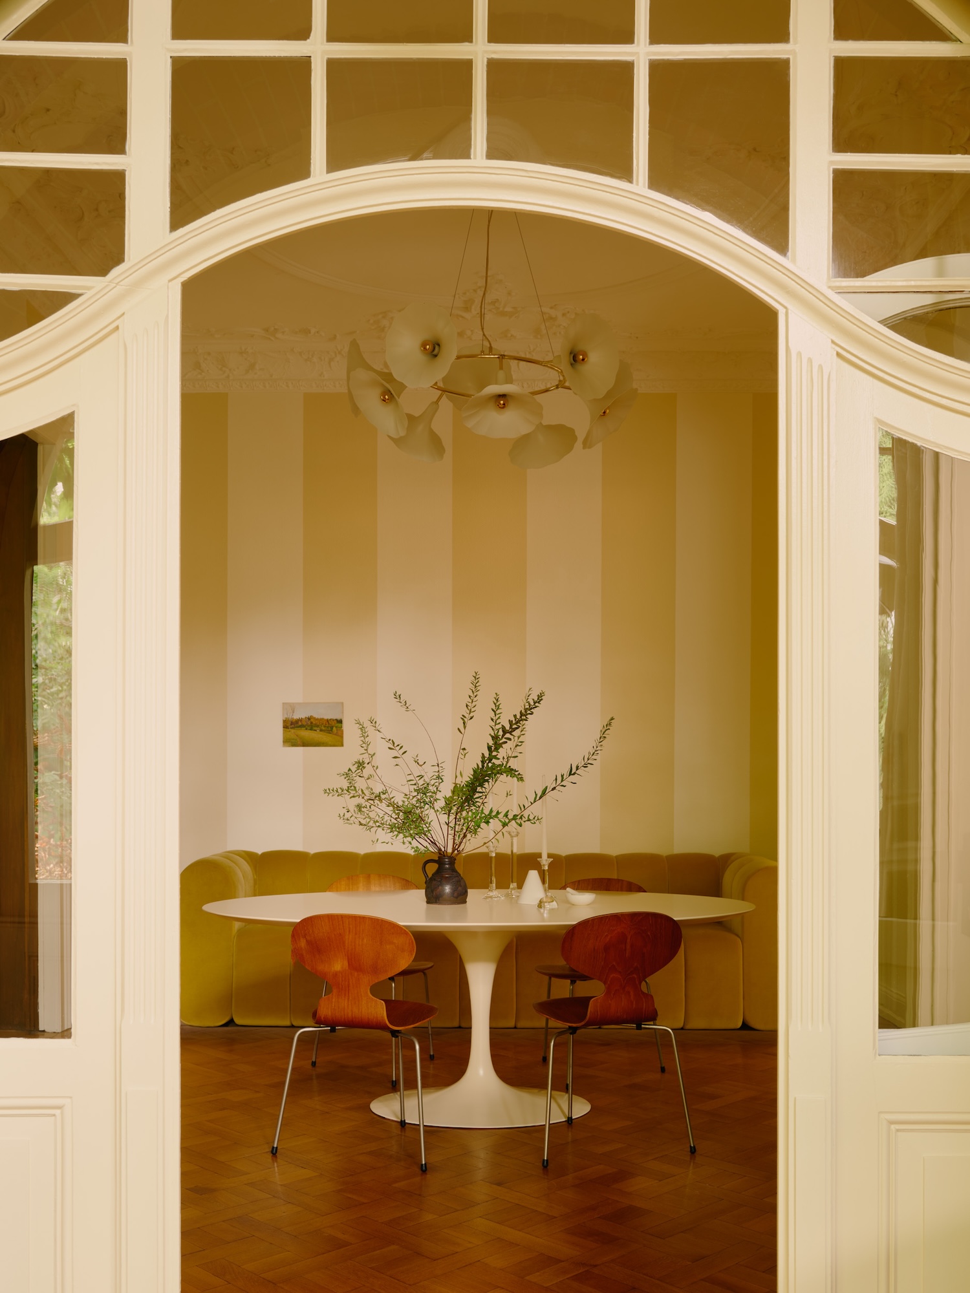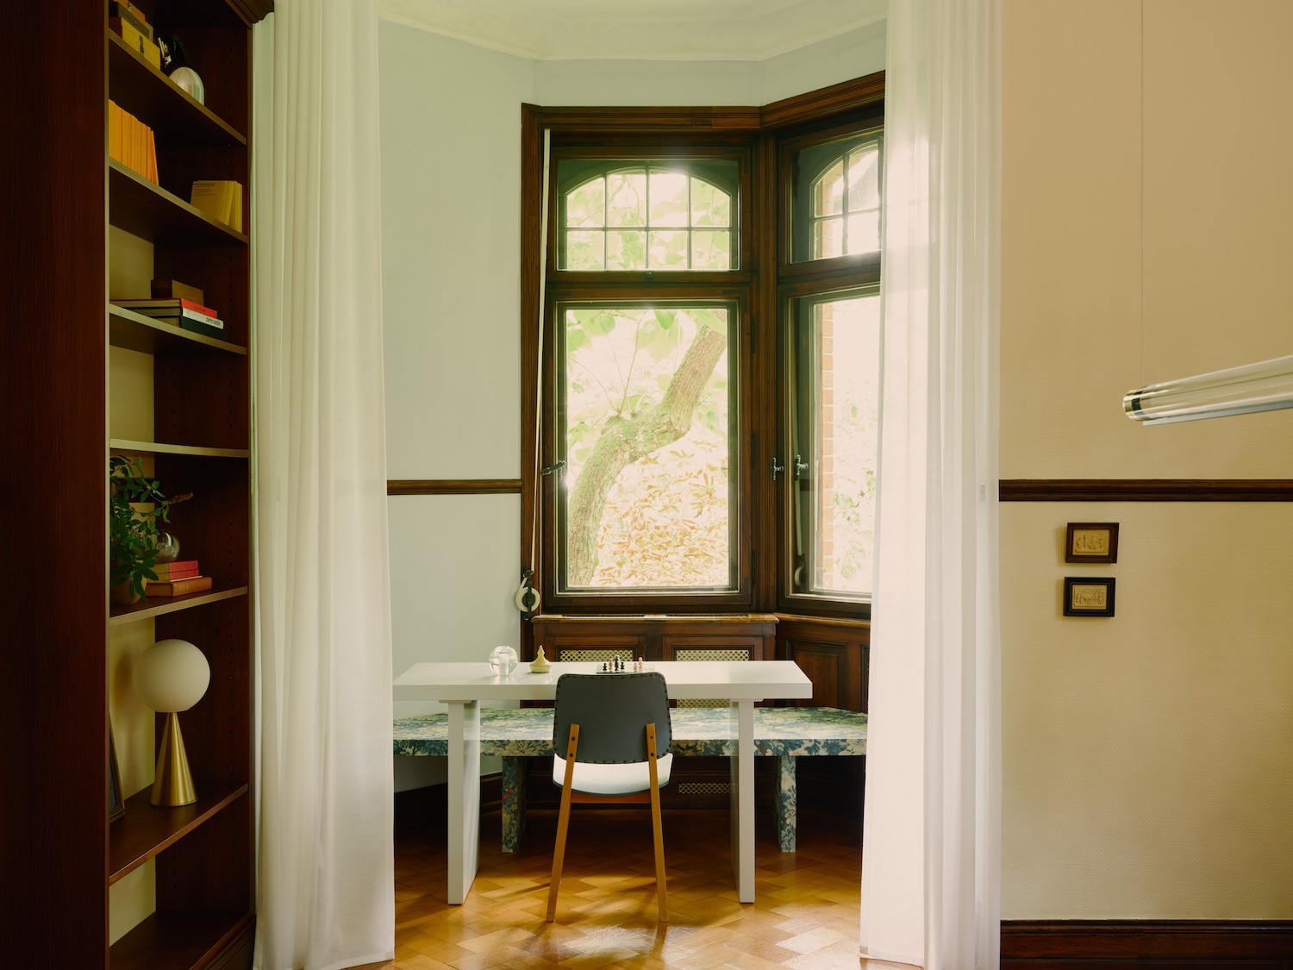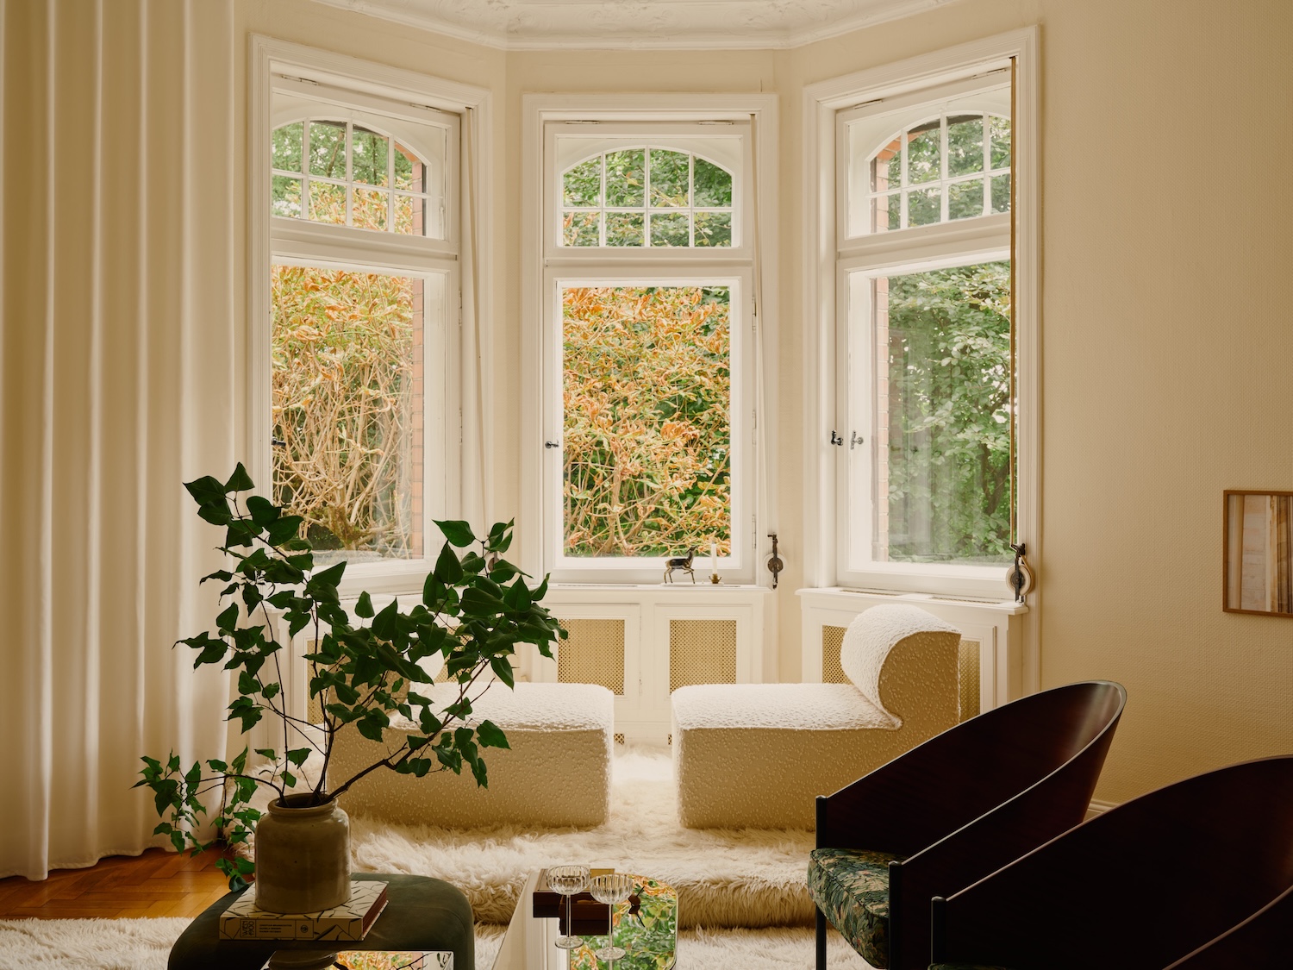
House SNB is a minimalist interior located in Wiesbaden, Germany, designed by Constanze Ladner. Few renovation strategies are as quietly radical as refusing to start over. In a city where Altbau apartments are routinely gutted and rebuilt to contemporary standards, Ladner’s approach to this forest-edge villa reads more like an act of translation – taking the existing vocabulary of stucco, herringbone parquet, and dark timber frames and finding a grammar that lets new elements speak the same language. The result is an interior where the line between what was inherited and what was introduced dissolves almost entirely.
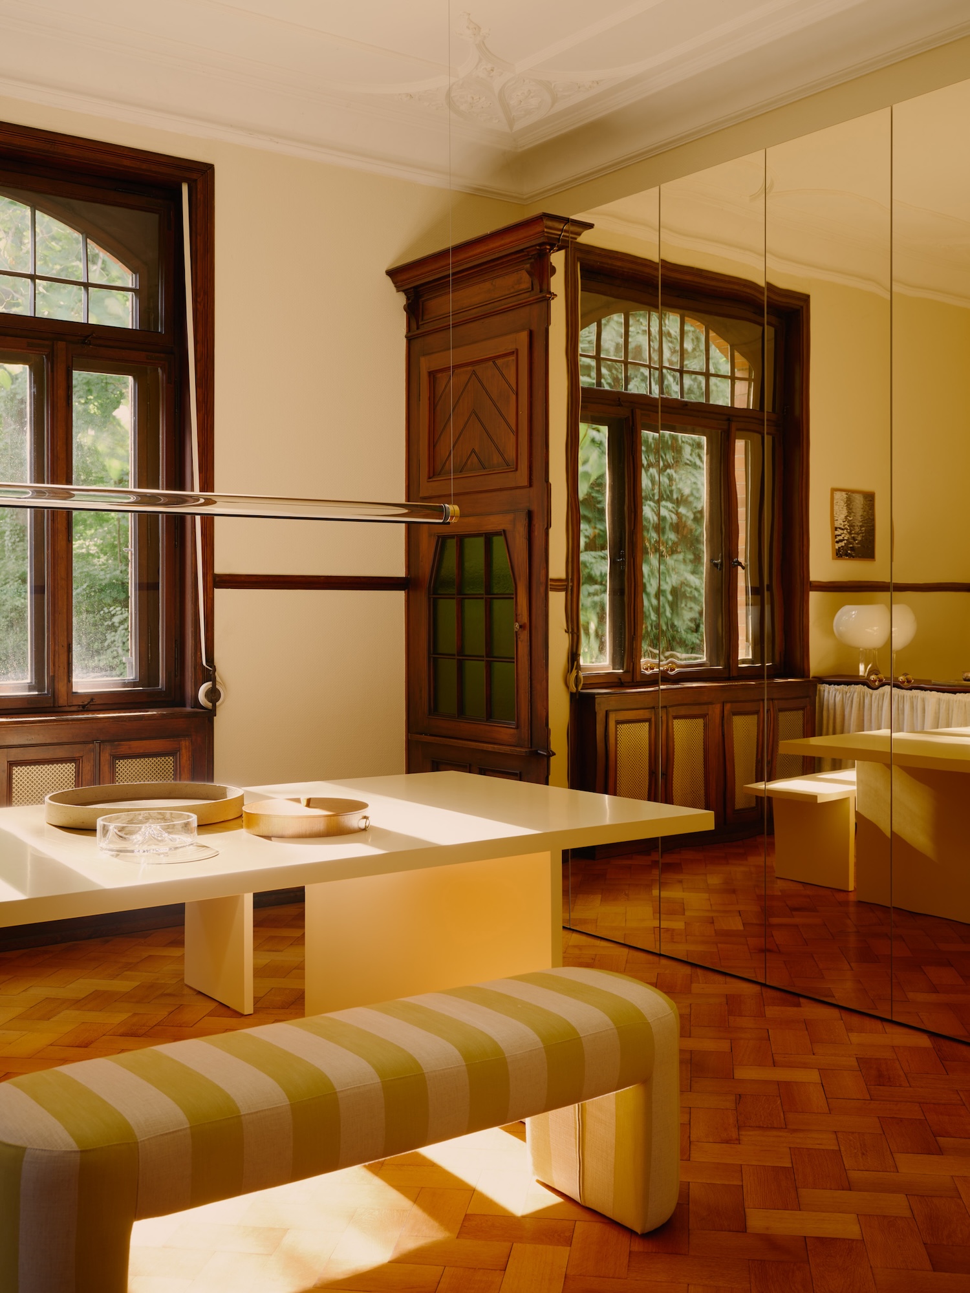
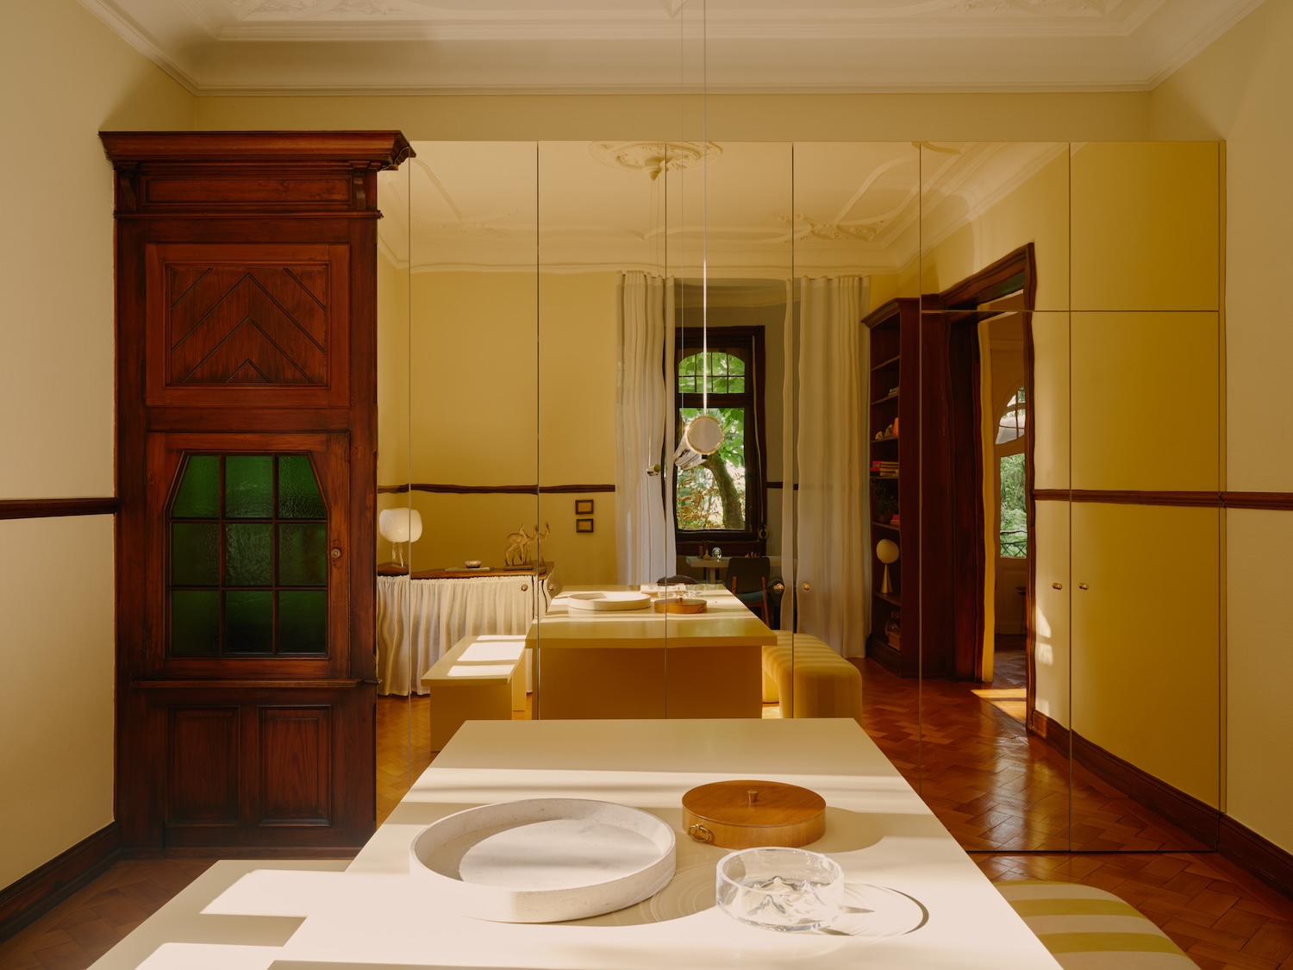
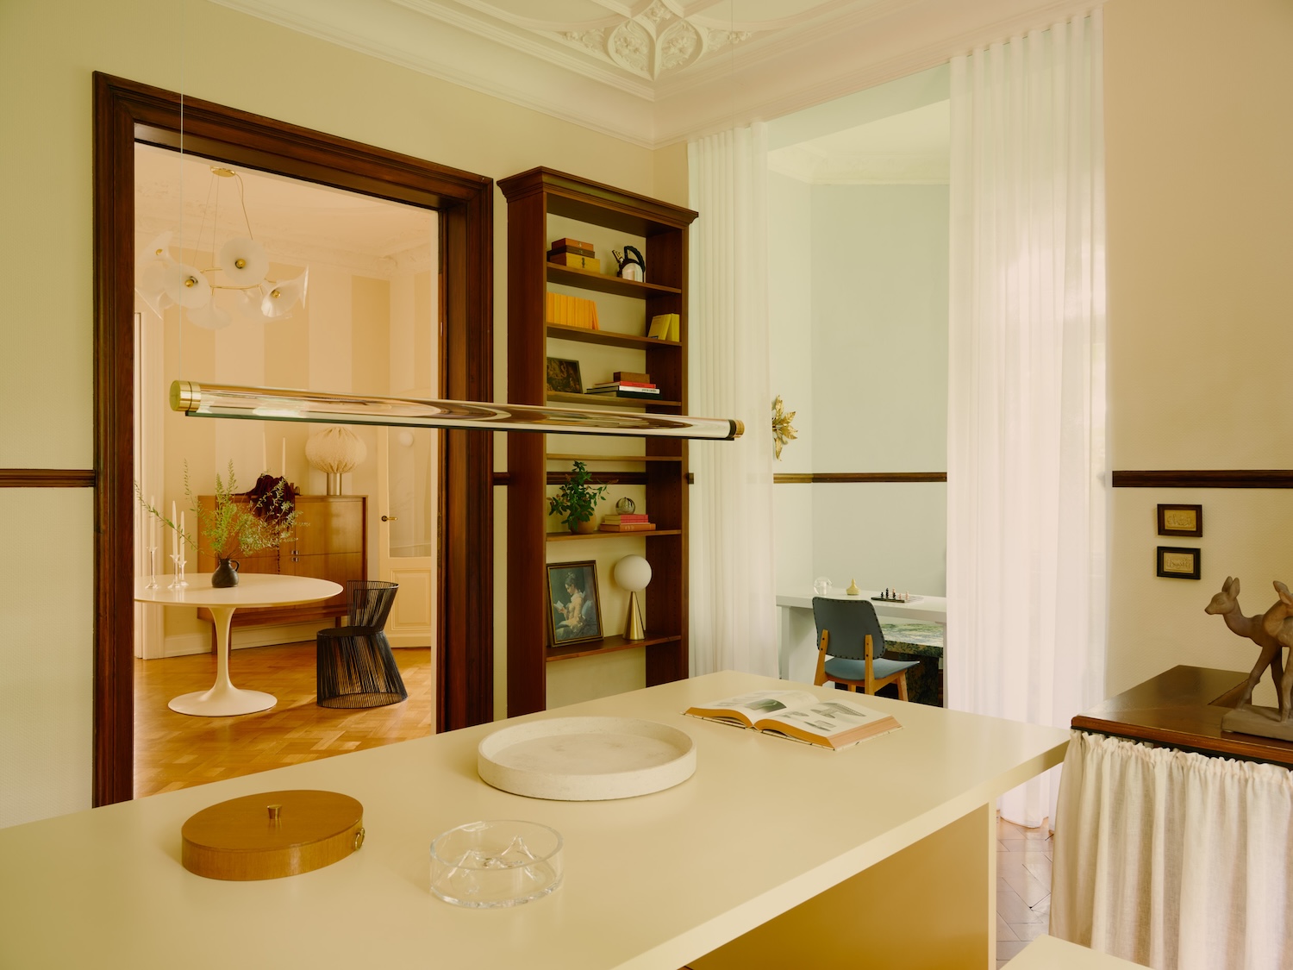
The apartment’s original fabric provides the project’s organizing logic. Stucco ceilings shift in character from room to room – restrained in some, densely floral in others – establishing a kind of ornamental gradient that the intervention follows rather than fights. Herringbone parquet runs through the connecting rooms while wider wooden floorboards appear in the peripheral spaces, a material hierarchy that Ladner preserves and uses to reinforce the enfilade sequence. Dark door and window frames act as visual anchors throughout, their weight grounding the lighter interventions layered around them.
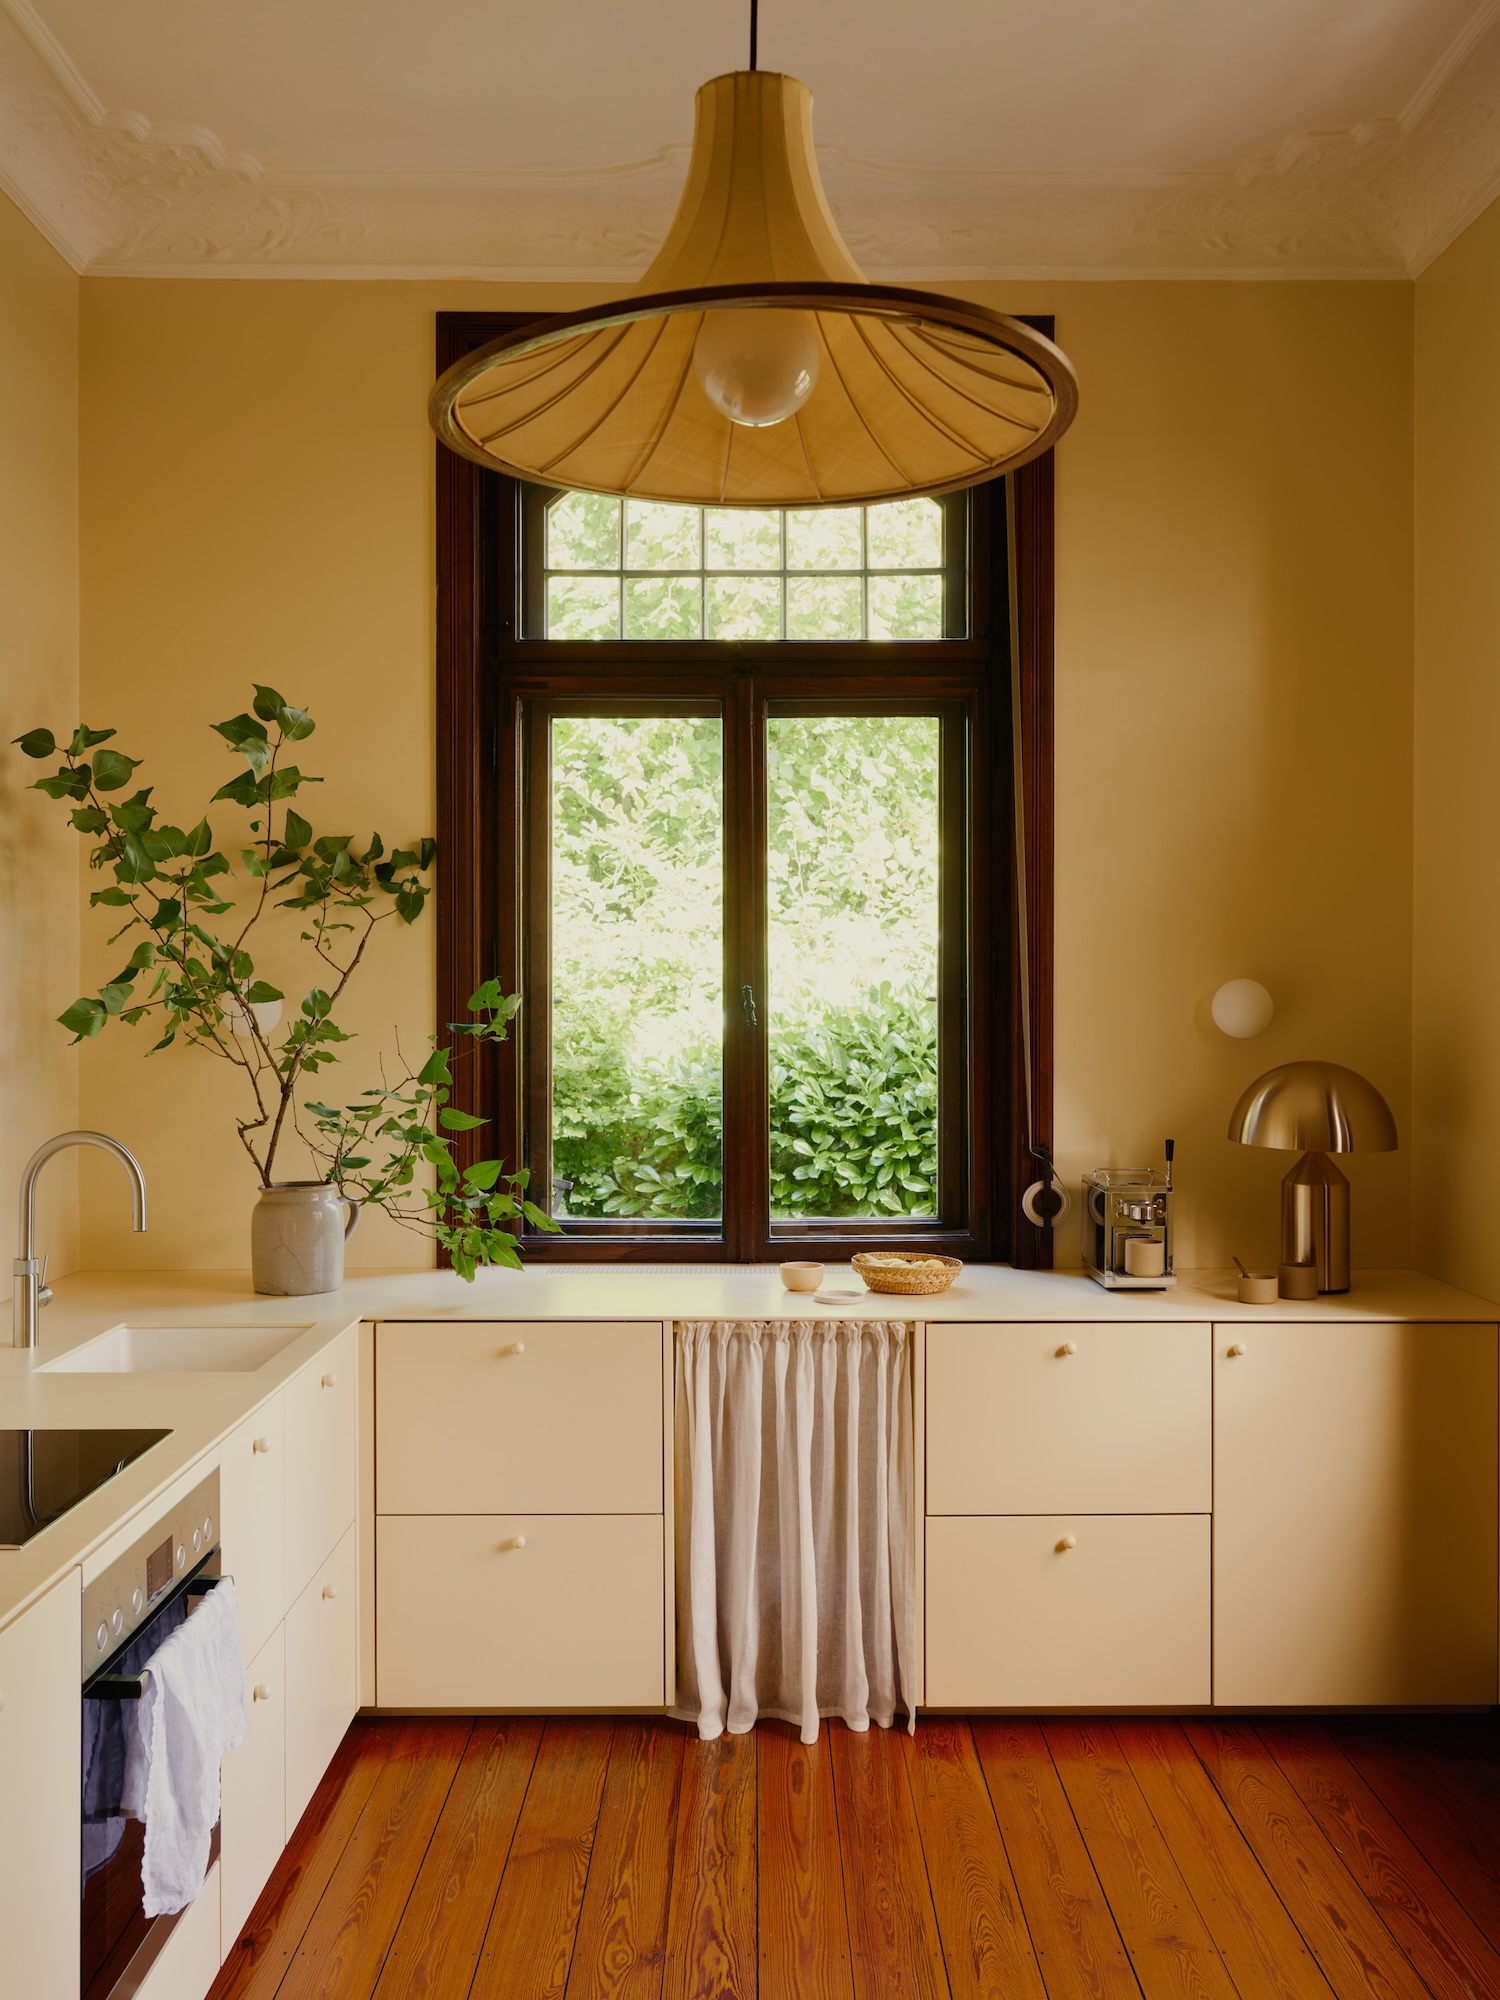
The kitchen represents the project’s most inventive move. Rather than replacing an existing IKEA system, Ladner reinterpreted it – fitting butter-yellow fronts and a coordinating worktop, then stacking upper cabinets into a full pantry configuration framed by gold-toned acrylic mirror. The strategy recalls the resource-conscious improvisation of postwar German interiors, where existing infrastructure was elevated through surface treatment and clever reconfiguration rather than wholesale replacement. Here, the acrylic mirror performs double duty, reflecting light back into the deep room while lending the utilitarian cabinet carcasses a material richness they were never designed to carry.