Johan Sundberg Arkitektur completed Villa HDV in 2024 and then waited before photographing it, giving the gardens time to mature around the house. The family home stands in Höllviken, Sweden, a short distance from the Baltic Sea, and the studio treats its landscape as part of the architecture from the outset, with planting wrapped around every side of the building.
The facades are graded by how exposed each side of the site is. On the ground floor, the outward-facing elevations are built in cast concrete, with windows cut in at deliberate intervals. Toward the private garden, the concrete gives way to narrow vertical paneling and wide areas of glazing. On the upper level the same paneling is set to a different rhythm, and the narrow boards follow the soft curves of the volume as a run of small facets.
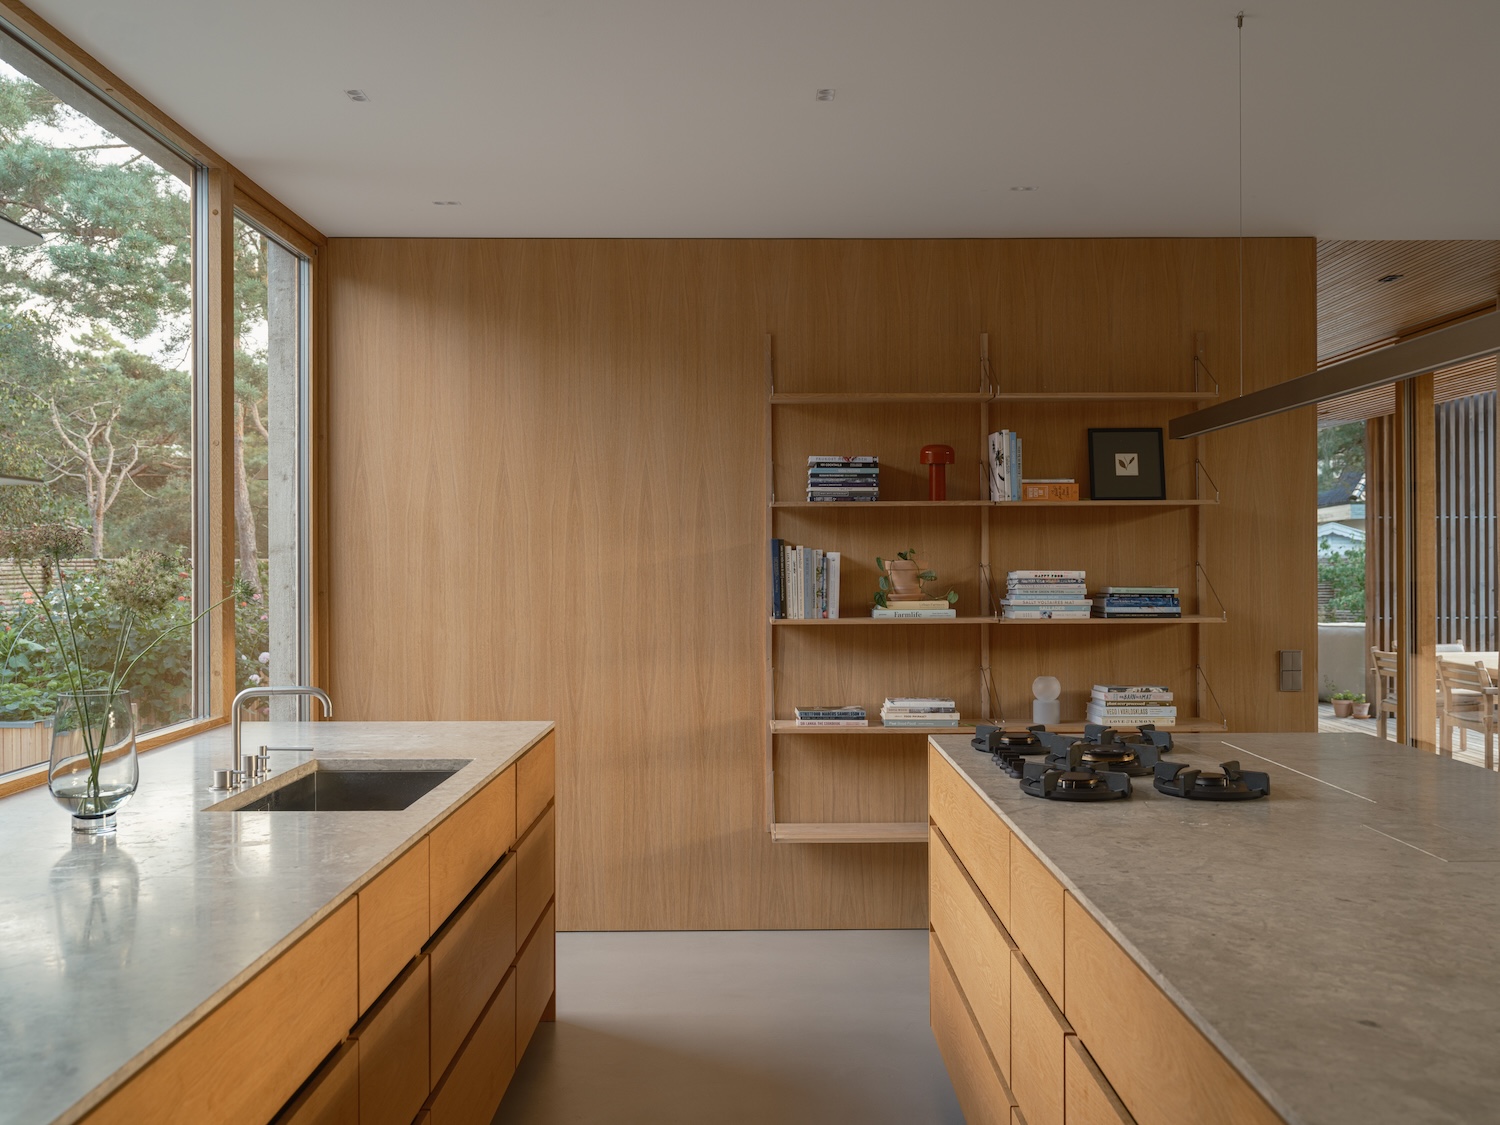
The kitchen repeats that exterior contrast inside. Wood lines the walls and cabinetry, and a microcement floor runs beneath them, a hard, seamless surface set against the grain above.
In the living room, a generous window seat opens toward the quiet garden on the east side of the house. In summer it looks directly onto the flower beds, and in the cooler months it sits beside the fireplace, so the same spot stays in use through the year.
The back garden holds a large pool that a sliding wooden deck can cover completely. With the deck closed, the surface becomes open ground for children to play on or for hosting guests outdoors. With it open, the pool returns as a place to swim and rest.
The primary bedroom has a curved window that follows the geometry of the upper story. Its thin zinc frame projects beyond the facade and forms a narrow edge between the room and the sedum-covered roof just outside, bringing the planting up to the level of the bedroom.