At ABG, a 2100 sqft house built in 2025 inside a former industrial nave in Madrid, Spain, studio ba-rro poured a concrete wall in situ that carries no structural load. It runs the length of the interior, dividing rooms, controlling daylight, and holding within its own thickness whatever the house needs to keep out of sight, doing the practical work of a load-bearing wall without the load-bearing.
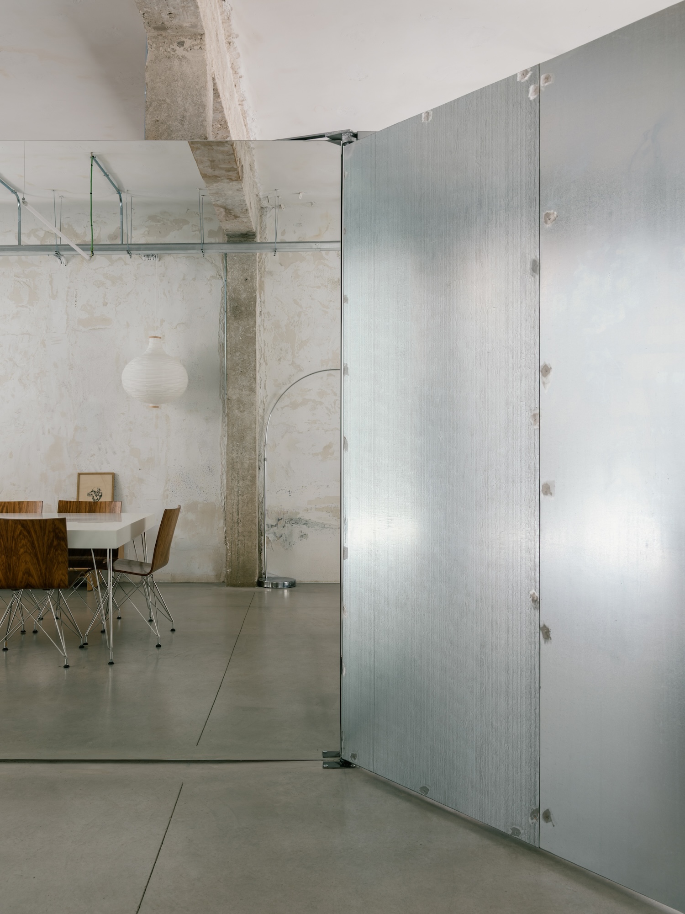
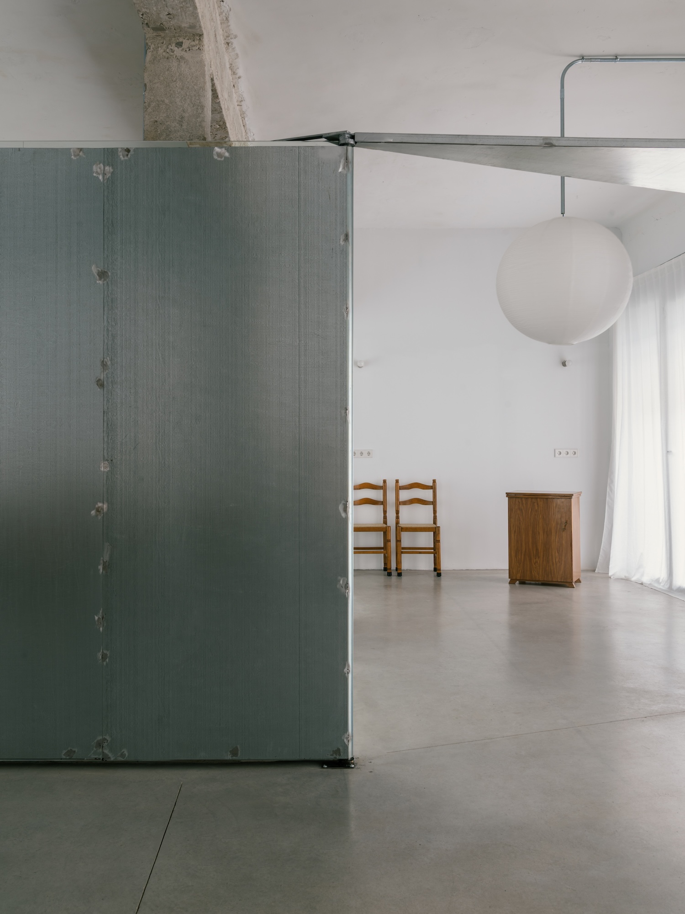
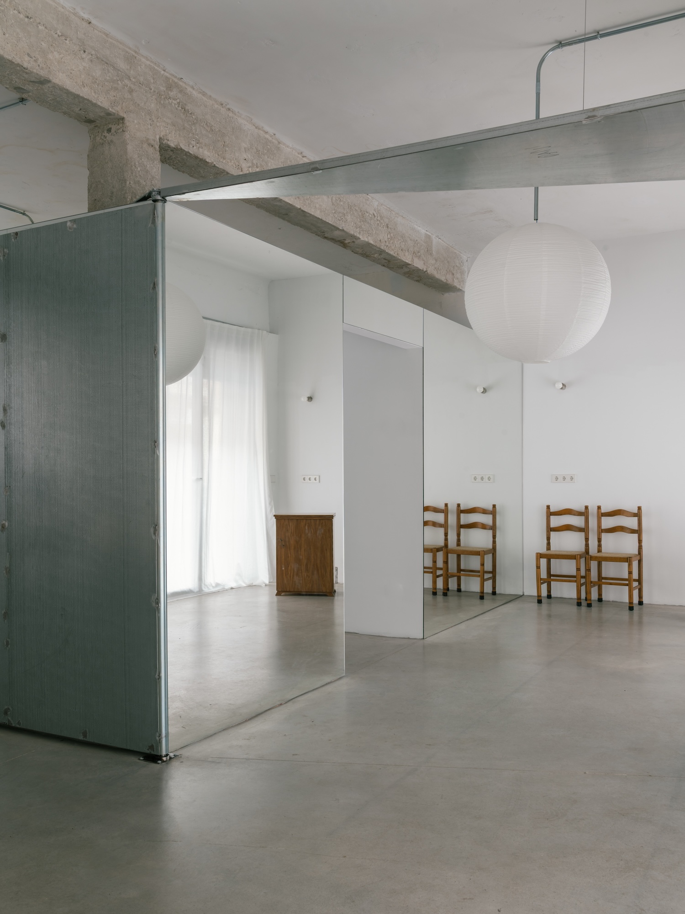
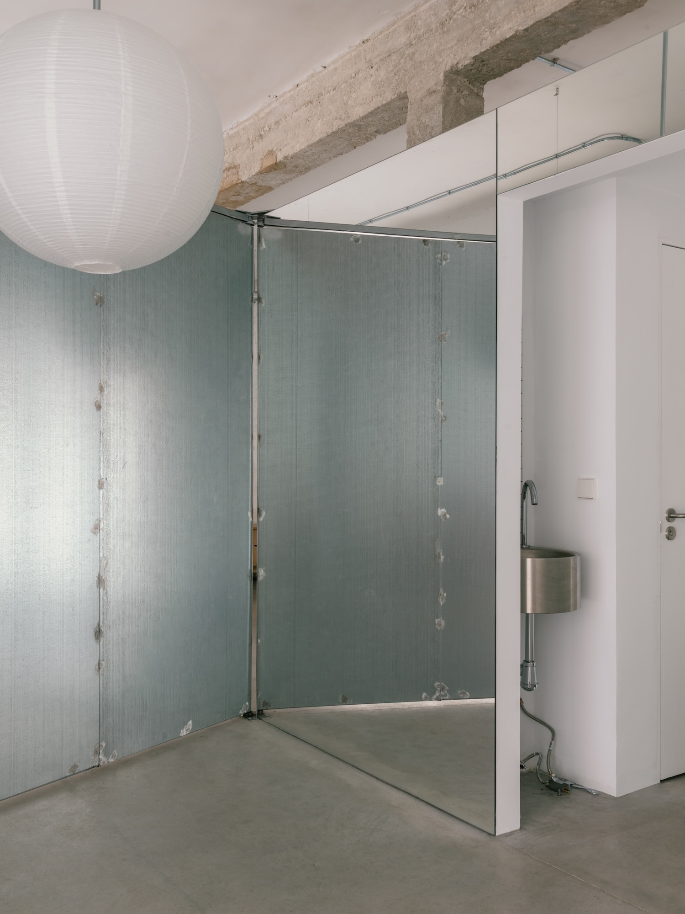
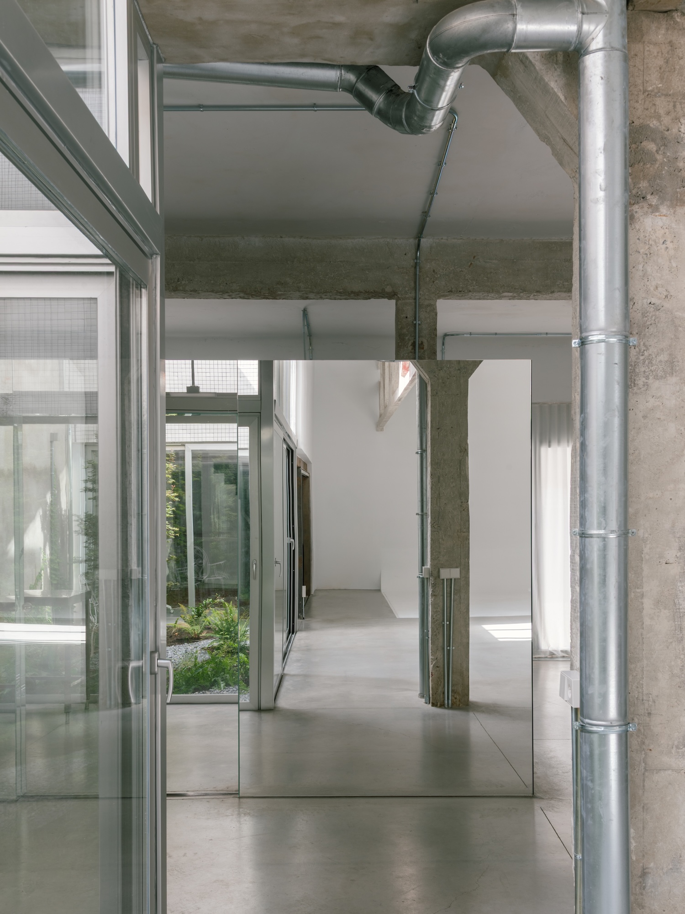
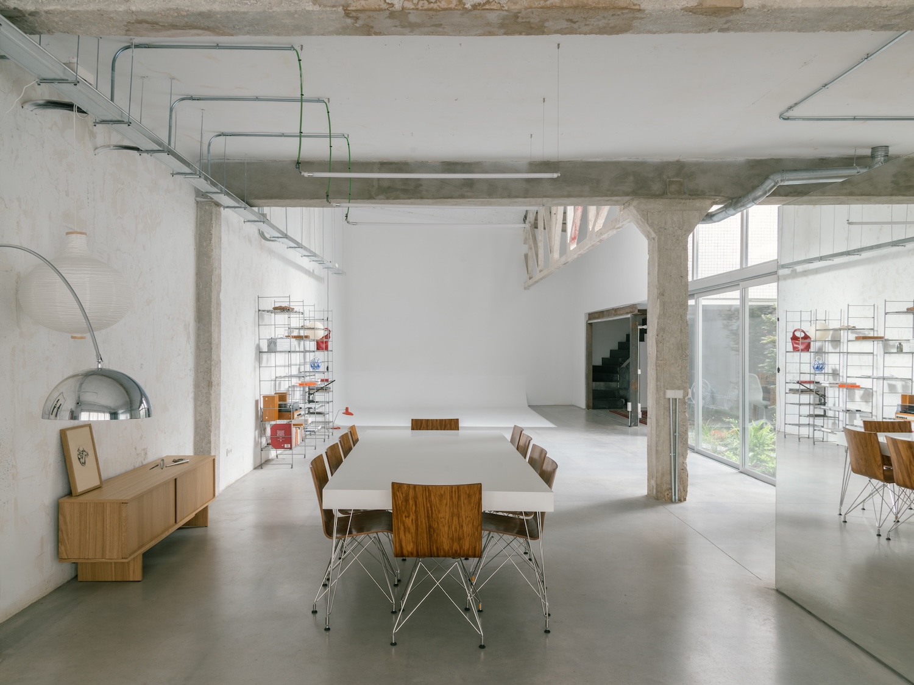
The house occupies a shell that was never designed to hold a home, an open industrial volume whose existing scale becomes the boundary the interior otherwise lacks. Instead of building new walls out to the edges of that shell, ba-rro placed a single mirrored volume near the center of the plan. The box duplicates an adjacent courtyard in its reflective surfaces, repeating and multiplying it until the courtyard reads larger than its actual footprint and the rooms around it stop feeling small.
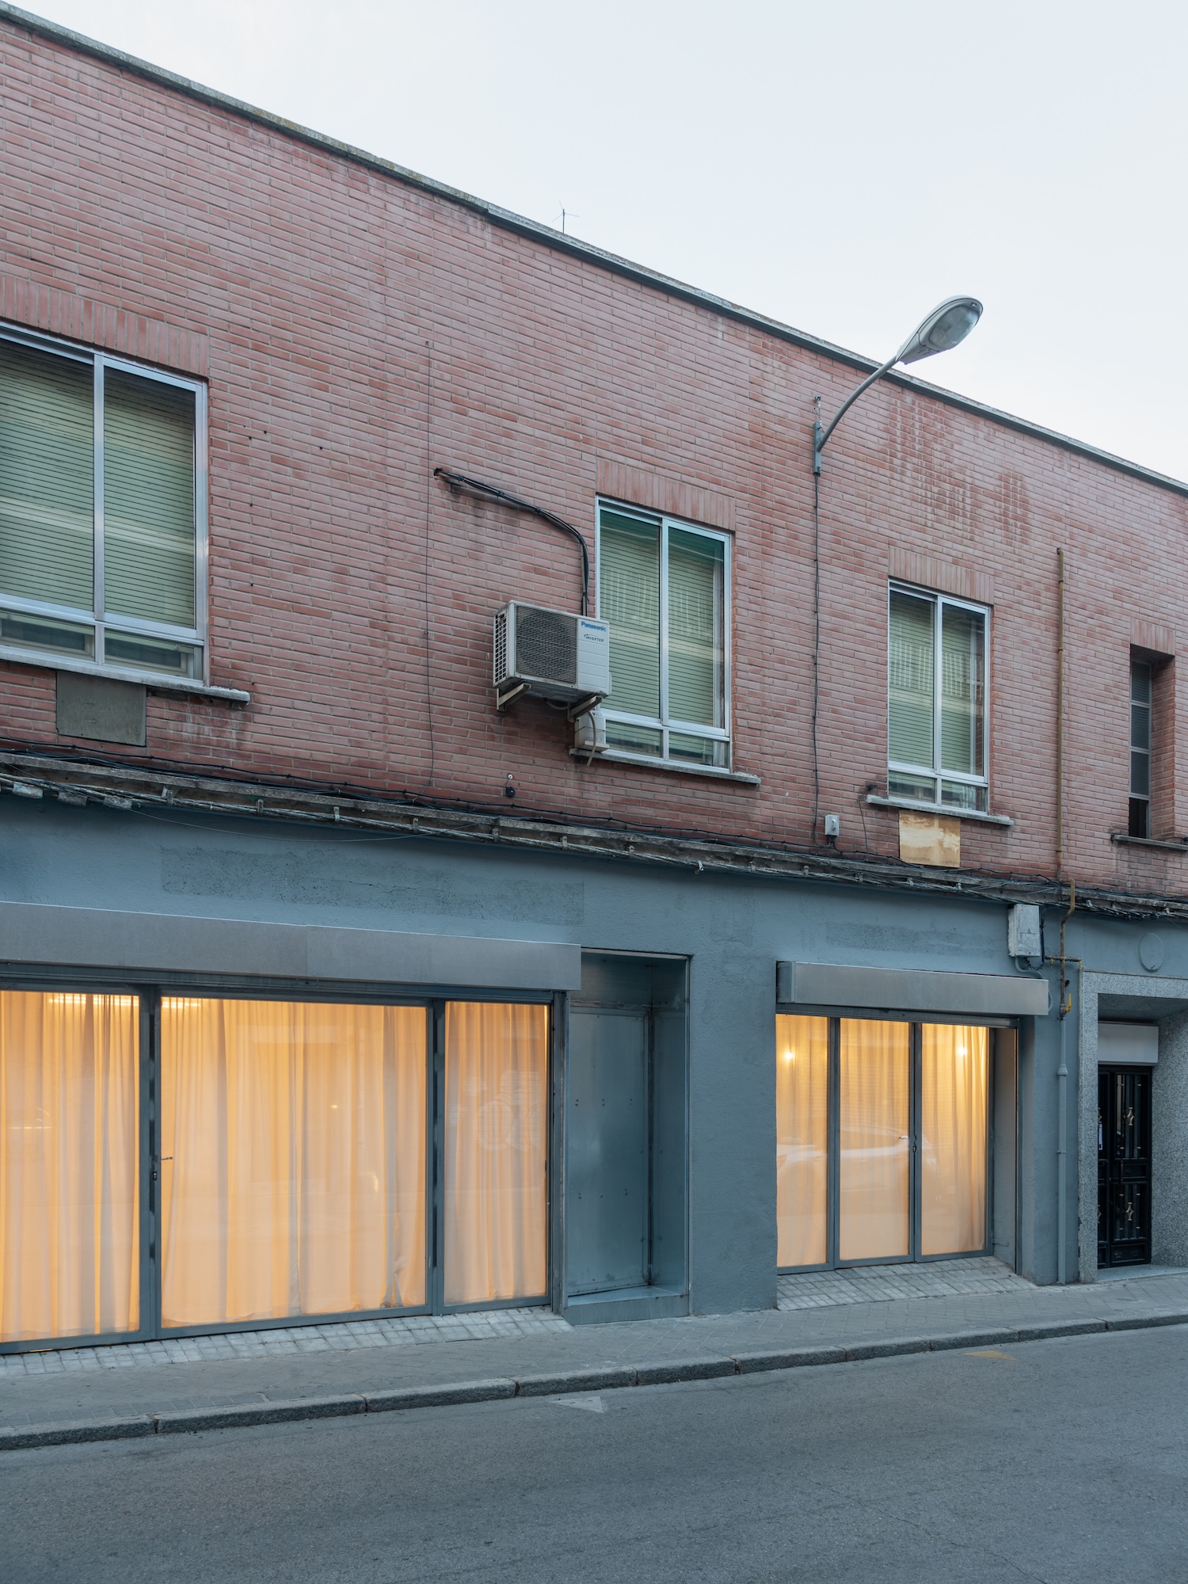
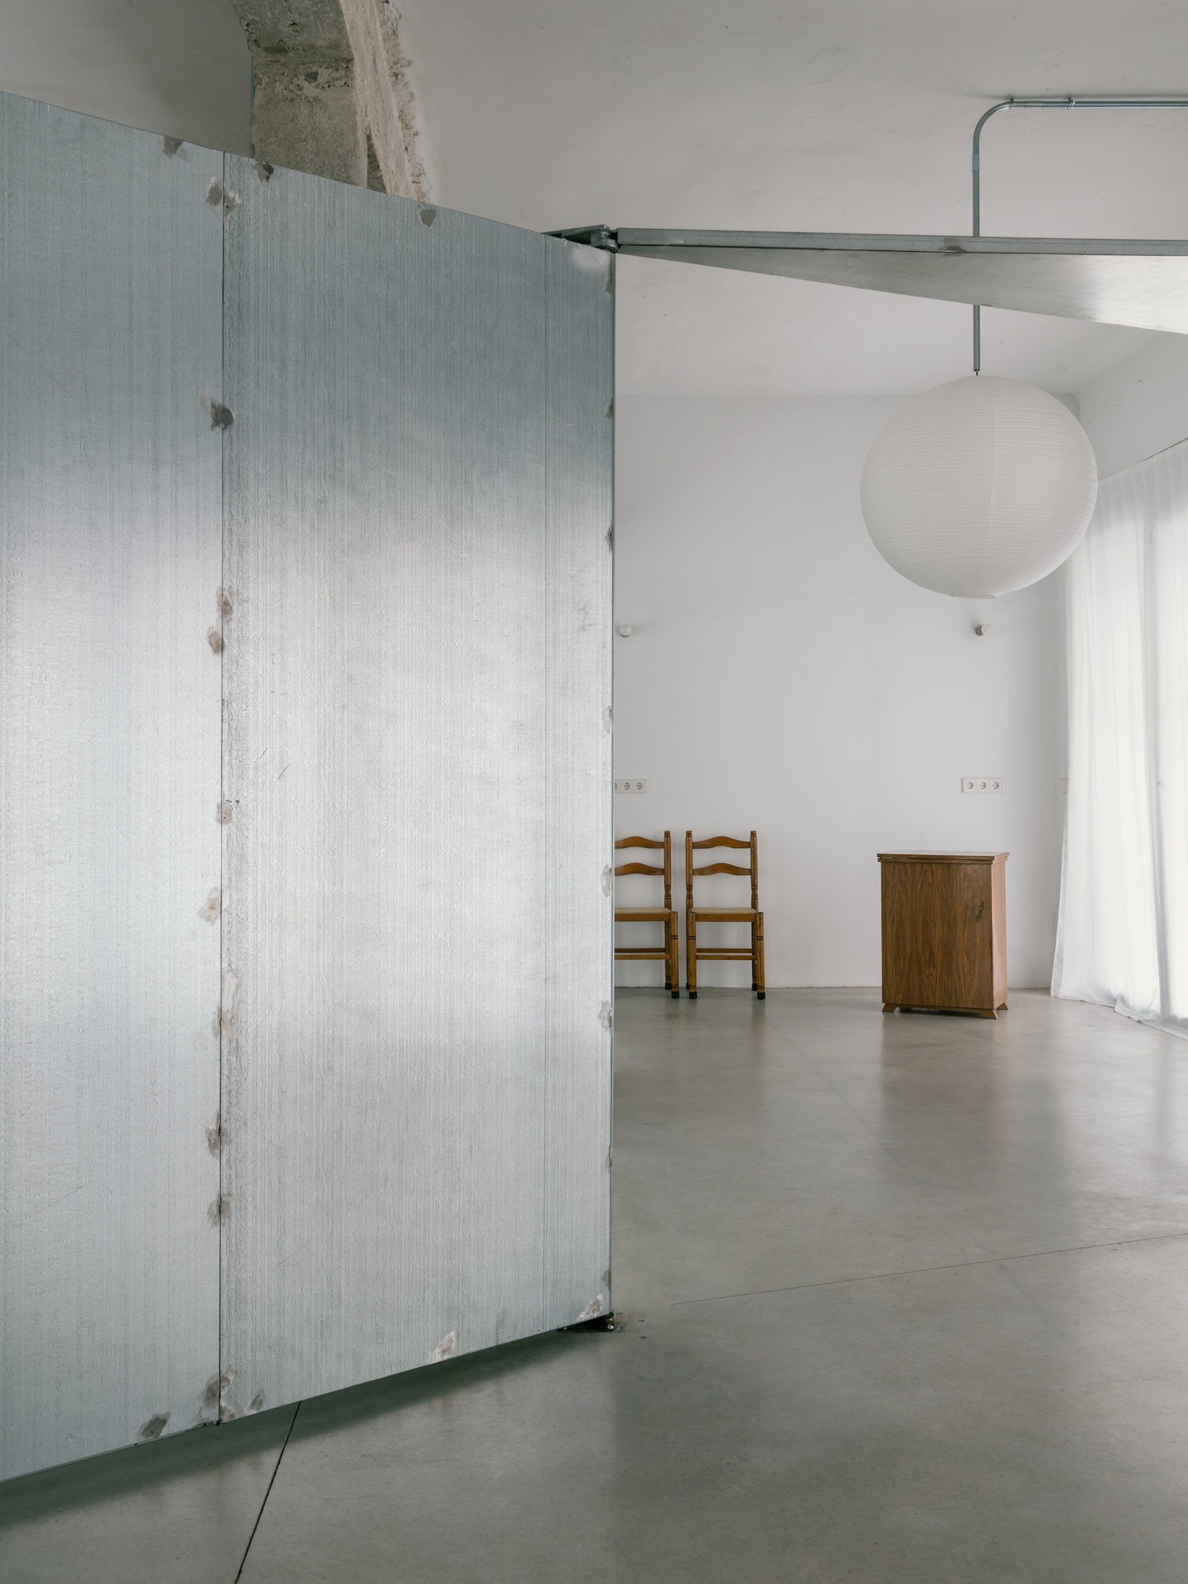
Toward the street, the industrial glazing could have left the house exposed. Fabric layers hung across that frontage veil the interior and enclose a second, mirrored version of the exterior in their folds, regulating how much of the house the street actually sees. The entrance narrows into a triangular threshold formed by two doors that operate independently of each other, one shaping the route into the house and the other forming part of the surrounding structure. Neither door alone decides how a visitor enters or how the space is used, and it is the geometry of the passage that sets how open or closed the threshold feels at any given moment.
The mirrored box extends the same logic through the interior. Rooms with no direct opening onto the courtyard still borrow its depth and daylight through the reflection, so a plan with almost no outdoor space of its own ends up bordered by it on several sides at once, folded back into the house through a single reflective surface at its center.