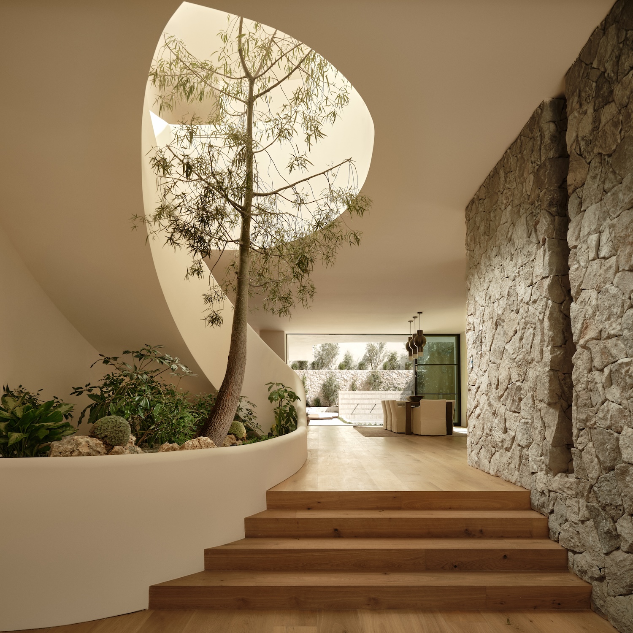
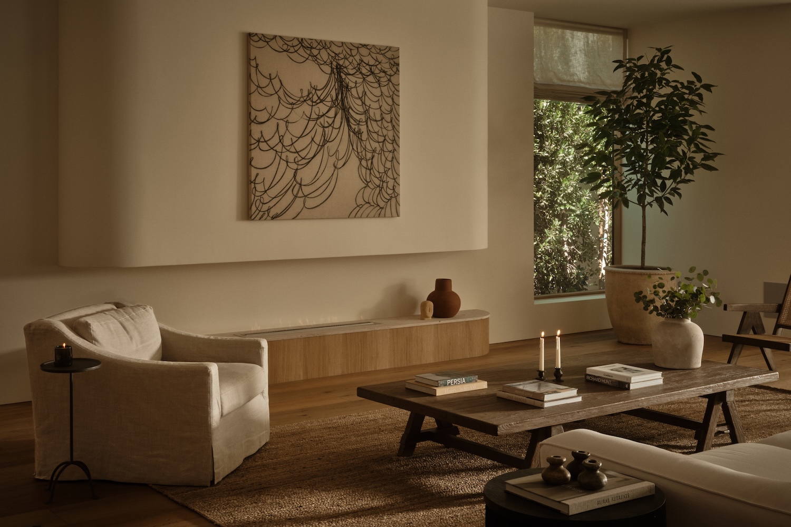
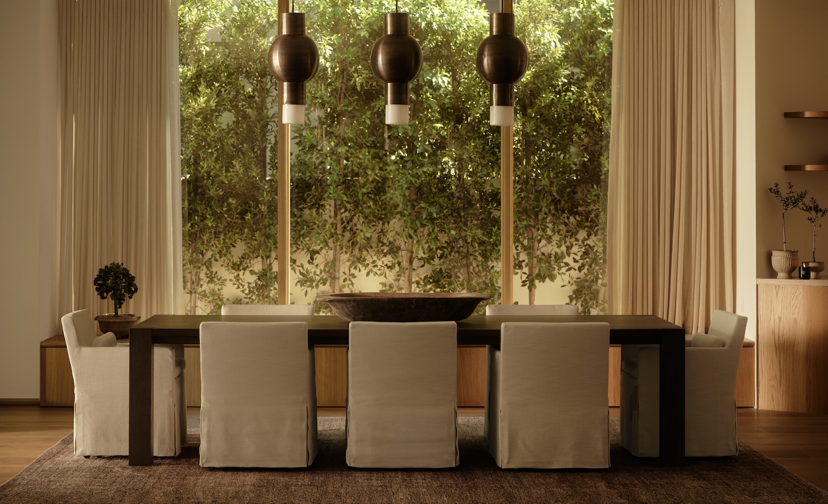
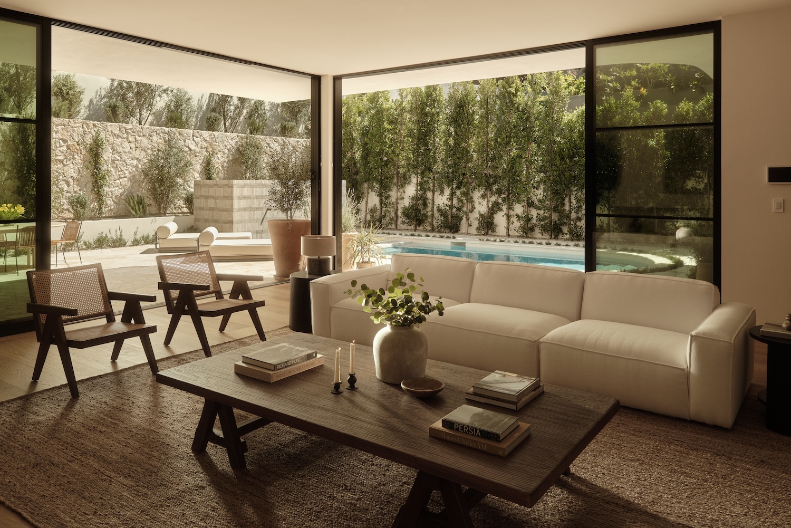
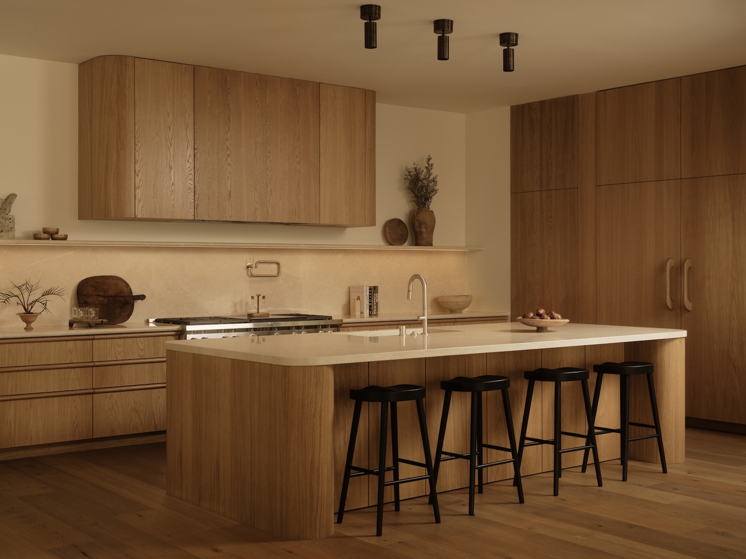
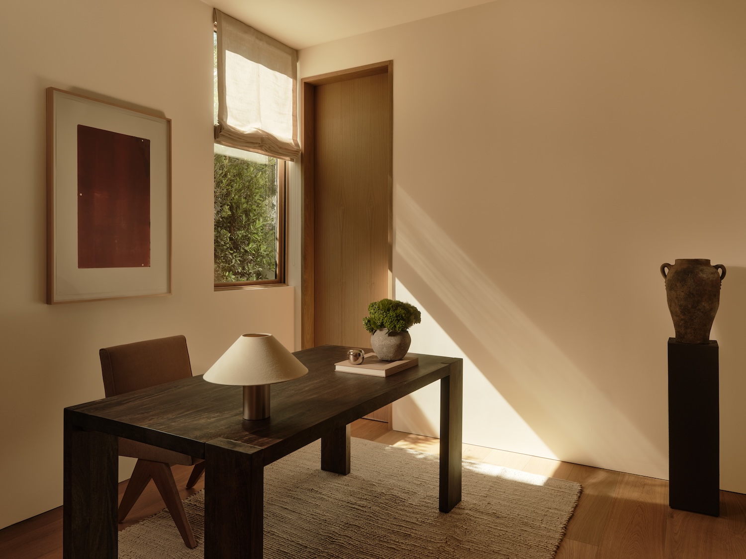
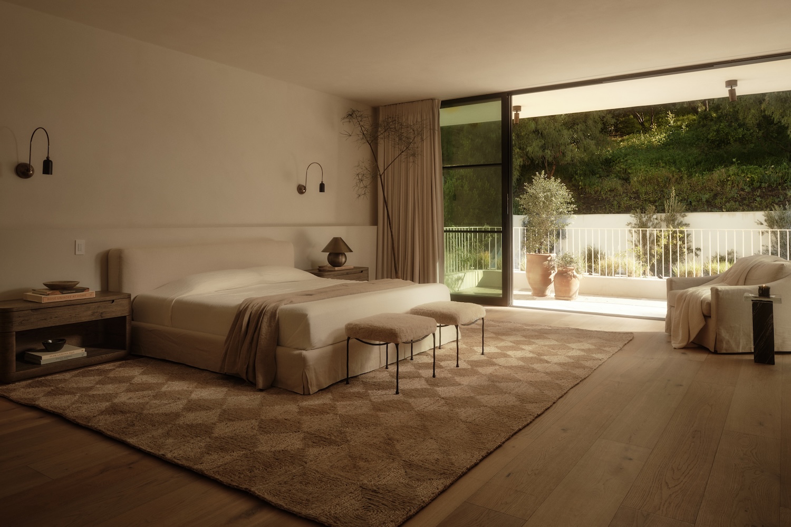
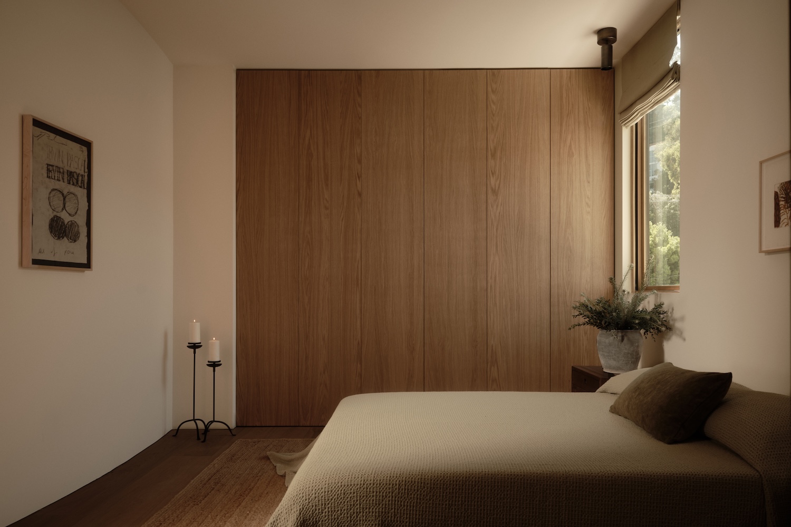
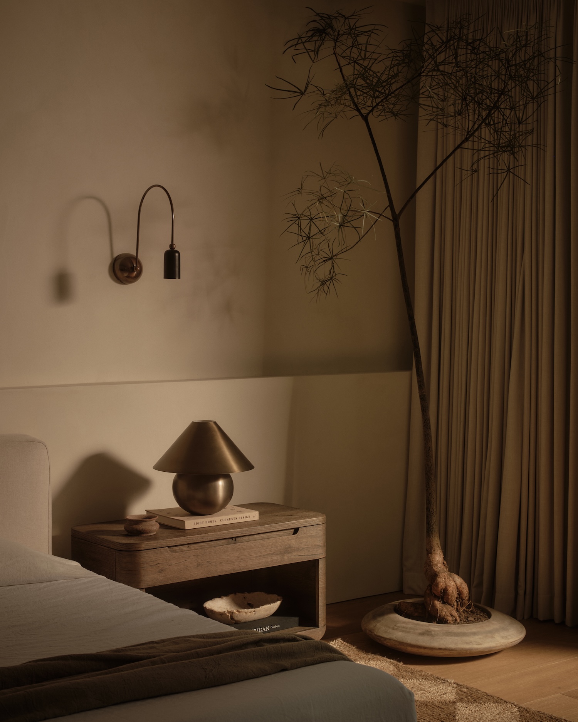
Aether House is a minimalist home located in Los Angeles, United States, designed by SLS Properties. A living tree rises through the center of the plan, wrapped by a monolithic curved staircase that moves between floors while pulling filtered daylight deep into the section. The gesture is structural and atmospheric at once, and it solves the fundamental problem of a 5,900 square foot / 548 square meter house with five bedrooms and six bathrooms, which is how to keep that much square footage from reading as an accumulation of rooms rather than a single continuous space.
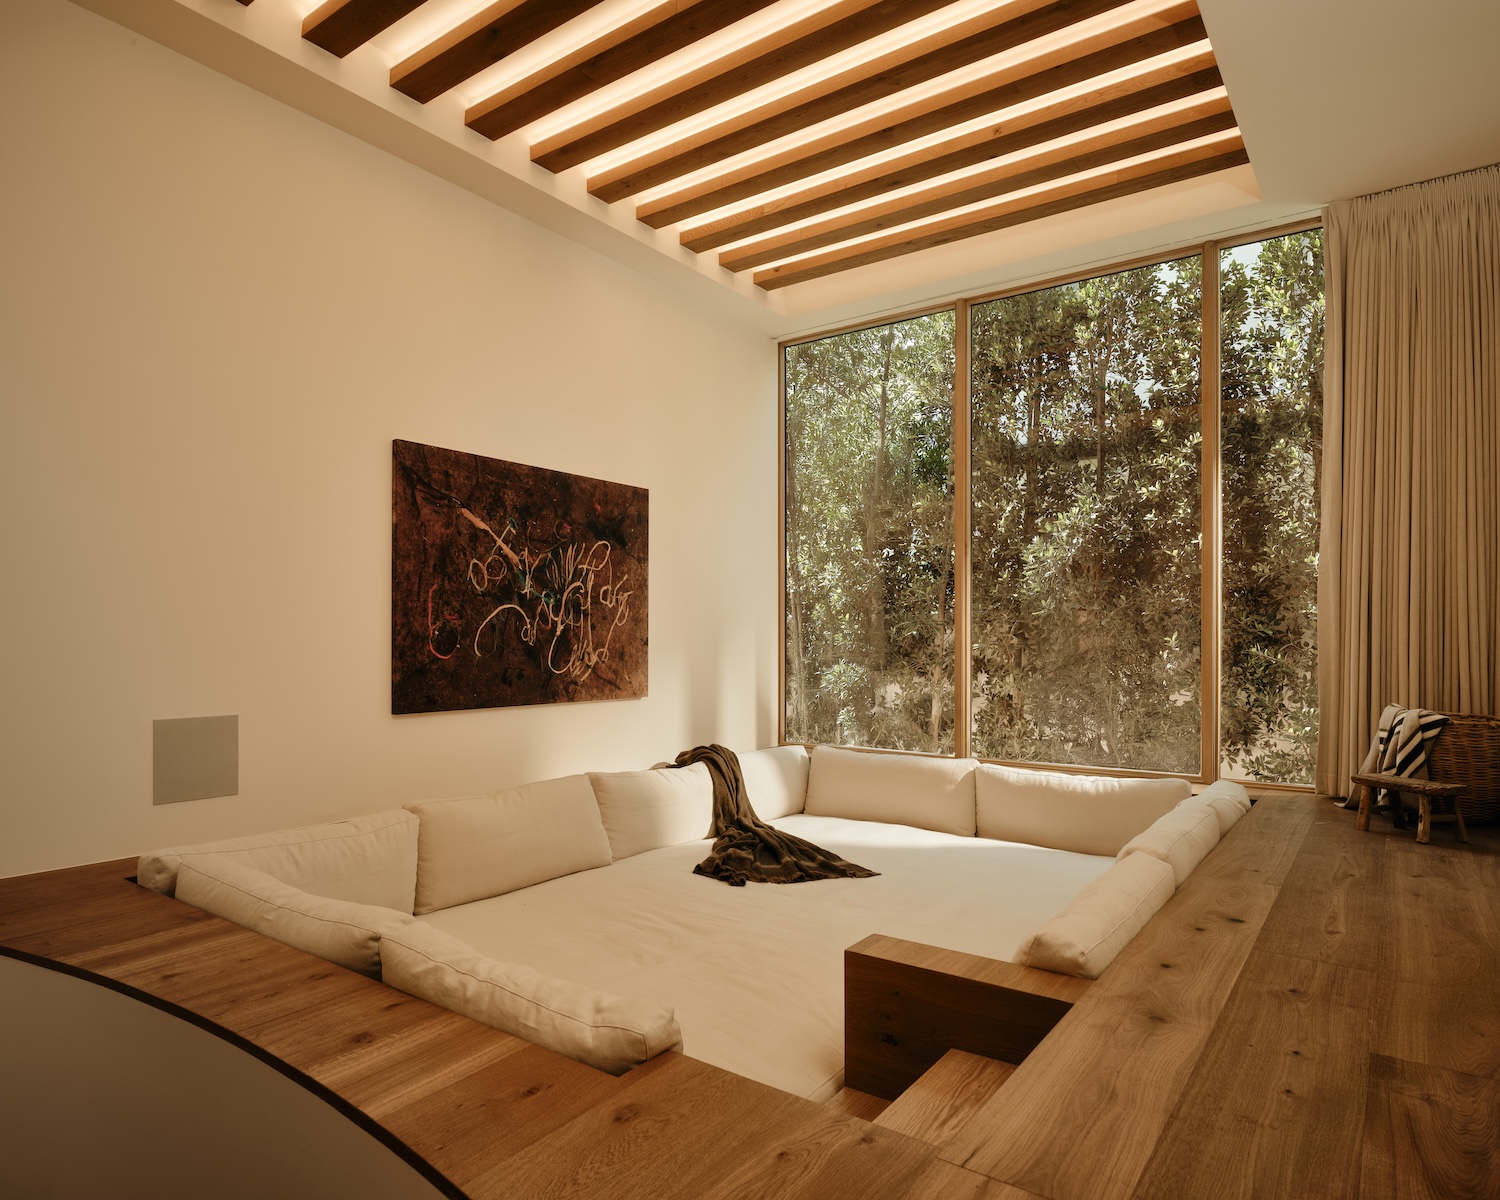
Canyon lots in this part of Los Angeles have shaped domestic architecture since Rudolph Schindler began treating the wall as a permeable screen at Kings Road in 1922, and the logic persists here in the way the main level dissolves its communal zones into one another and then outward into the greenery. Studio City itself grew up around the Mack Sennett lot in the 1920s, an area whose residential fabric formed at the same moment California modernism was working out its relationship to the hillside. What distinguishes this house from the glass pavilion tradition is its density of surface. Openness arrives through proportion and sightline rather than through the elimination of enclosure.
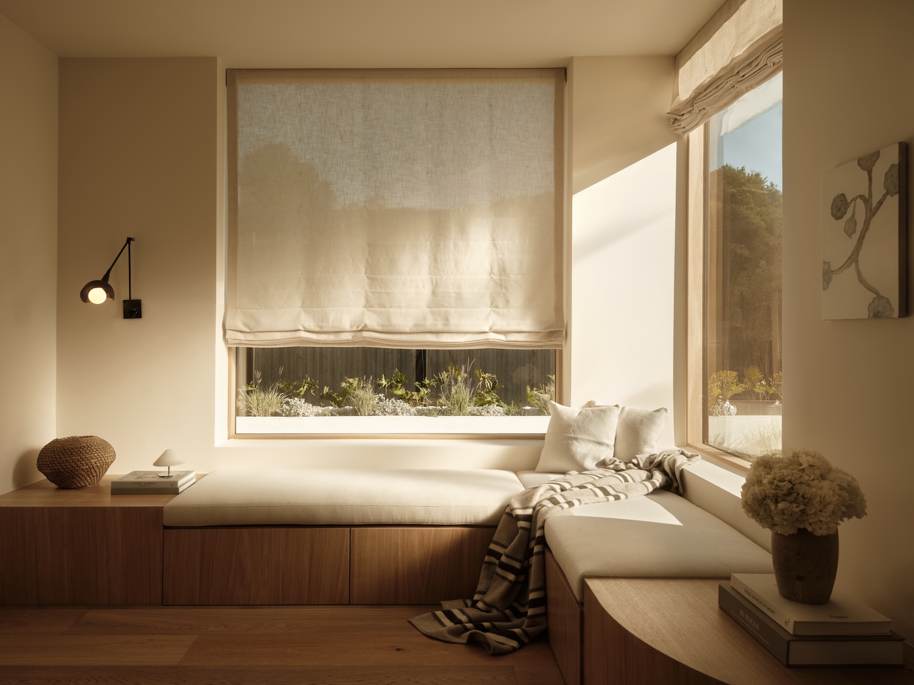
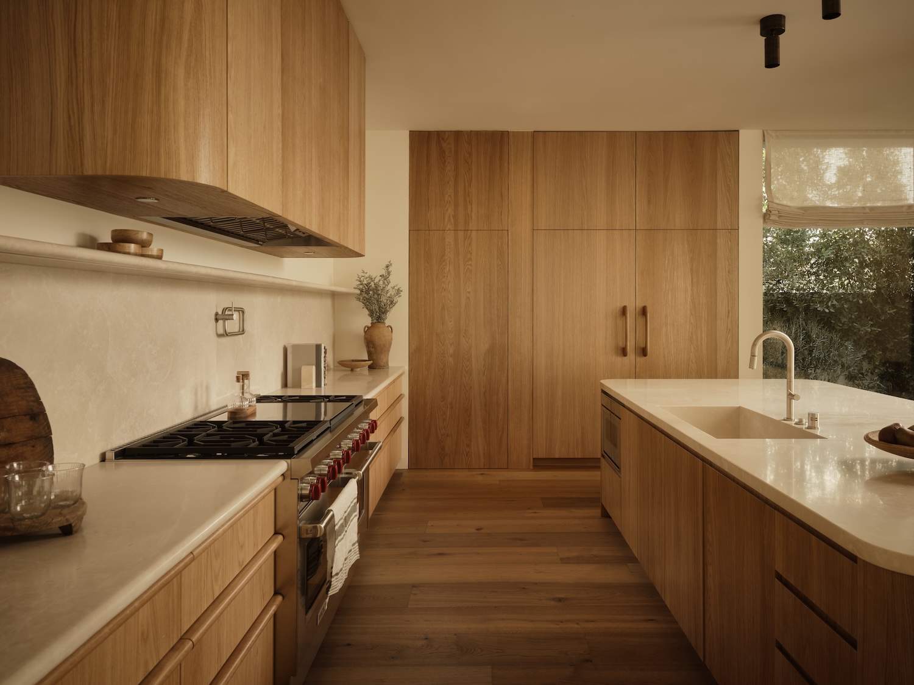
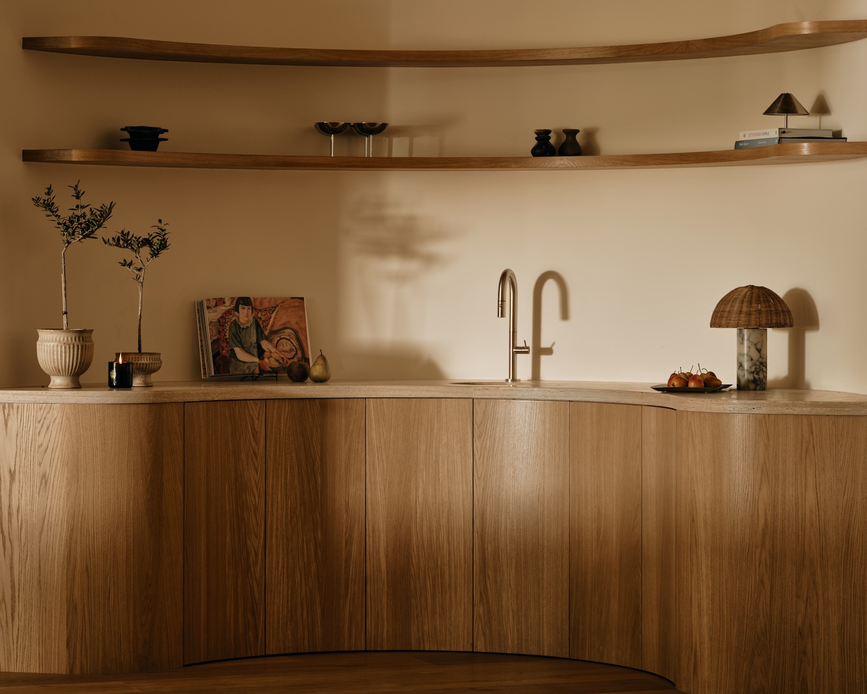
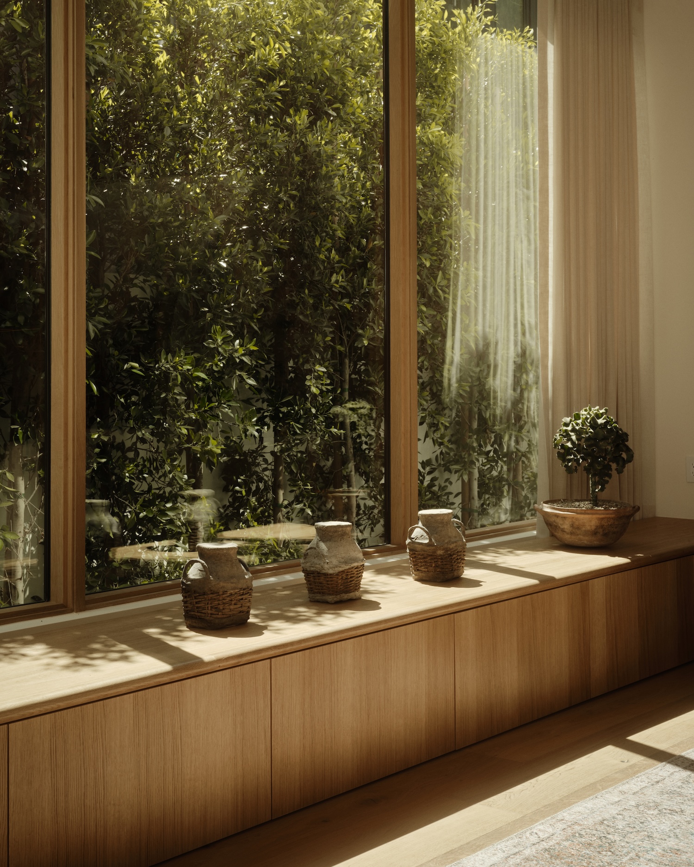
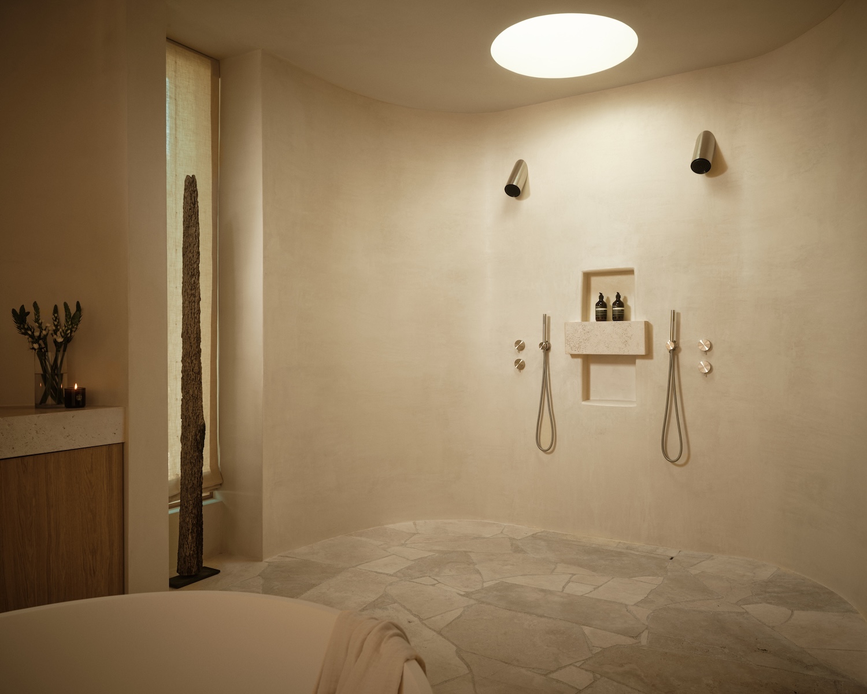
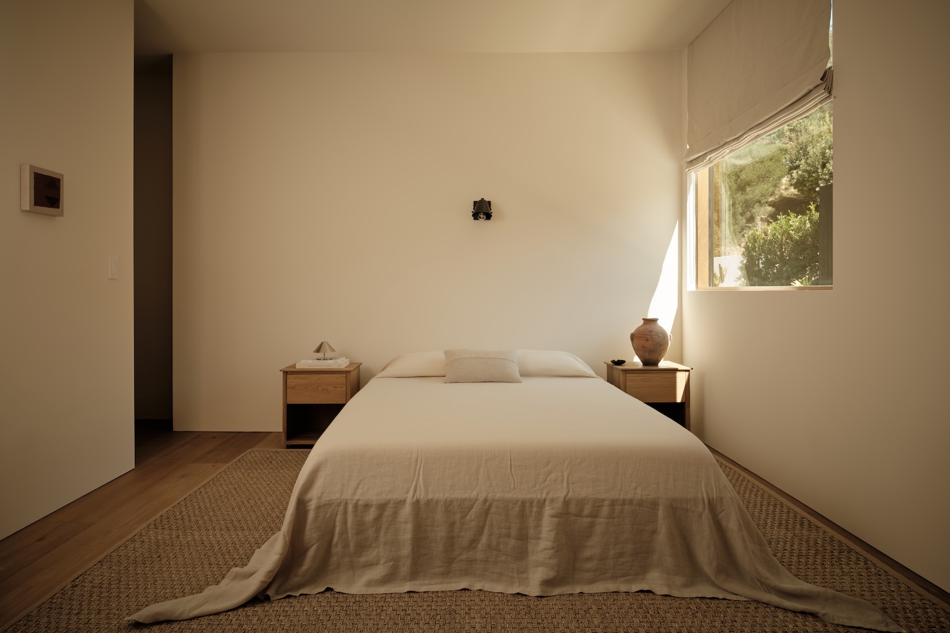
Hand-applied plaster does the heaviest work in the material palette, and its behavior explains the mood of the interior more than any single furnishing. Lime plaster laid by hand retains the trowel record – slight variations in density that catch raking light and shift in tone across the course of a day, producing depth that flat paint cannot approach. Travertine and limestone extend the same principle through their vugs and sedimentary banding, natural oak contributes directional grain, and heavy linen absorbs light where the stone reflects it. The palette of warm neutrals functions as a low-contrast field designed to register the movement of sun across the hillside.
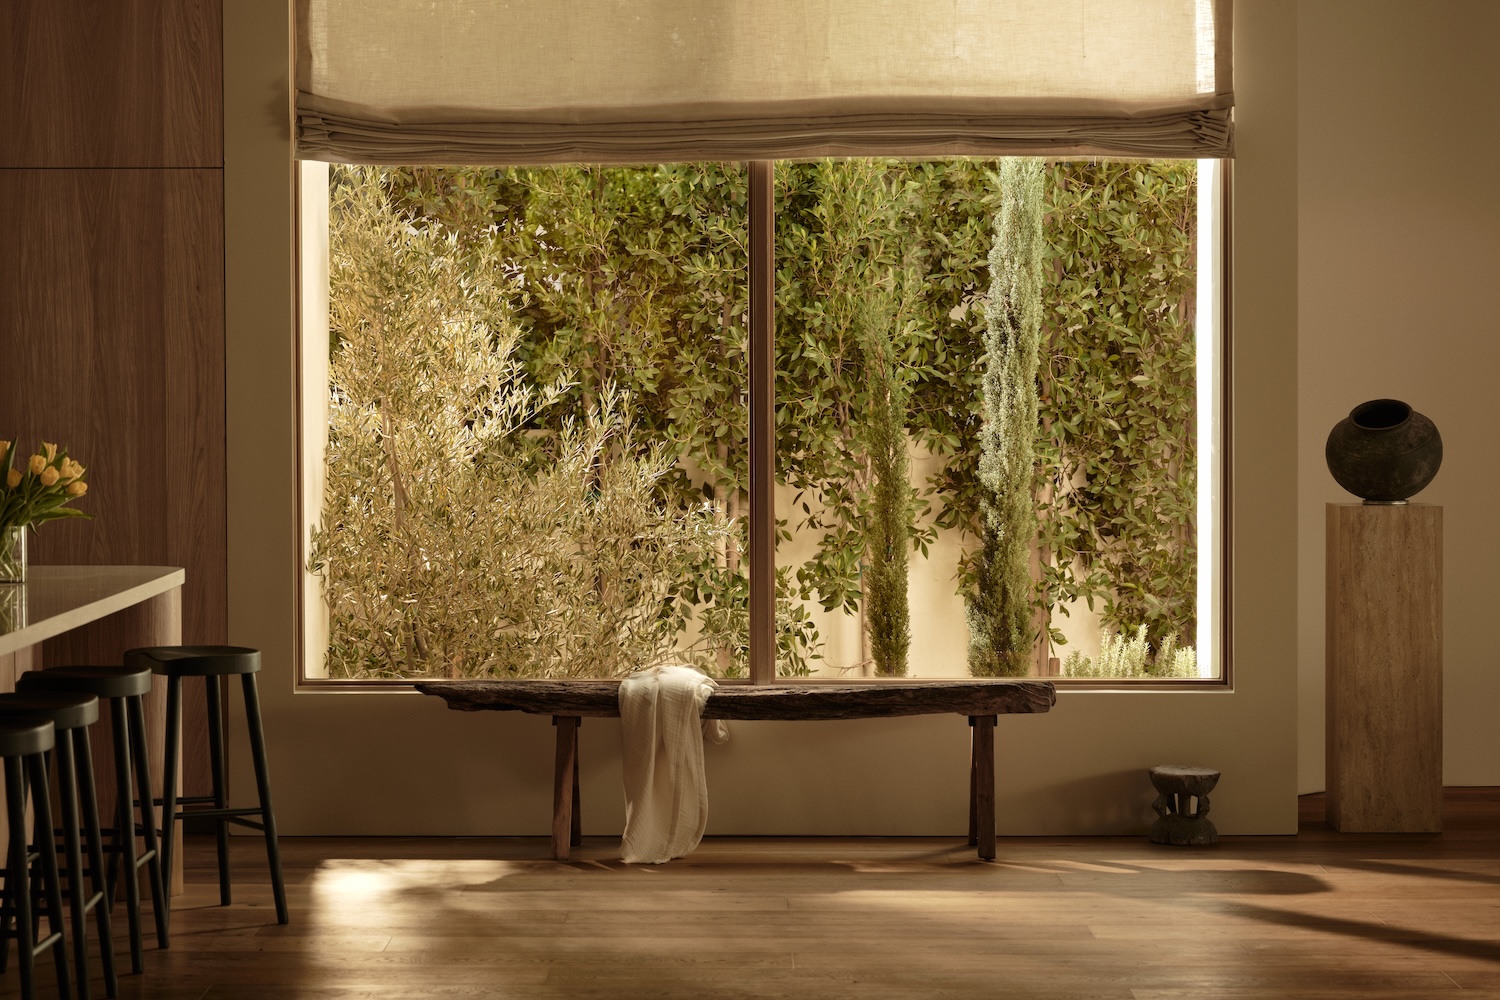
Sourcing runs across local artisans, custom fabricators, European suppliers, and vintage dealers, a strategy that aligns the house with the Belgian school associated with Axel Vervoordt and Vincent Van Duysen, where new construction is deliberately mixed with collected objects to build the impression of accumulated time. The approach protects against the flatness that pure new-build minimalism tends to produce. Age enters the room through the objects when it cannot enter through the architecture.