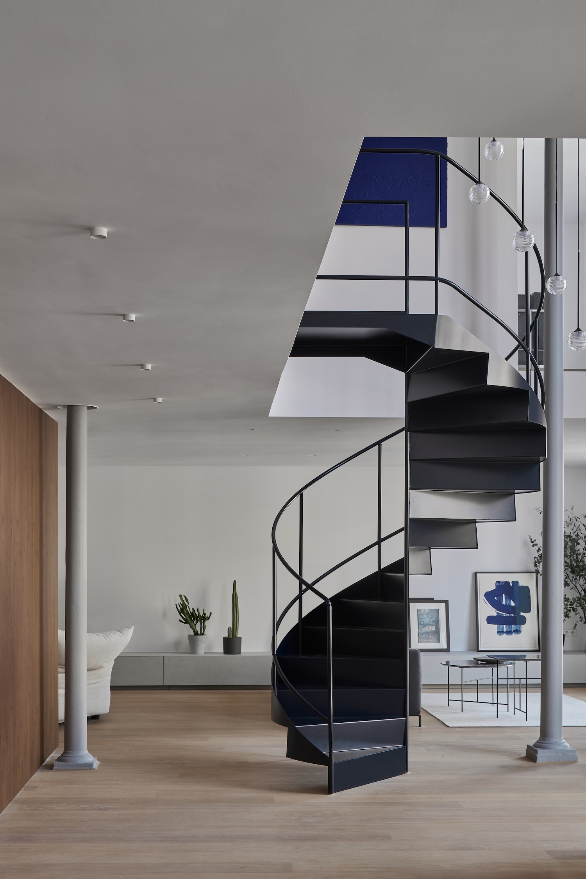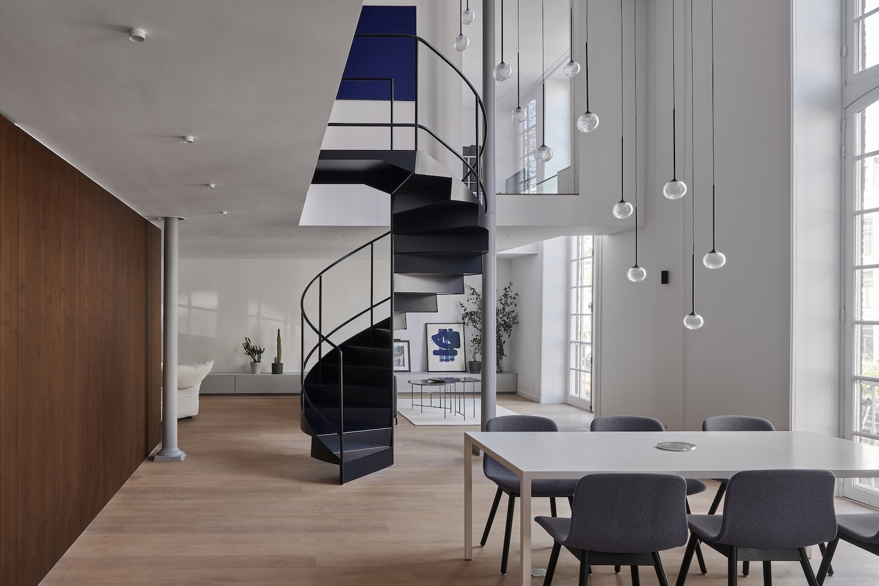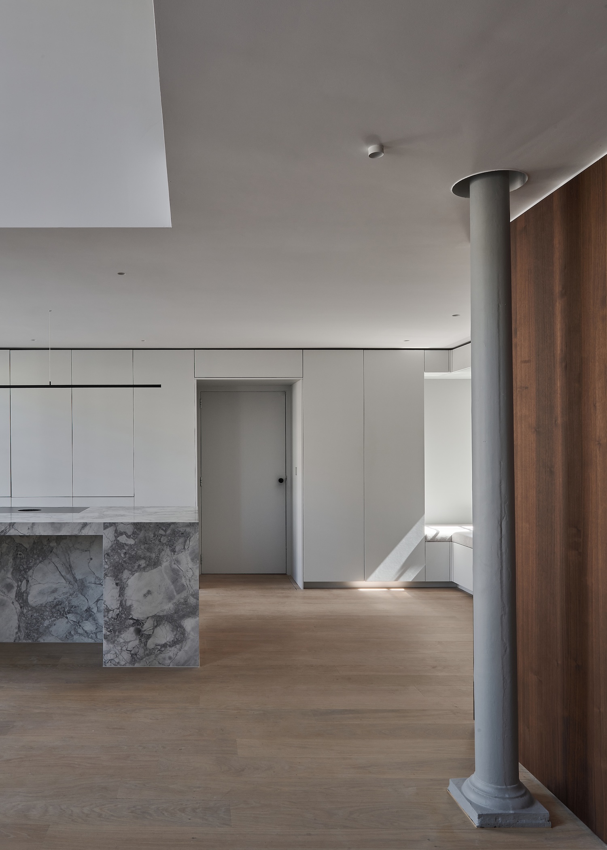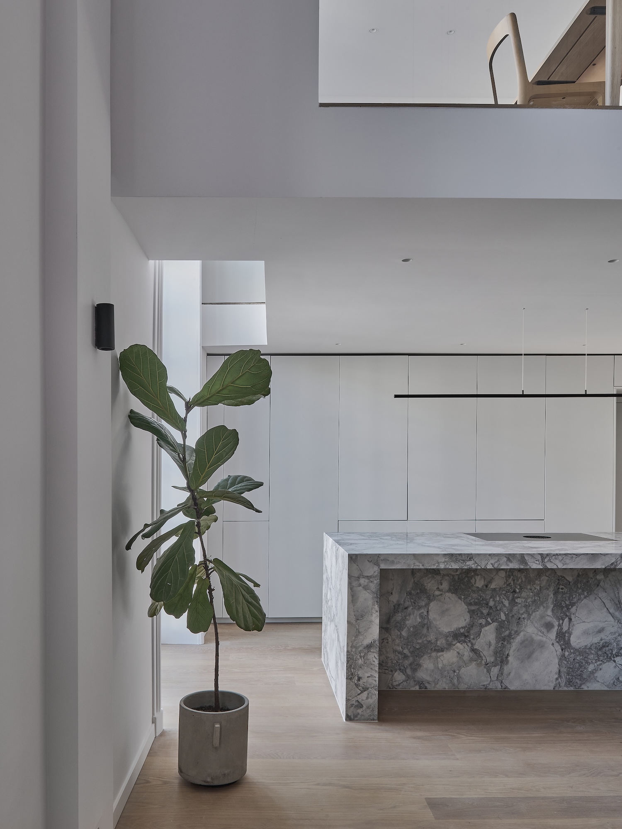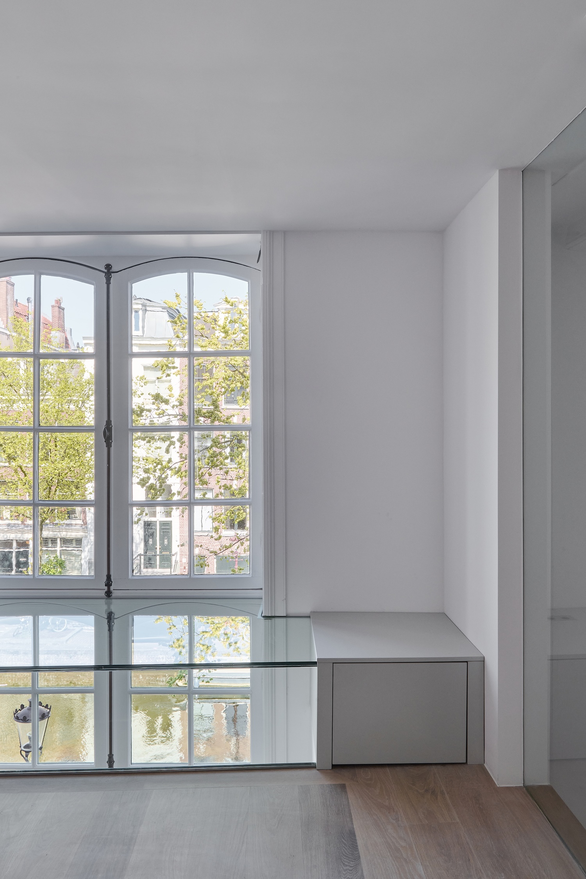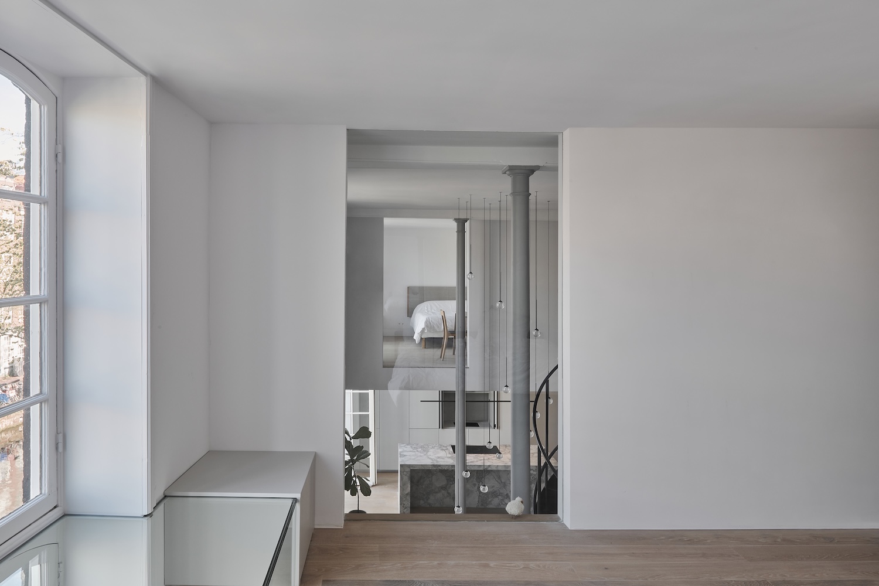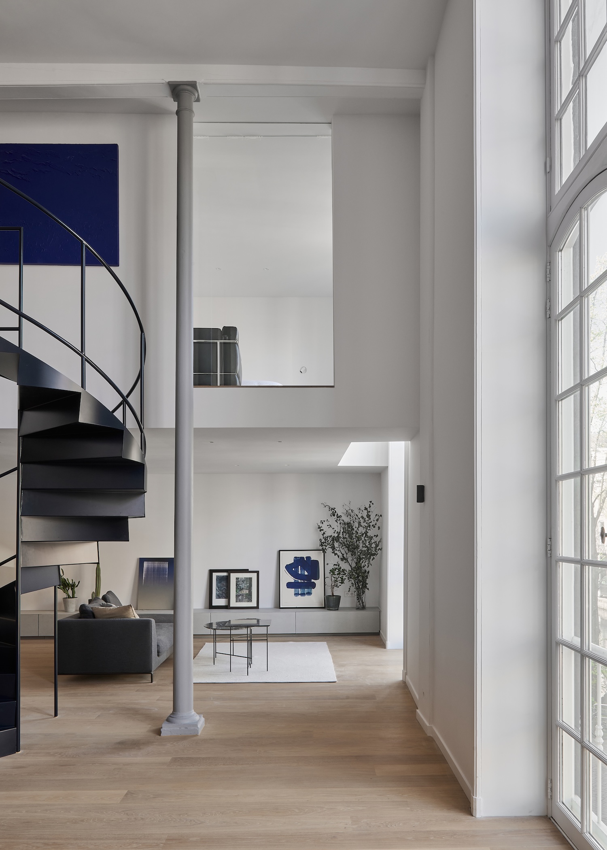
Amsterdam Canal House is a minimalist residence in Amsterdam, Netherlands, designed by Serge Schoemaker Architects. Six-meter-tall windows facing the Lauriergracht dictated the entire design approach, since any standard division of the first floor would have sliced those openings in half and turned a former convent hall into a series of rooms dependent on borrowed light. Instead, the architects arranged the apartment around a central void, adding a new mezzanine level whose edge stops short of the window wall. Every room connects to that void either spatially or visually, allowing the historic glazing and cast-iron columns to remain legible from anywhere in the layout.
The building acquired its current form during an 1882 renovation by Adrianus Cyriacus Bleijs, the architect behind the neo-Gothic chapel at the rear of the property. Both structures were part of the De Voorzienigheid convent complex, which by the late nineteenth century stretched from the Lauriergracht through to the Elandstraat. Small windows in the rear facade still overlook those former monastery grounds. The cast-iron columns date from the same era and reflect a time when slender structural iron enabled interiors to open up in ways masonry could not—a technology the transformation now relies on rather than hides.
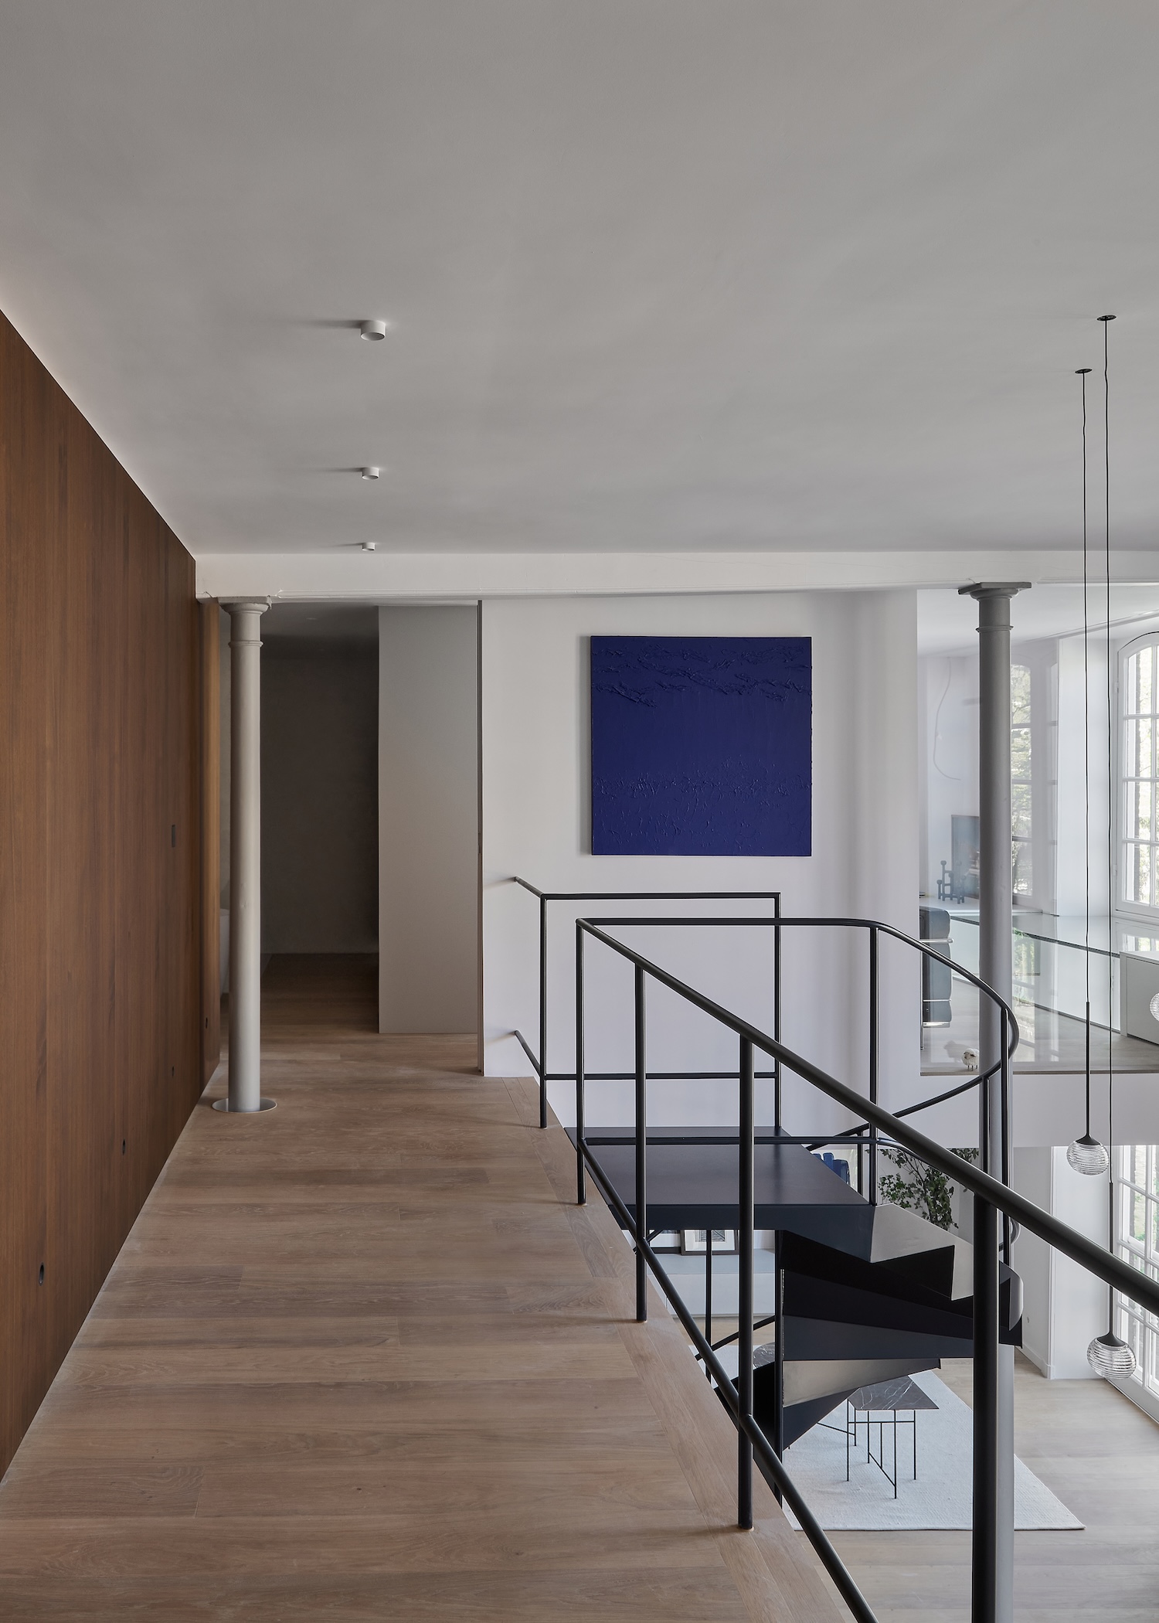
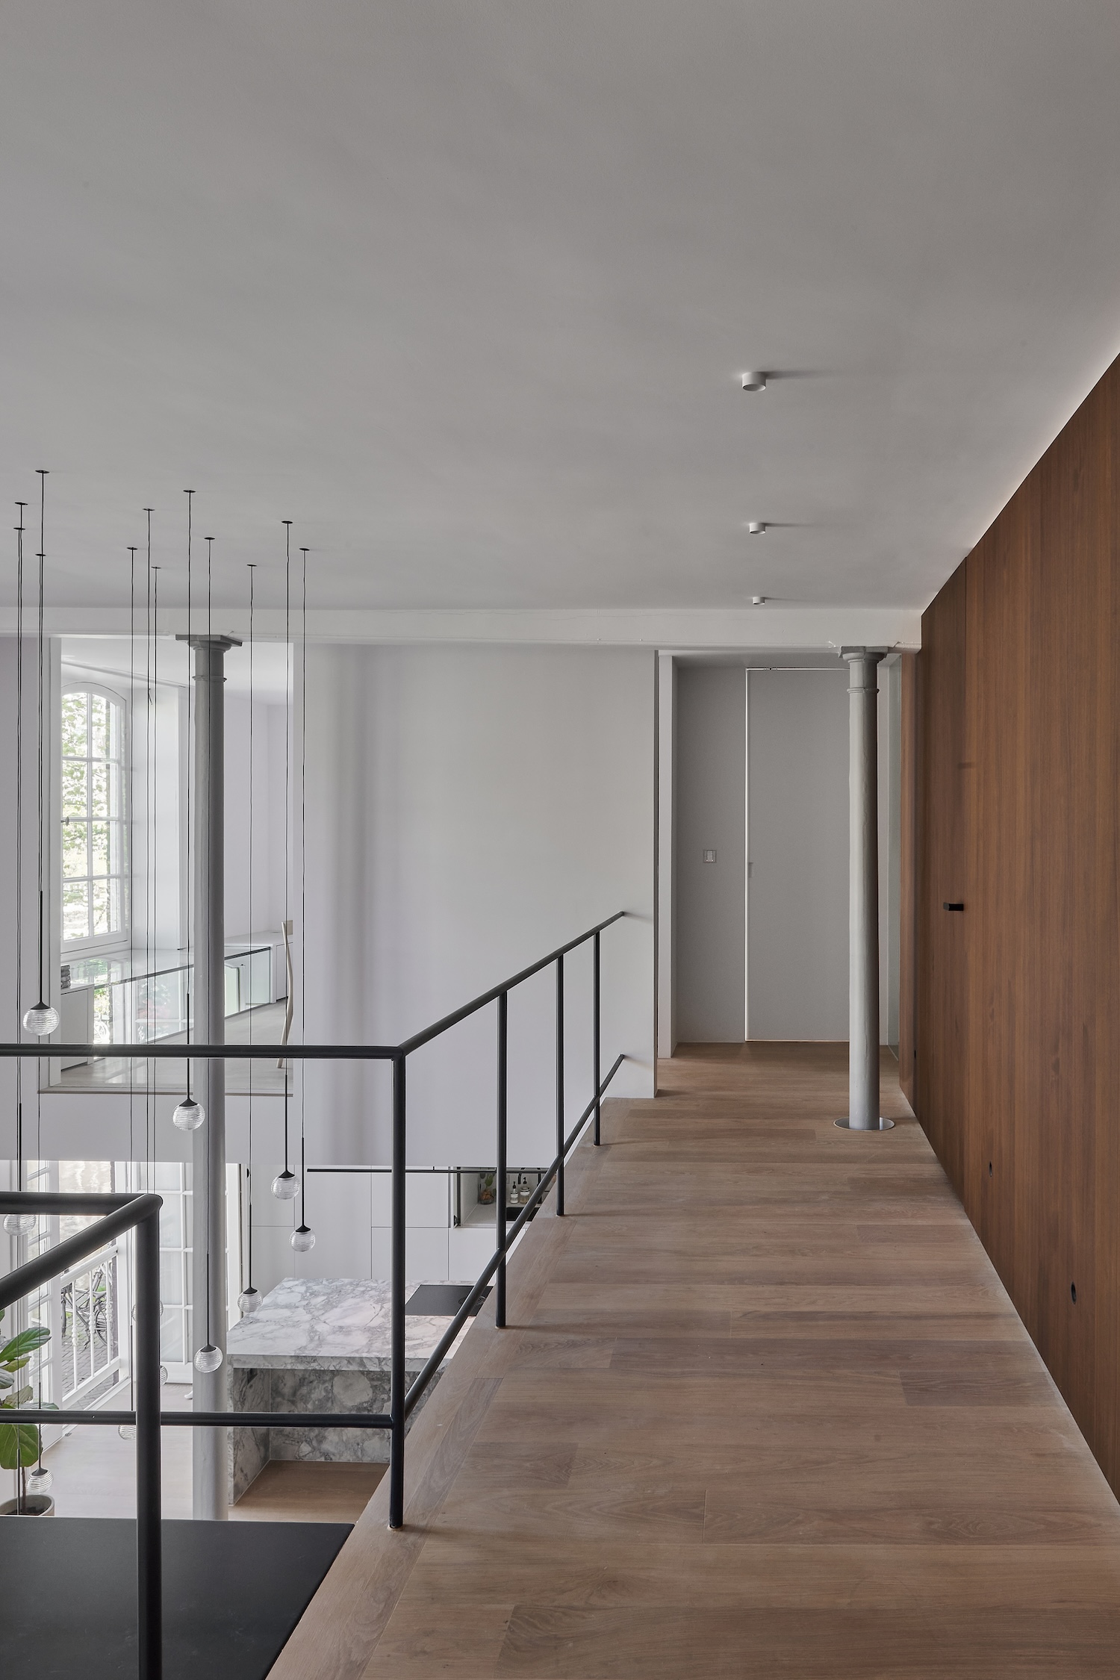
The lower level functions as a single open plan containing the entrance hall, living area, and open kitchen. Bedrooms are located above on the mezzanine, reached by a generous landing that operates as a room rather than mere circulation. Because the landing is conceived as part of the void, it offers views back across the entire lower floor and outward toward the canal.
Full-height sliding doors and large internal windows define the upper level, creating long sightlines while still allowing each bedroom to be closed off. Through these internal openings, it is possible to look from one bedroom across the void into another—a device with clear roots in Dutch structuralism, where Herman Hertzberger employed interior glazing and split levels to maintain awareness among occupants without sacrificing privacy. To lessen the visual mass of the new floor plate, daylight openings were introduced alongside the historic windows and fitted with custom glass elements, so the mezzanine edge appears as a thin plane held away from the masonry rather than a slab resting on it.