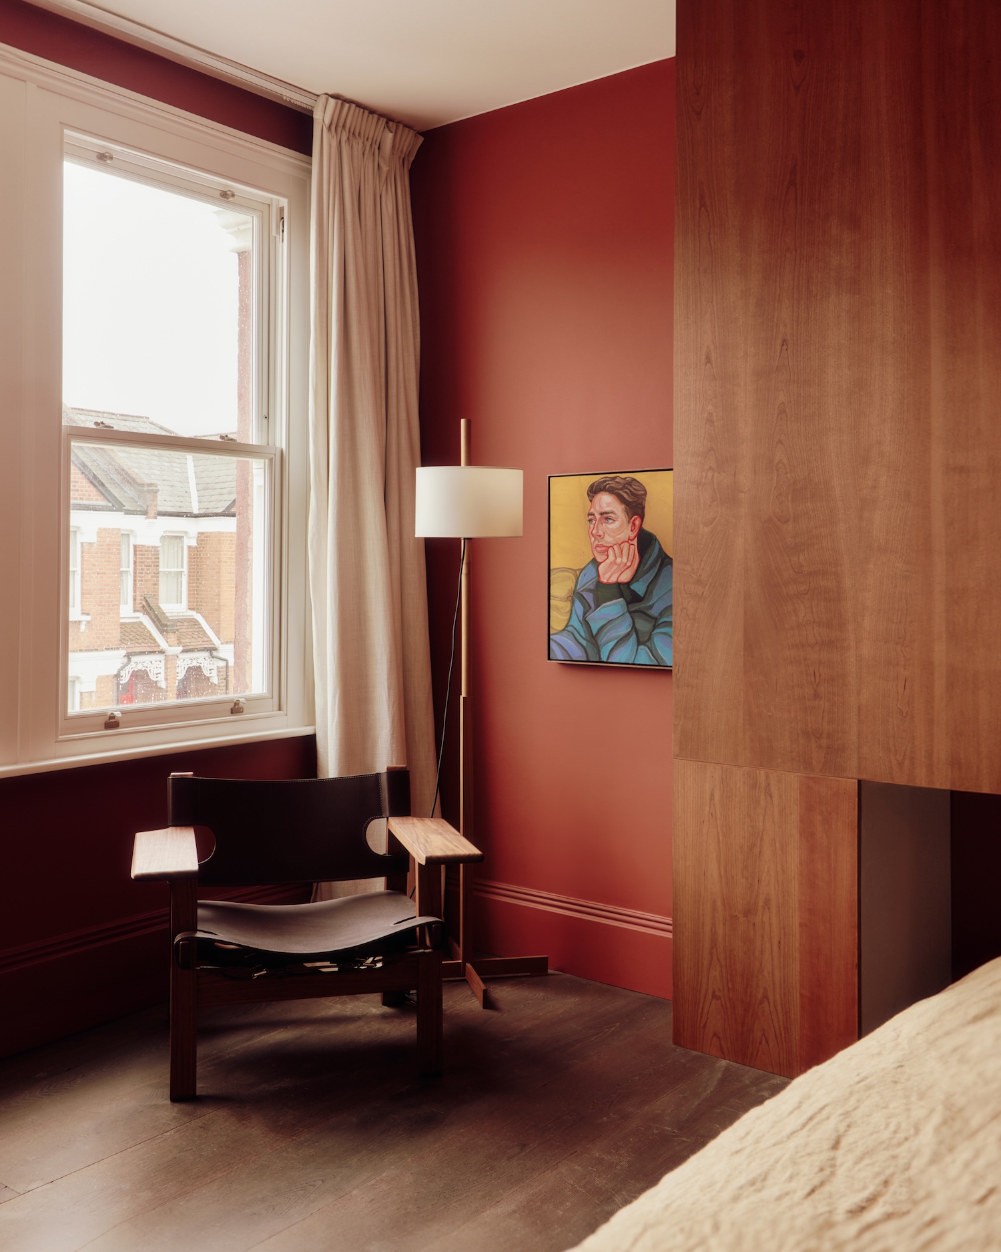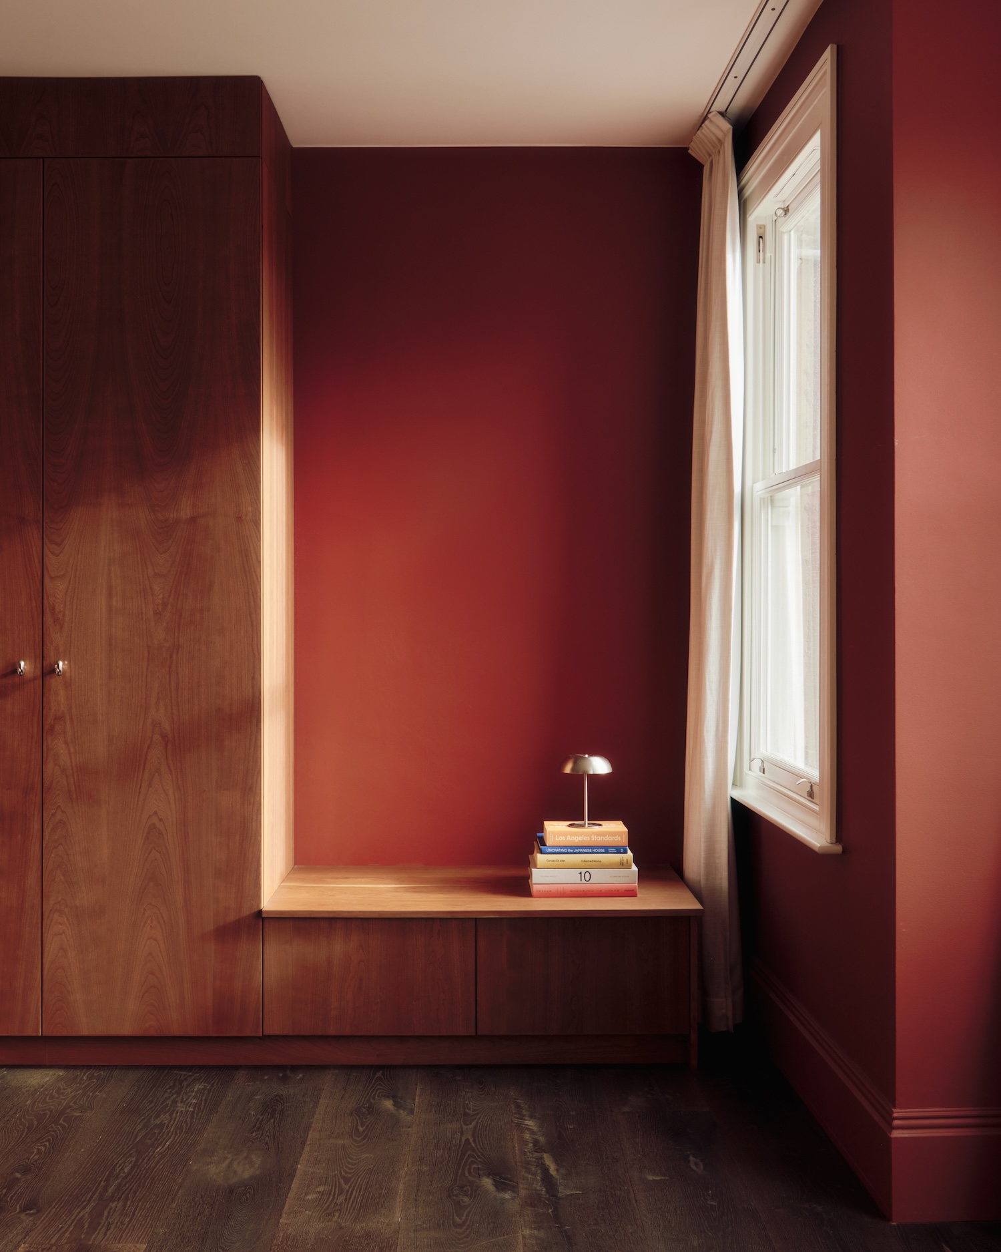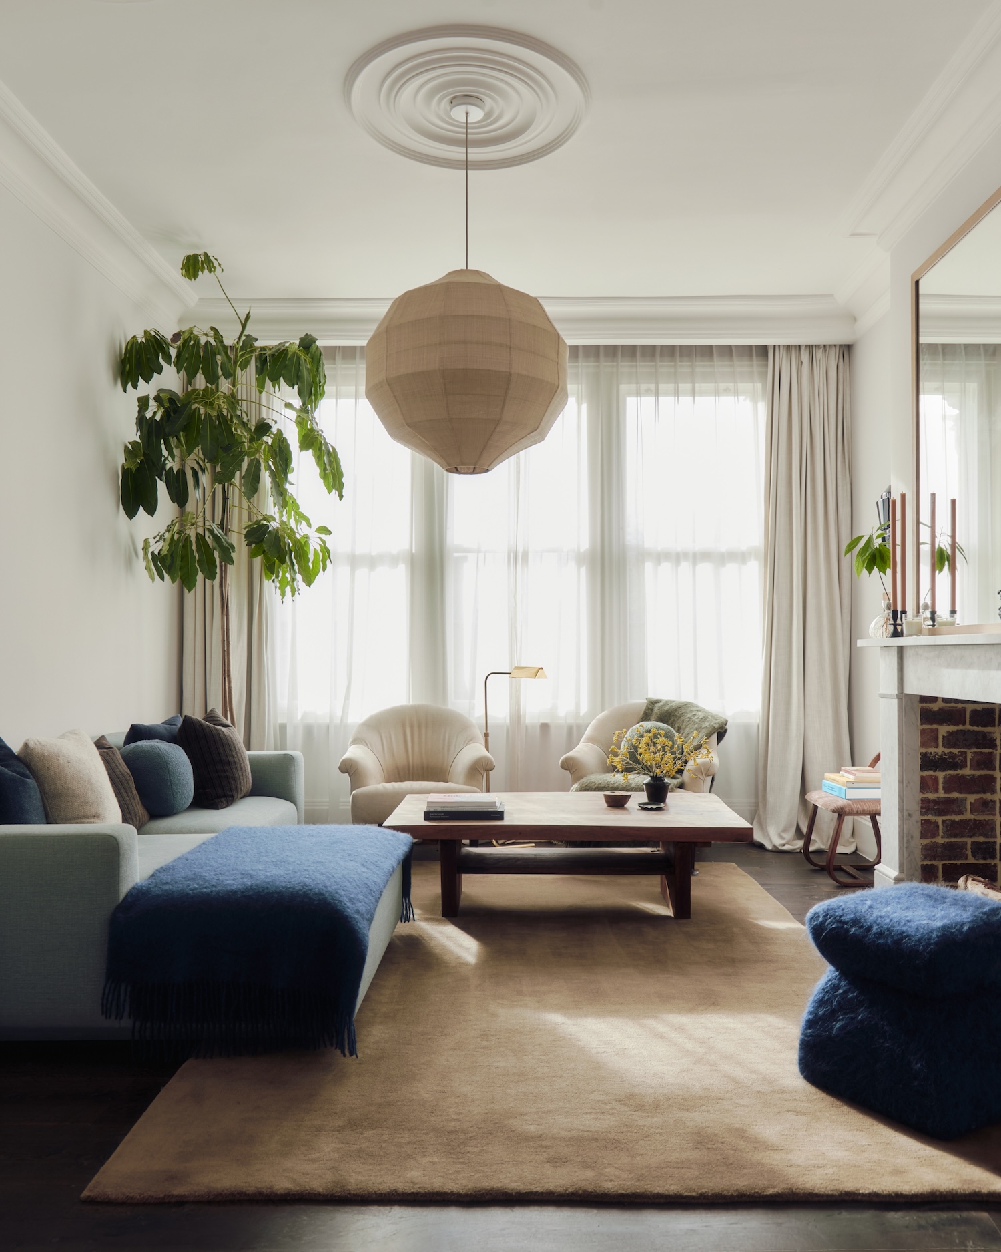
Aperture House is a minimalist home located in London, United Kingdom, designed by Studio McW. The London rear extension has become a formulaic solution over the past twenty years: a glass box with folding doors that effectively dissolves the back wall into one continuous space. This project outright rejected that convention. Tom and Billy, a journalist and a psychiatrist, approached the practice in 2020 after the first lockdown exposed the shortcomings of their Edwardian ground floor. They wanted light and connection, but without the exposure that a full glass wall entails. Their preference leaned closer to Loos than to the typical terrace, with distinct rooms that maintain their own boundaries while remaining visually linked.
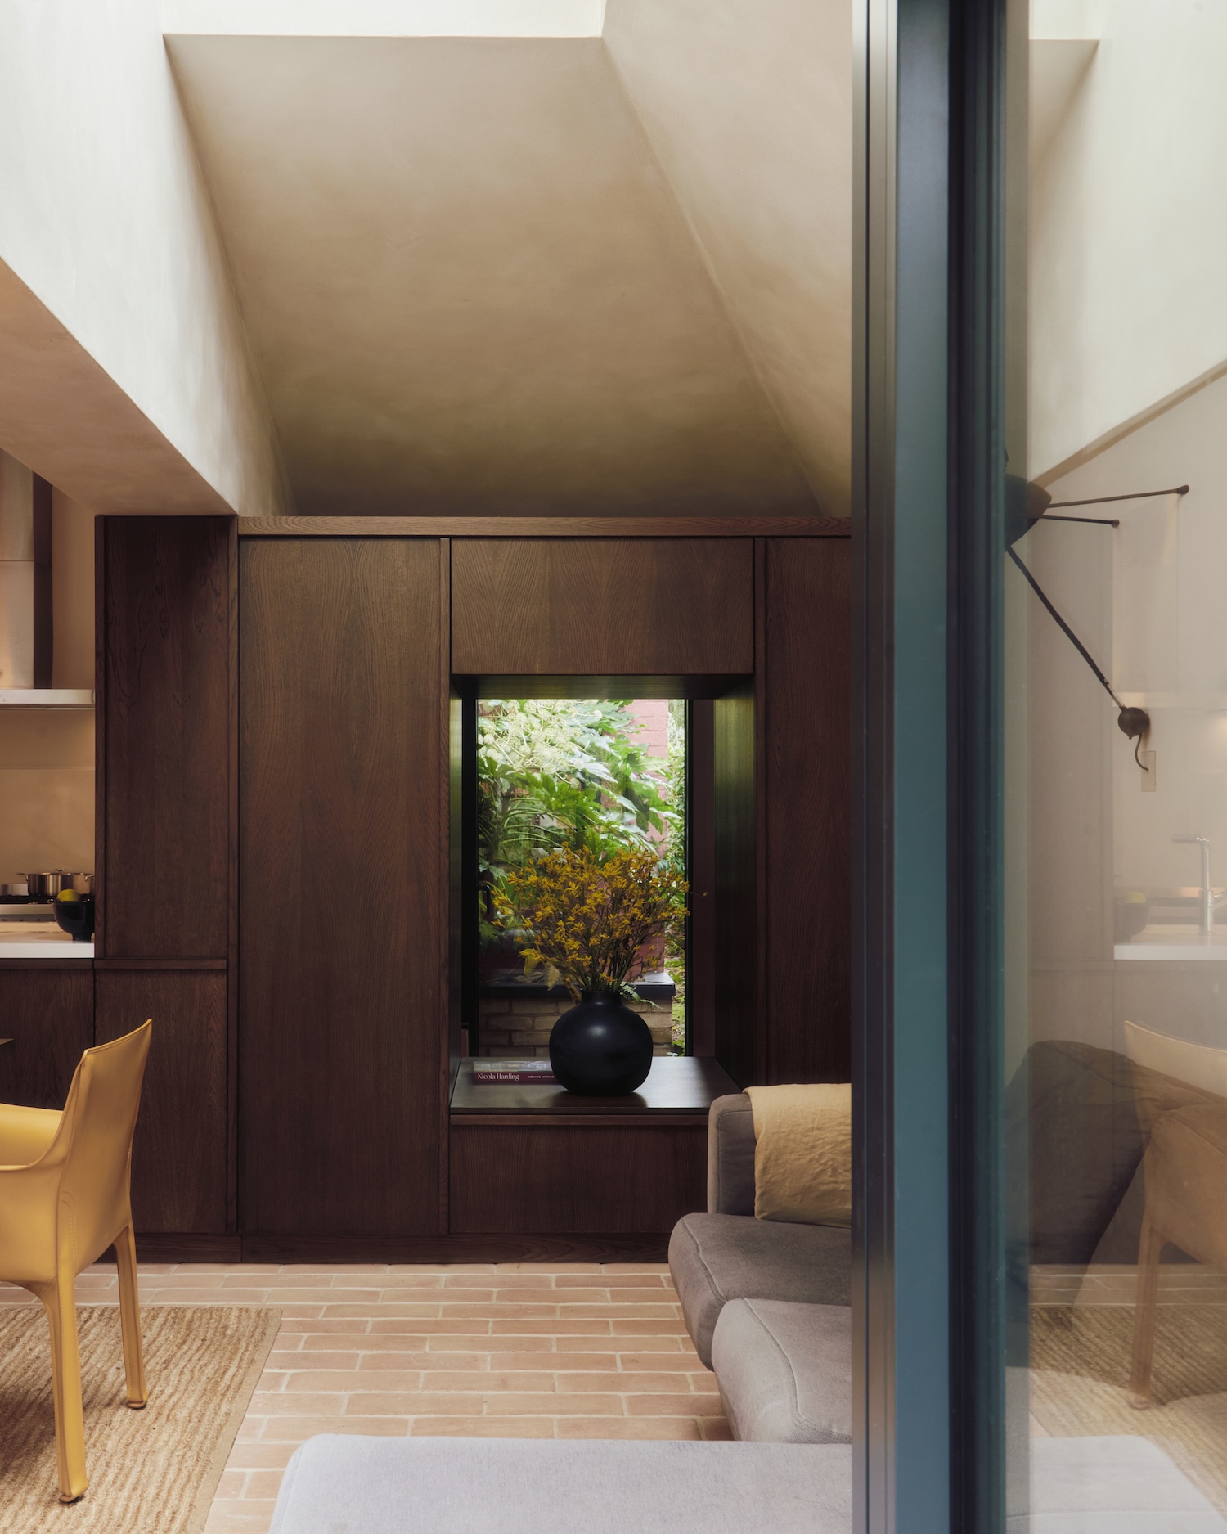
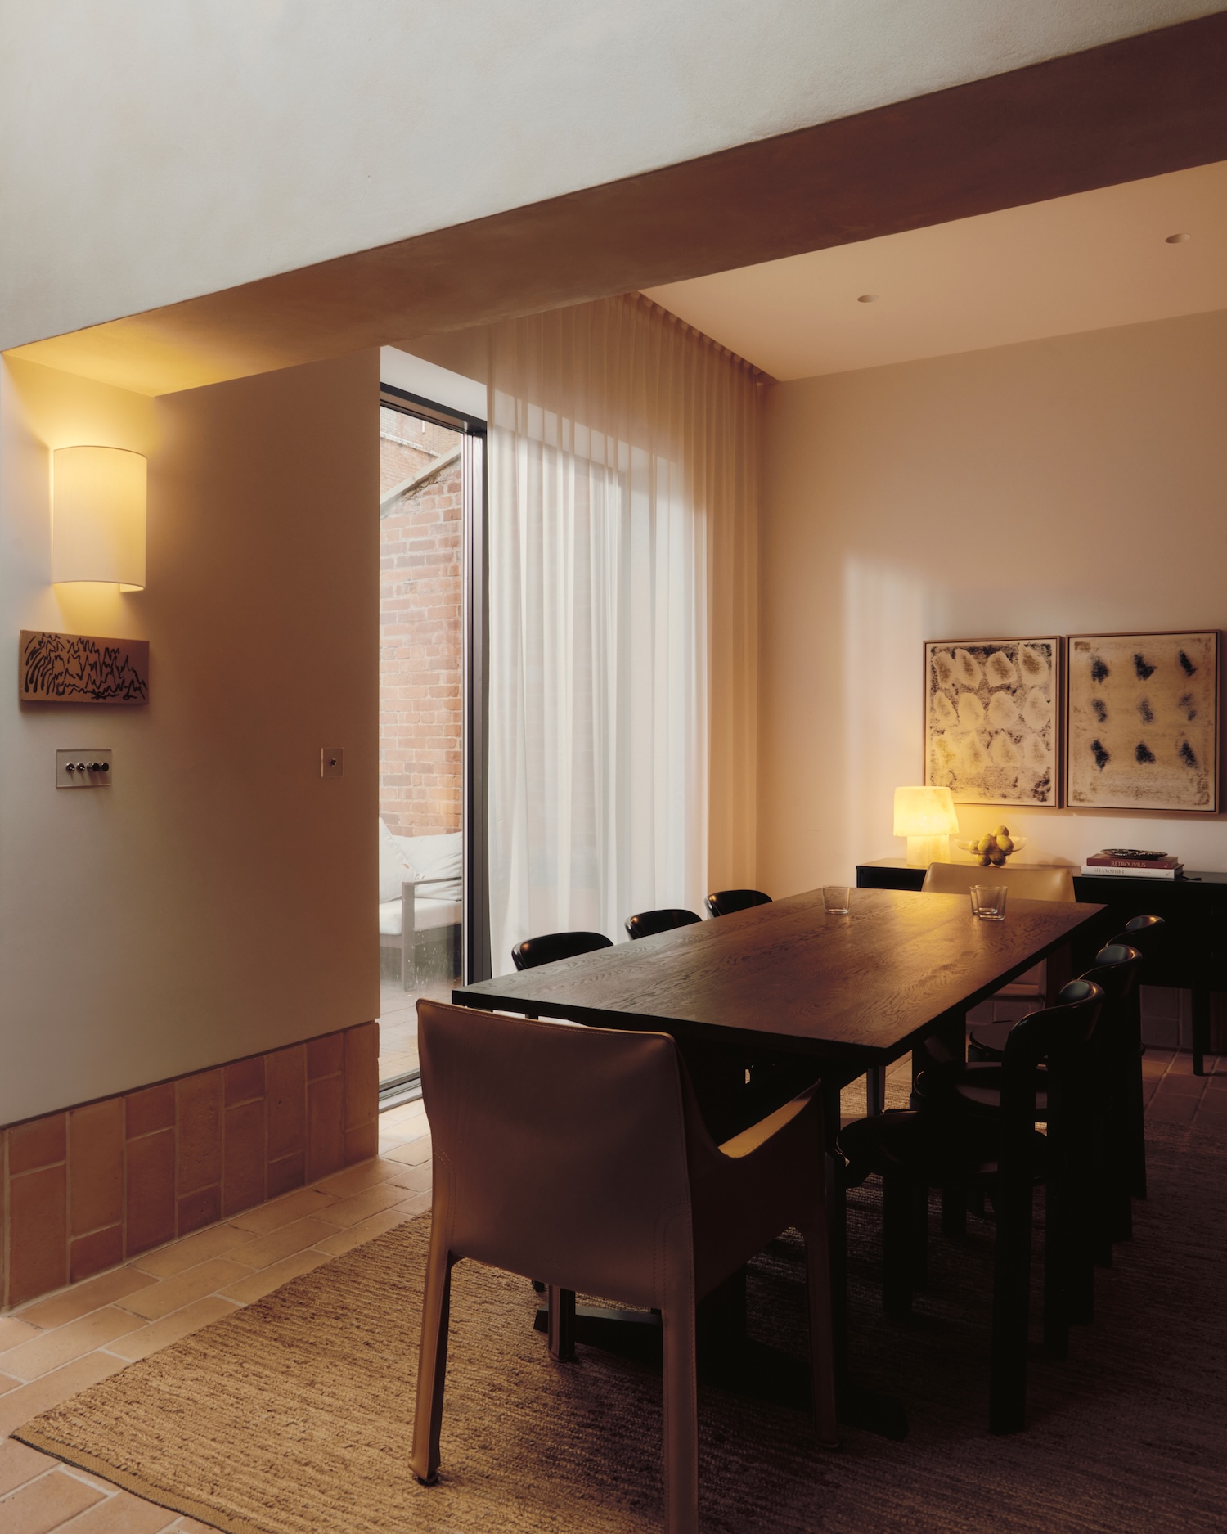
The new extension shifts its mass toward the rear garden, creating an offset volume and a small courtyard that funnels daylight into the three central rooms. A pyramidal roof contains a single off-center opening, carefully positioned to capture the narrow strips of sky visible between neighboring houses. This restrained use of aperture recalls Soane’s top-lit interiors, where one precisely angled source achieves what a broad skylight would flatten. Two doors face each other across angled brick thresholds, set deep enough that the recess itself becomes active, holding sightlines through the house to the garden, admitting light at specific times of day, and encouraging cross ventilation.
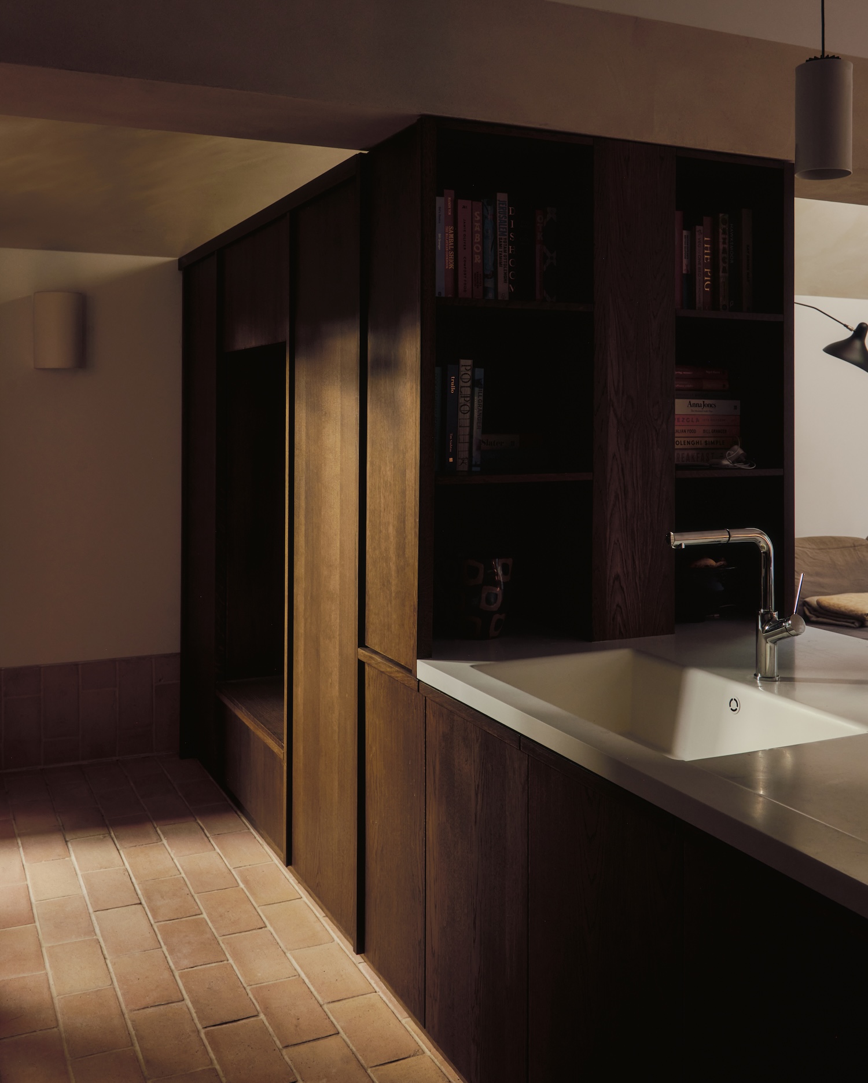
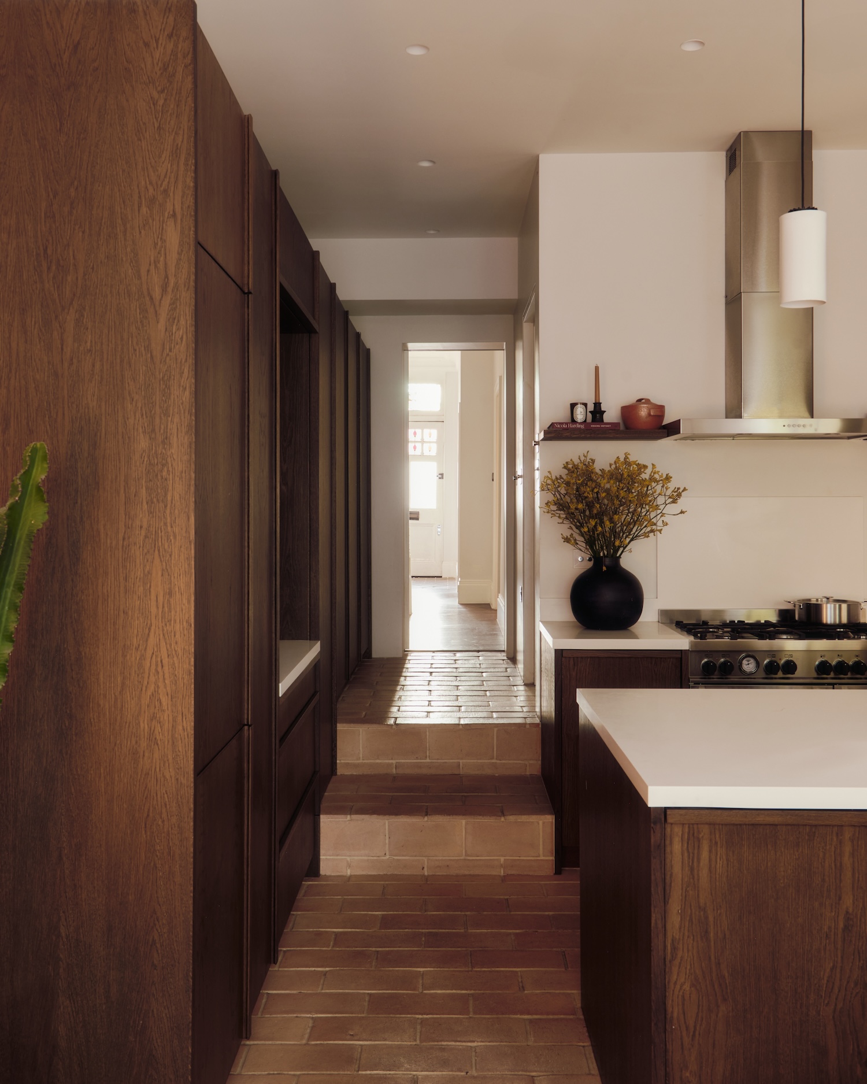
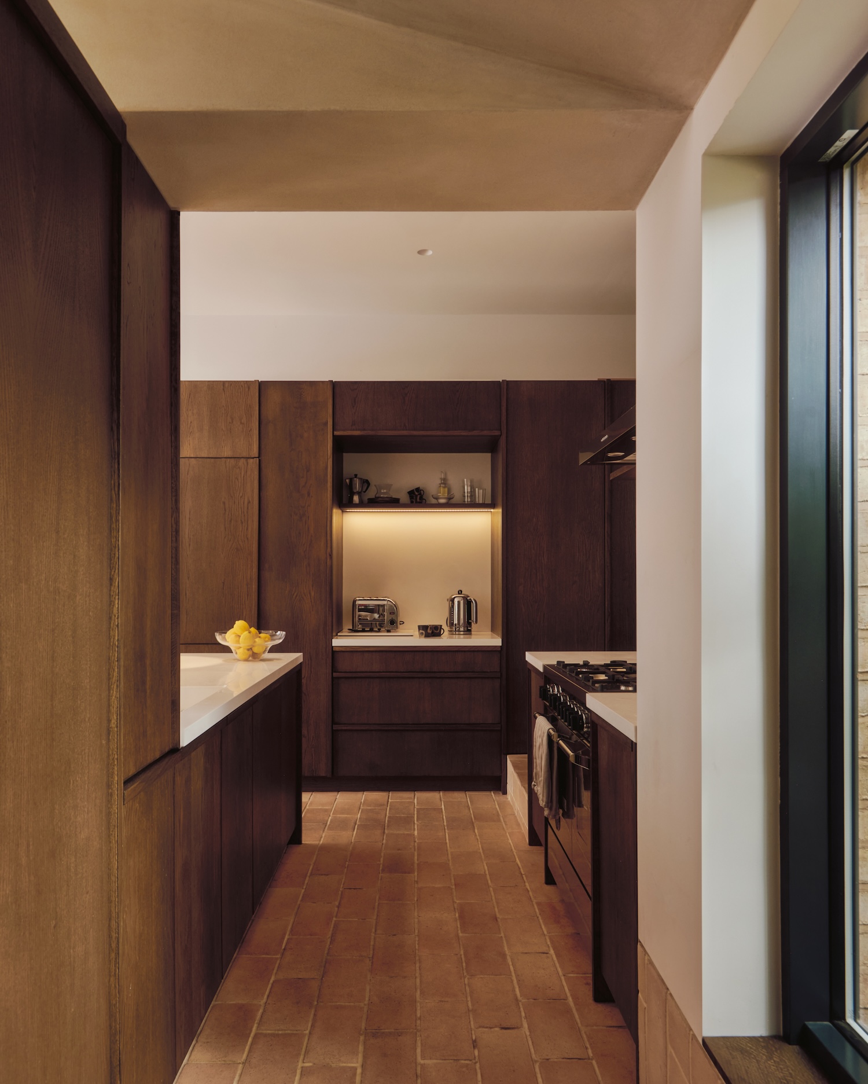
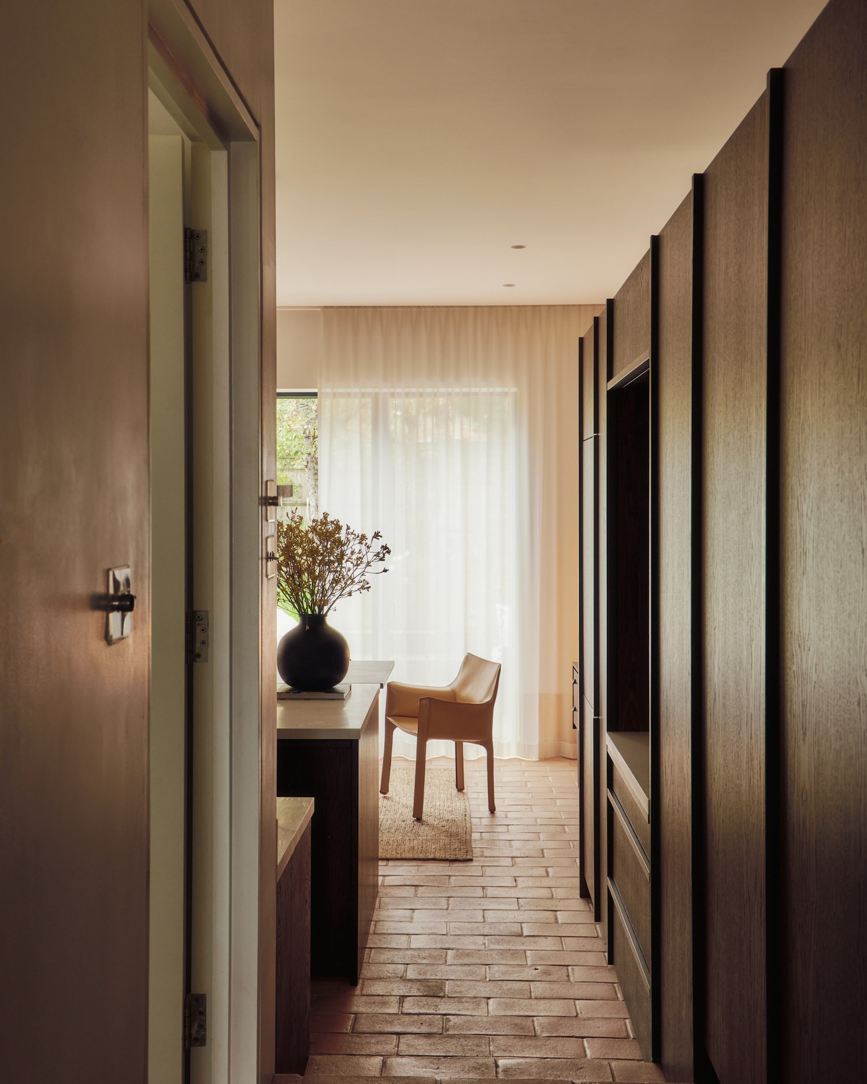
A walnut-stained oak storage wall separates the courtyard entrance from the living and dining areas, with a large opening that keeps both spaces legible to one another. The timber continues into the kitchen, where further openings absorb small appliances, and then turns back toward the dining area. Reclaimed terracotta floor tiles and clay plaster walls define the interior. The plaster does more than provide color; its open-pore structure buffers humidity in a way that sealed paint cannot.
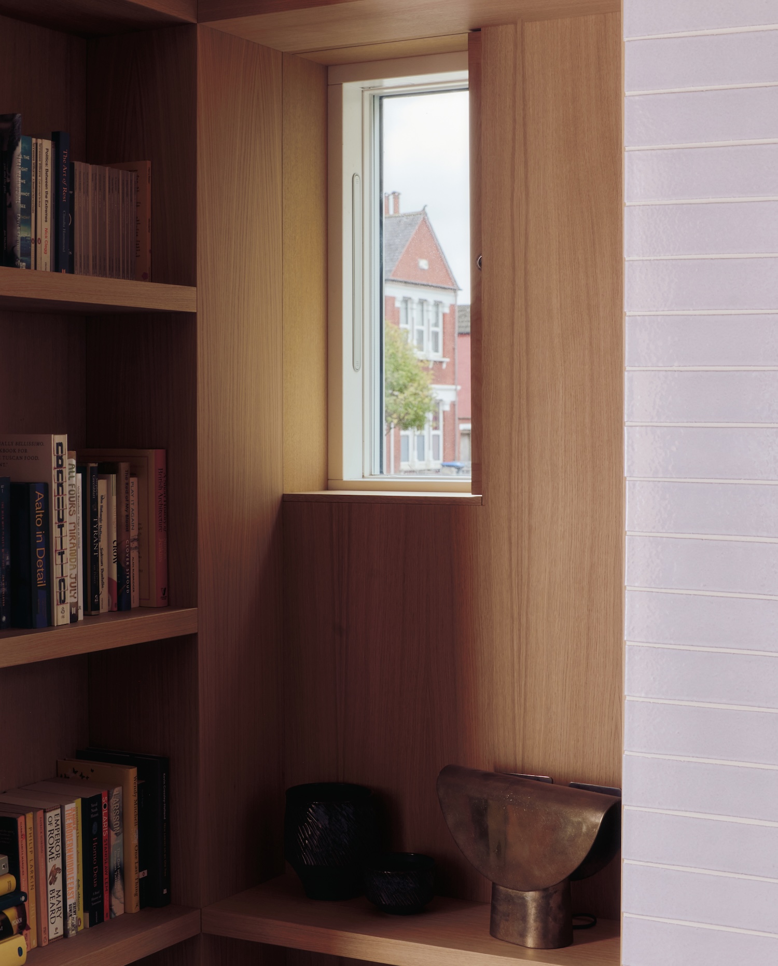
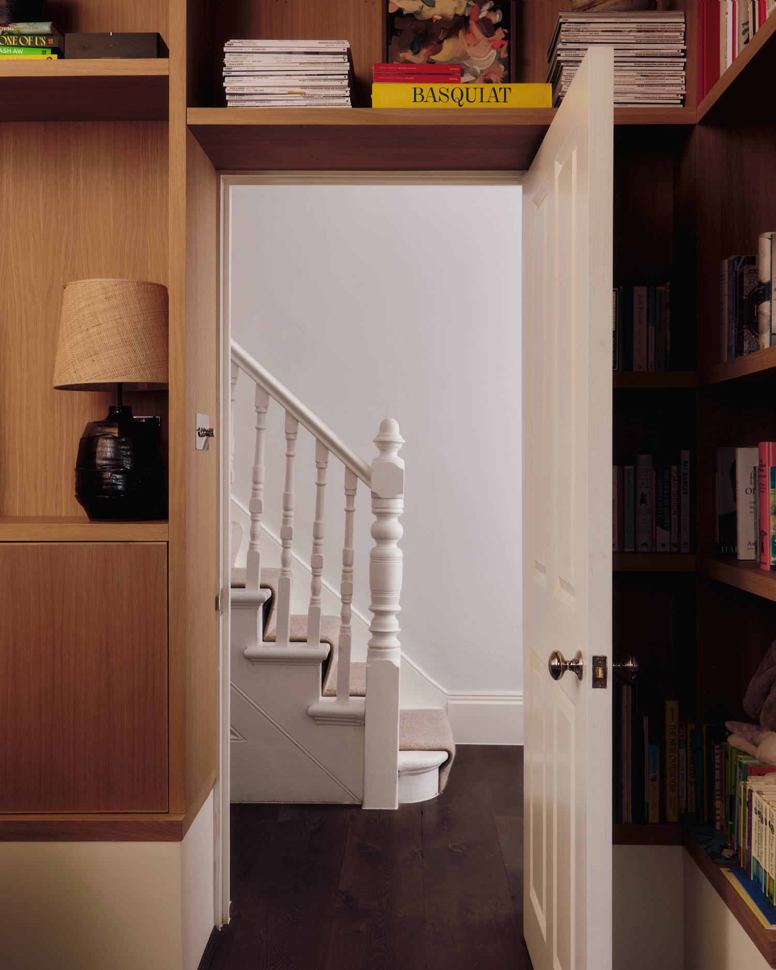
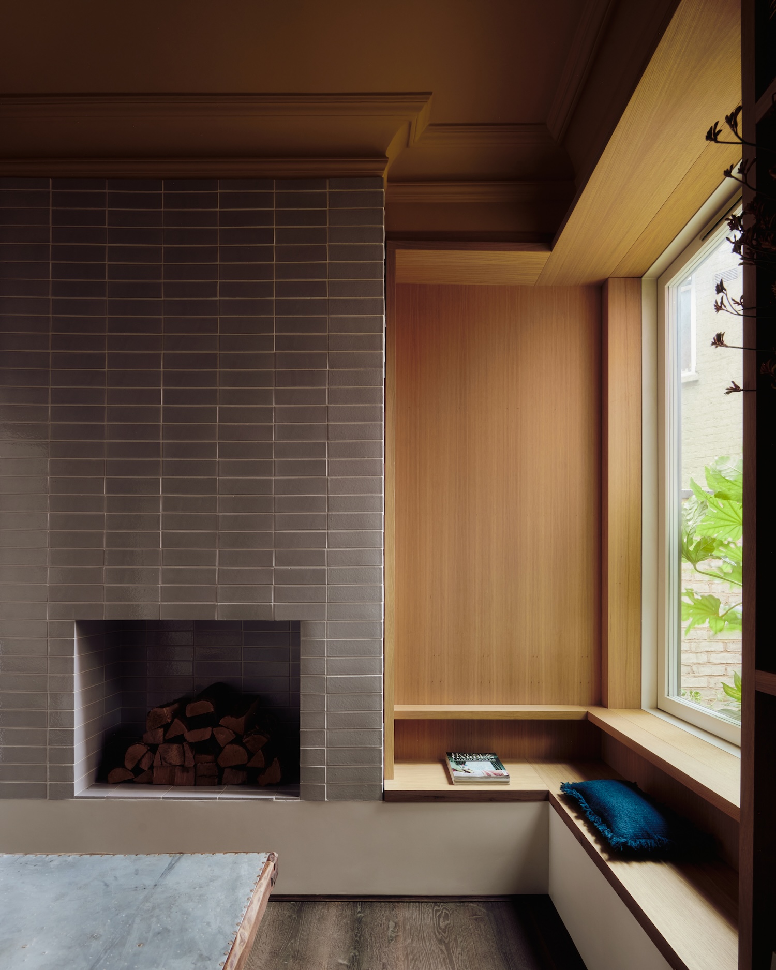
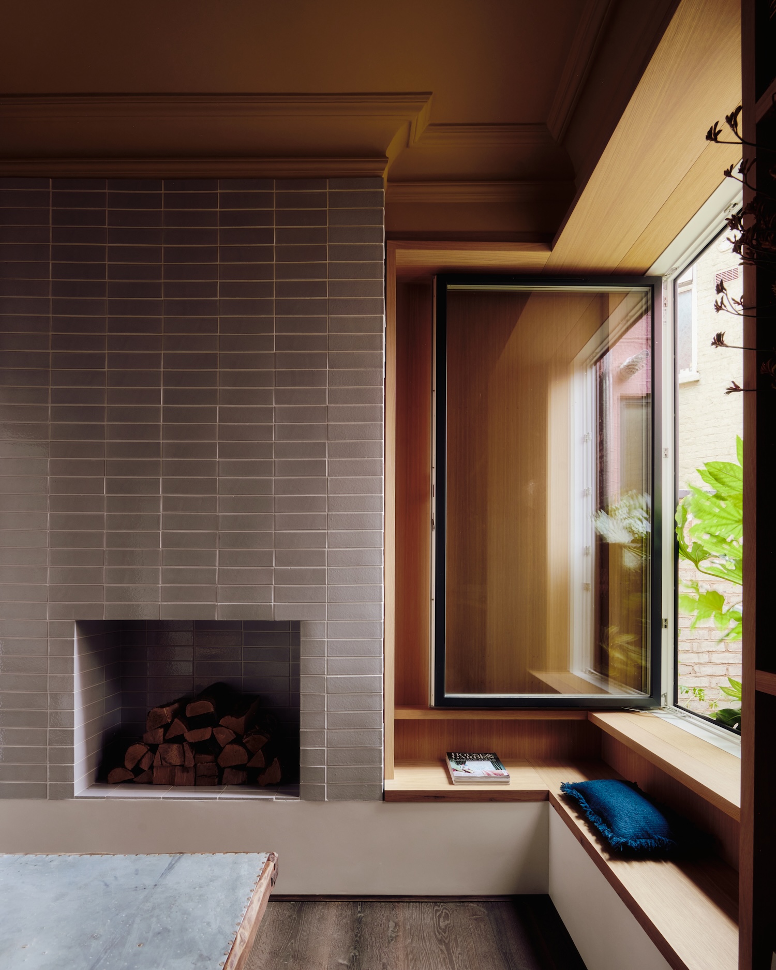
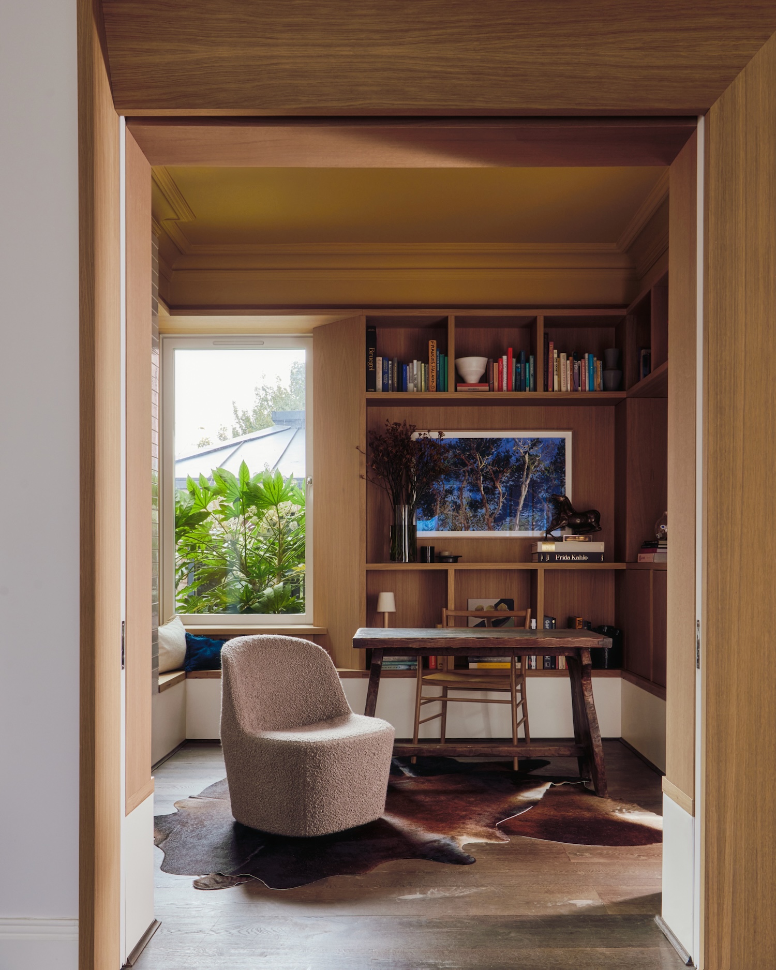
The second phase inserted a library between the main reception room and the extension. Floor-to-ceiling shelving frames an enlarged opening, with pocket doors concealed within the joinery. Opposite, an angled timber architrave aligns views across the courtyard and out to the garden. This is a framing device closer to Scarpa’s cut apertures at Castelvecchio than to conventional domestic detailing. Oak unifies the room through shelving, display niches, and a bench beneath an inward-opening window that folds into the joinery. Horizontal stacked tiling on the original chimney breast provides a counterpoint to the timber.