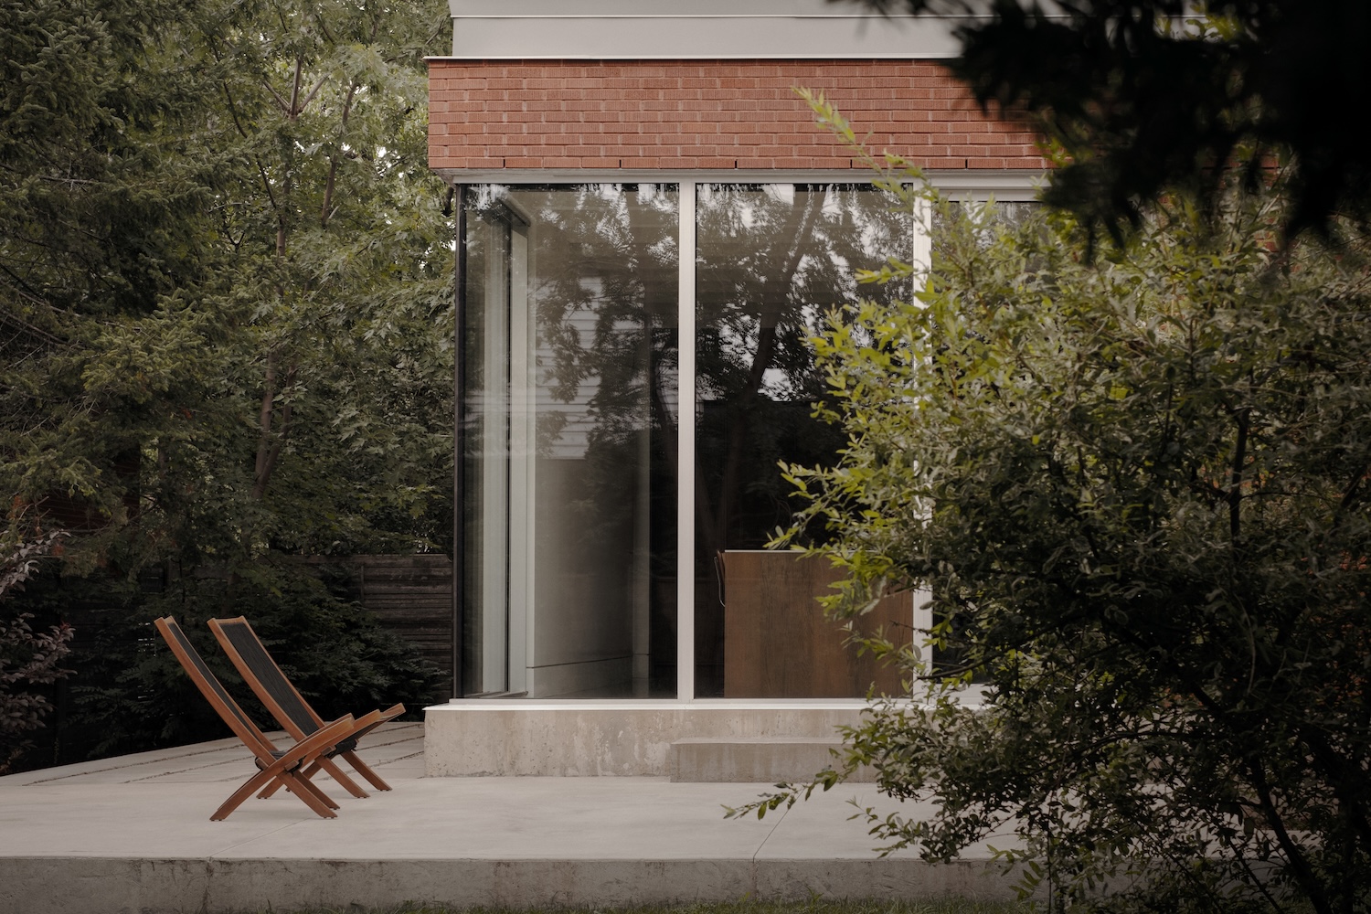
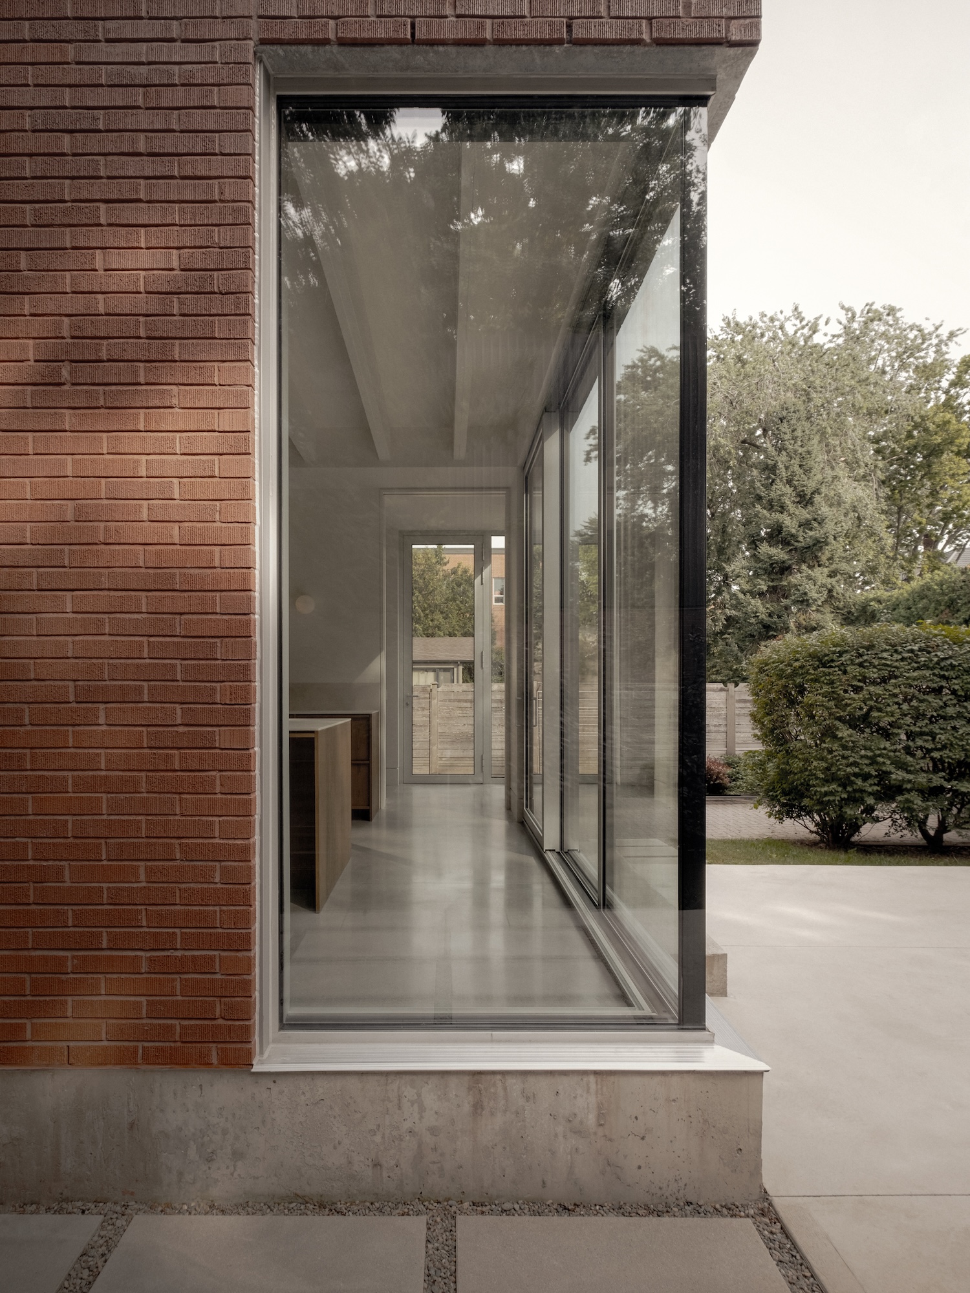
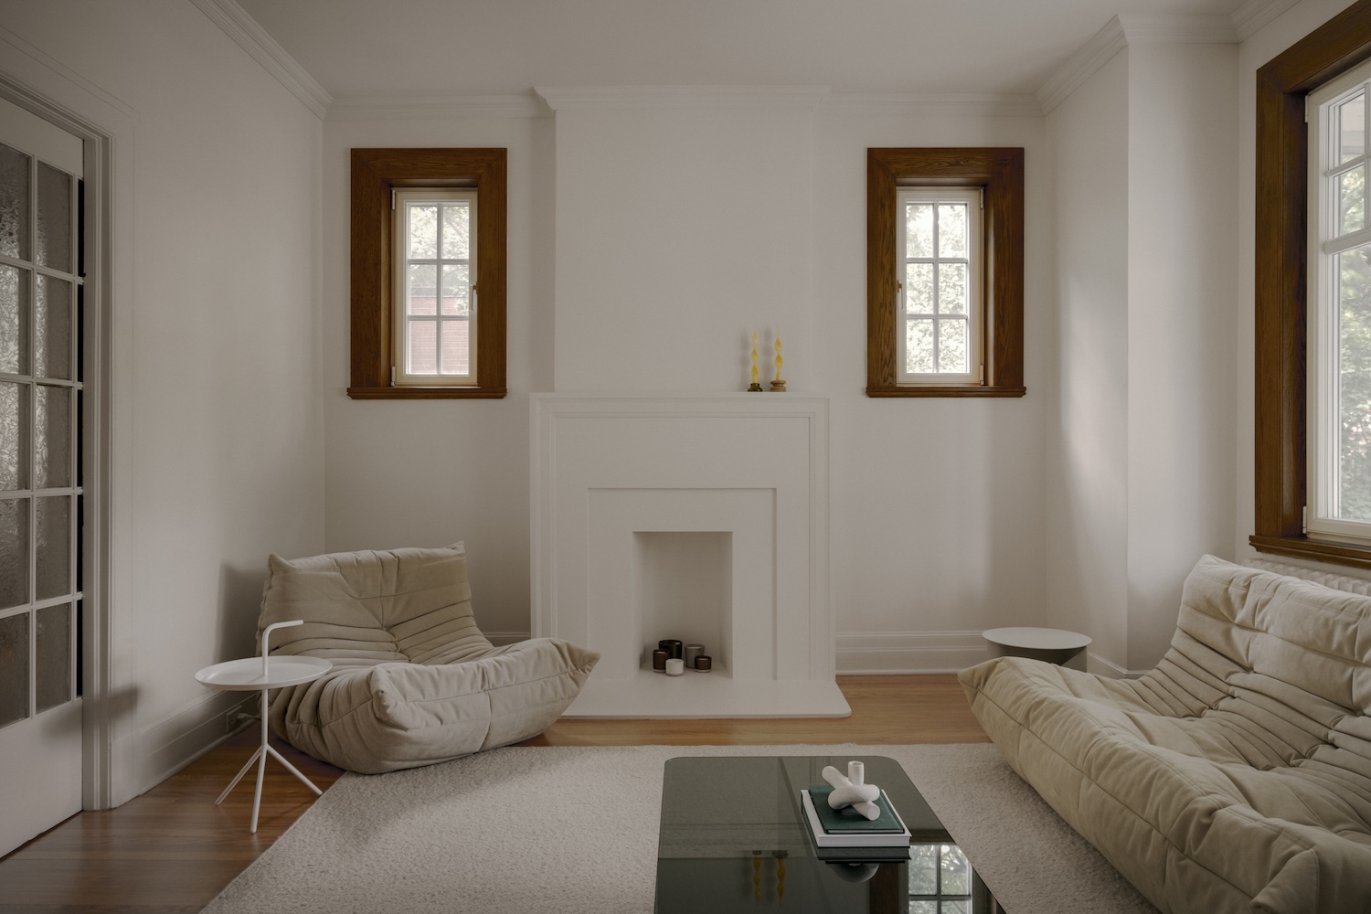
Birch Residence is a minimal home located in Saint-Lambert, Canada, designed by Table Architecture. The Birch residence, with its red combed brick exterior and traditional galvanized standing seam metal roof, once represented the quintessential early 20th-century suburban ideal that drew Montrealers away from the city. Yet within this historic shell, a thoughtful contemporary intervention has occurred—one that doesn’t simply renovate, but rather engages in a nuanced dialogue between past and present.
What makes this transformation compelling is the deliberate choice to organize the interior around two distinct yet interconnected axes: one for services and circulation, the other for living spaces. This conceptual framework allowed the architects to preserve the home’s period charm while addressing the “frictions between a design composed of partitioned rooms and tangled circulations, and the lifestyle of a contemporary family.”
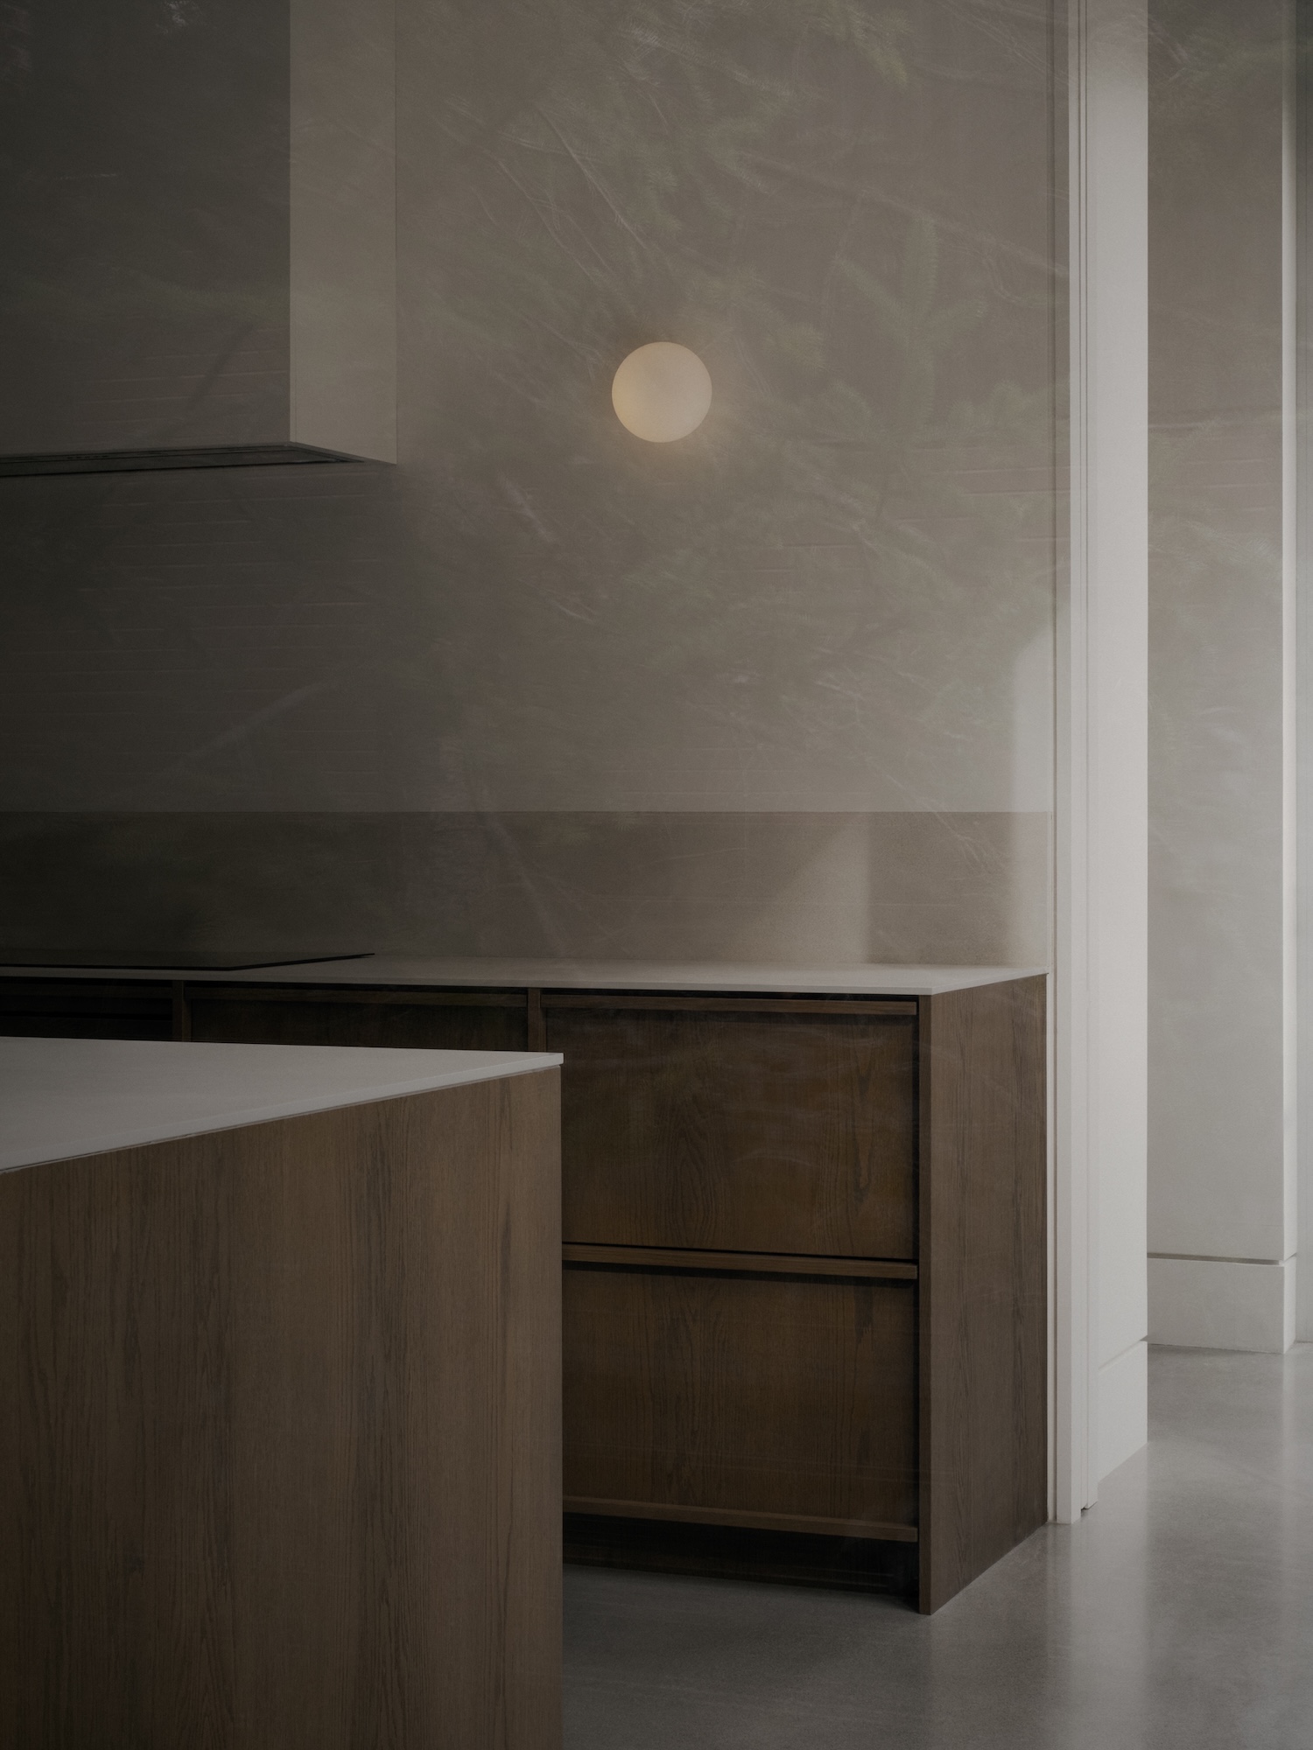
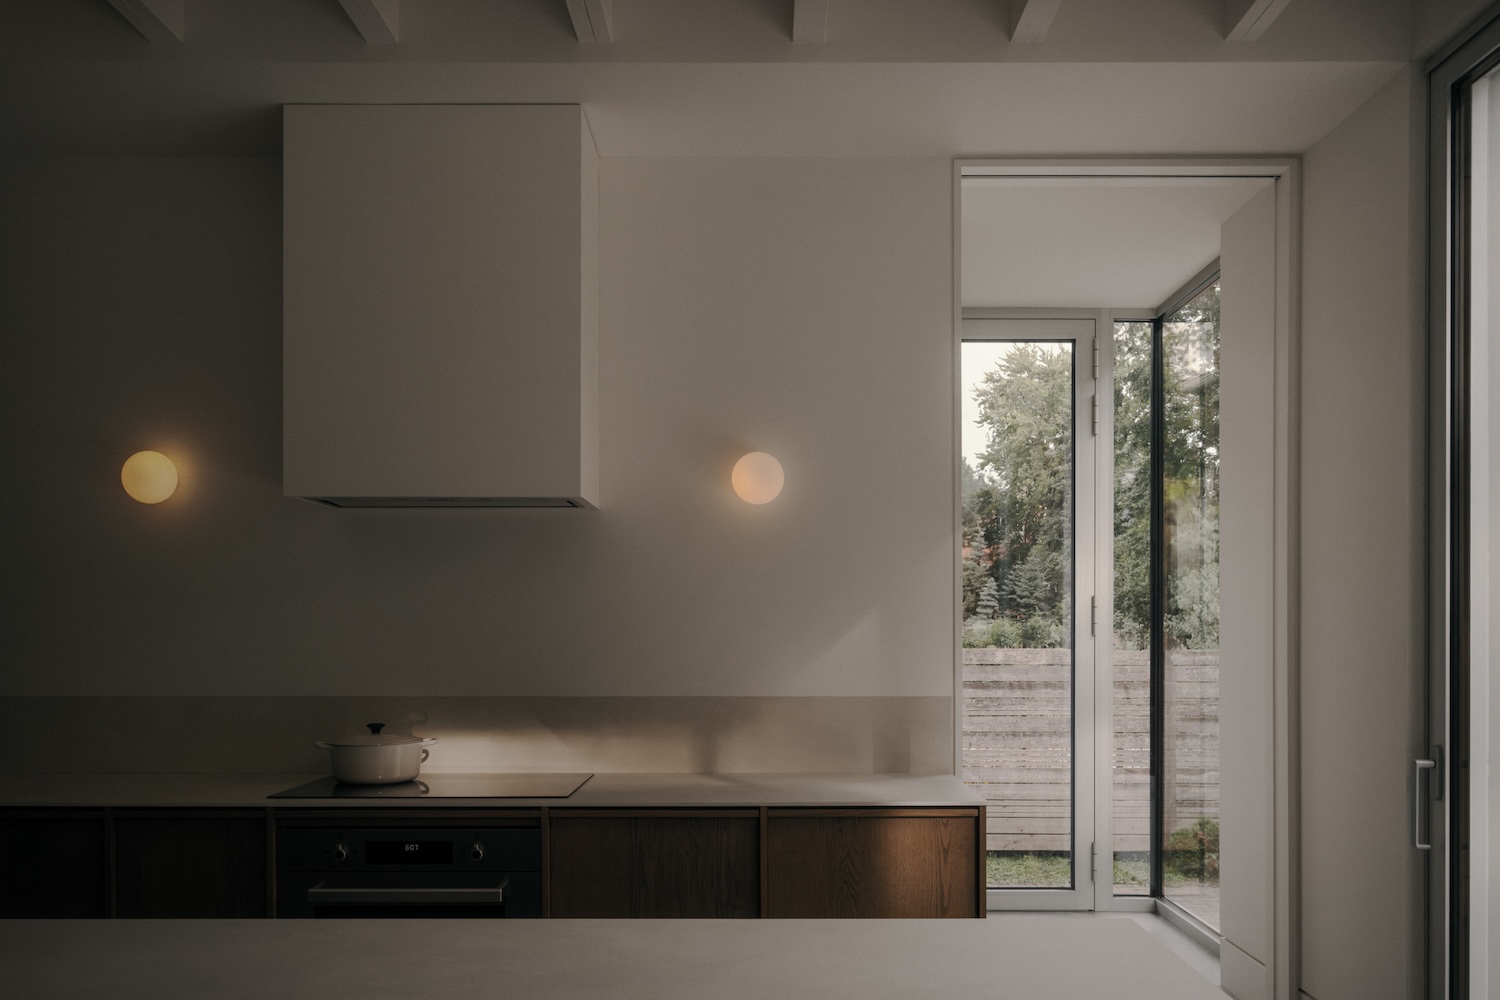
The kitchen—traditionally relegated to service areas—has been reimagined as the heart of family life. Housed in a compact new addition that extends into the garden, it serves as the pivot point between indoor and outdoor living. The kitchen island stands as the project’s conceptual and physical center, described as “both assertive in its monumentality and light in its tectonics.” This dining table-like element anchors the space while maintaining visual lightness, exemplifying the project’s balancing act between substance and space.
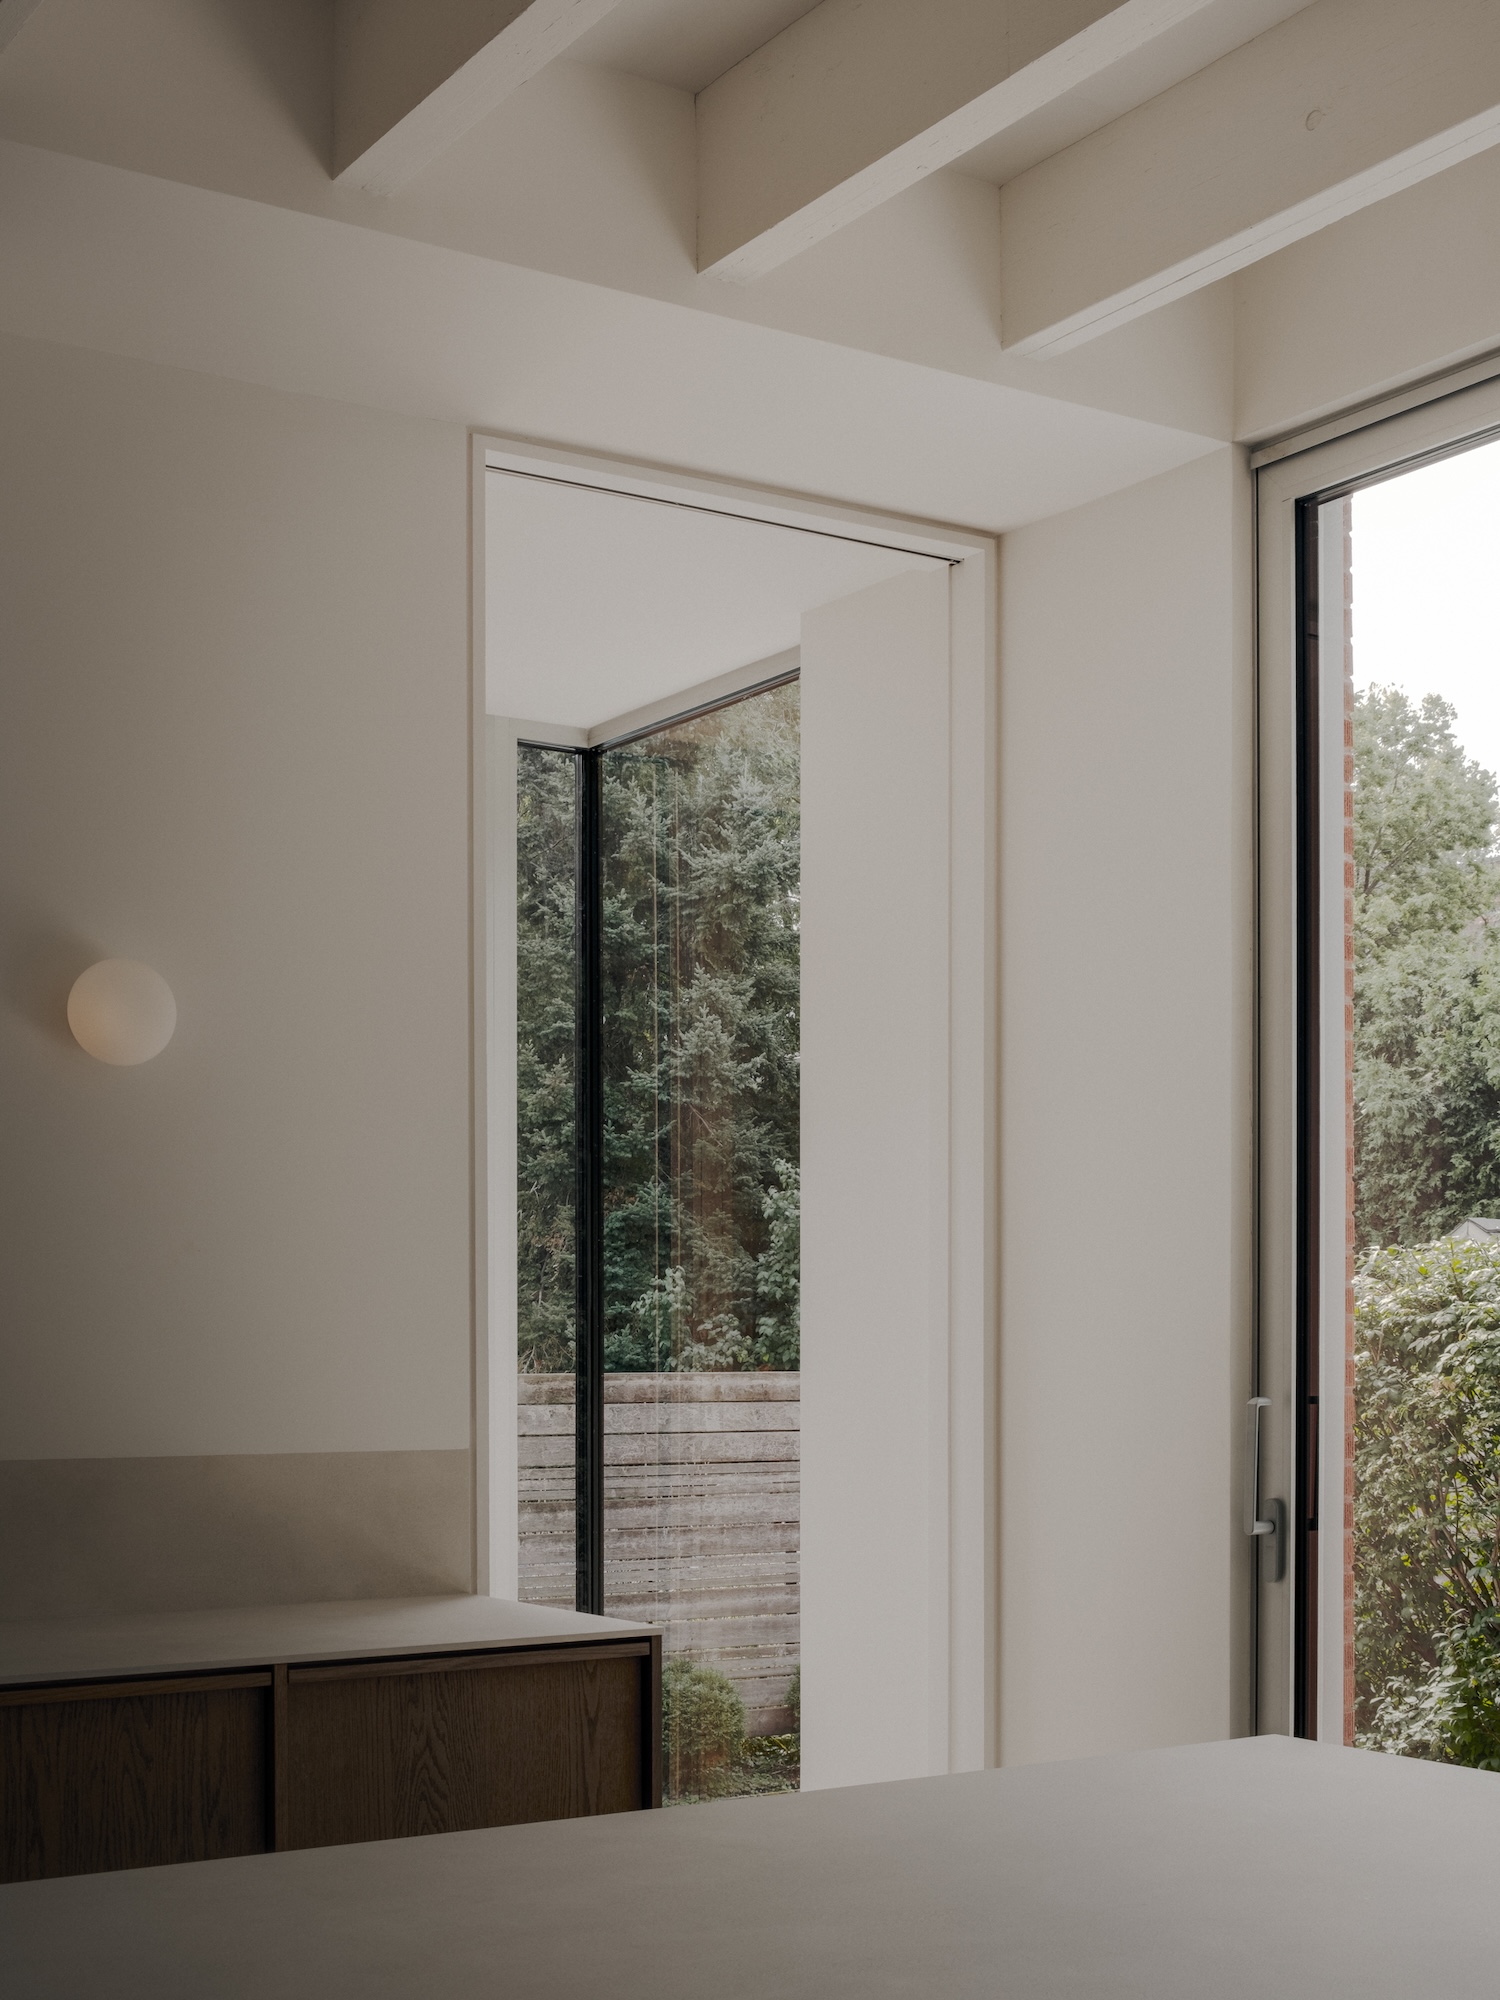
Material choices throughout the renovation speak to a considered approach to craft and context. The palette draws from the original aesthetic while introducing contemporary elements—the warmth of oak plays against the coolness of concrete and sintered stone. In the kitchen extension, painted wood joists are left exposed, adding texture while visually structuring the space. These material decisions aren’t merely decorative; they’re part of a tactile vocabulary that connects occupants to both the home’s history and its present incarnation.
The extension itself demonstrates particular sensitivity to site integration. By embedding the addition at a lower level, the architects have created a gradual reconnection between interior spaces and the garden—resolving the disconnect between the original high main floor and the natural topography. The new masonry volume establishes what the architects call a “formal contrast” with the century-old structure, yet maintains material harmony through its brick construction and metal coping that references the adjacent pitched roof.