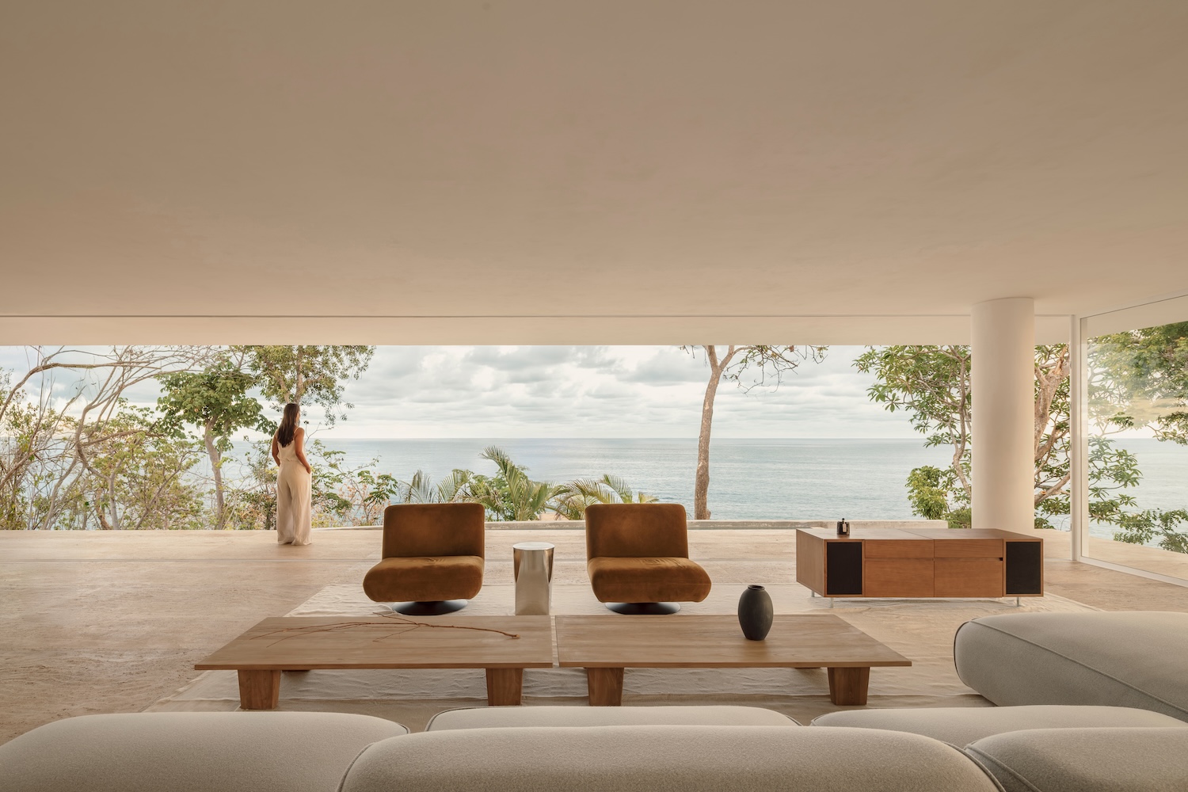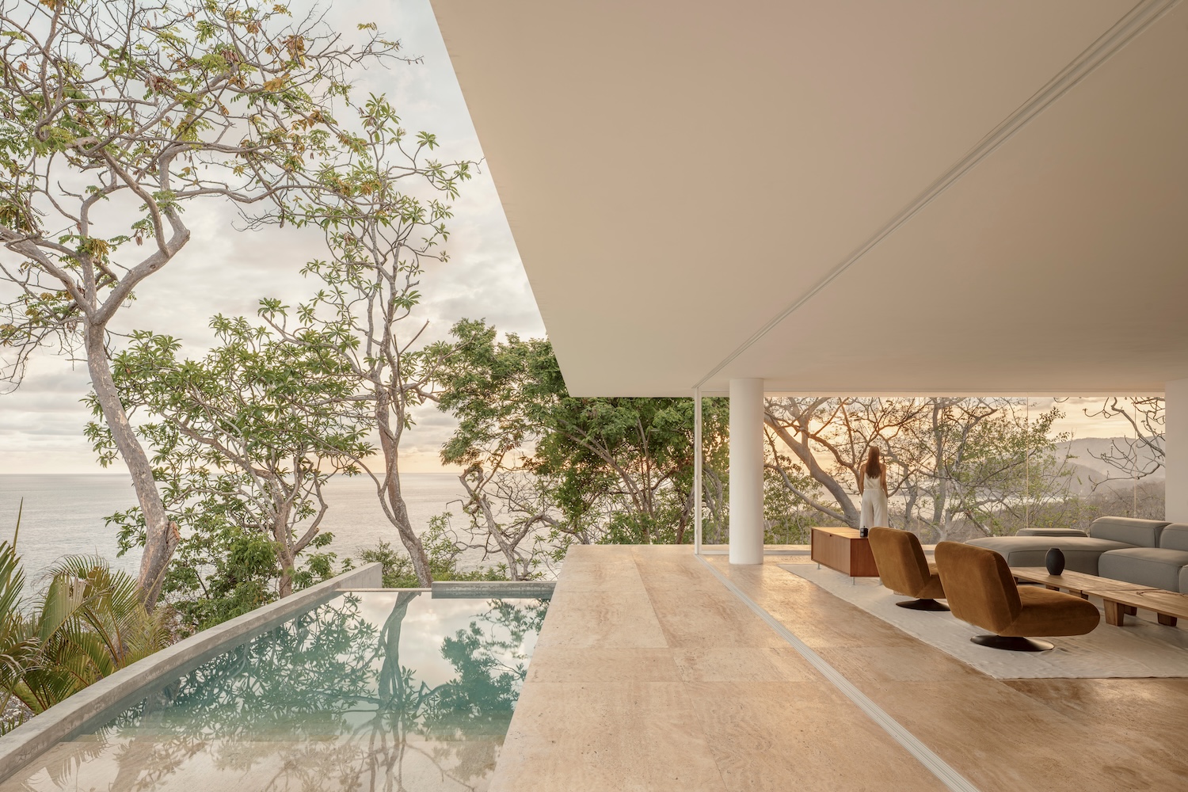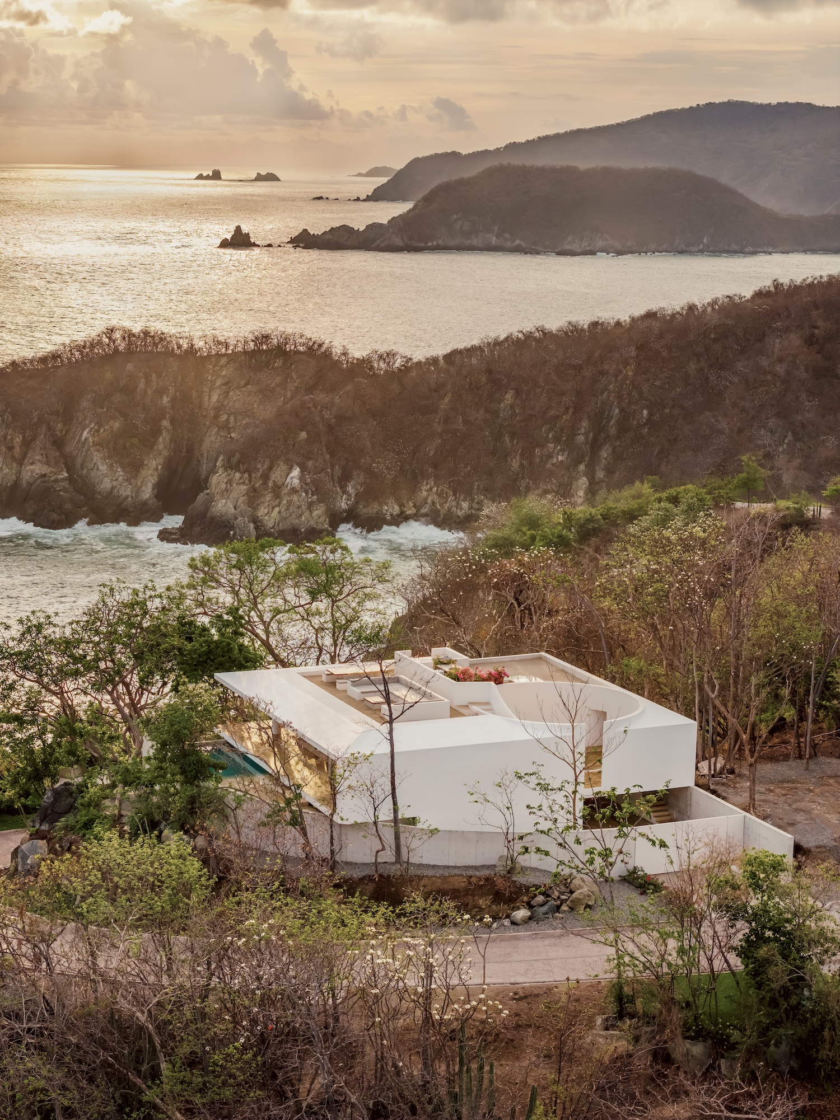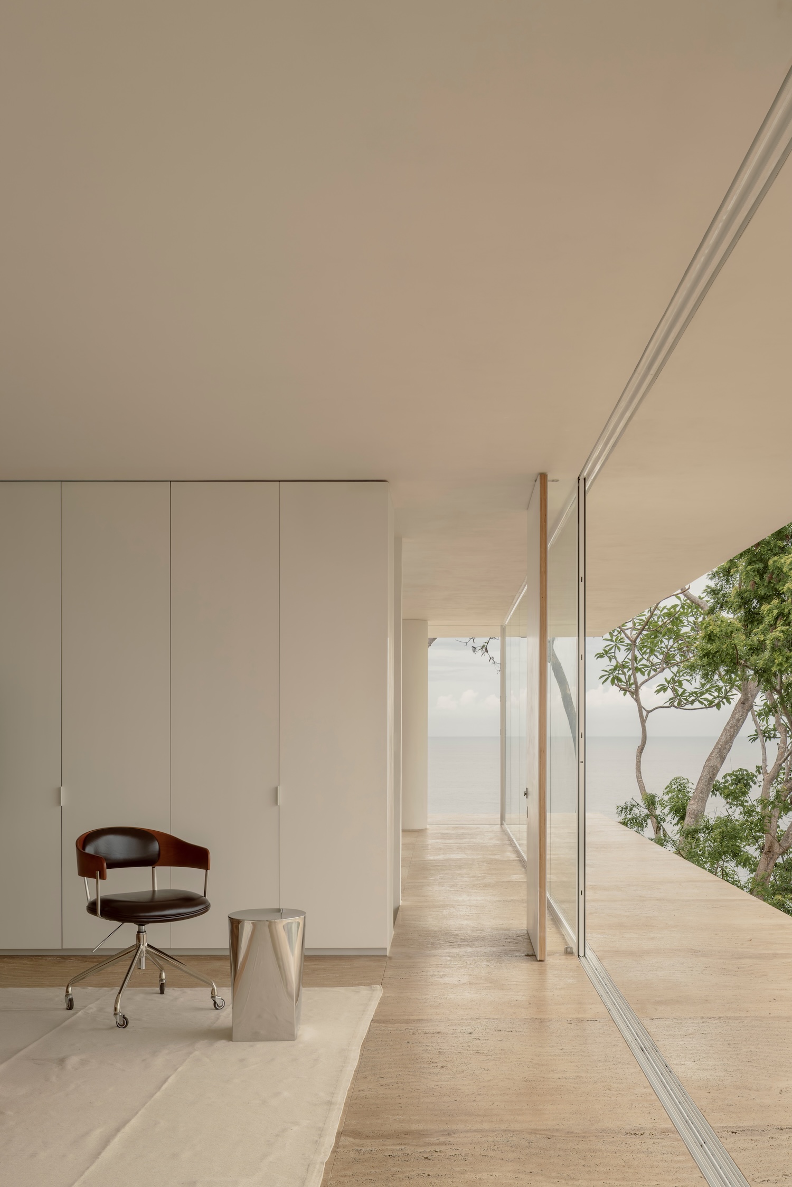
Casa Malonic, a 5,350 sqft house in Zihuatanejo, Mexico, by HW Studio, takes its material palette directly from conditions already present on the site. The ground finish is colored and textured to match the beach sand nearby, and the white of the walls draws from the nine cacalosuchil trees whose flowers surround the property.
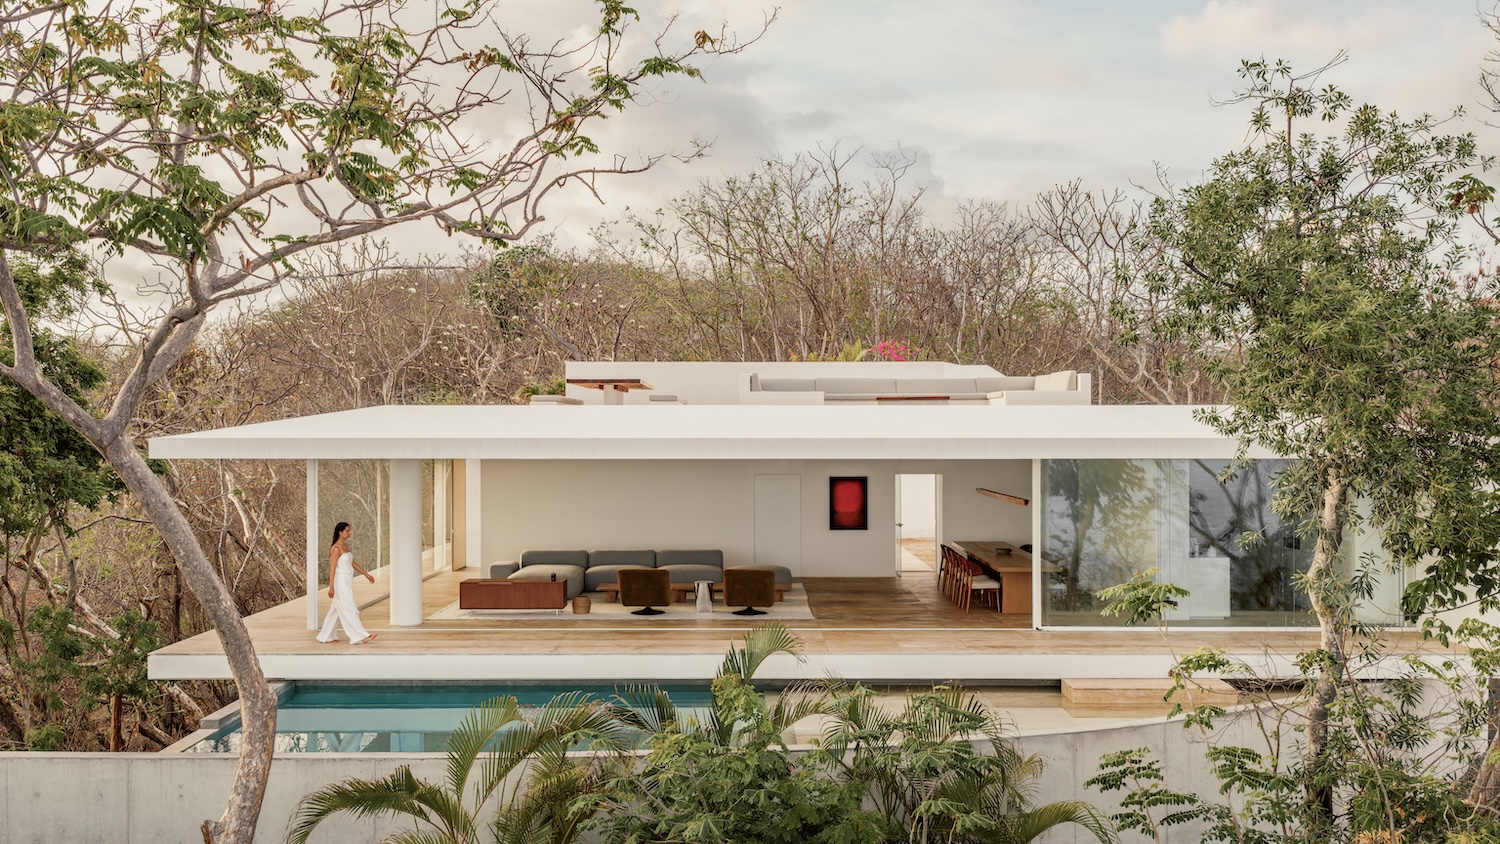
The design reduces the building to three elements, a ground plane, a roof, and the shadow between them. HW Studio based the layout on the enramada, the open-sided shade structure common along this stretch of coast, and treated shelter from sun and rain as the project’s only fixed requirement. The ground extends that logic underfoot before it registers visually. Its texture continues the beach sand’s presence into the shaded interior, so the site is felt through the feet before it is read by the eye.
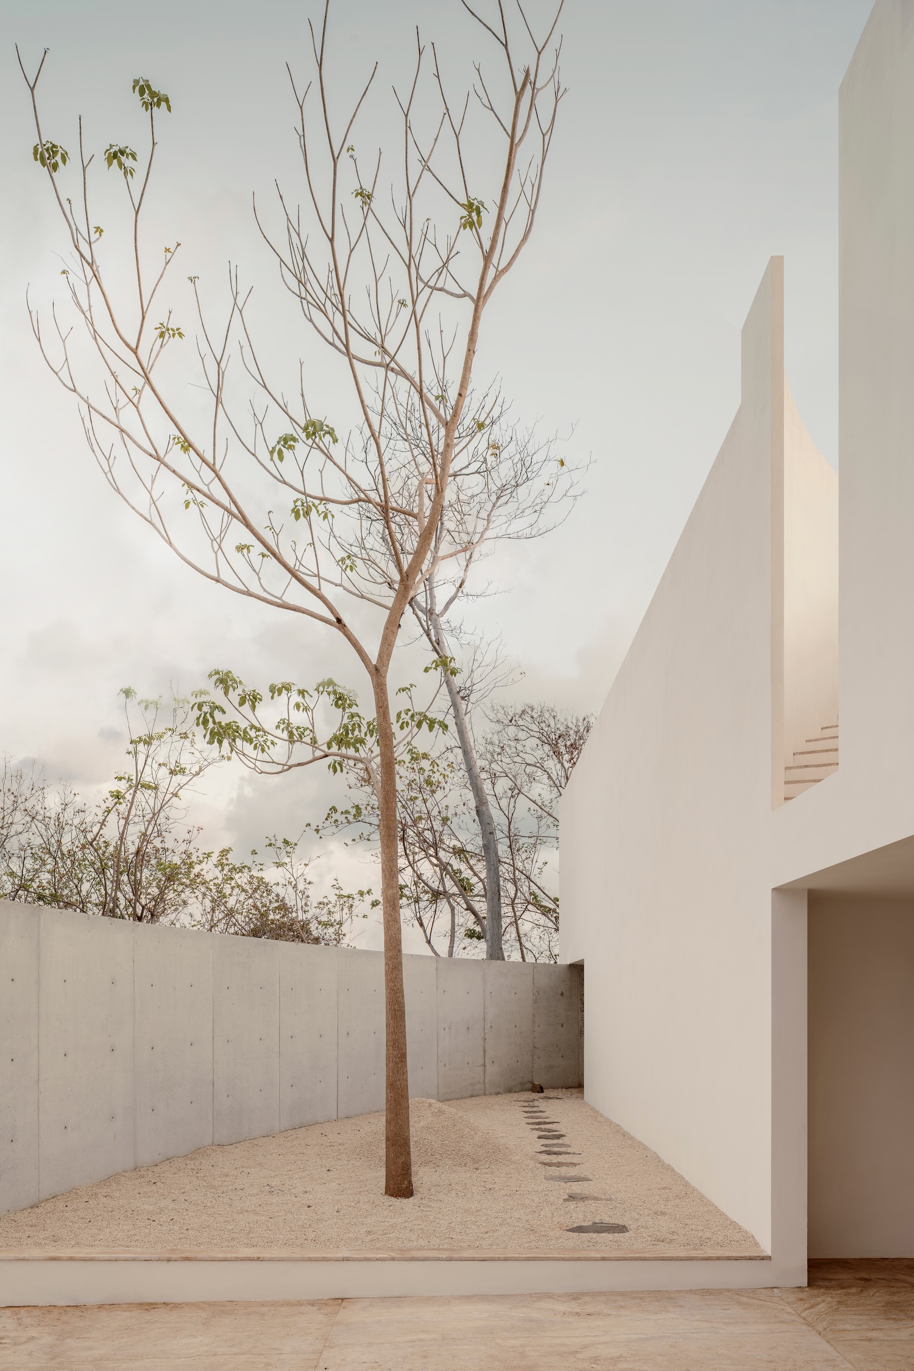
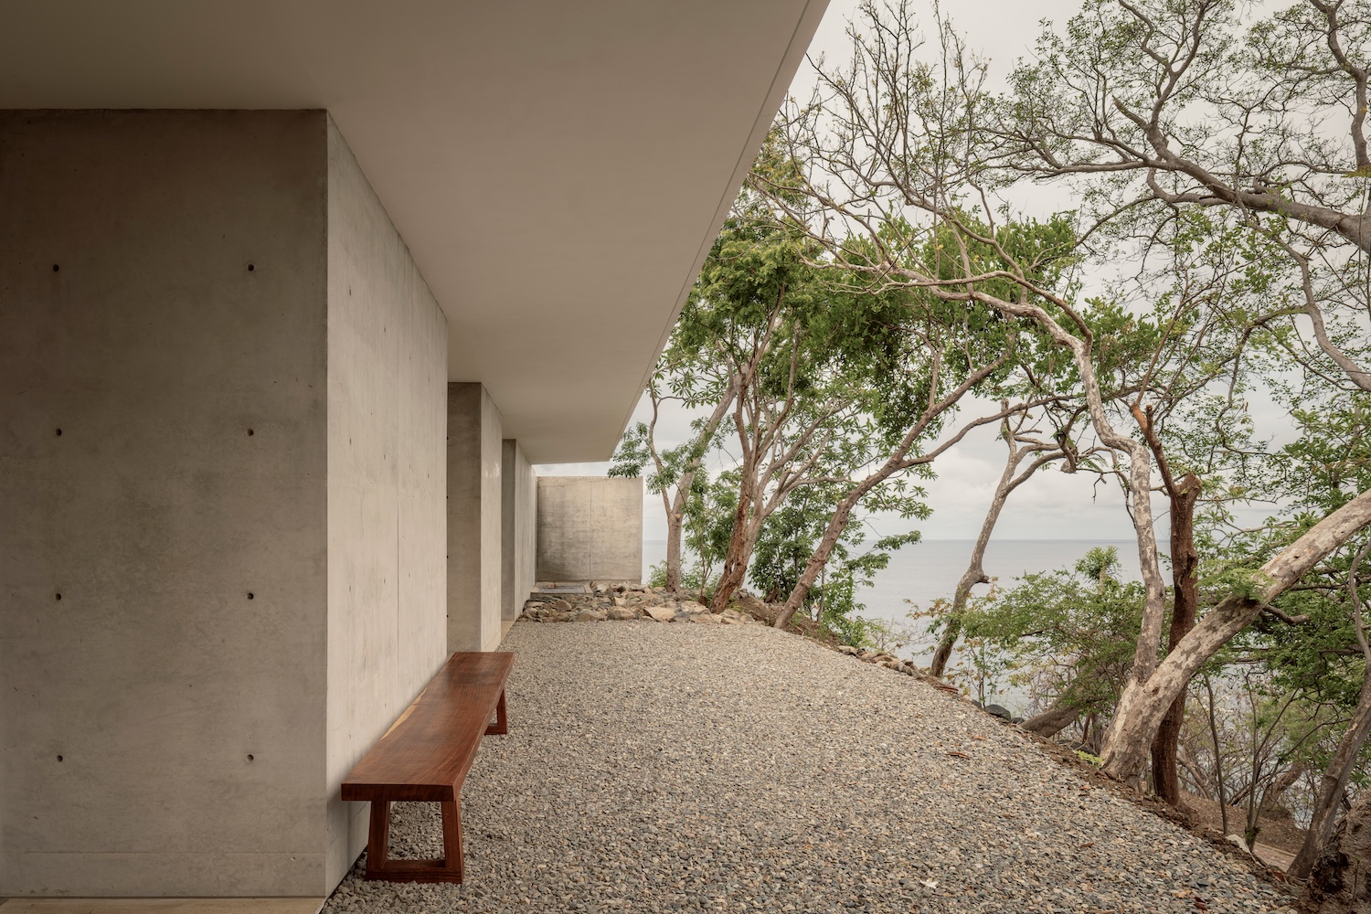
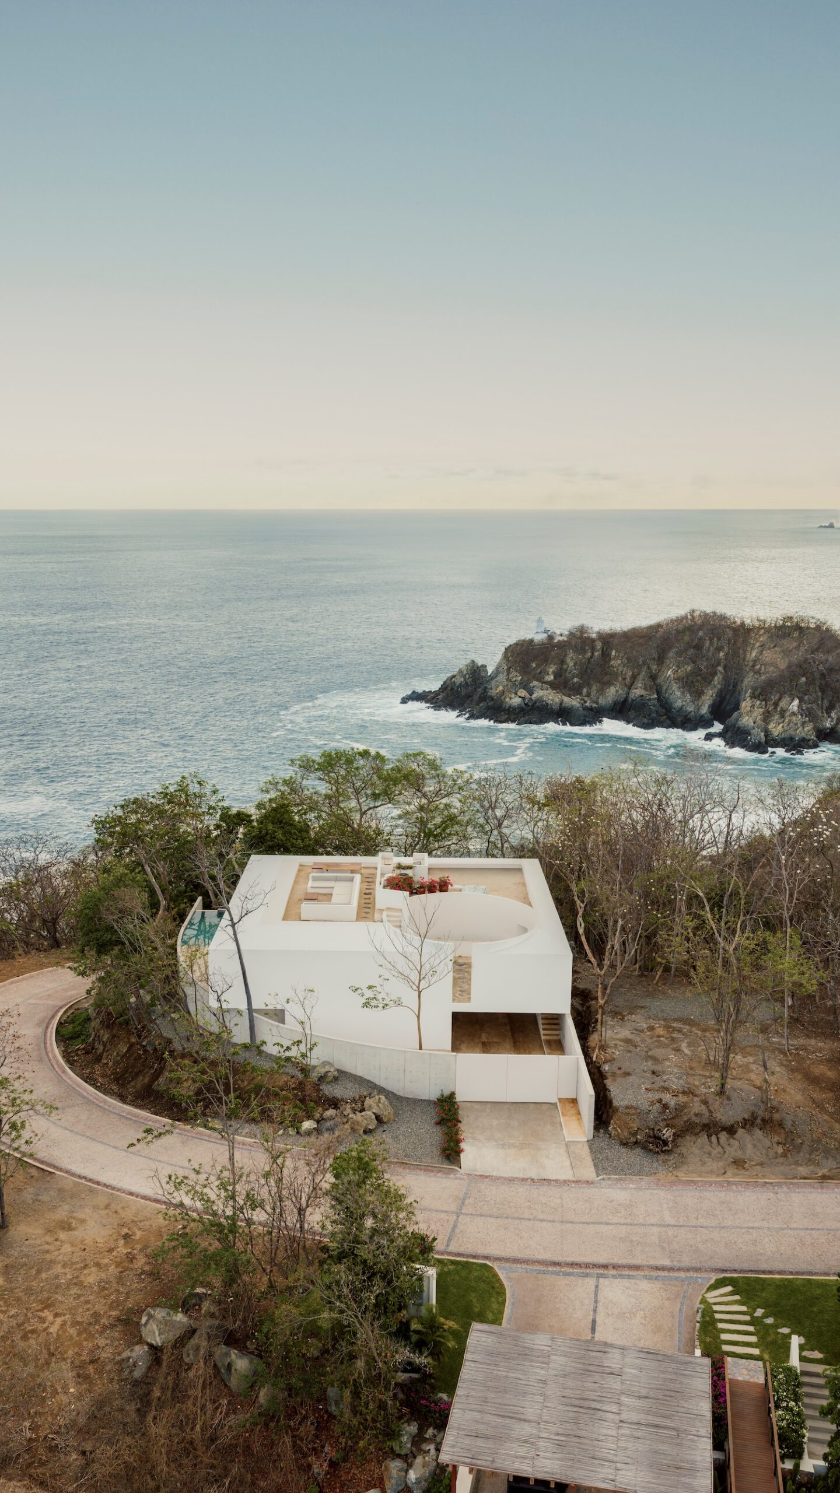
From the street, the house presents as a sealed white volume. A single curved concrete wall marks its boundary and follows the line of the road. Vegetation and the site’s topography reinforce this closed street face, and the plan withholds the interior from view until a visitor commits to walking the entry sequence rather than glimpsing it from the sidewalk.
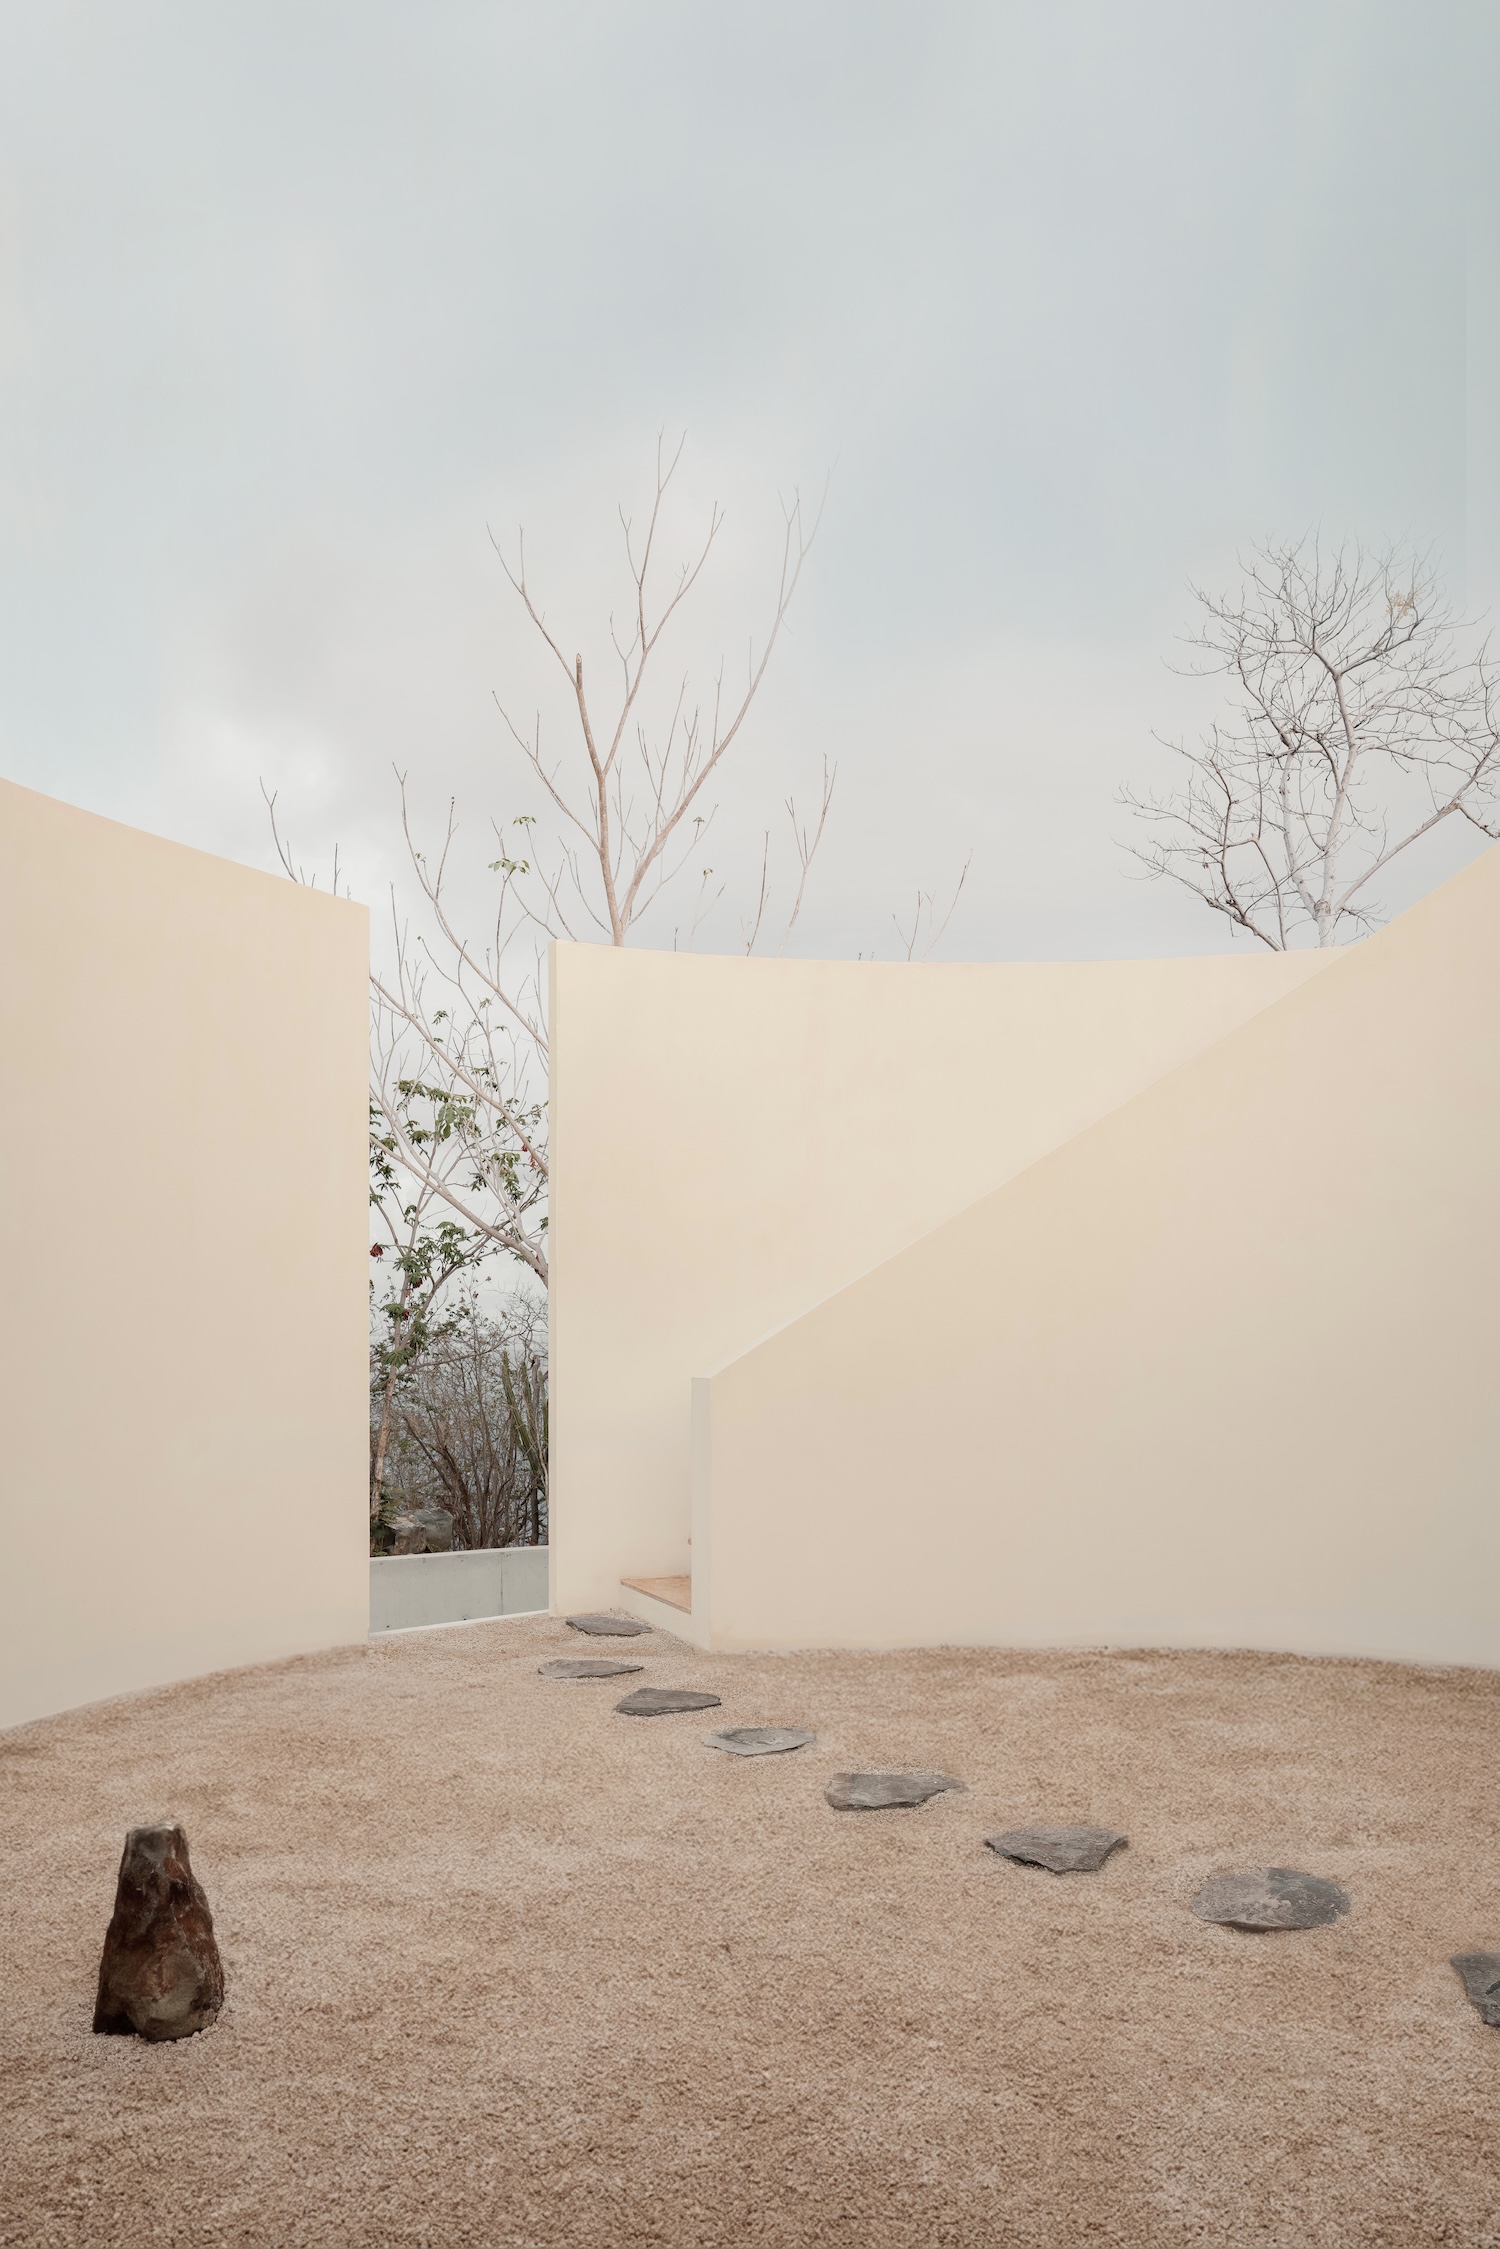
That sequence resolves at a circular courtyard, cut directly from the same white volume that faces the street. Removing this section of mass changes what the wall does. Instead of closing the plan, it becomes an edge, open to sky, sunlight, and the crowns of surrounding trees. The circular geometry orients a visitor’s body and gaze upward, toward the tree canopy rather than back toward the enclosure they walked through.
Past the courtyard, the roof’s presence thins into little more than a shading plane, and the walls give way to the line where the ocean meets the sky.