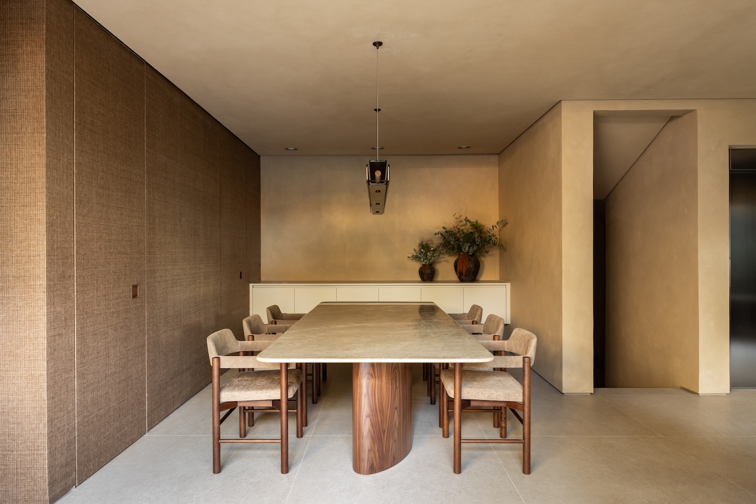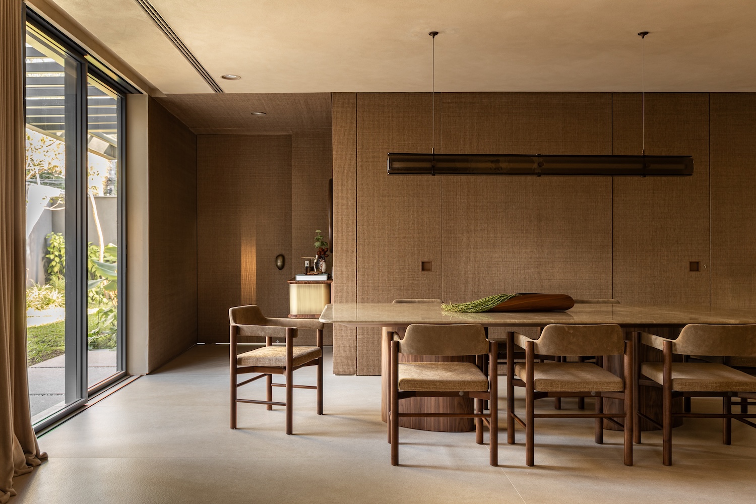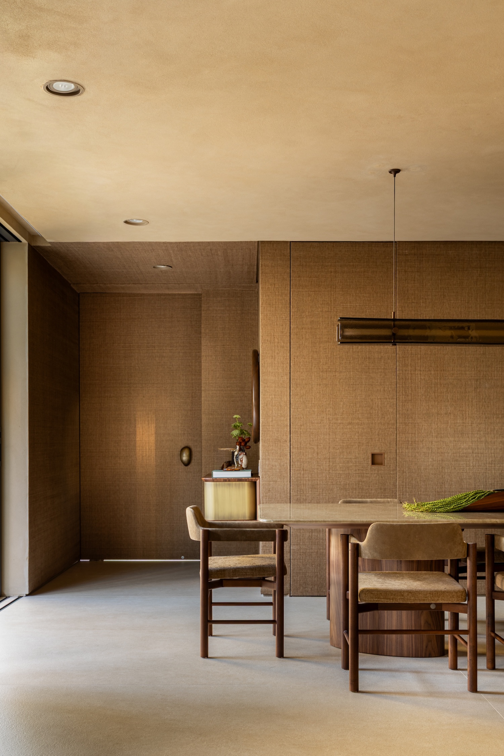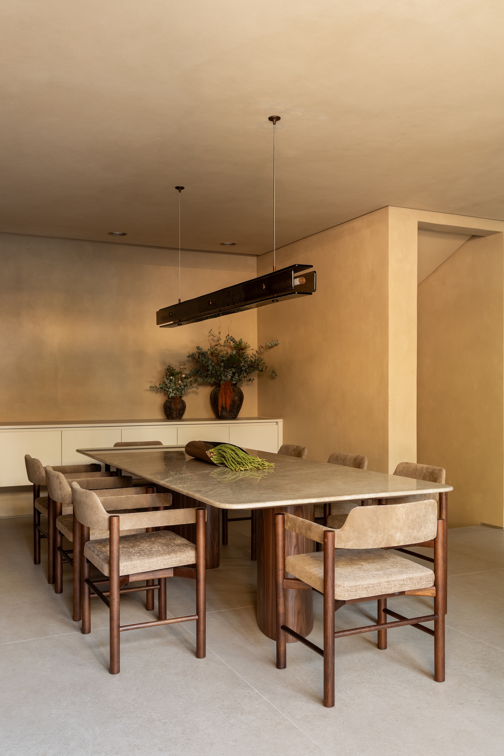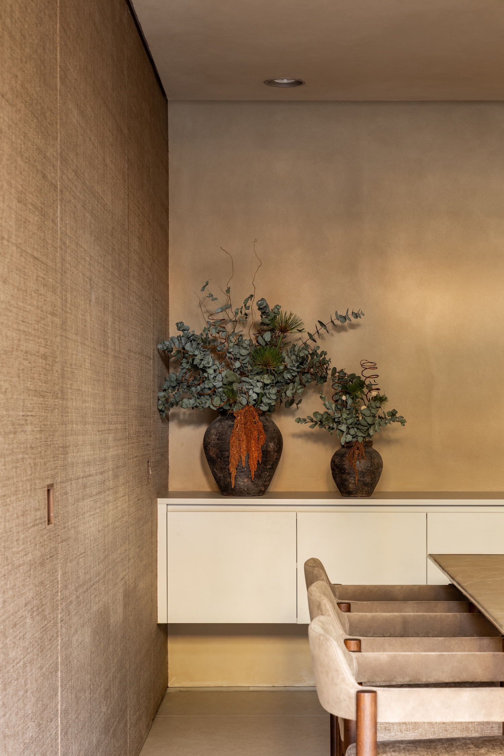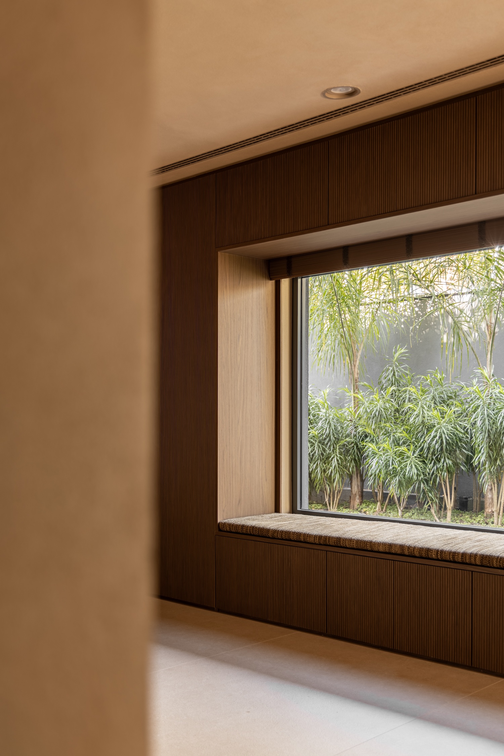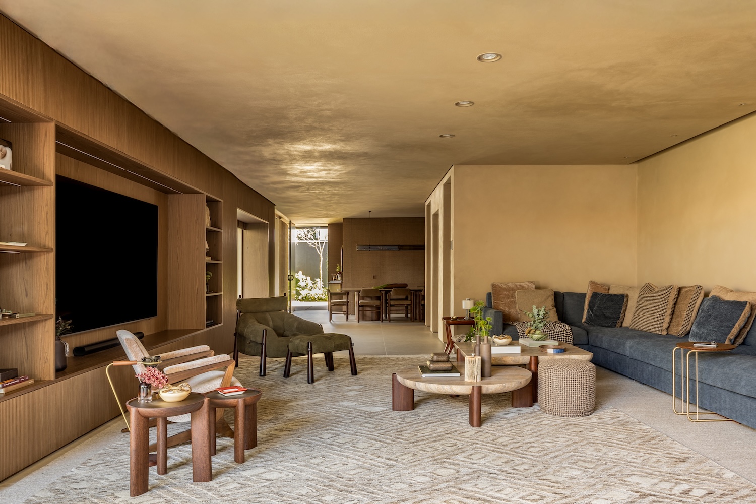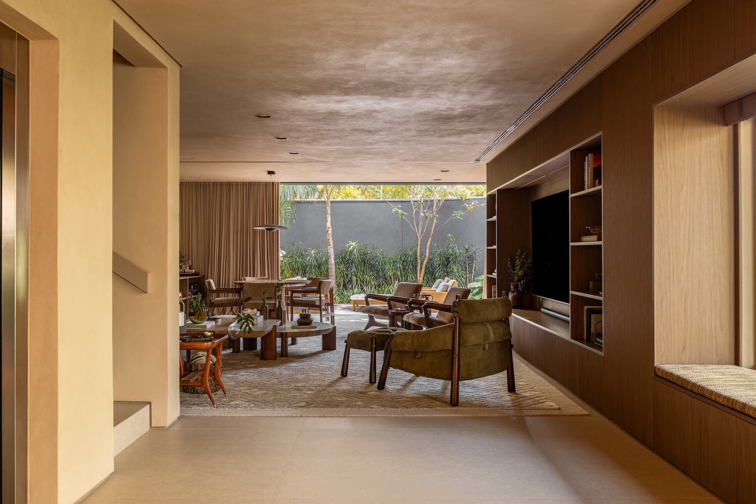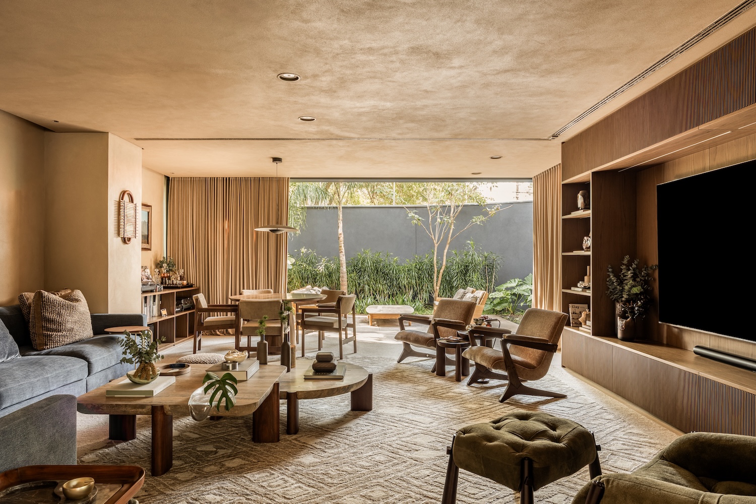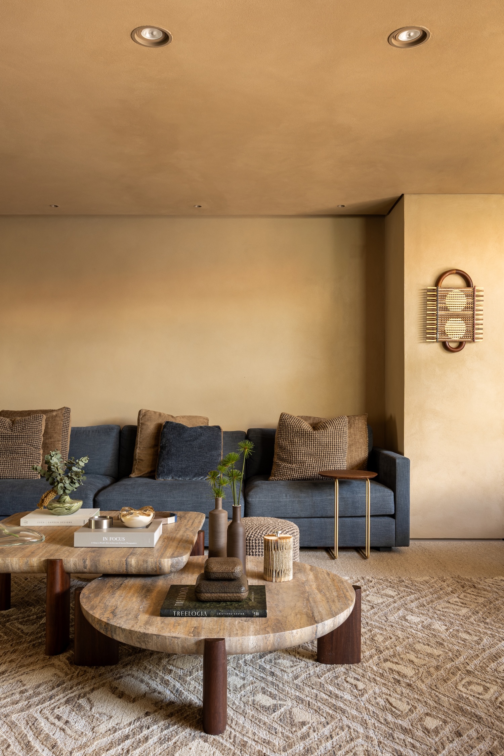
A single run of woodwork carries the resident of FEB House from the main entrance to the balcony, serving as a bench in one stretch, a TV support in another, and a display for objects he collected while traveling in a third. SUITE designed the interiors of the house in São Paulo, Brazil, for one client who entertains often and is already planning for a larger family, and the studio rebuilt the social floor around that continuous piece.
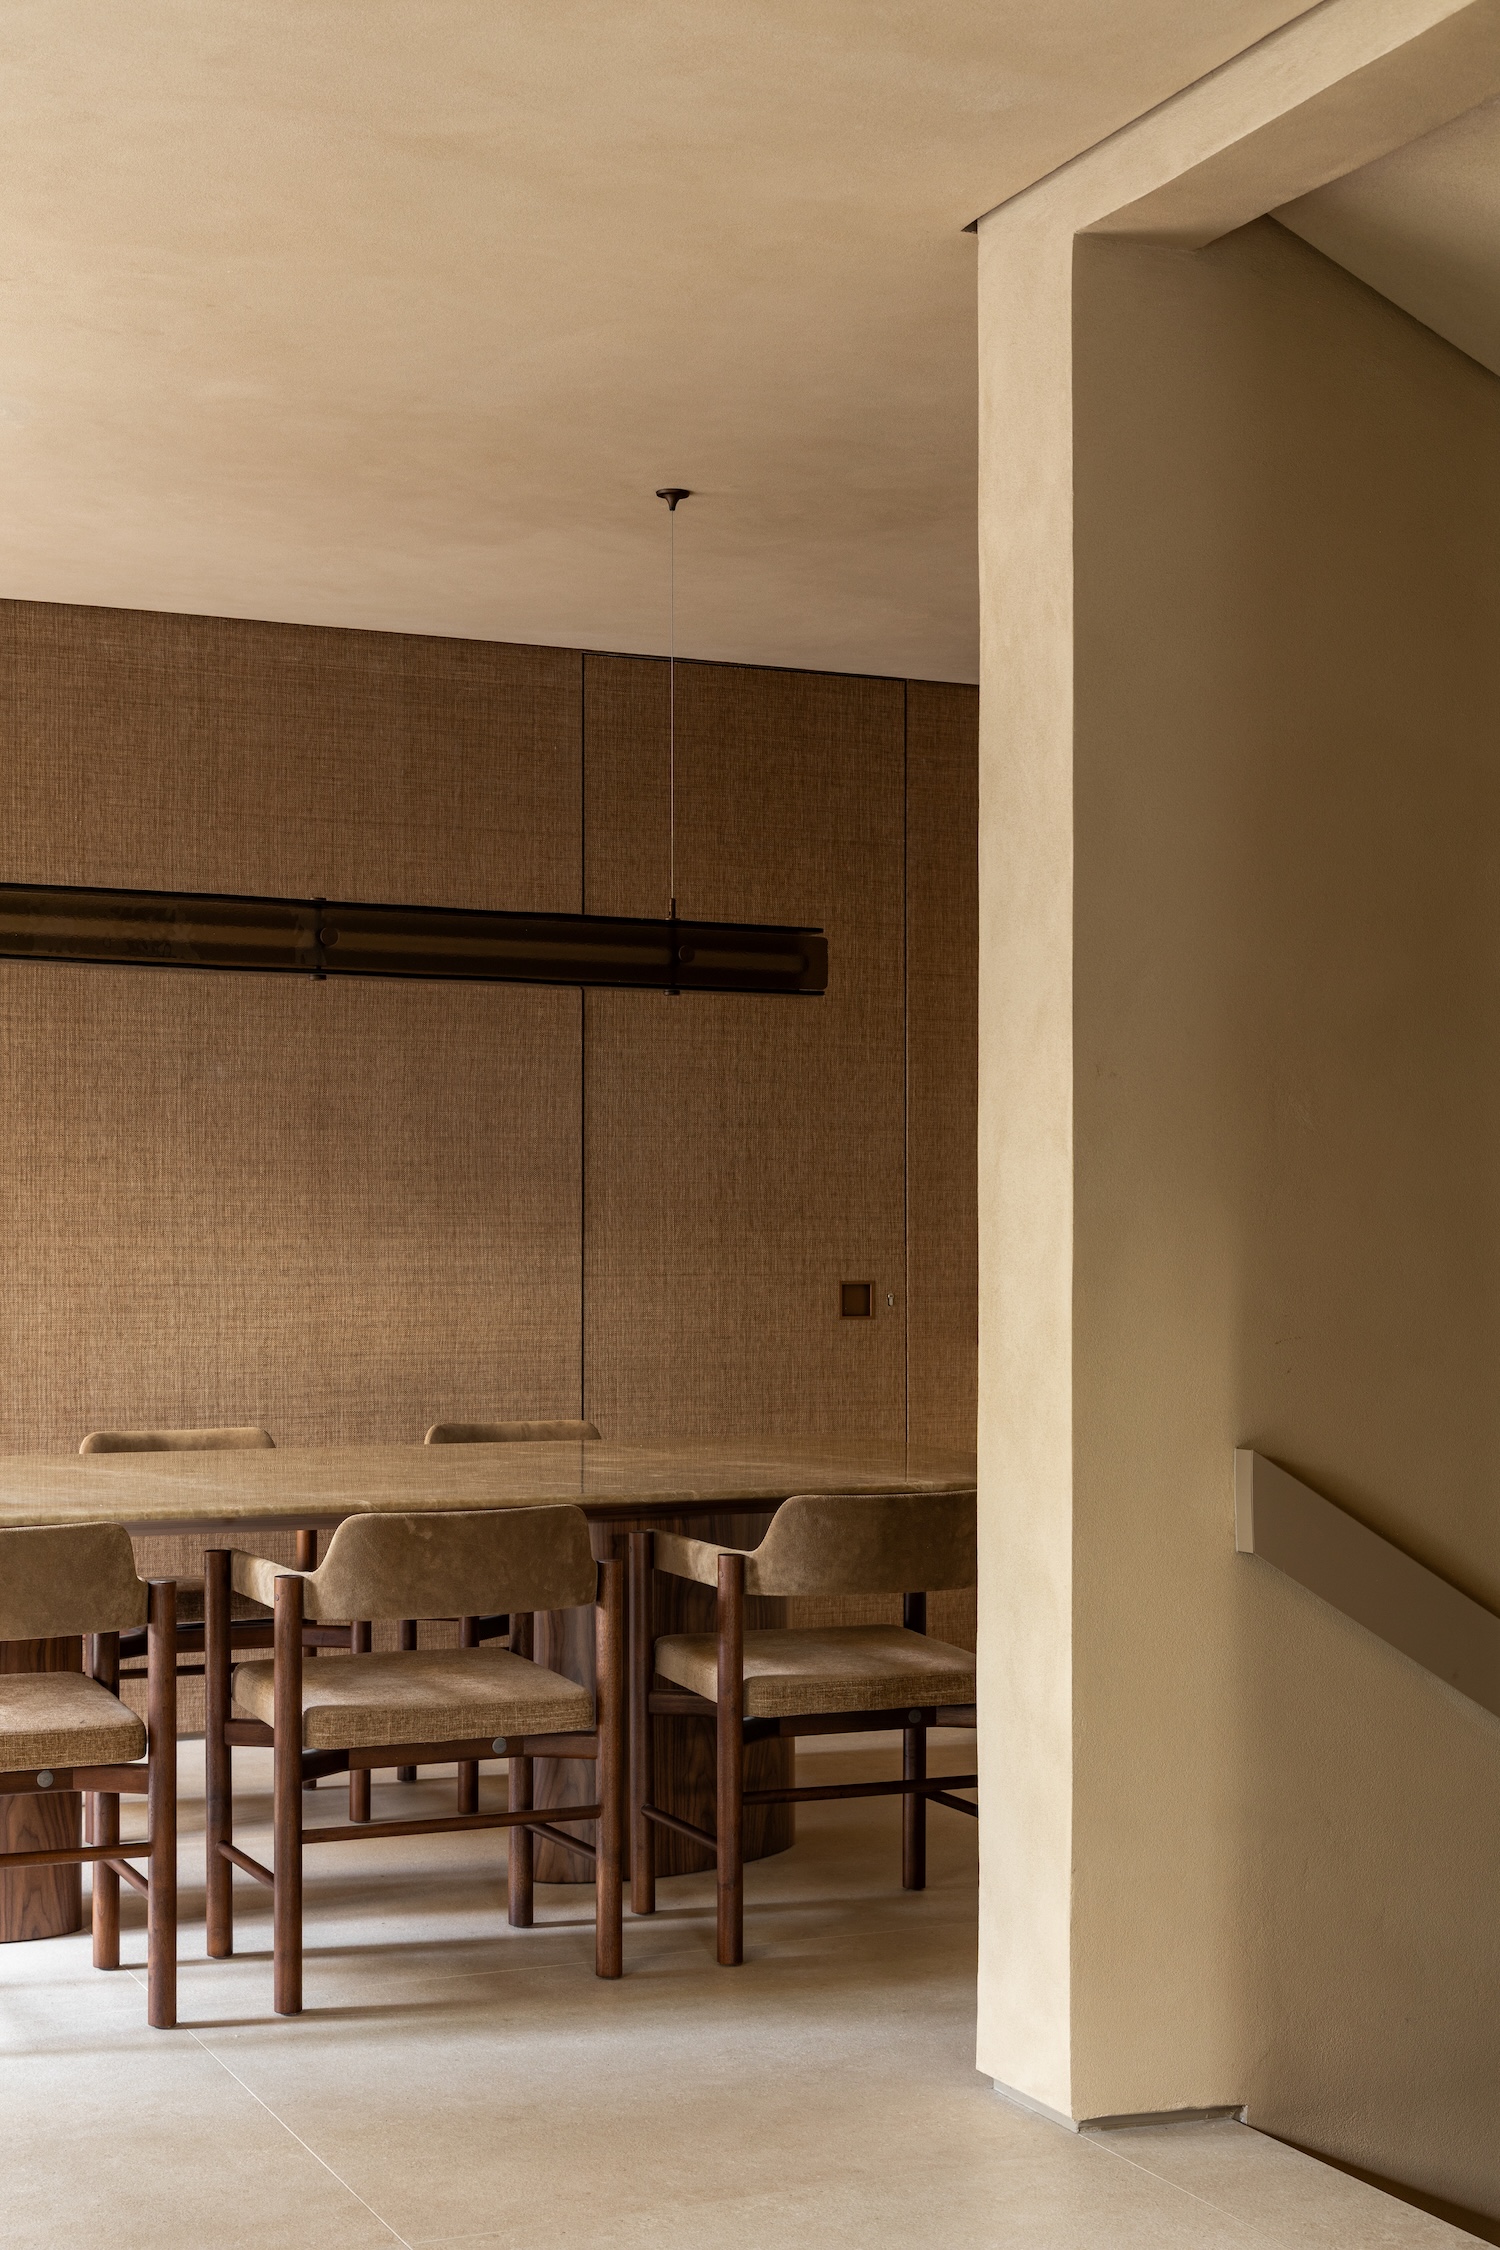
SUITE enlarged the social area and joined it to the balcony, so the living room, dining area, and outdoor space operate as one field for gatherings. Toward the end of the run, the modular shelving gives way to a more intimate corner for a bar, a vinyl collection, and a record player. Between them, the shelving and the bar corner hold the objects and records the client has accumulated. The kitchen shares its coverings with the dining area and living room, extending the same surfaces through all three.
In the private rooms, where SUITE kept to a more restrained repertoire, the main suite’s bathroom is lined in moledo stone and arranged as a bath lounge with a spa atmosphere. On the intermediate floor, the guest suite sits beside an office fitted with niches for the client’s Lego miniatures and travel souvenirs.
A gourmet kitchen on the roof is finished in one covering that runs from the floor up across the countertops and walls, giving the whole area a single color. Cenário Paisagismo planted the terrace to relate to the treetops of the neighboring square.
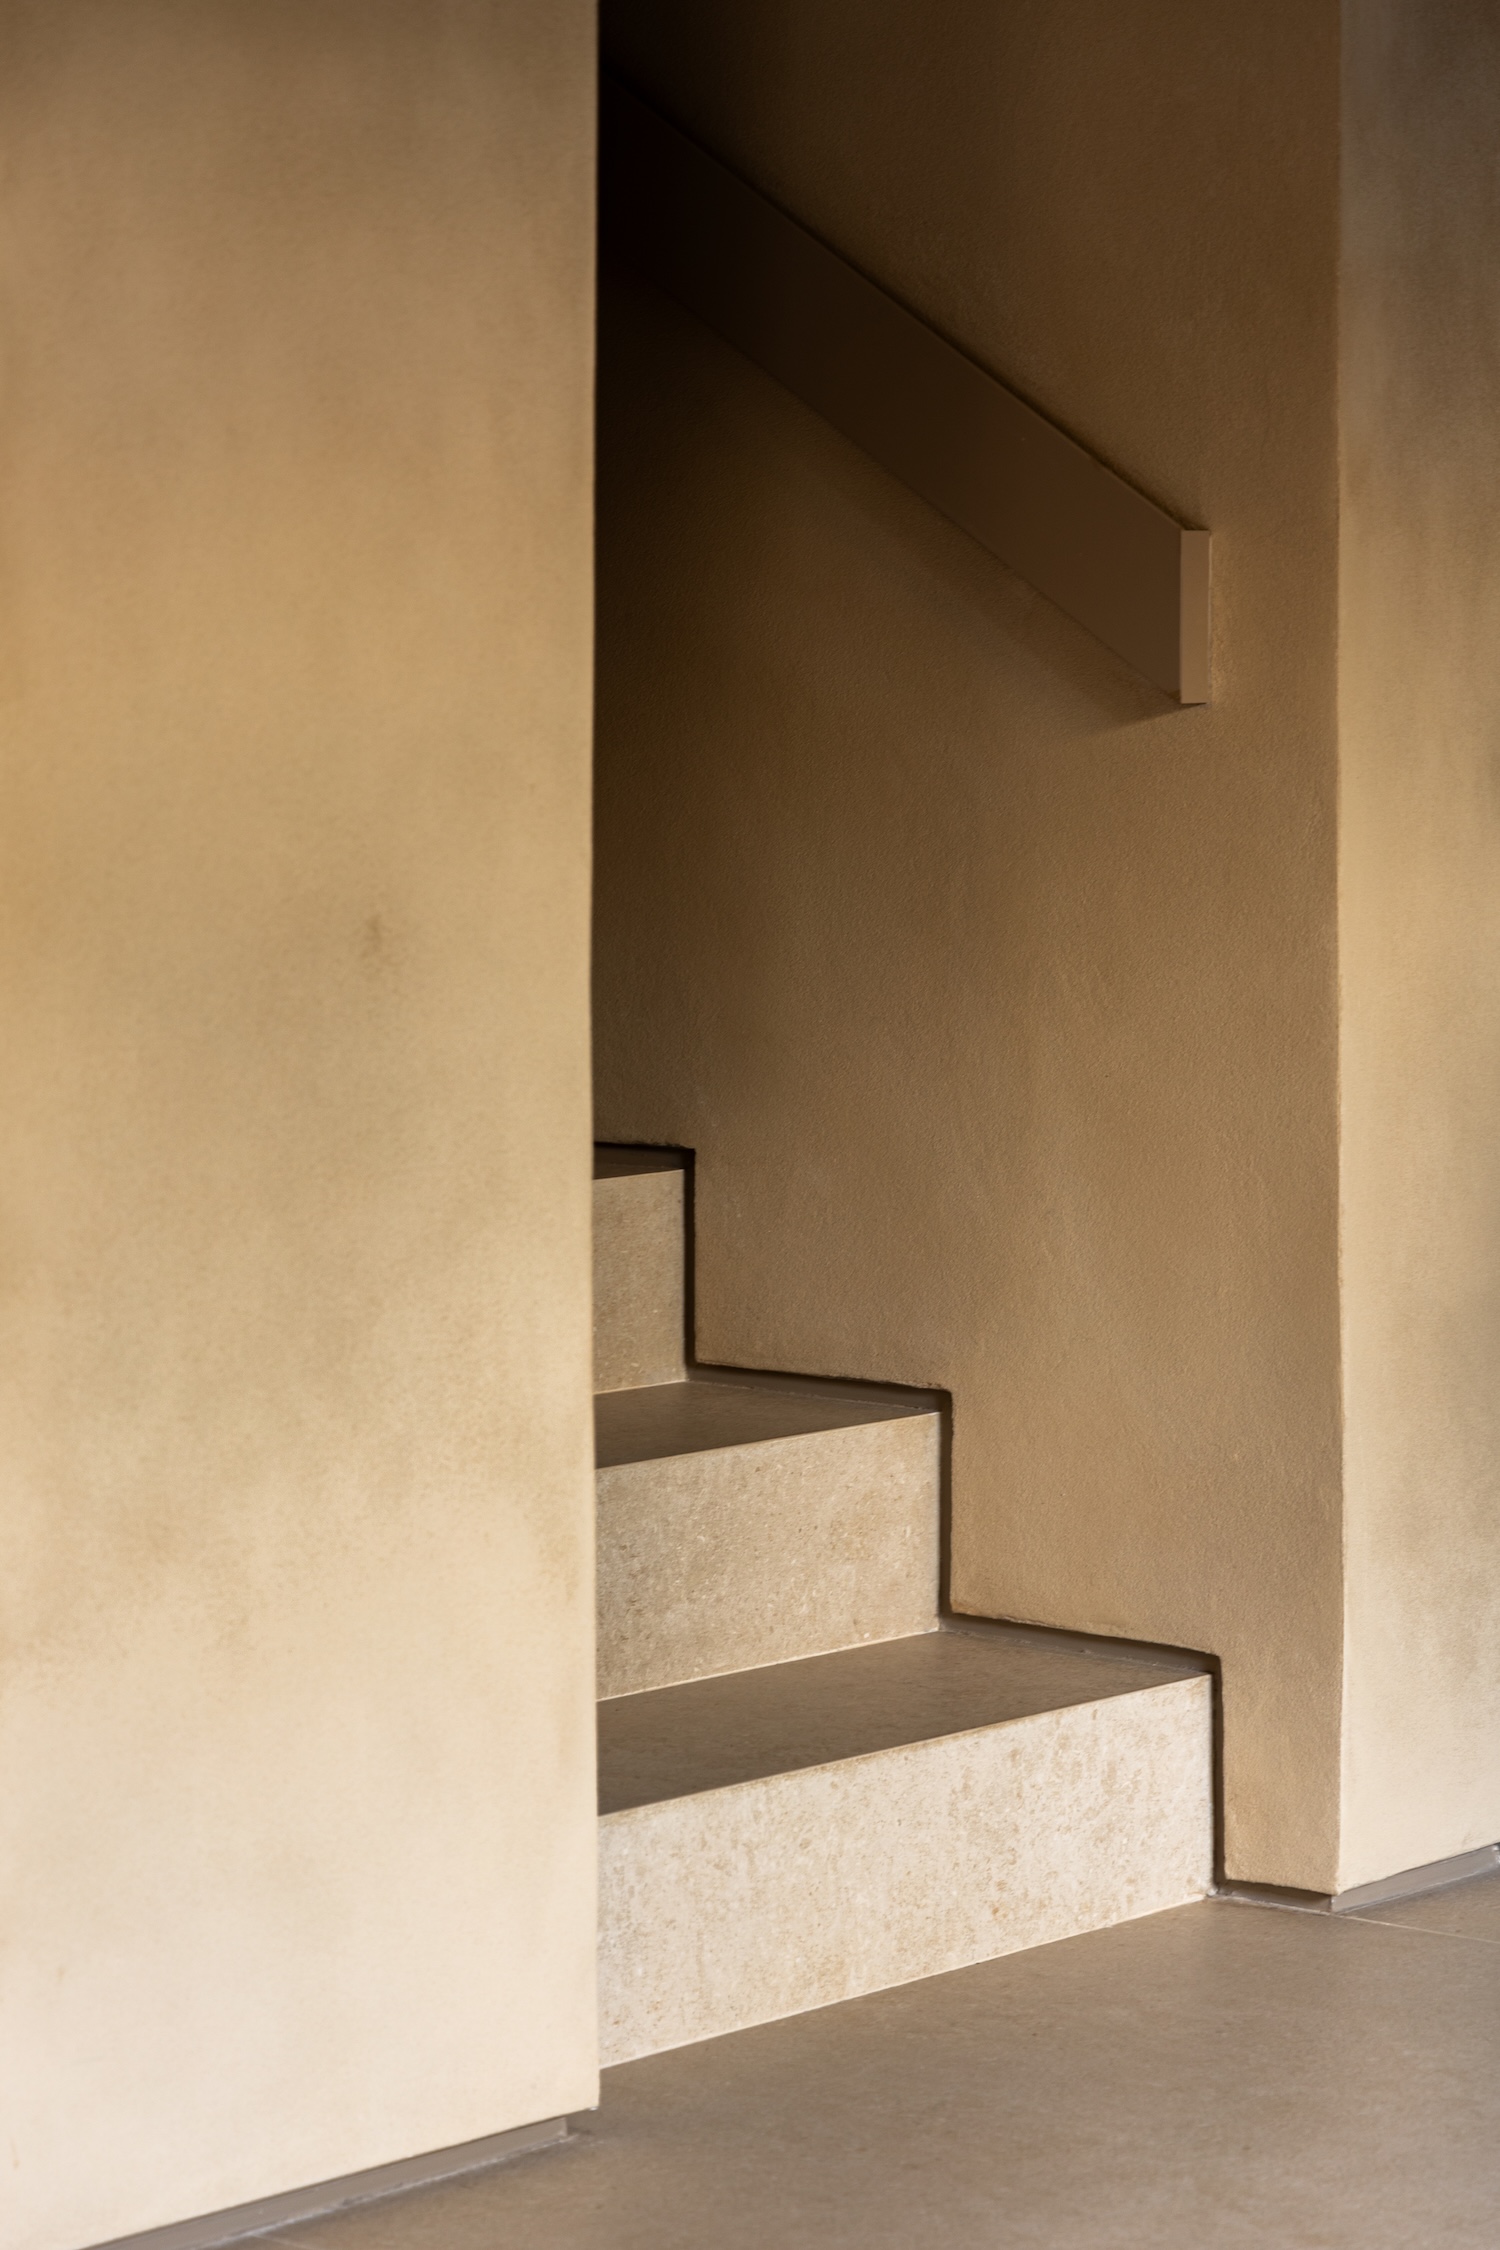
In the basement, a large pegboard panel in the garage holds tools and equipment for the client’s cycling, skiing, and extreme sports. The same level contains a sauna, a support bathroom that doubles as a changing room, a laundry room, storage, and a hall that receives people arriving by car before they head up to the social floors.