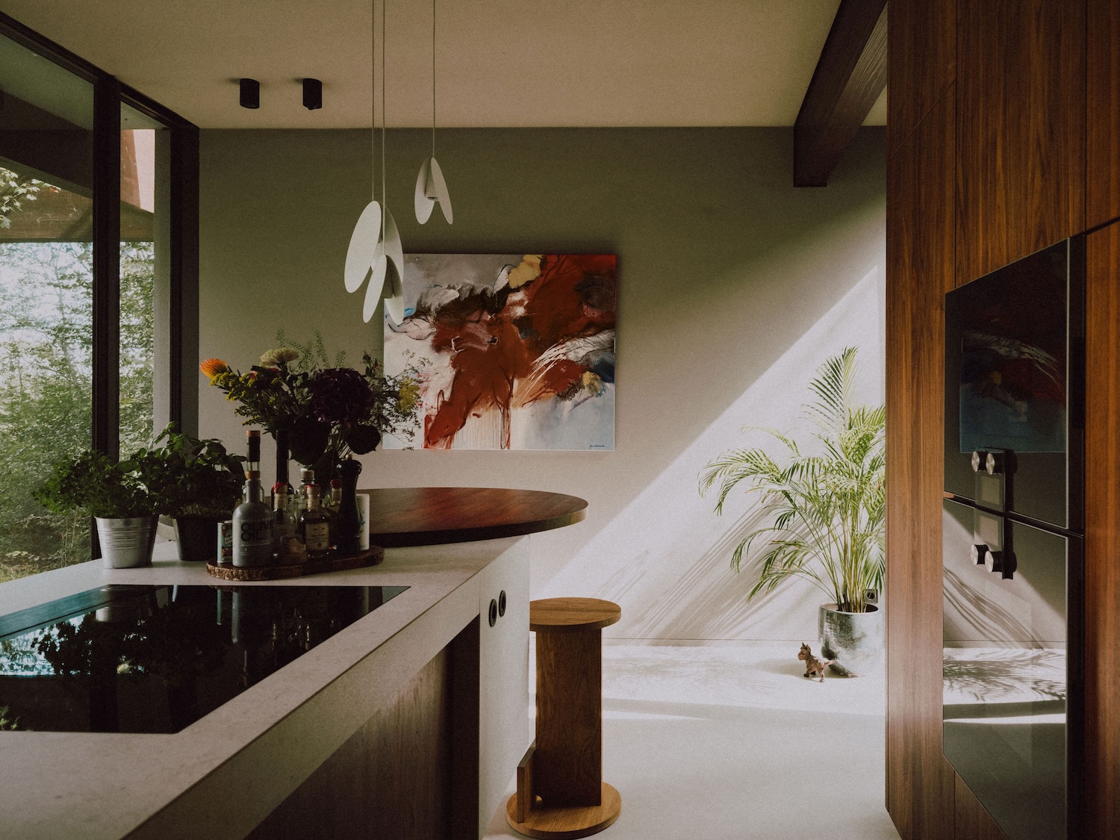
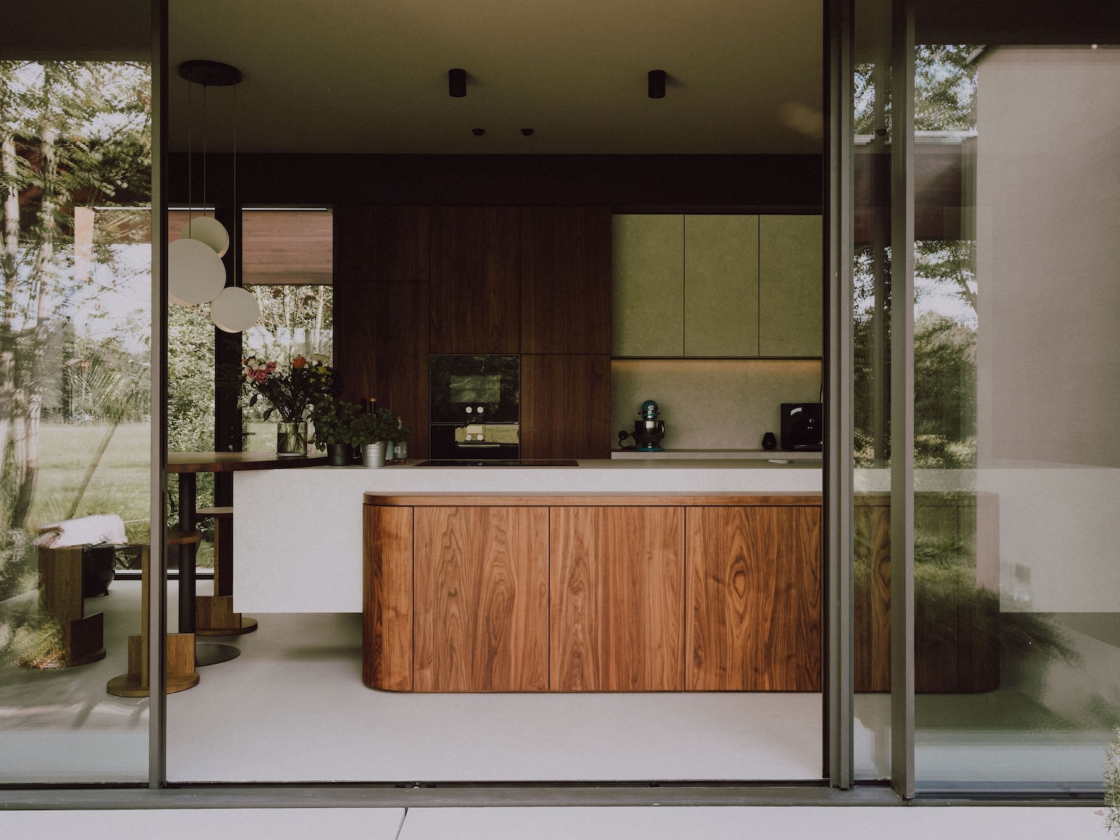
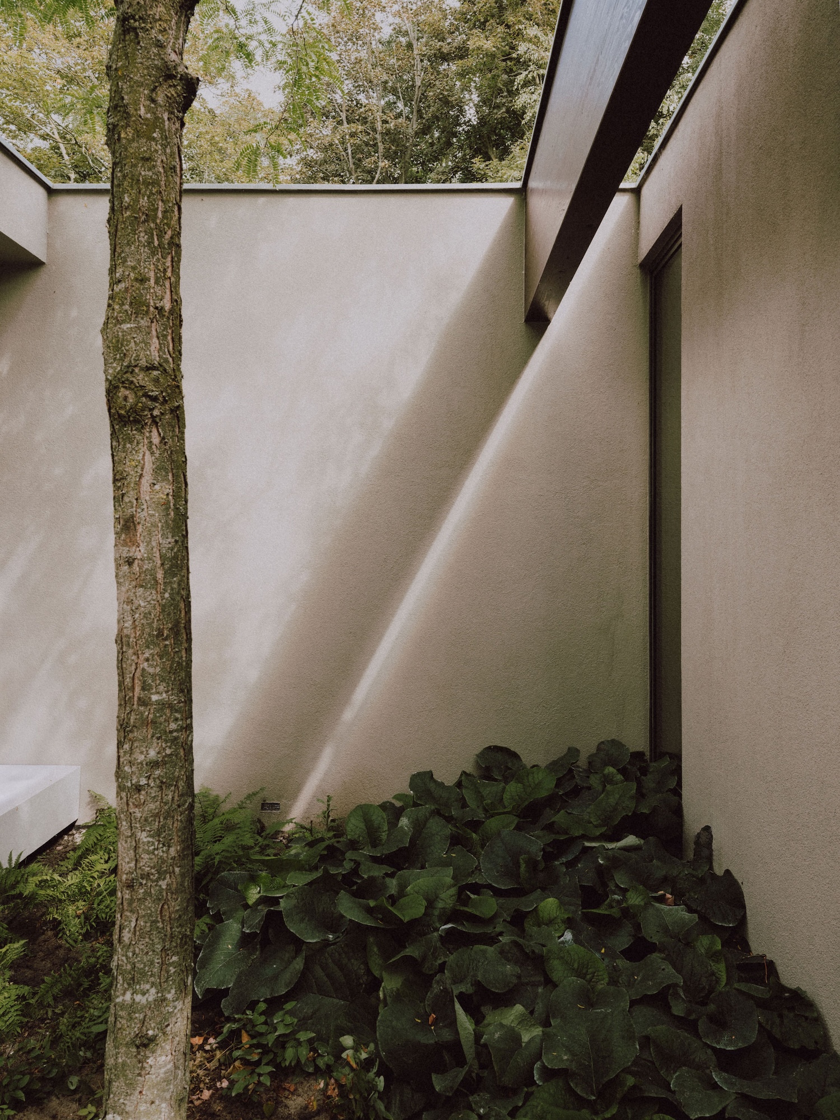
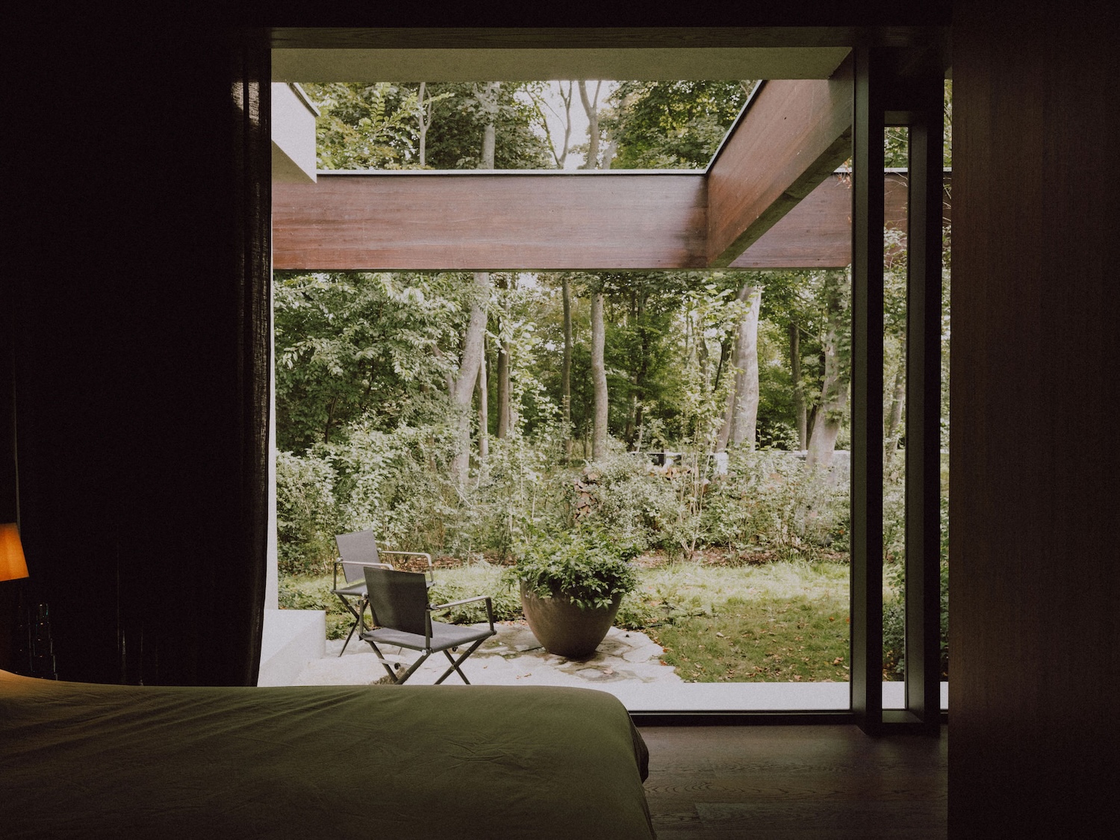
Between the trunks scattered across the wooded site, Tom Kneepkens Architect introduced a wooden frame that appears to float rather than intrude, and this space frame became the organizing structure for Forest Villa MB in Noordwijk, the Netherlands. The existing trees on the plot were treated as fixed points rather than obstacles, and their positions determined where the house could sit, how it faces the light, and what mood each room takes on.
The space frame acts as the connective tissue between the interior and the surrounding forest. Built in timber and paired with expanses of glass, it extends from inside the house to the exterior without a clear seam, so the structure reads as continuous with the trees around it rather than as a wall built against them. Throughout the day sunlight filters through the branches and the frame together, and the shadows it casts move across the floors and walls as the light changes.
A corridor links the entry to the living areas by alternating tight and open moments, a compression-and-release sequence that sets up the release of the living room, where glazing opens onto panoramic views of the landscape. At the rear of the house, the plan gives way to open meadow, and the shift from dense forest to open field on that side of the building produces a different register of view than the entry sequence promises.
The floor plan is arranged as a series of shifting volumes rather than a single rectangular block, which produces sightlines and transitions between open and sheltered spaces that would not occur in a more conventional layout. Each room is oriented according to the sun’s path, so daylight reaches different parts of the house at different times of day rather than flooding a single south-facing facade. A secluded patio tucked into the southwest corner works as a soft threshold between the interior and the garden, while the primary suite opens directly onto its own outdoor space.