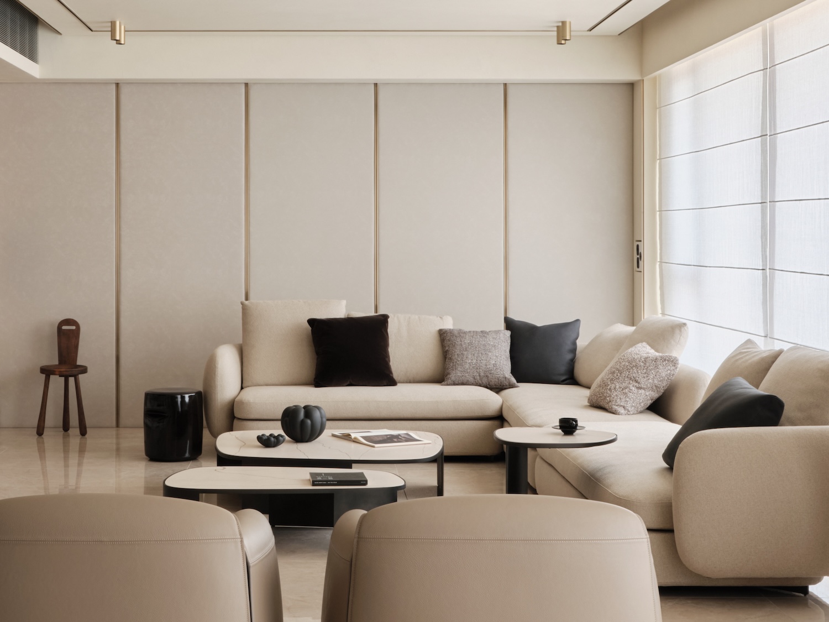
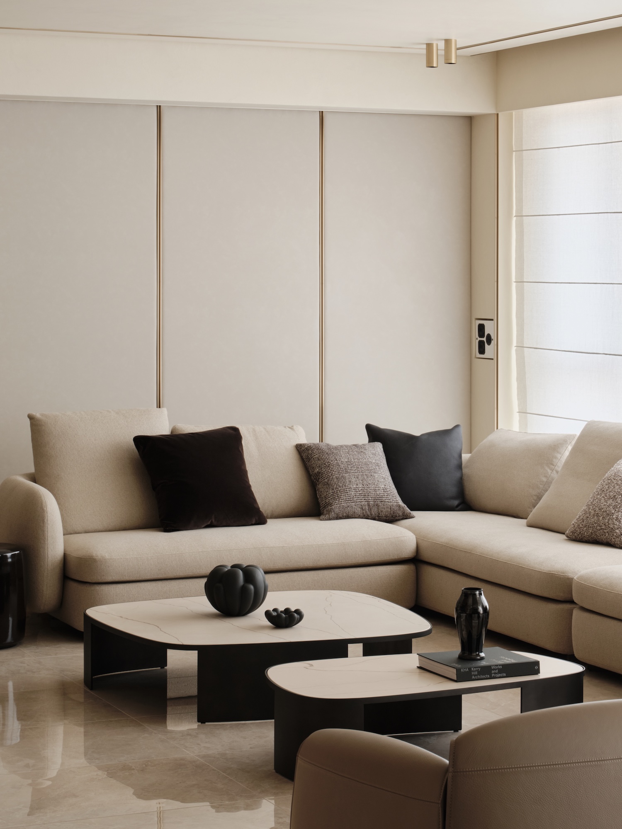
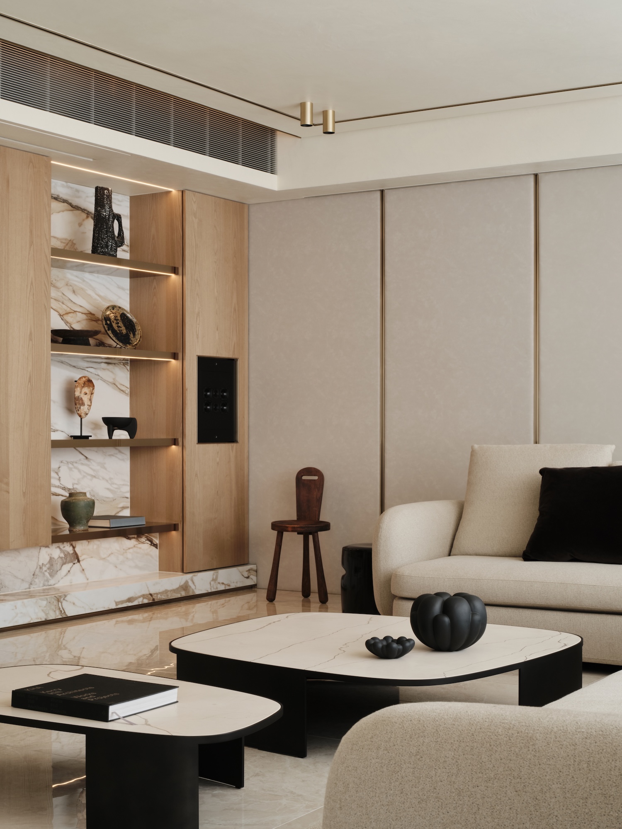
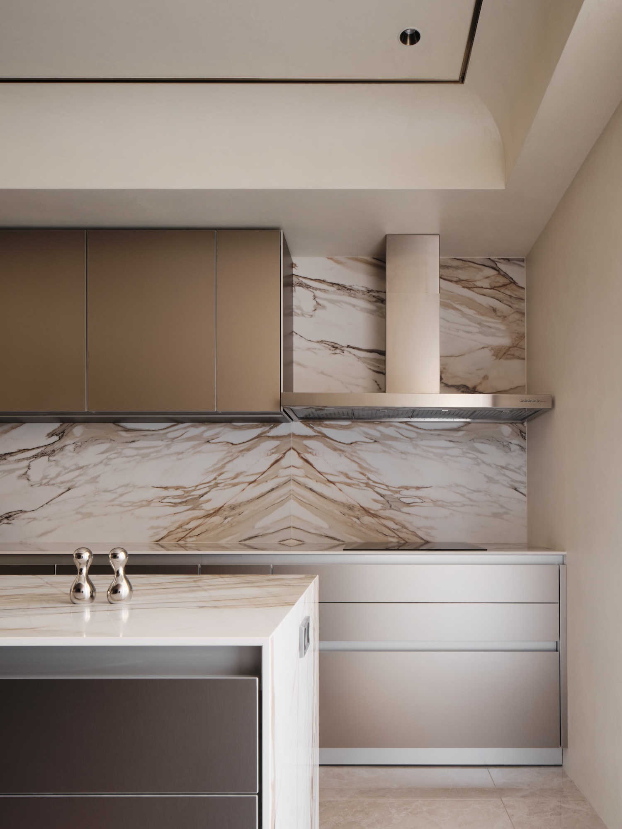
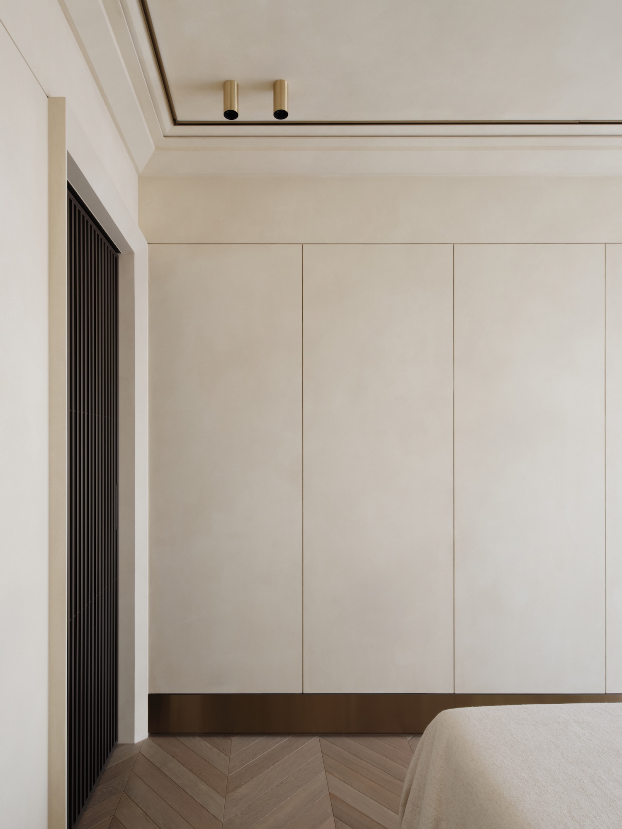
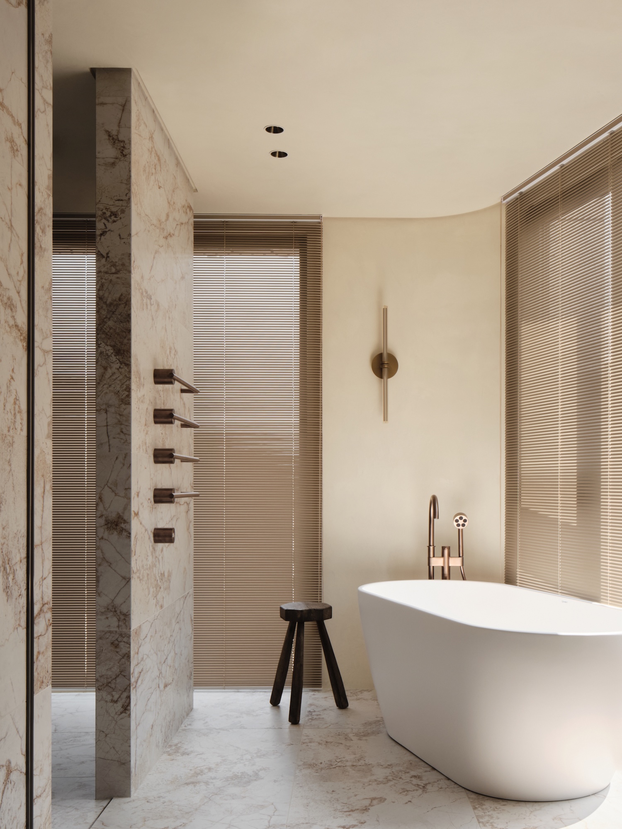
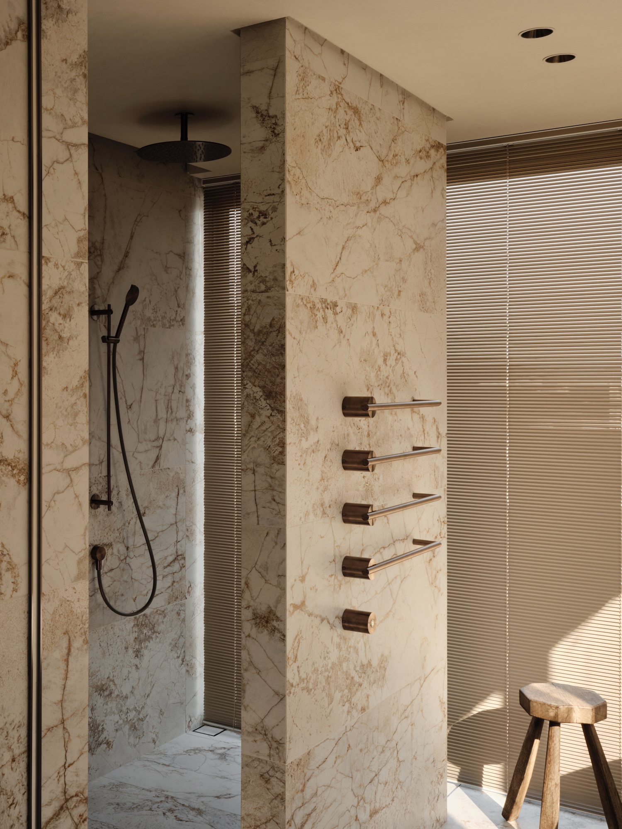
Golden Reverie is a minimalist interior located in Taoyuan City, Taiwan, designed by Republic Design. Gold has always carried a problem of register. Push it too far and a room tips into ostentation; hold it back and the material loses the very warmth that makes it worth using. This 65-square-meter residence for a family of four resolves that tension by treating gold not as ornament but as light, letting the metal recede from surface display into ambient temperature. The result reframes a material long associated with opulence as something quieter and more durable, a backdrop for a family meant to grow together rather than a statement made at the door.
The plan does much of the conceptual work before any finish is applied. Rather than open directly into the living space, the entry is slowed by a transitional circulation path, a buffer that gives the act of arriving home a measured rhythm. A detached television wall performs the division between foyer and living area without sealing it off, so daylight from the site’s three exposures continues to travel uninterrupted across the floor. This is a spatial logic closer to the freestanding screen of traditional East Asian interiors than to the load-bearing partition, an element that suggests separation while preserving the long sightlines the apartment depends on.
That porosity pays off in the public zone, where a continuous run of glazing produces an expansive depth of field along the window line. The lounge inserted between living room and kitchen reads as the home’s connective tissue, an intermediary hub flexible enough to absorb the shifting demands of children at different ages. Republic Design frames this adaptability as a response to growth, and the floor plan is structured for extensibility rather than fixed program, a quiet acknowledgment that a family residence is never finished so much as continually re-occupied.