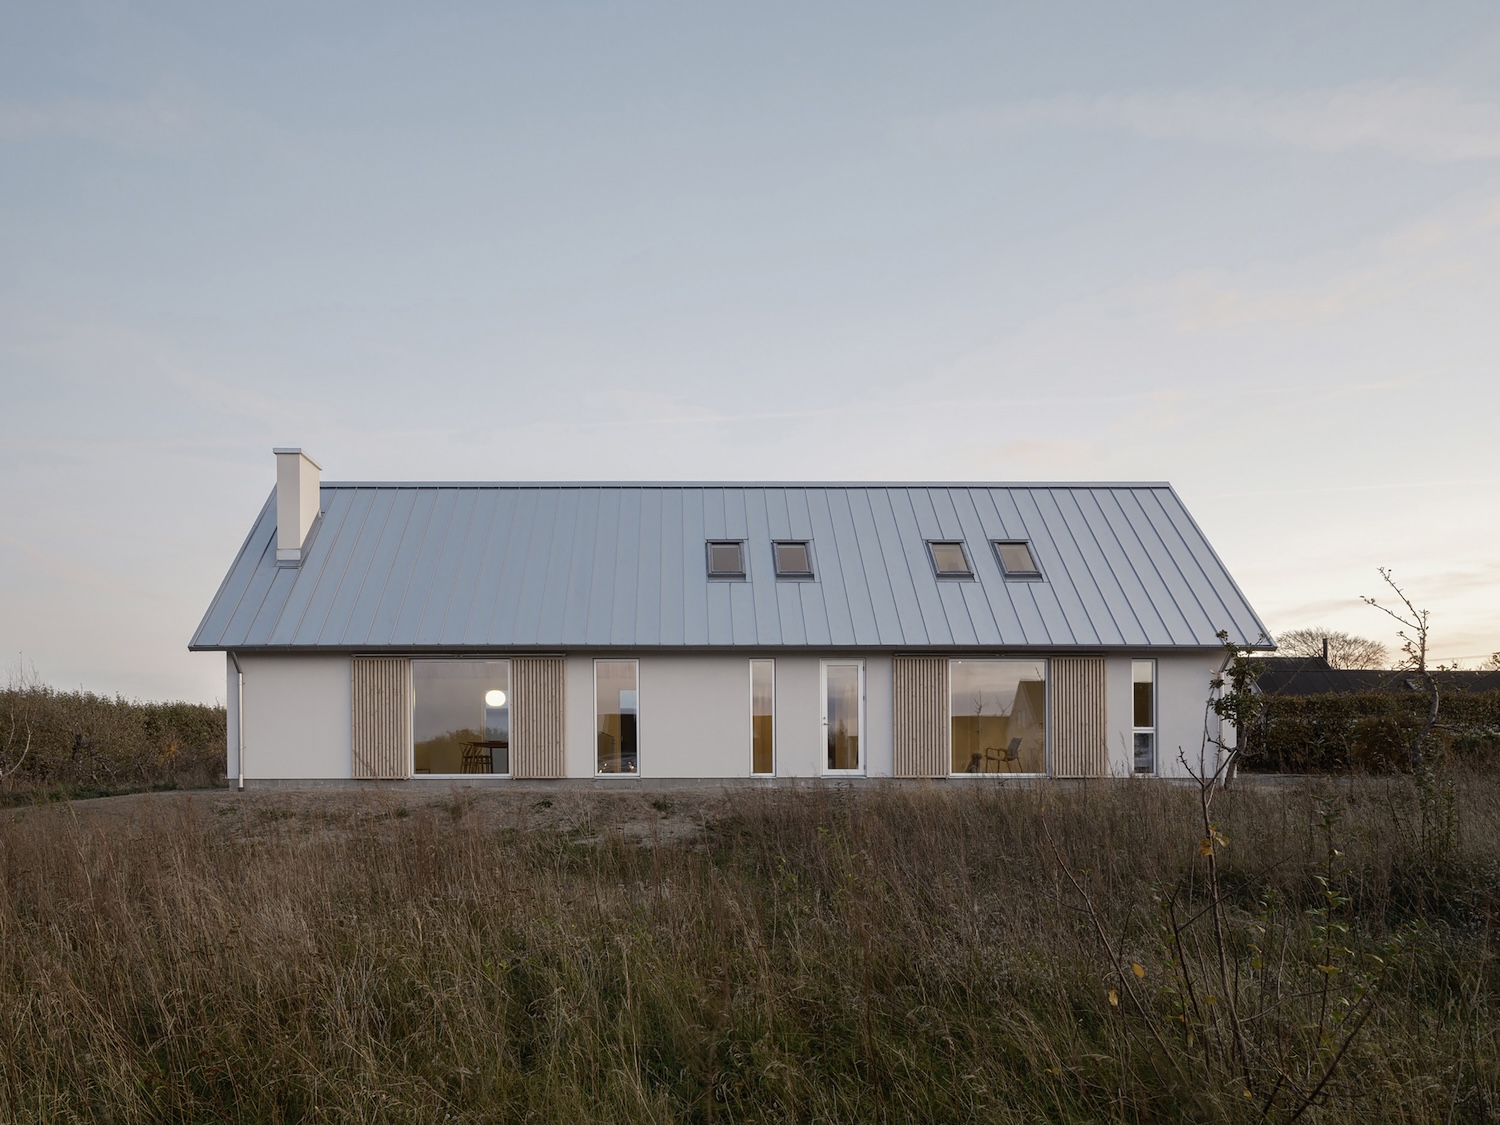
The House in Rörum is a minimalist house located in Rörum, Sweden, designed by Fors Arkitekter. Set on a former apple orchard in southern Sweden, the project takes its cues from the traditional farm buildings that surround it, buildings whose pitched roofs and rendered walls have long defined the agricultural character of the region. Rather than treat the barn as a nostalgic reference, the architects reinterpret the typology through form and materiality, allowing the new house to read as a continuation of the landscape rather than an imposition upon it.
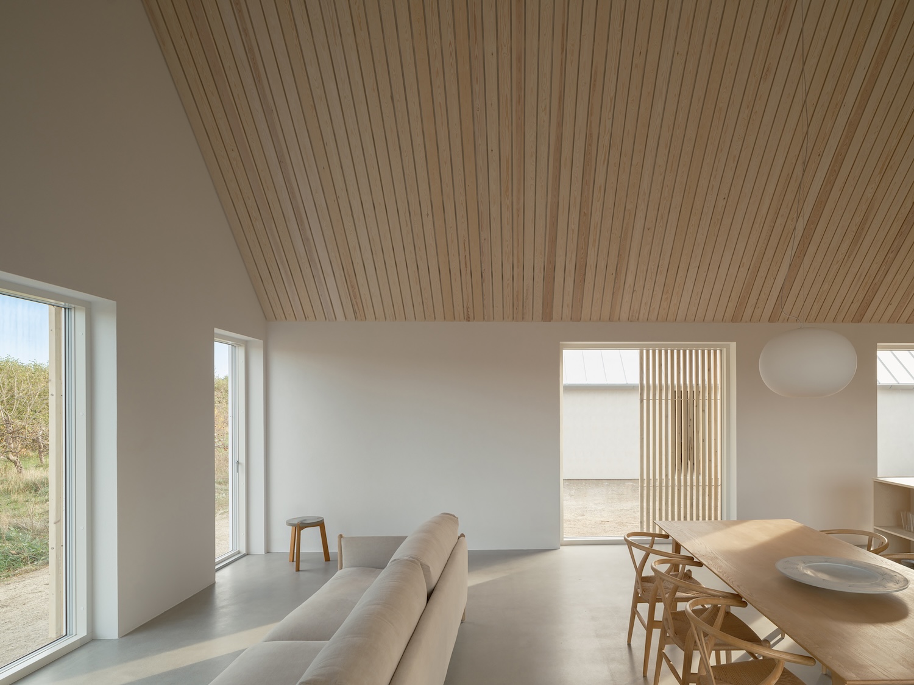
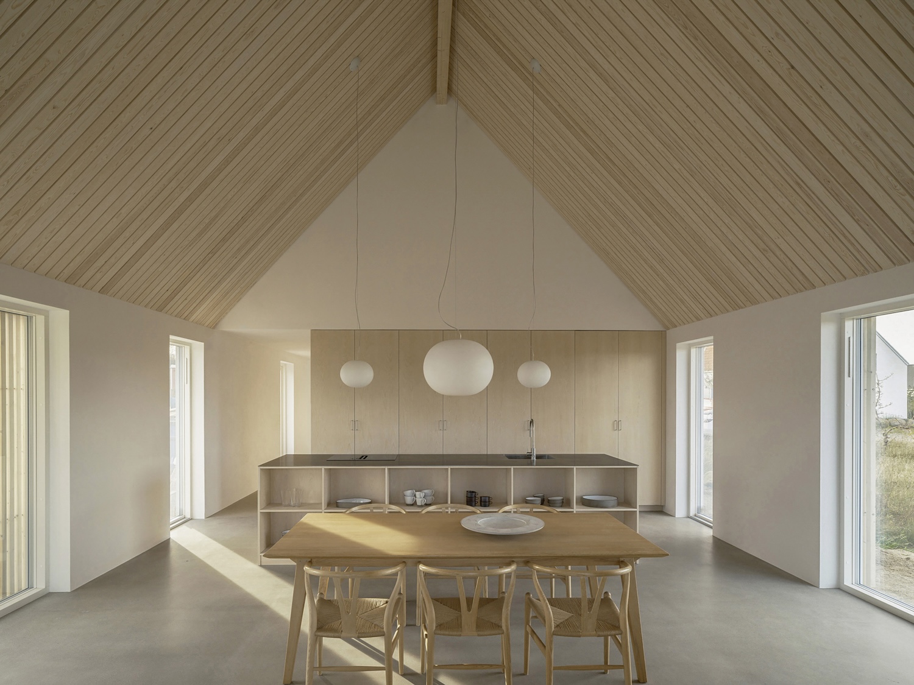
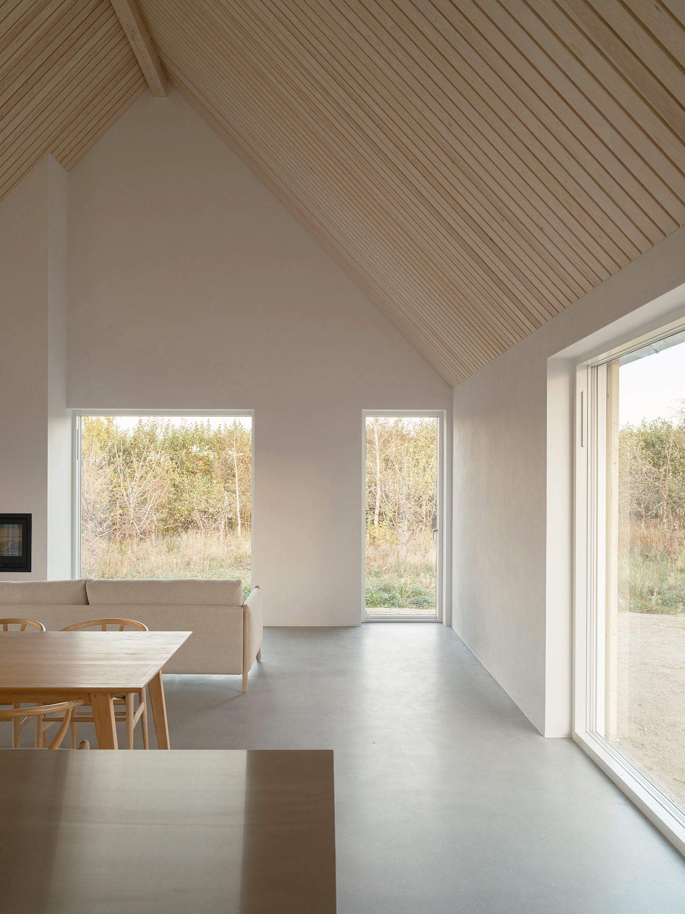
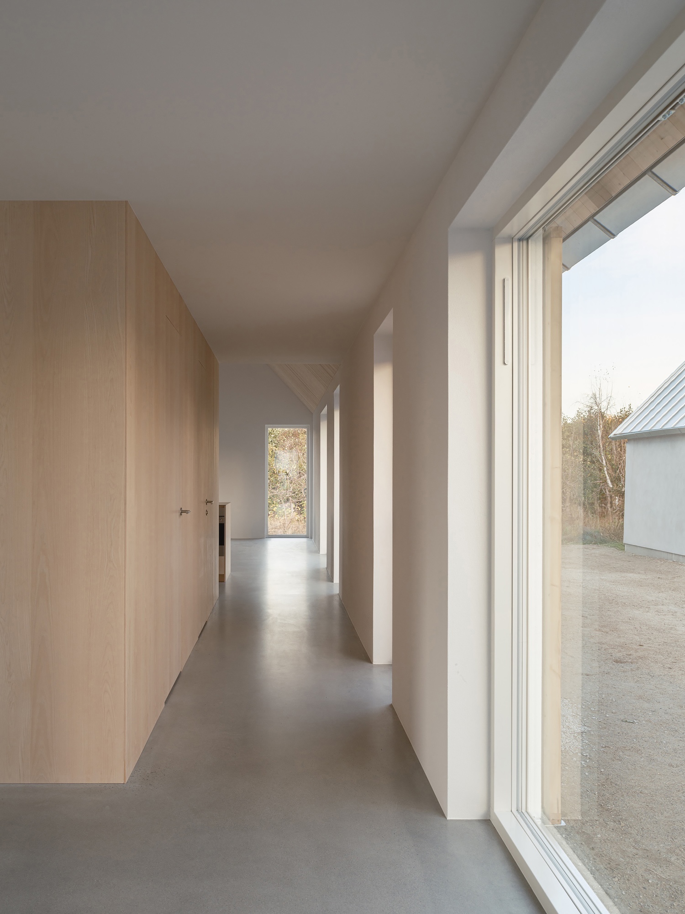
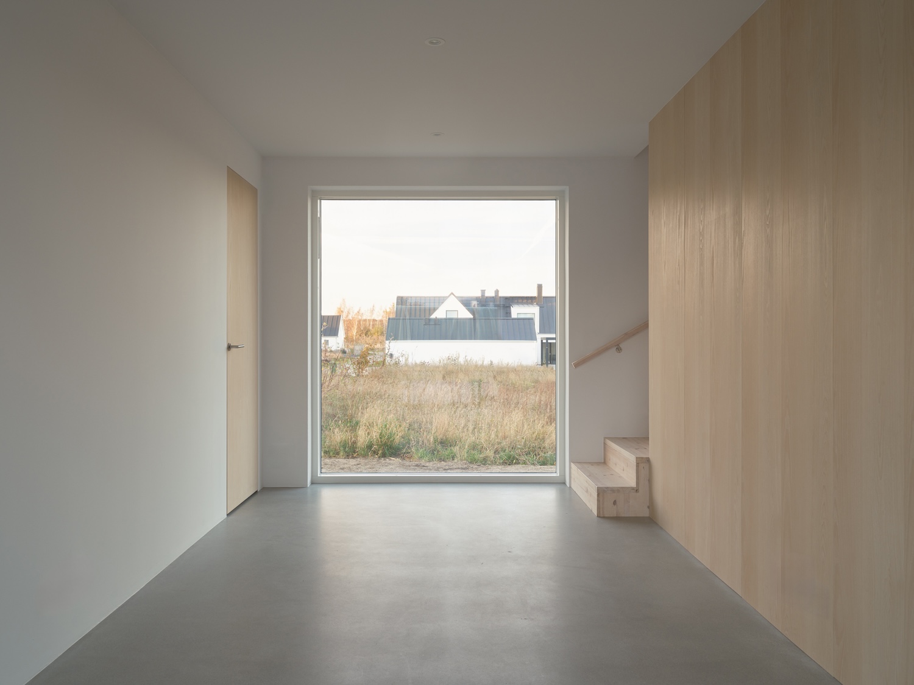
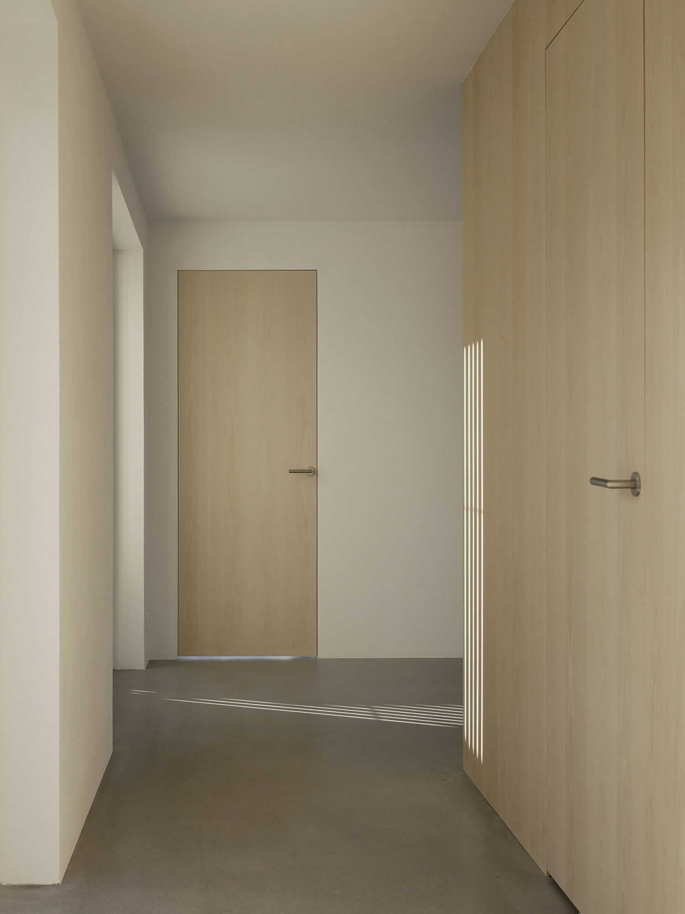
The plan is organized around a functional core placed at the center of the volume, a device that divides shared from private space while establishing a clear line of circulation. Movement runs from more enclosed rooms into a double-height living room, dining area, and kitchen that together form the communal heart of the house. This arrangement responds directly to the demands of multi-generational living, where the negotiation between togetherness and retreat becomes the organizing logic of the plan. Full-height openings pull daylight deep into the interior and open sightlines toward the orchard, dissolving the boundary between inside and cultivated ground.
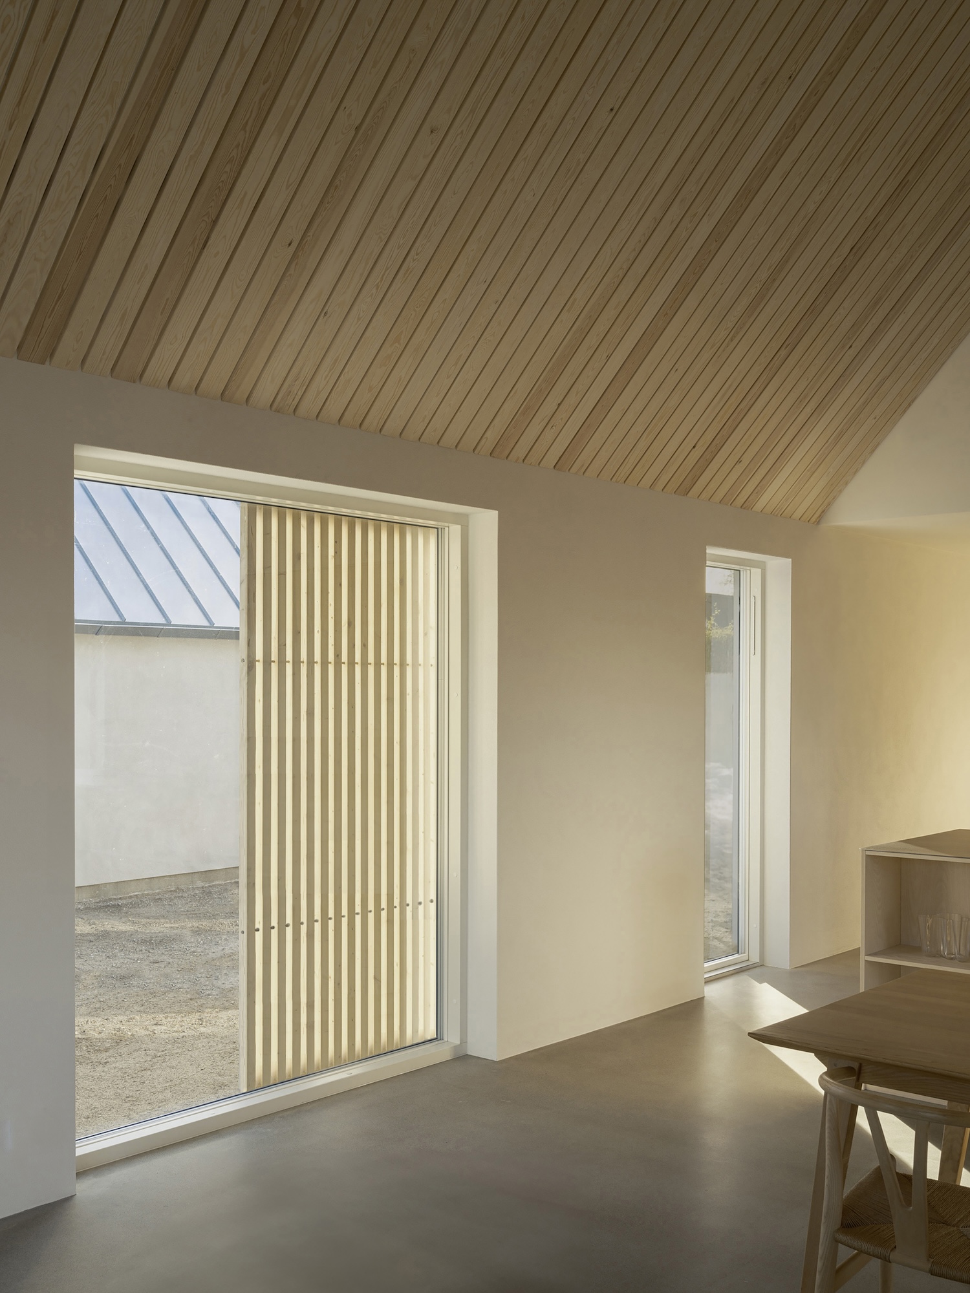
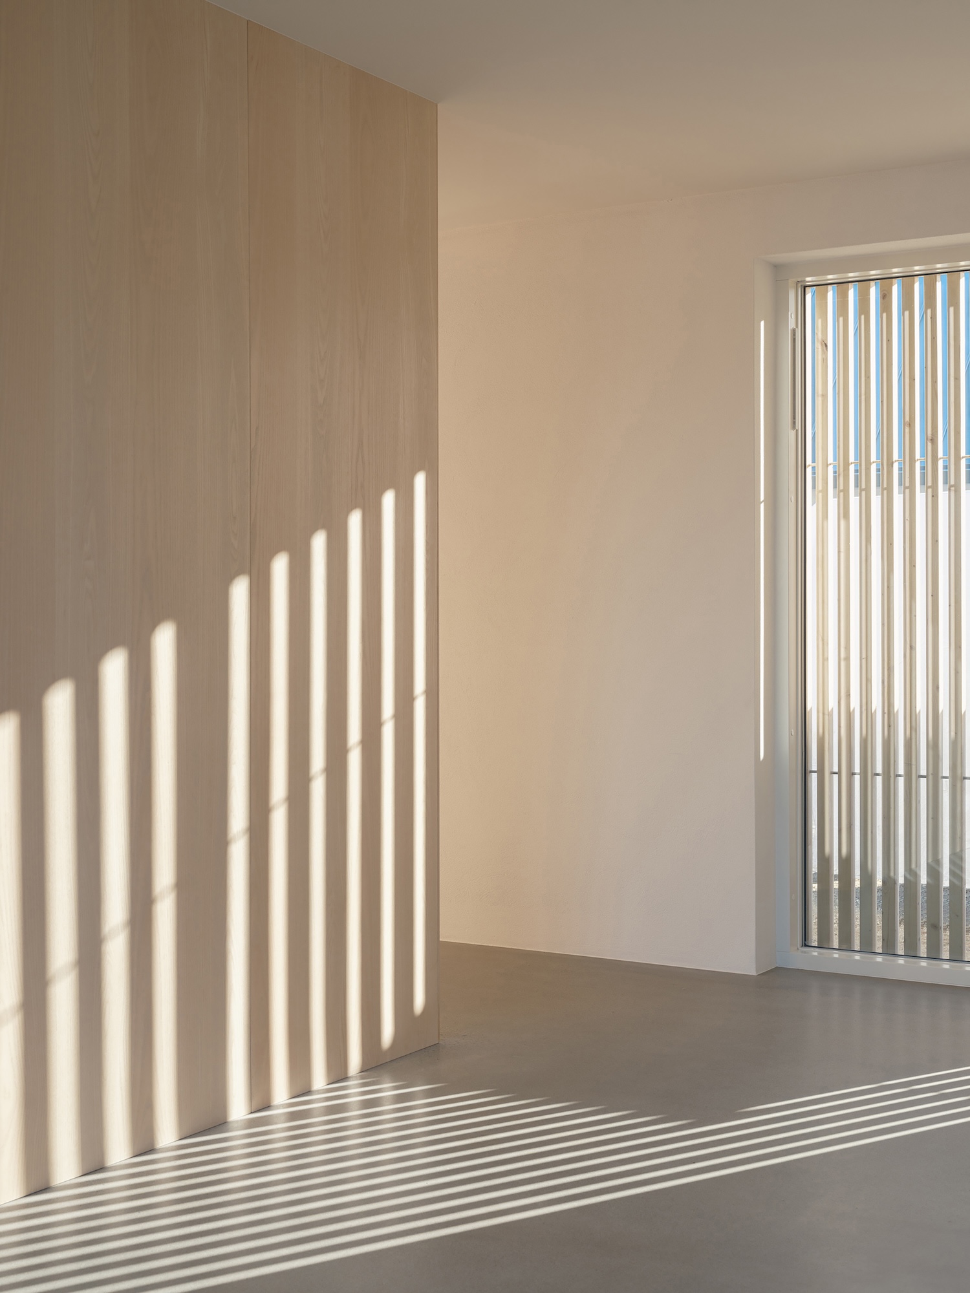
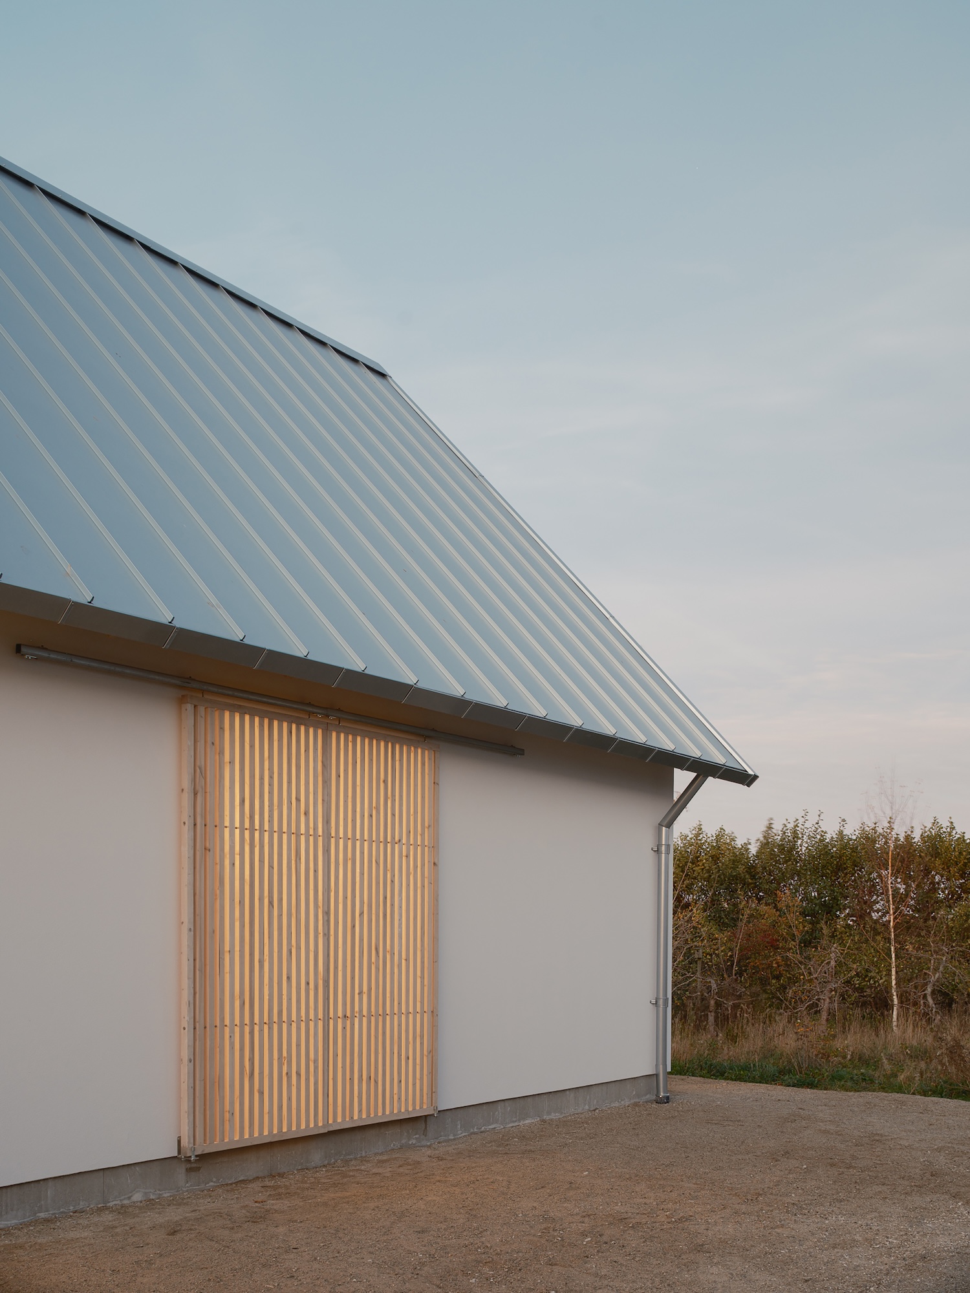
The exterior speaks in the vocabulary of the working farm. White rendered façades and pitched zinc roofs recall the construction logic of the neighboring agricultural structures, a robustness suited to the exposed rural setting. Timber enters through generous roof overhangs and wooden sliding doors that reinterpret the barn door as a functional device. Drawn across the openings, these panels temper solar gain and provide privacy while admitting filtered light, so the interior registers the passage of the day through shifting patterns rather than static illumination. It is a quiet mechanism, but one that gives the house its rhythm.
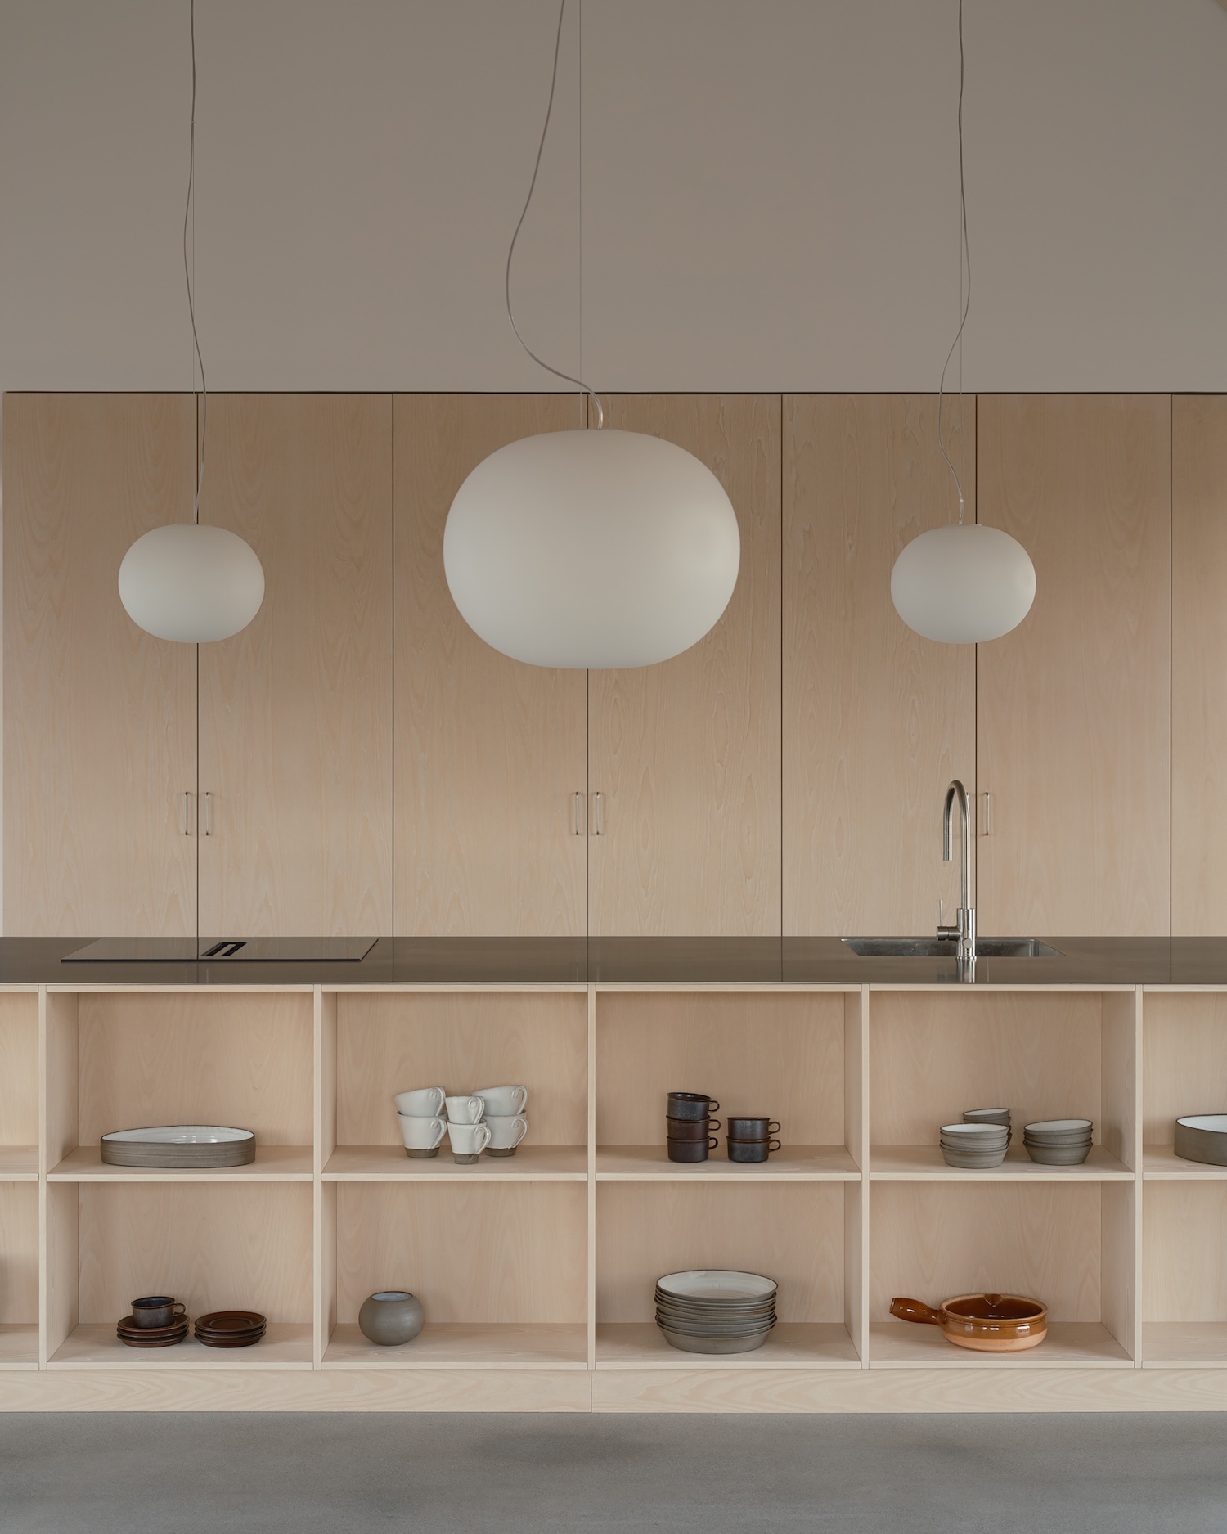
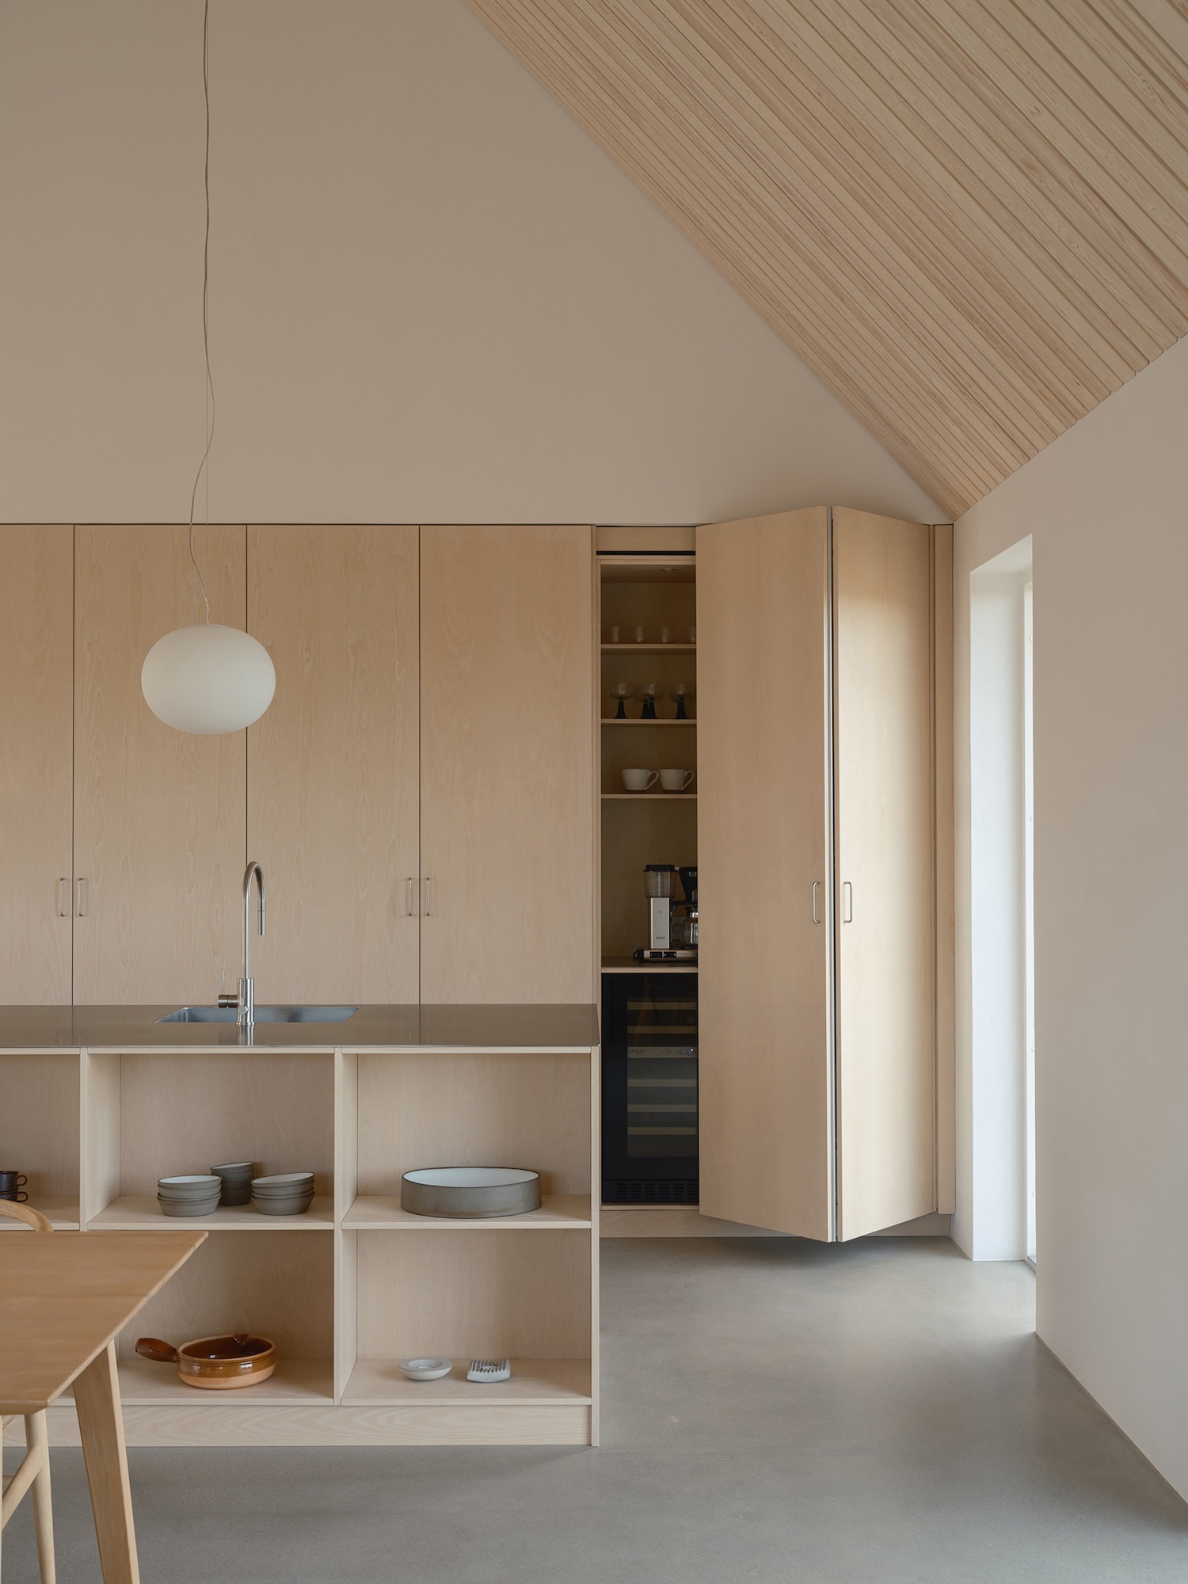
Concrete floors and white rendered walls establish a neutral framework indoors, a deliberately understated backdrop that lets the landscape and the changing light take precedence. Against this restraint, bespoke ash carpentry introduces tactility and warmth, the pale grain of the wood softening the mineral character of the surfaces. Overhead, a custom acoustic ceiling in pine spans the communal areas, its slatted surface absorbing sound while reinforcing the spatial clarity of the open plan. This attention to acoustic comfort is a subtle acknowledgment that a house designed for several generations must accommodate both gathering and quiet, and that sound is as much a material condition as stone or timber.