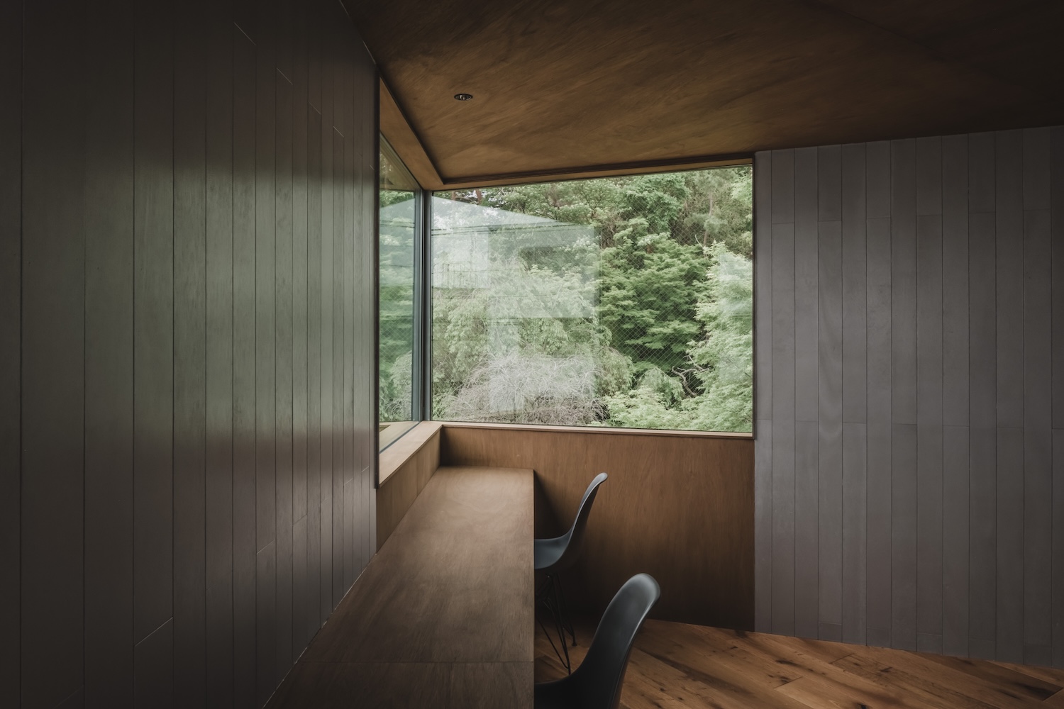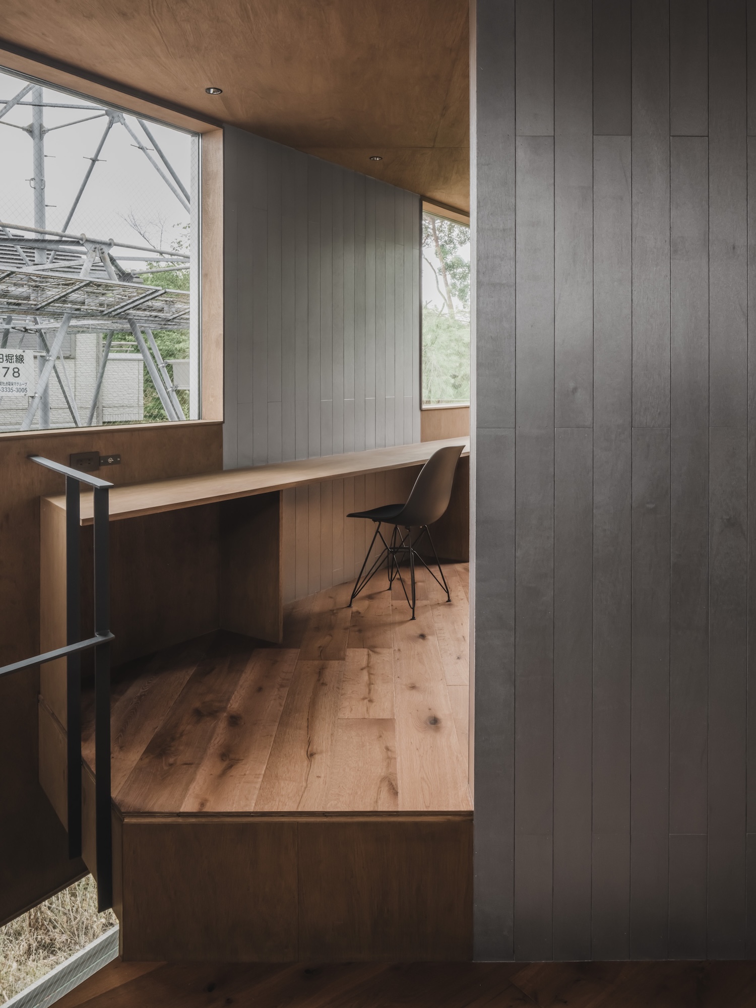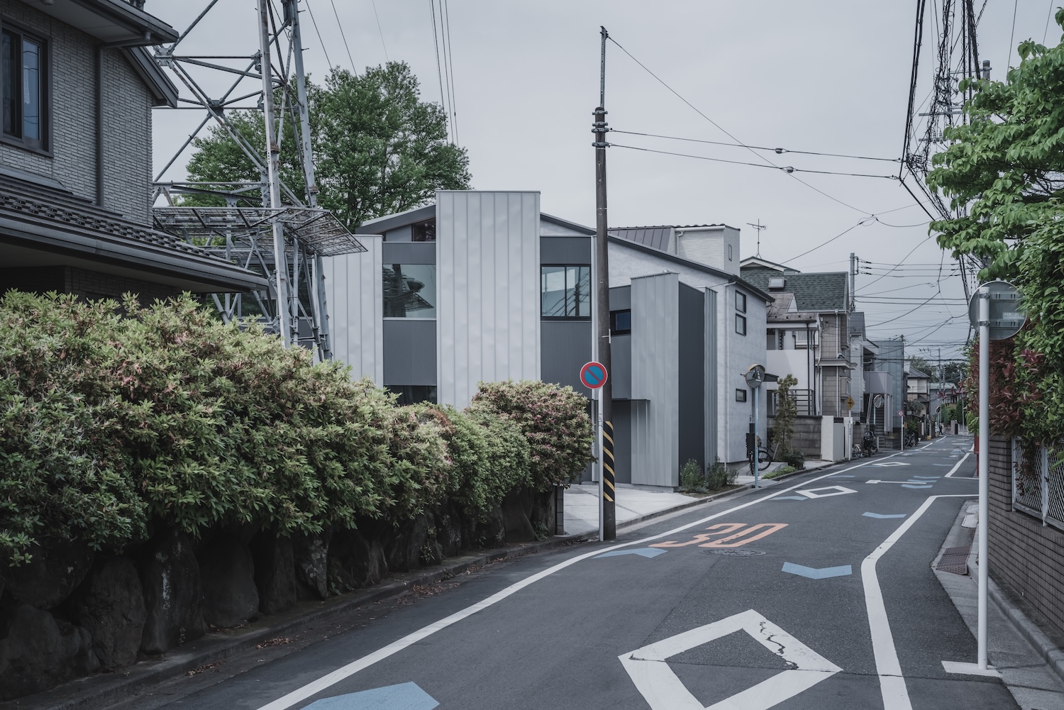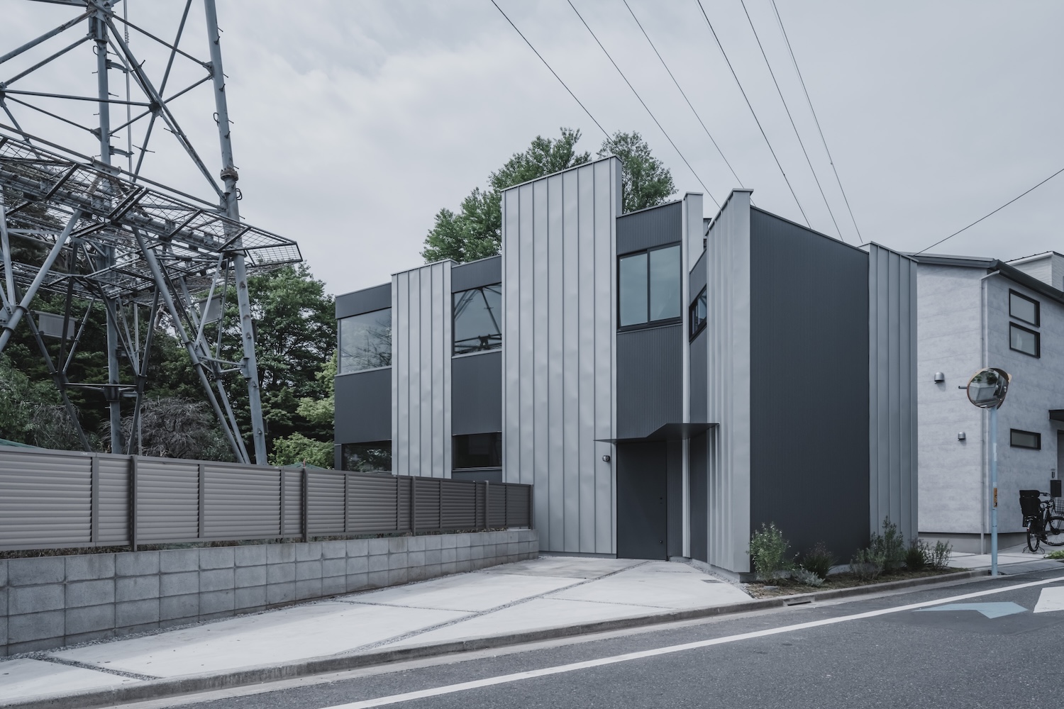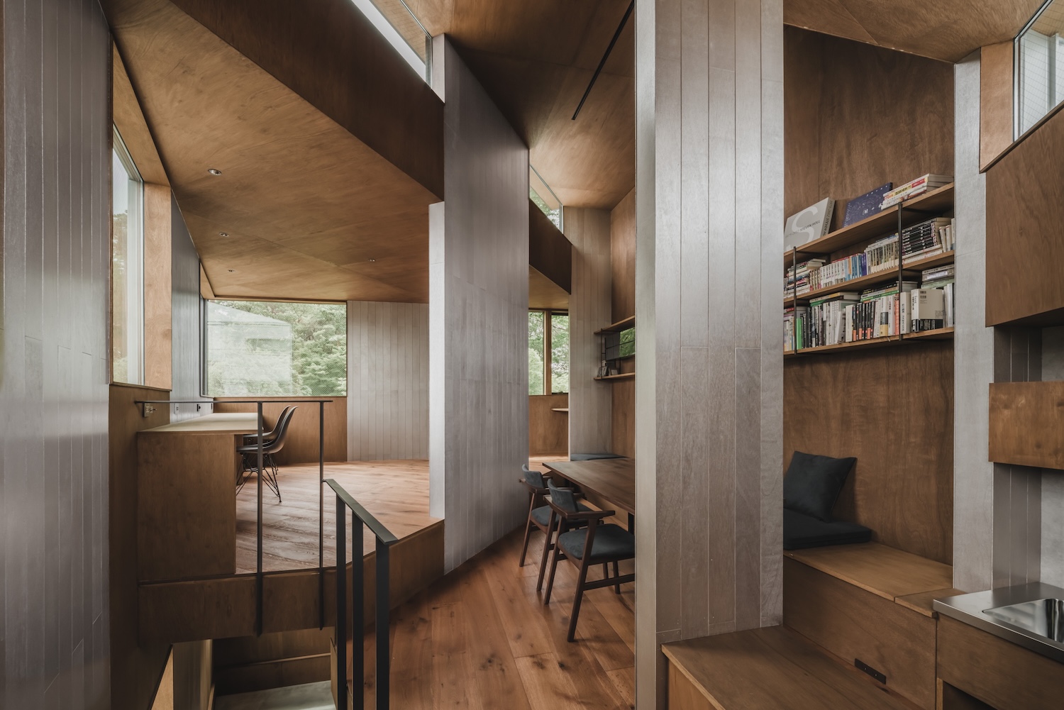
A crab-claw-shaped lot in Suginami, Tokyo, Japan, bordered by a greenway to the south and an electrical transmission tower to the east, set the terms for House of Wall Forest. Saitama-based IGArchitects, led by Masato Igarashi, designed the two-story timber house for a couple and their child on a site of roughly 1075 sqft, with a footprint of 430 sqft and 860 sqft of total floor area.
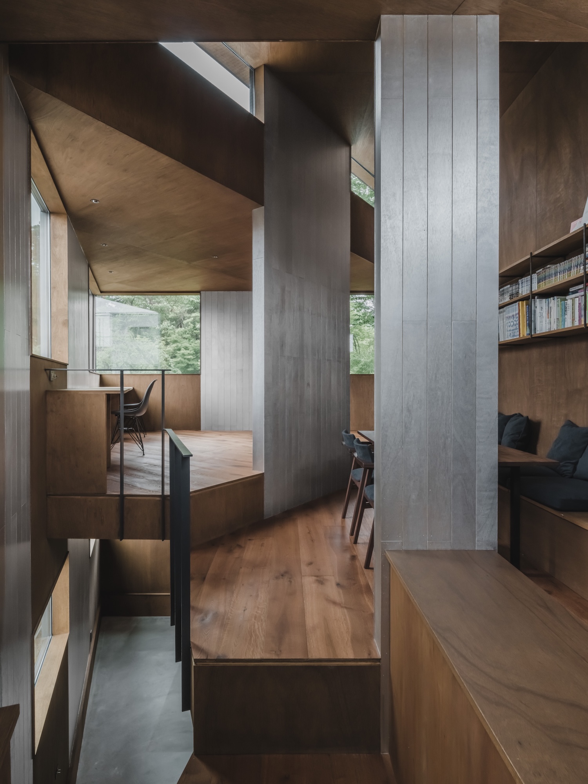
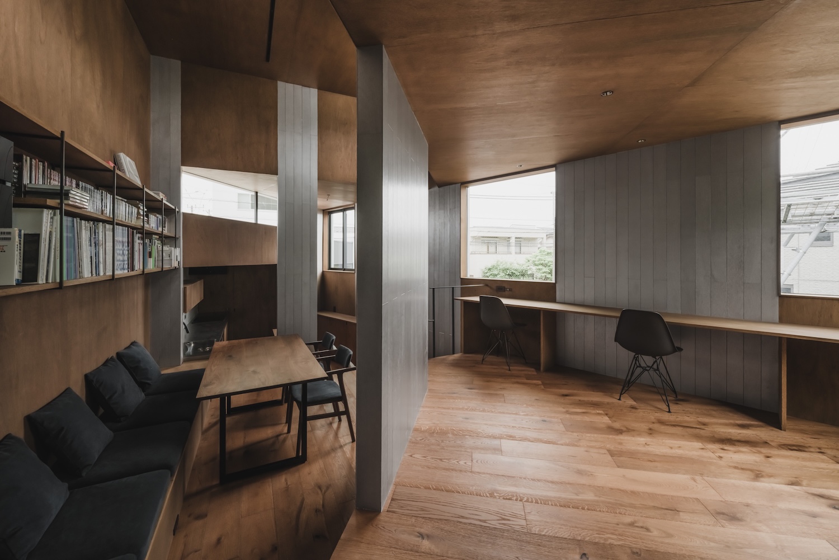
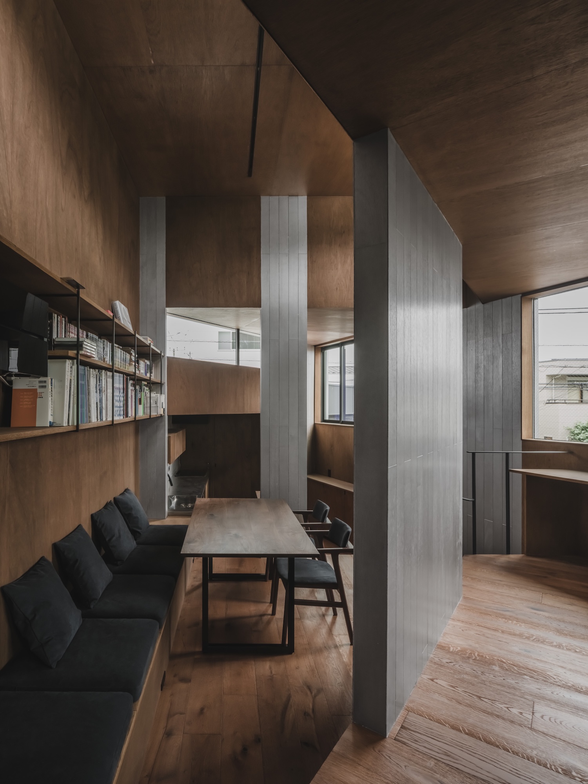
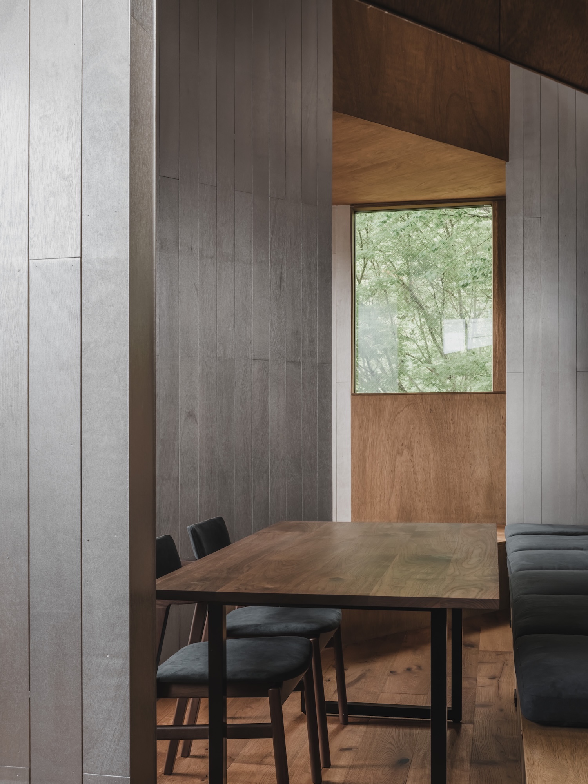
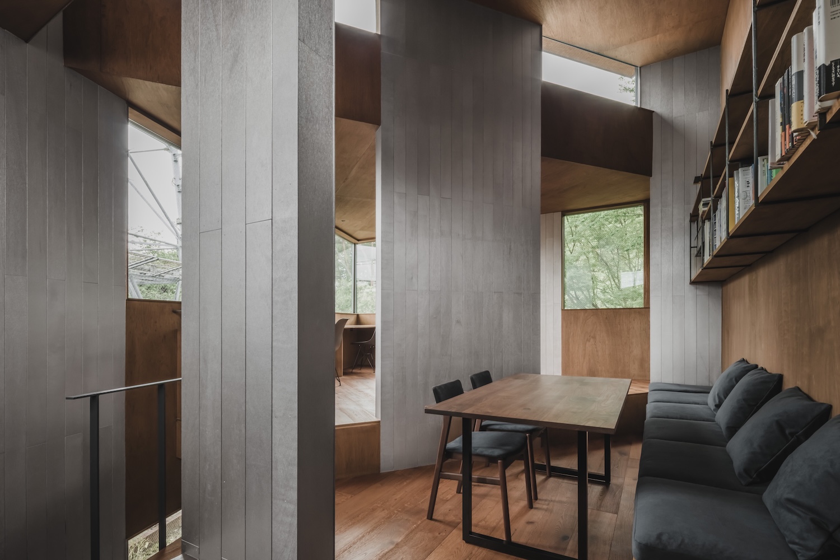
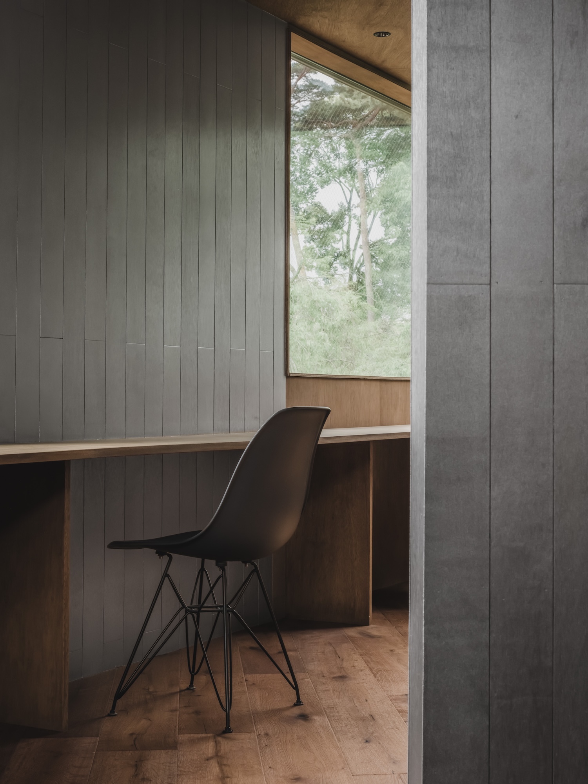
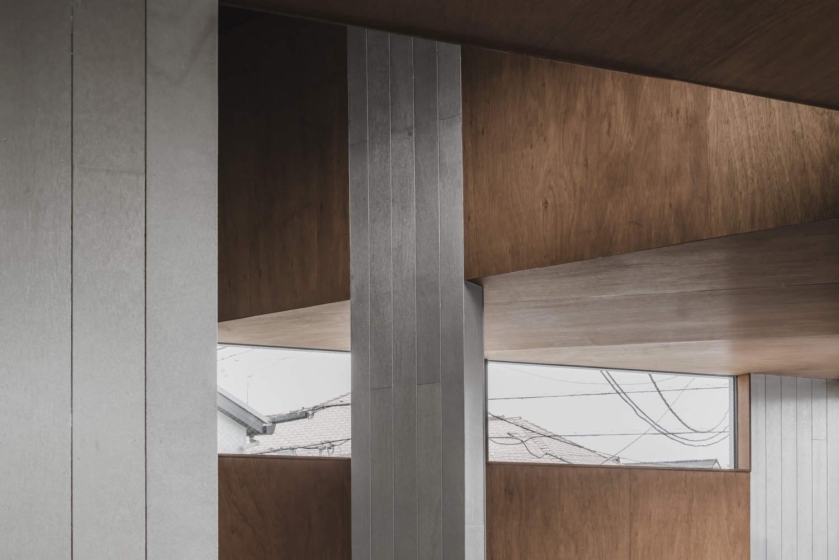
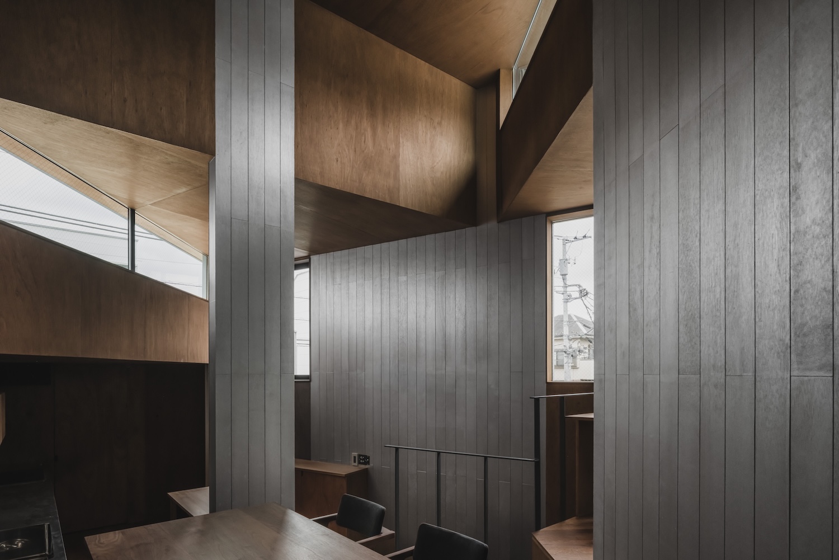
Tokyo houses on tight lots usually settle privacy at the perimeter, through the size and placement of windows. Igarashi moved the problem inside. The plan is divided into triangular slabs that follow the irregular geometry of the site, and a wall-column stands at the midpoint of each triangle’s edge. These elements sit between a column and a wall in scale, and each turns to a slightly different angle, so the house holds several orientations at once and never settles into a grid.
Placing the wall-columns at edge midpoints leaves each slab without a fixed outline, and zones form where neighboring slabs overlap or fall out of alignment. A wall-column interrupts a direct line of sight while the space beyond it stays perceptible around its edges, so occupants register movement in the next zone without a full view into it. The same elements direct circulation and airflow, and small differences in their spacing and angle keep the rhythm irregular in both plan and section.
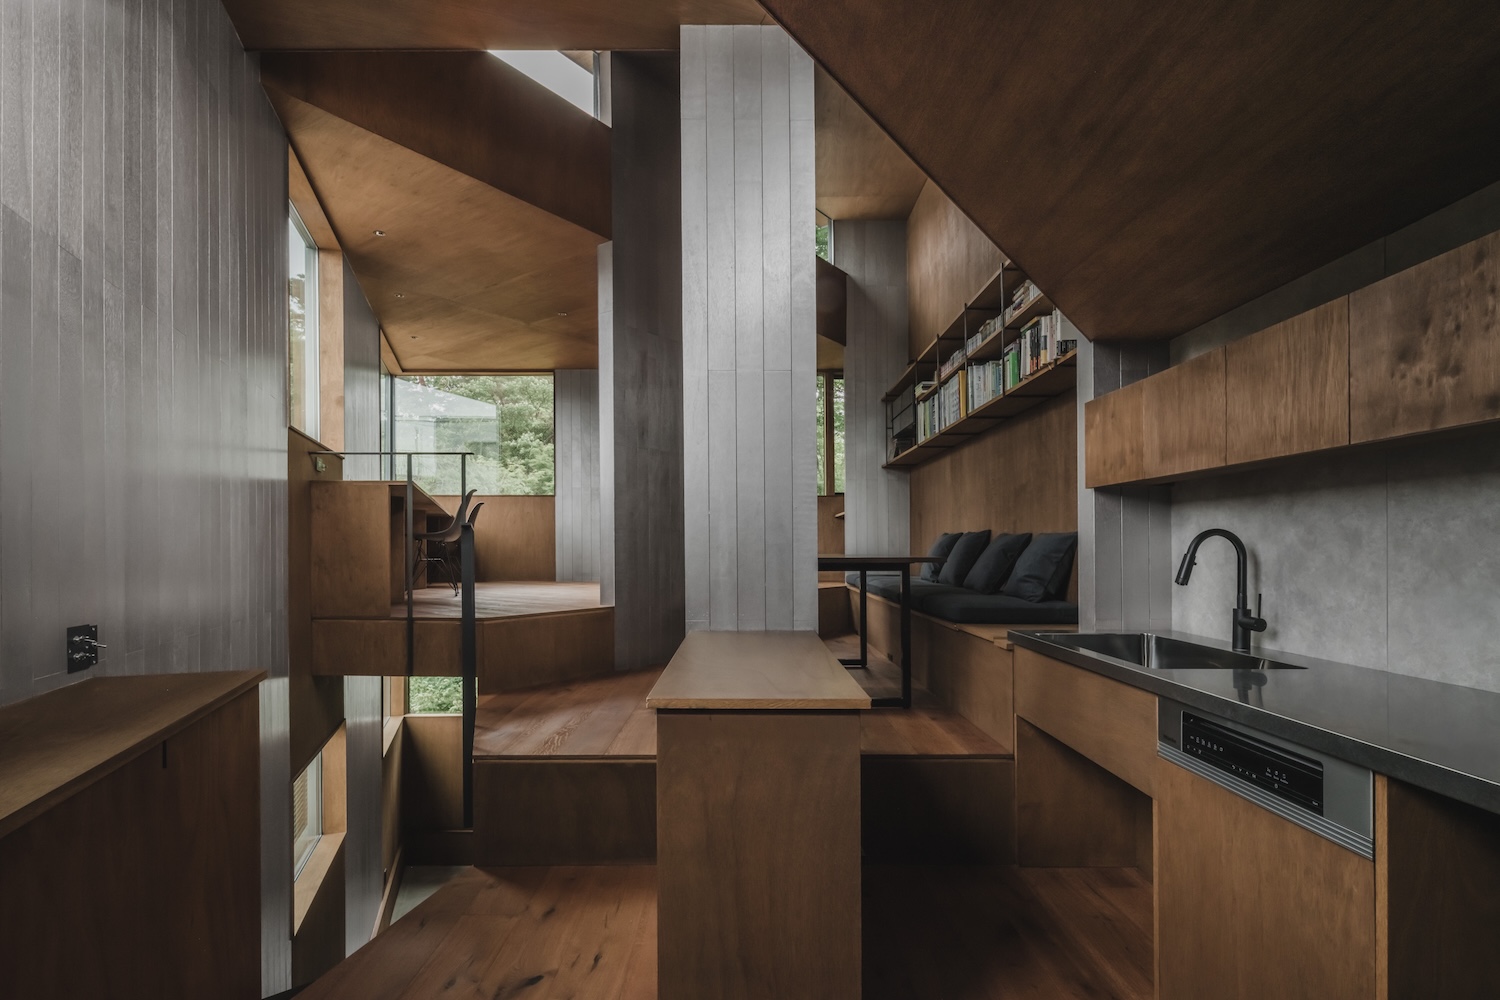
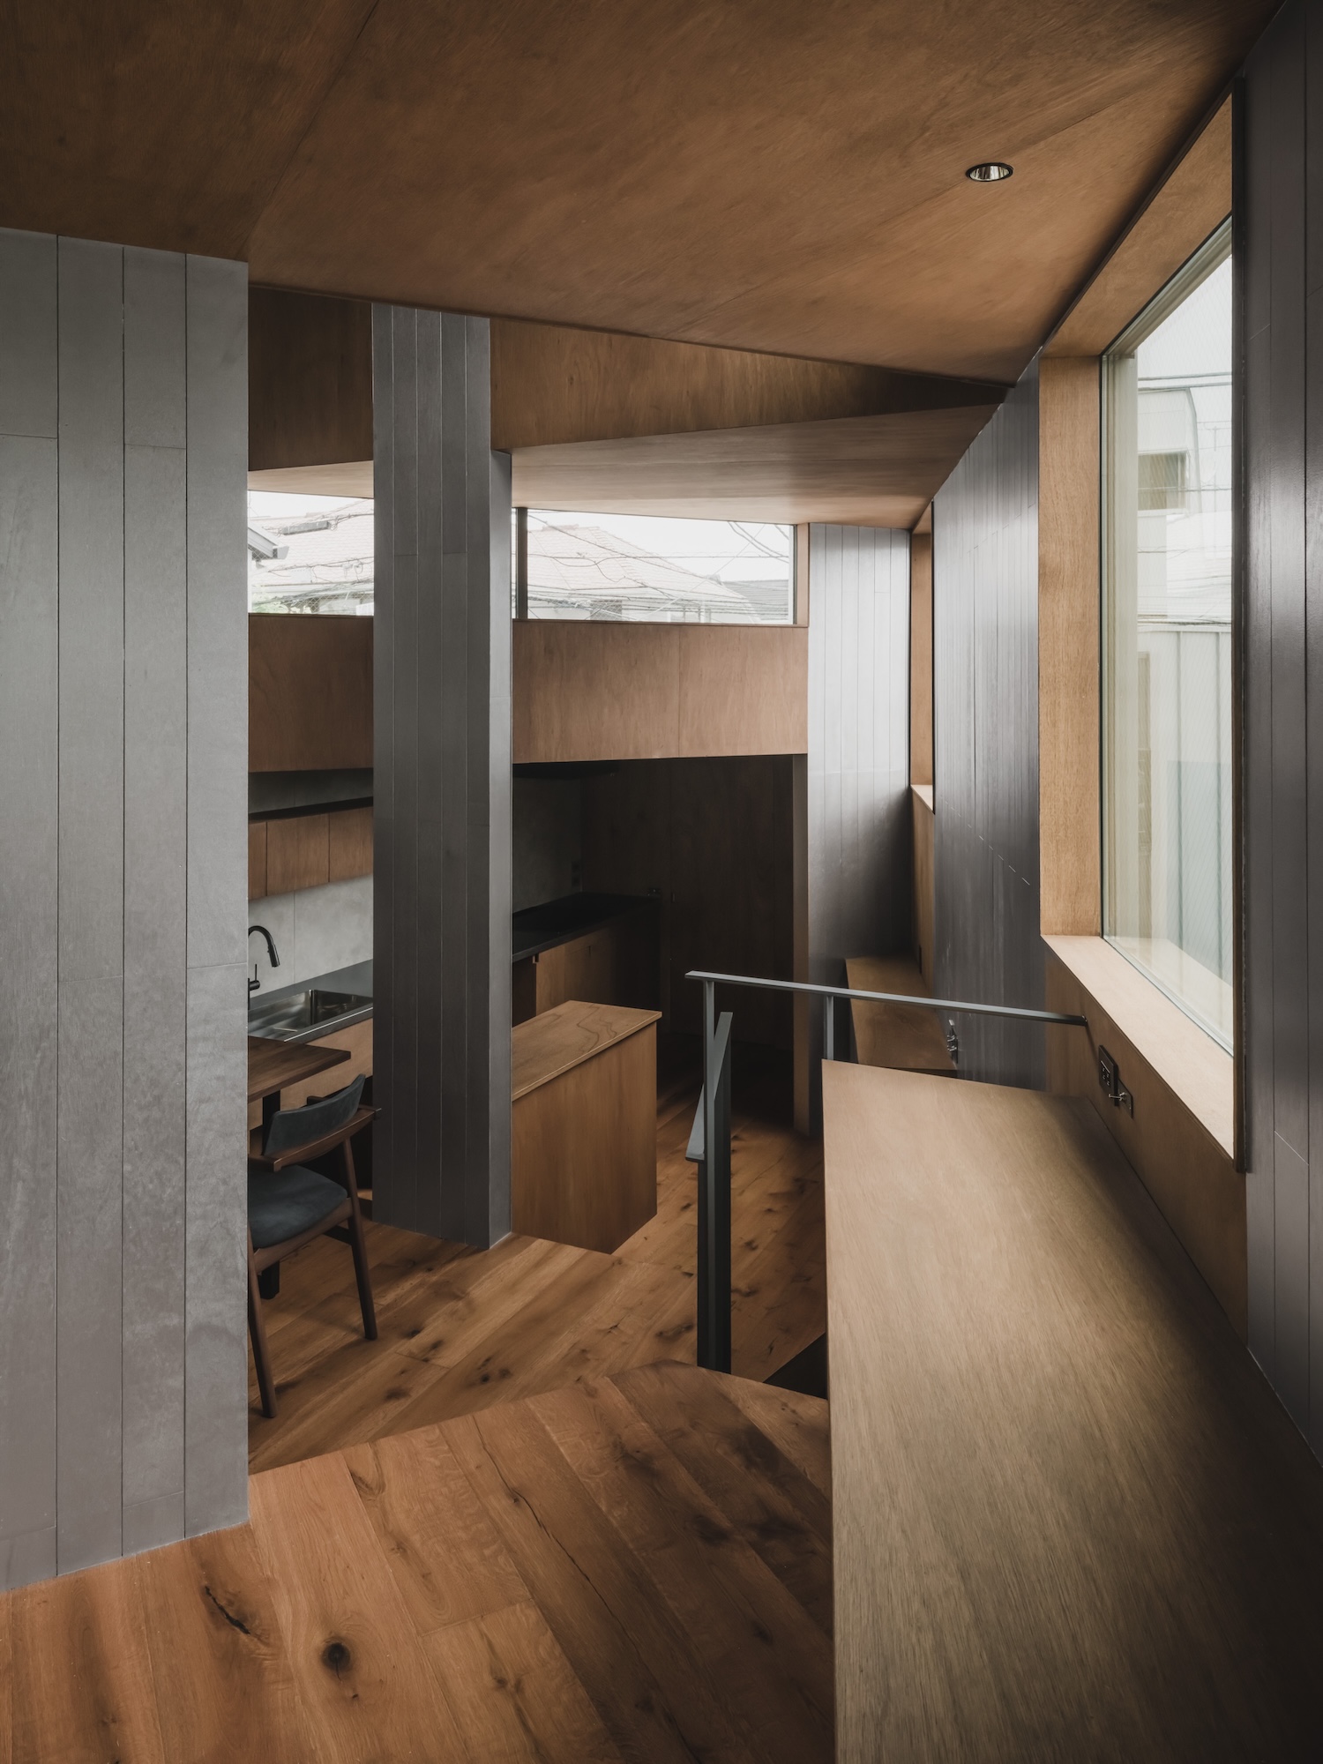
The triangular slabs also step. Each sits at a slightly different height from its neighbors, producing a skip-floor section in place of a conventional ground floor and upper floor. Working with structural engineer Kousuke Araki of XYZ structure, Igarashi treated these level changes as structural, and together with the wall-columns they set sightlines and physical distance between the people living in the house.
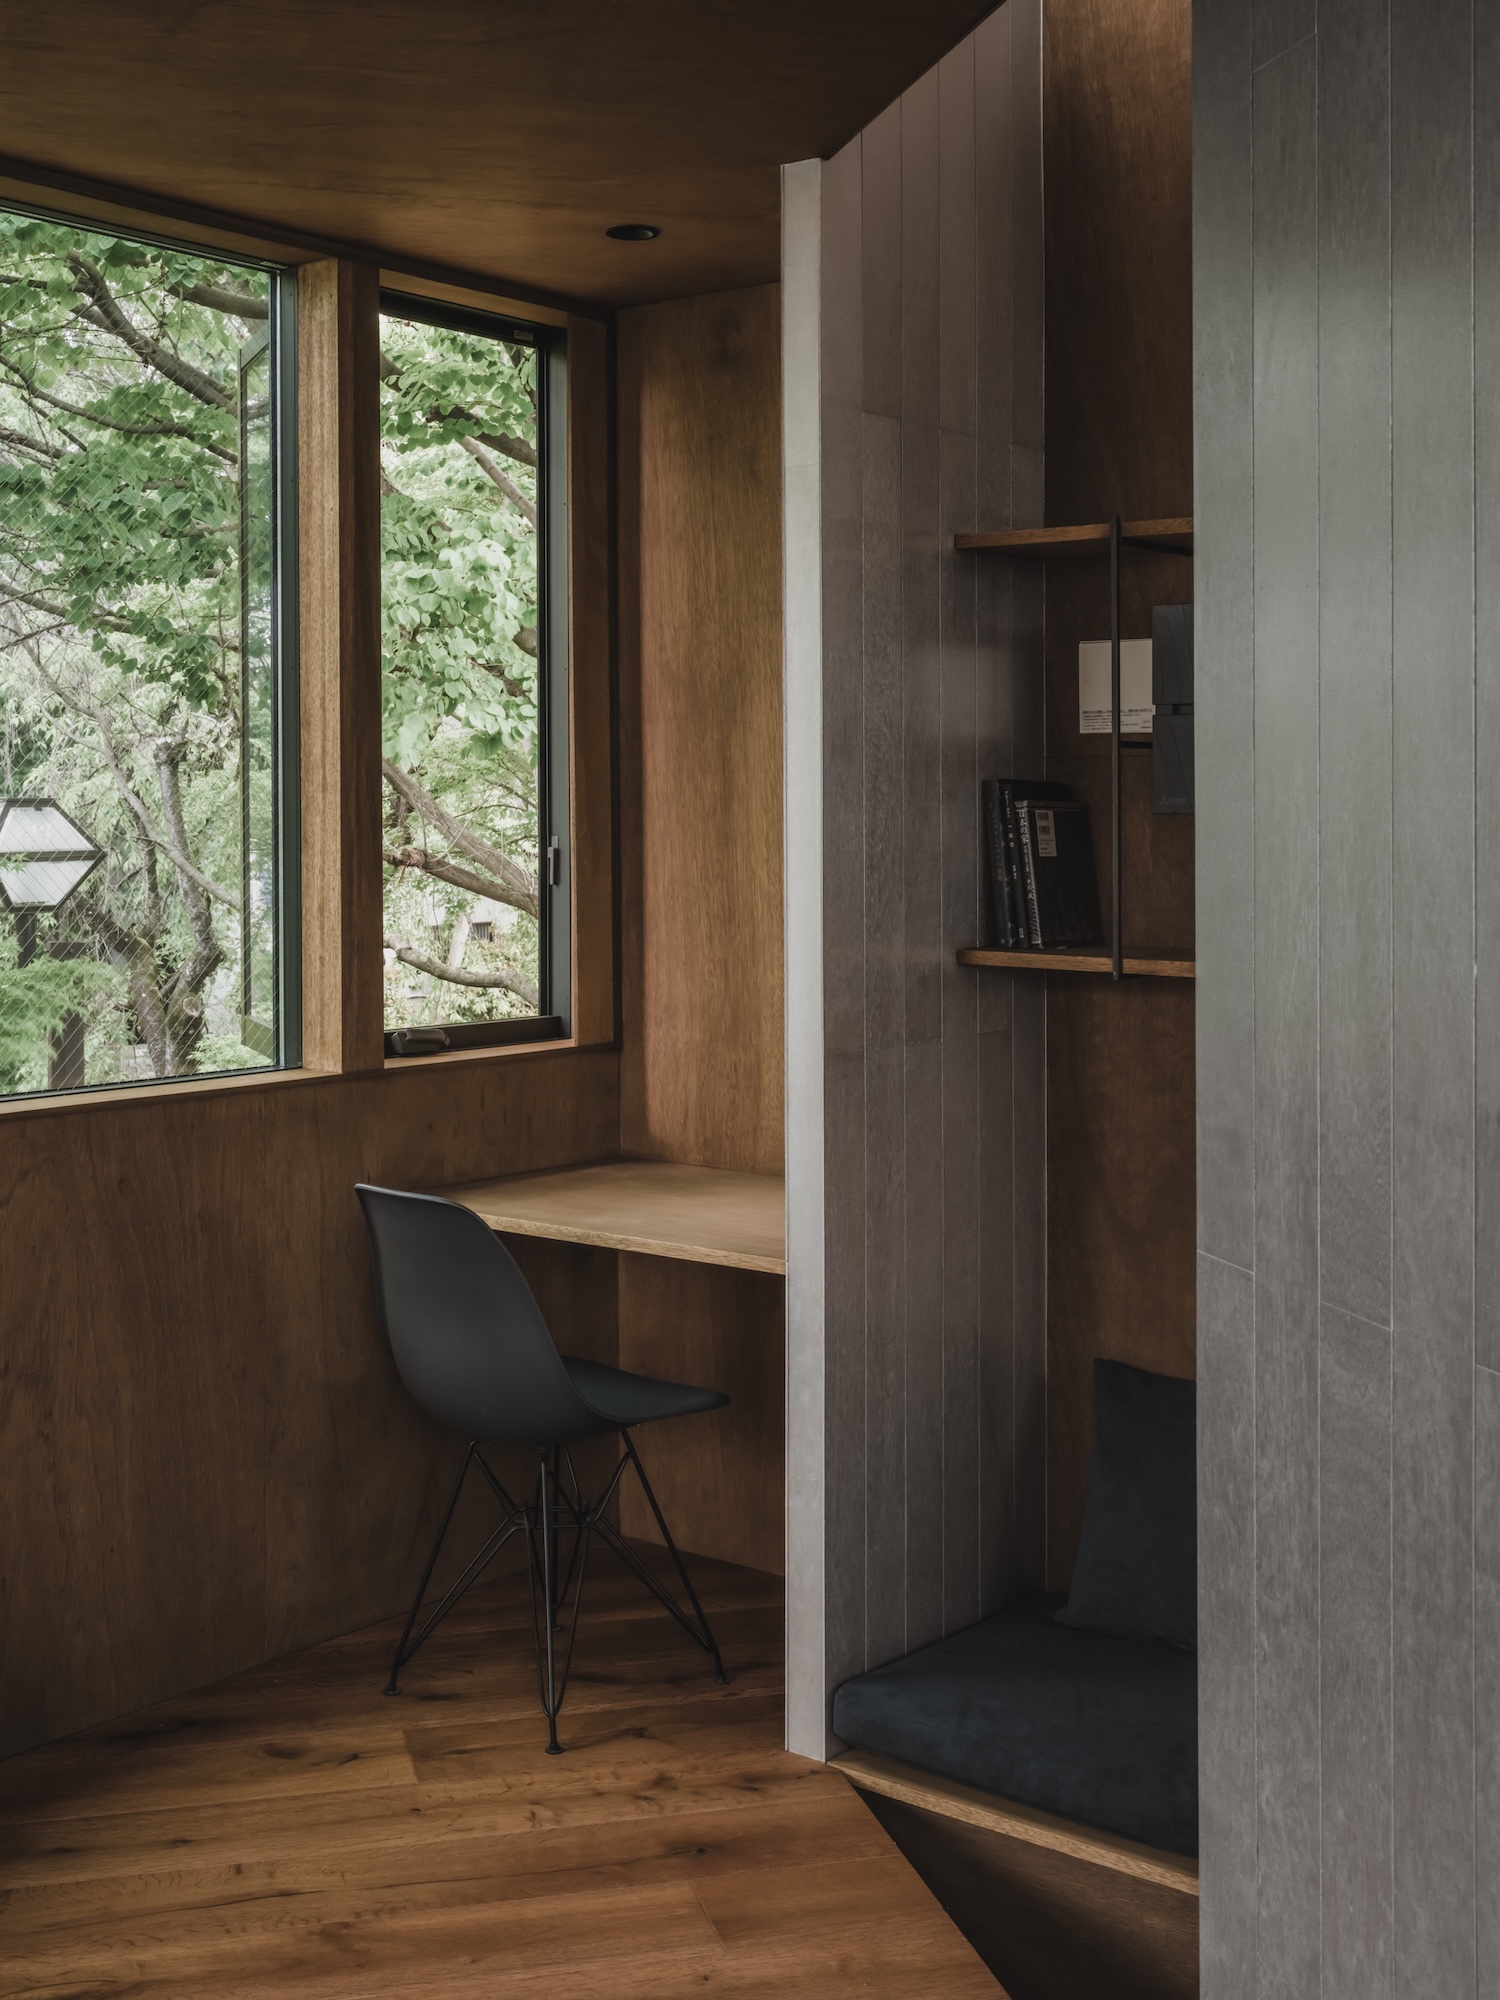
Stained lauan plywood lines the walls and ceilings, giving the angled wall-columns and stepped soffits one continuous surface. Floors shift between steel-troweled concrete and wood, and the kitchen was custom built. Arata Kenchiku Kobo handled construction. Outside, the house shows only Galvalume steel siding and aluminum and steel window frames to the greenway and the tower, with the layered depth of the plan kept almost entirely inside.