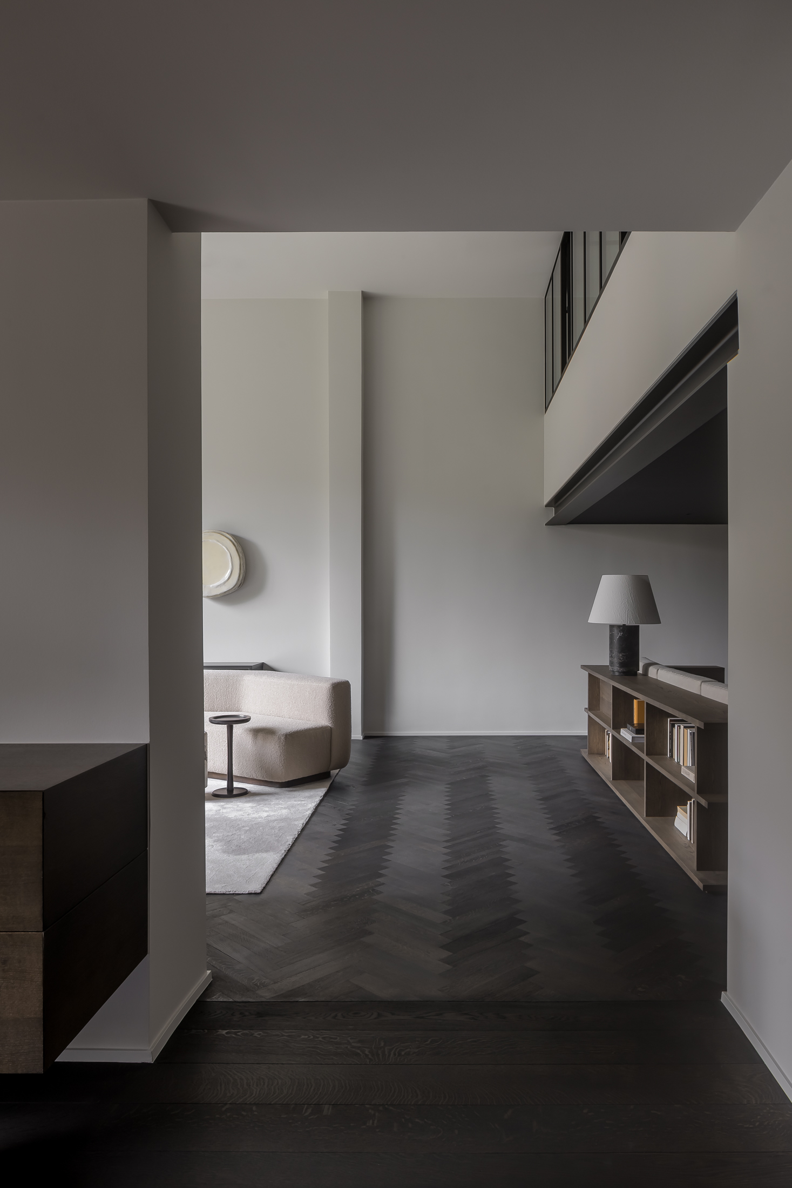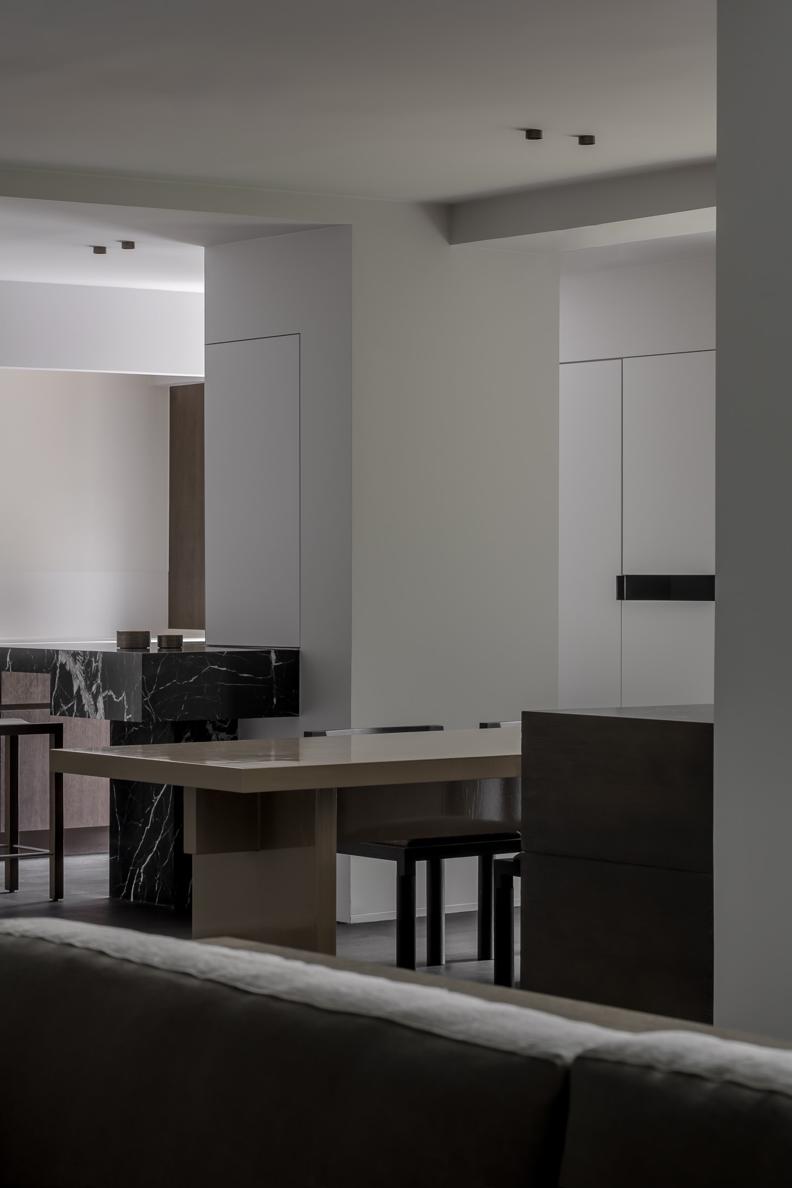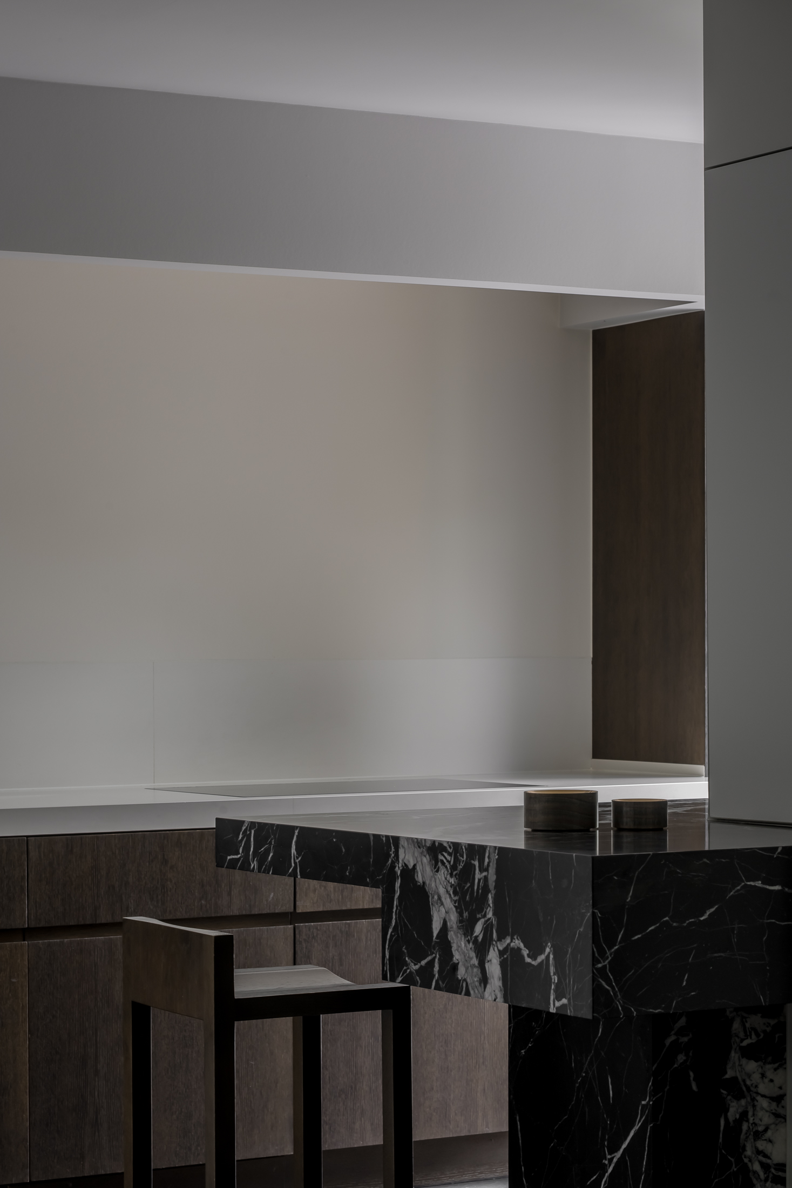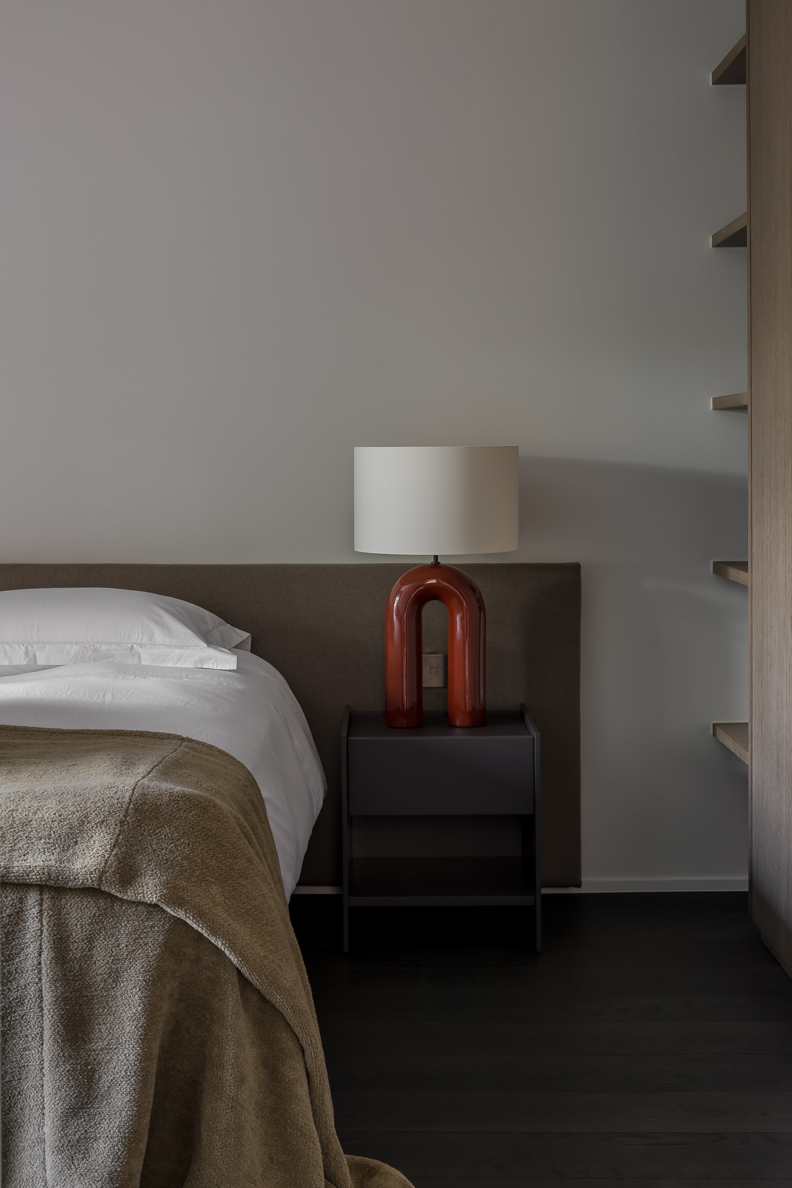
House V.24 is a minimalist apartment located in Antwerp, Belgium, designed by Bart America Architect. This renovation of the two upper levels of an early twentieth-century townhouse in central Antwerp represents the second collaboration between the architects and clients entering retirement, fifteen years after their first project together. The brief called for a spatially coherent interior that maximized light and redefined the connection between floors, demonstrating how long-term architect-client relationships can evolve across different life stages and residential requirements.
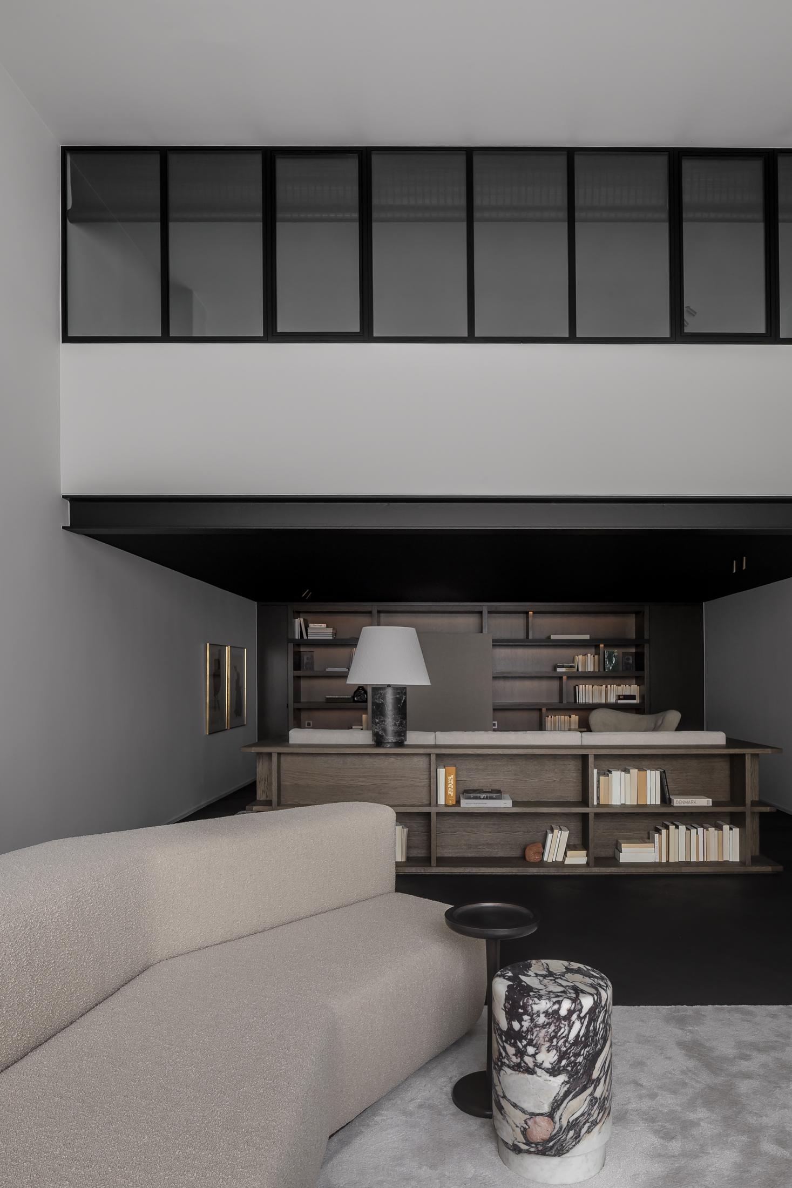
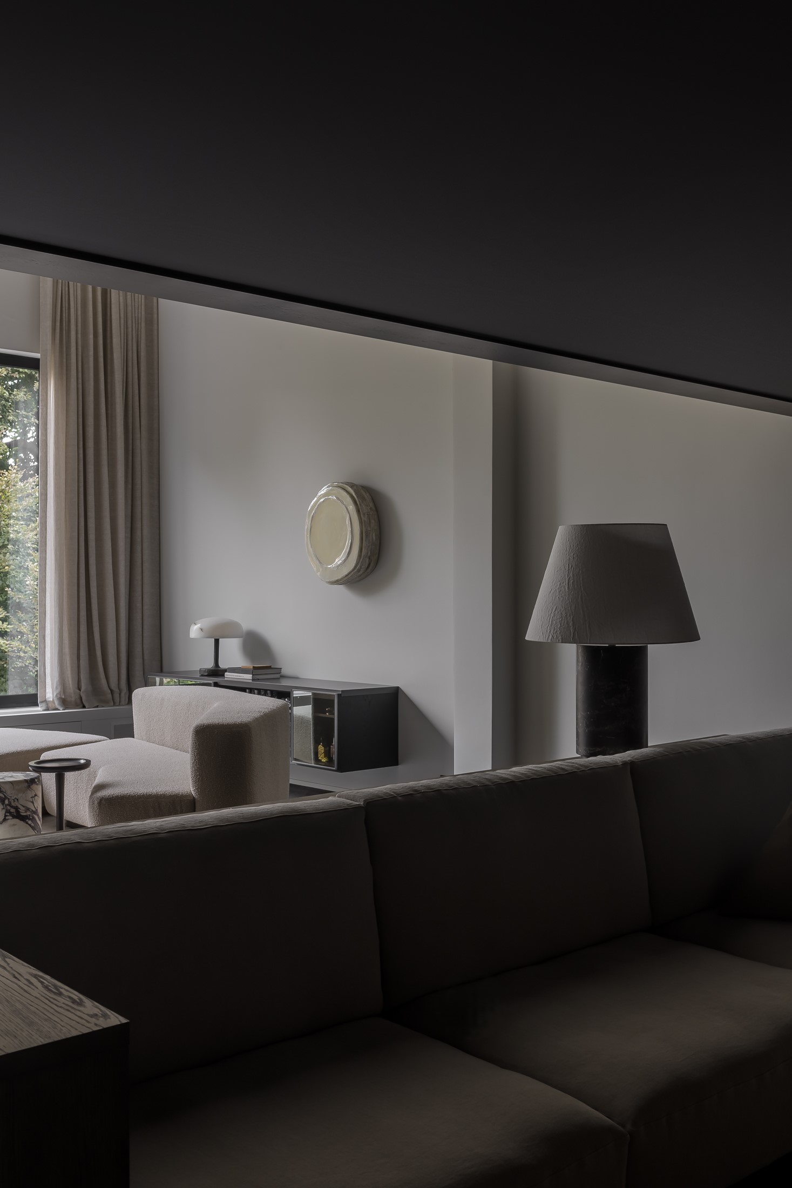
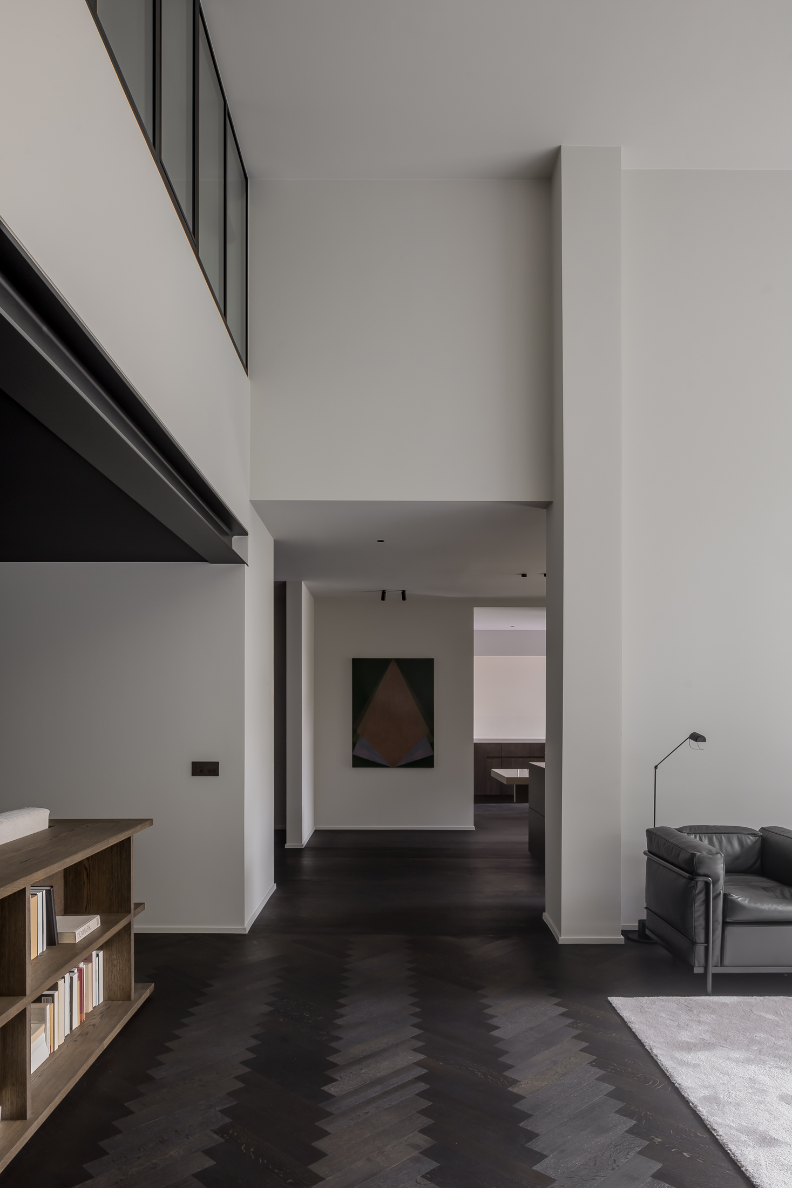
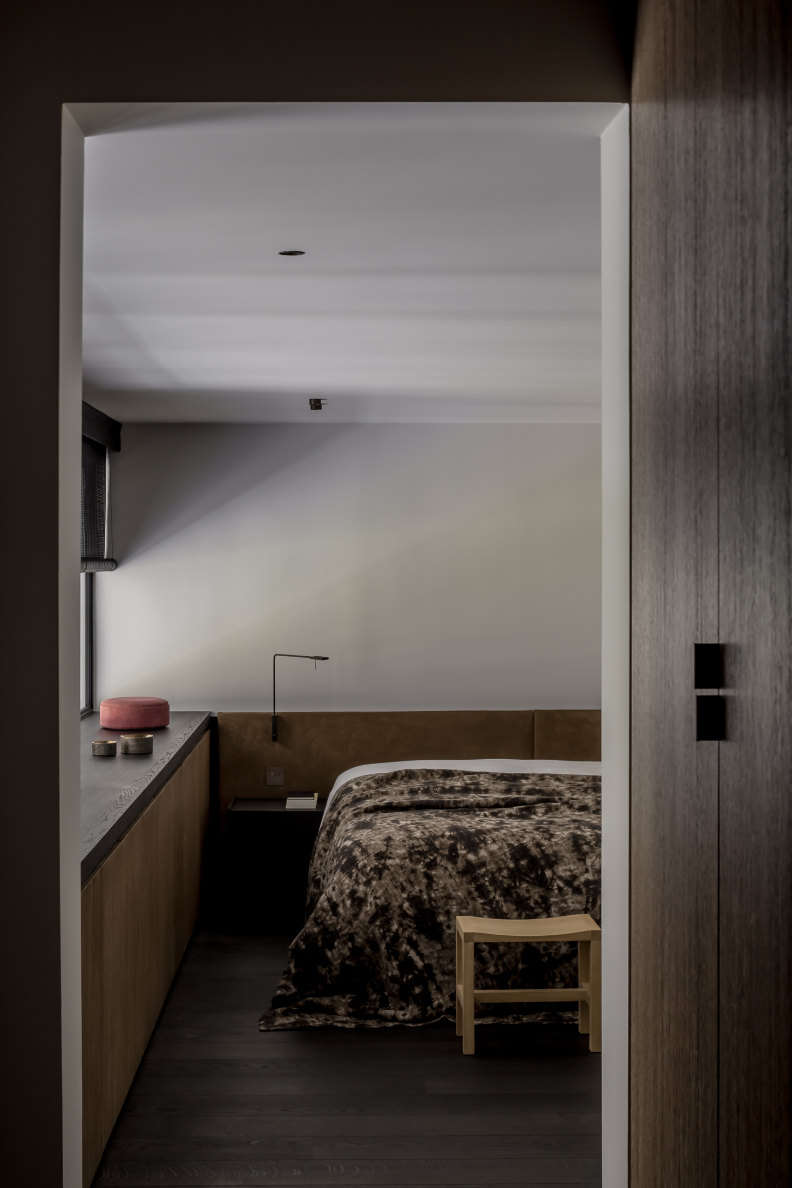
Because the apartment sits toward the rear of the building with views solely to the communal gardens, the design strategy centered on vertical openness. A double-height living and entertaining space was introduced by removing part of the intermediate floor, creating a strong visual and spatial link between levels. A full-height panoramic window brings daylight deep into the plan, illuminating both the living area and the master bedroom positioned above. Acoustic separation is achieved through a steel-framed internal window, while adjustable Japanese blinds maintain visual privacy when required.
This vertical connection strategy demonstrates how apartment renovations in deep-plan historic buildings can overcome limited exterior facade access through dramatic ceiling removal creating spatial generosity and light distribution impossible within conventional single-story room arrangements. The steel-framed internal window provides acoustic control allowing bedroom privacy while maintaining visual connection to double-height living space, demonstrating technical solution balancing openness with functional separation requirements.
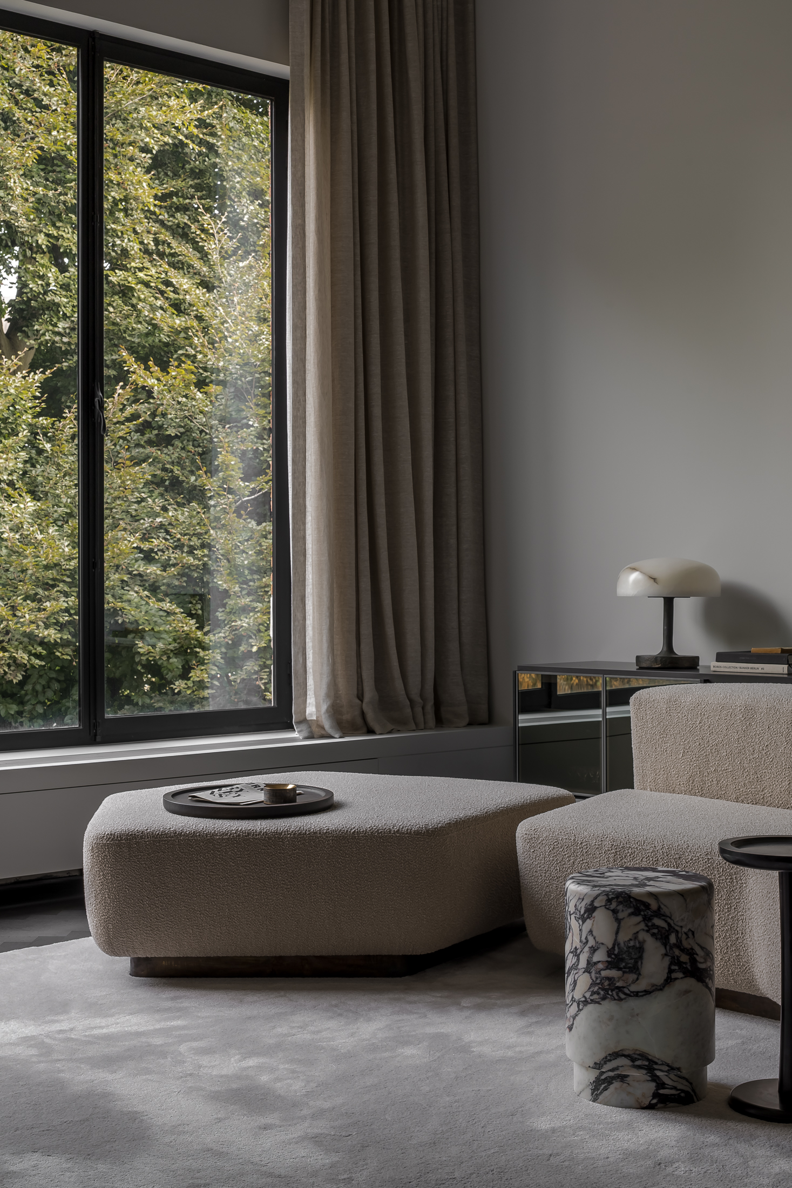
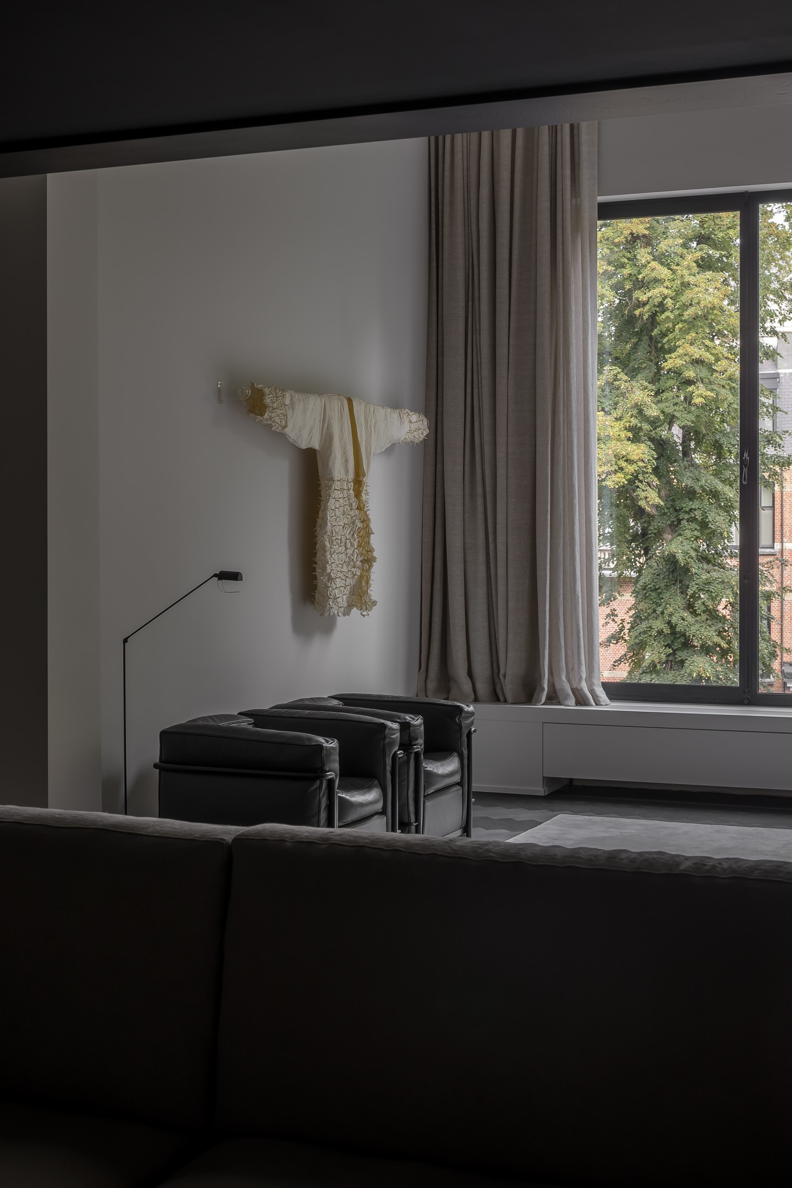
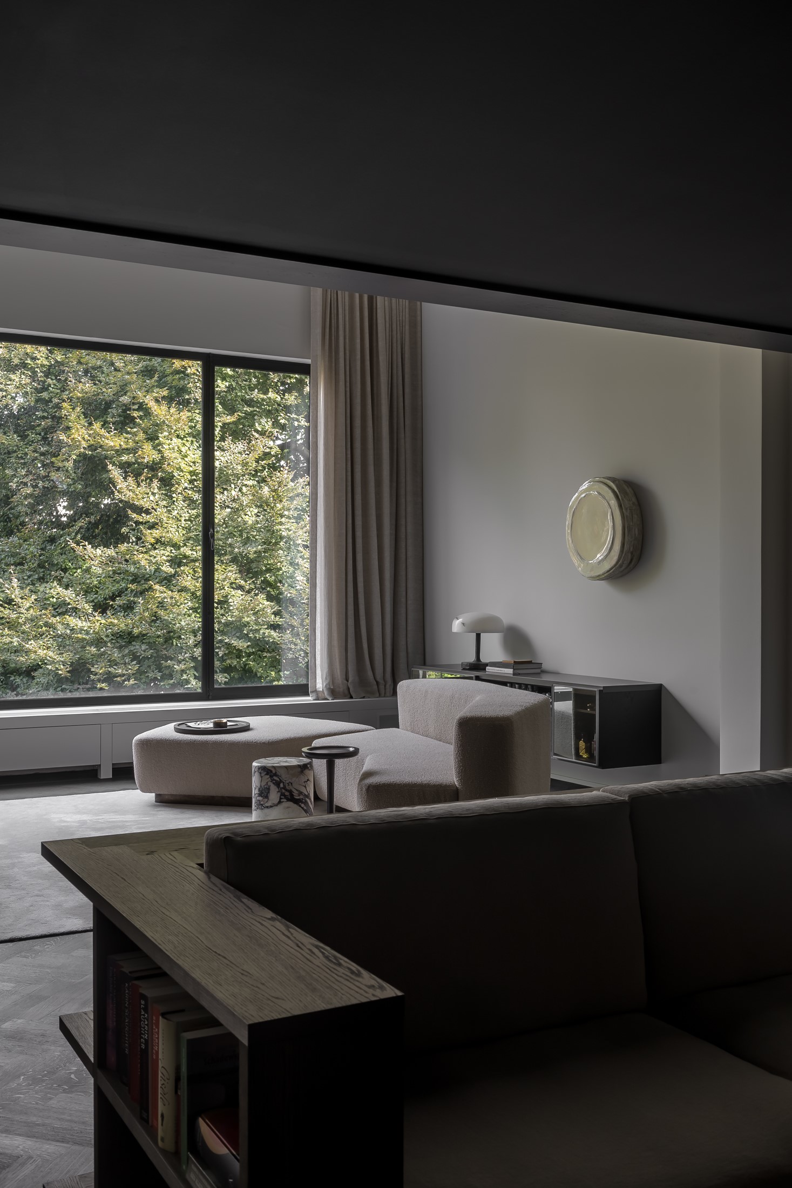
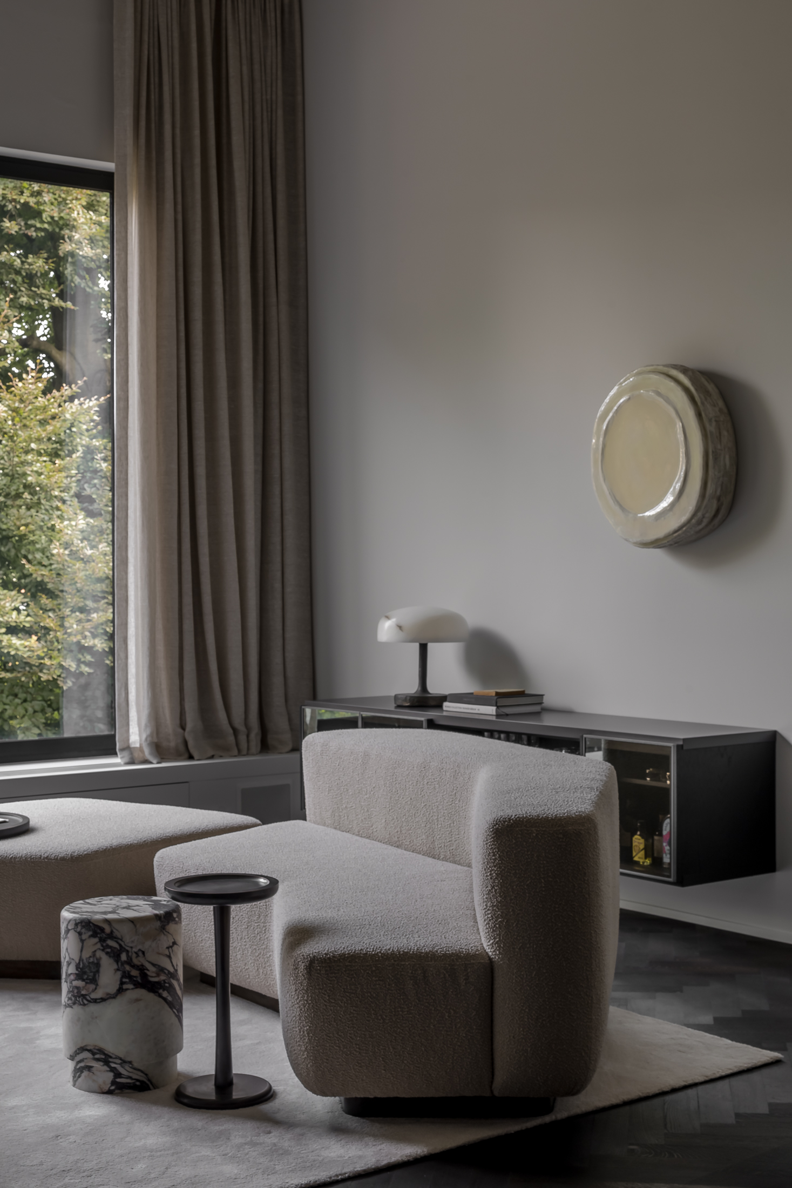
Furniture and material selections were conceived as an integrated composition. A custom sofa and ottoman designed by Michael Verheyden form the focal point of the living area, with Verheyden’s studio also collaborating on other bespoke pieces and curated objects throughout ensuring material and tonal consistency. The verticality of the space is accentuated by a work from Belgian artist Stijn Van Steendam installed on one of the soaring walls as a visual anchor, demonstrating how architectural interventions creating dramatic vertical volumes require scaled artworks and furniture establishing appropriate visual weight.
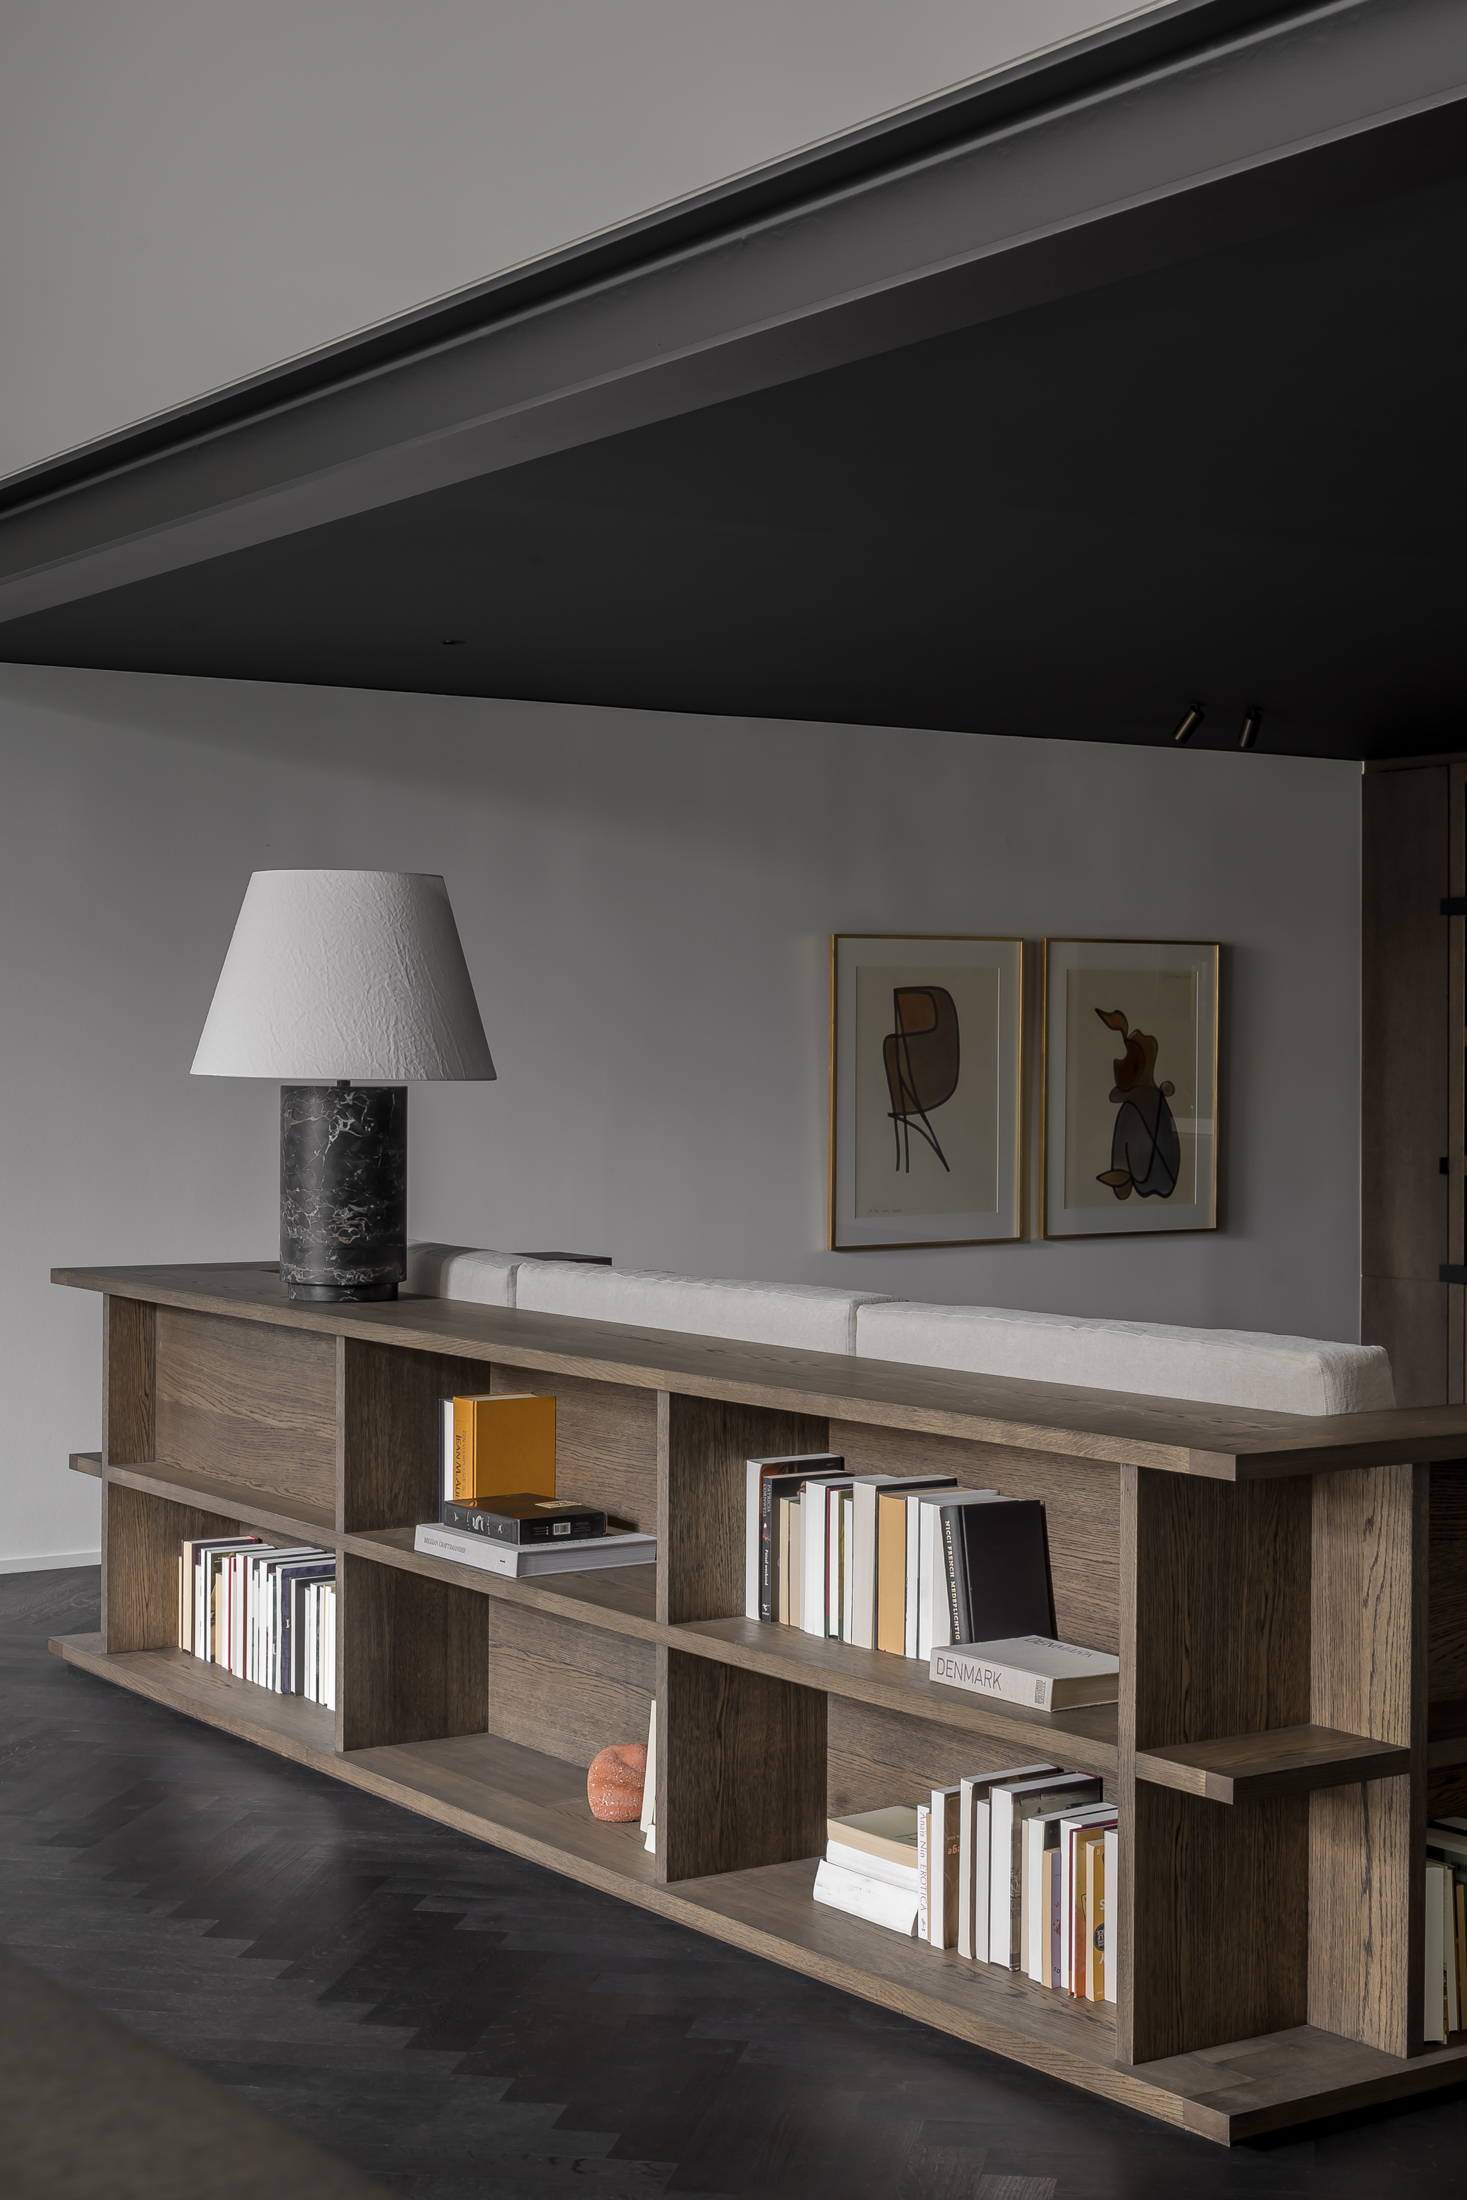
Adjacent to the main salon, a reading area provides contrast through scale and tone. A custom oak-framed sofa with integrated shelving defines the space, complemented by a lowered black-painted ceiling that intensifies the sense of enclosure. The tactile combination of a JOV rug and a sheepskin ‘Lazy Man’ chair reinforces the shift in atmosphere, demonstrating how varied ceiling heights and contrasting finishes can establish spatial hierarchy and functional zoning within open-plan interiors where conventional walls are minimized.