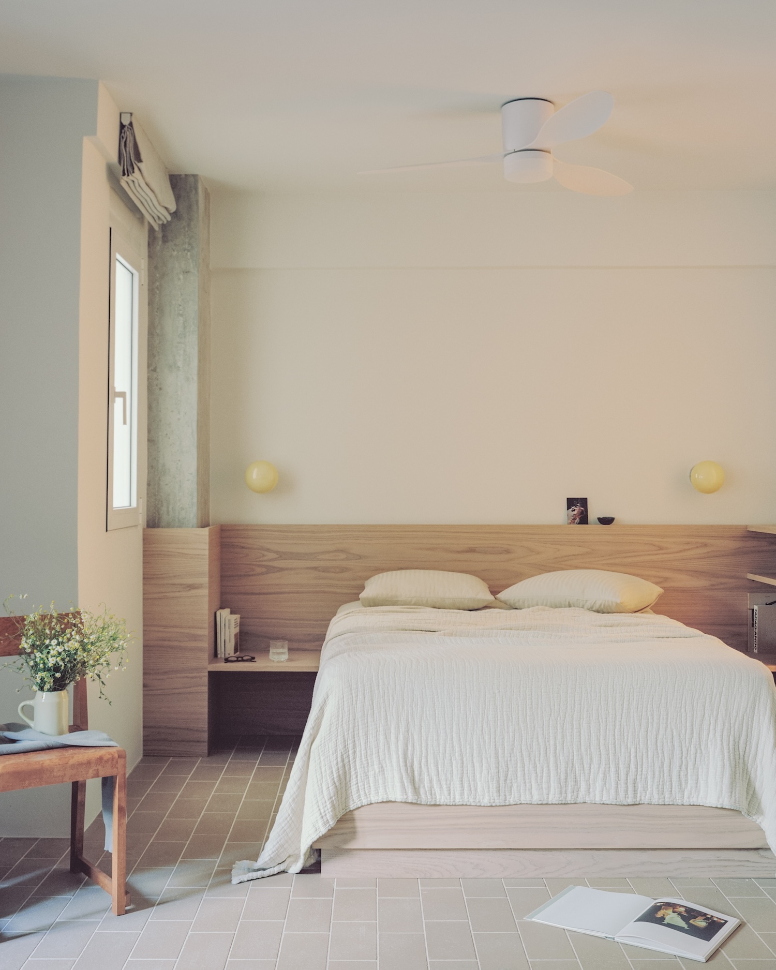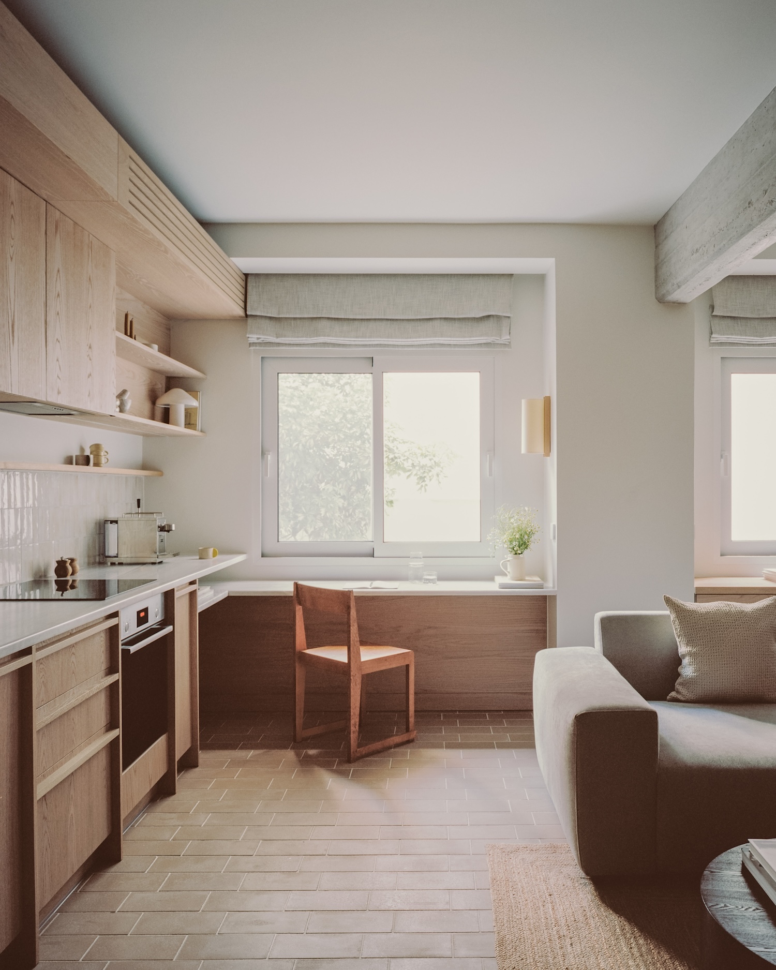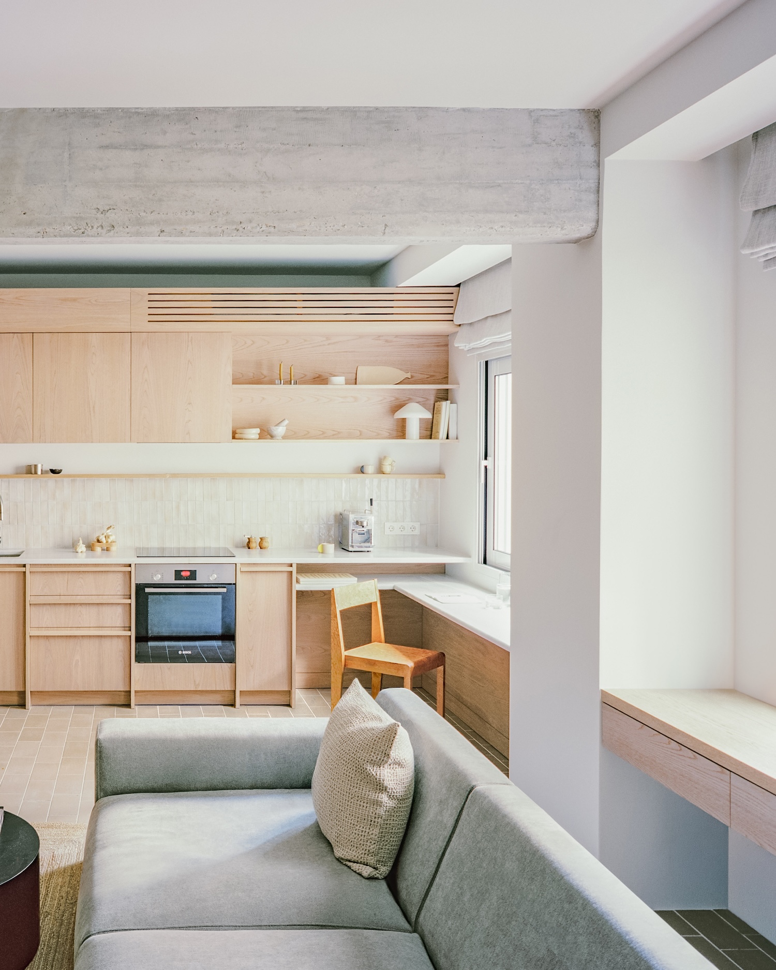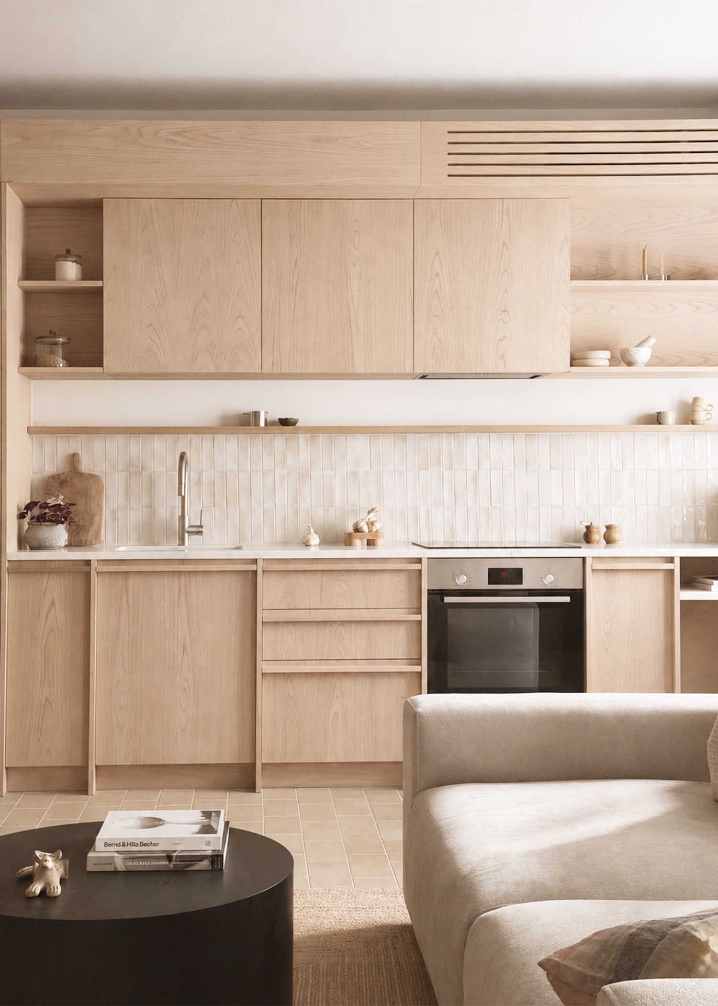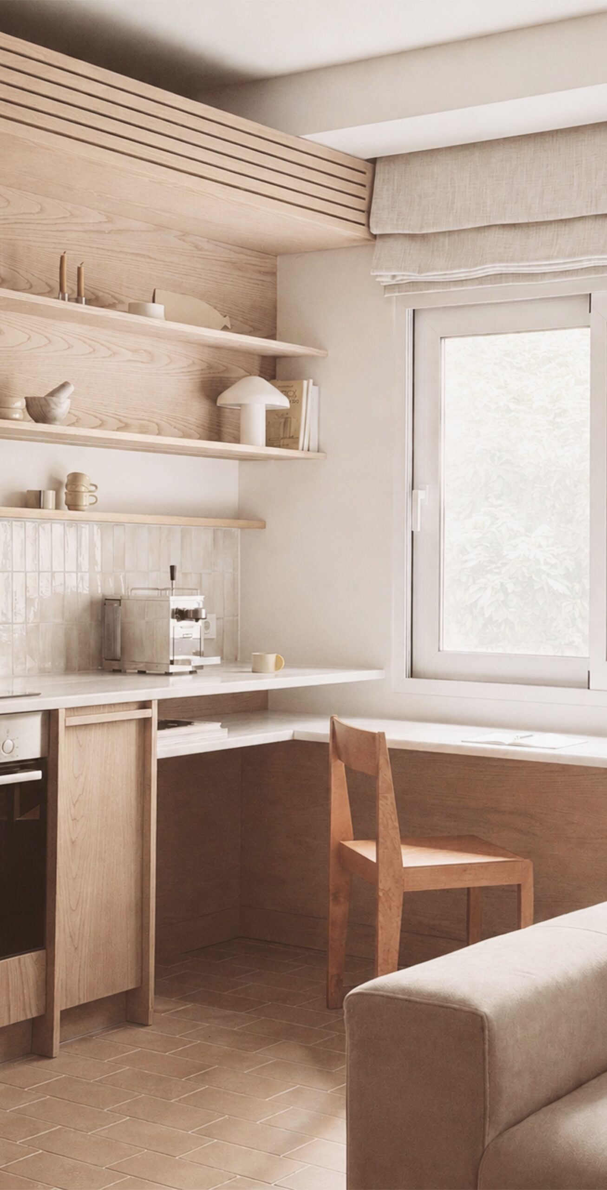
A single run of pale oak joinery absorbs the kitchen, the wardrobes, a workspace, storage, and the bed itself in the Kolonaki Micro Apartment, a 500 sqft renovation by Studio From in the Kolonaki district of Athens, Greece. The existing apartment was stripped to its structural shell in 2025, and every internal partition was removed before the joinery went in, leaving one open volume where the built-in run is the only fixed architecture left standing. Folding five separate functions into one continuous element is what frees the rest of the plan, so the apartment reads as open floor area rather than as a series of rooms sized for storage and utility.
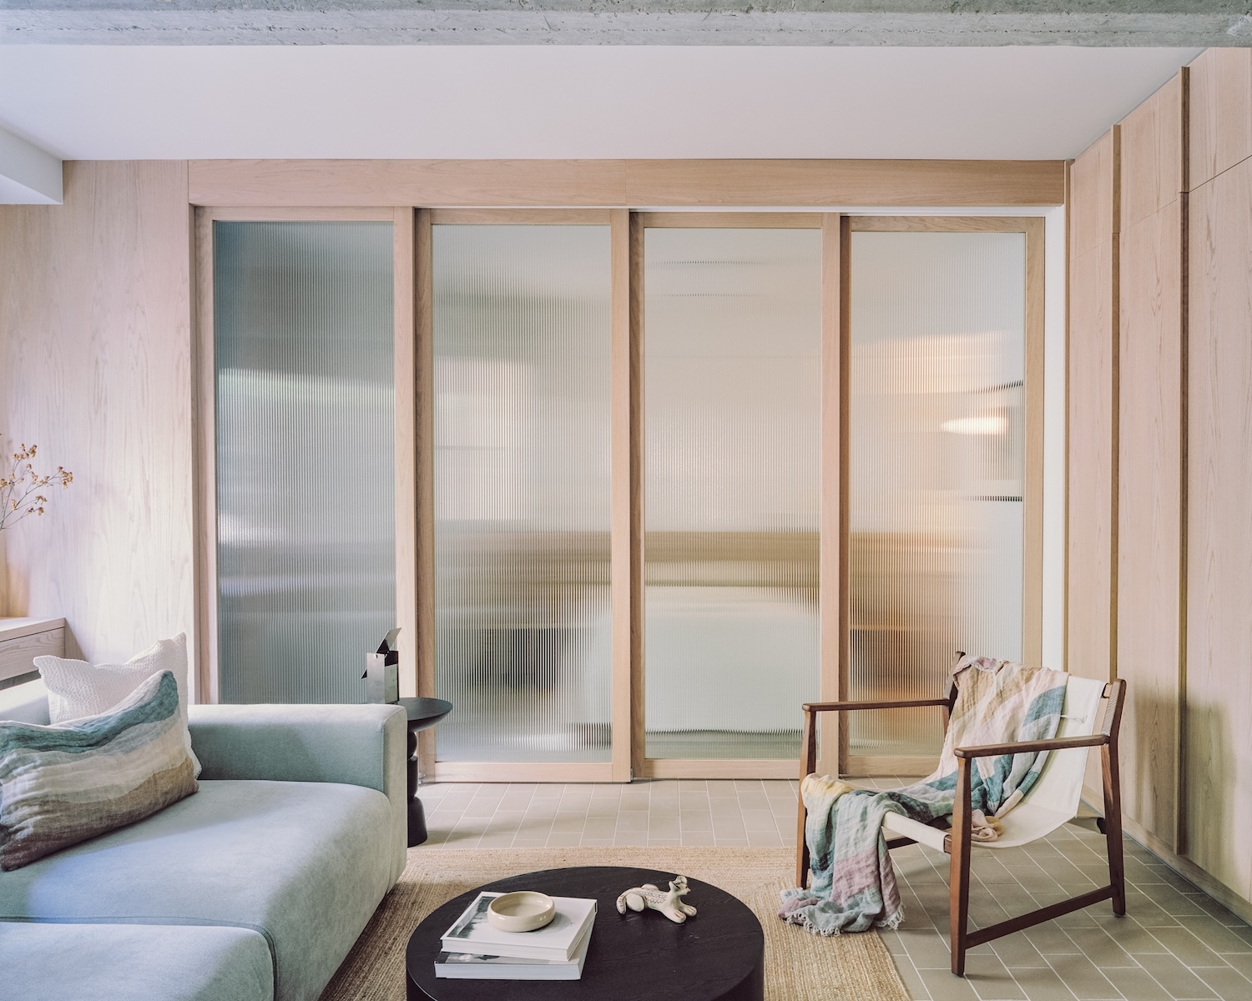
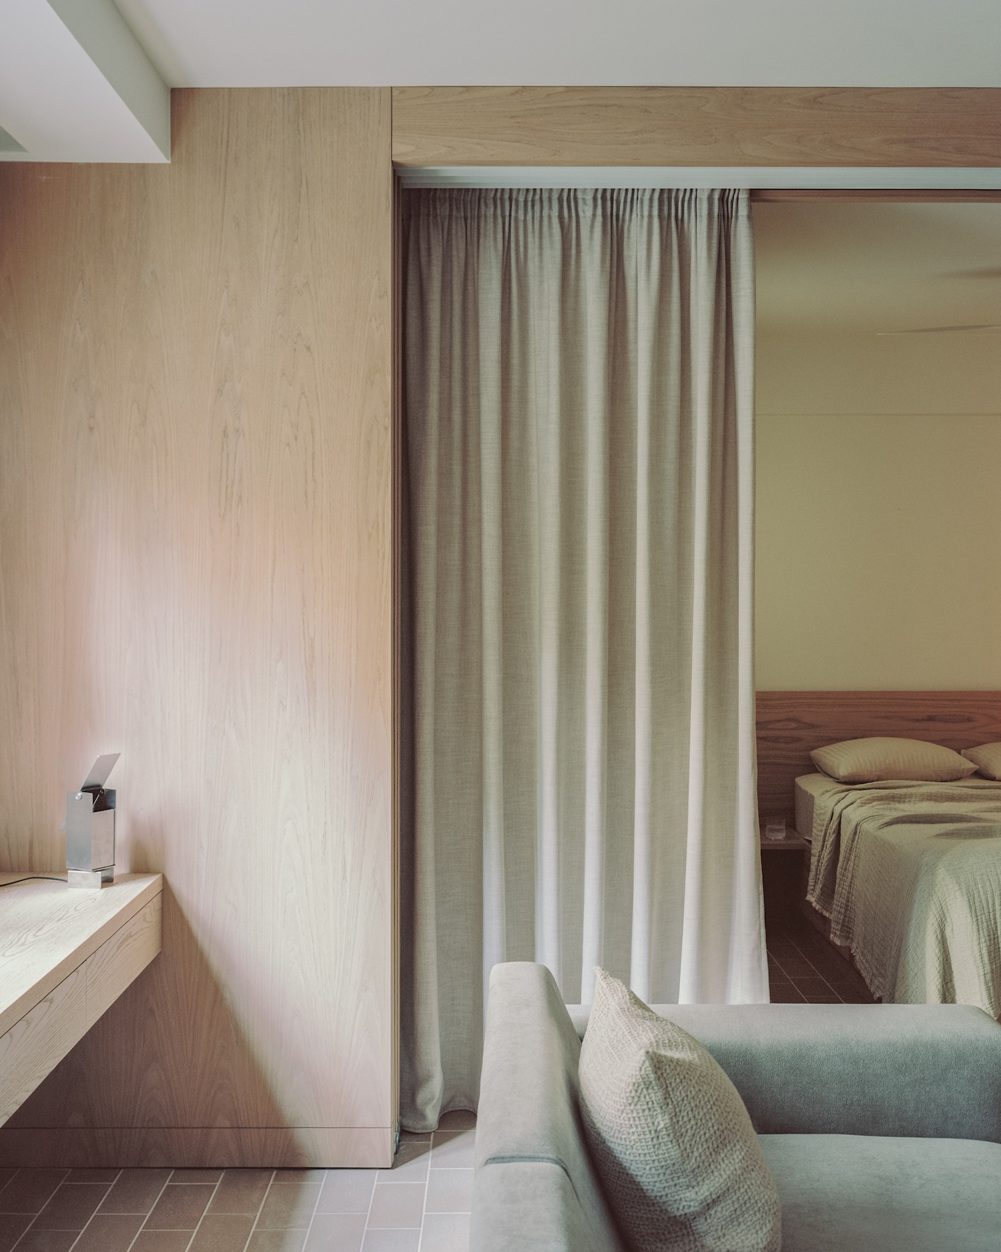
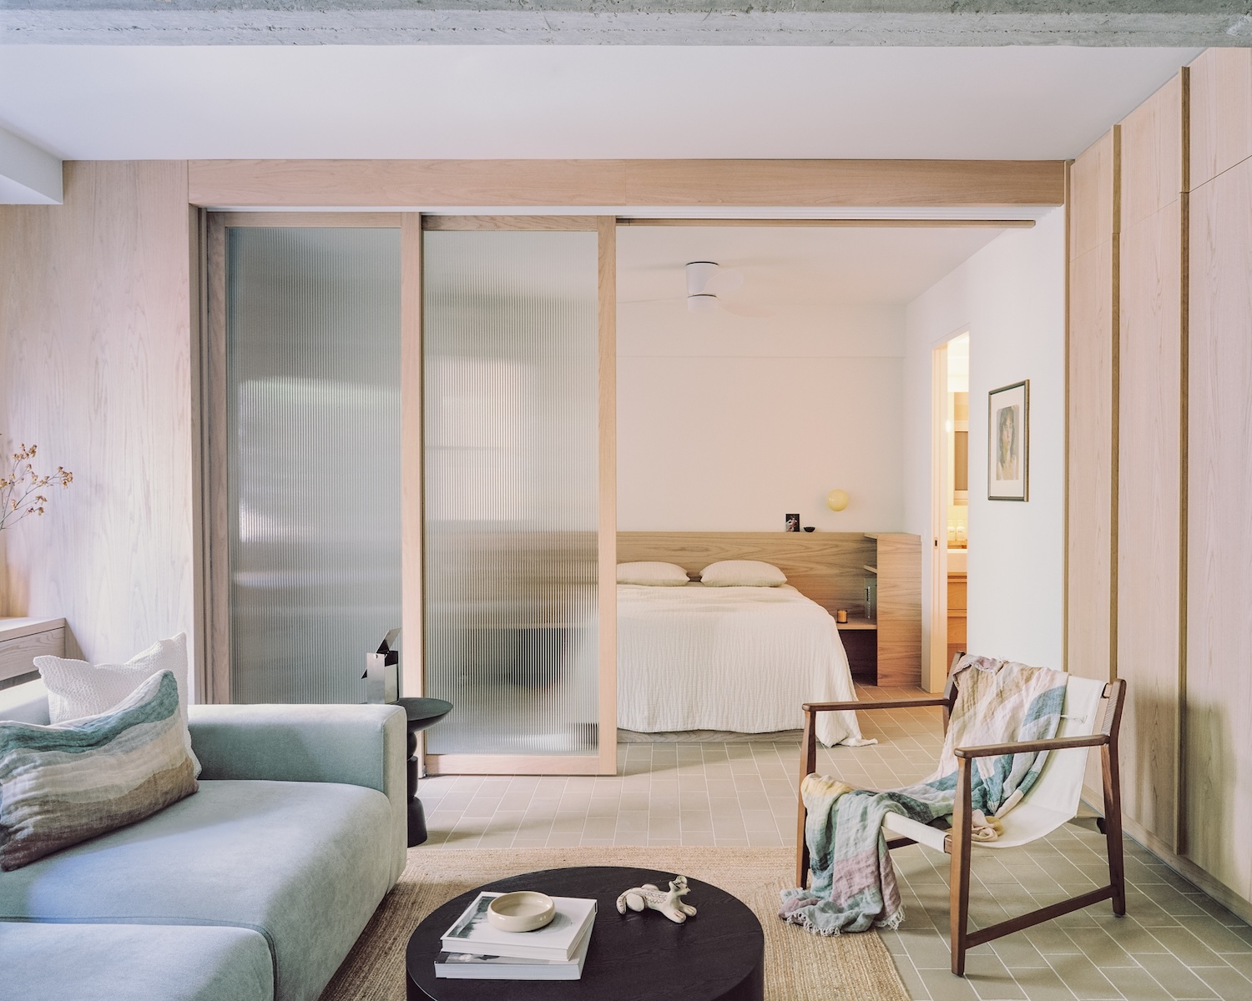
Privacy comes from a series of translucent timber-framed sliding panels rather than a wall. Drawn shut, they separate the sleeping area from the living space while still passing light between the two. Opened, they return the apartment to a single continuous room. A low modular sofa sits at the center of the plan, positioned to mediate between the two zones without blocking the sightline that runs the length of the apartment.
Terracotta floor tiles and softly veined marble sit against the pale oak, while exposed concrete beams remain visible overhead rather than boxed in behind a dropped ceiling. Studio From left the original construction on view on purpose, so the concrete reads as structure the renovation worked around rather than a flaw it corrected. Warmth comes from the oak and terracotta underfoot, set deliberately against the rougher, cooler surface of the concrete rather than smoothed over to match it.
A Flos Mini Button and a Santa and Cole TMM Largo wall lamp supply light without adding bulk to the joinery line, and a Chair 01 by Frama Studio sits alongside a piece from Sjöstrand’s Original 2.0 series and a pivoting task lamp by Moebe, filling in around the built-in volume instead of competing with it.