The shower and washroom of Minimalist House sit in a separate single-story building, reached from the main house by a glazed passage. FORM/Kouichi Kimura Architects designed the residence for one owner on a hill above a lakeside town in Shiga, Japan, and the decision to detach the wet areas follows from that brief. With no family to plan around, the studio organized the house around the habits and perceptions of a single occupant.
Homes for one person are usually treated as reduced family houses, with the same program shrunk to fit. Here the program was cut back to what the owner actually uses, and the remaining floor area was arranged to bring in the surrounding view, light, wind, and sound.
The two-story main building and the annex are separated by a void that the glass corridor crosses. From the road at the front of the site, a line of sight runs straight through this gap to the lake behind. The corridor acts as a threshold zone, glazed on both sides, so the routine walk to wash or shower passes through daylight, breeze, and the current season on the hillside.
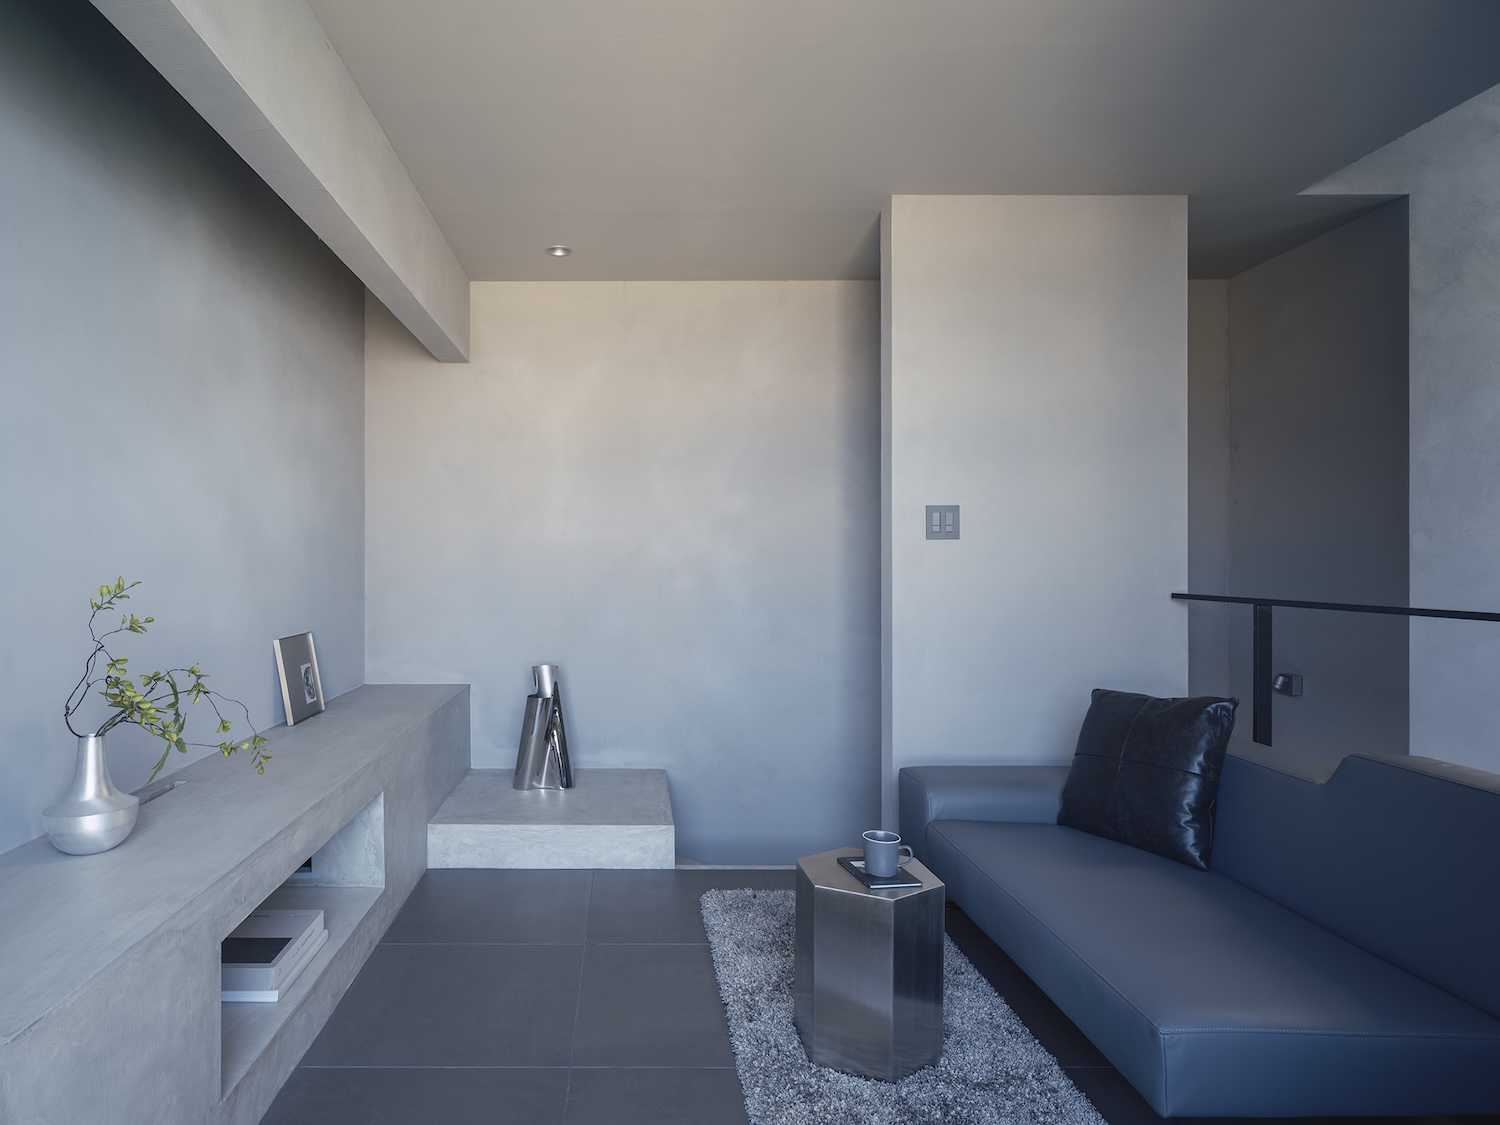
Each floor of the main building is a single open room. The kitchen and dining area occupy the ground floor, while the living room and bedroom share the upper level. A double-height section links the two, and shifts in floor and ceiling levels mark out separate zones without partitions.
The upper living area was planned around listening to music. Within the double-height volume, sound reflects off the walls and ceiling and carries across both levels. A tall, narrow high-side window admits light that throws shifting shadows across the walls and floor over the course of the day.
Openings elsewhere are positioned to frame specific fragments of the landscape. Each window withholds the full panorama and isolates one section of lake or hillside, and the restricted views give the rooms a sense of depth beyond their footprint.