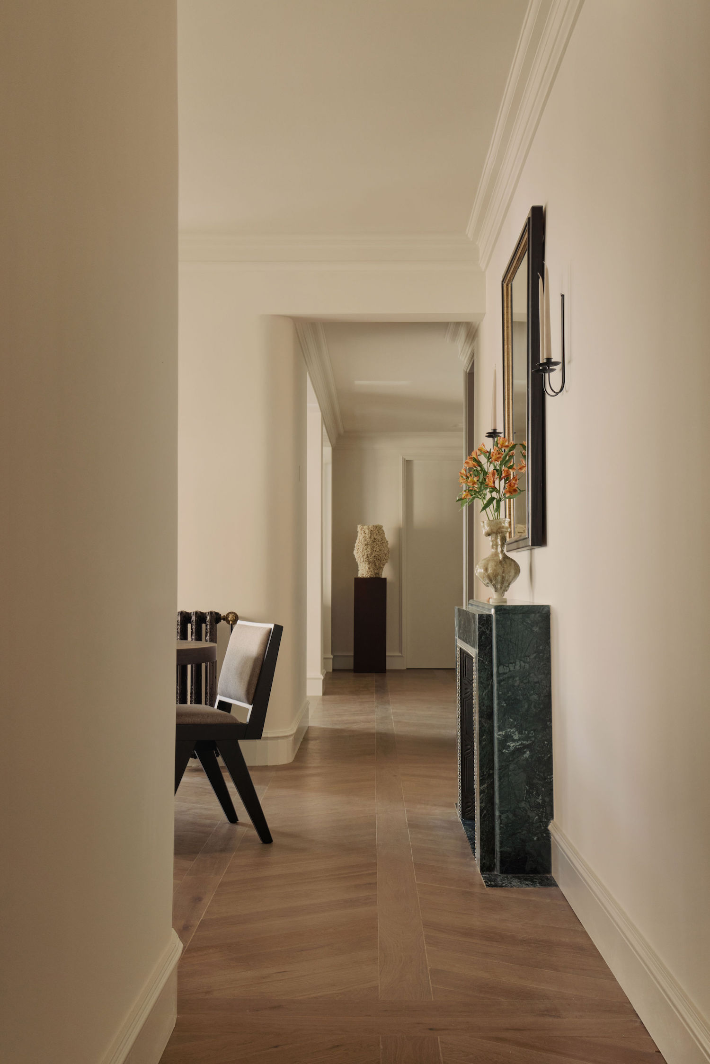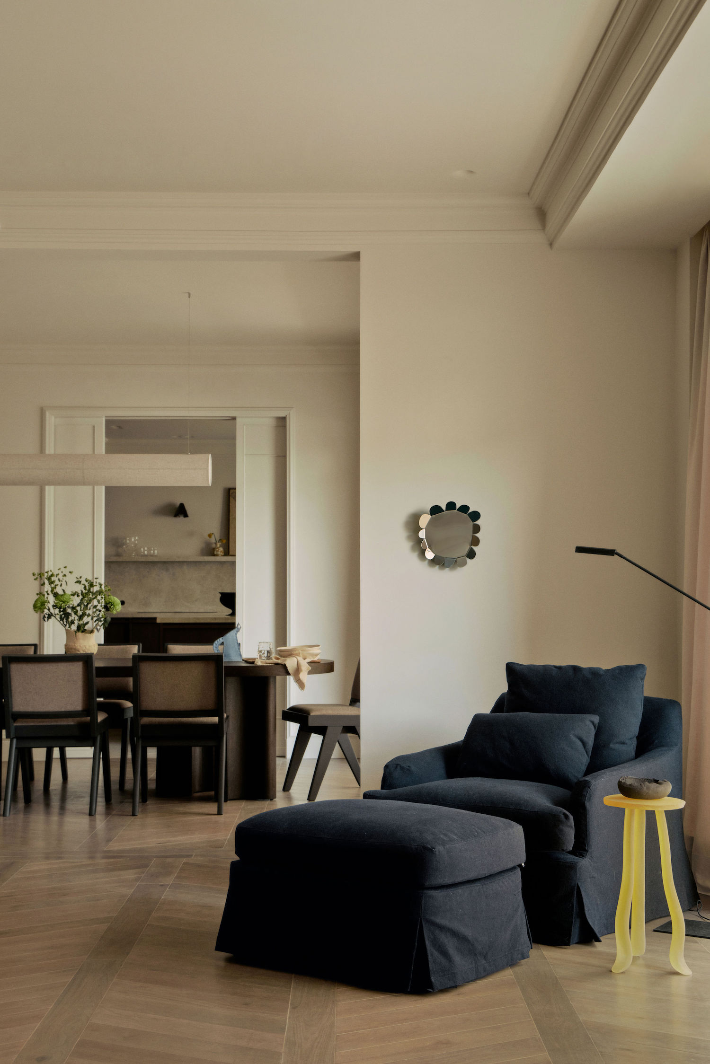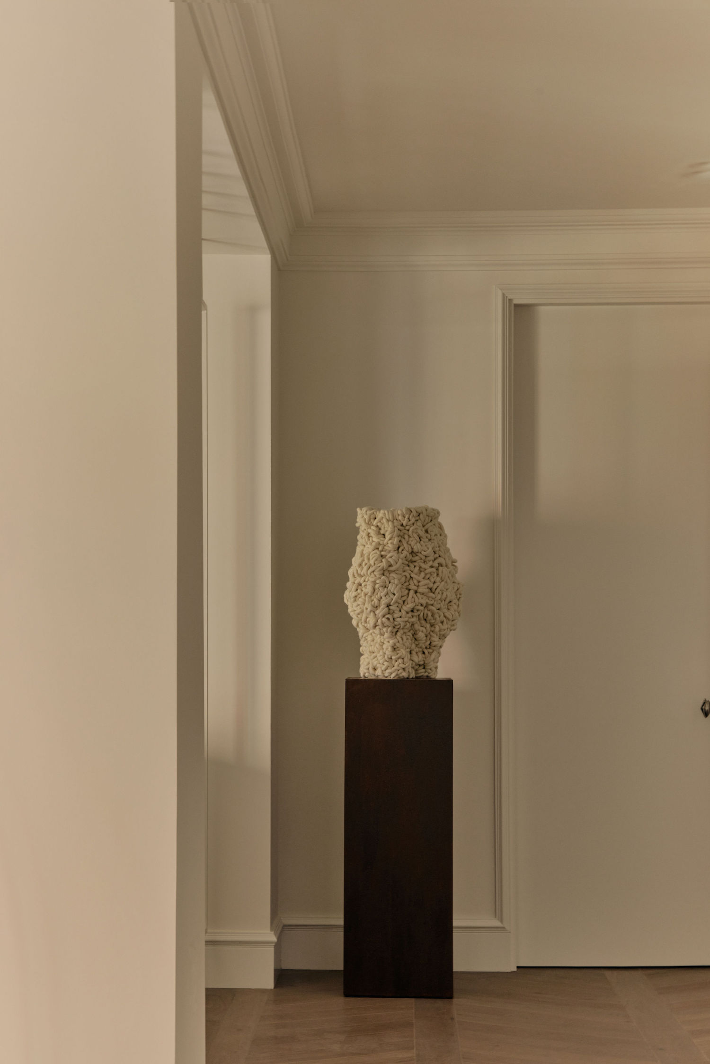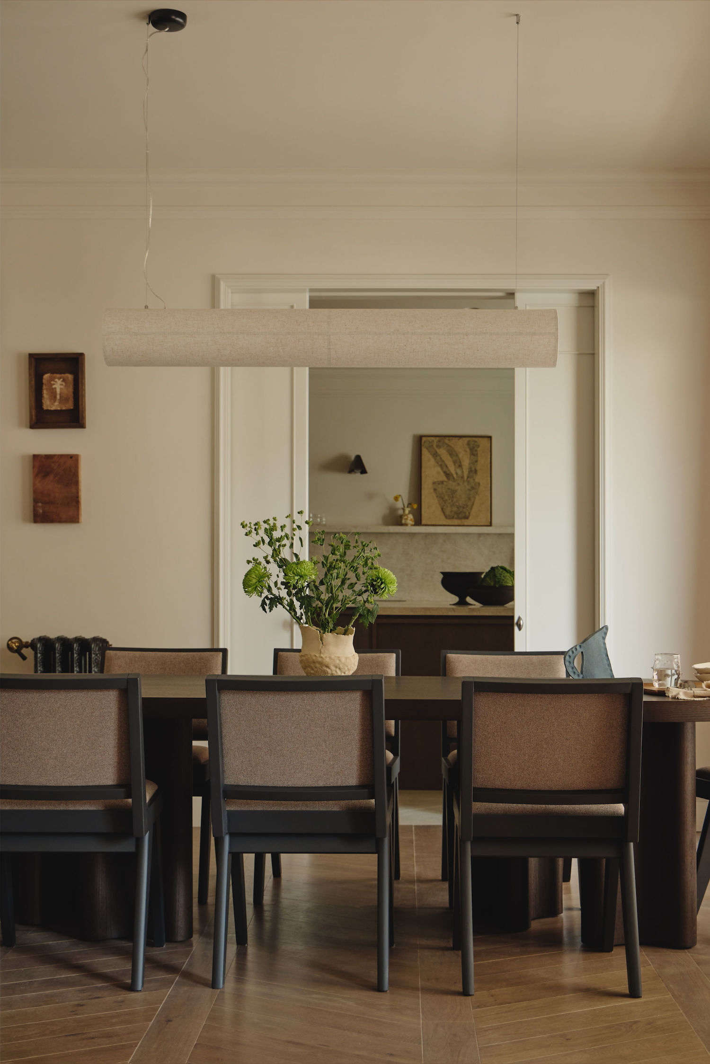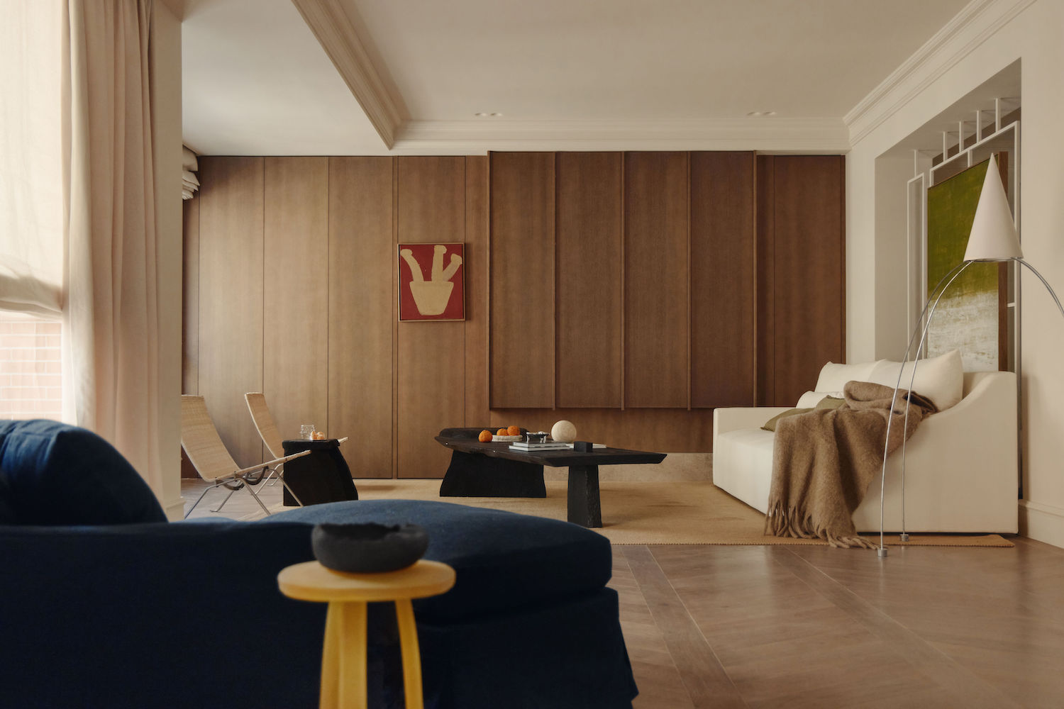
Núñez de Balboa is a minimalist residence by the Madrid-based interior design practice emechaves studio. Situated in the Spanish capital’s Salamanca neighborhood, the renovation reimagines the home through warm neutral tones, tactile materials such as rich walnut and classic marble, and contemporary artworks and furnishings that bring character to the space.
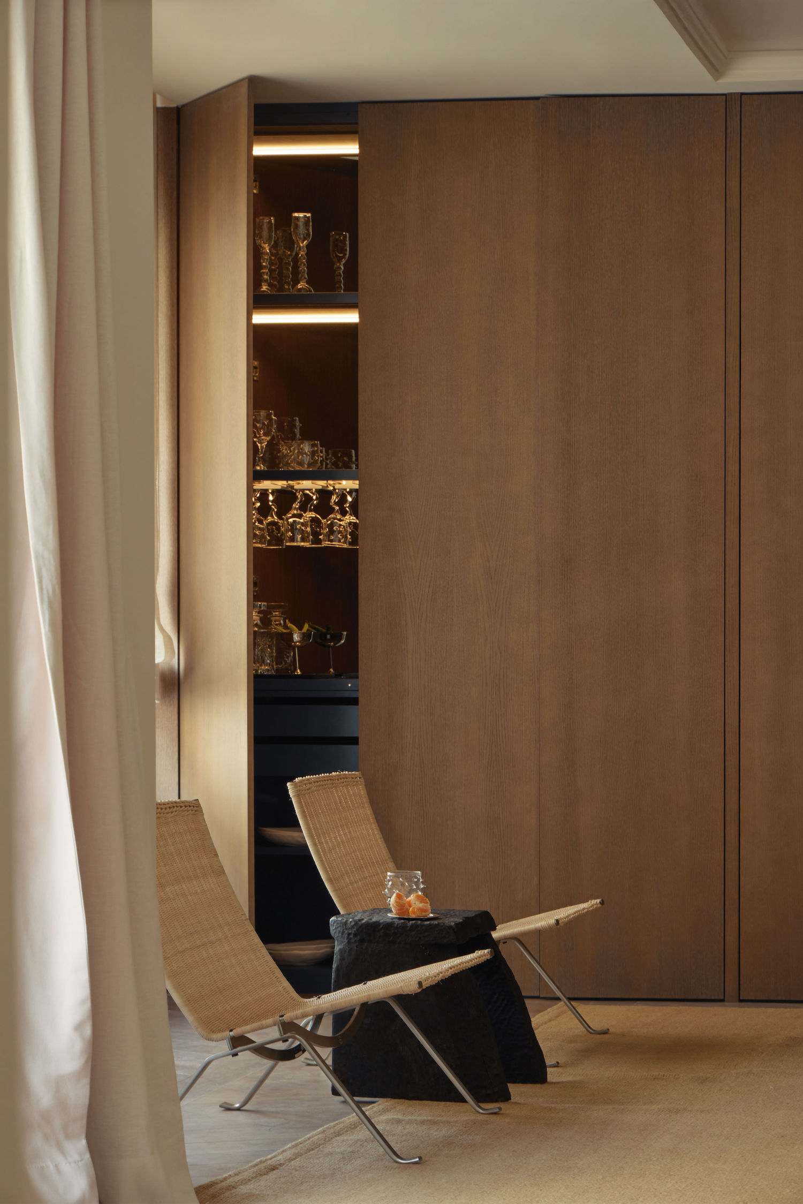
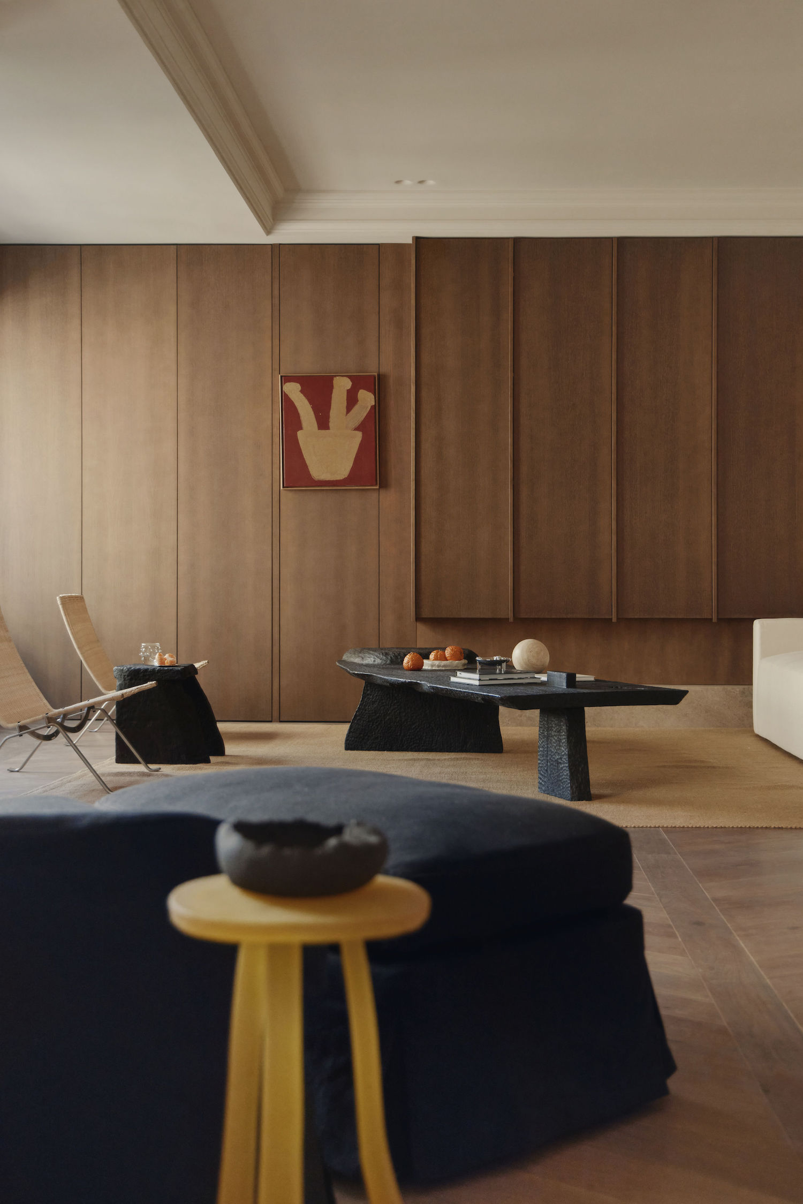
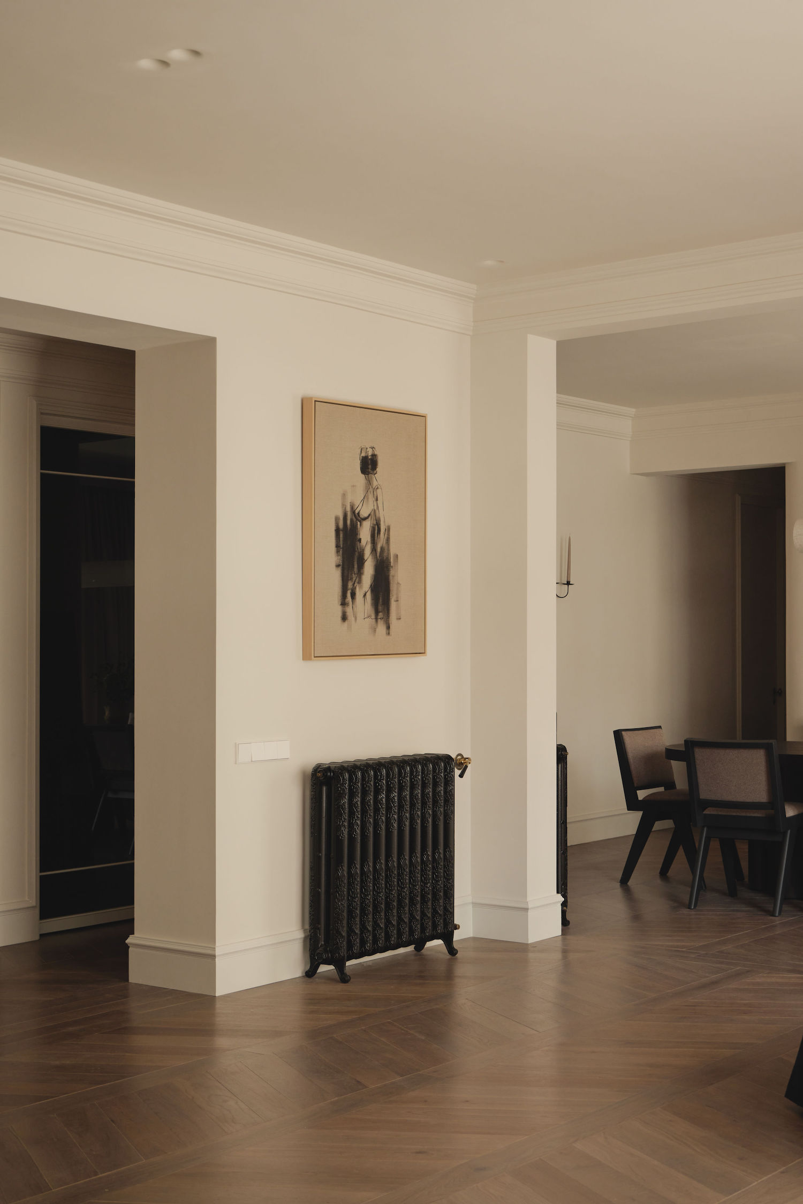
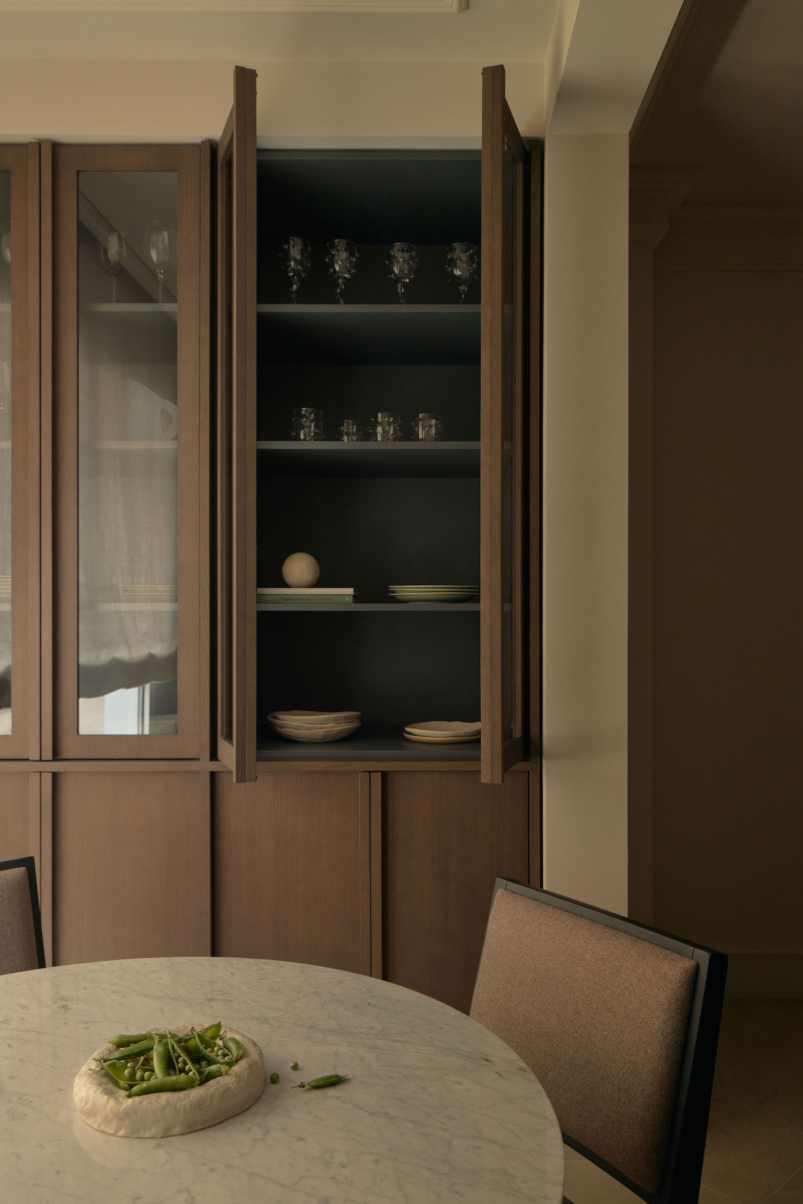
Organized around an expansive living and dining area, a kitchen, and three en-suite bedrooms, the residence balances open communal spaces with more intimate areas dedicated to rest and contemplation. A key part of the design is the extensive use of walnut, which not only introduces warmth and depth to the interiors, but also incorporates concealed storage elements, including a hidden bar cabinet within the main living room that can be revealed when hosting and entertaining. Minimalist geometric mouldings trace the ceilings, introducing subtle architectural detailing, while a selection of contemporary furnishings and artworks, such as pieces from Otra Objects x Santa Living and a painting By Isidre Enrich complement the custom millwork and bring additional texture and character to the space .
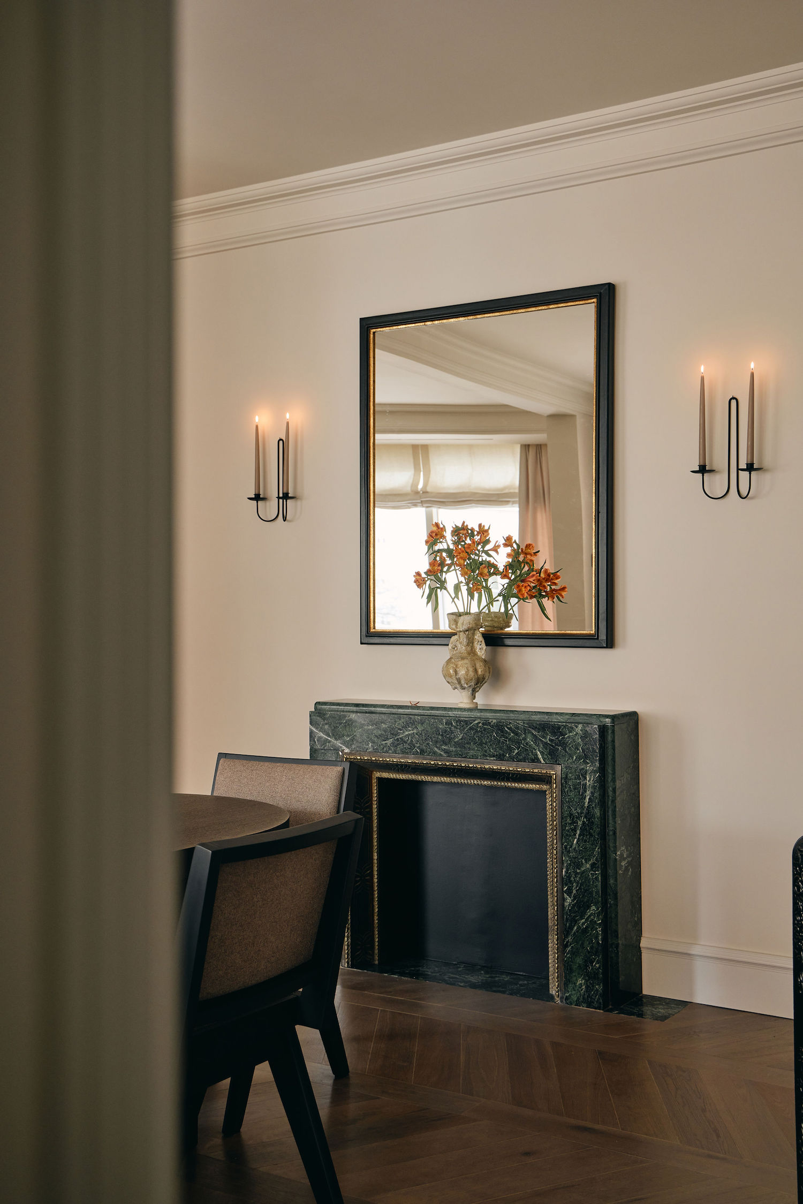
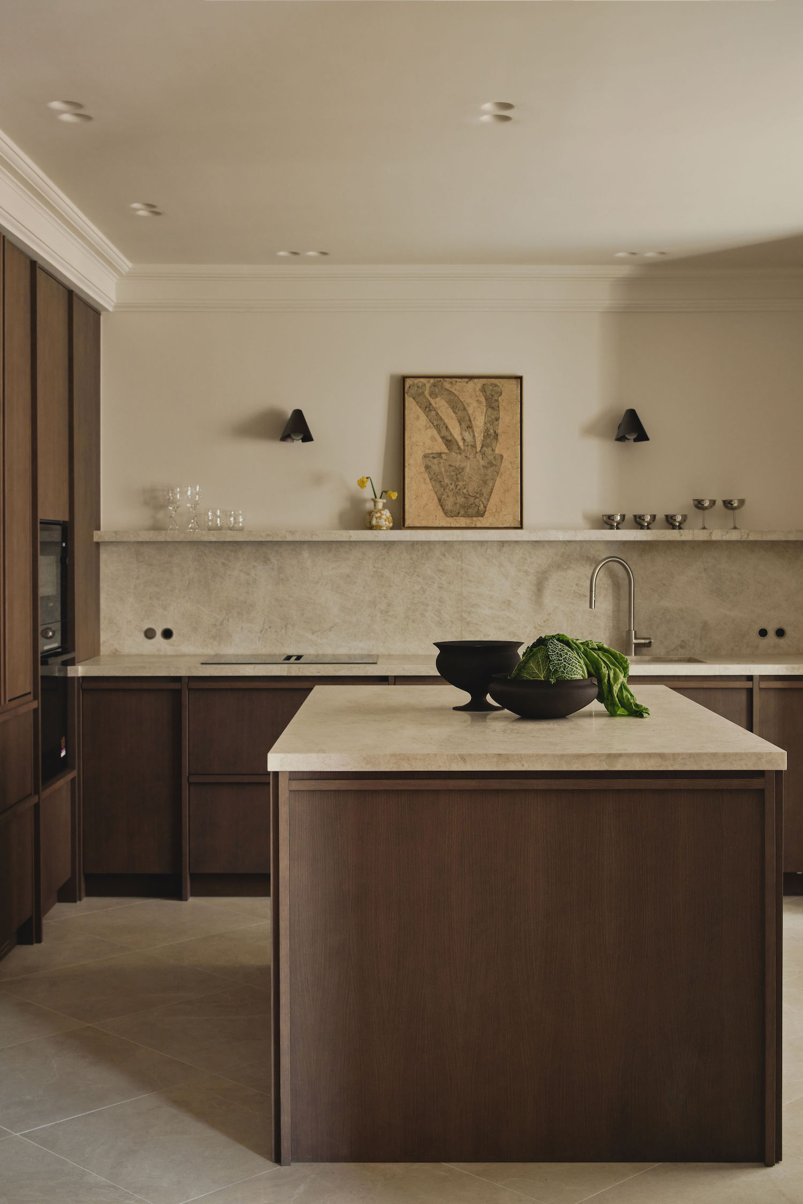
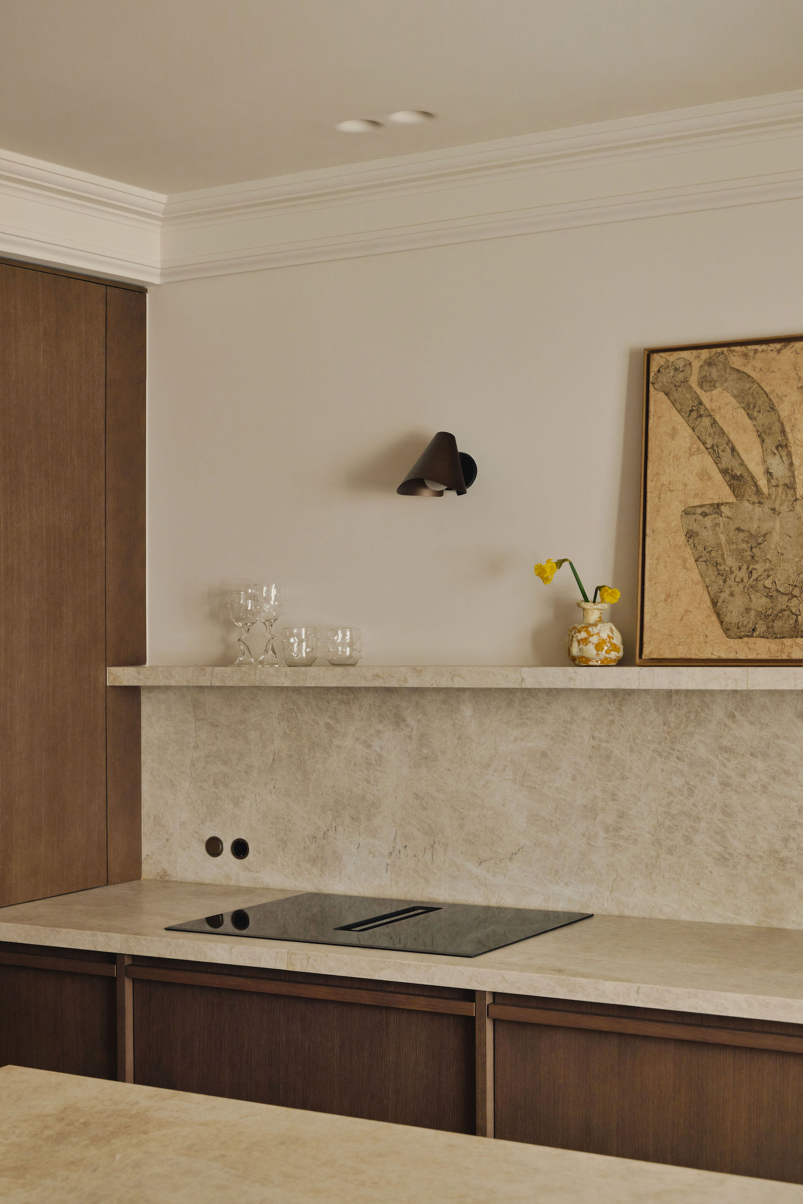
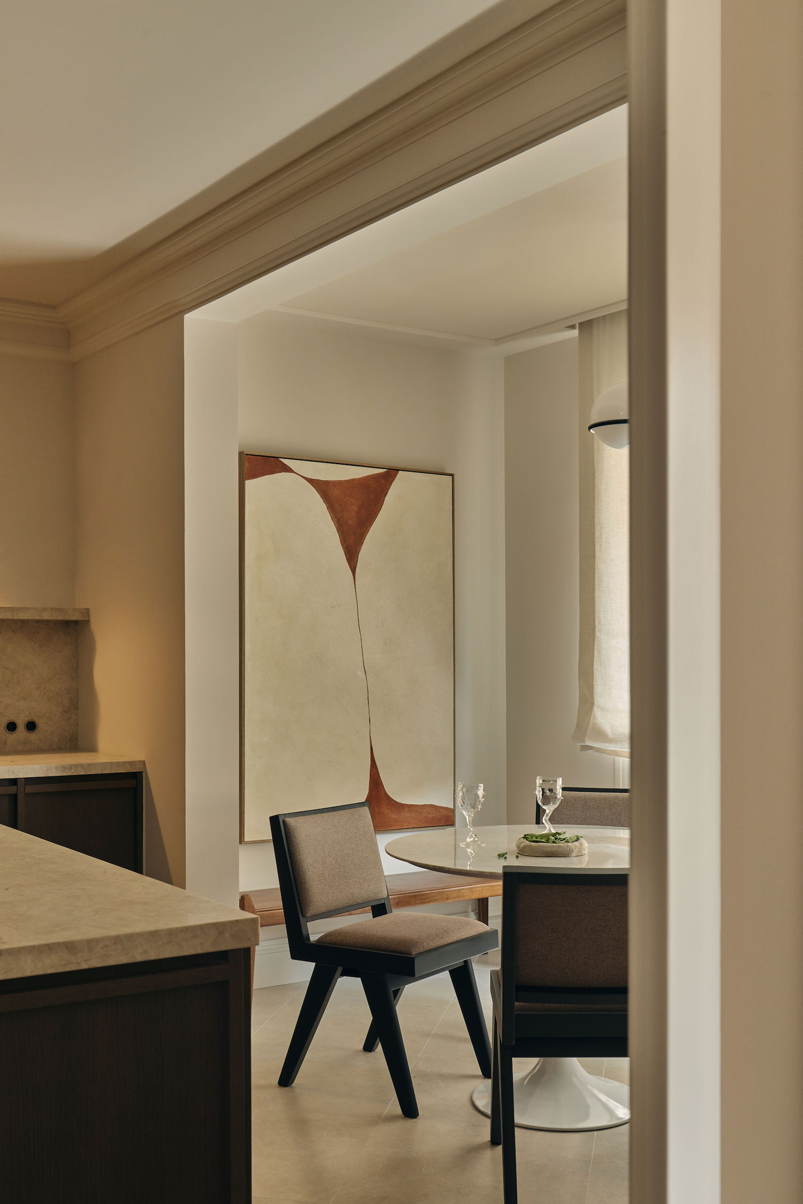
In the adjoining dining area, a green stone fireplace serves as the focal point, with its deep emerald color and mineral texture contrasting against the off-white walls and ceilings. The use of wood panelling continues into the kitchen, where it integrates storage and is paired with stone countertops and matching backsplash. At its center, a generous island serves as both a practical workspace for cooking and a gathering place for informal conversation, while a separate dining nook, bathed in natural light, offers a quieter setting for morning coffee or more informal meals.
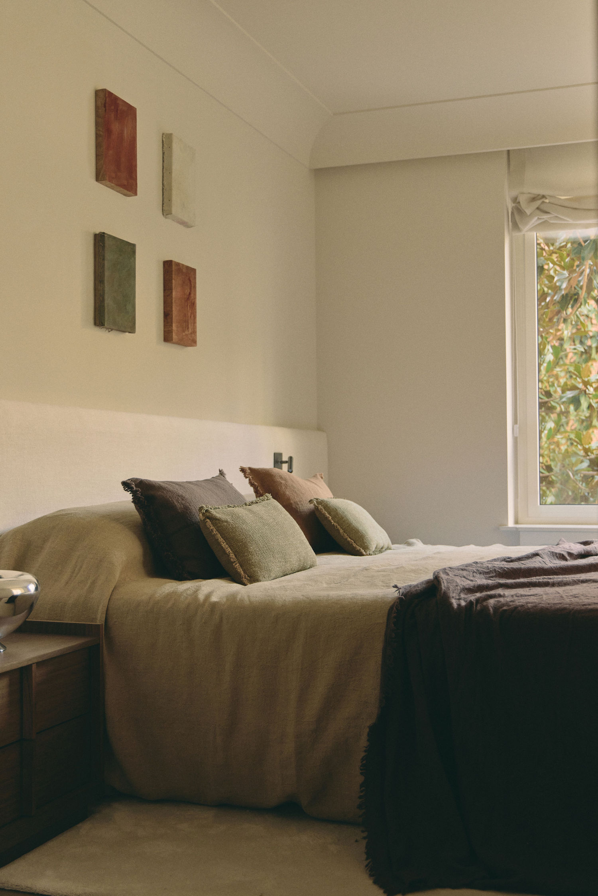
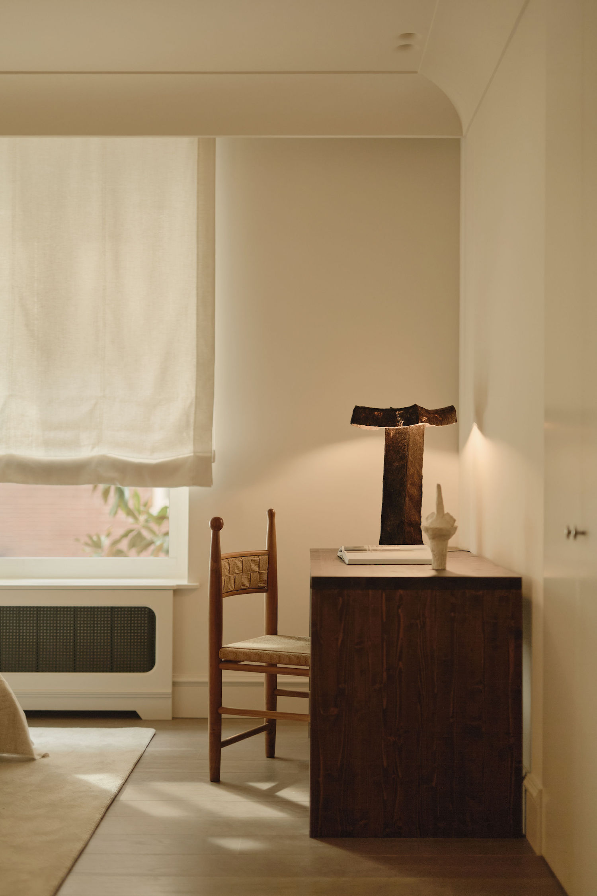
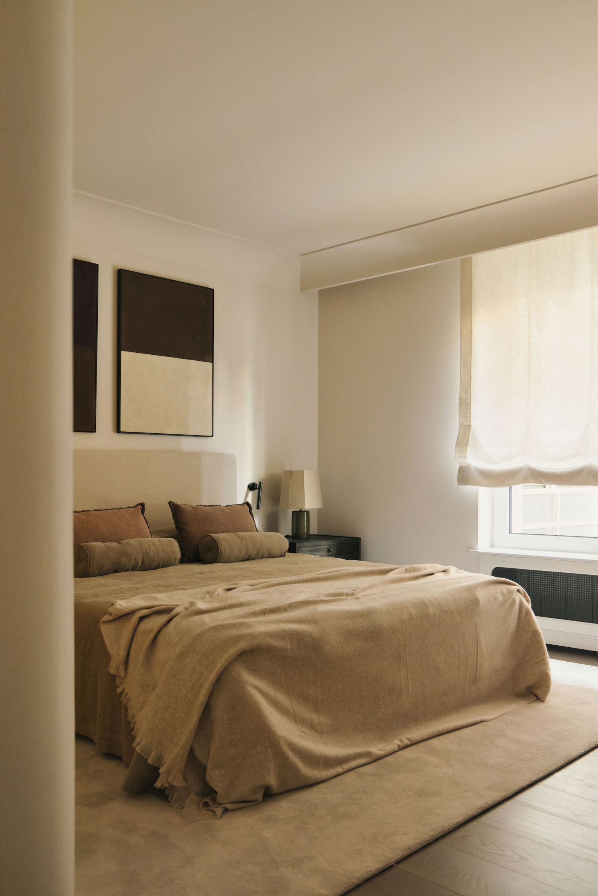
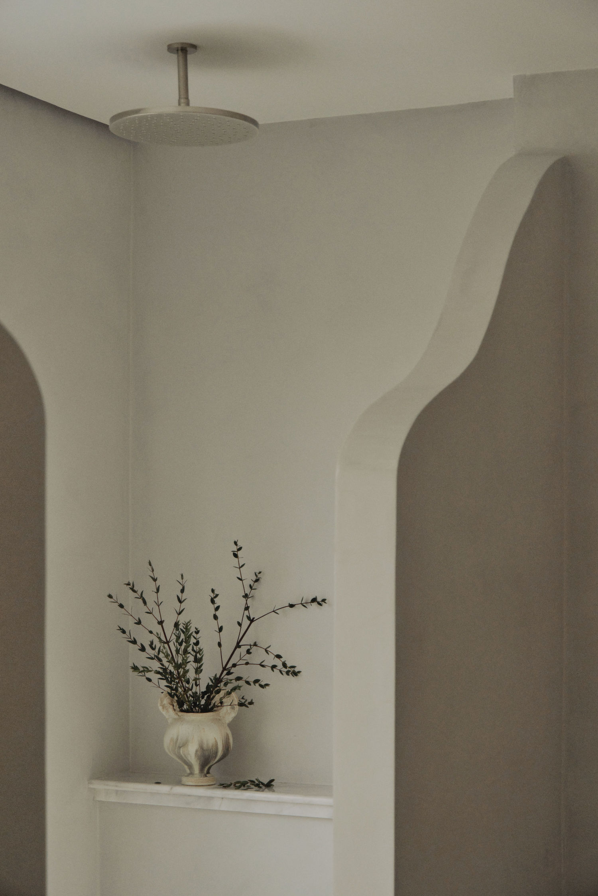
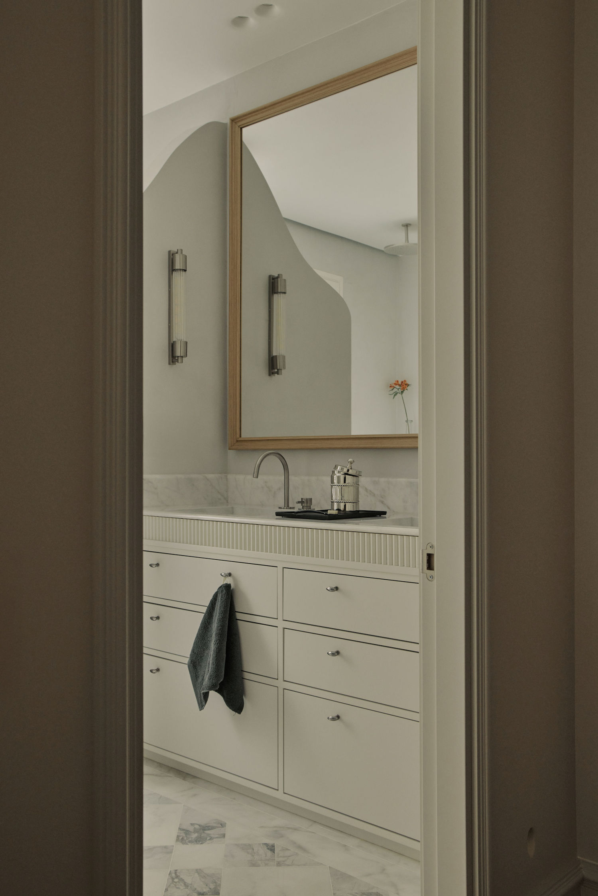
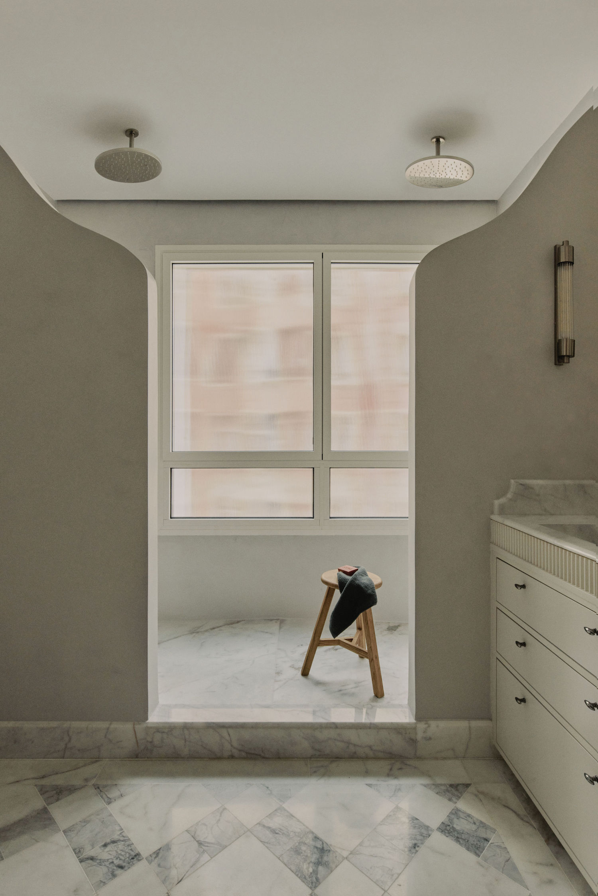
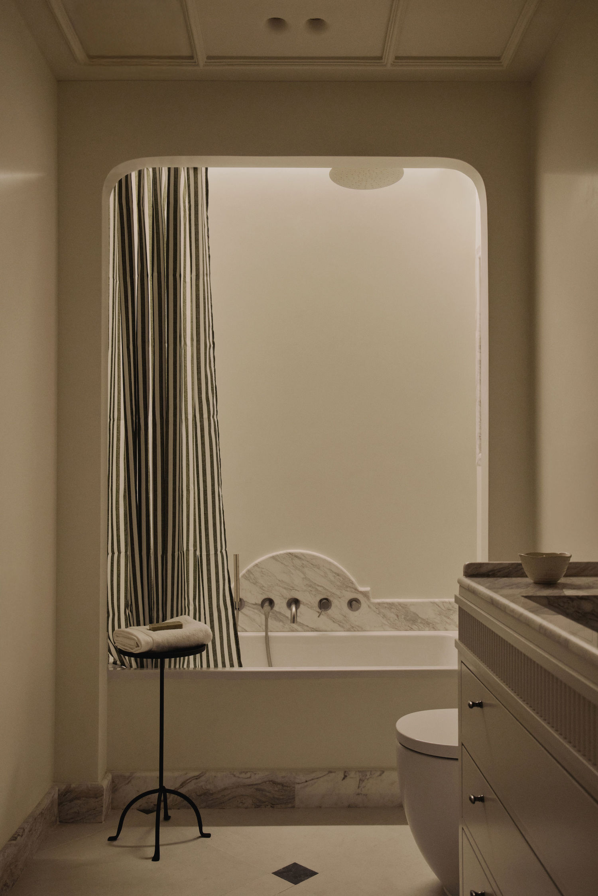
Elsewhere, a dedicated room known as “The Blue Retreat” introduces a dramatic shift from the rest of the home. Enveloped in deep blue tones and subdued lighting, the space offers a more intimate setting for reading and contemplation, or, a quiet game of chess— providing a deliberate contrast to the brighter communal areas. In the private quarters, three en-suite bedrooms continue the home’s restrained palette of soft neutrals and wood flooring, complemented by carefully selected textiles, furniture, and artworks. A dressing room and a small integrated home office extend the functionality of the main suite, while the bathrooms introduce a softer architectural language through organic forms and marble surfaces that extend across the floors and walls.
With Núñez de Balboa, emechaves studio demonstrates an approach to residential design through an emphasis on materiality and everyday comfort. The combination of richly textured materials such as wood and natural stone, and strategic uses of color, creates a sense of warmth and tranquility throughout the residence, while the balance between open communal spaces and more intimate retreats allows the home to accommodate both social gatherings and quieter moments of everyday life.