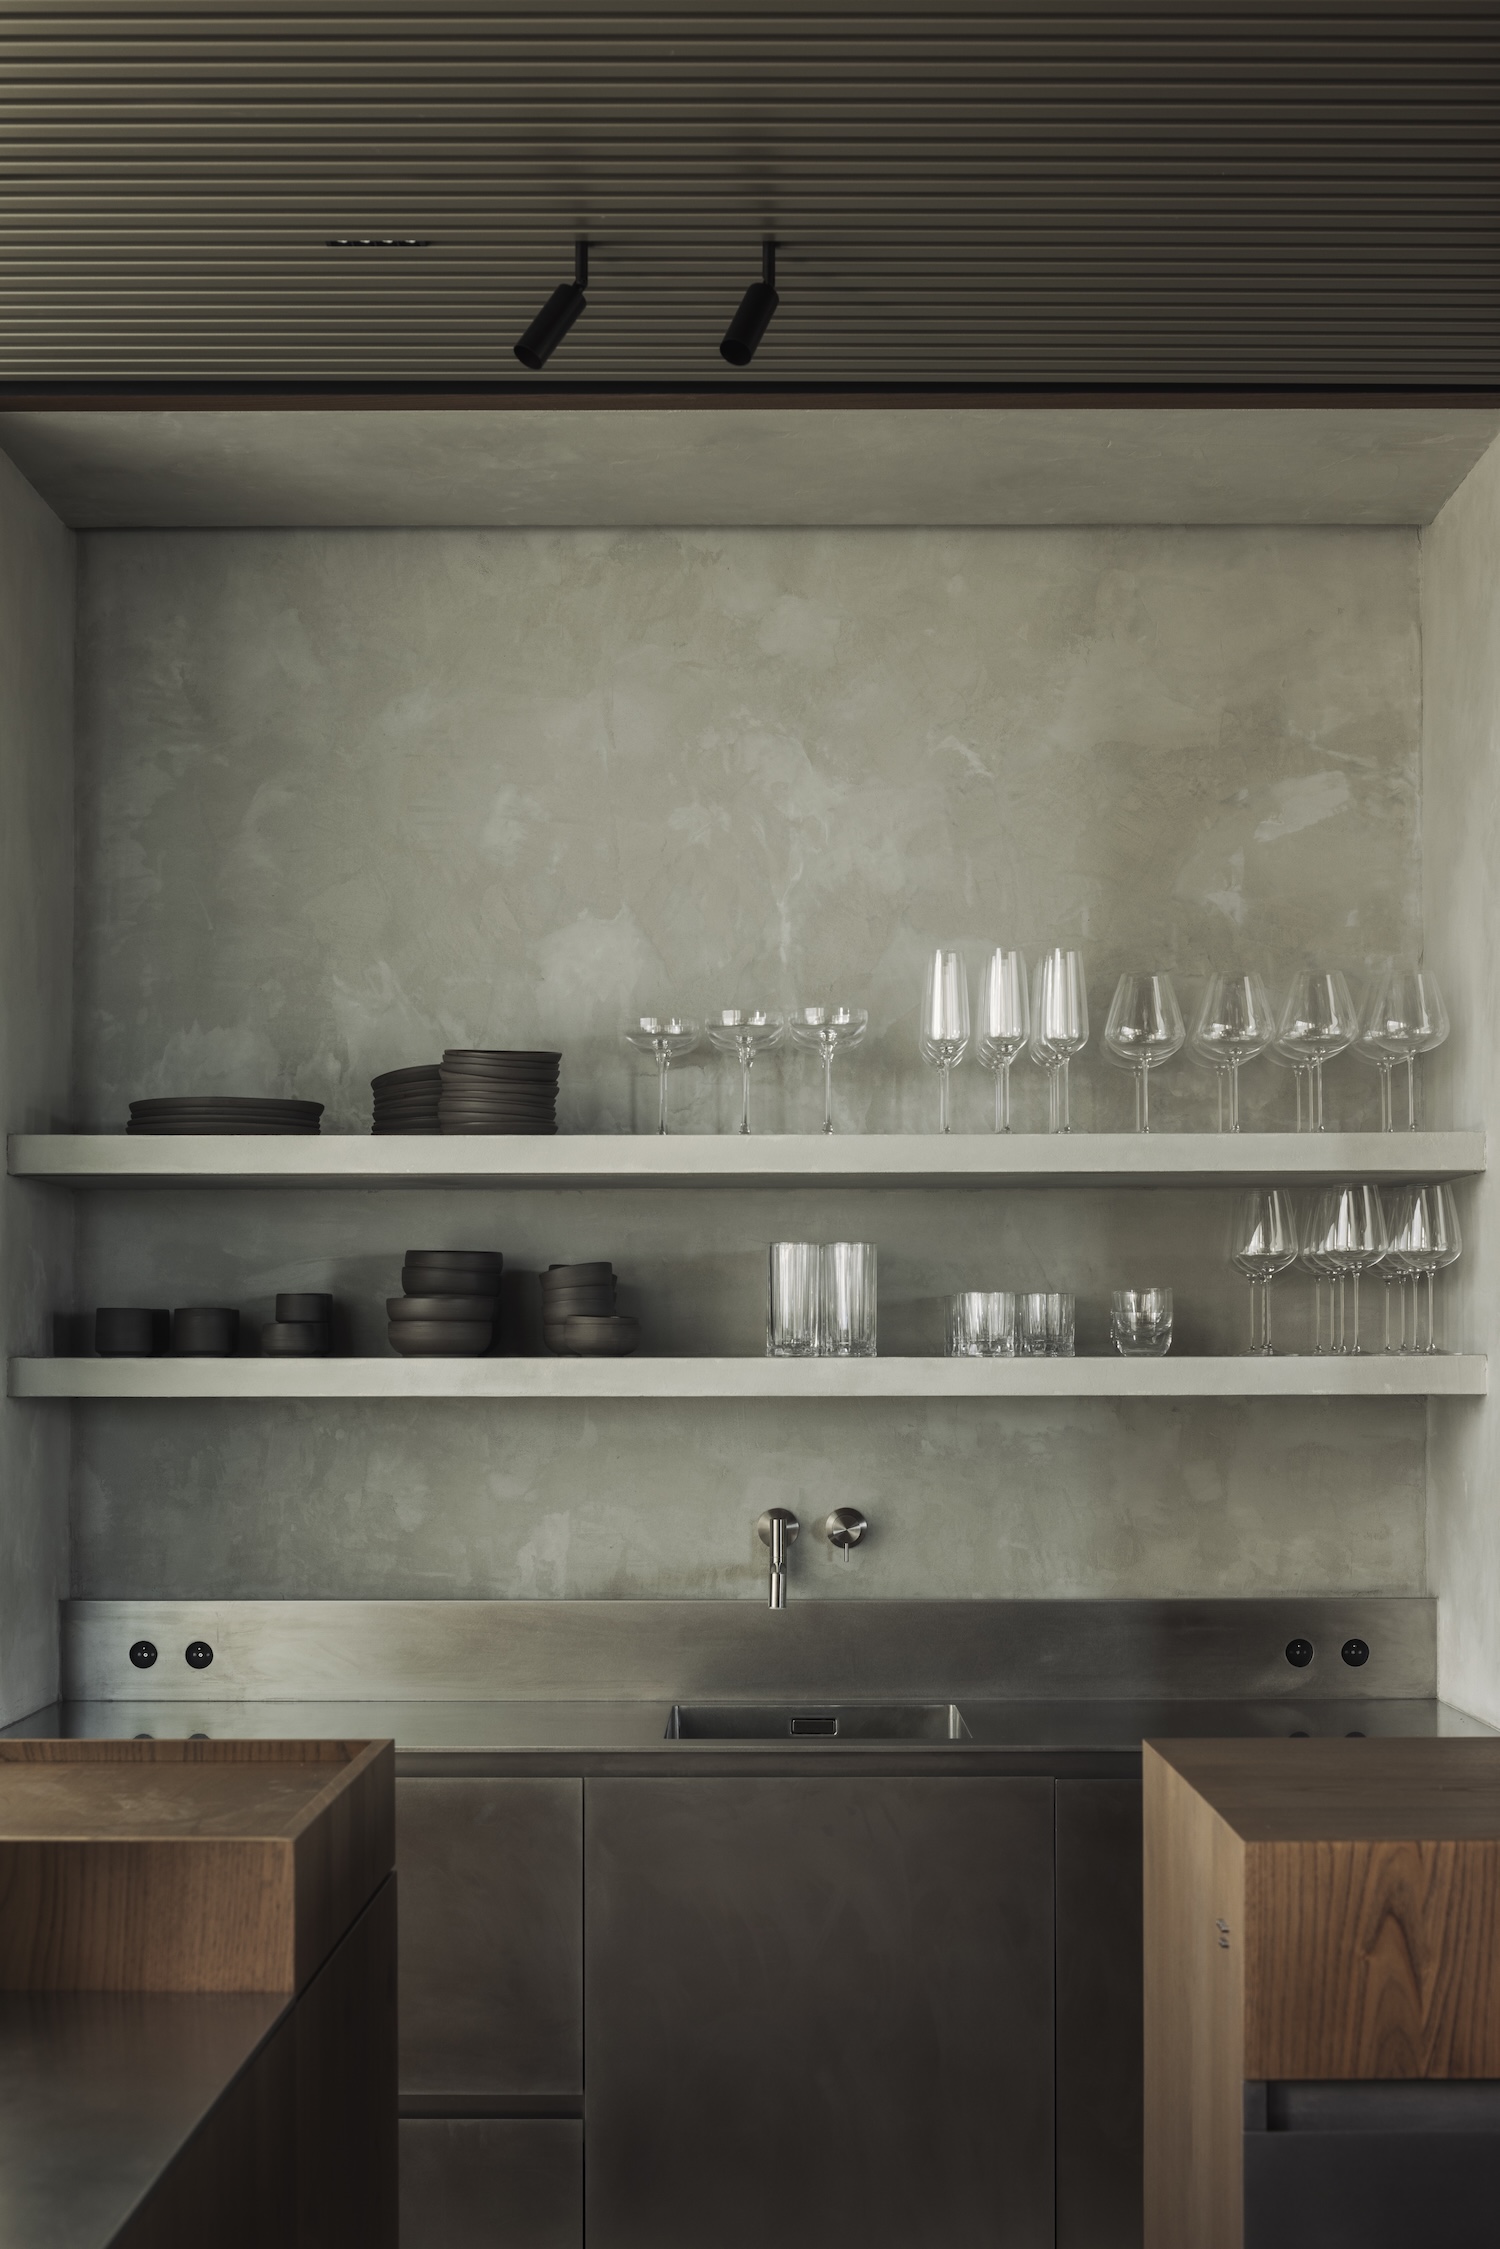
The GT Invest Office, set inside the O-Forty complex in Oostkamp, Belgium, keeps glass to its exterior wall alone. Govaert & Vanhoutte Architects left every interior partition solid, promoting privacy within a plan that is otherwise open, and built a room that resembles a cigar lounge more than a conventional office, with sofas, a bar counter, and a kitchen positioned where a reception desk would normally sit.
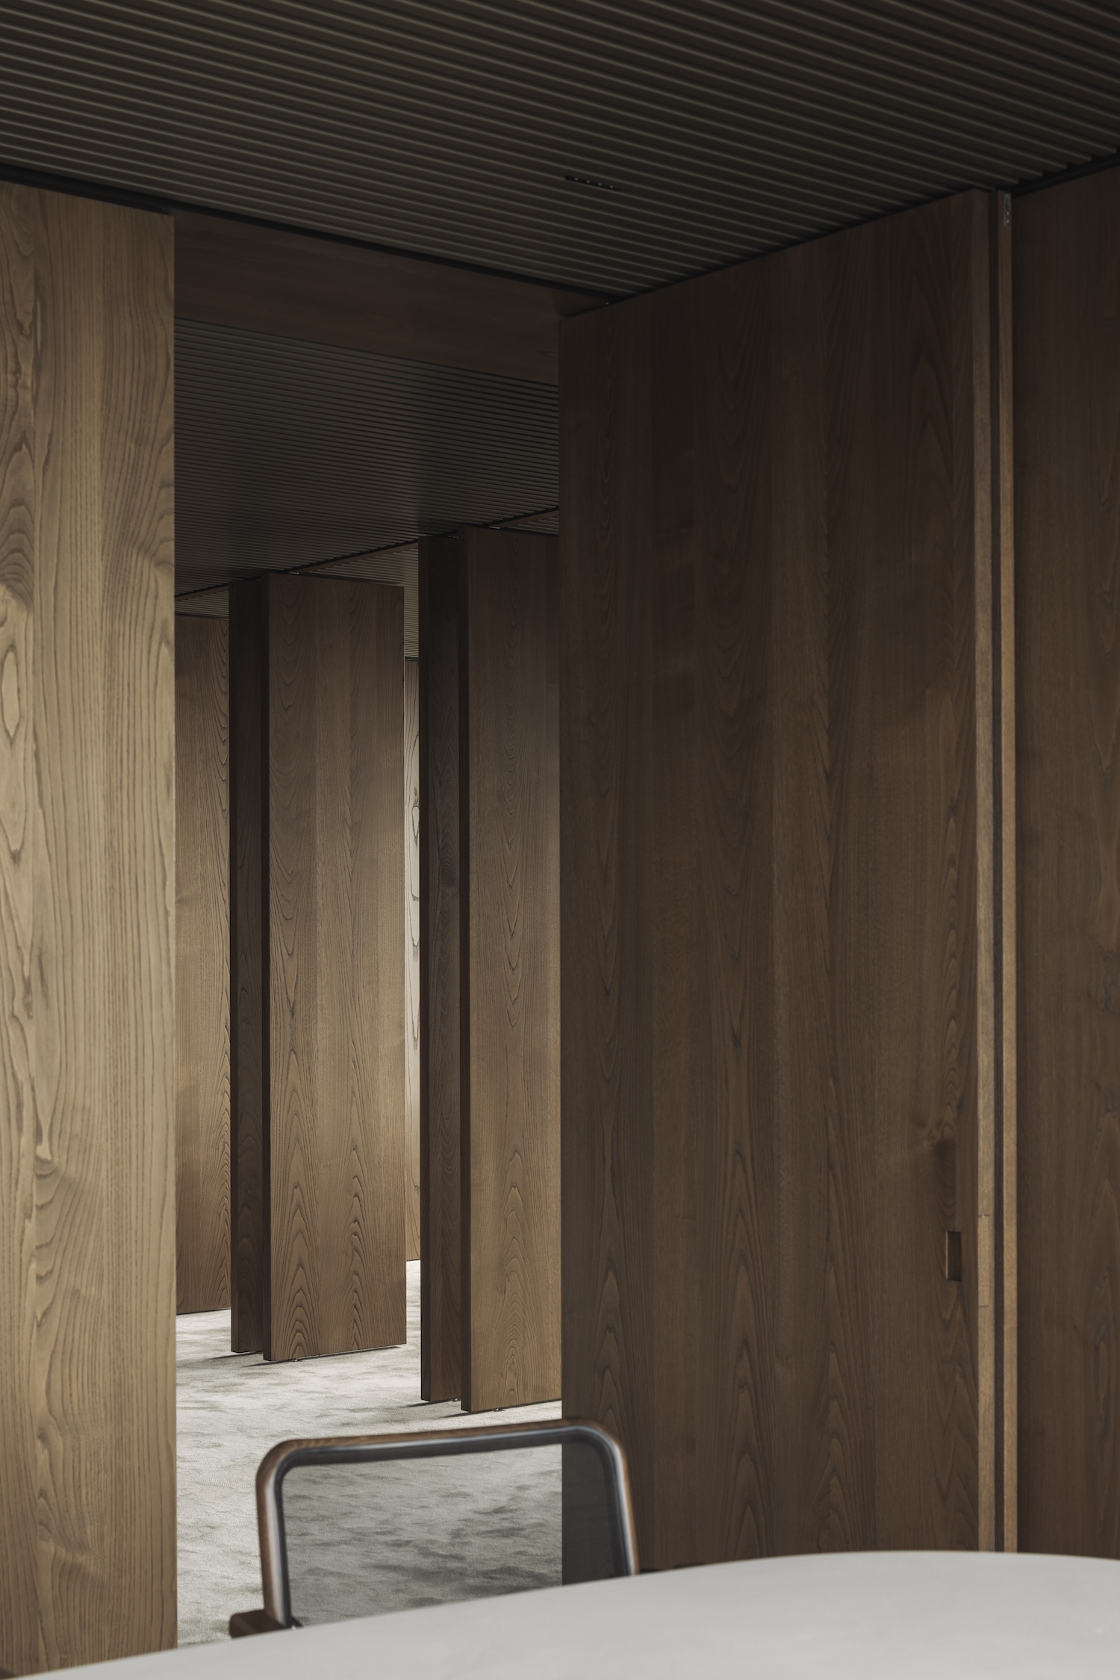
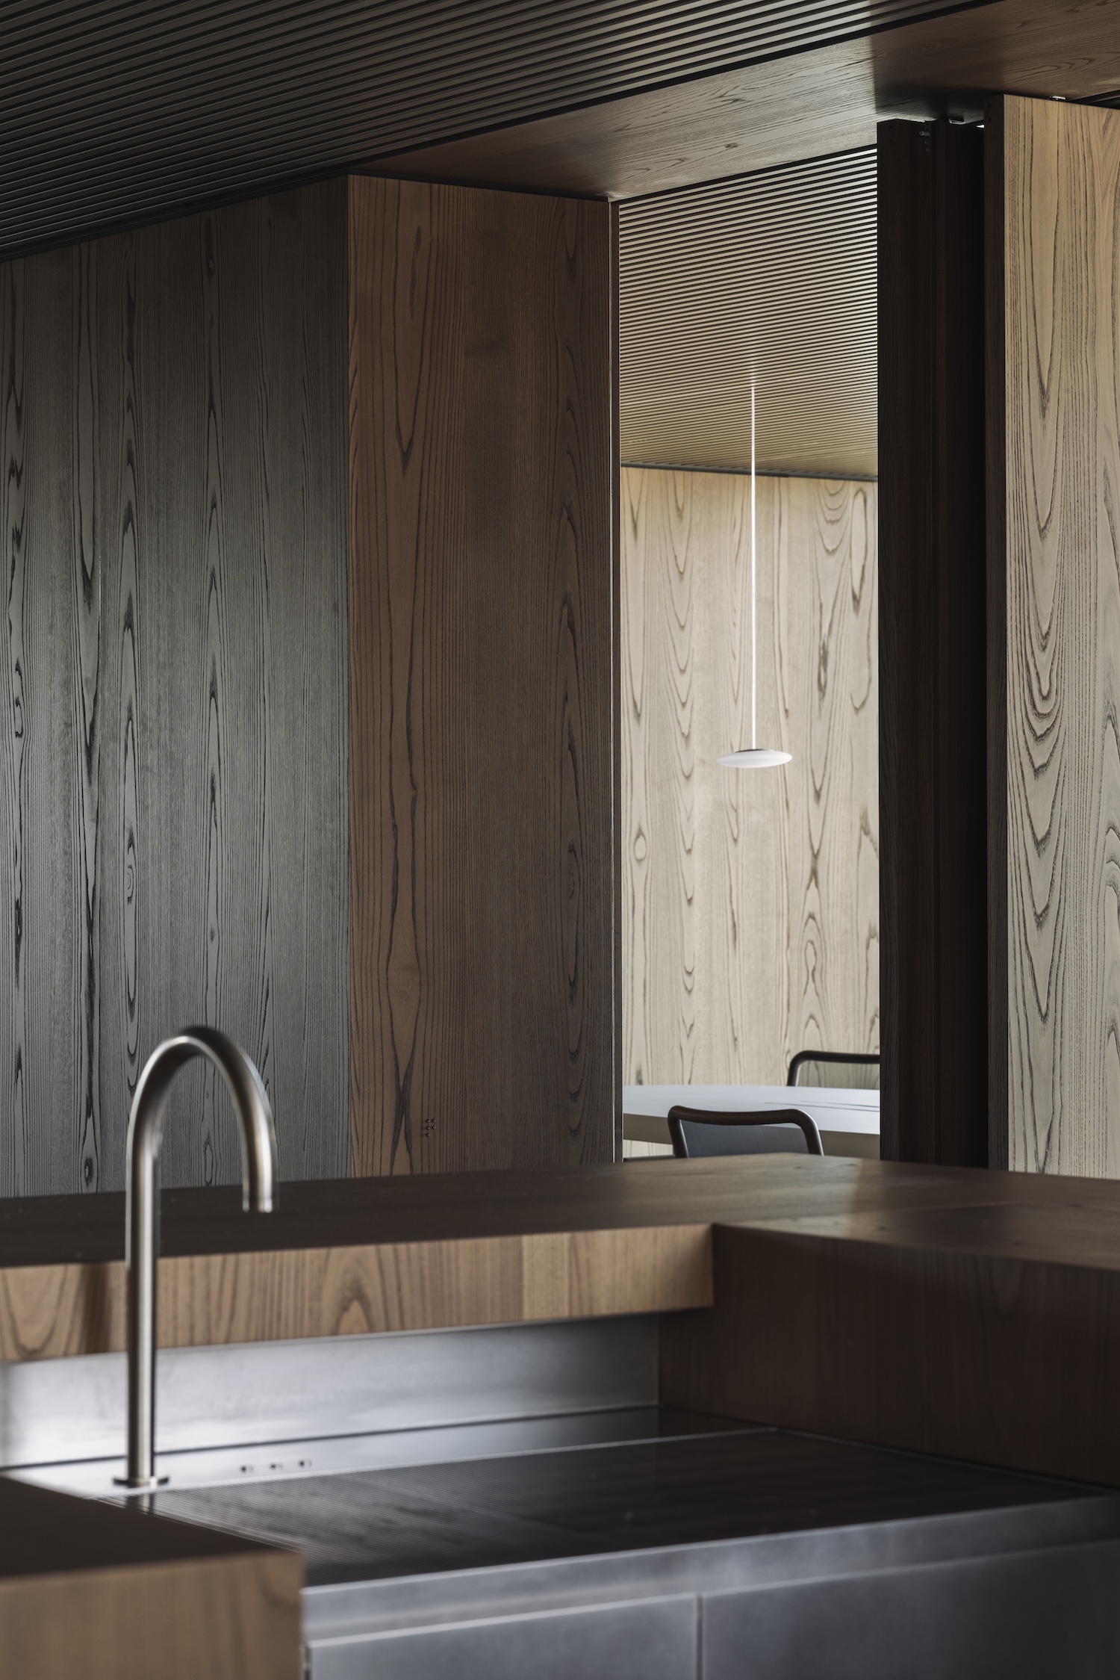
Six enclosed offices and a collaborative workspace for four line the perimeter, placed there for privacy and acoustic performance rather than daylight access. The central lounge and bar area doubles as reception and social hub, fitted with sofas, a bar counter, and a compact kitchen that opens onto a terrace overlooking the entire site. Wooden walls and ceiling lamellae throughout are built to move, letting the perimeter offices seal off for concentrated work or fold open into the central zone as needs shift through the day.
Vertical surfaces and storage units are clad in wood, chosen for the intimacy and organic texture it brings to the rooms. A warm grey carpet grounds the floor, working with acoustically absorptive ceiling panels to keep the open plan quiet without the glass partitions or hard flooring that would otherwise carry sound. The ceiling also carries the building’s climate system, run on a geothermal backbone and distributed through aluminum lamellae that emit both heating and cooling, finished in a soft bronze that complements the wood below rather than reading as mechanical equipment. Stainless steel and stone appear only at the bar and kitchen counters, the one place a harder material was allowed to show.
The perimeter arrangement was chosen deliberately over a floor plan organized around fixed project teams. Offices ring the outside of the space while the lounge holds the center, a configuration meant to support open-ended collaboration between groups rather than divide the office into rigid, single-purpose zones.