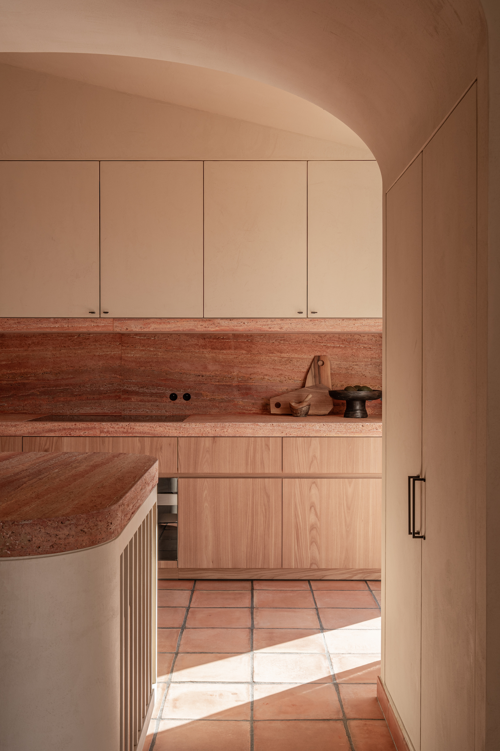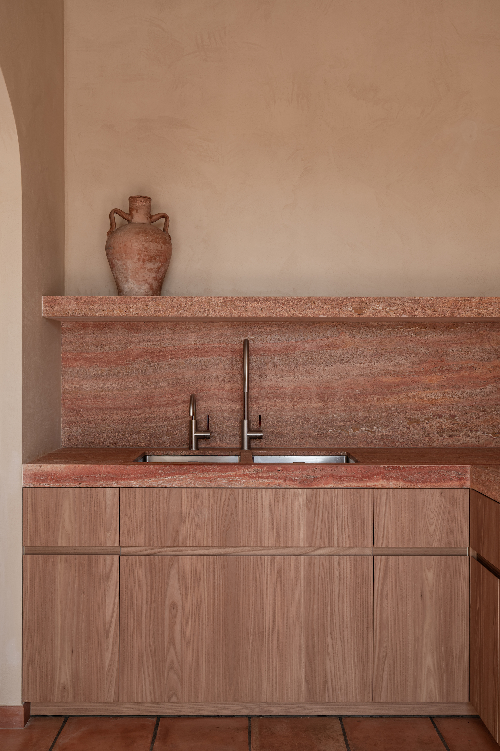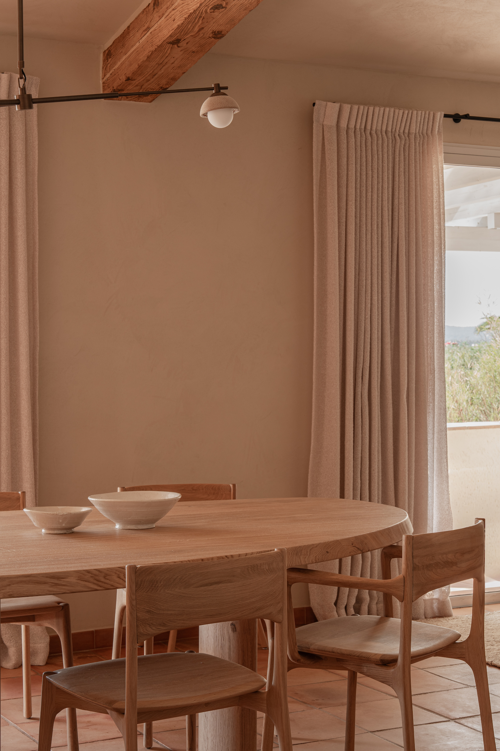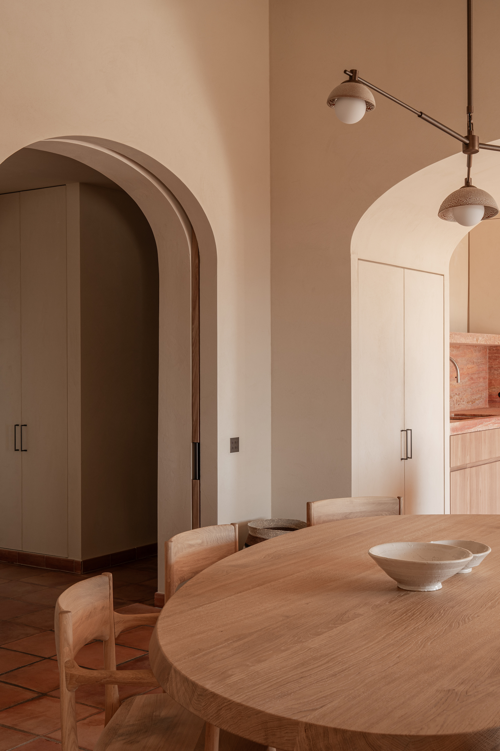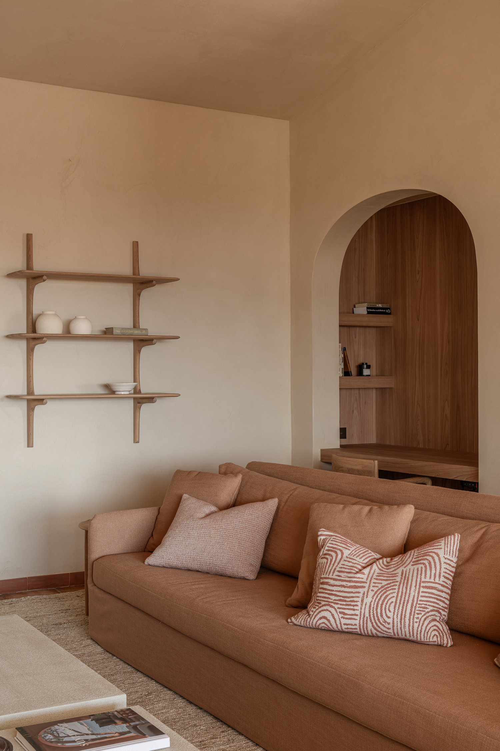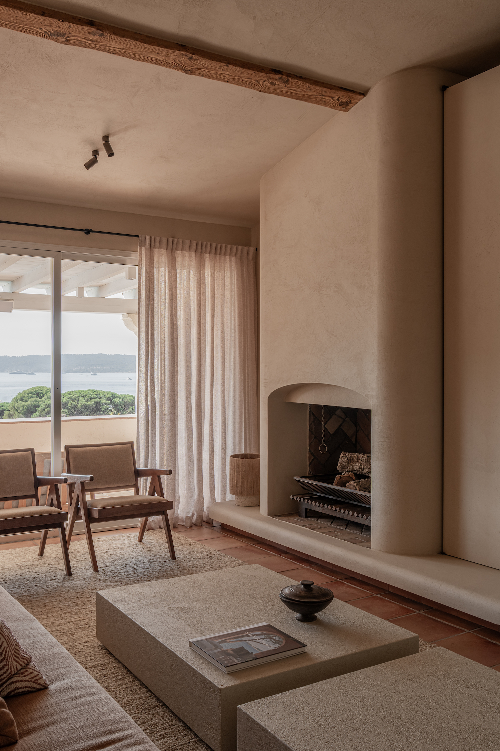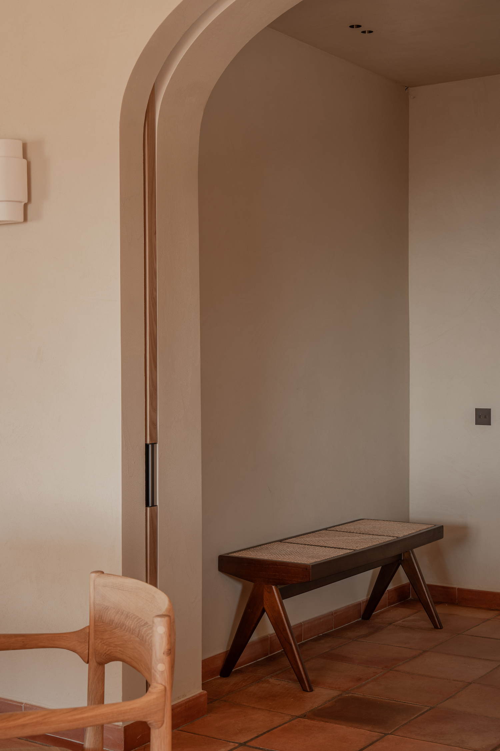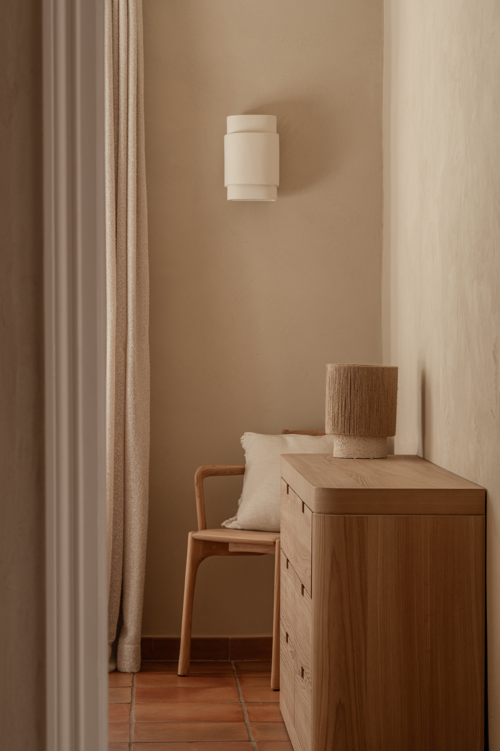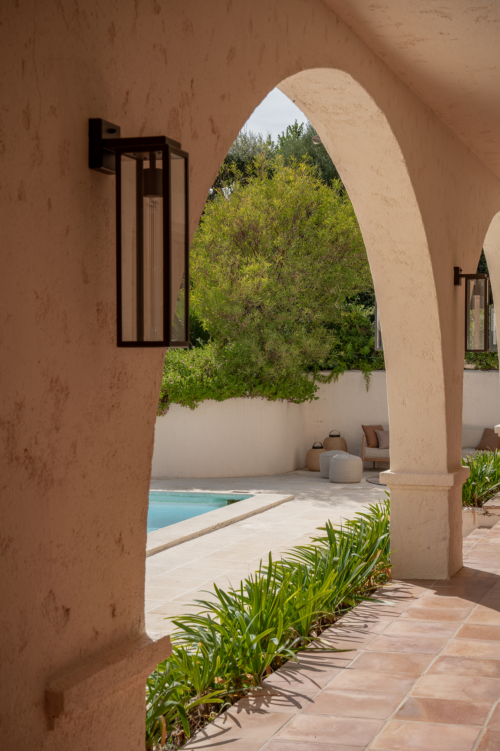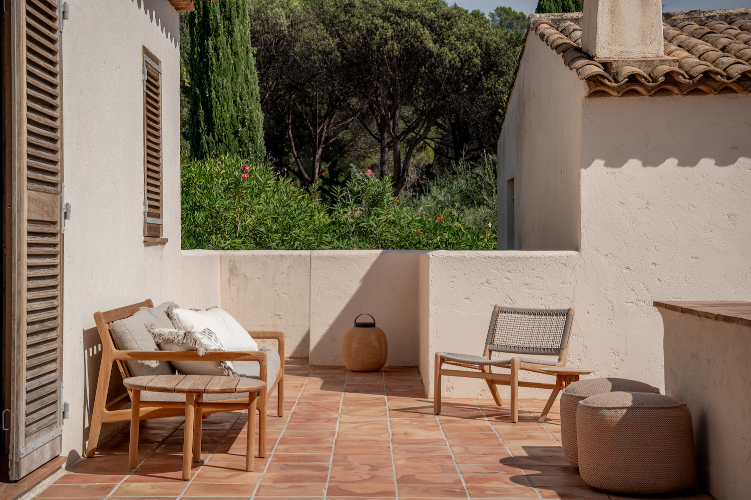
The Pampelonne residence is a minimalist home by the Poperinge-based interior architecture practice, Julie Lozie Interior Architecture. Located in Ramatuelle in the South of France, the renovation reimagines a 1970s family home by enhancing its original character while introducing a greater sense of openness and material cohesion. Designed as a warm and inviting retreat, the project embraces the relaxed rhythms of Mediterranean living while creating a stronger connection between the home and its surroundings.
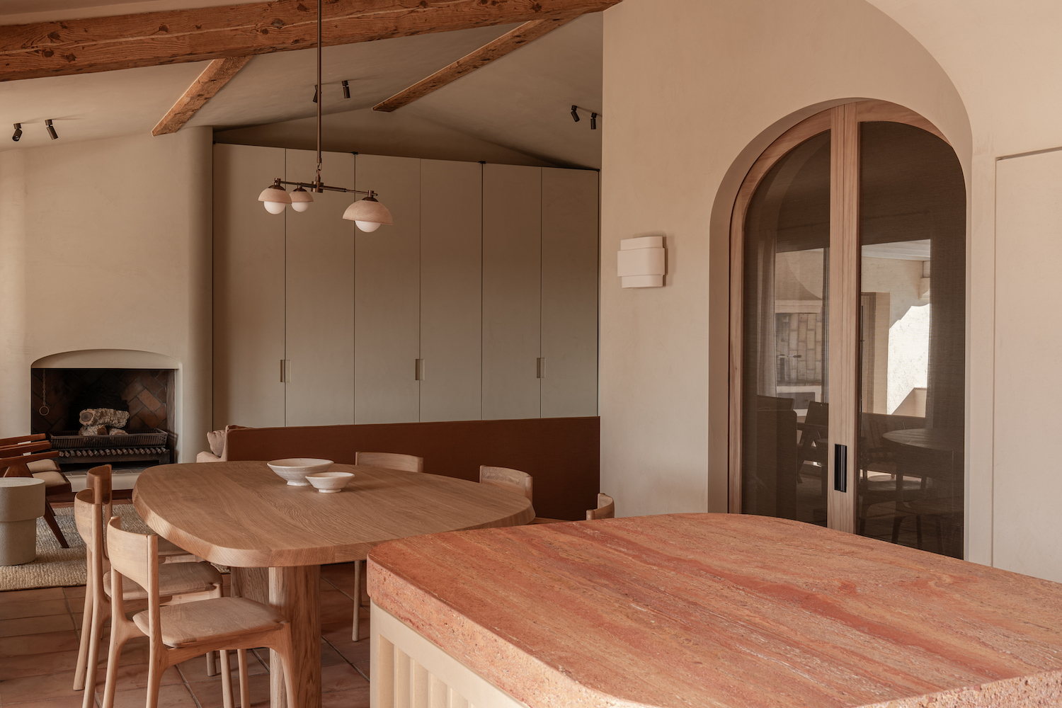
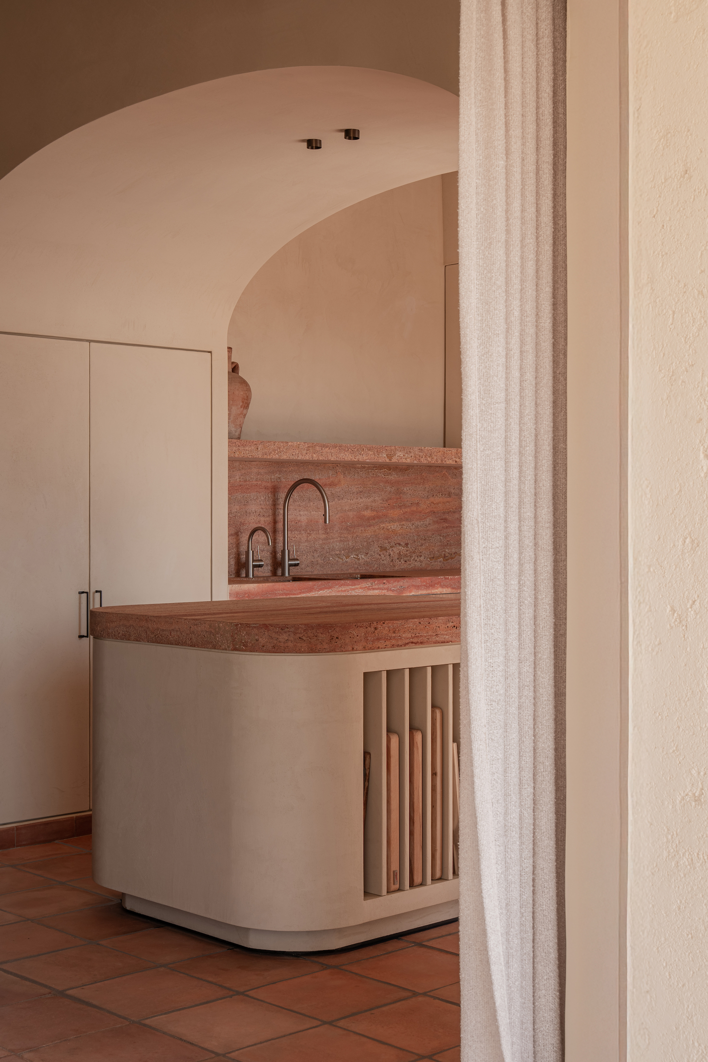
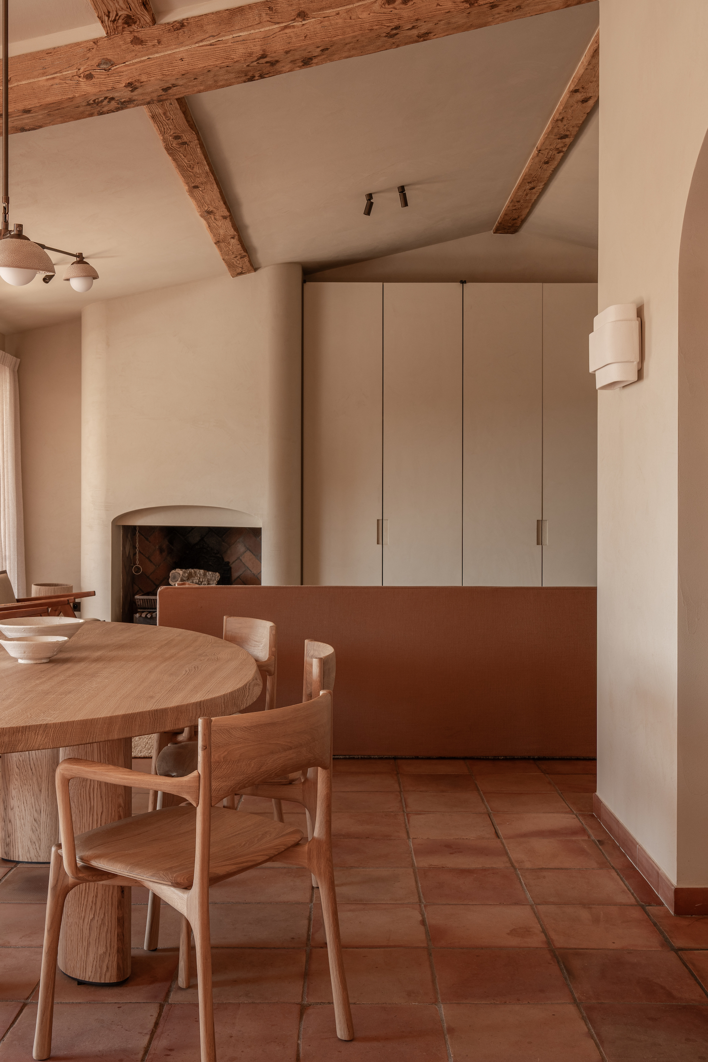
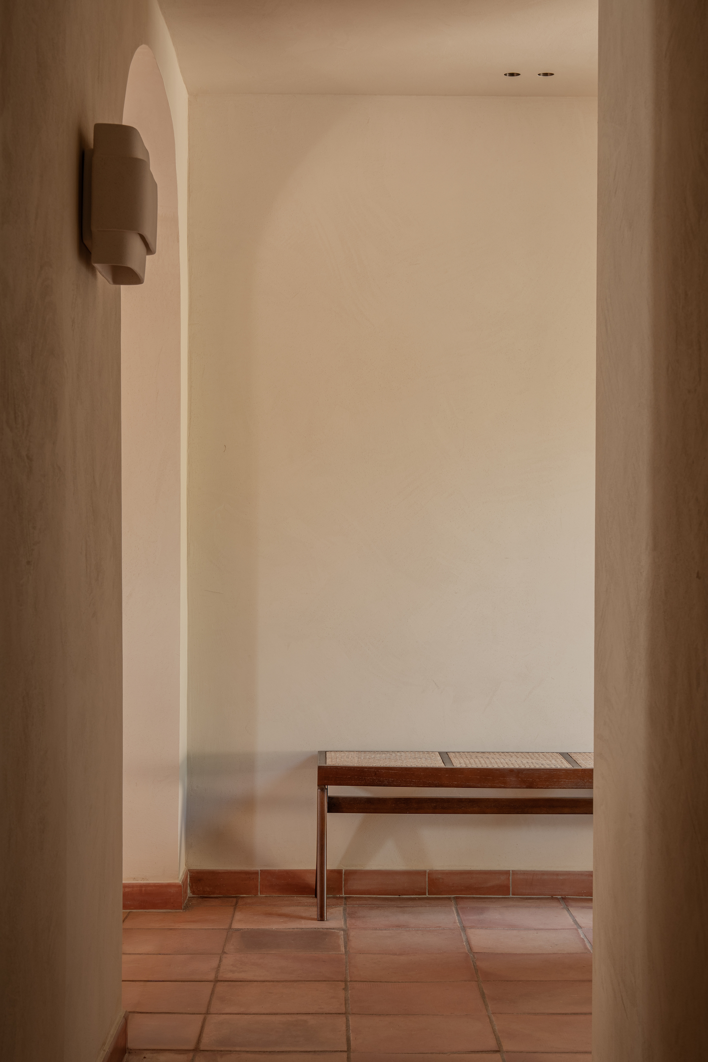
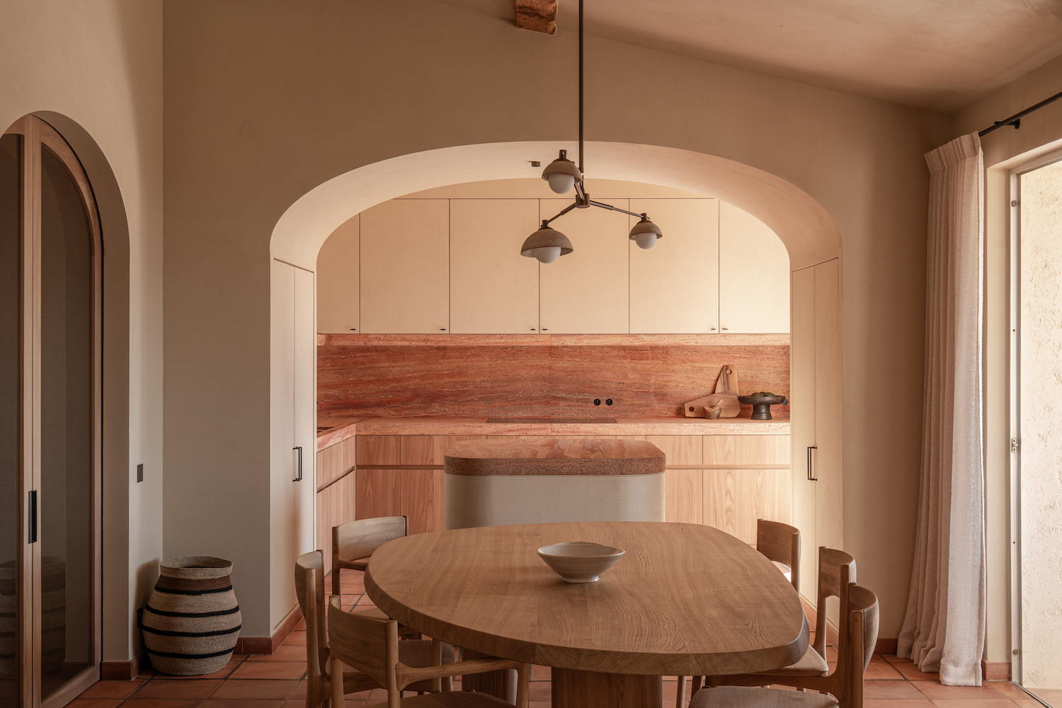
The intervention centers on preserving and elevating the residence’s pre-existing qualities, most notably the authentic terracotta flooring retained throughout the home. Acting as a unifying element, it visually links each room while establishing the foundation for the material palette. Several walls were also removed to create a more open layout, allowing natural light to move more freely through the interiors while strengthening the relationship between indoor and outdoor spaces, resulting in a series of interconnected living areas designed for gathering and ease.
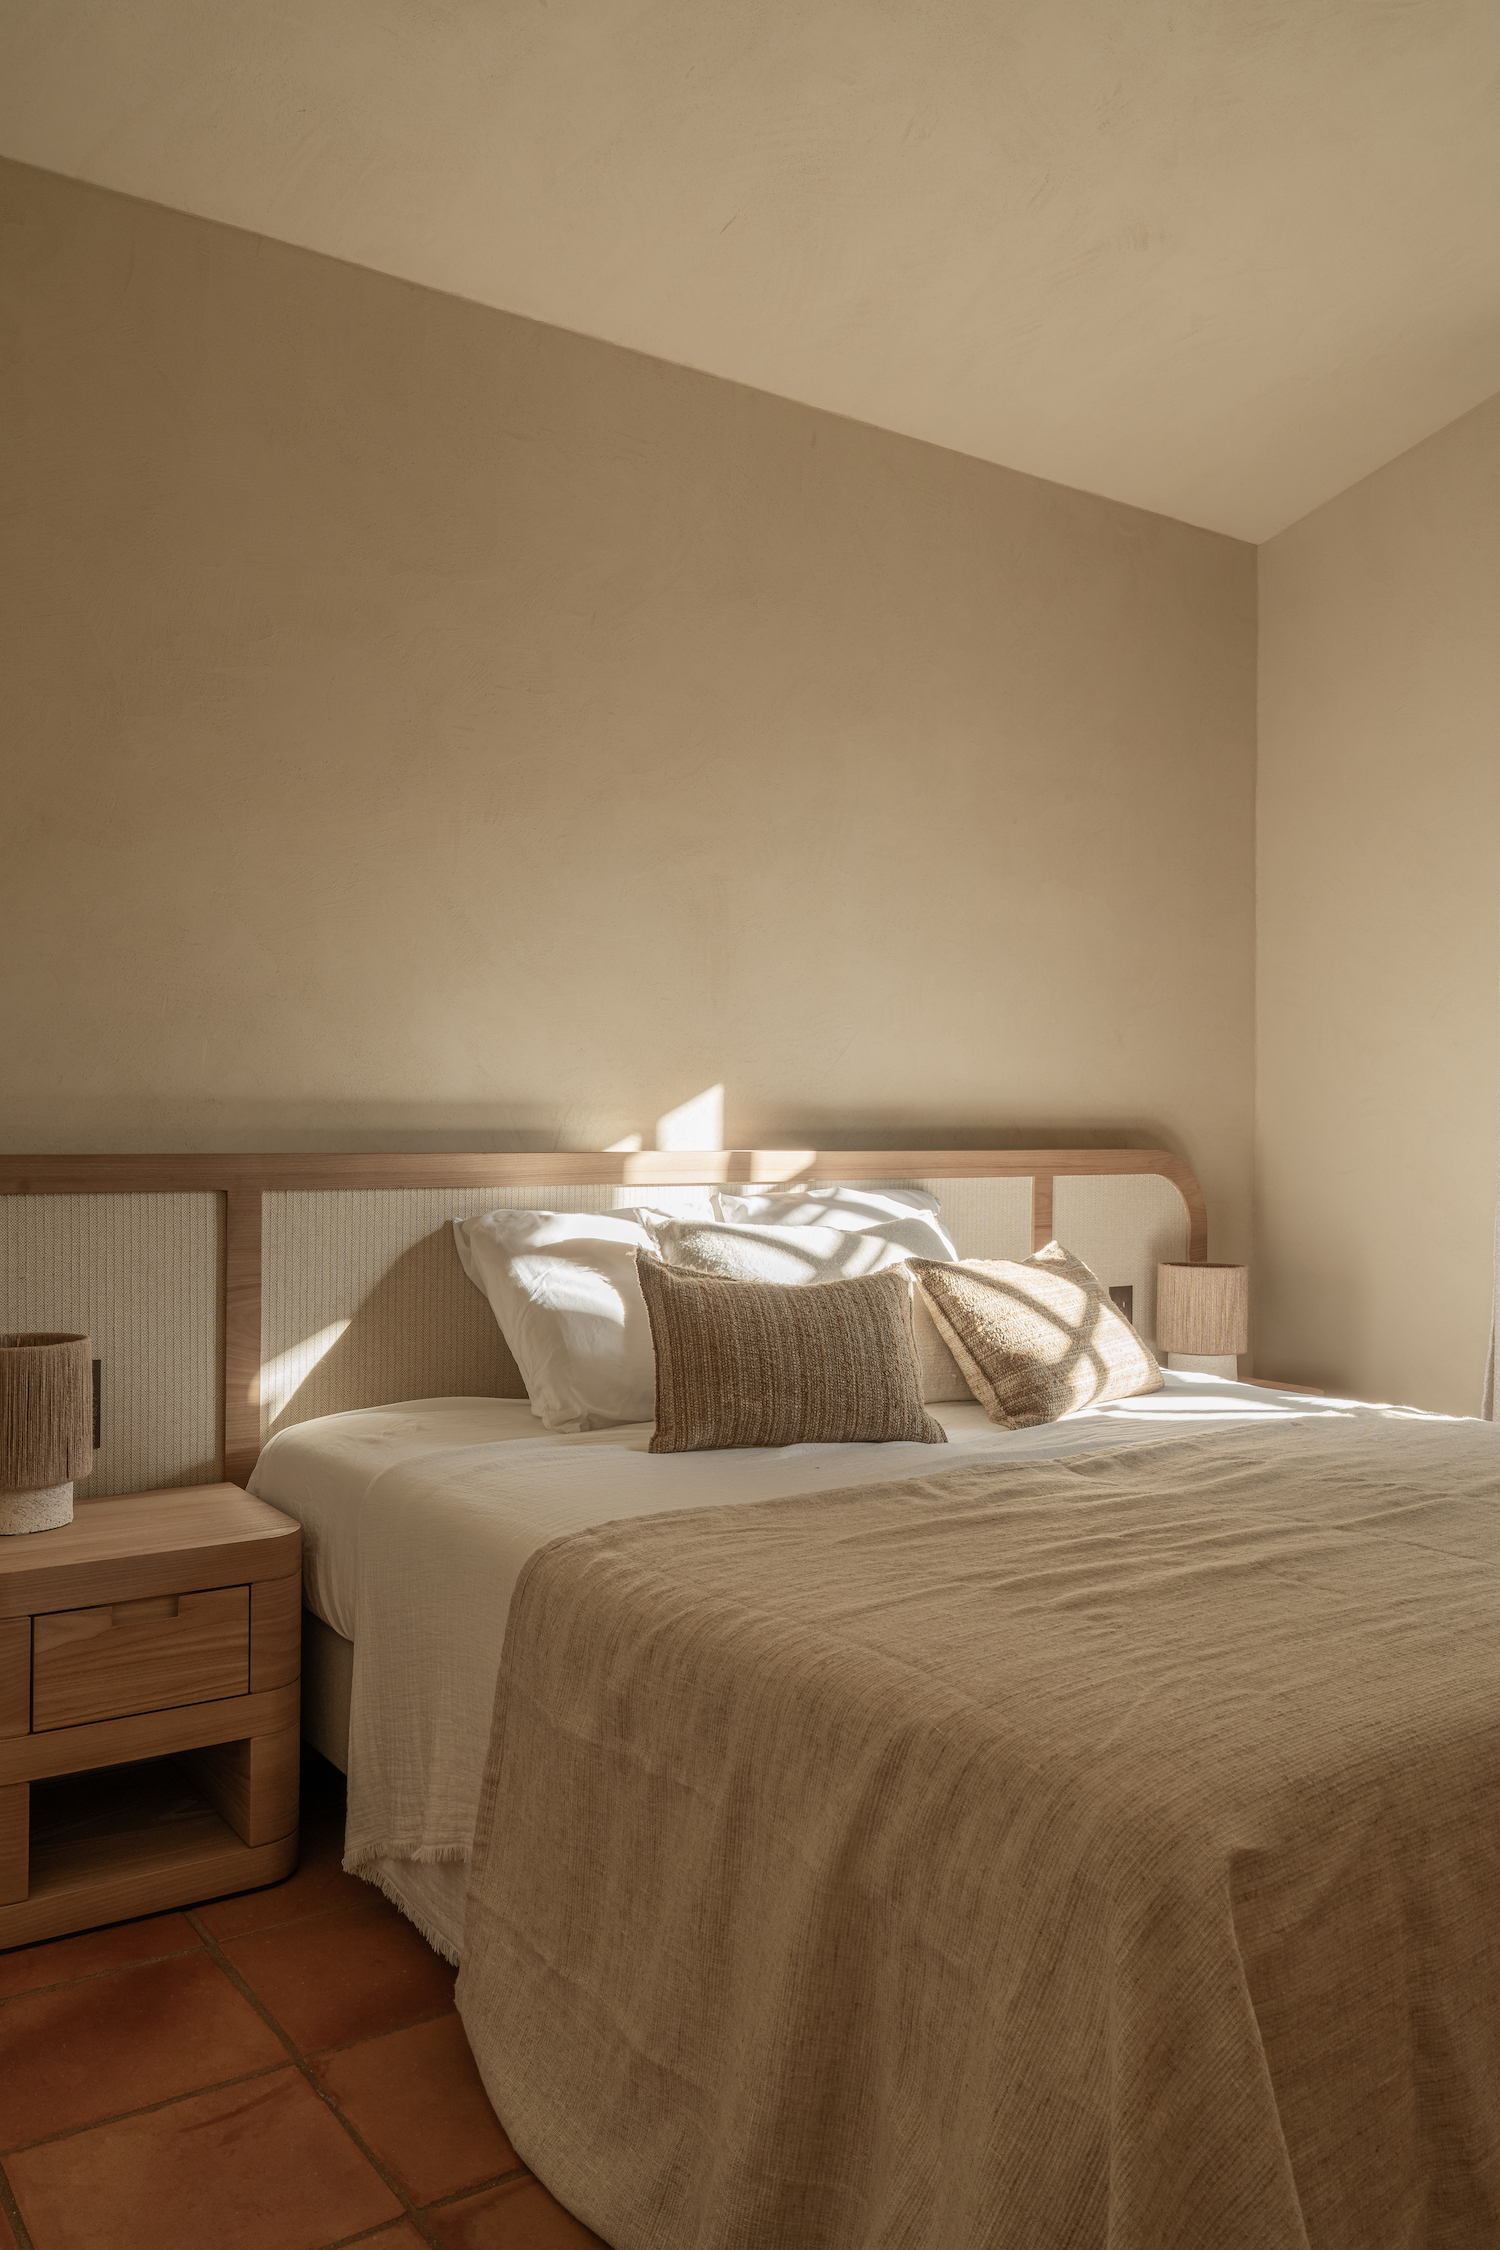
Meanwhile, material choices reinforce the home’s warm and tactile atmosphere: terracotta is paired with travertine and elm to add a sense of tactility, while clay plaster walls and ceilings lend the interiors a natural depth. Curved forms, such as a custom solid oak dining table, and arched surfaces also introduce a Mediterranean sensibility, enhancing the home’s calm and relaxed character.
With the Pampelonne residence, Julie Lozie Interior Architecture demonstrates its approach to creating interiors rooted in warmth and timeless comfort.