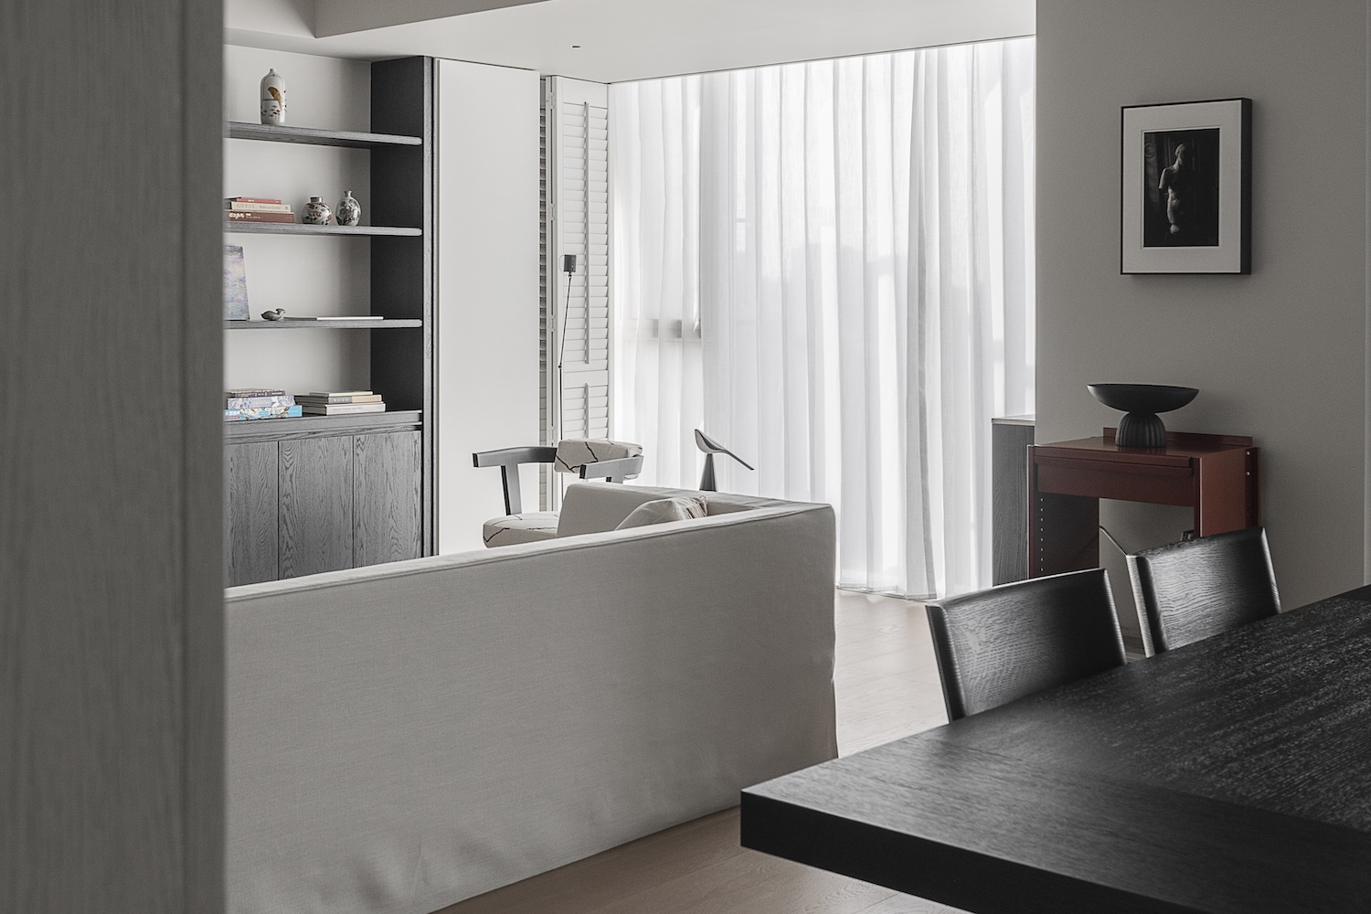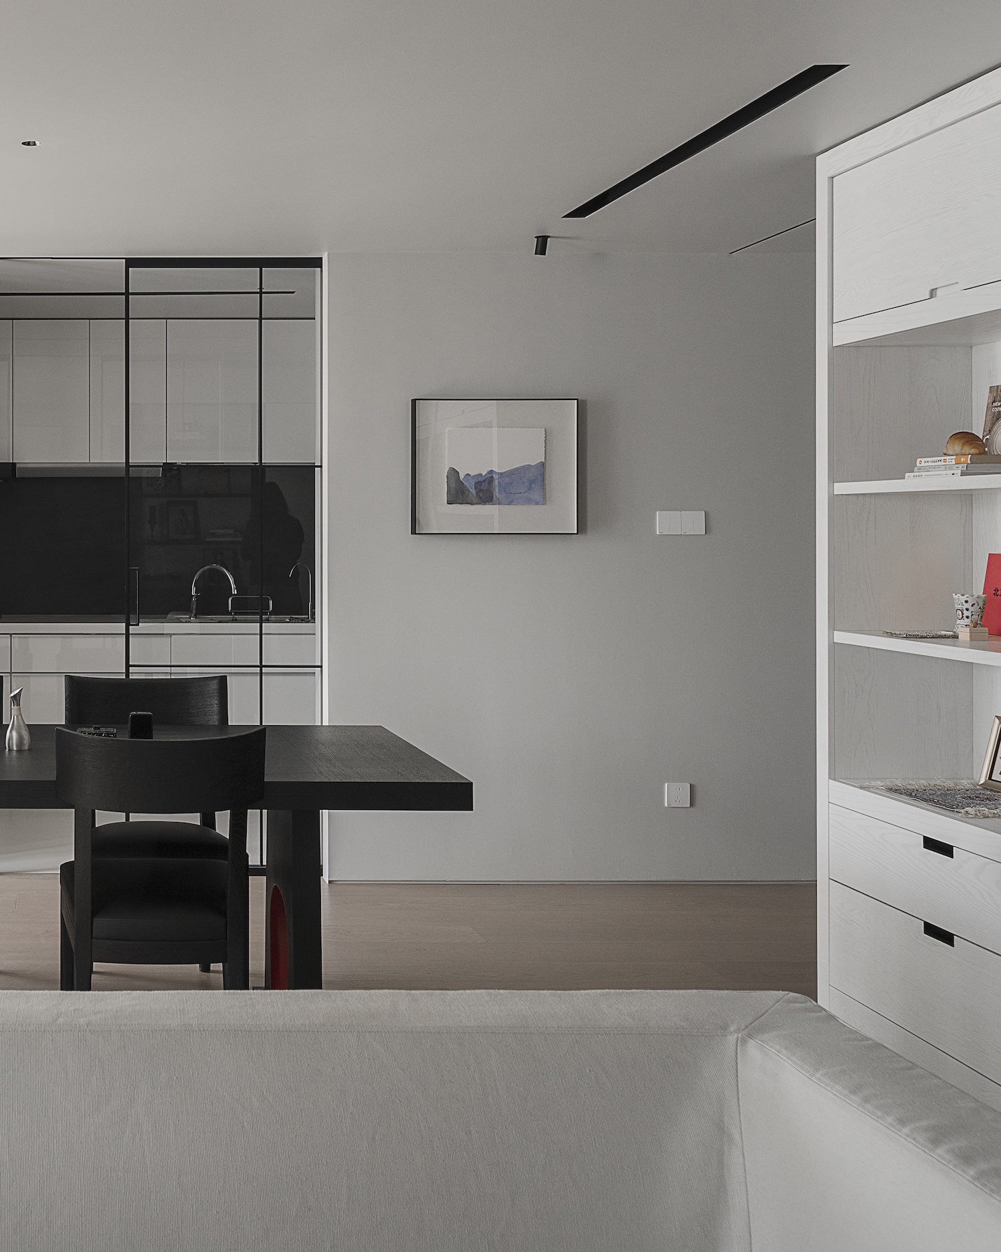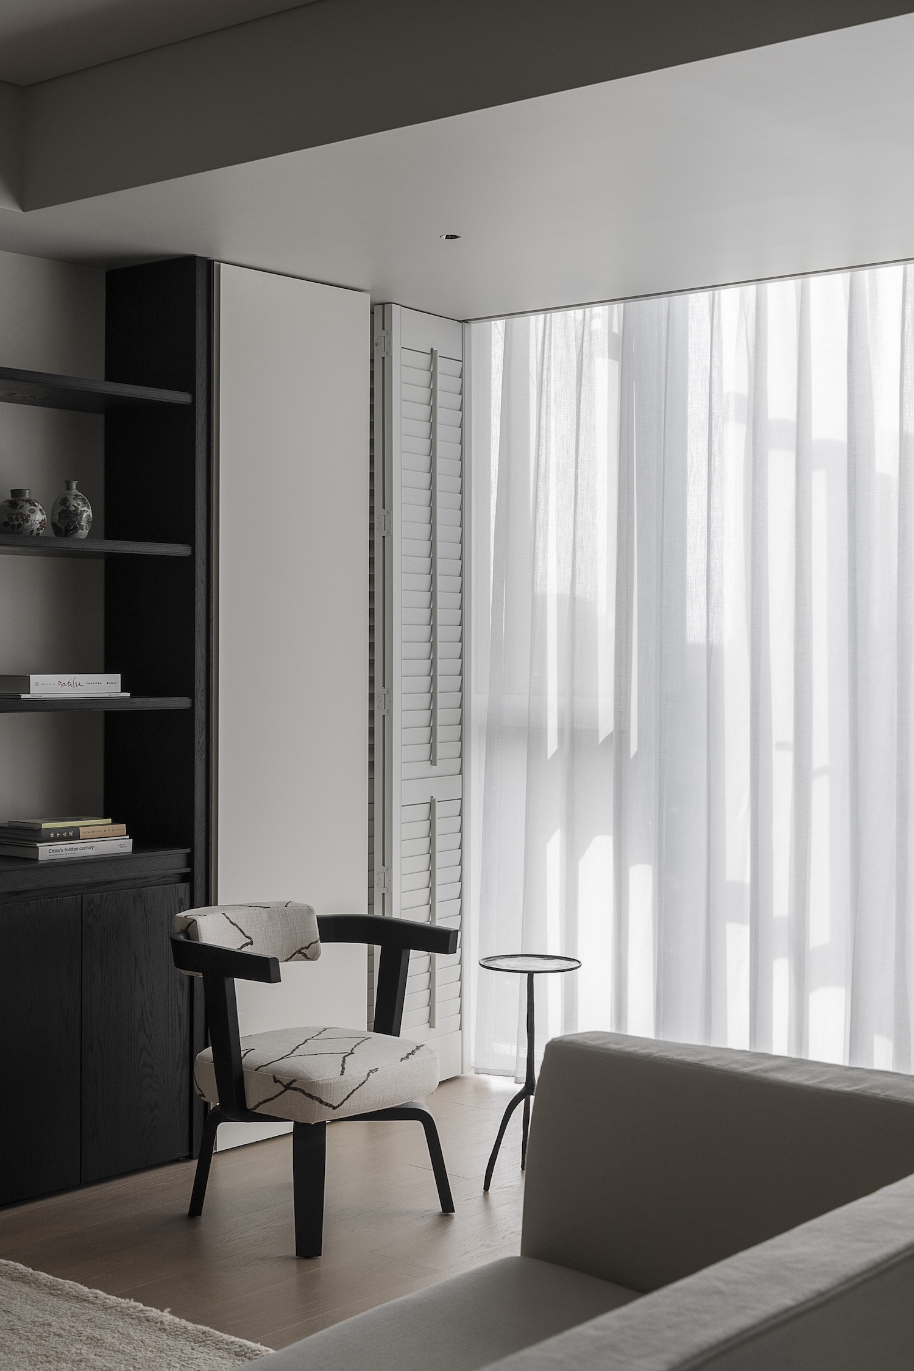
Quiet Home in the City is a minimalist interior located in Shanghai, China, designed by A3 VISION. The project sets aside the expressive gestures that so often define urban apartments in favor of something harder to achieve: a continuous atmosphere that slows the pace of daily life. Rather than partition the home into discrete rooms with distinct characters, A3 VISION treats the entire floor plate as a single spatial language, letting dining, living, reading, and rest dissolve into one another across an open yet carefully balanced field.
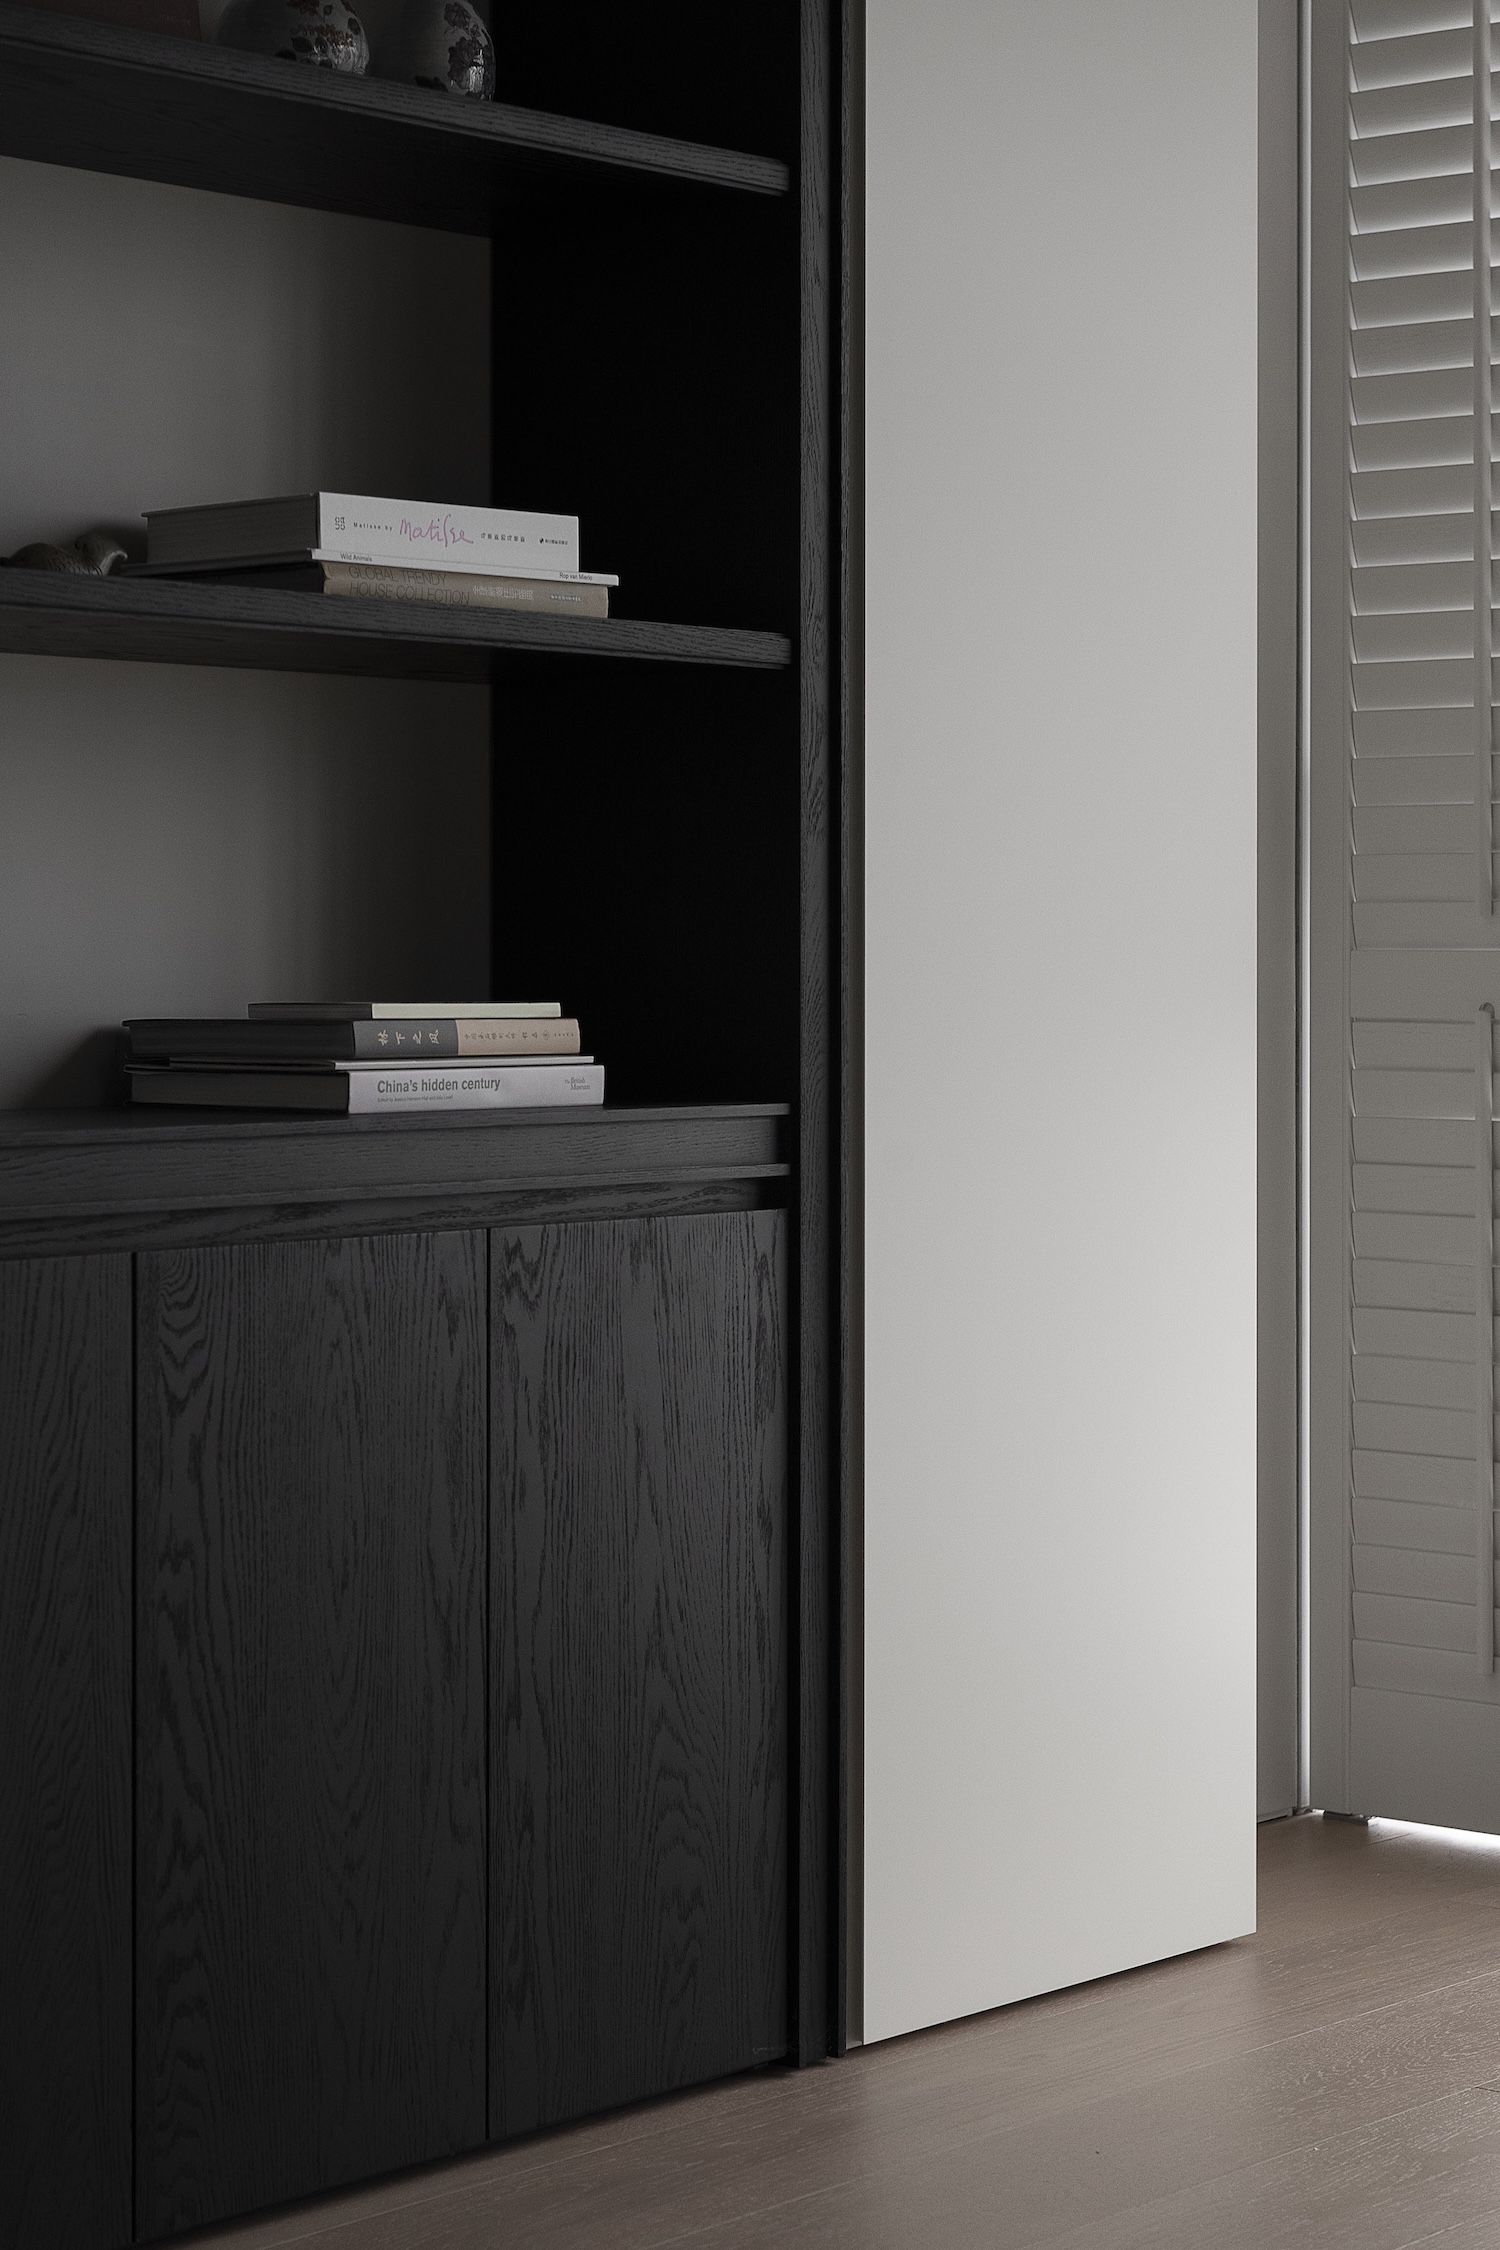
The reorganization of the original layout is the quiet engine of the whole scheme. By loosening the boundaries between functions, the design produces an environment that adapts to the shifting rhythms of a day rather than dictating them. A concealed sliding partition marks the threshold from the outside world, and the act of passing through it becomes a deceleration, an immediate softening of tempo. Custom cabinetry then absorbs several roles at once, defining the dressing area while folding bookshelves and a piano corner into a single cohesive elevation where storage, display, and use coexist without visual competition.
The living area gathers around a fireplace, anchored by a Liaigre sofa and black-stained oak cabinetry that establish a low, grounded register. Open and concealed storage share the same elevation, a discipline that keeps the plane calm while quietly accommodating the clutter of ordinary life. This impulse toward integration, where every functional demand is subsumed into a continuous surface, recalls the built-in logic of mid-century Scandinavian interiors, though here it is pushed toward an almost monastic restraint.
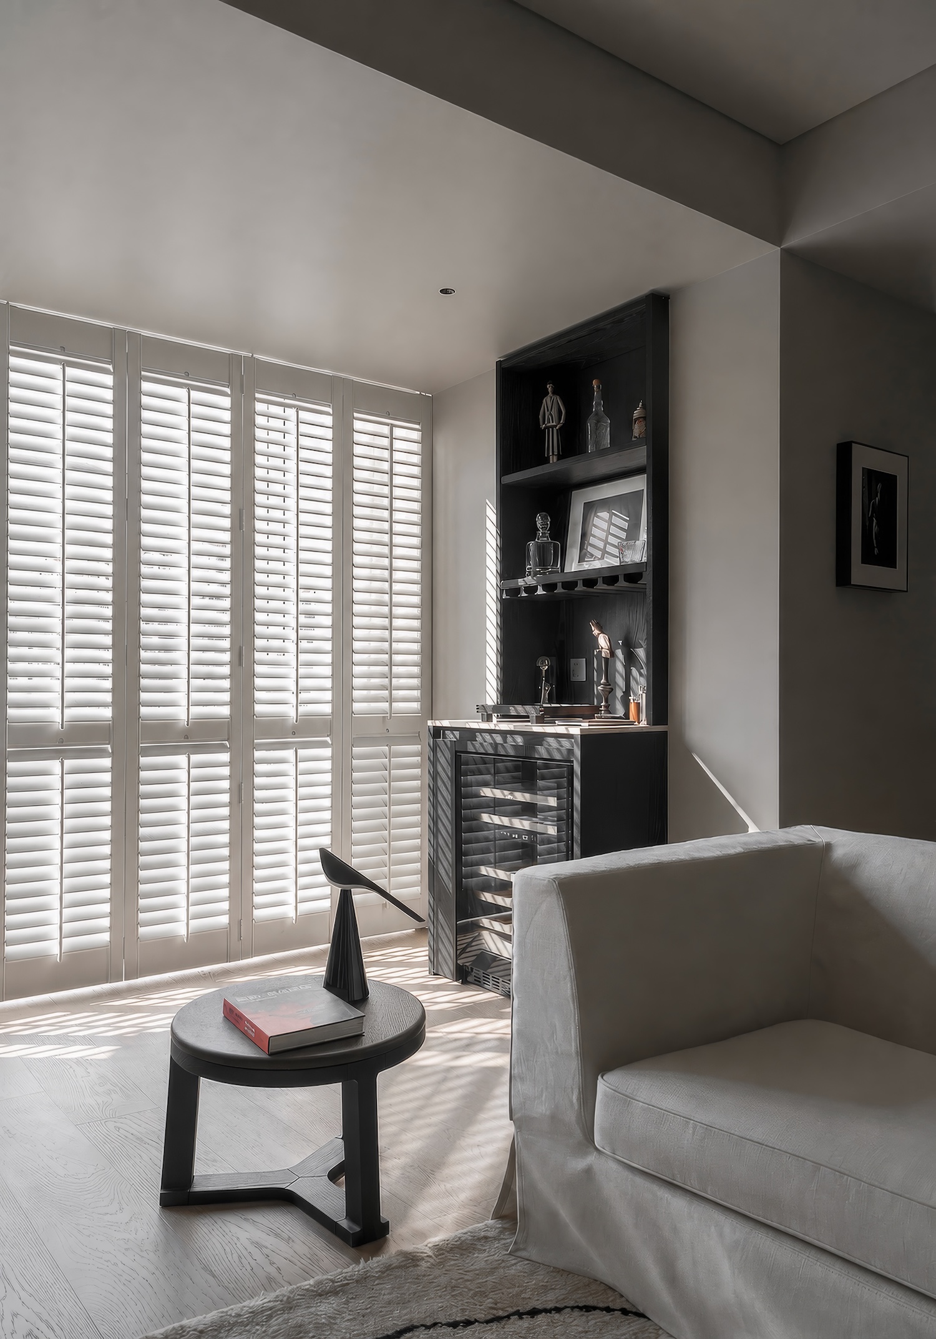
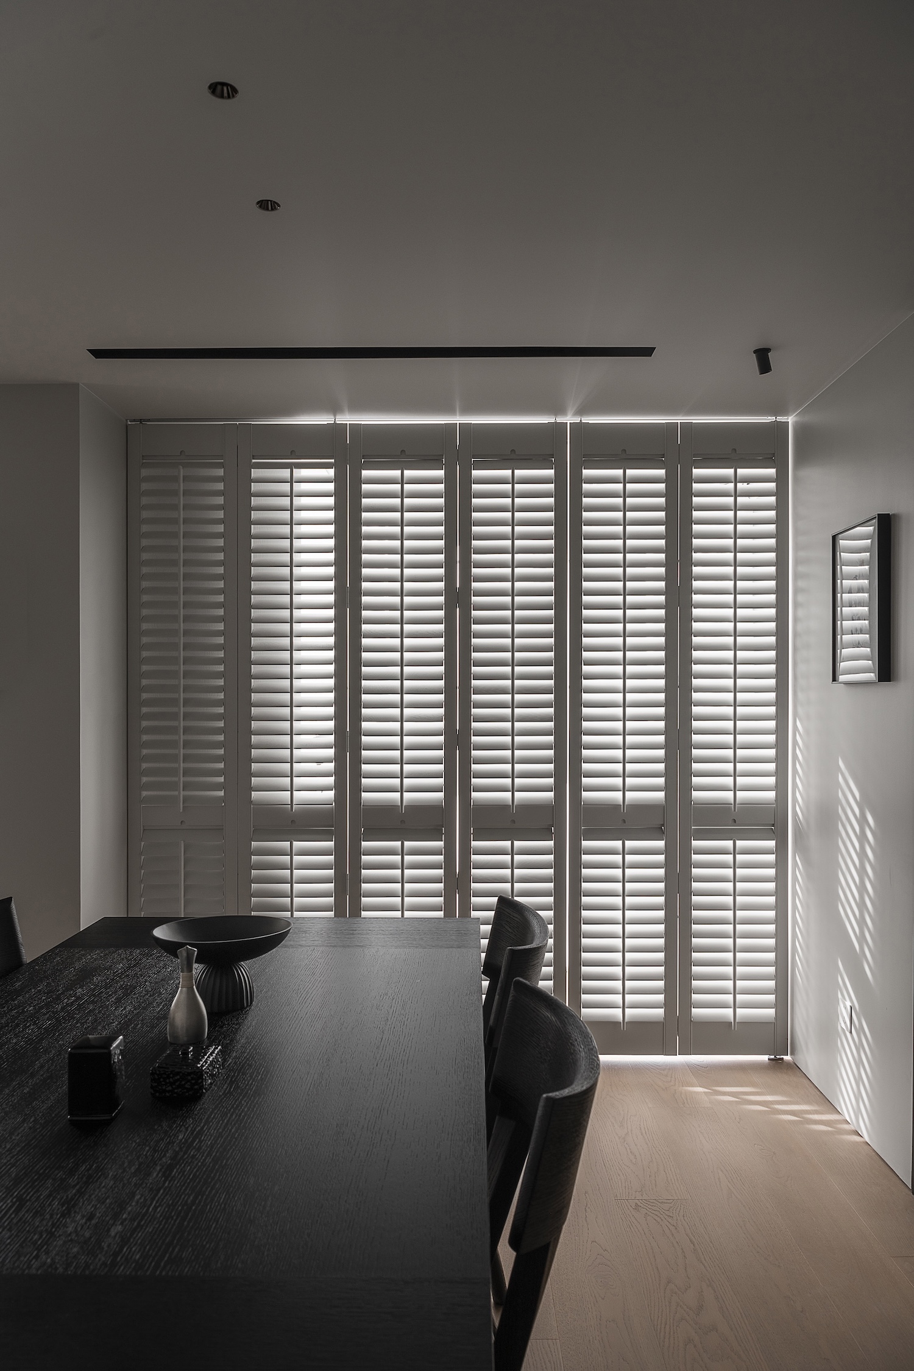
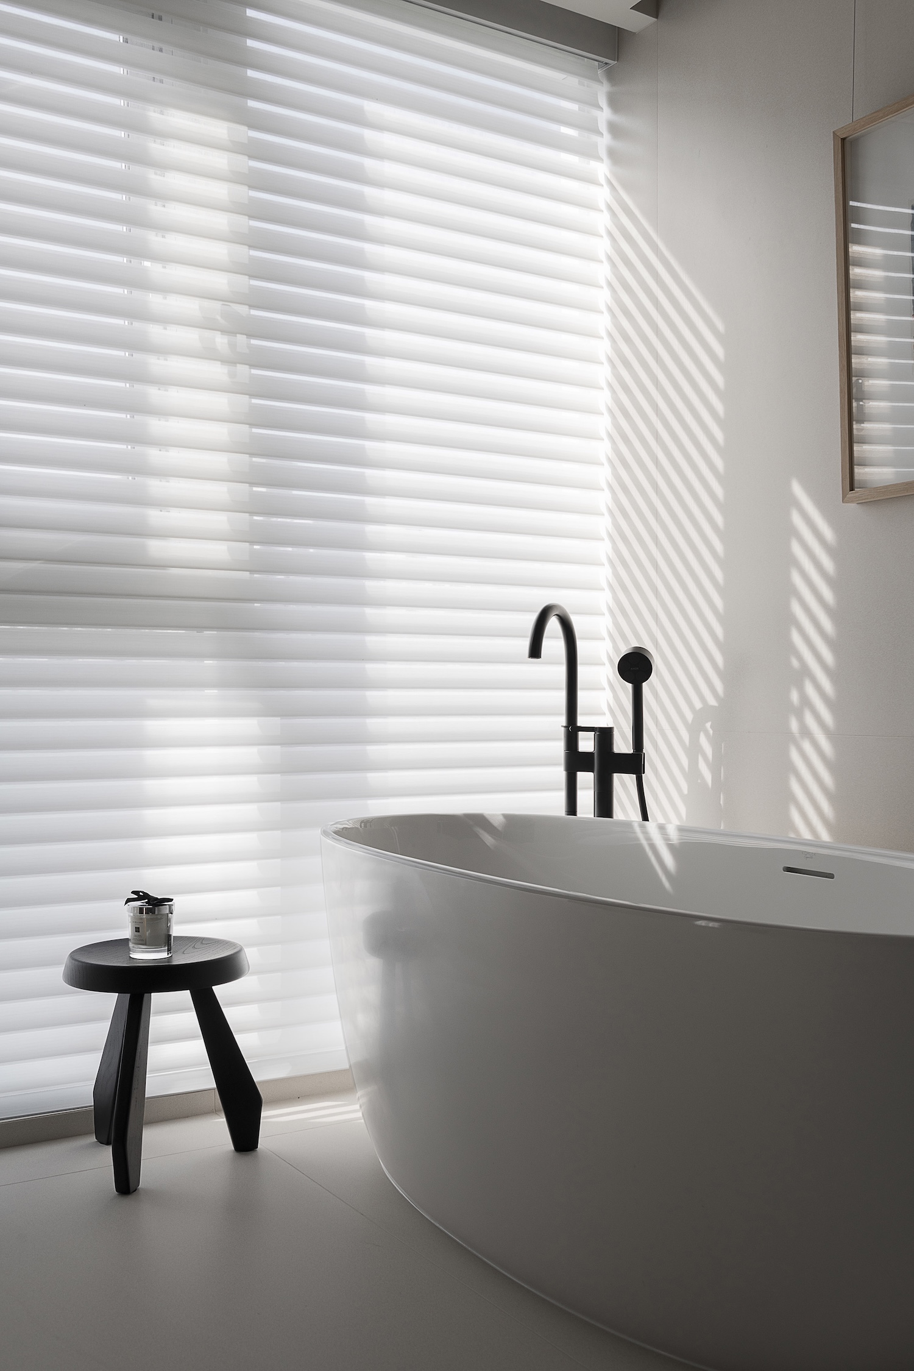
Light does the work that ornament might elsewhere. Large west-facing windows pull the cityscape and afternoon sun deep into the plan, while folding wooden shutters operate as a filtering layer, breaking the intensity of direct western light into gentle, layered shadow. The interior is designed to be read across time rather than in a single glance, as shifting light moves slowly over walls and floors and the space grows softer and more responsive through the day. A minibar tucked against the floor-to-ceiling windows extends this logic to the scale of a single corner, offering a small station for pause.
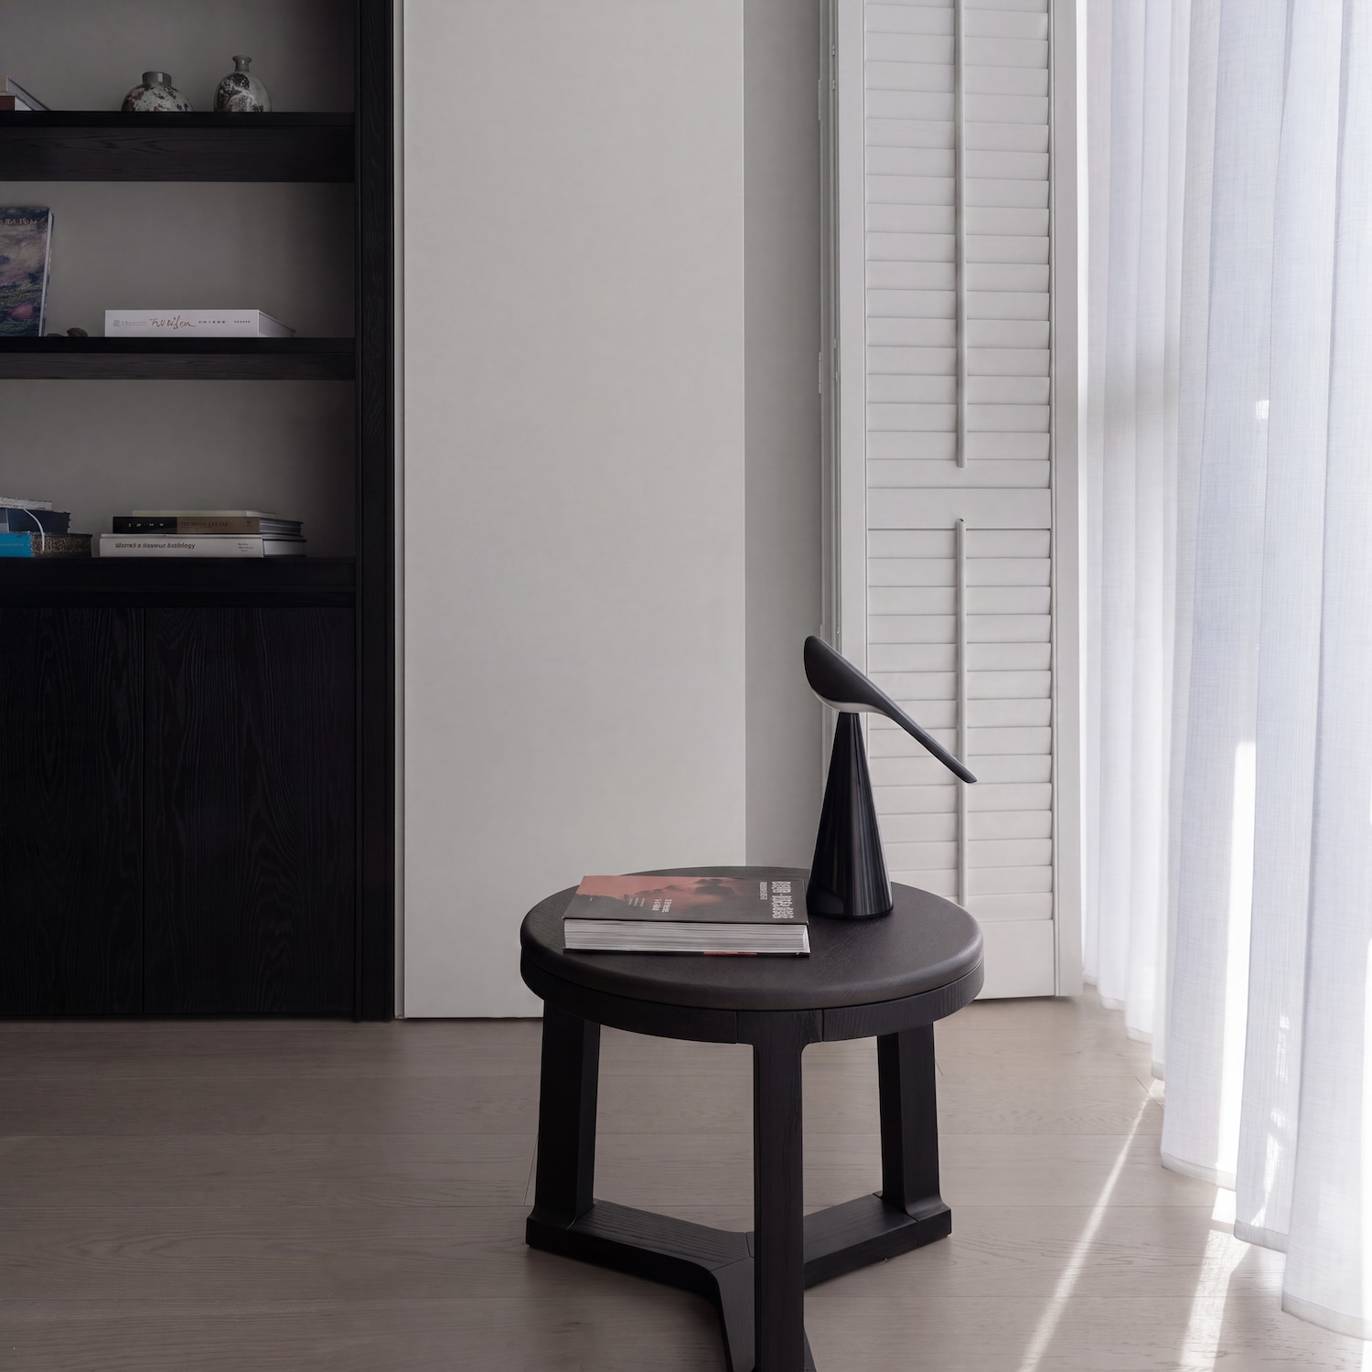
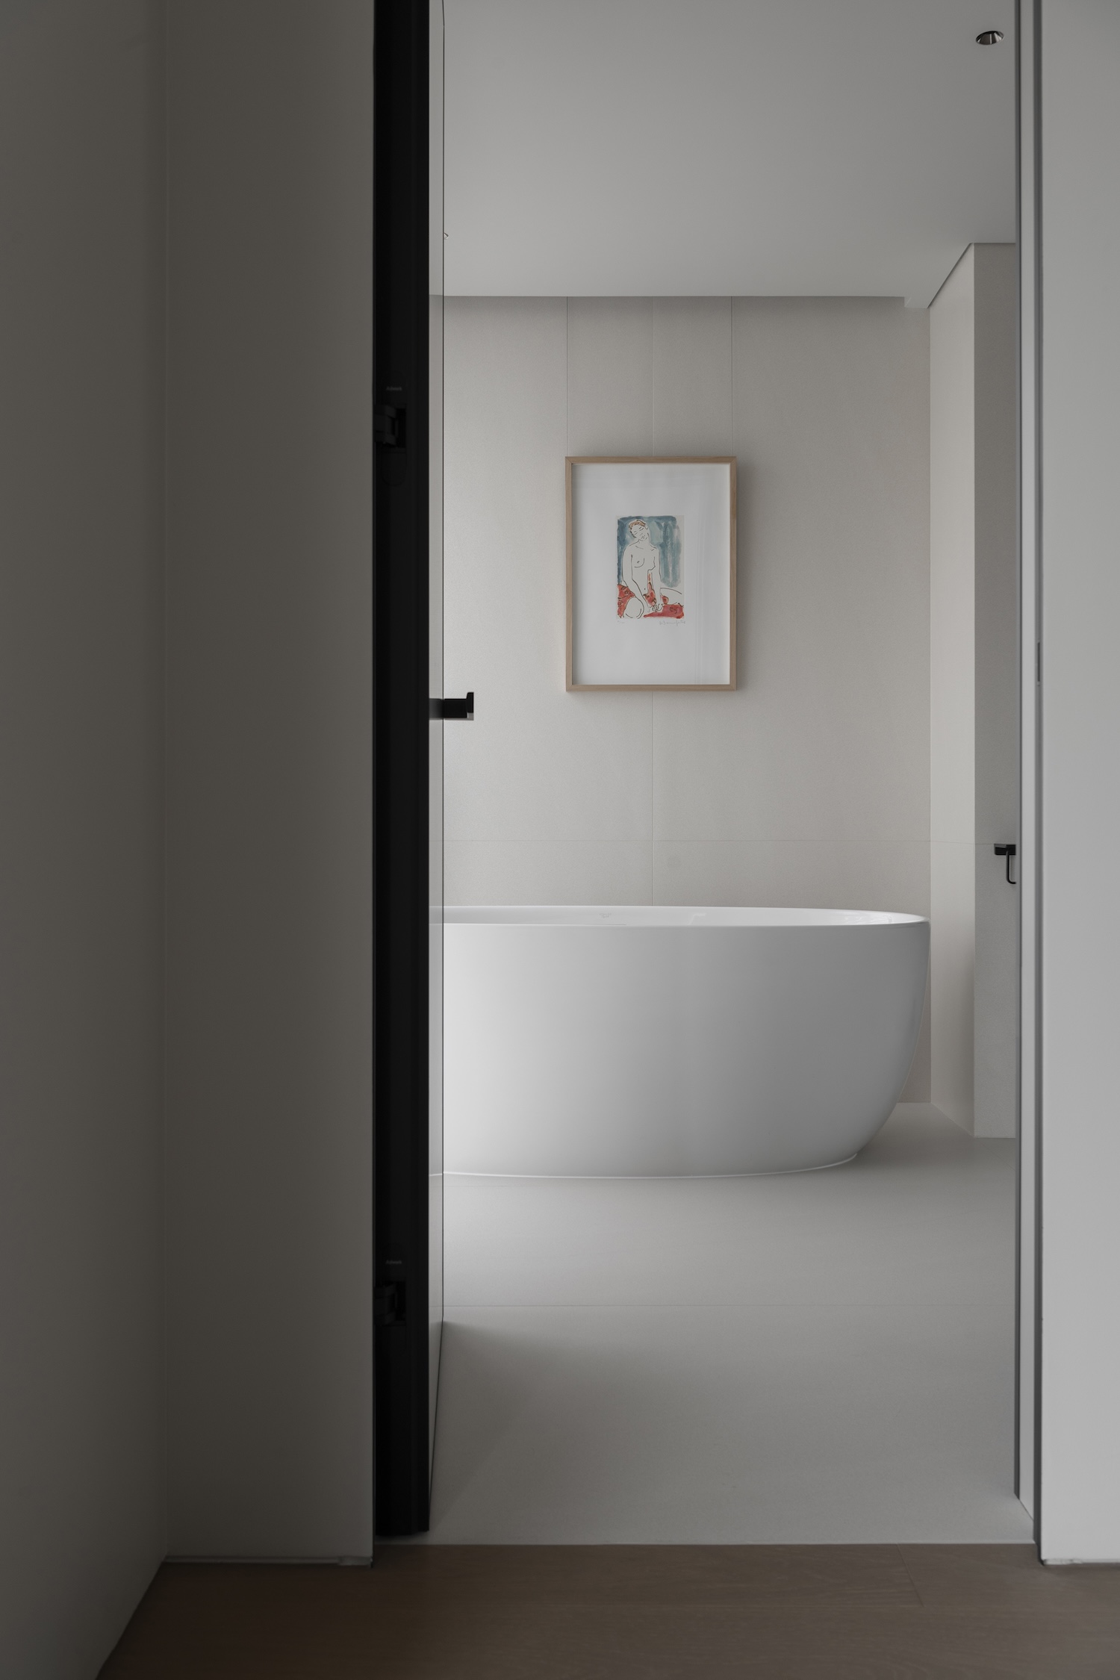
Stained oak, warm grey surfaces, and natural textures form a tactile and deliberately understated foundation, with furniture and built-in elements following simple geometric lines. The palette is chosen less for immediate impact than for how it will age. Each material is intended to absorb the traces of daily living, so that warmth and memory accumulate through use, and the apartment reveals a quiet, enduring presence shaped gradually through time. In the private zones this sensibility deepens further, where diffused light, simplified materials, and softer proportions encourage a more introspective rhythm and a more delicate relationship between everyday life, time, and space.