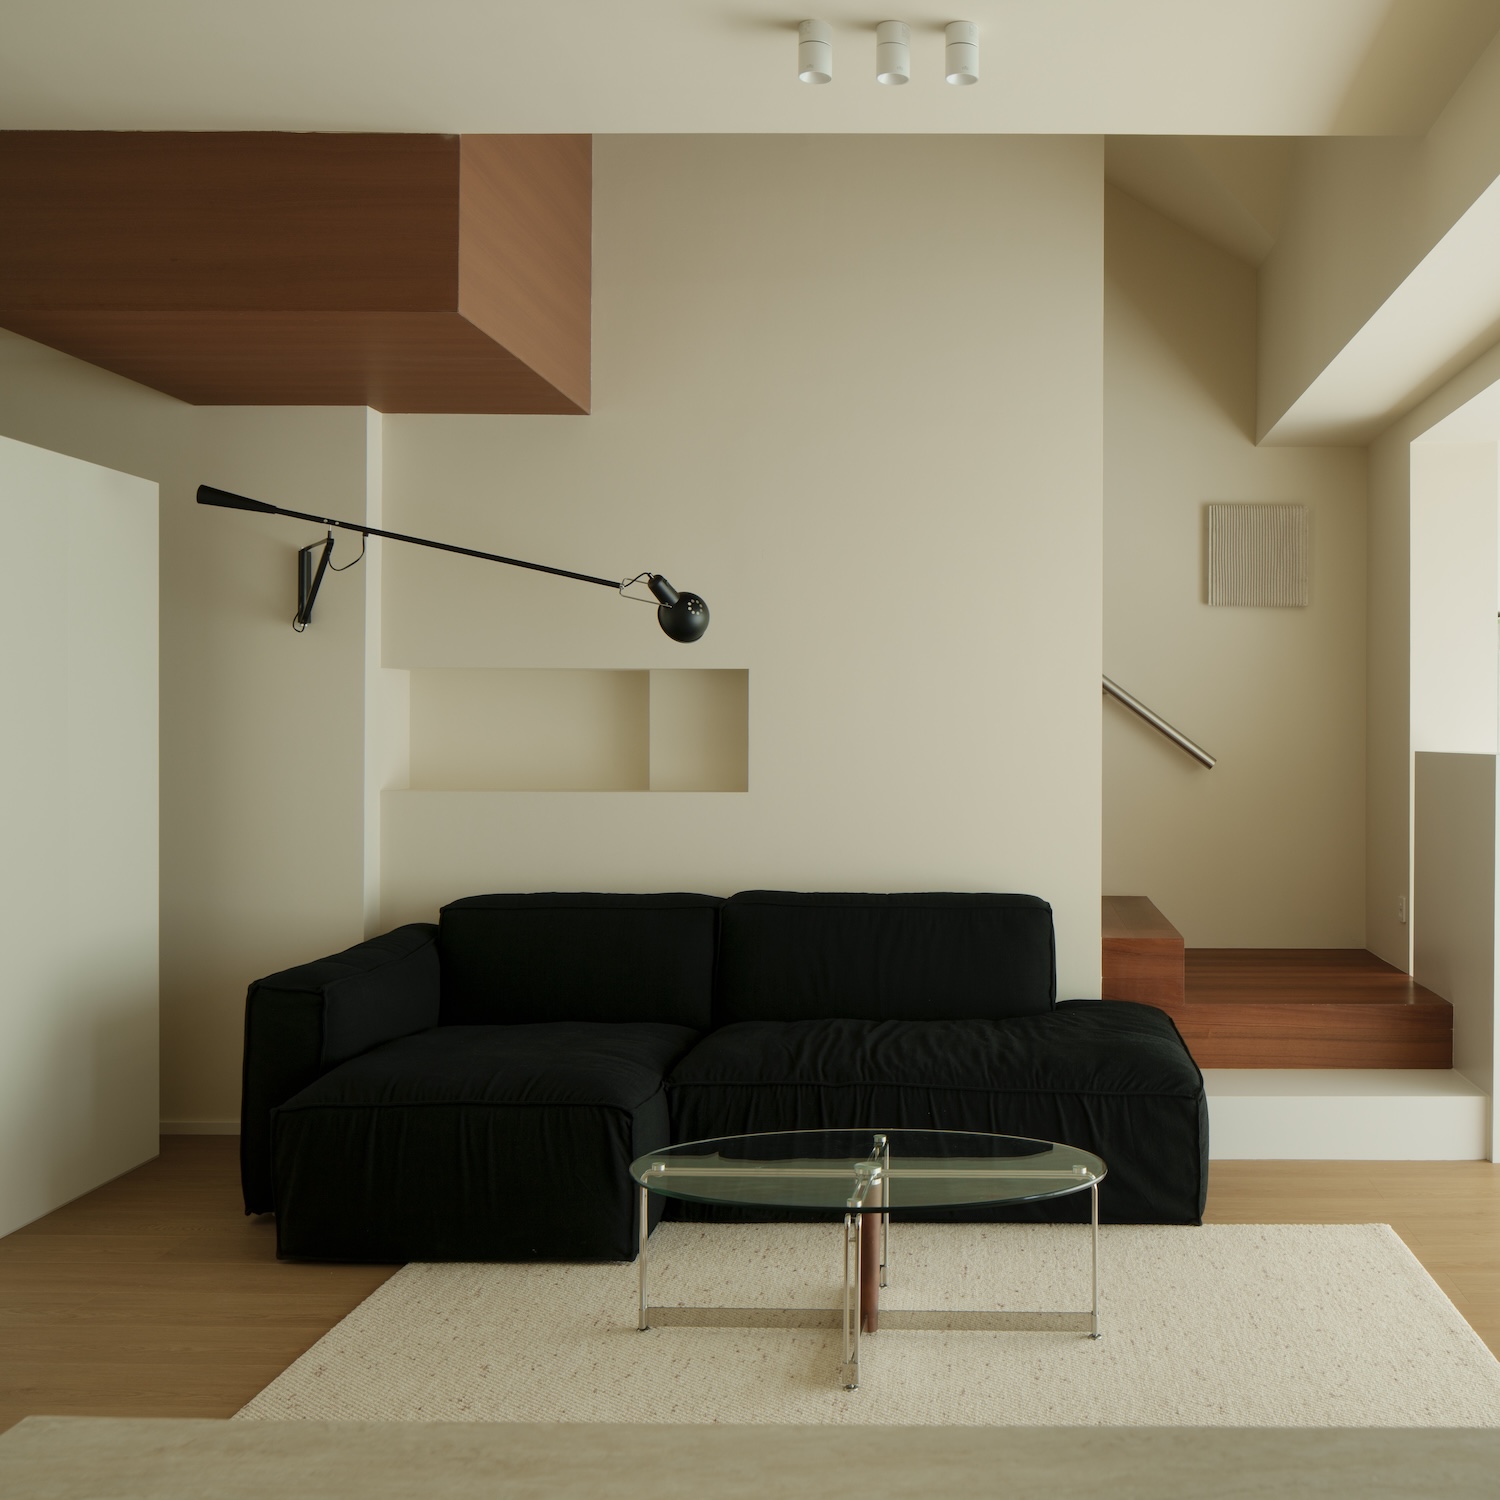
Rongqiao Residence is a minimalist residence located in Chongqing, China, designed by AES Design. The project’s central tension is a familiar one in compact residential work: a 130-square-meter duplex with structural constraints that cannot be engineered away. A low beam near the staircase made ordinary vertical circulation a hazard. Rather than treating this as a problem to minimize, AES Design turned it into the project’s most considered spatial gesture – a wooden box staircase that breaks the ascent into two segmented movements, with the tread extensions doubling as a low platform at mid-level. The platform functions as a threshold between floors, and the headroom issue disappears not by concealment but by redesigning how the body moves through that zone entirely.
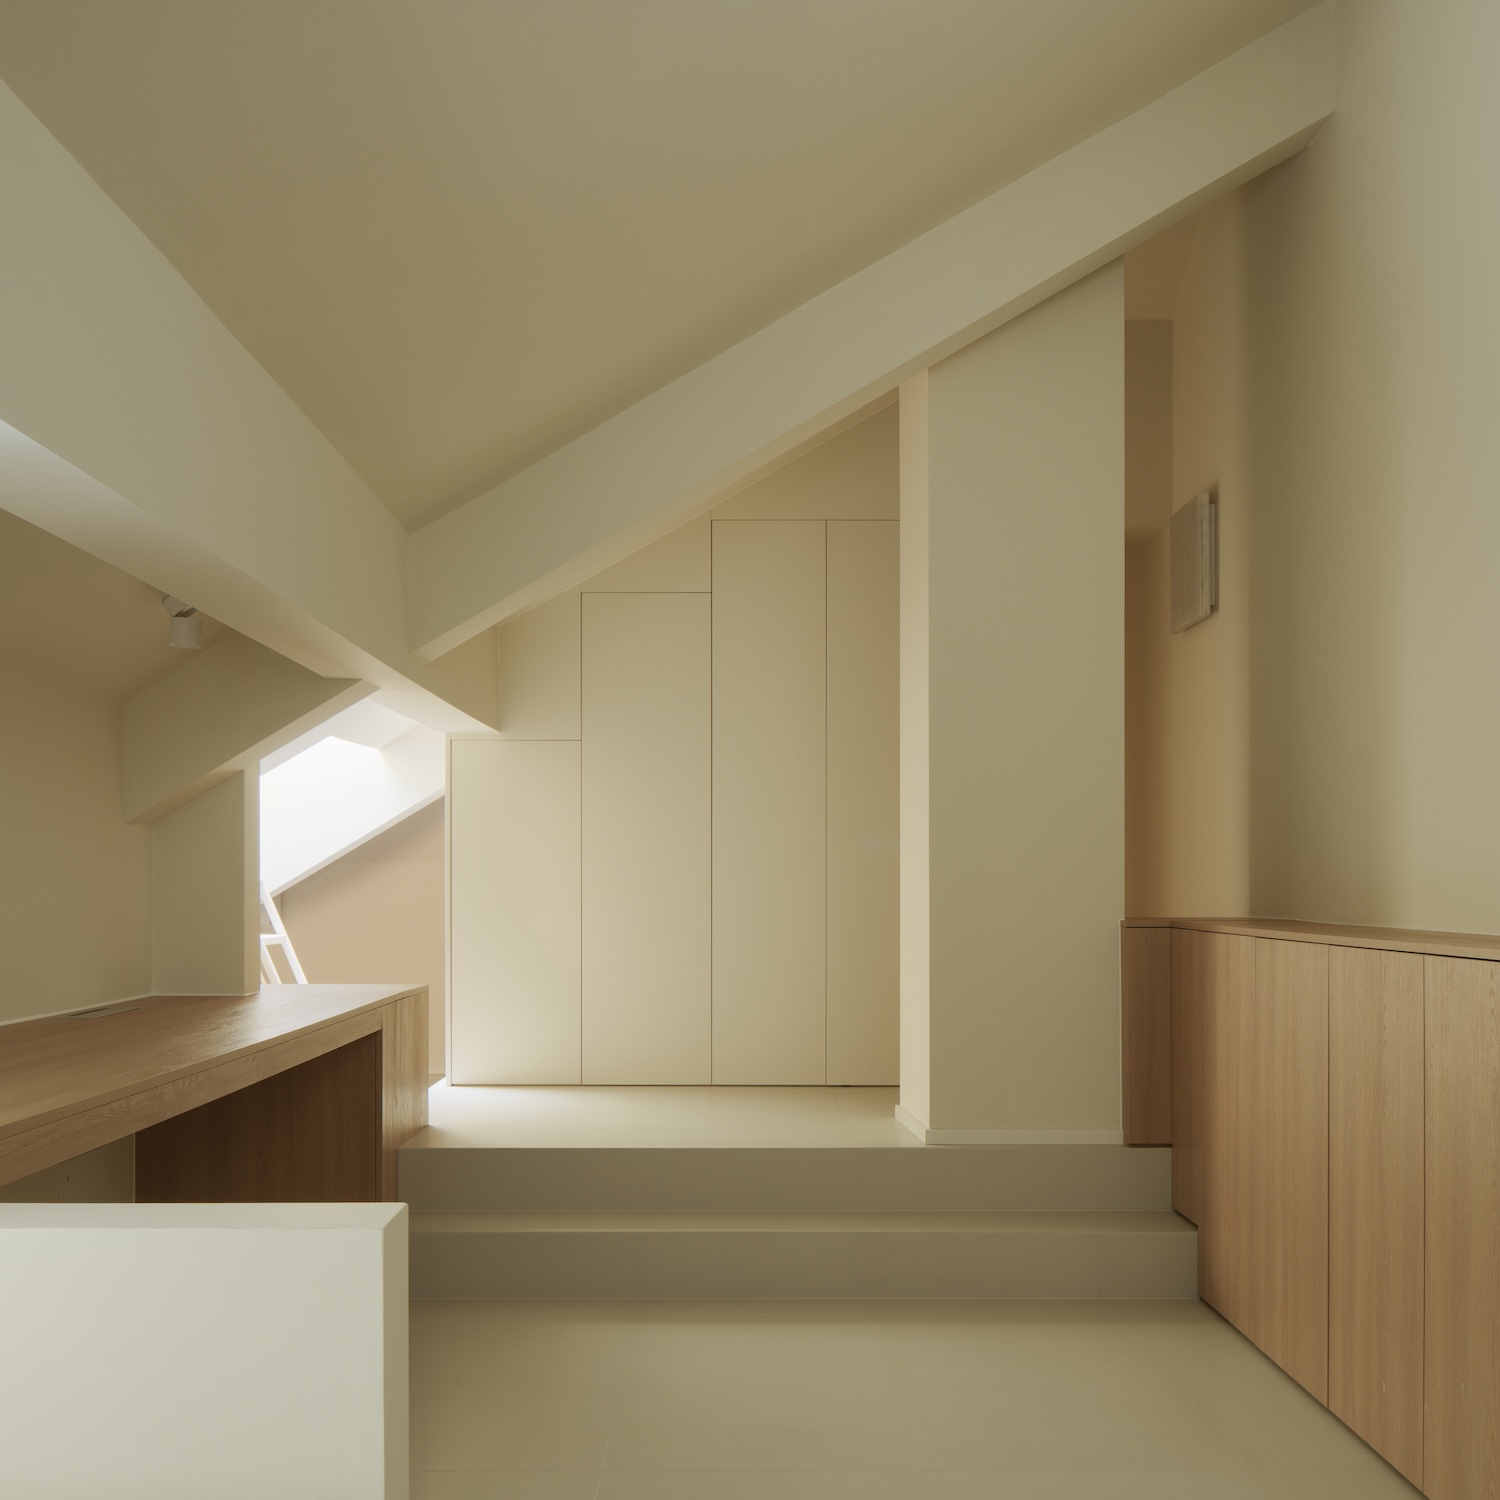
This logic of reframing structural limits rather than fighting them runs through the rest of the interior. In the loft, sloped ceilings that would otherwise compress the sense of volume are lined with custom cabinetry fitted precisely to the pitch. Handle-free and flush, the units read as wall surface when closed – a technique closer to Shaker joinery principles than contemporary minimalism’s more theatrical concealment strategies. The area beneath the slope becomes a narrow workspace with a custom long table, using the compressed ceiling height to create focus rather than discomfort.
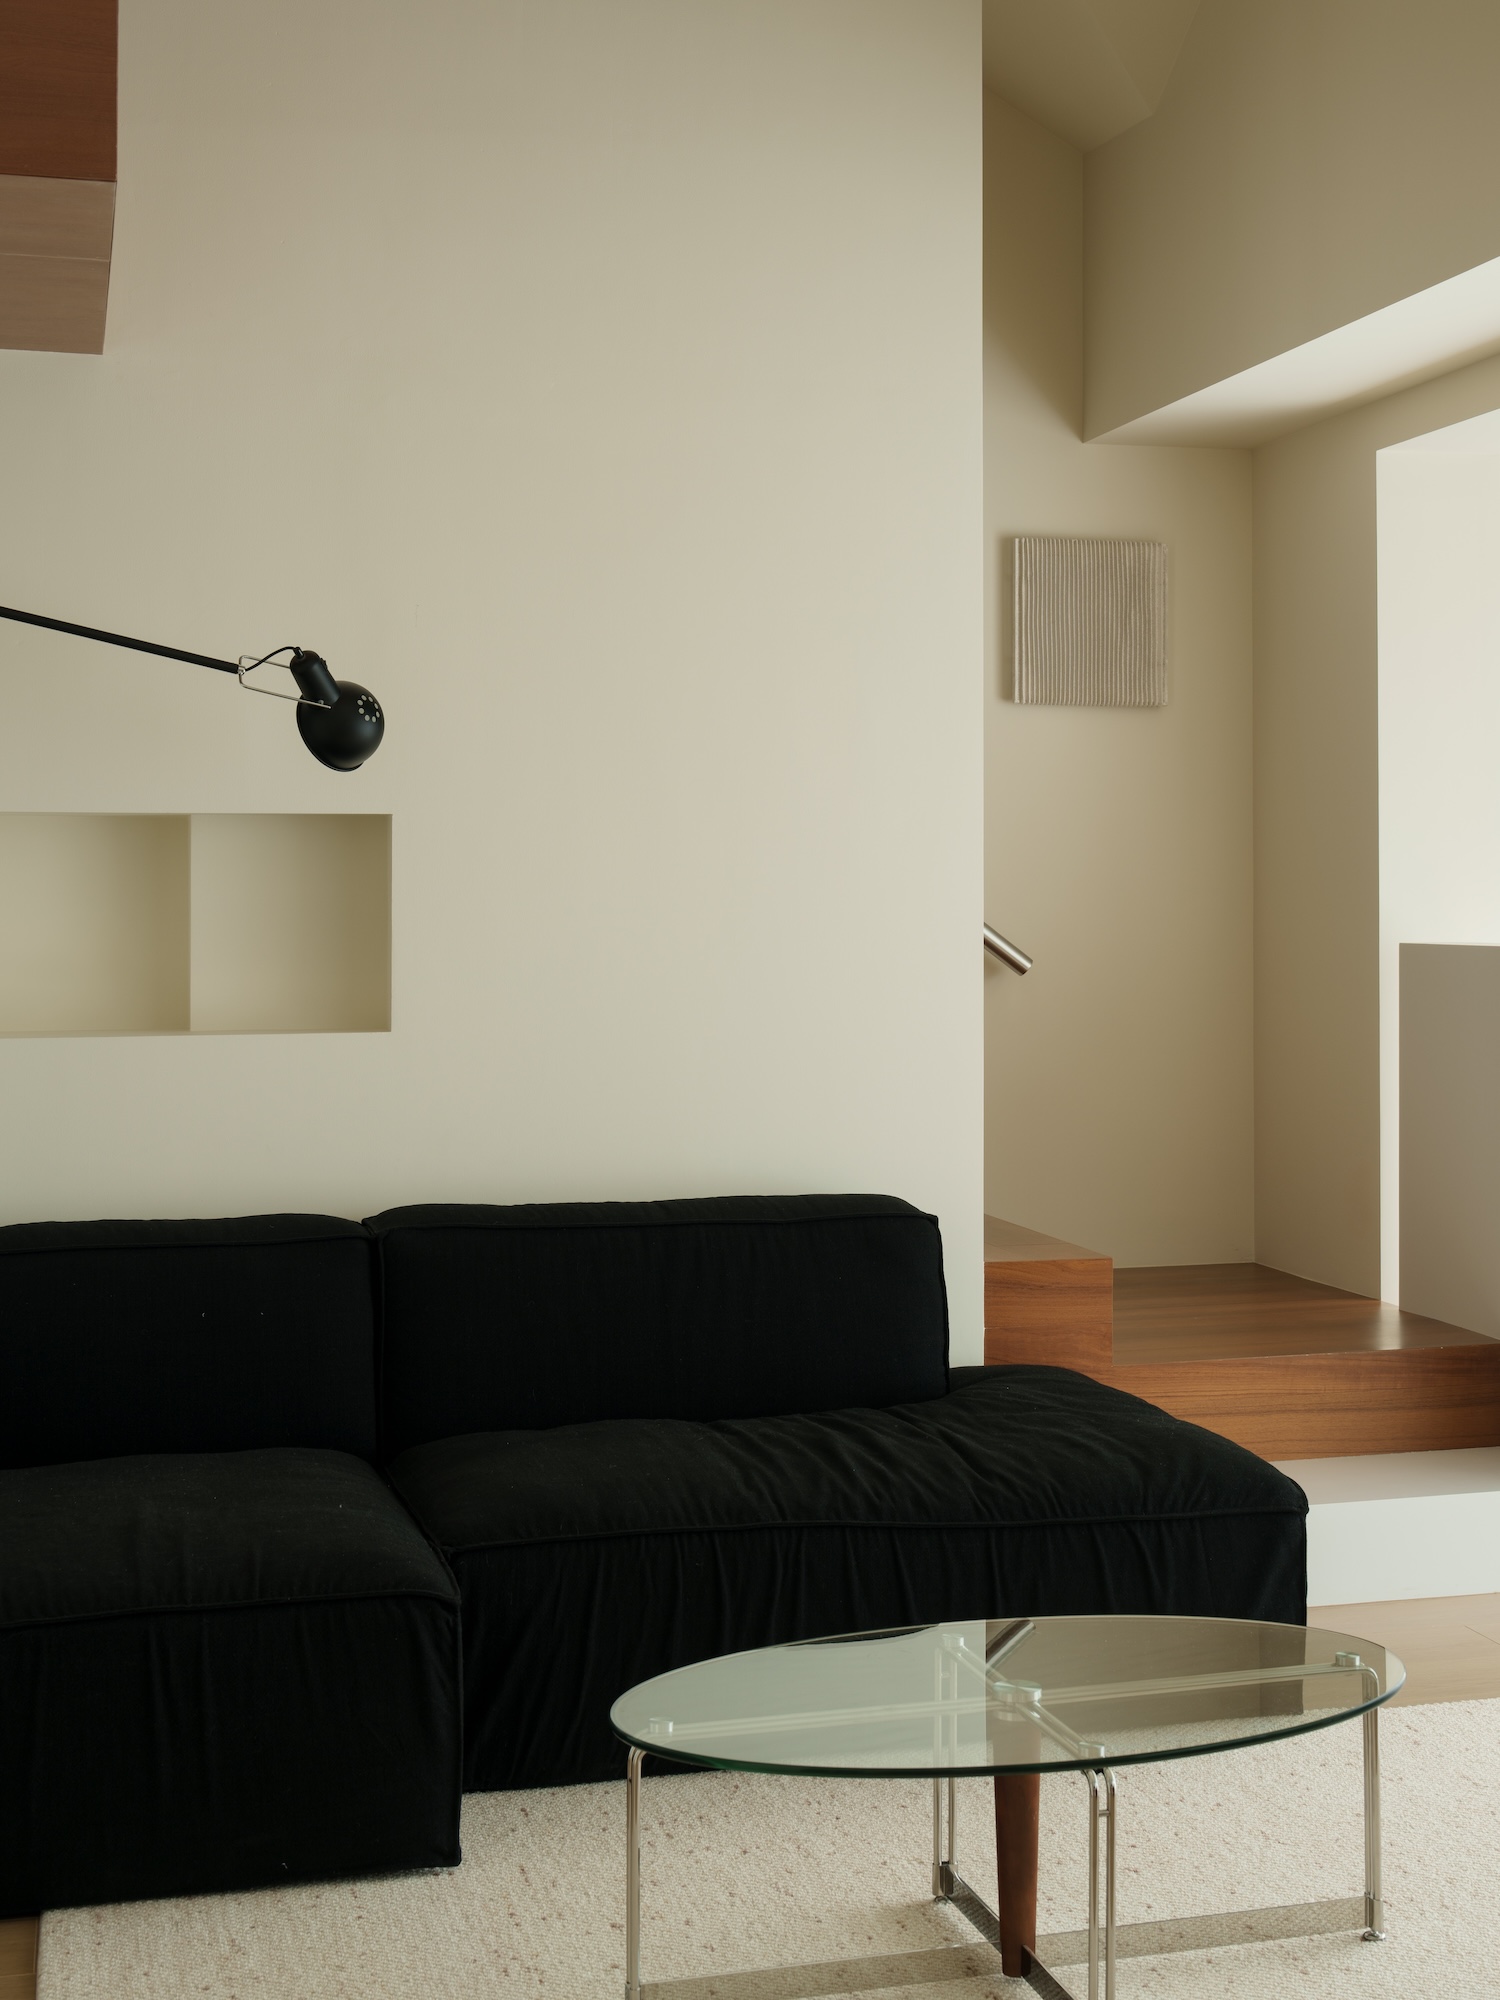
The material palette builds slowly. Warm wood veneers establish the base tone across storage volumes and the staircase box, reinforced by linen-textured fabrics on soft furnishings. Against this, AES Design introduces deliberate friction: a black sofa with a low profile, a coffee table on slender metal legs, and swing-arm wall lamps with exposed pivot hardware. These pieces create textural opposition without color conflict – the contrast works because all elements remain within a restrained tonal range, the warm neutrals and near-blacks holding each other in quiet equilibrium.