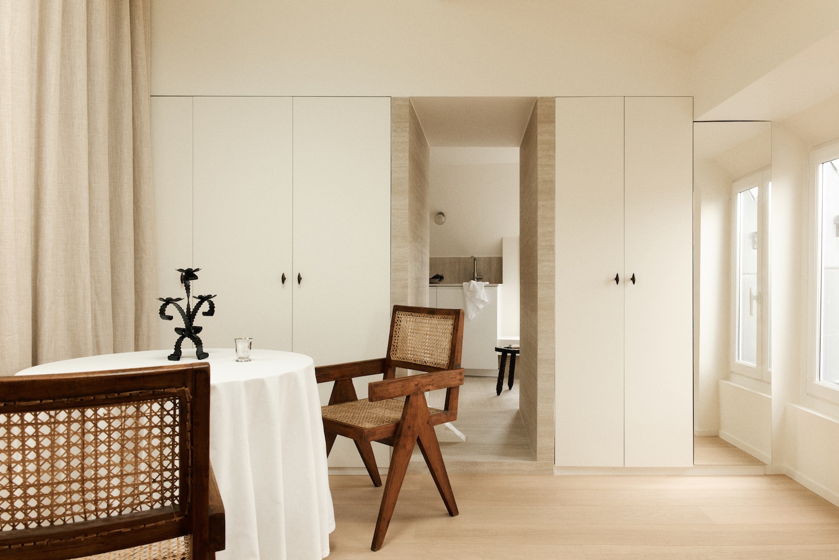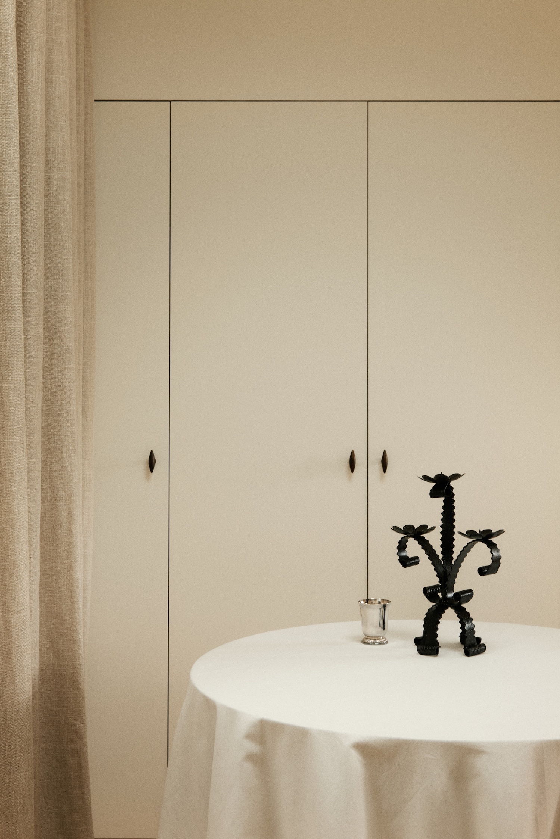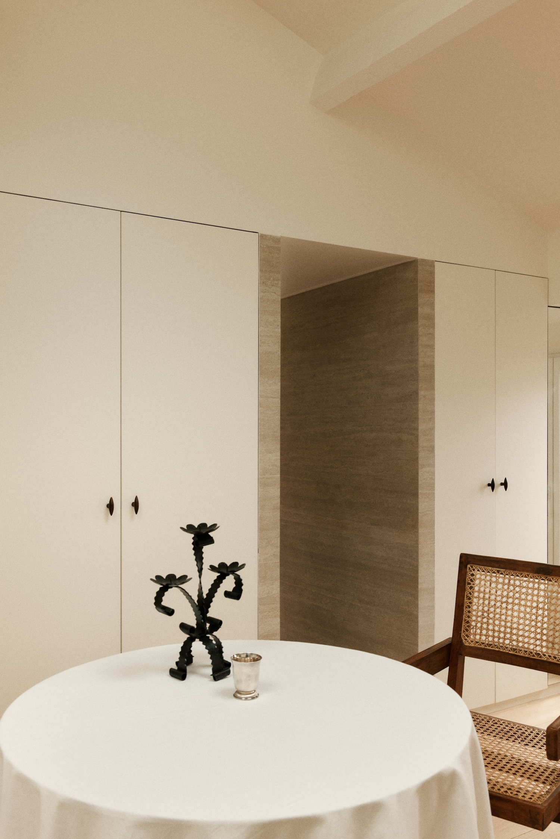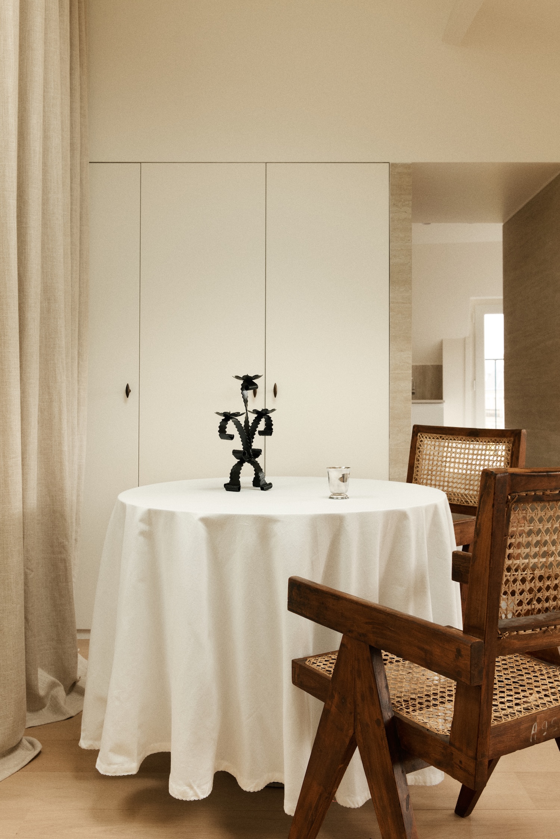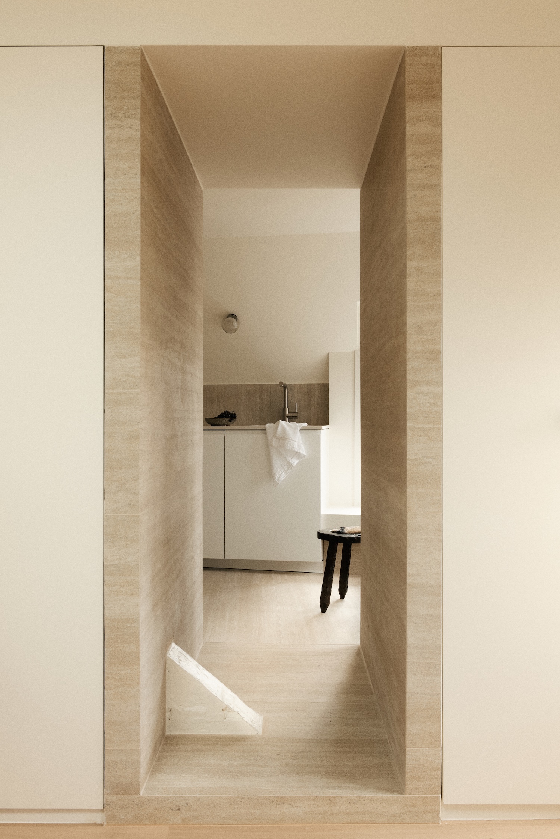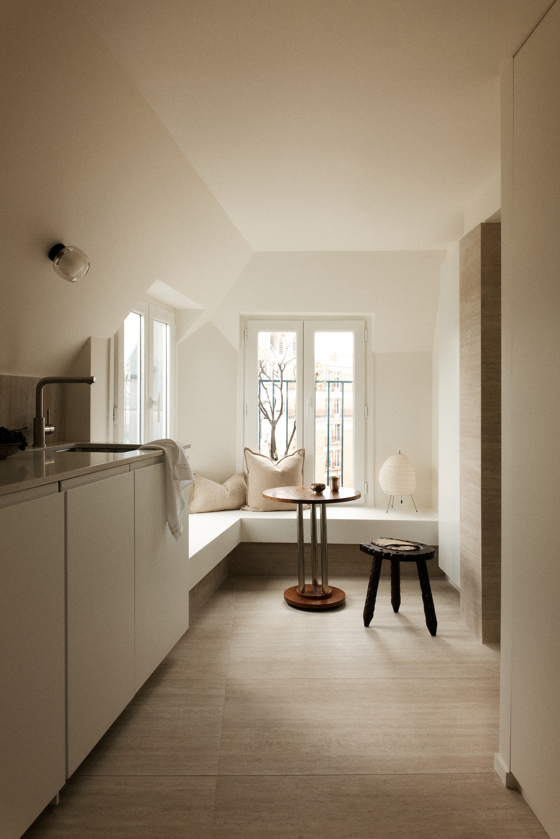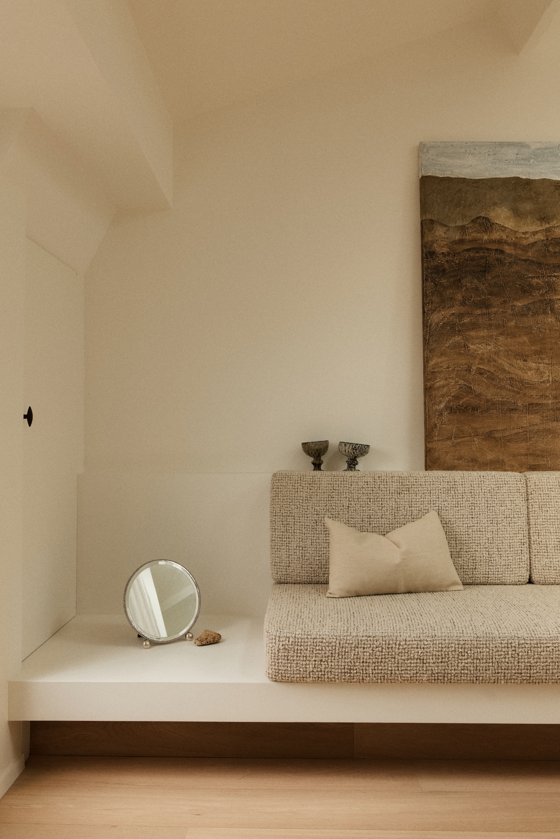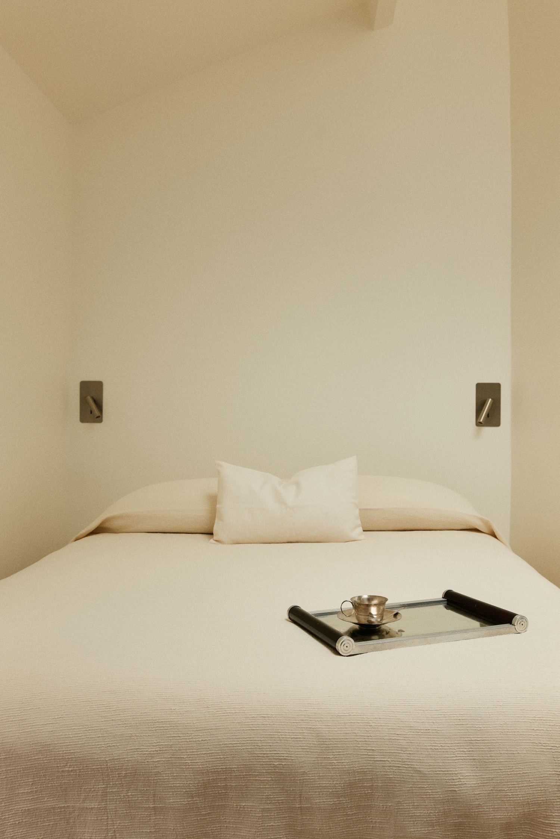
A narrow passage linking the kitchen to the living room was thickened well beyond what the floor plan required and clad floor to ceiling in travertine, turning the connection between the two rooms into a passage that reads as cut through solid stone. This corridor sits at the center of the Saint-Germain Apartment, completed by architecture and interiors studio Diettert Collet, led by Emma Collet and Thomas Diettert, on the top floor of a Haussmannian building in Saint-Germain-des-Prés, Paris, France. The 390 sqft apartment converts a run of former service rooms into a compact pied-à-terre.
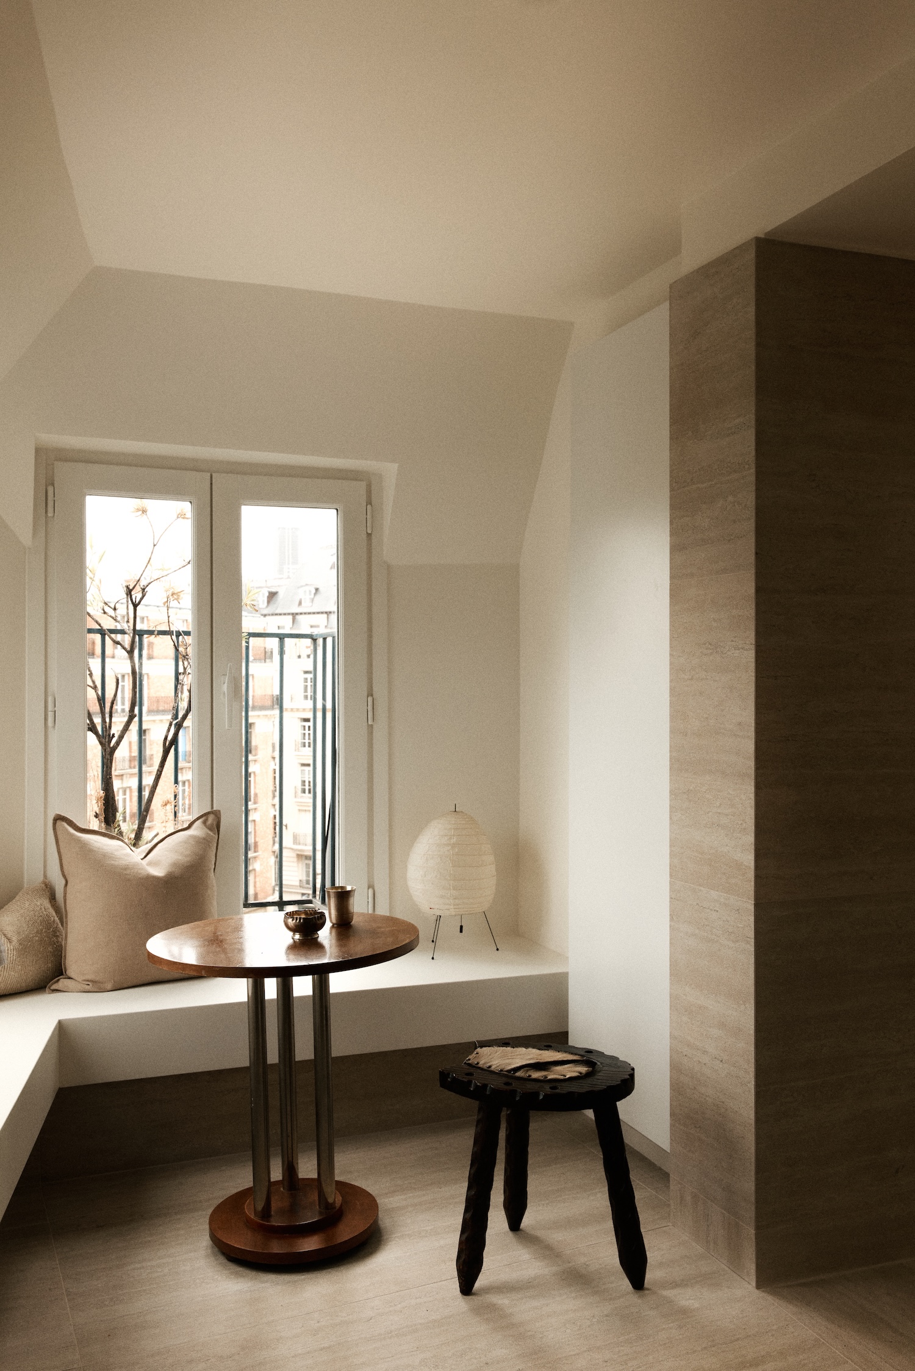
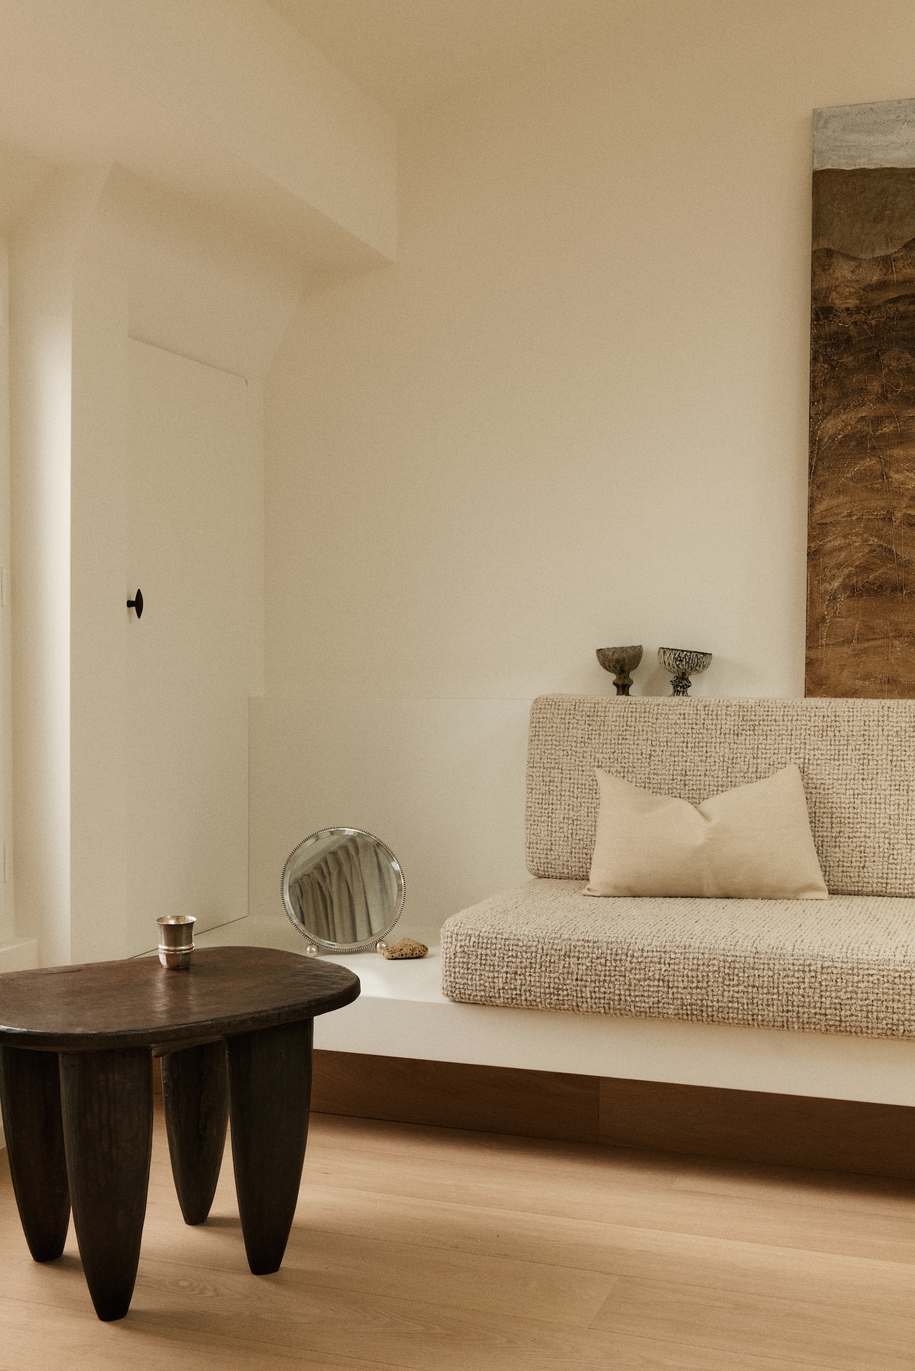
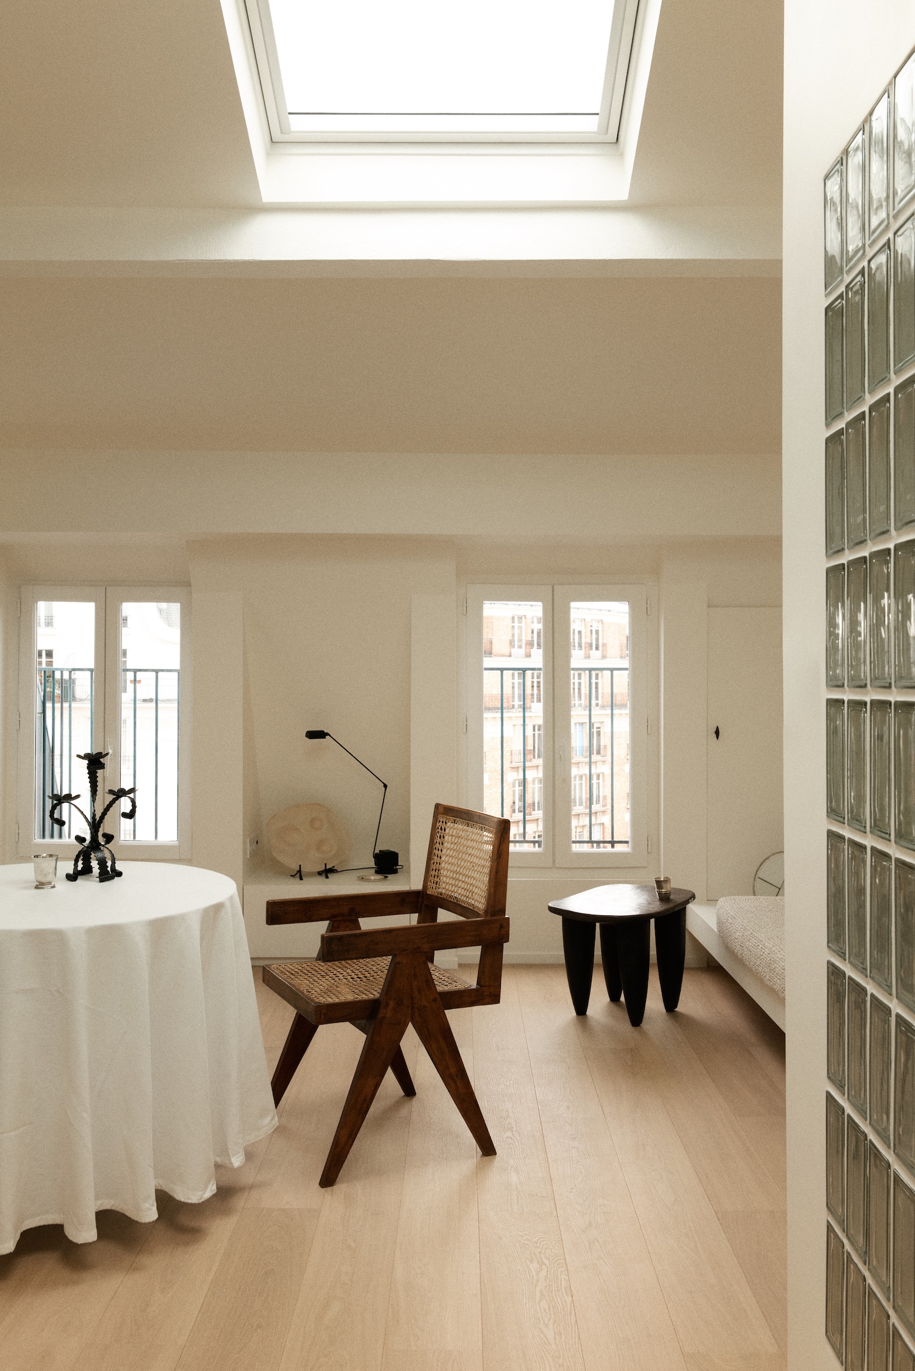
The apartment is organized as a sequence that moves gradually from shadow into light. Former service rooms like these typically sat in the roofline tier of Haussmannian buildings, built originally for staff, which is why ceiling heights in this kind of conversion tend to vary from room to room. A dark entrance opens onto a low-ceilinged kitchen, then narrows again at the travertine threshold before releasing into the main living space, where the ceiling reaches eleven and a half feet and daylight enters from above.
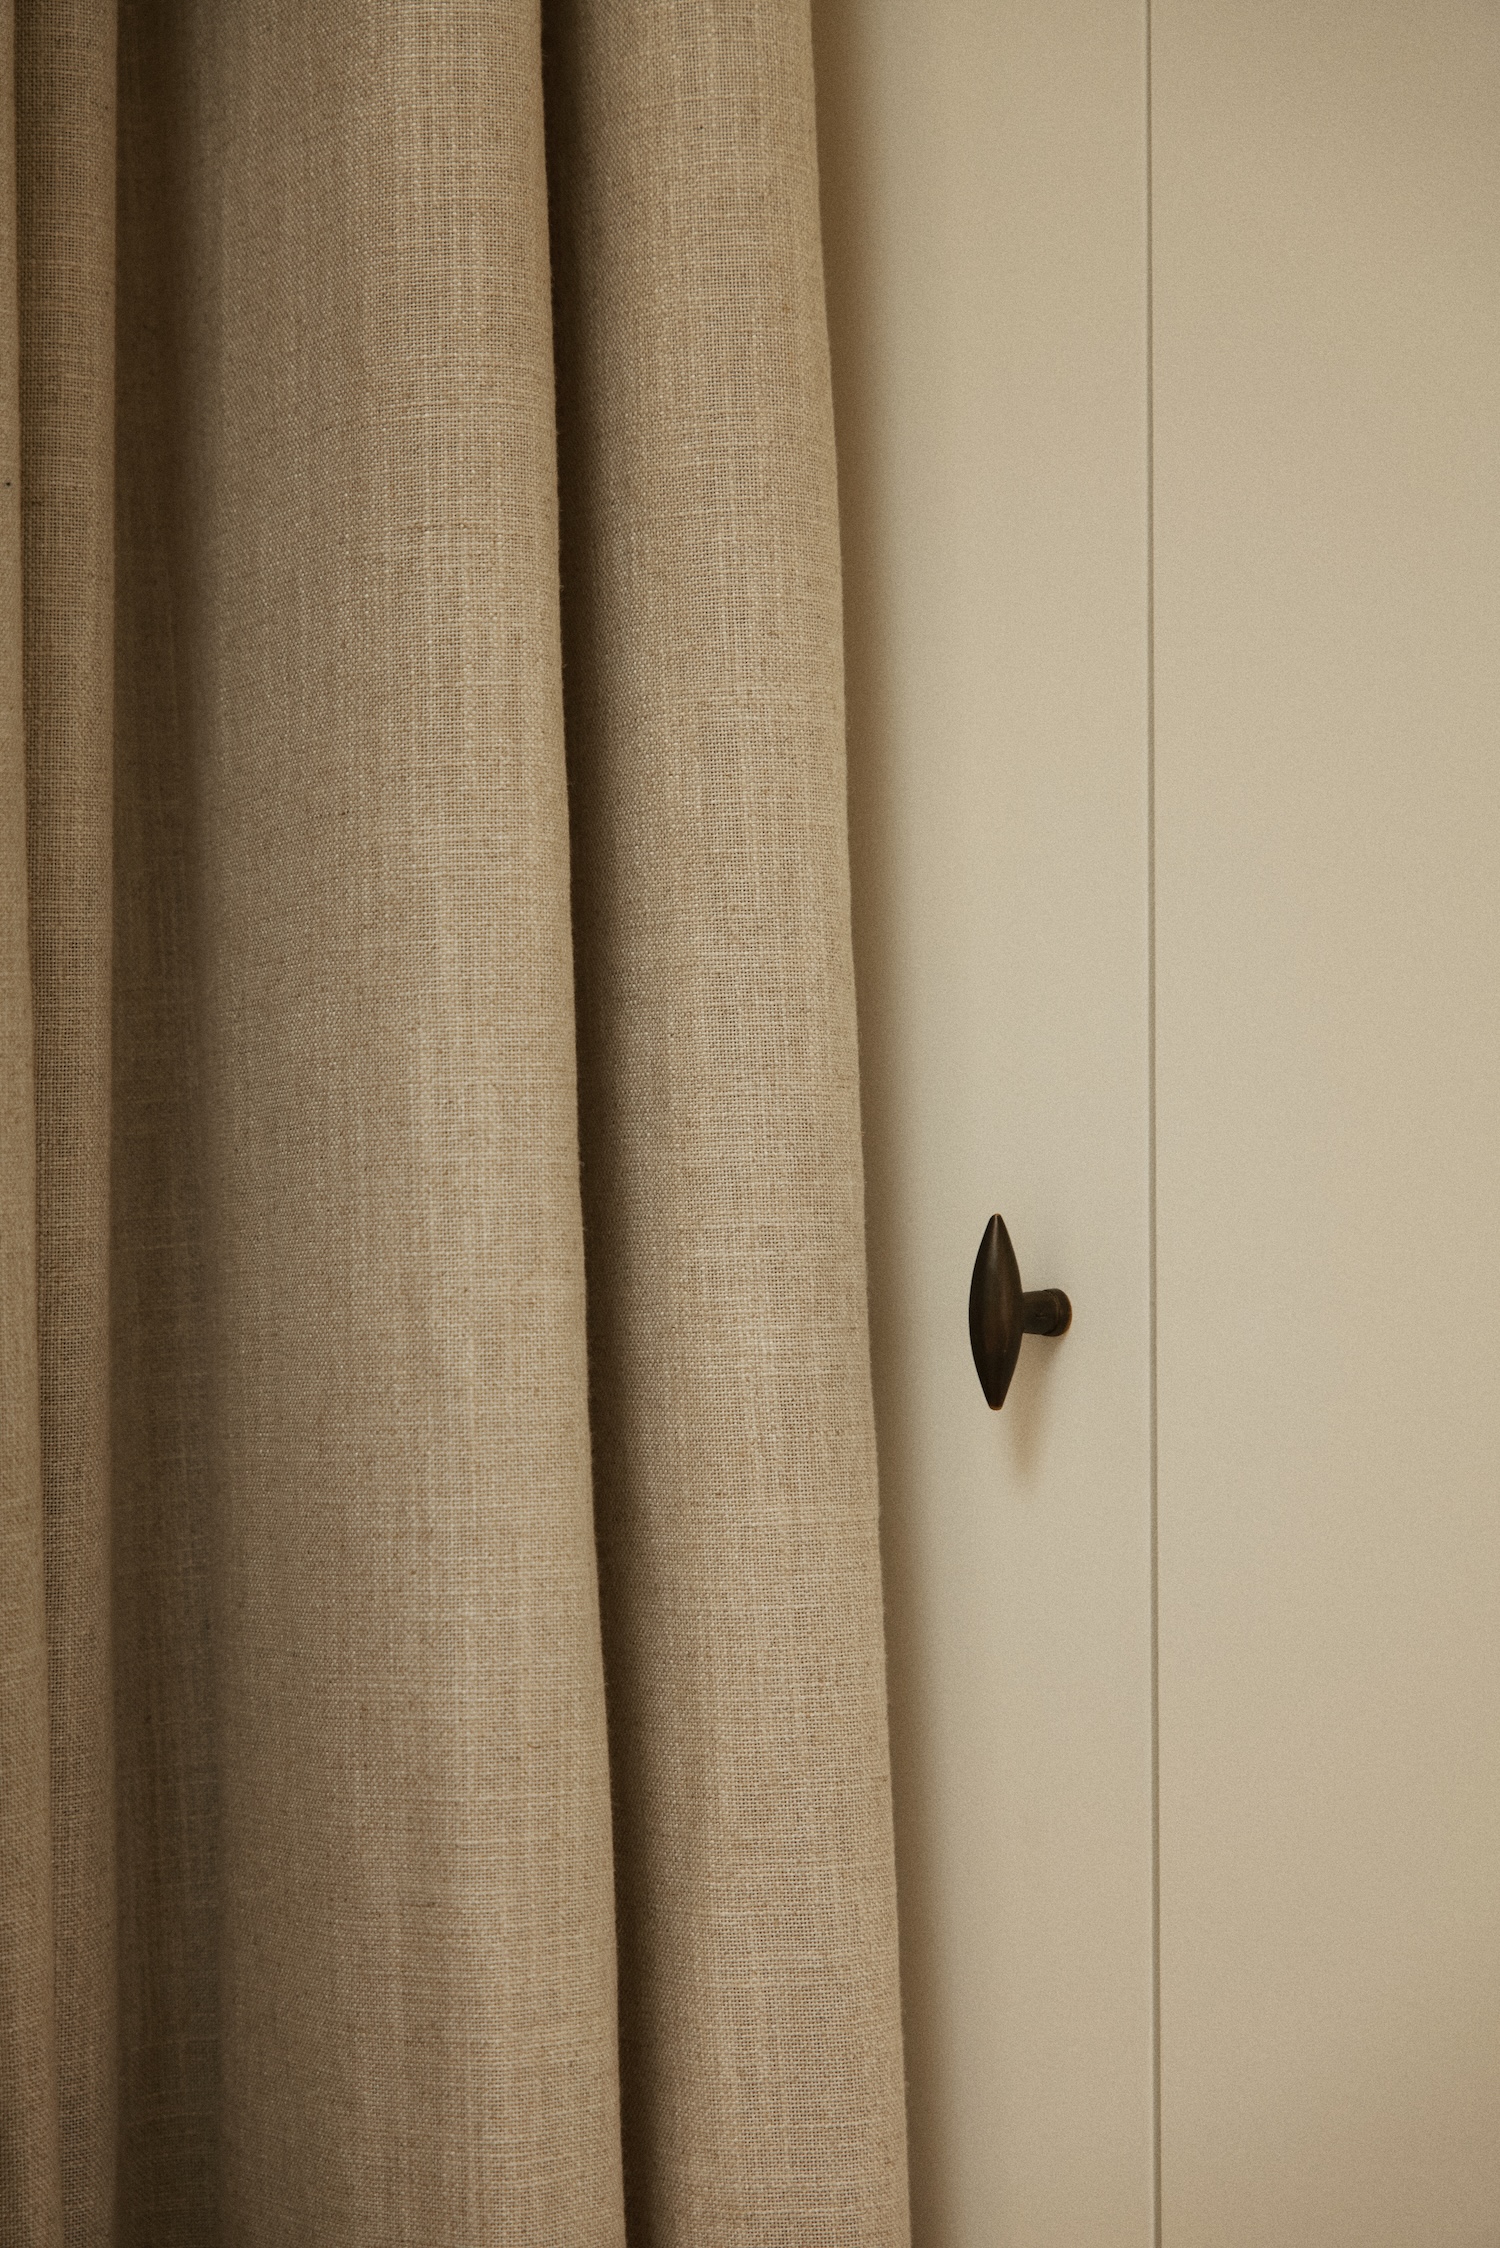
Conventional doors are absent throughout the apartment. Thresholds, changes in floor level and curtains mark the boundary between rooms instead, carrying the same logic as the travertine passage into the rest of the plan. Each room keeps a distinct identity while staying visually and physically connected to the next, so the compression and release established at the entrance repeats at a smaller scale throughout the layout.
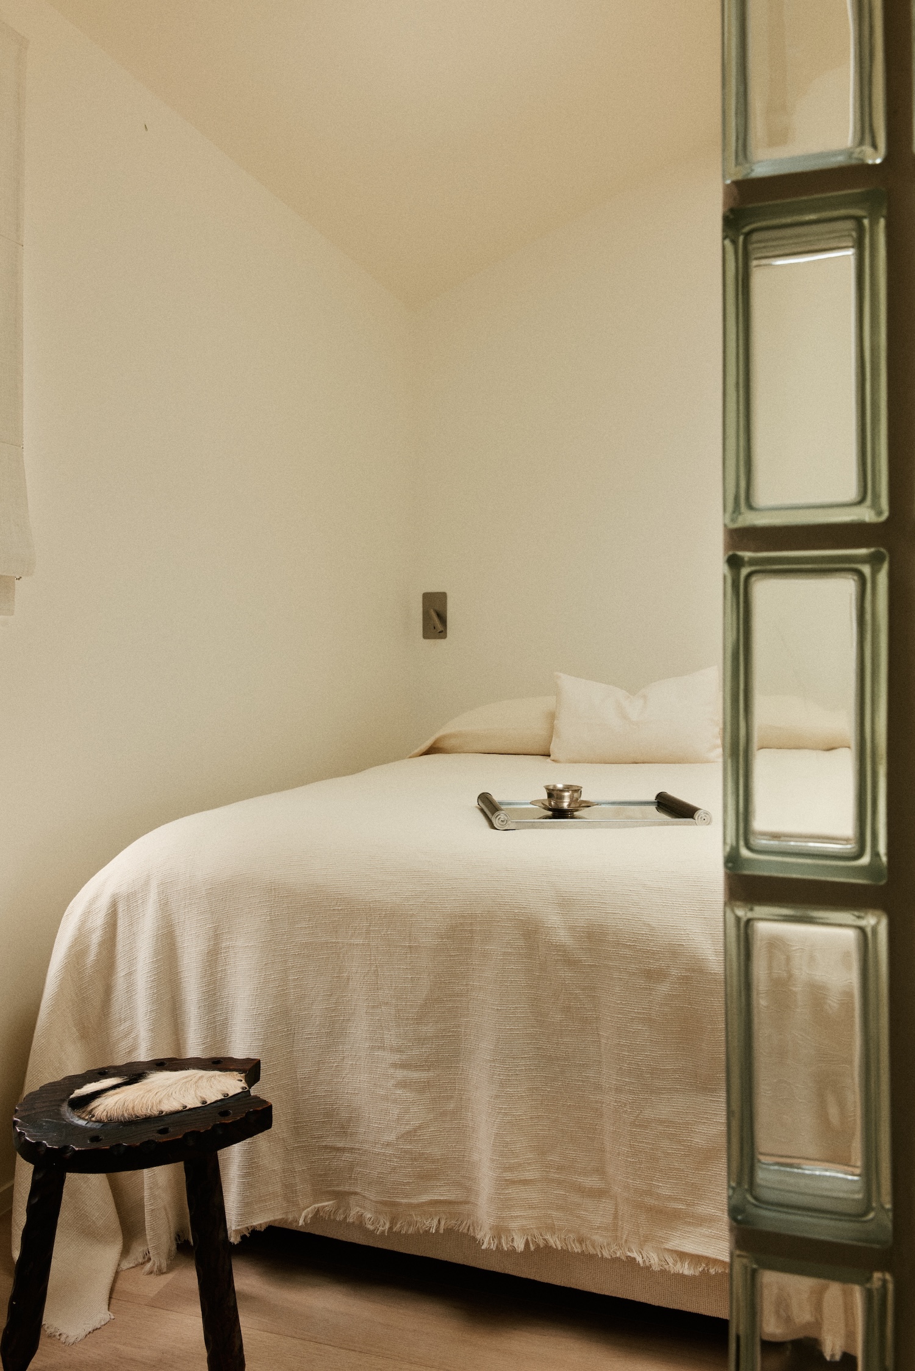
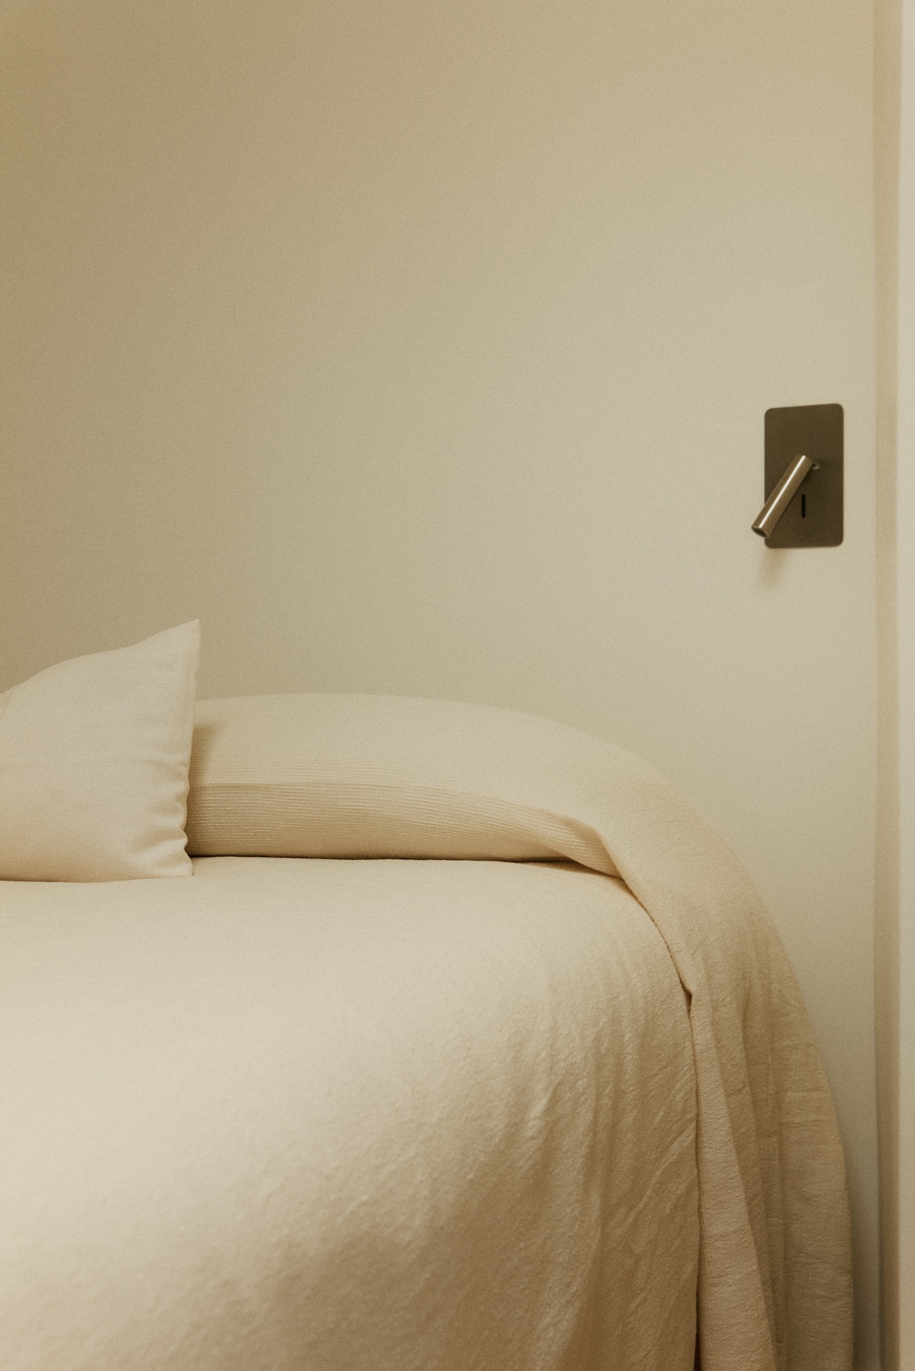
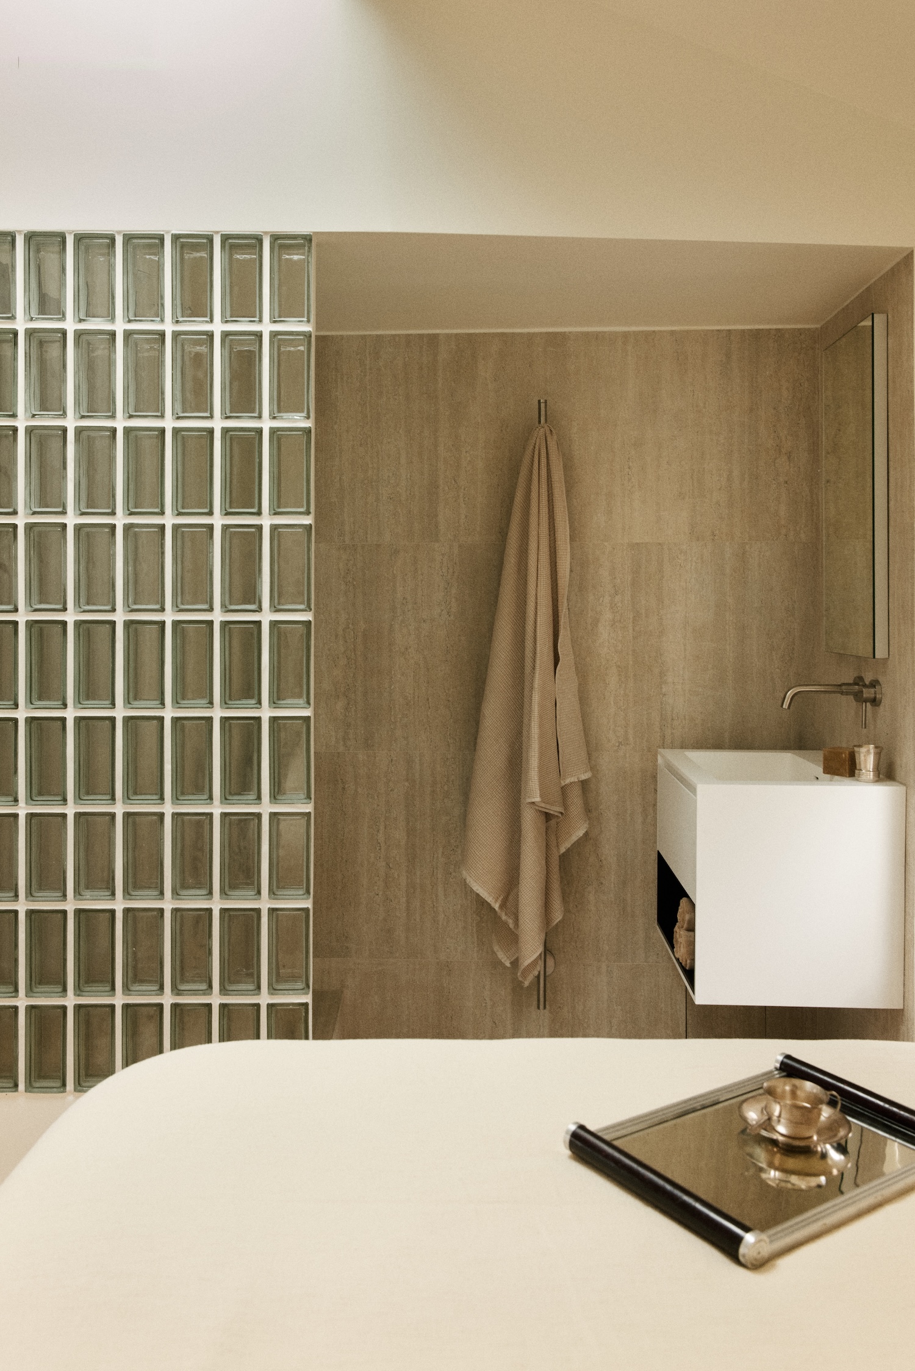
Travertine, wood, glass blocks and textiles make up the interior palette, wood and textiles set against the stone to soften the compressed rooms. In the bathroom, travertine covers every surface as if the room had been carved from a single block of stone. Glass blocks set into the wall pull filtered daylight in from the adjoining living room, so even the most enclosed room in the apartment stays connected to the sequence of light running through it.