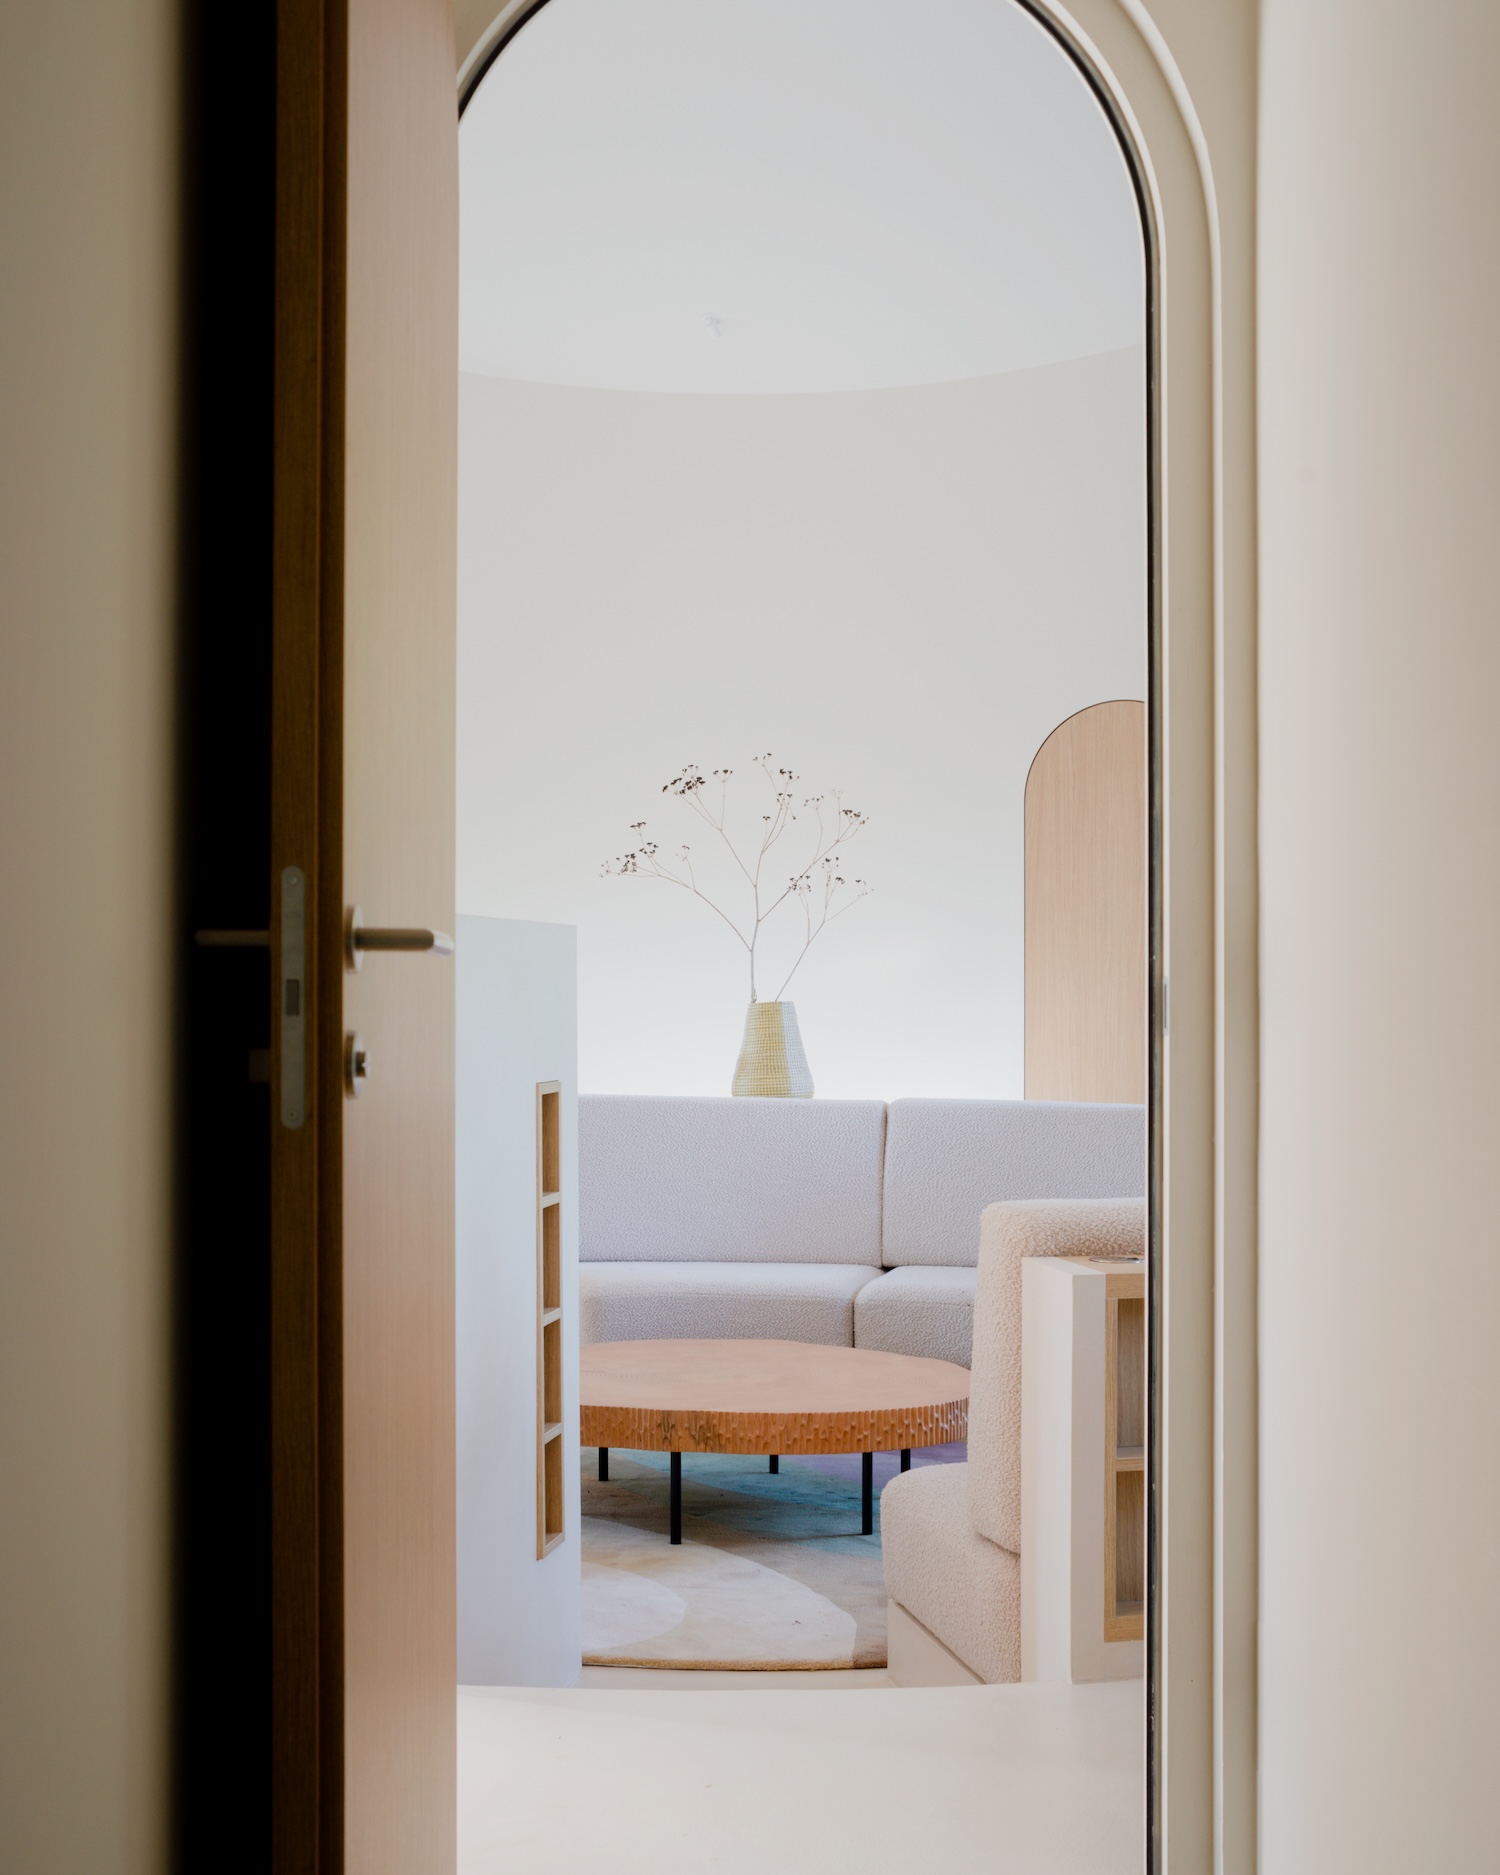
Every room in Seaside House, a 1930s seaside home in Cap Ferret, France, connects through its living room. Studio Razavi carried out a complete renovation of the house, which stands in a grove of tall maritime pines at the very tip of the peninsula, within equal reach of the ocean and the sound.
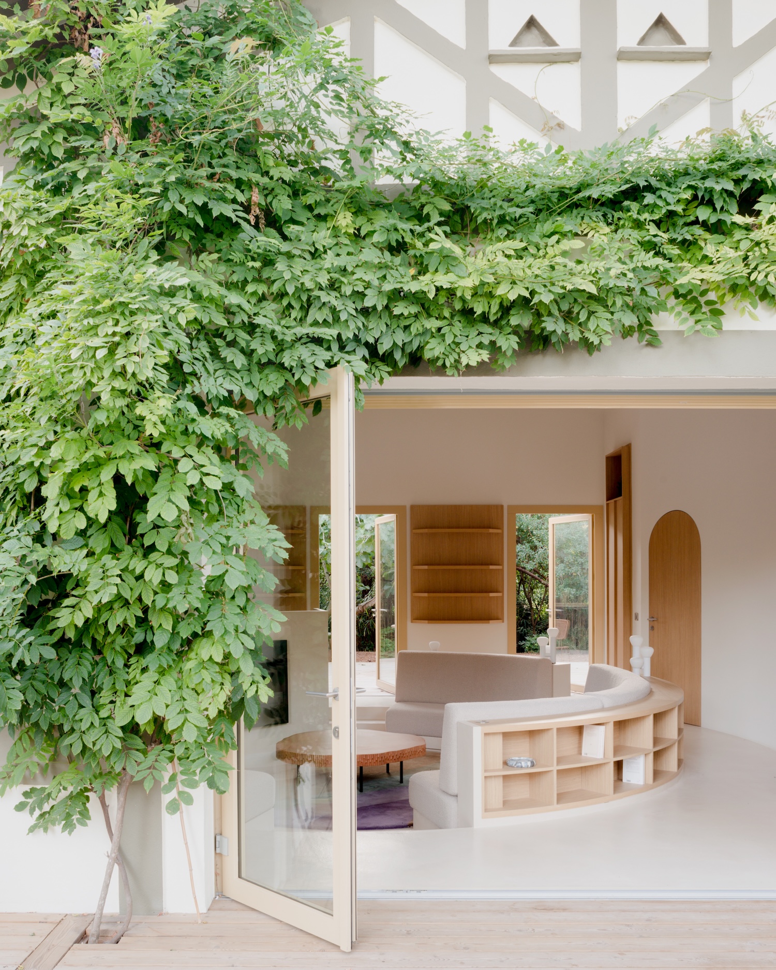
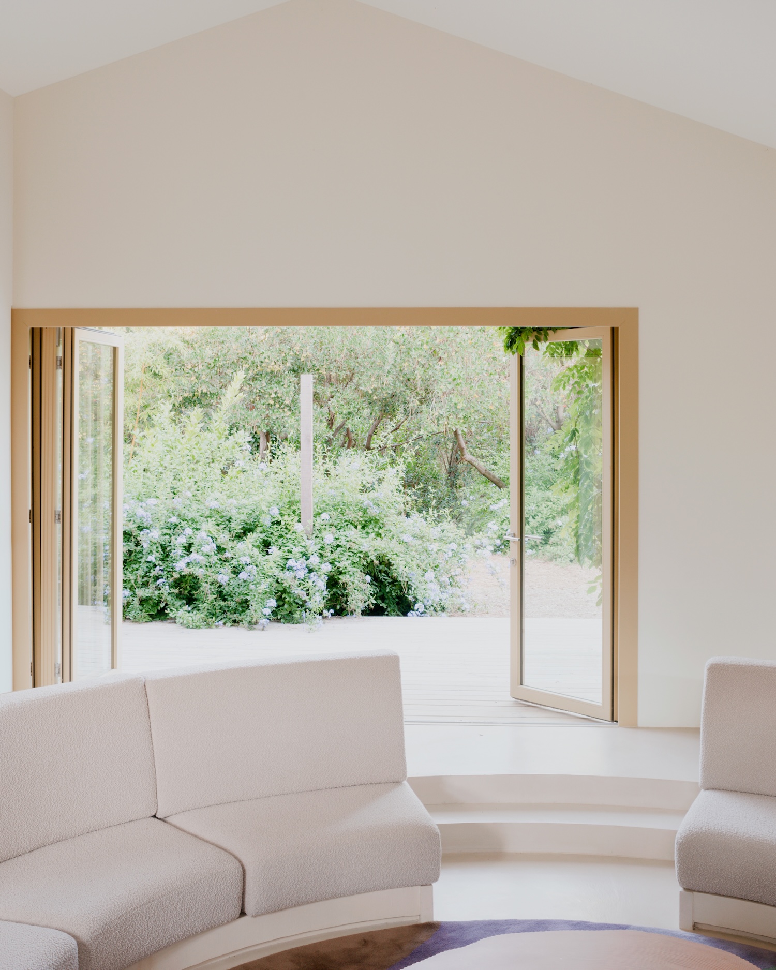
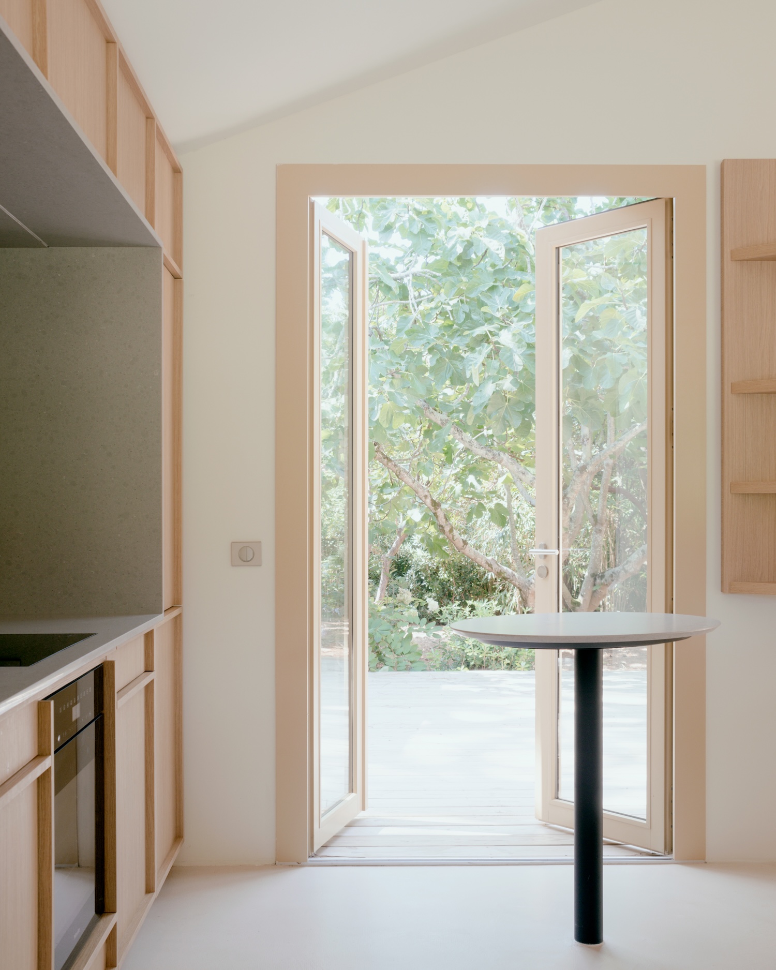
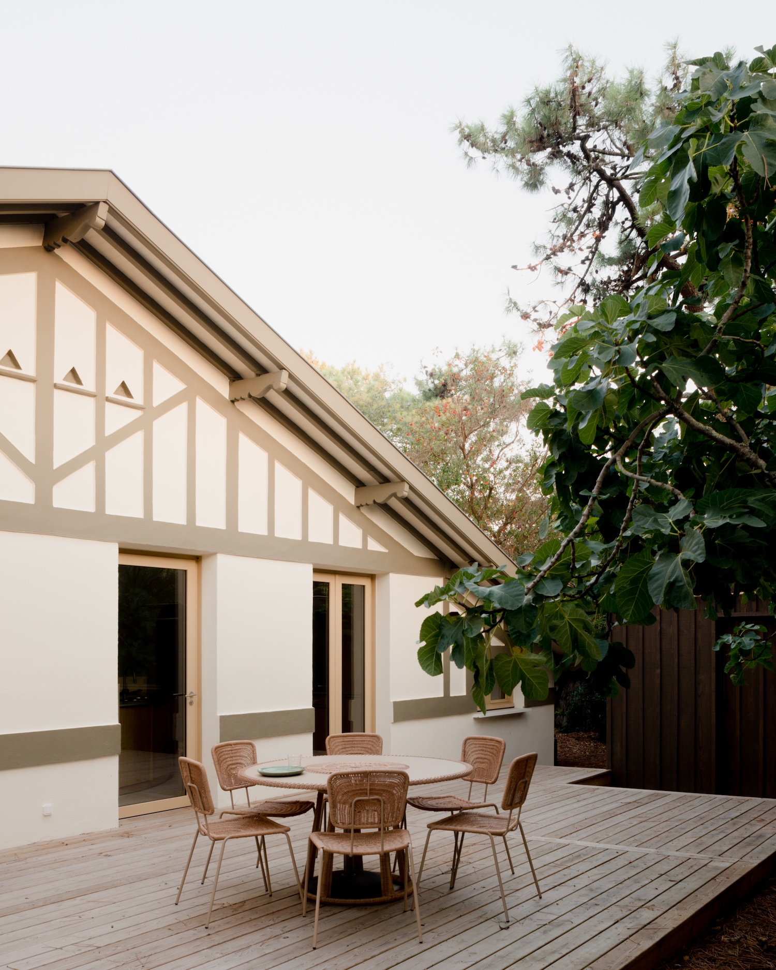
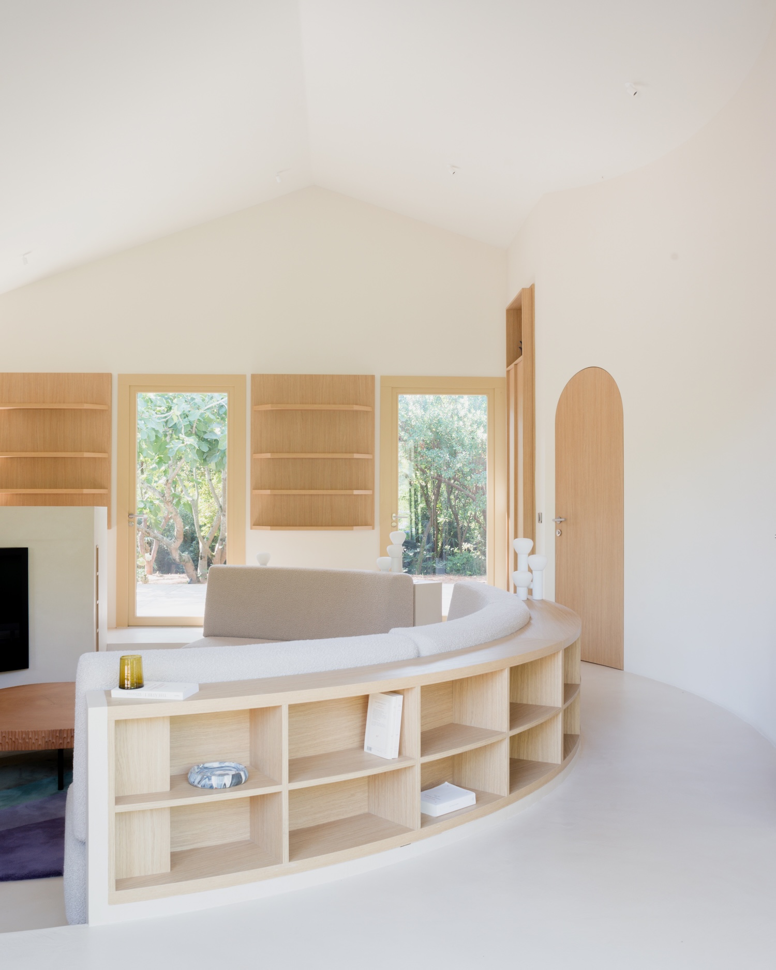
Placing the living room at the center of circulation means that moving from one part of the house to another passes through the space with the most direct link to the landscape. Tall glazed doors on its garden side swing open onto a timber deck, shaded by wisteria trained across the facade. With the doors open, the room and the deck function as a single floor area.
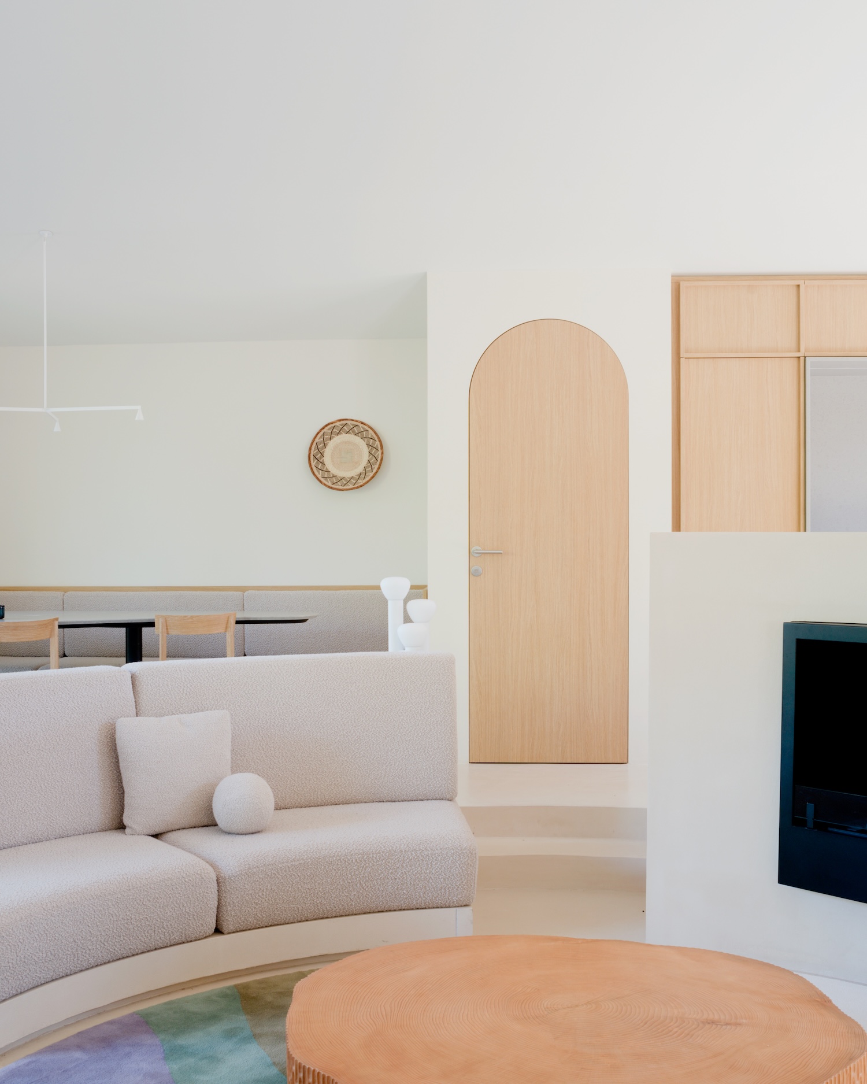
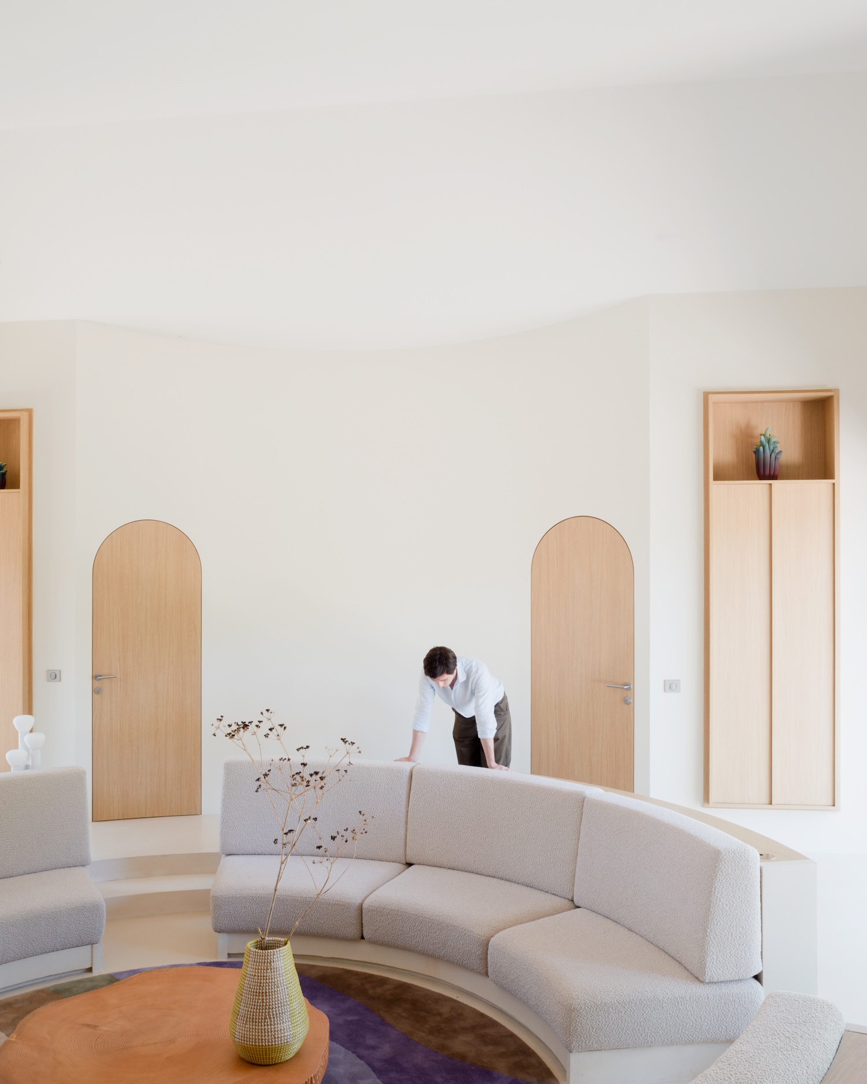
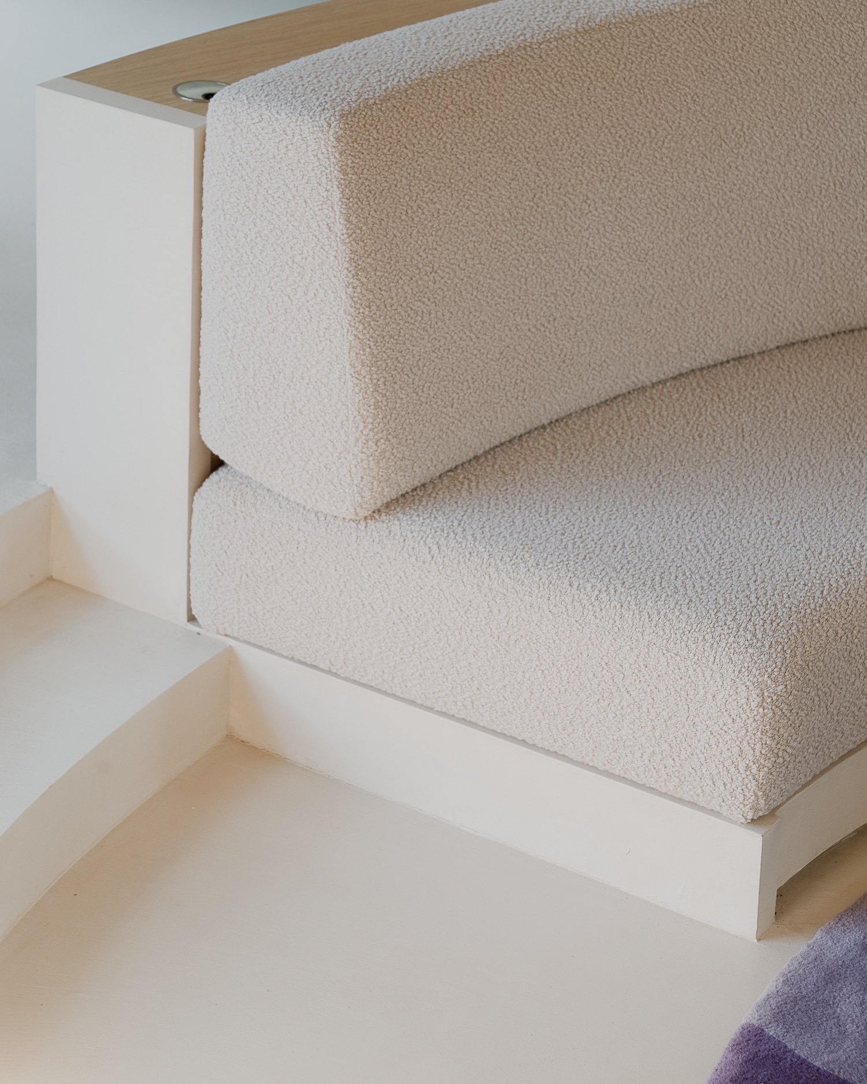
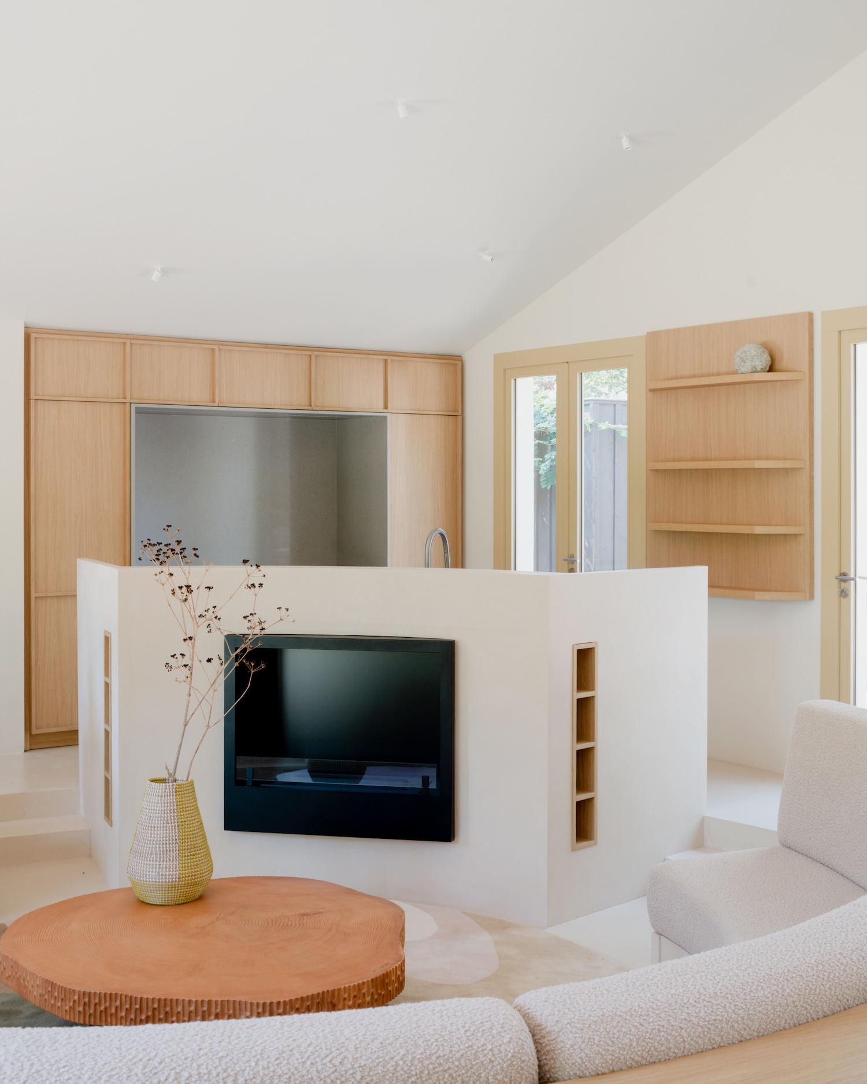
The seating inside follows the same logic. A long upholstered sofa runs along a curve, backed by a low band of open pale timber shelving that marks the edge of the seating area without closing it off. Because it bends, the sofa faces the glazed doors and the interior of the house at the same time.
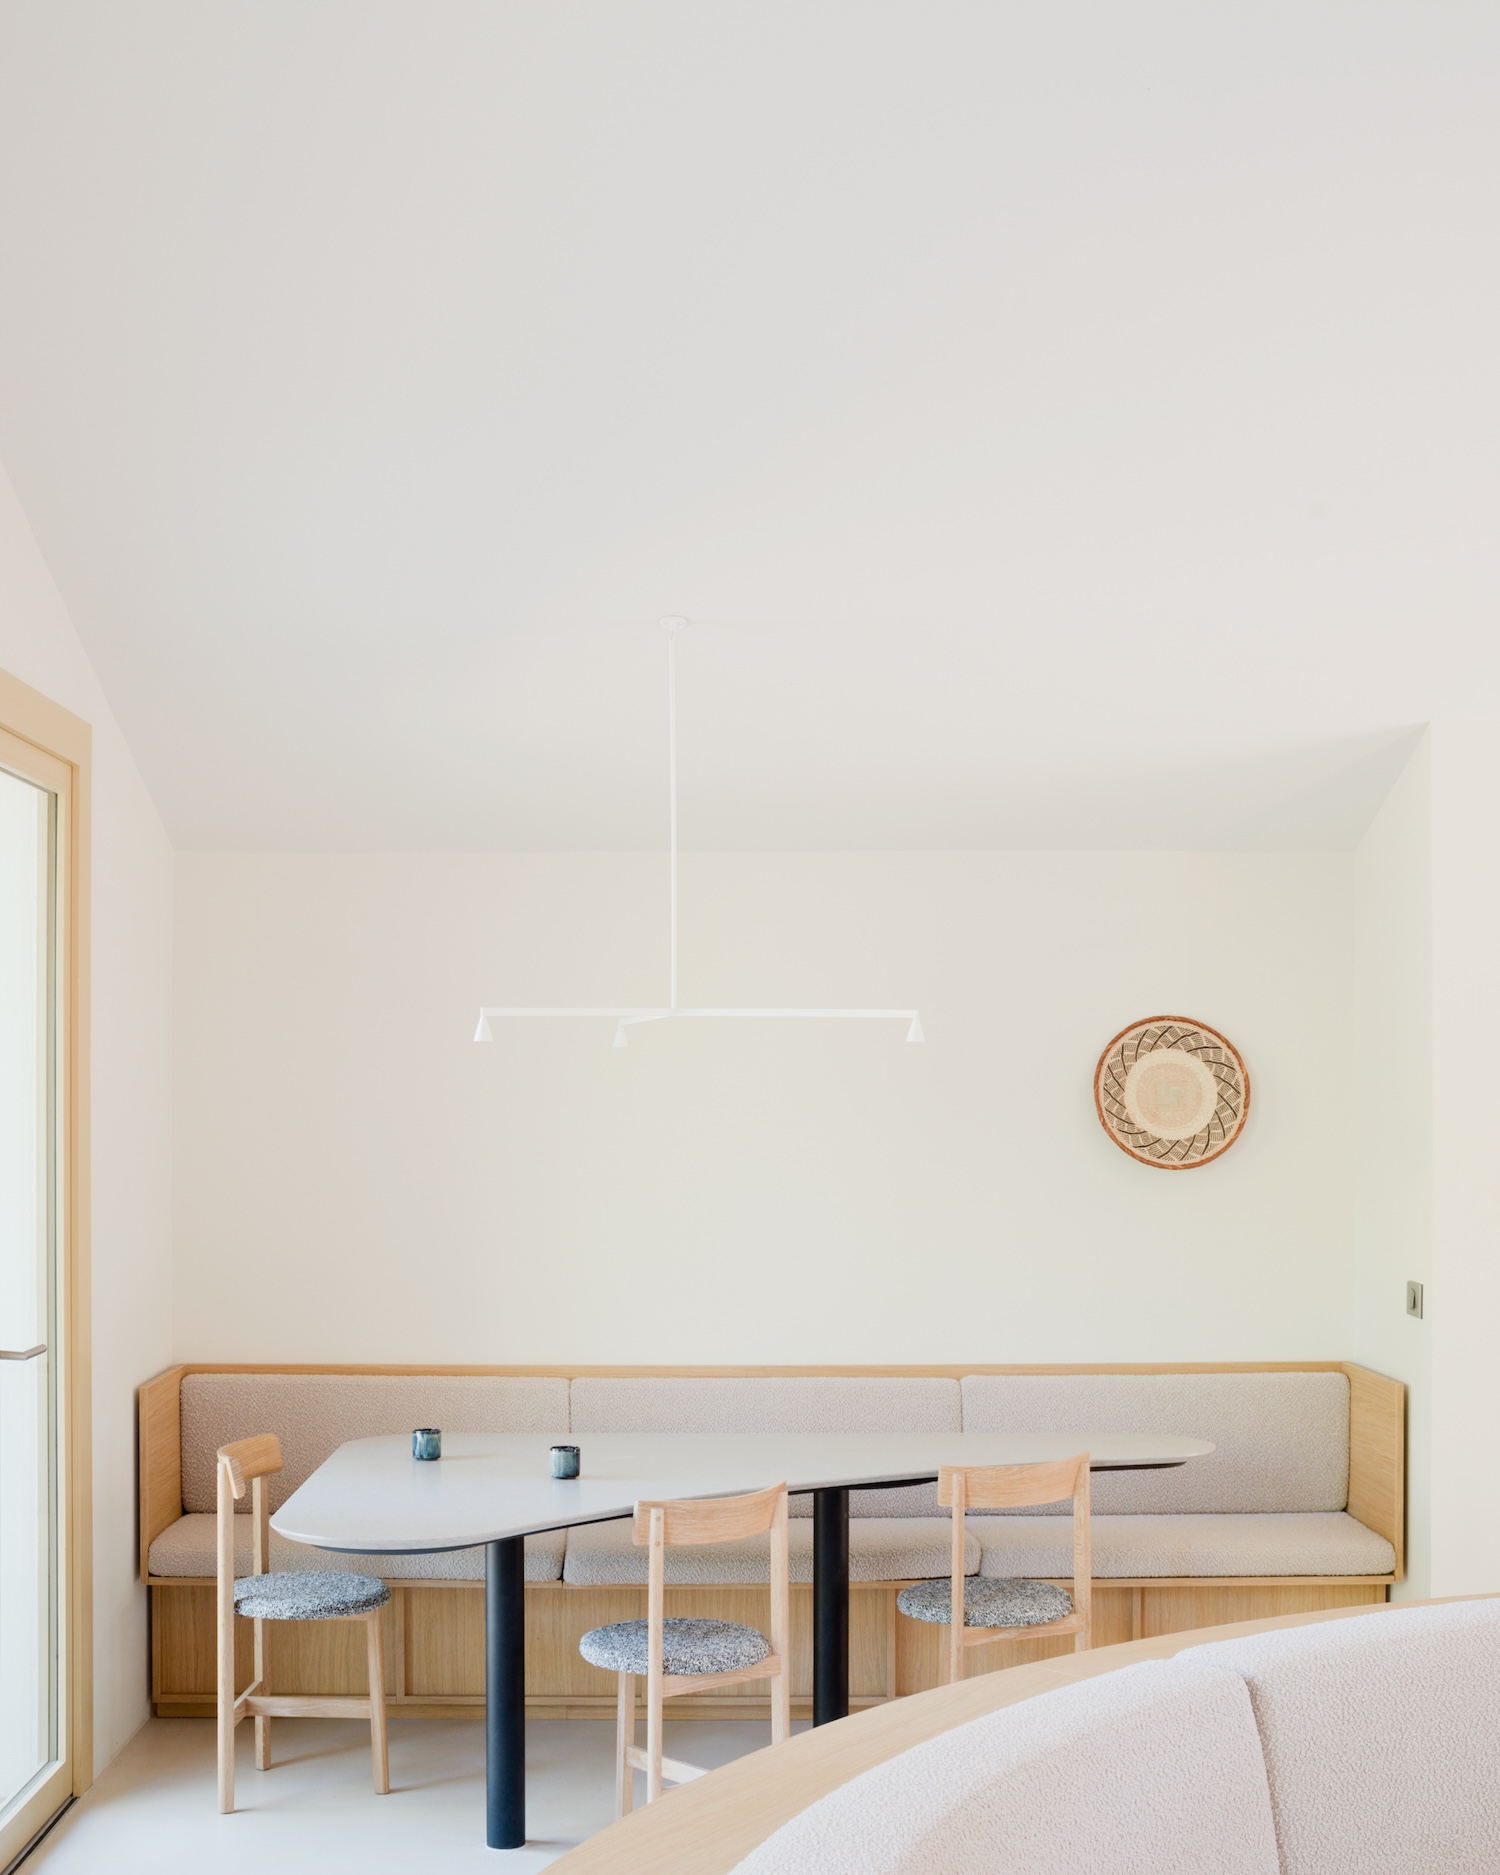
Several seating areas are distributed through the house so that it can be used differently at different hours of the day and in changing weather. The deck extends that range outdoors whenever conditions allow.
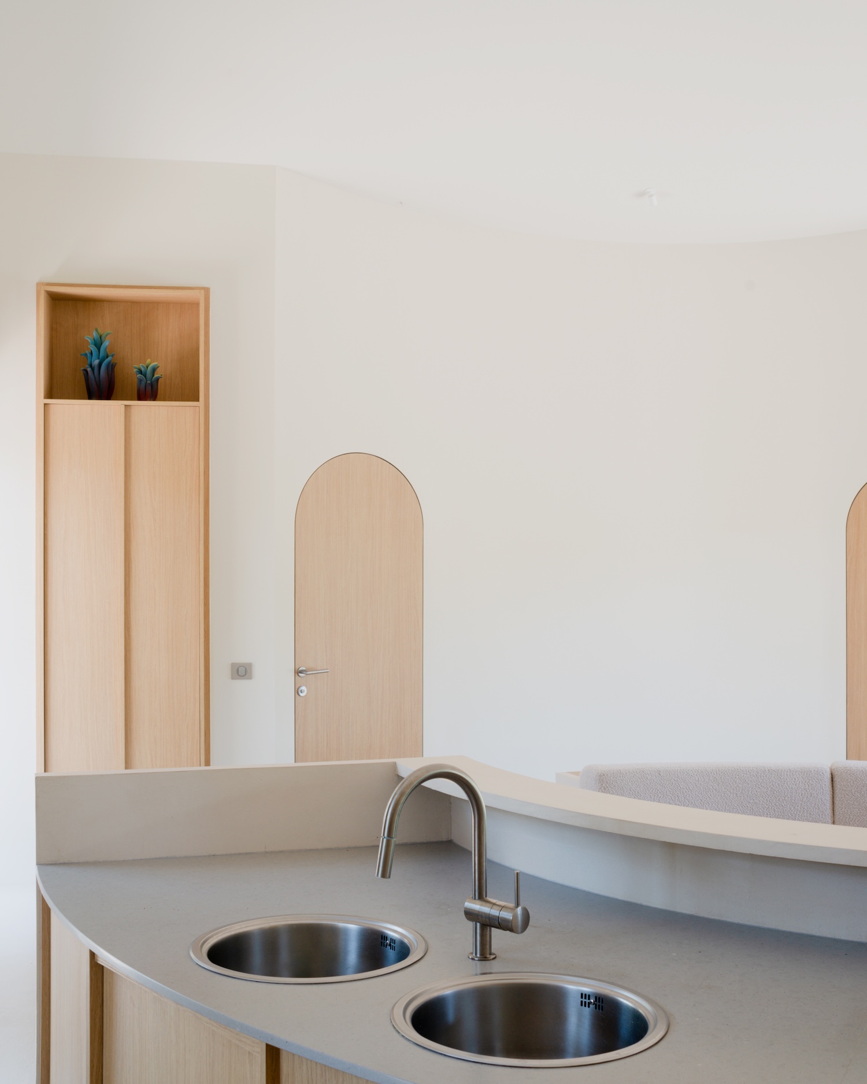
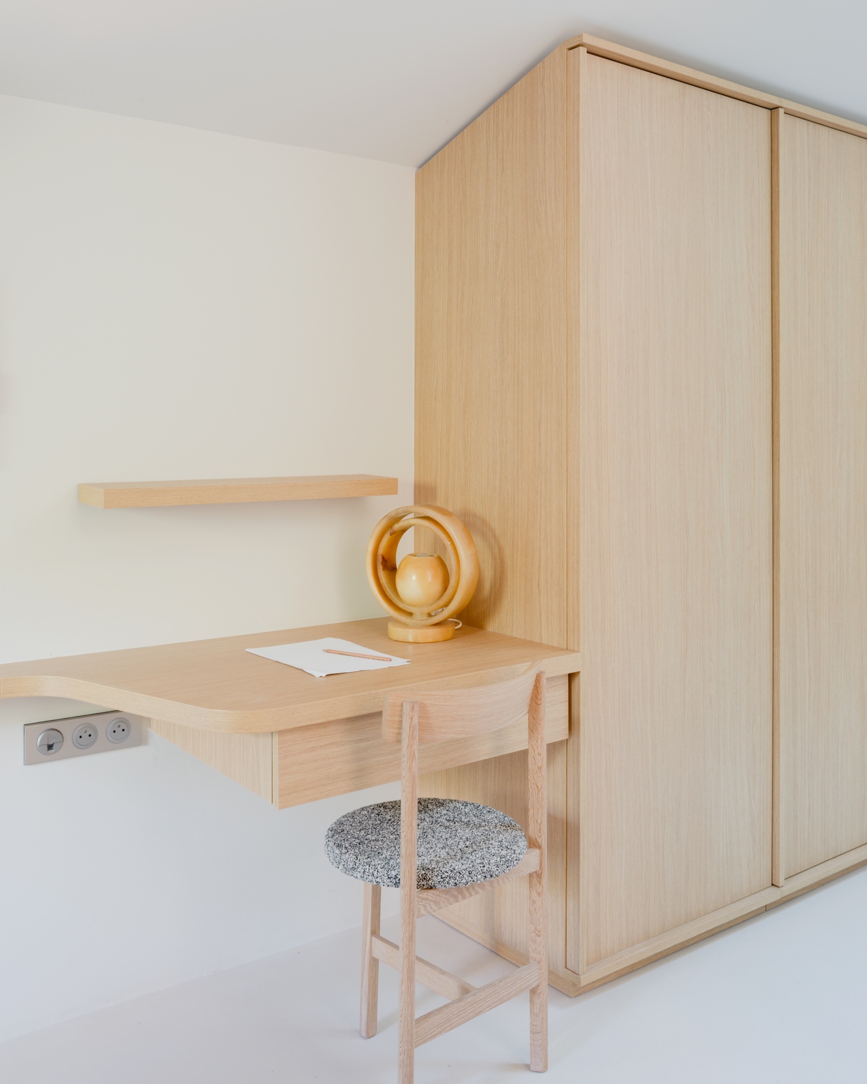
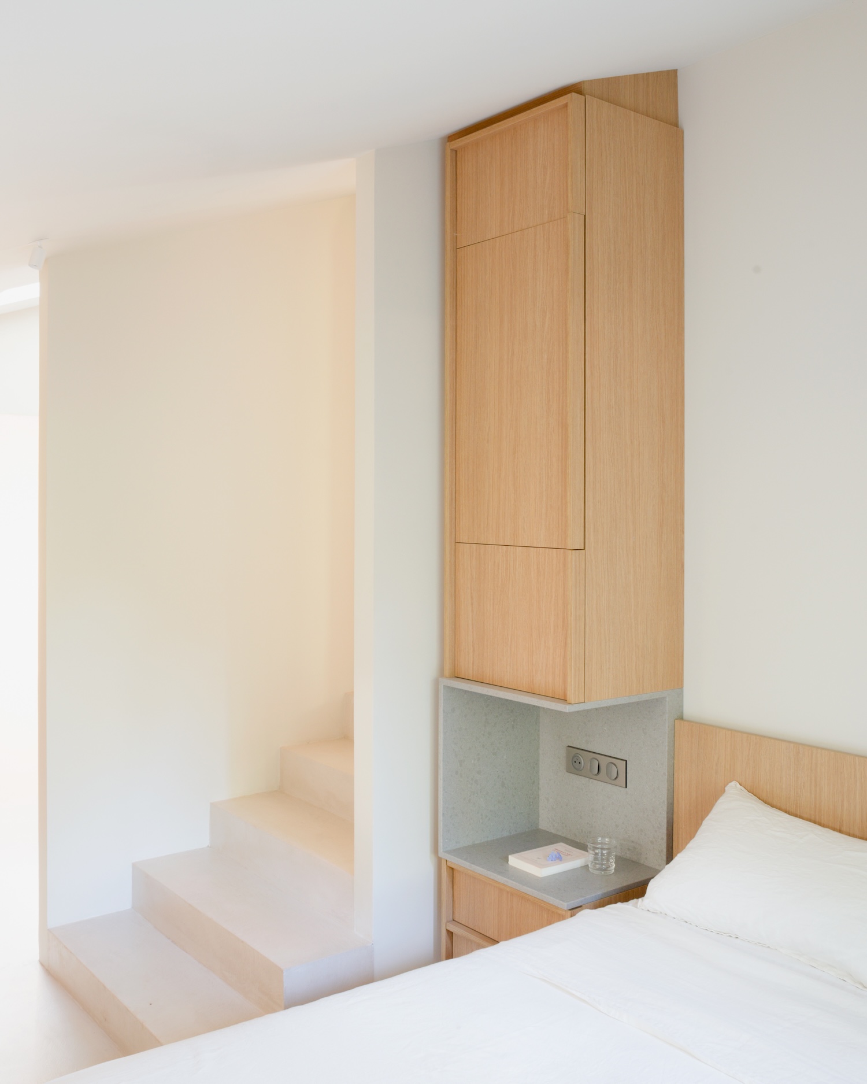
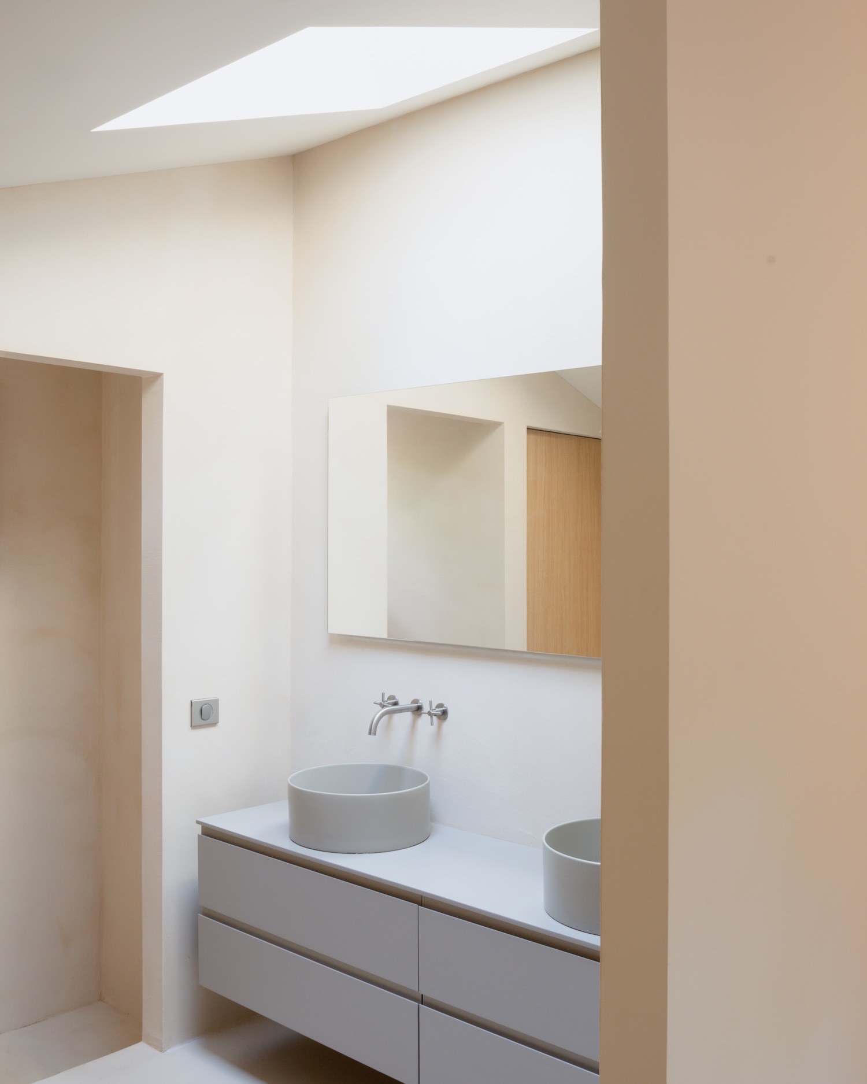
Pale timber joinery carries through the rooms. In the kitchen, a full wall of cabinetry frames a recessed niche for the cooktop, and a curved pale island holds the sink. Arched openings recur in the doors and cabinetry, repeating the curve of the sofa. In the bedroom, a timber headboard wall runs behind the bed with a small bedside niche built into it, which keeps the floor clear of separate furniture. A continuous pale floor finish runs from room to room.
Outside, the original facade retains its patterned framing with triangular motifs. Elsewhere, a volume clad in dark vertical boards sits low among the pine trunks, and its single deep-framed window glows against the cladding after sunset.