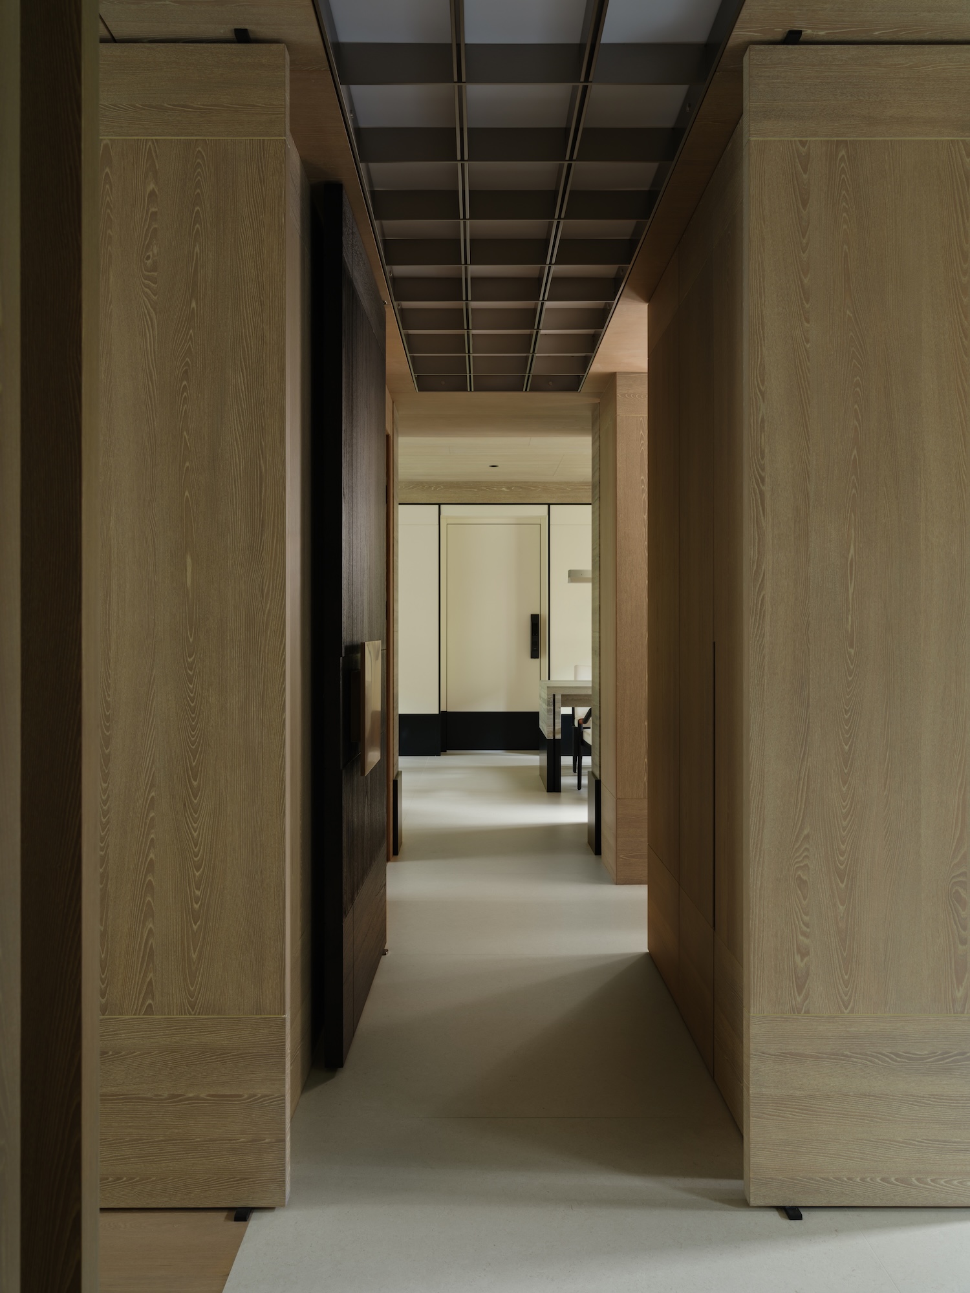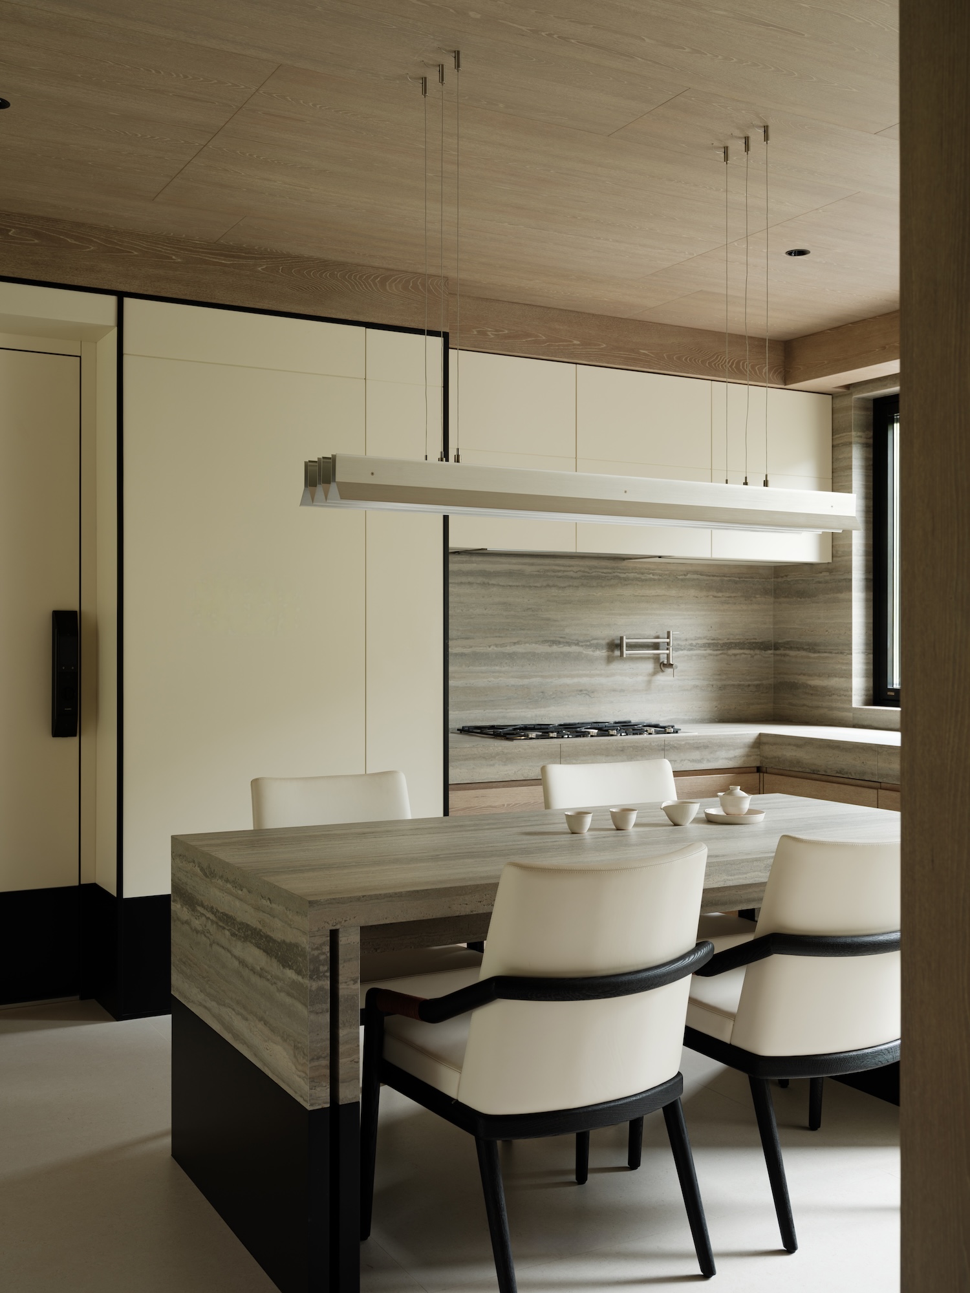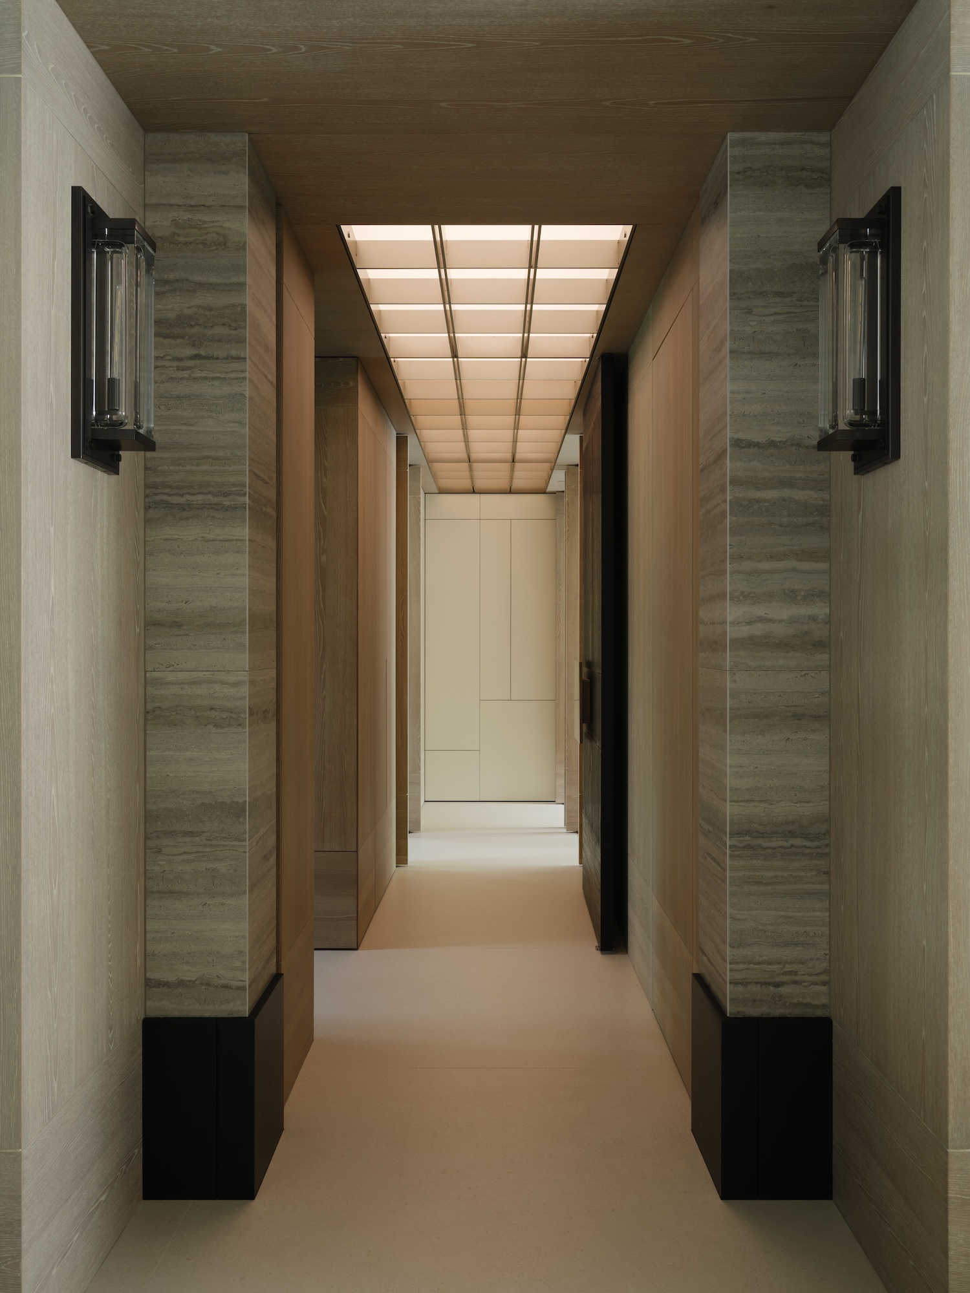
Serene Nook, an apartment renovation by PARALLEL STRUCTURE&ERBEN in Beijing, China, turns the entry hallway into a promenade style walk-in closet, folding storage into circulation instead of sealing it behind a door.
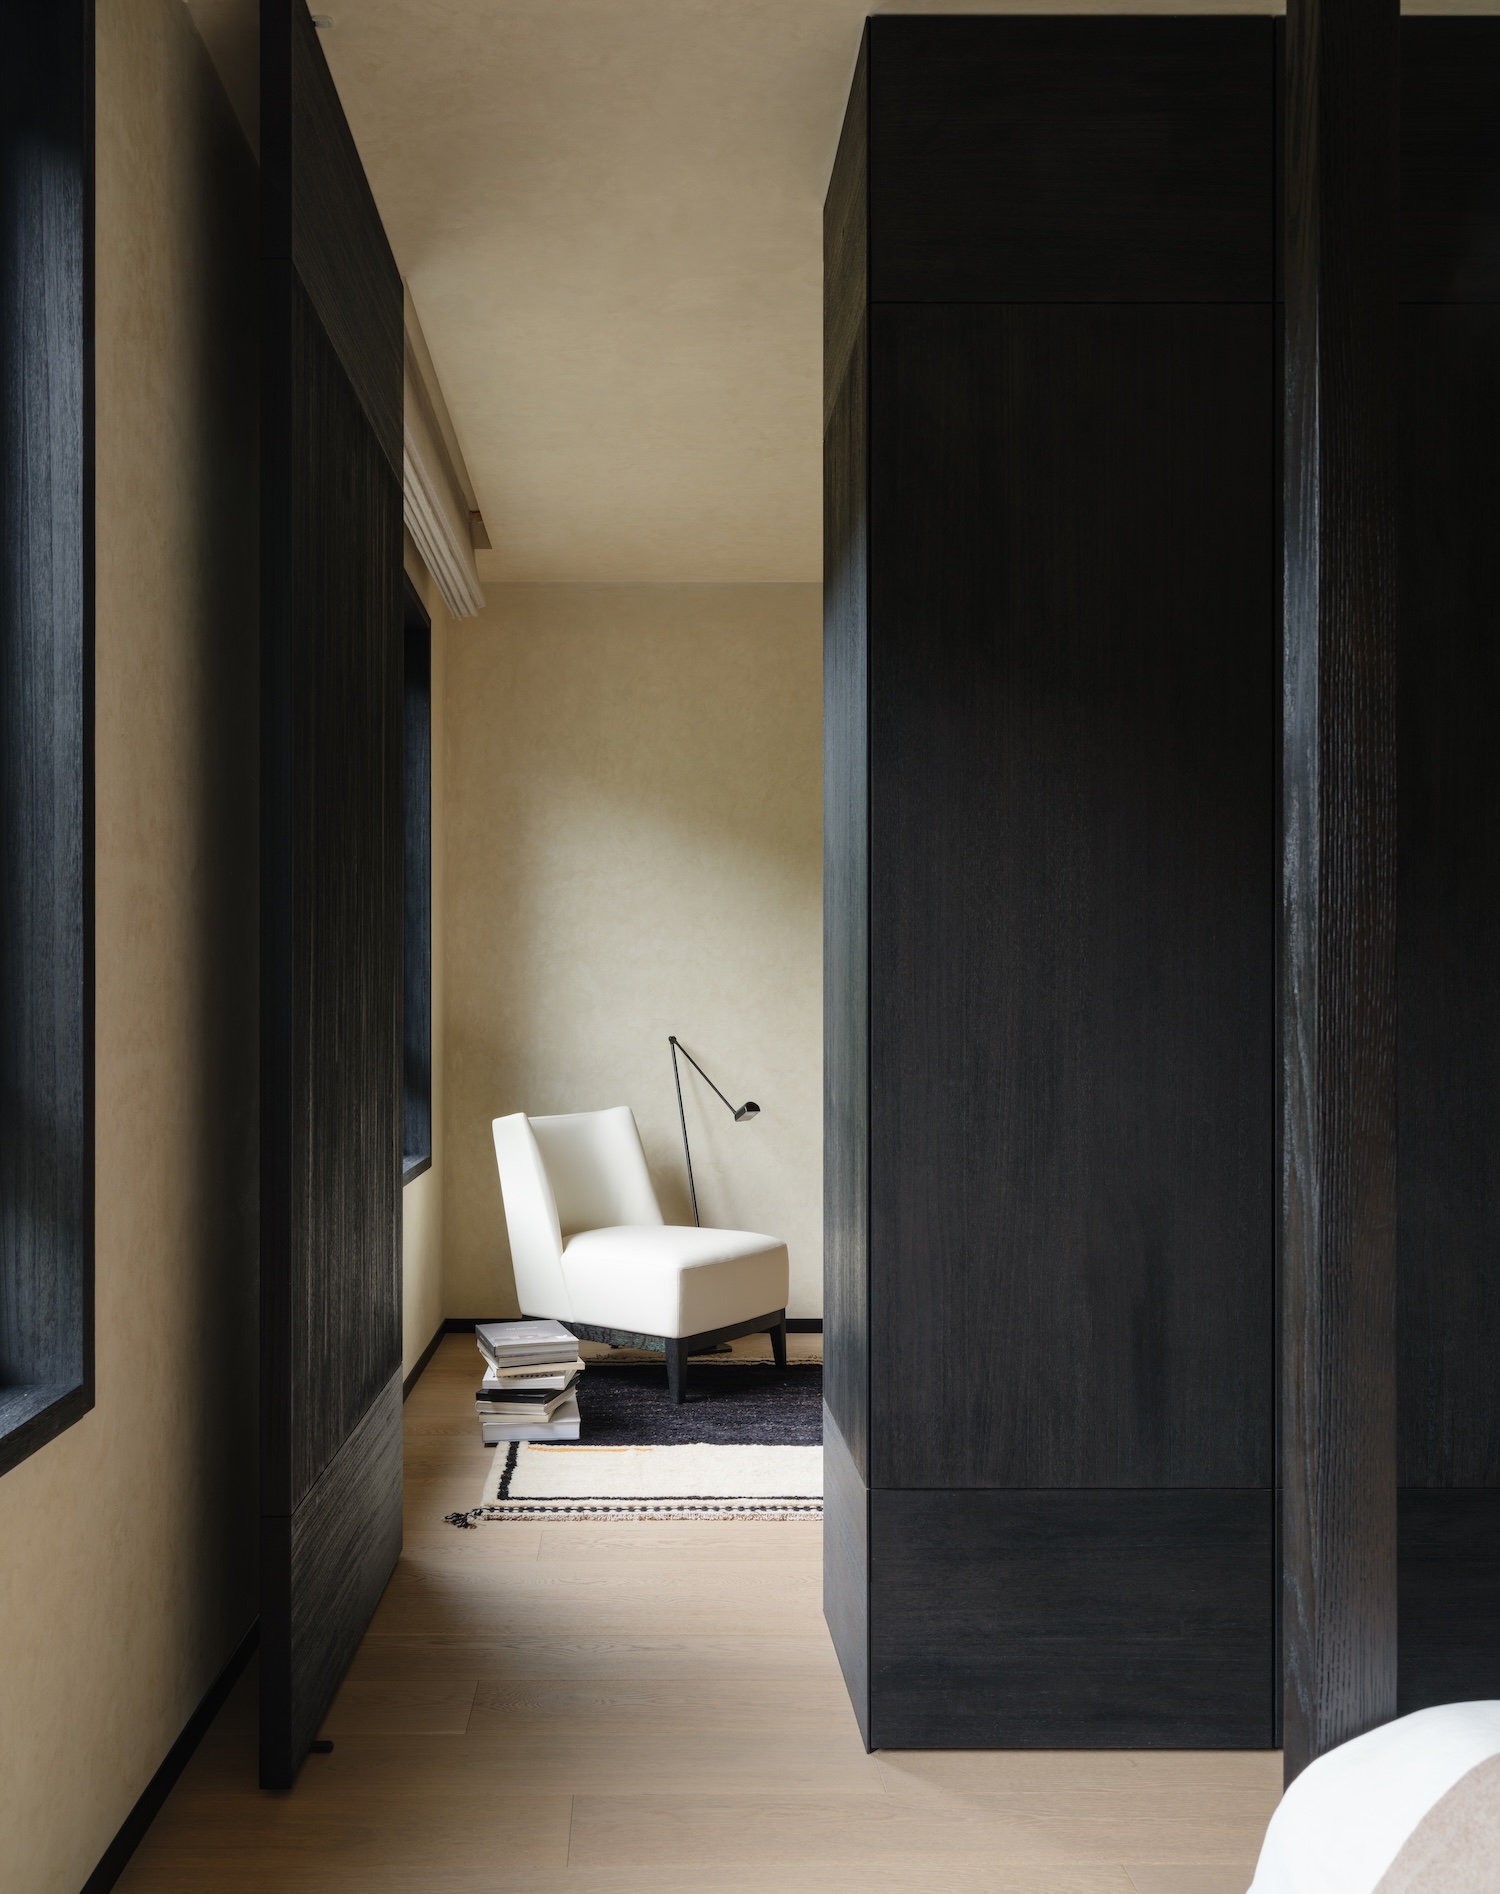
The studios organized the layout around three ideas translated as wander, connect and arrange, discarding the fixed room divisions typical of local apartment renovation. No room in the apartment holds a single locked function. Pivot door sequences stand in for hinged doors at several junctions, so the dining room, living room and adjoining spaces can be closed into separate zones or opened into one continuous run depending on how the homeowner is using the apartment that day.
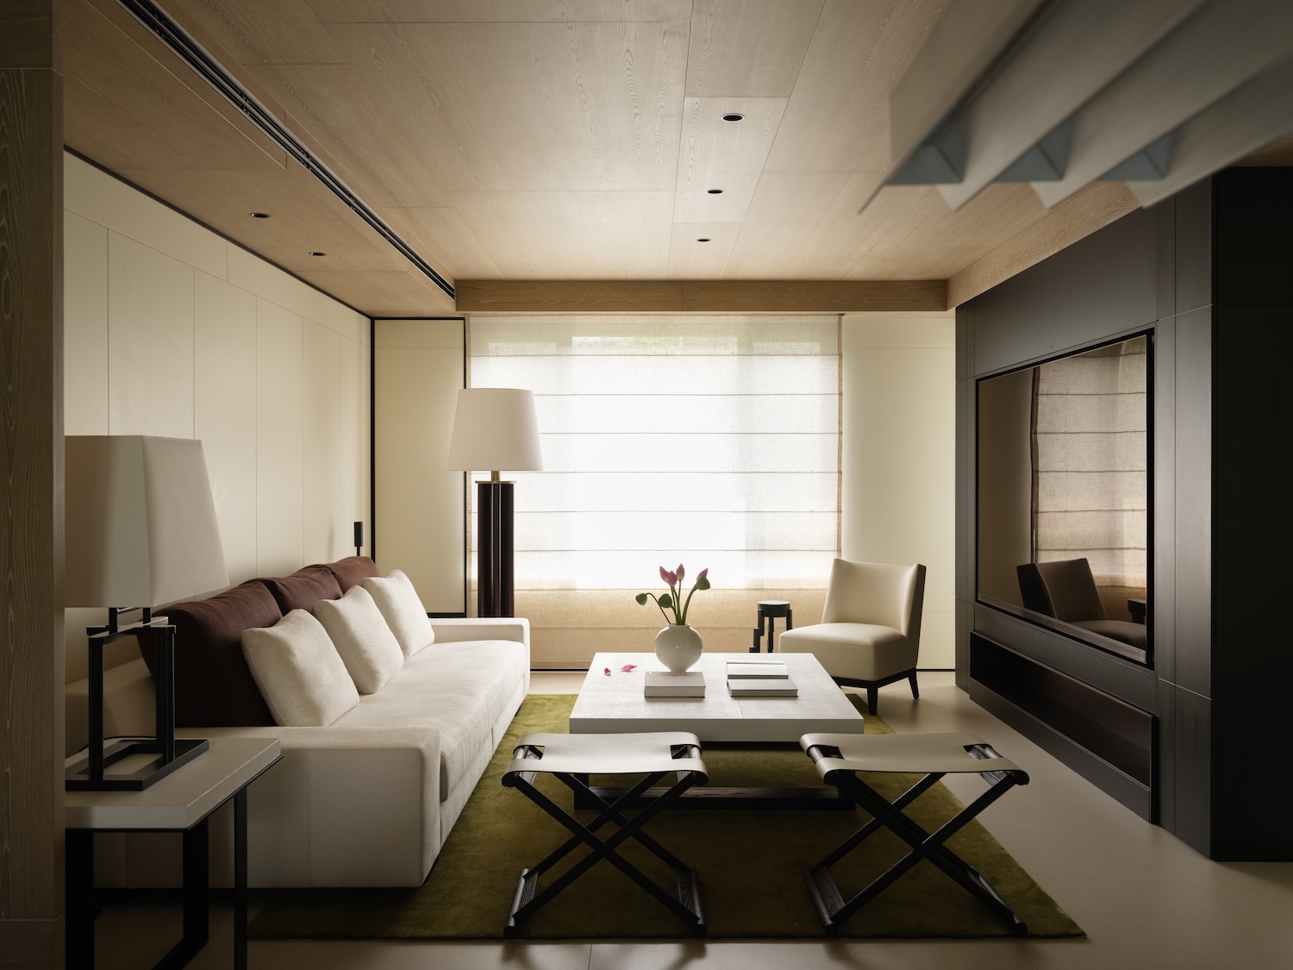
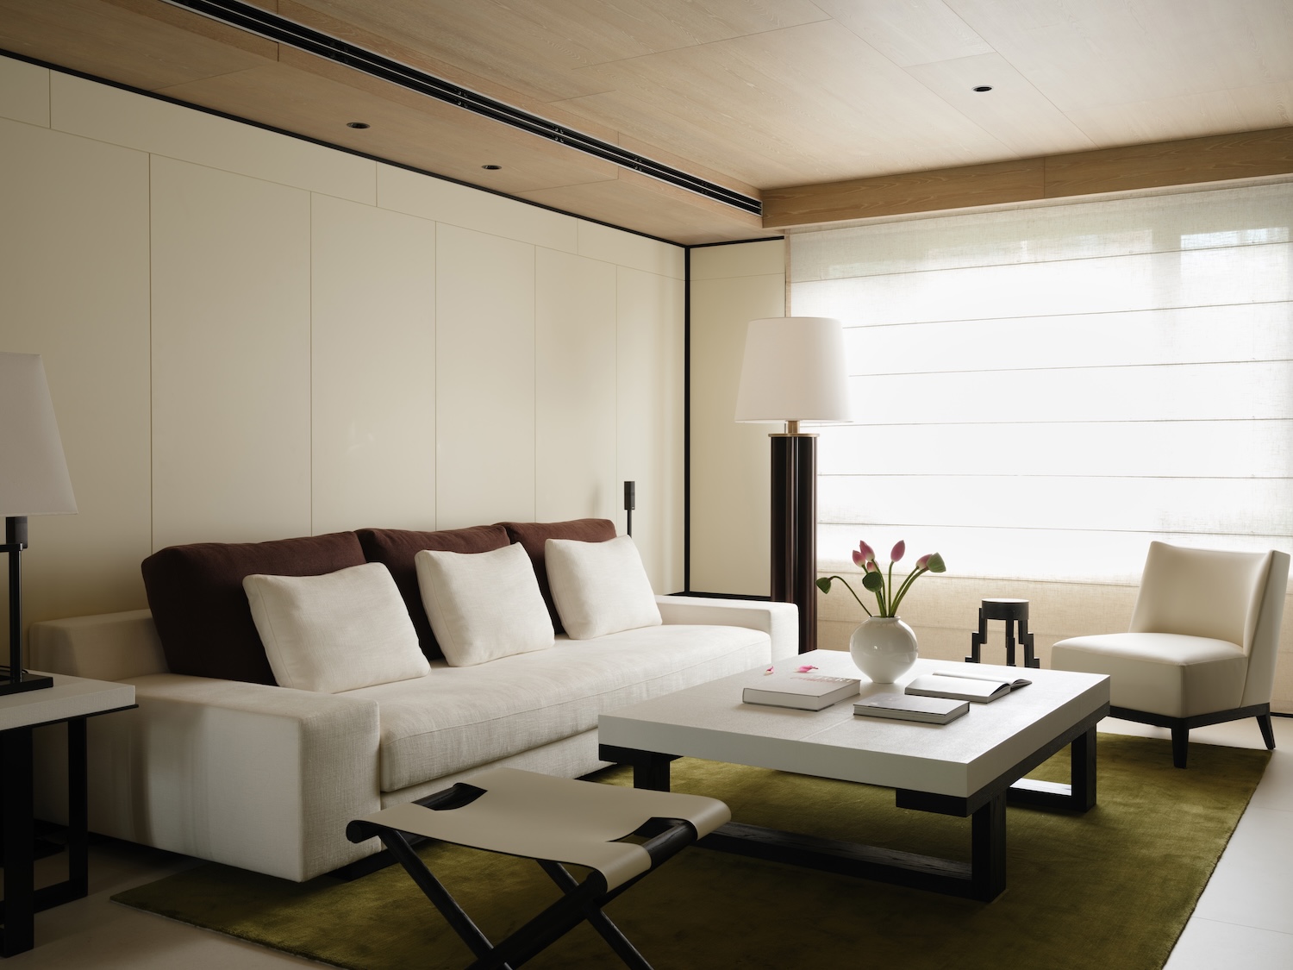
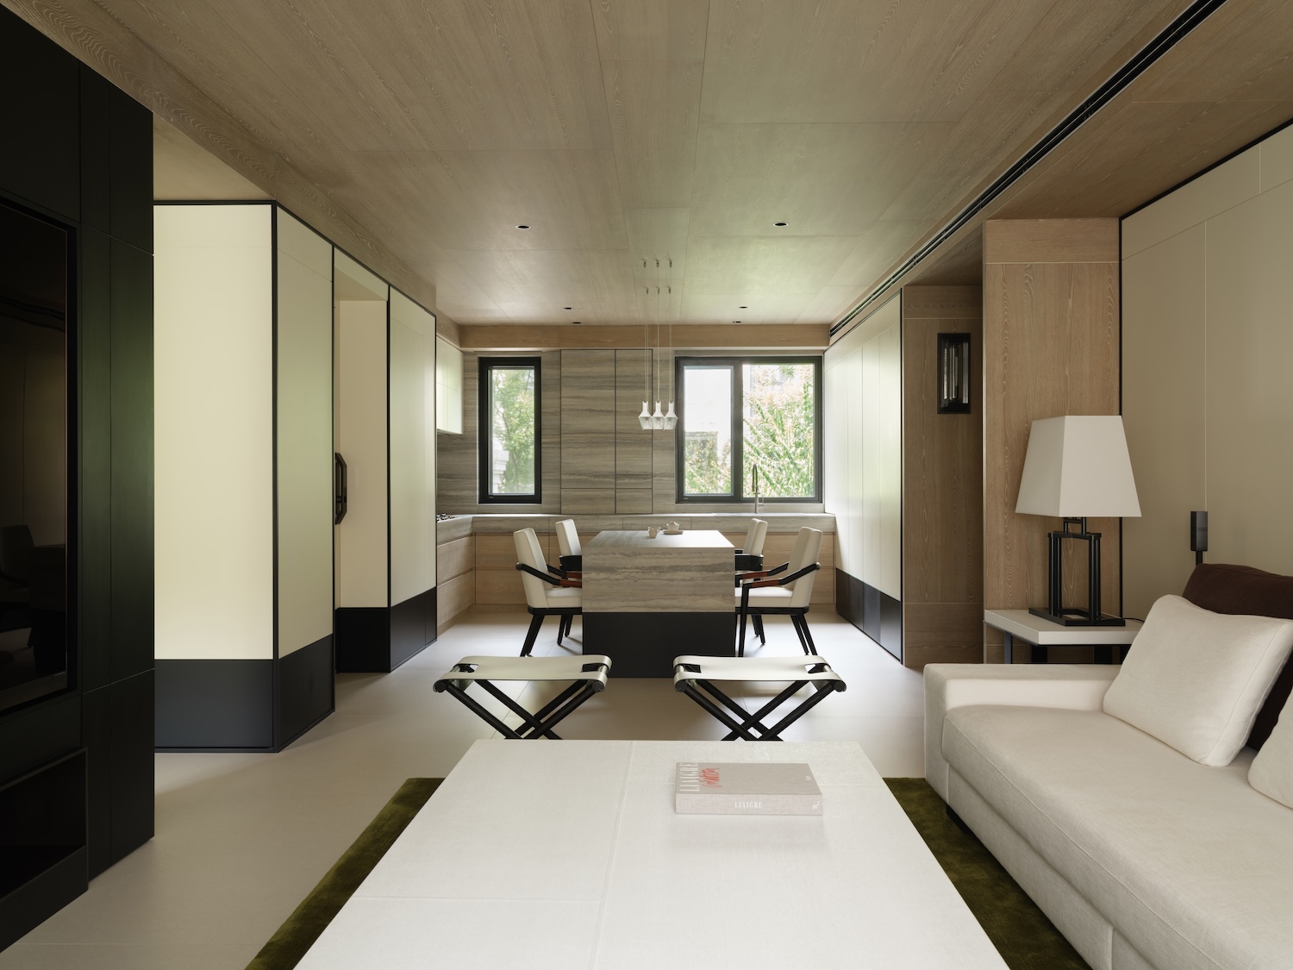
Facing the entry is a homecoming feature built from contemporary materials shaped into fluted columns modeled on a classical Eastern order. Past it, the dining and living areas share one open span, so a visitor can see through both rooms to the windows on the far wall the moment they step inside, with no partition breaking the sightline between the two functions.
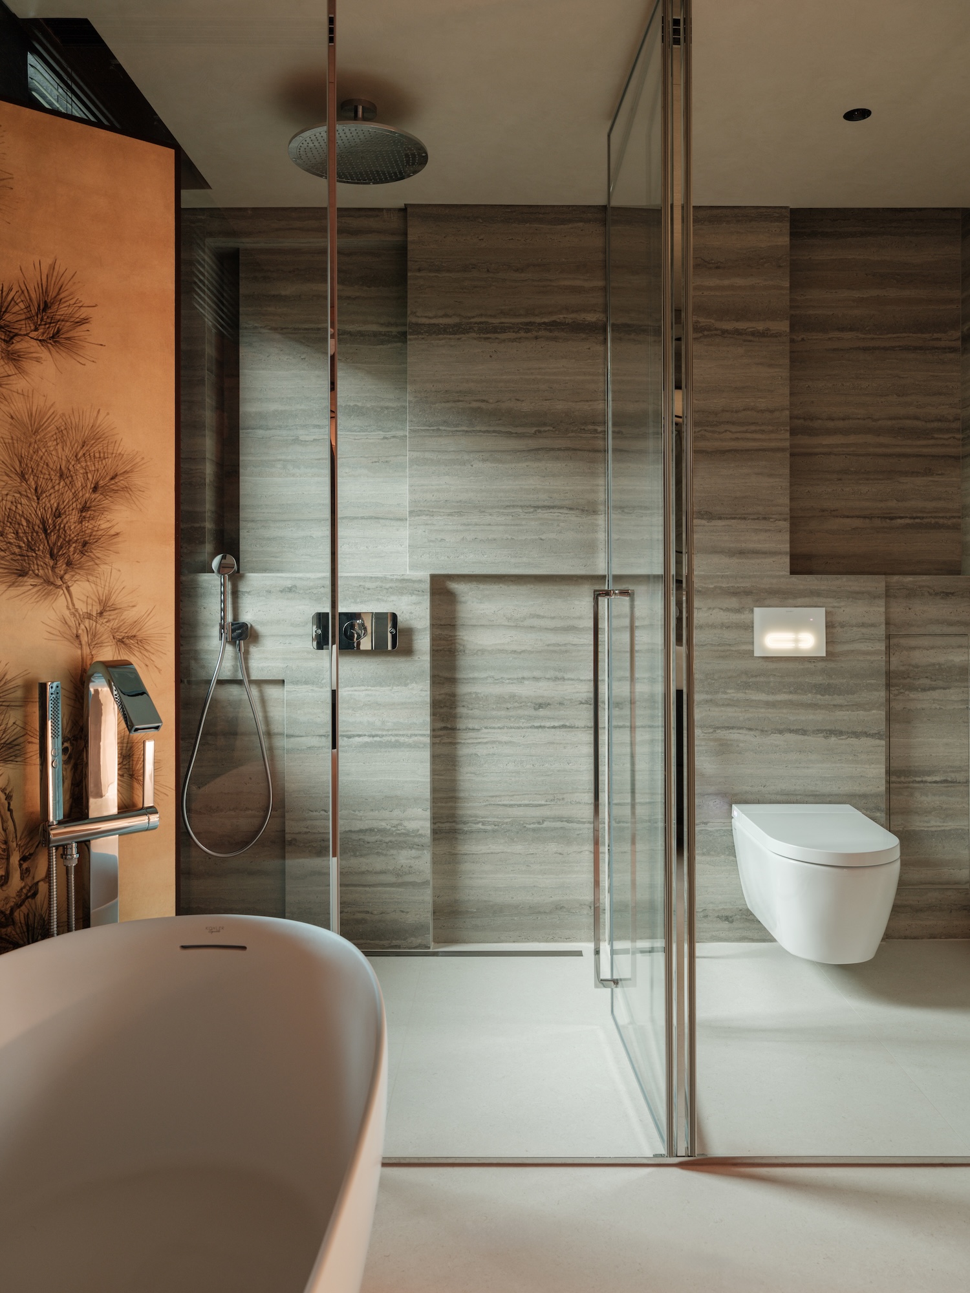
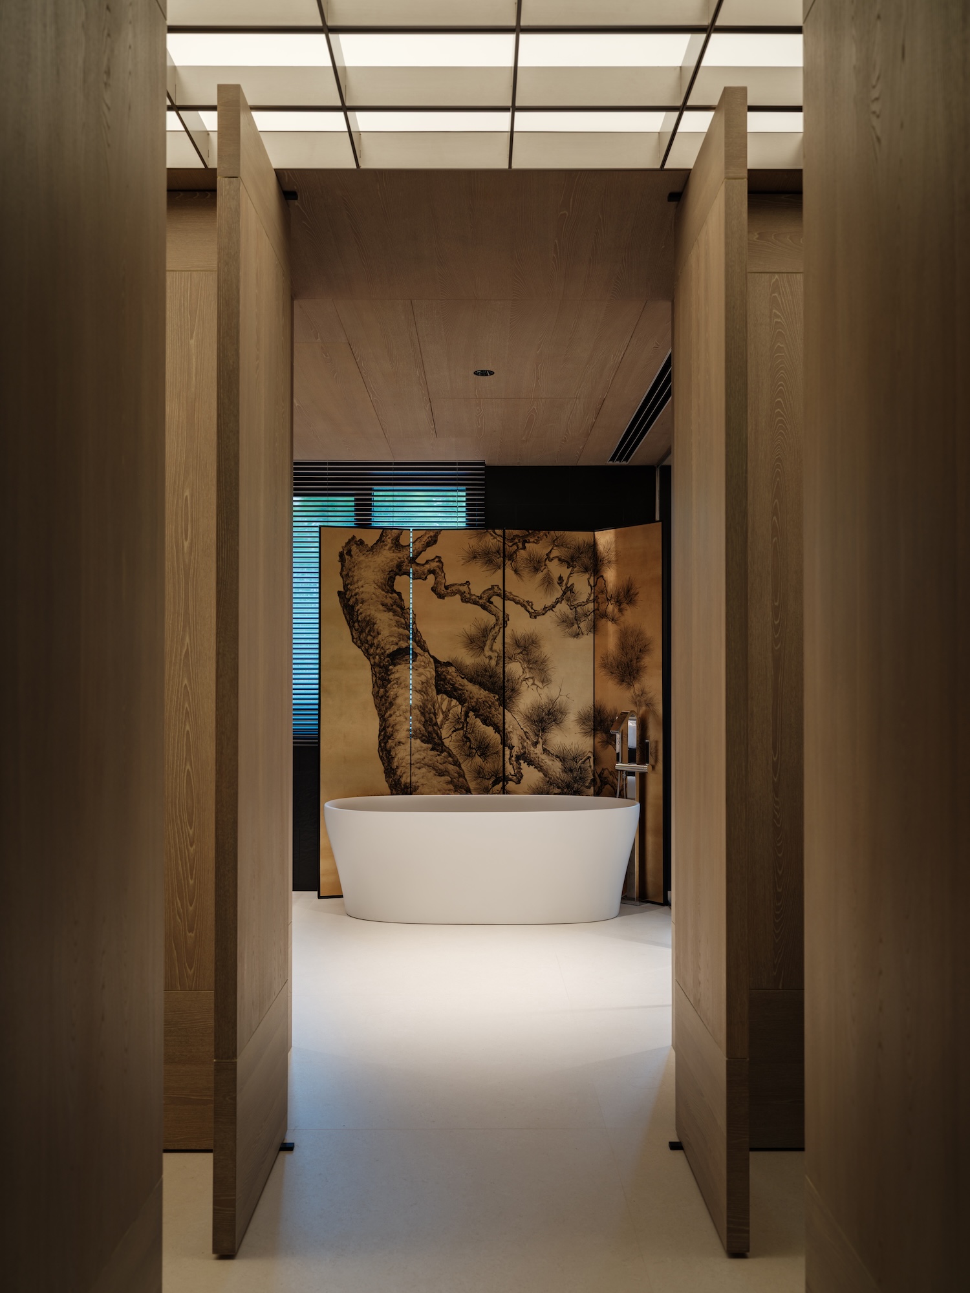
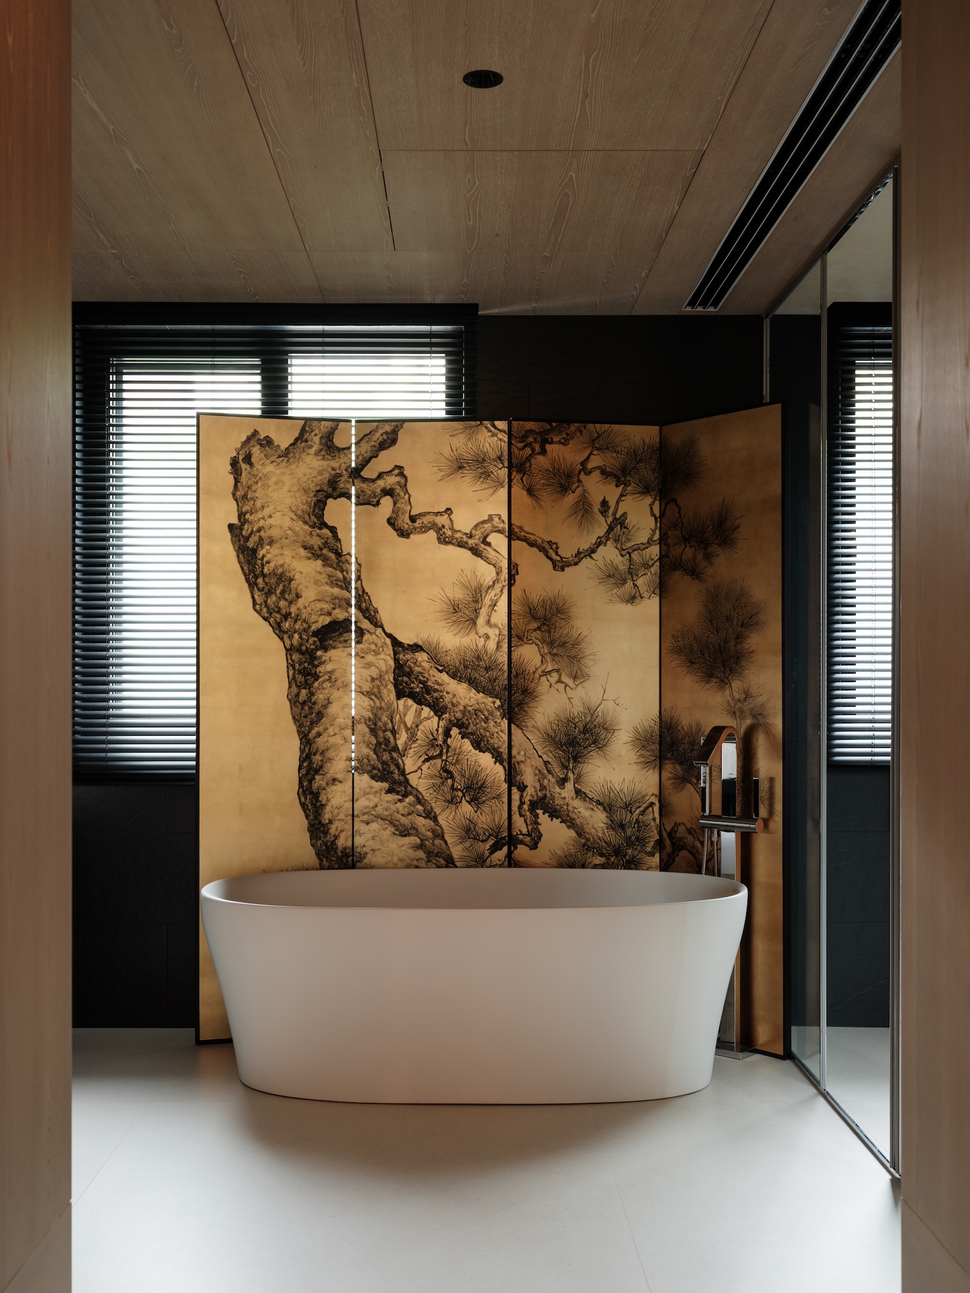
The primary bathroom borrows the folding screen as its organizing object, a shape more common in Chinese furniture than in plumbing fixtures. A single screen etched with a pine branch motif stands against the stone surfaces, cutting their hardness with a pattern carried in wood instead of another material, and keeping the room from reading as one continuous slab of stone.
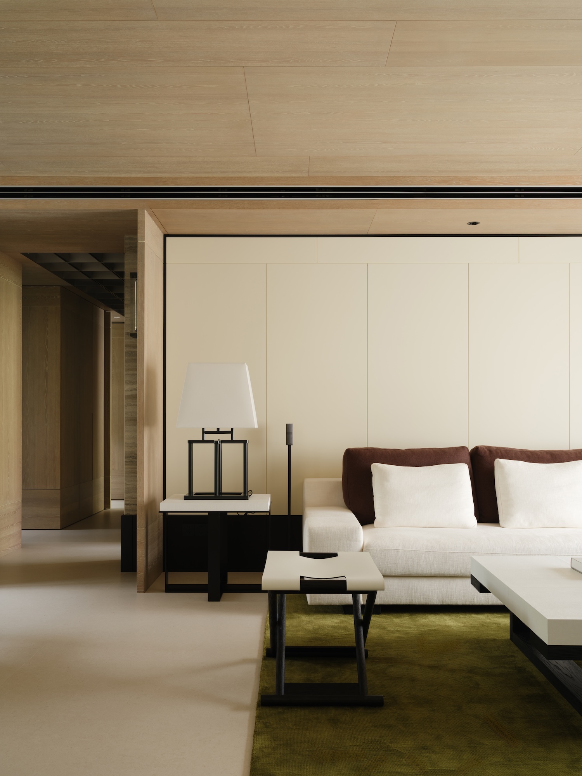
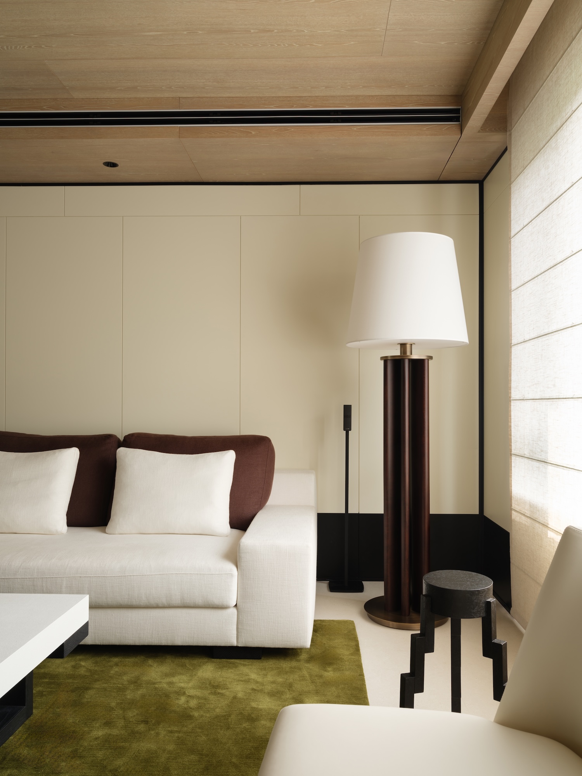
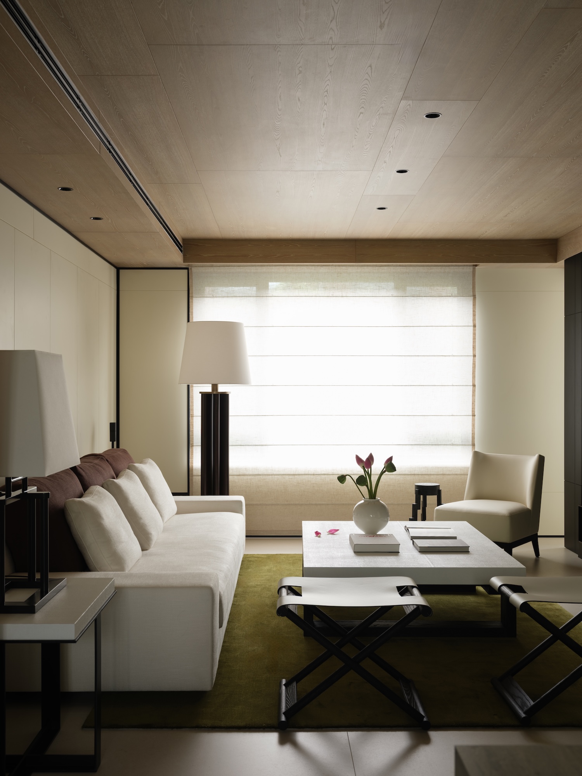
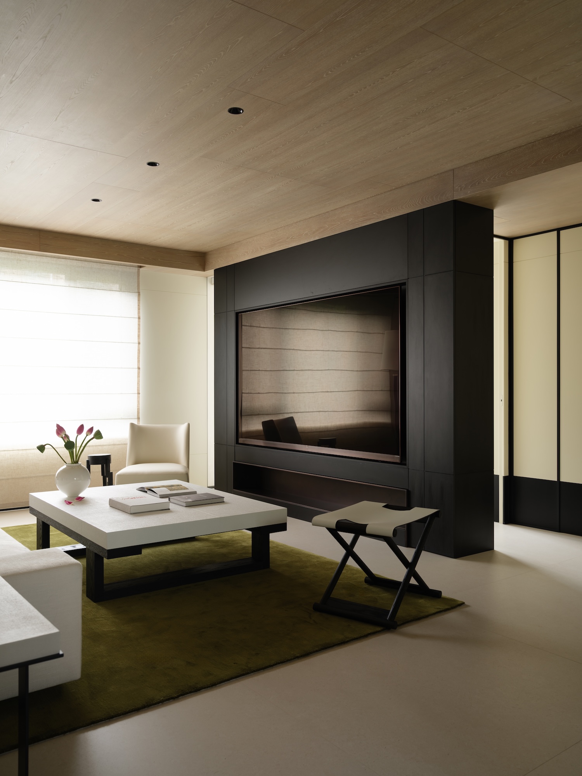
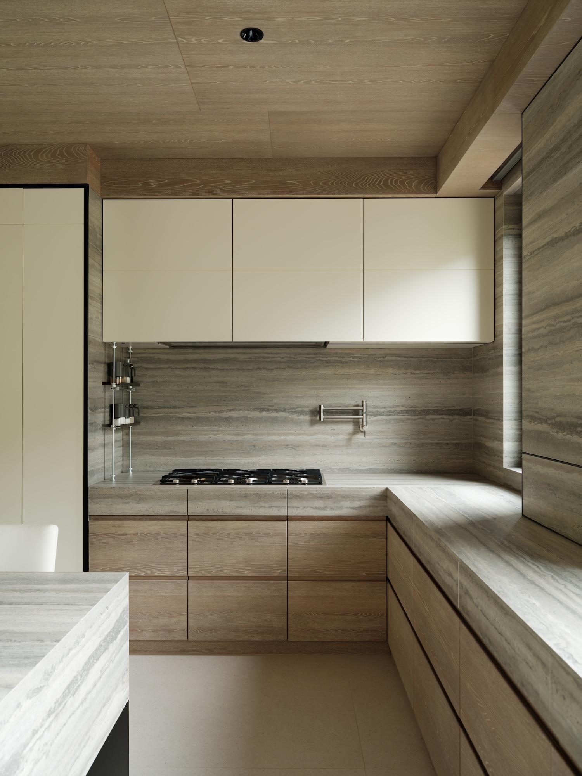
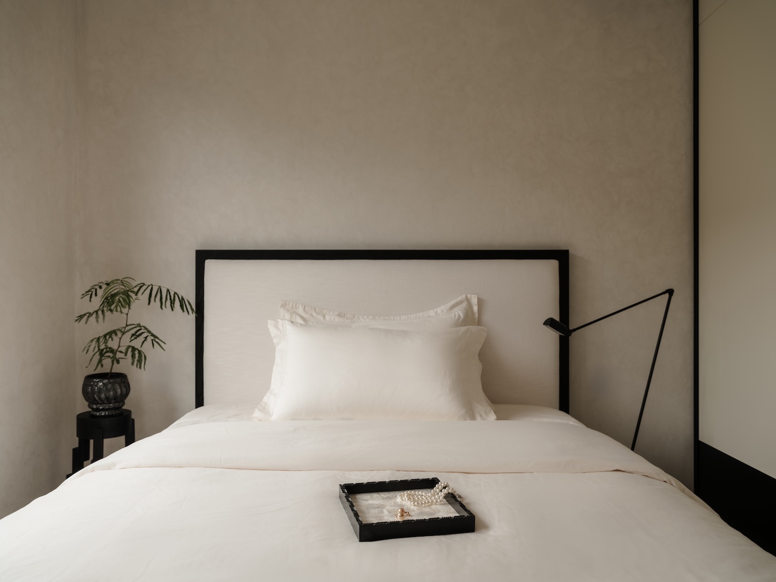
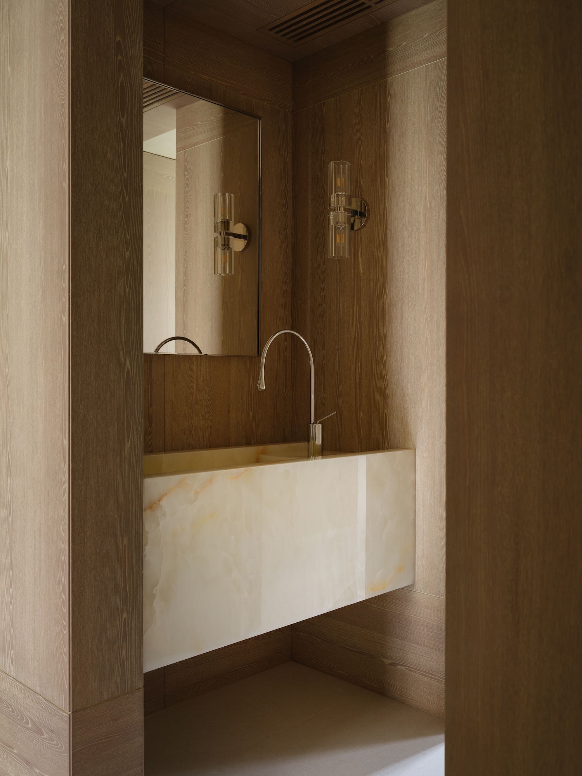
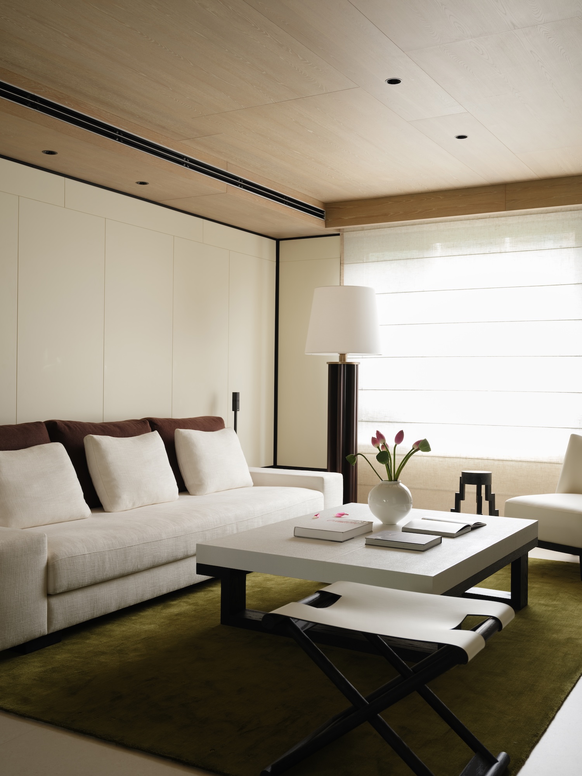
Wood veneer and travertine are the only two surfaces used throughout the apartment, with no applied molding or decorative trim to interrupt them. The design sets the blank space that runs through Chinese interior tradition against the more relaxed formality of French furnishings, so pieces with a French silhouette sit inside rooms otherwise built from stone and timber. In the evenings, the fireplace lights the living room while the windows stay bare, holding the view of the city outside instead of curtaining it off.