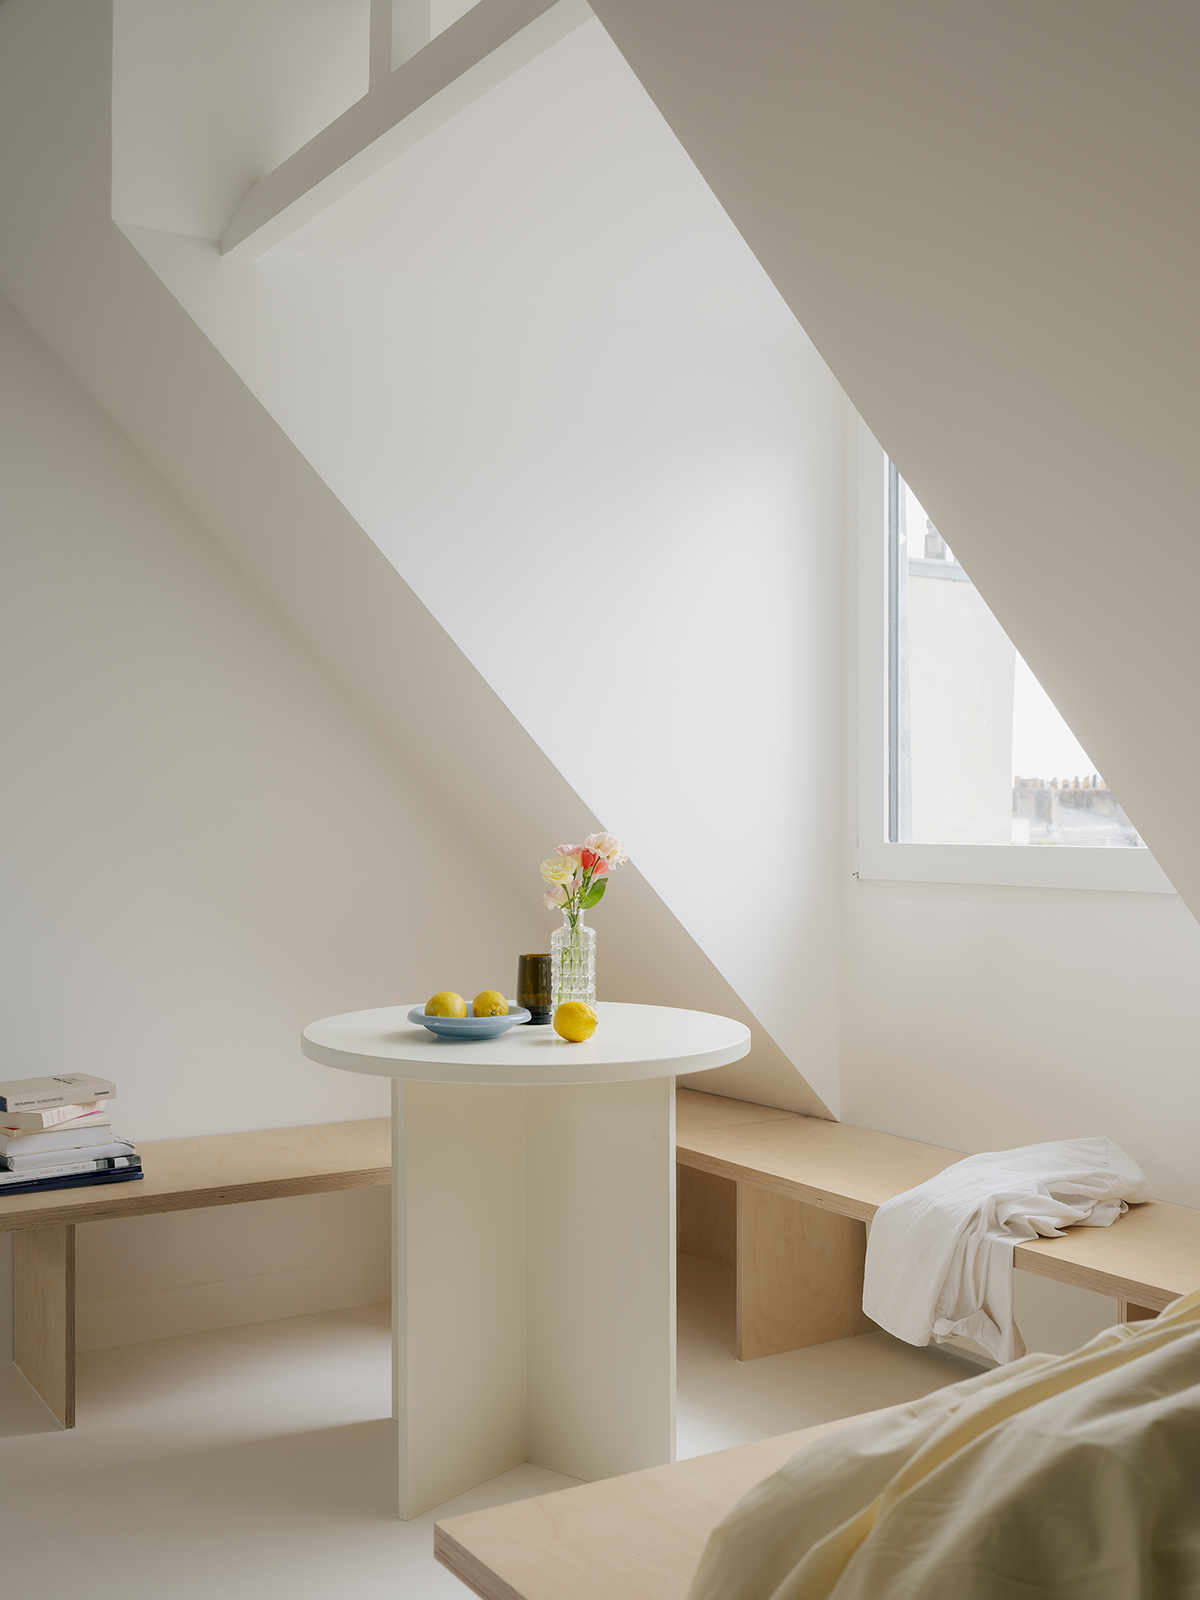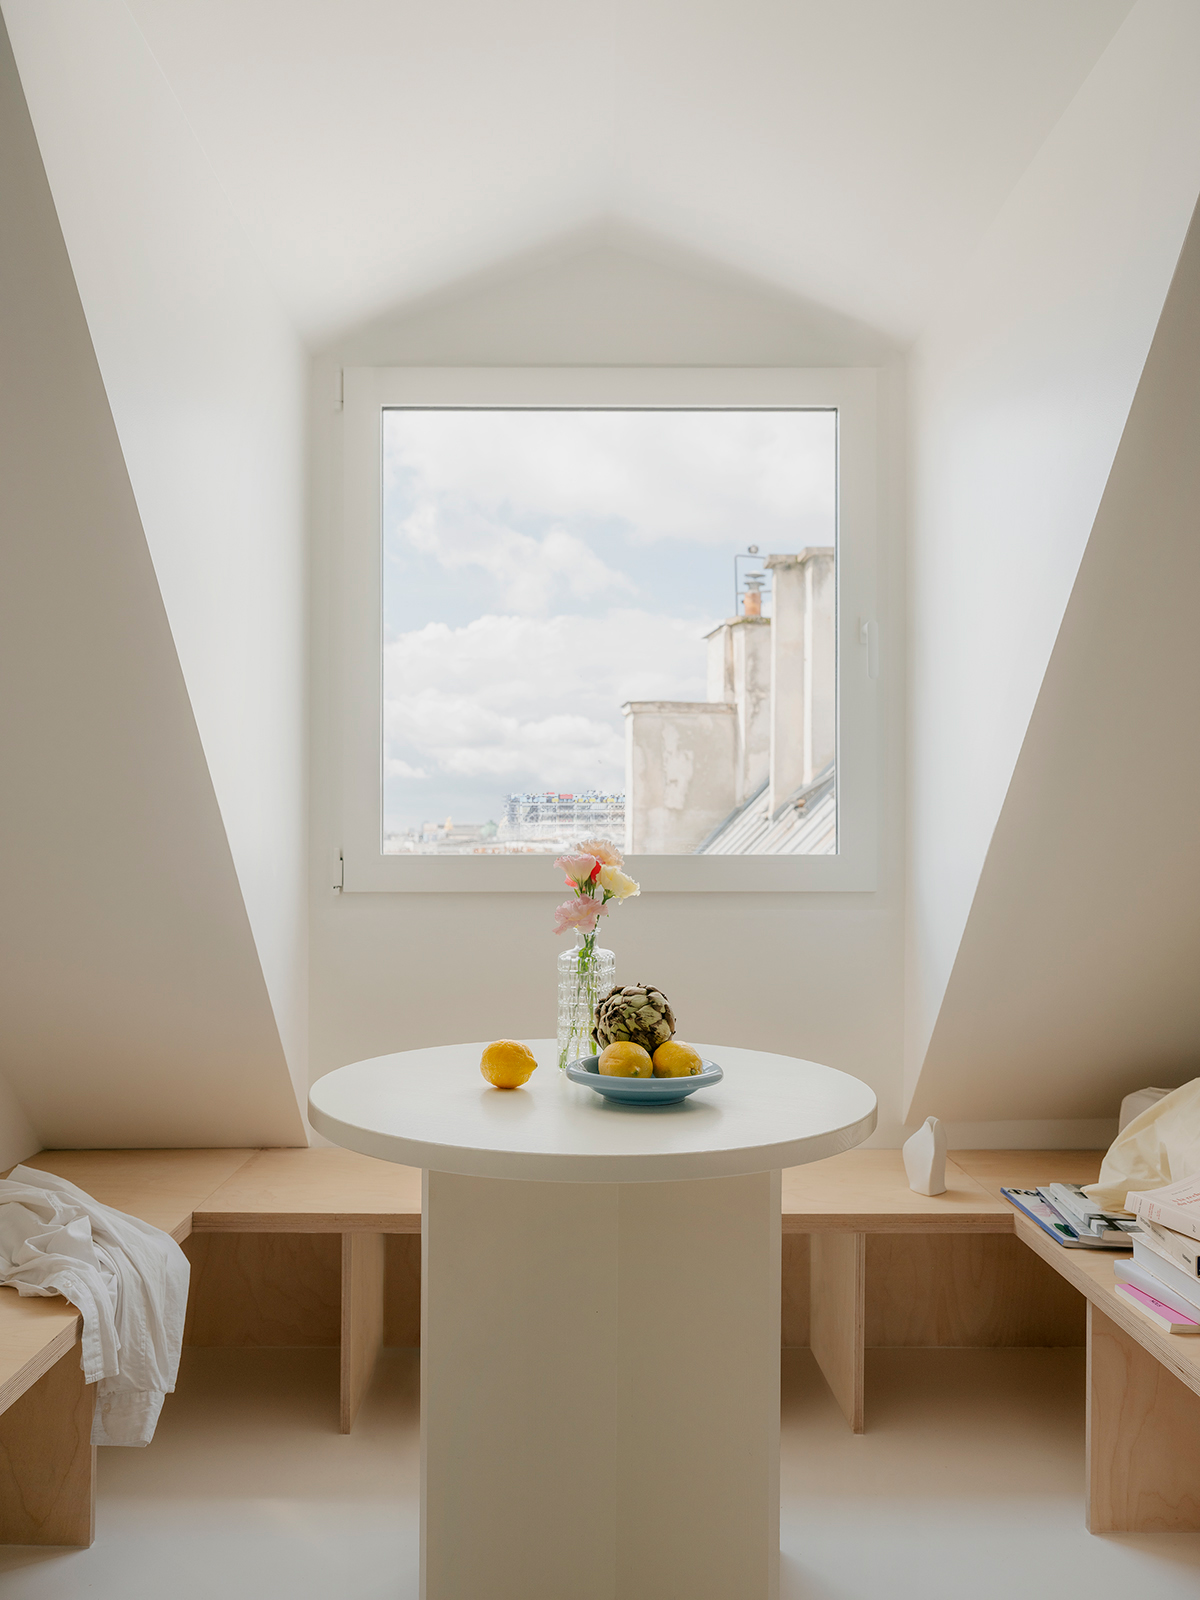
Studio Marthe is a minimalist studio apartment located in Paris, France, designed by IN SINU Architectes. This 15-square-meter space at the top of a Haussmannian building unites two former maid’s rooms, demonstrating how compact attic conversions can achieve spatial generosity through strategic architectural interventions. The 2025 project introduces a dormer window that functions as primary design gesture, expanding interior volume while establishing visual connection to Parisian rooftops.
The dormer window introduces shifting natural light that moves through the interior, revealing temporal passage while structuring spatial perception within the constrained footprint. This architectural addition transforms what would otherwise be a dark service space into luminous dwelling, demonstrating how single interventions can fundamentally alter spatial character when carefully positioned to maximize light capture and view framing.
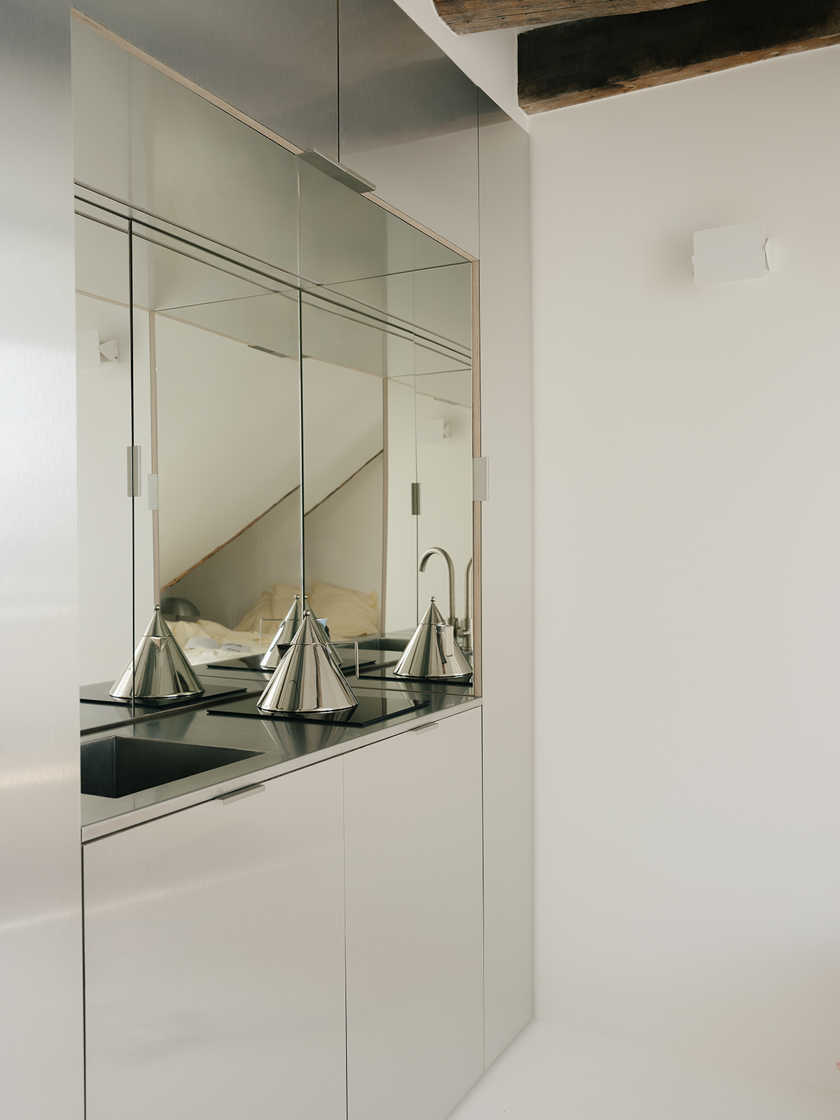
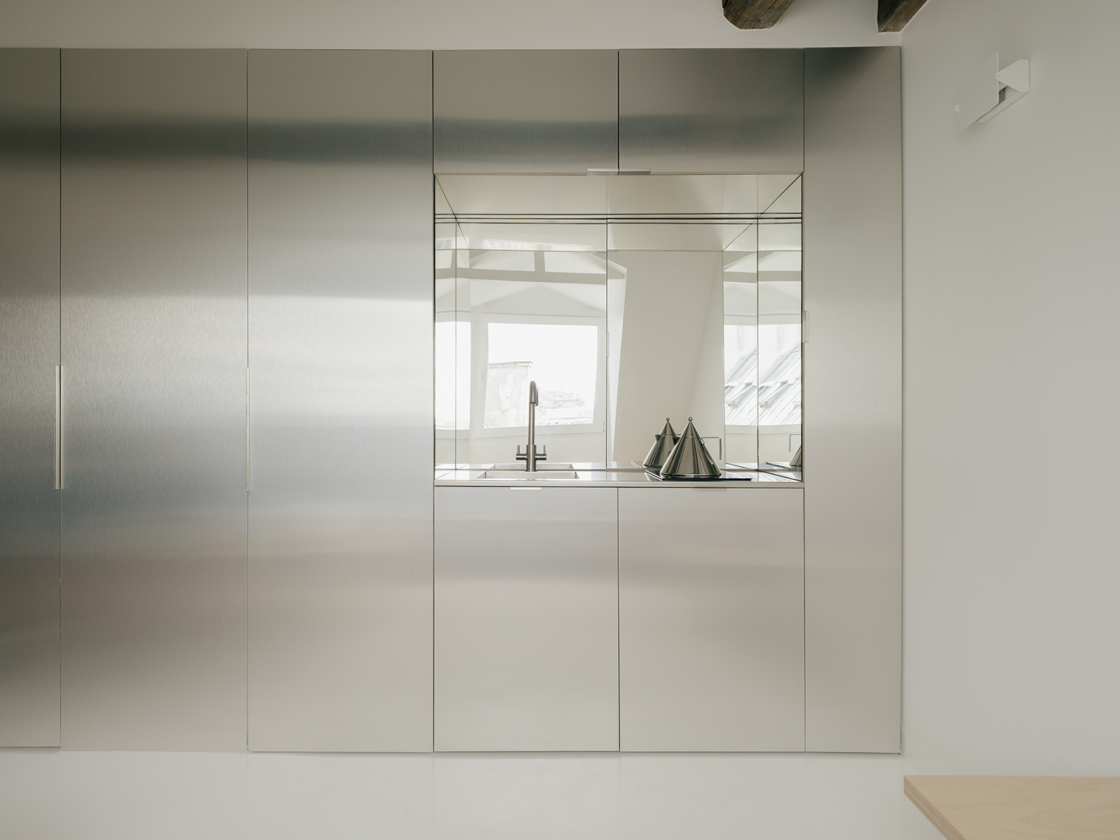
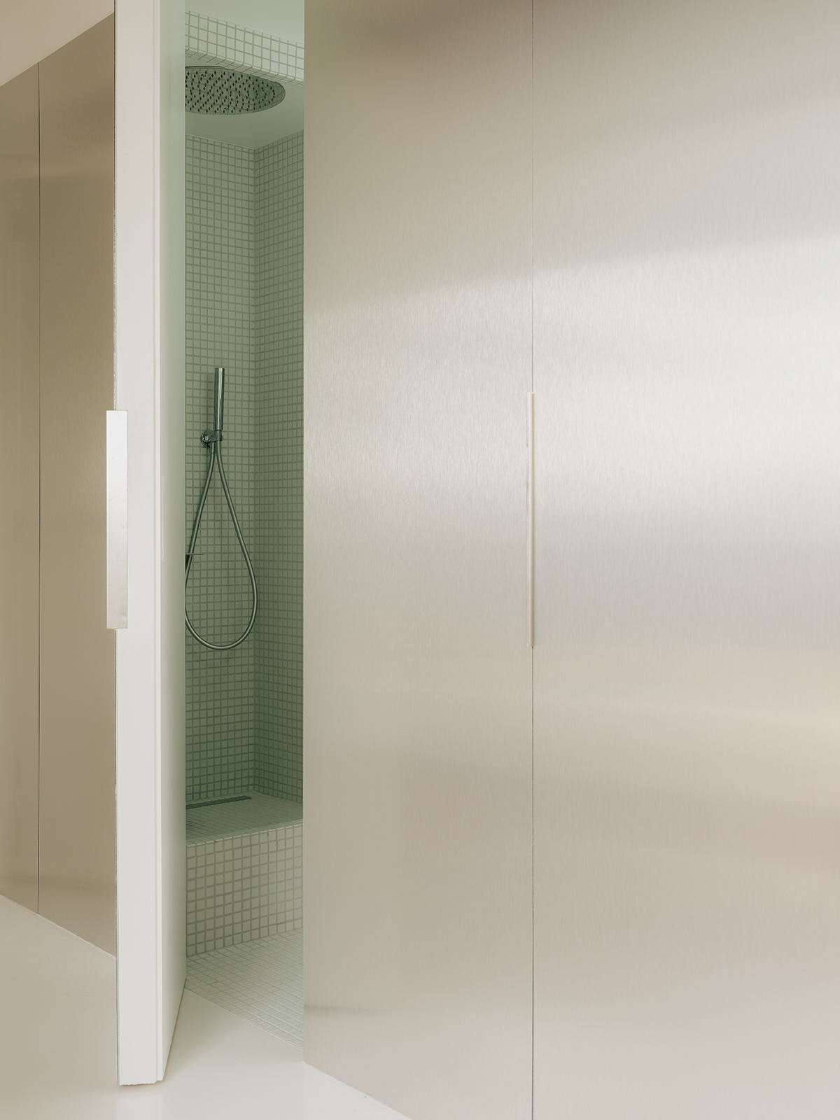
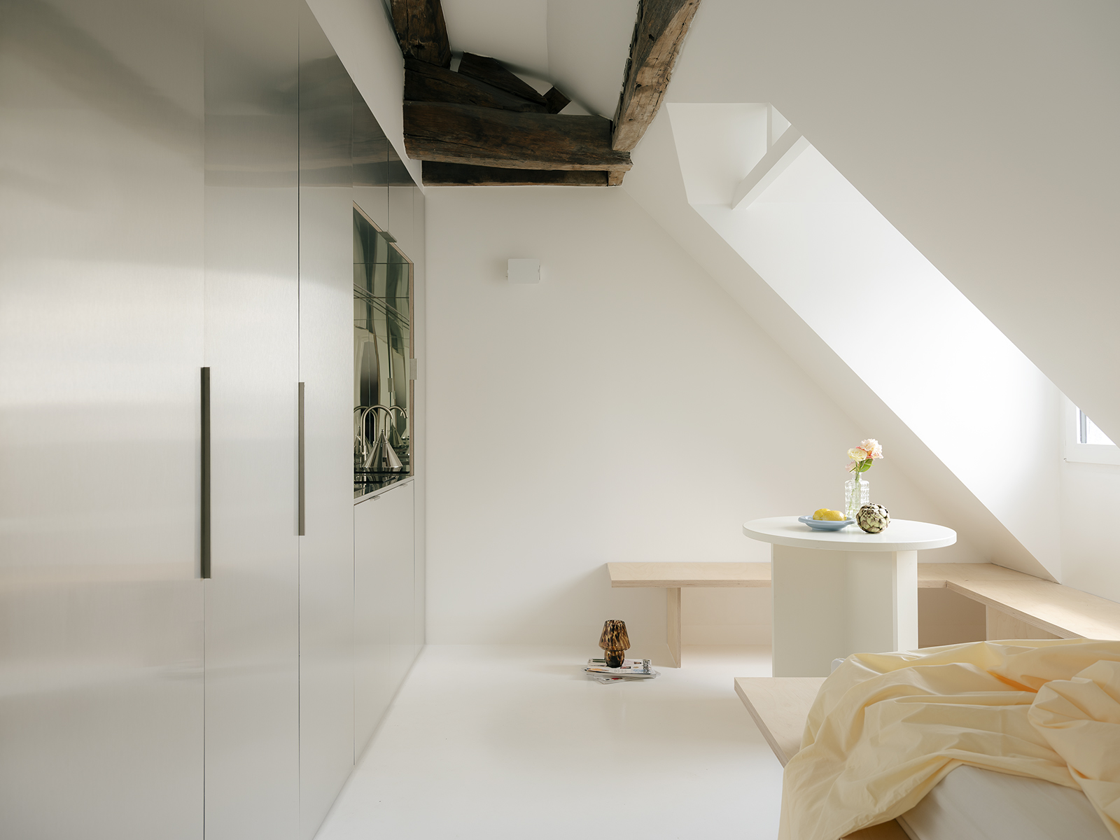
A stainless-steel utility piece incorporating sculpted mirrored niche conceals all equipment including bathroom functions, its reflective surface capturing dormer light while suspending reflections of Paris that link domestic intimacy with urban landscape. This compact service element consolidates necessary functional requirements within minimal footprint, allowing remaining space to function as open living area. The mirrored surfaces create spatial multiplication effects that counteract the studio’s modest dimensions.
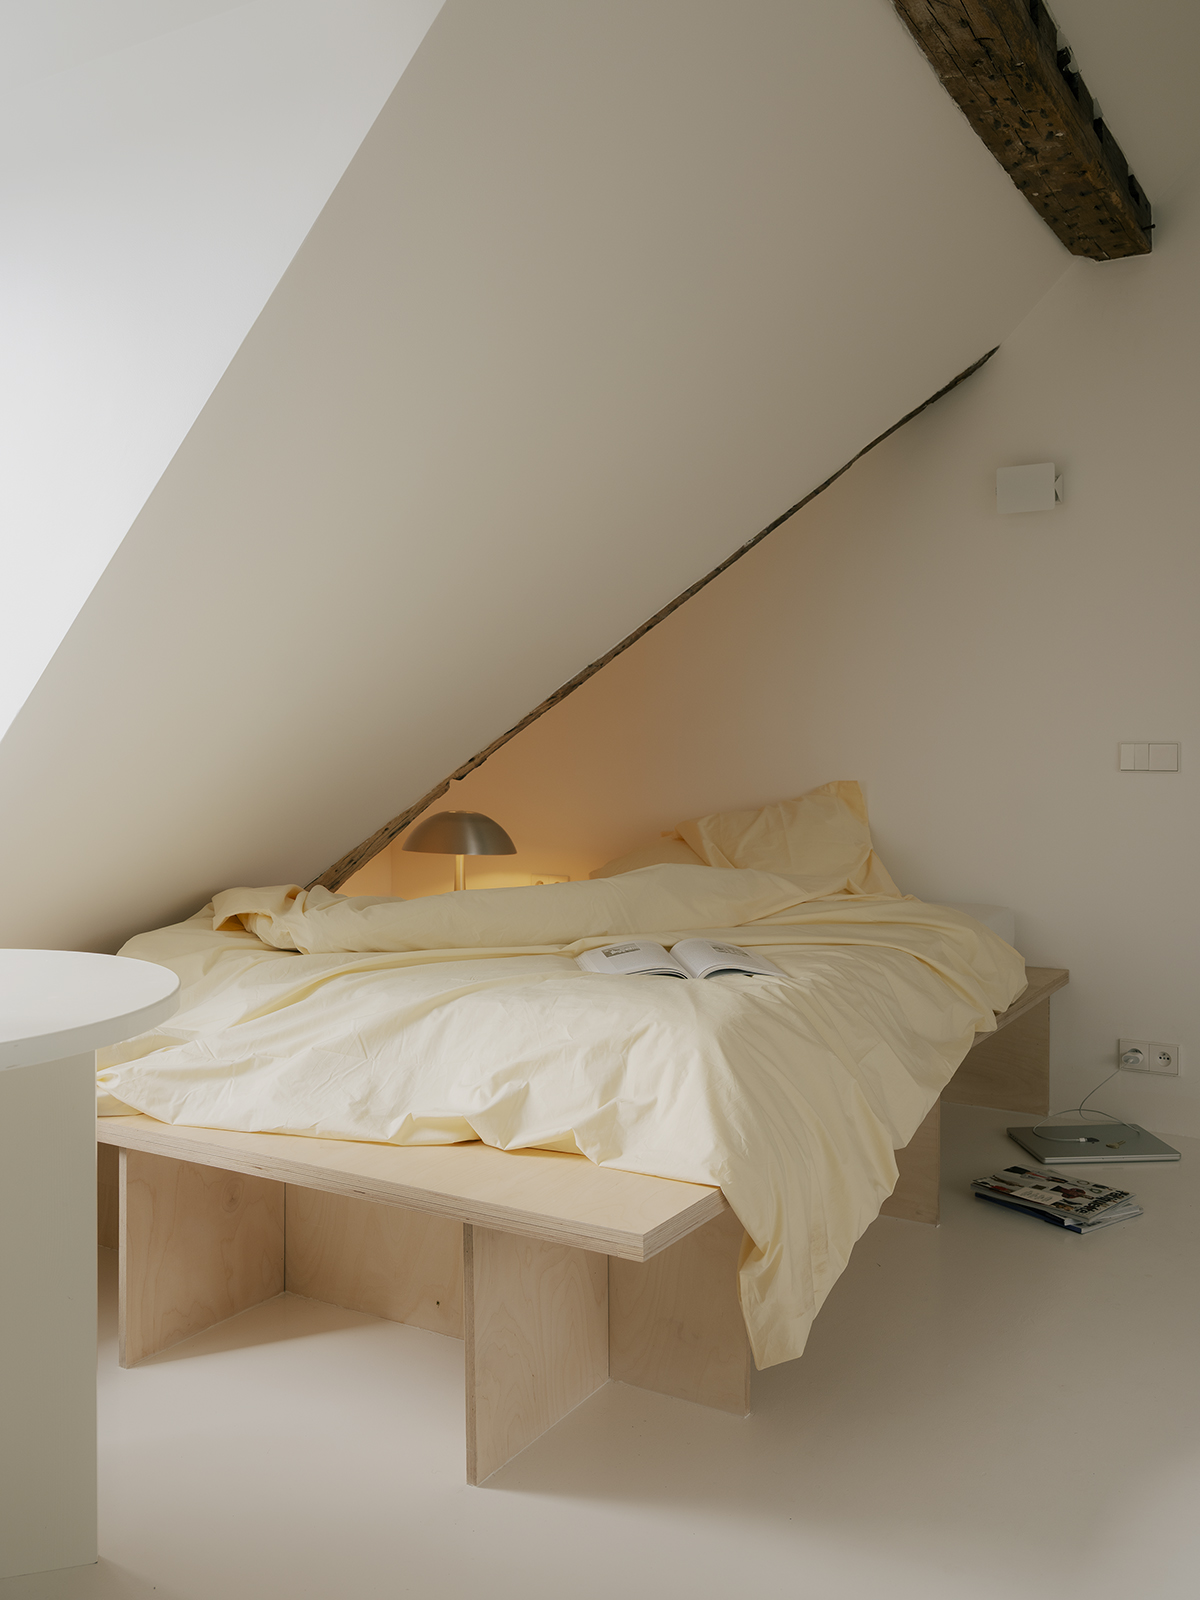
The served space receives light ash cladding with raw tactile textures that introduce warmth and softness contrasting with cold reflective stainless steel. This material interplay merges utilitarian function with organic comfort while neutral white establishes serene atmosphere resonating with exposed beams that anchor the space in historical context. The material strategy demonstrates how limited palettes can create spatial richness through textural variation and reflective properties.
The irregular volumetric lines trace deliberate geometry that rejects strict orthogonality, establishing character through controlled deformation rather than conventional spatial organization. This approach acknowledges the space’s origins as combined service rooms with inherent irregularities, treating these constraints as design opportunities rather than problems requiring correction.