Télégraphe is a minimalist residence by the Paris, Bordeaux, and Ajaccio-based architecture studio, BUREAU (IN)VISIBLE and the Paris-based architect, Paula Bizais. Located in Paris, the apartment had remained largely unchanged since 1976, with an original layout that consisted of an enclosed kitchen, separated living and sleeping areas, and carpeted floors throughout. The renovation reimagines the residence through a series of architectural and material interventions that open up the interior to improve the flow between spaces and introduce a more contemporary aesthetic while embracing the raw character of its existing structure.
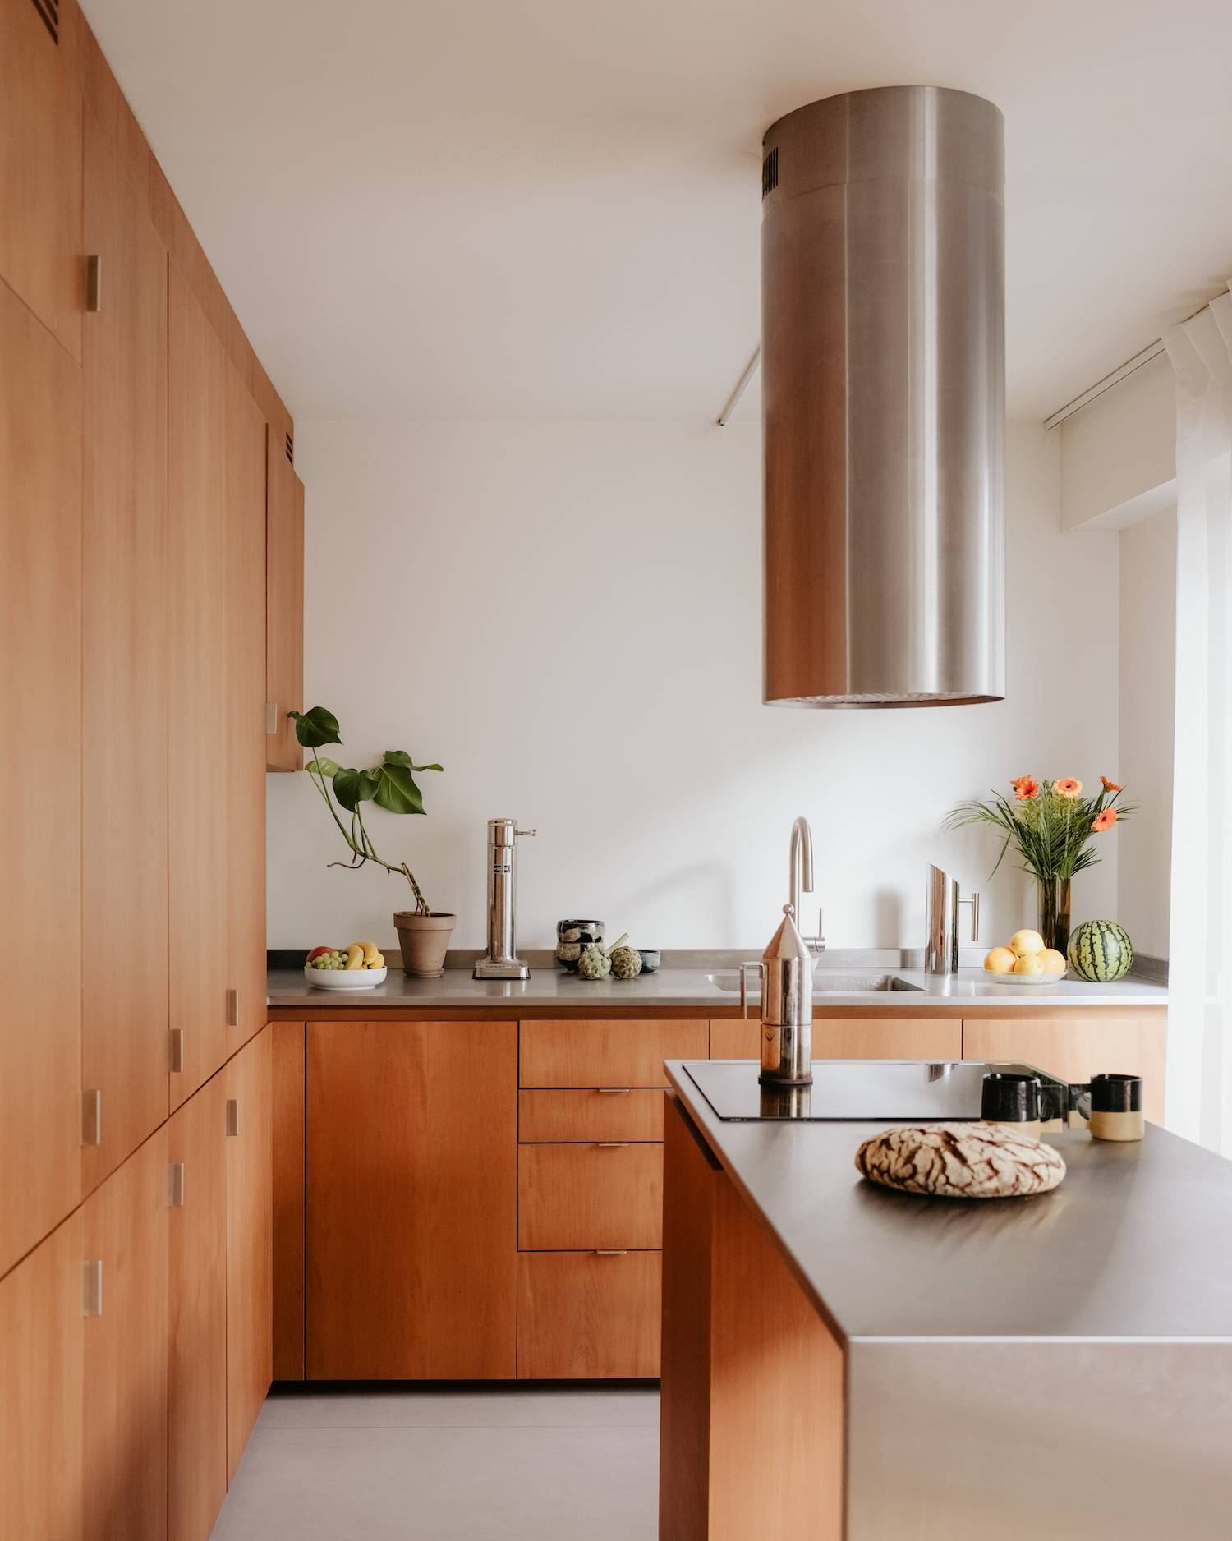
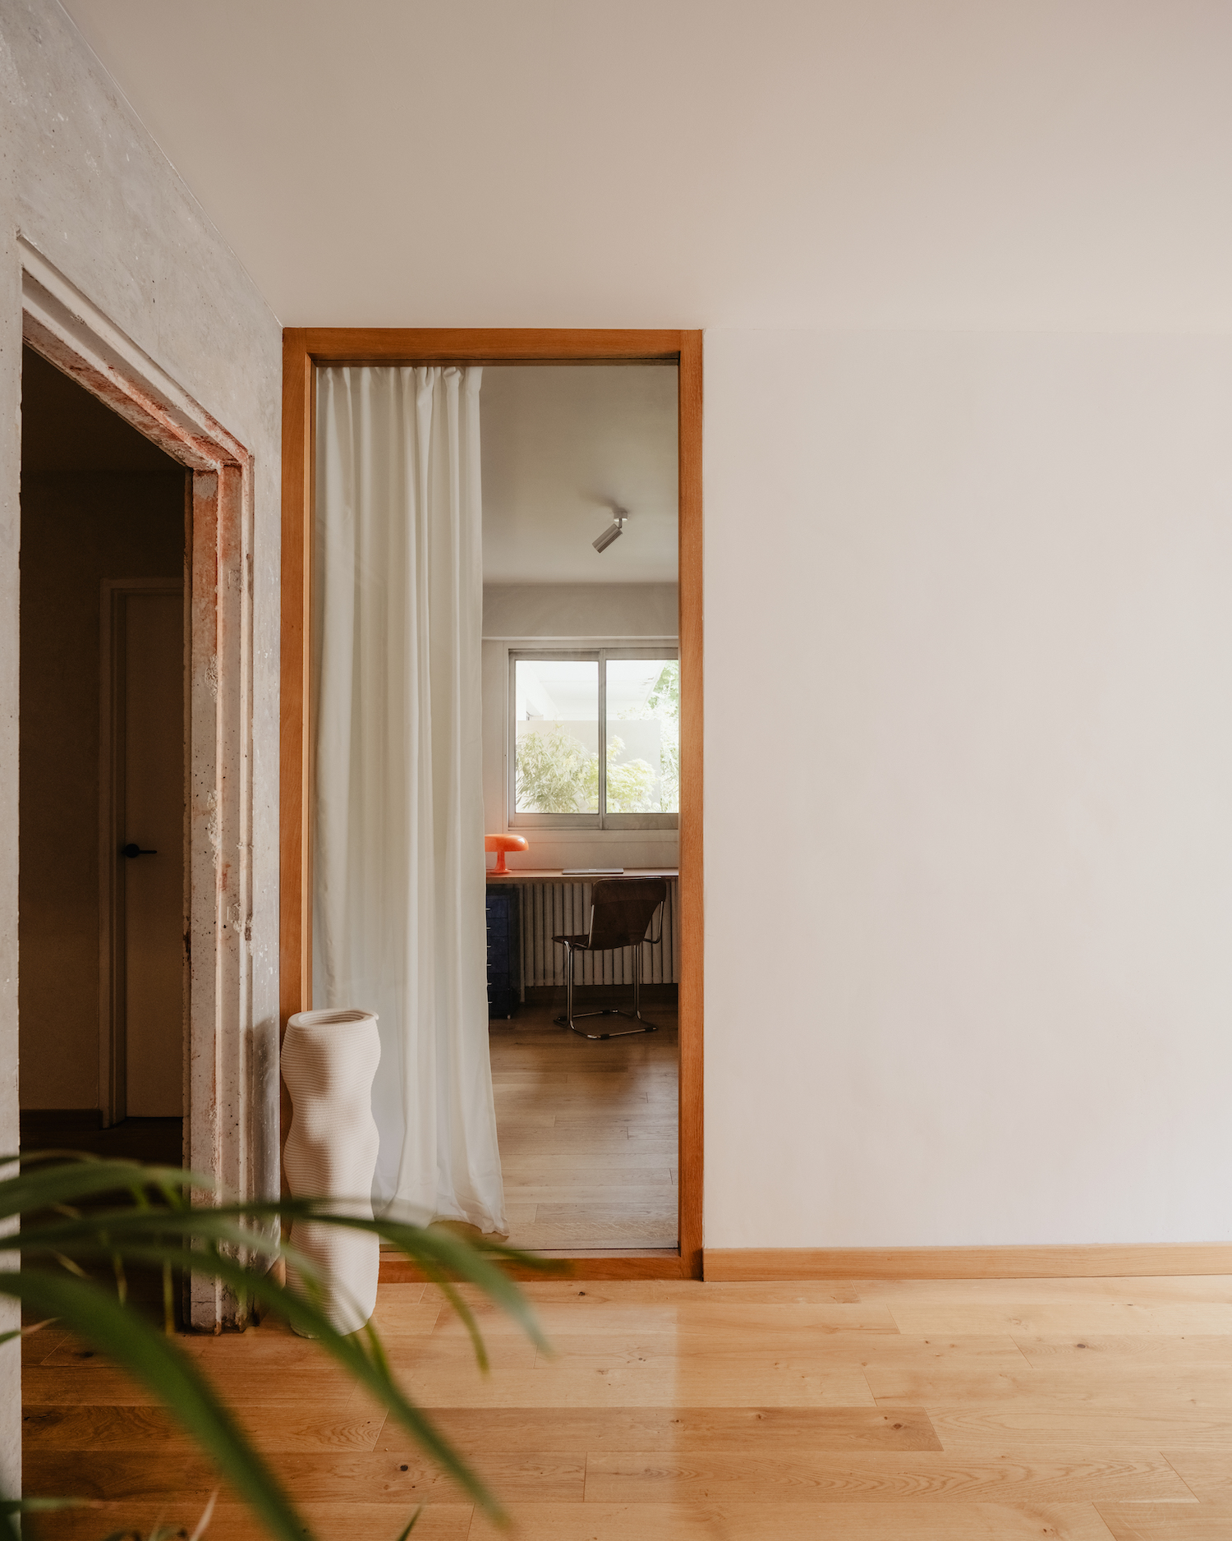
In renovating the space, the design team opted to strip back the load-bearing concrete wall separating the living and sleeping areas to expose its raw surface and the traces of its original construction. Left entirely untreated, the wall introduces a textural contrast to the surrounding finishes while also establishing a clear transition between the apartment’s communal and private spaces without the need for a door. The reconfiguration also sees the previously enclosed kitchen enlarged and opened onto the living room and continuous balcony, creating a greater sense of connectivity between the interior spaces and outdoors.
Elsewhere, a former secondary living room has been converted into a study, separated from the main living area by a full-height glazed partition framed in timber. This intervention provides acoustic privacy and allows natural light and views to pass between the two rooms, maintaining a sense of openness throughout the apartment. In the sleeping quarters, a dedicated dressing room adjoining the bedroom accommodates storage, allowing the bedroom itself to remain free of wardrobes and other storage functions.
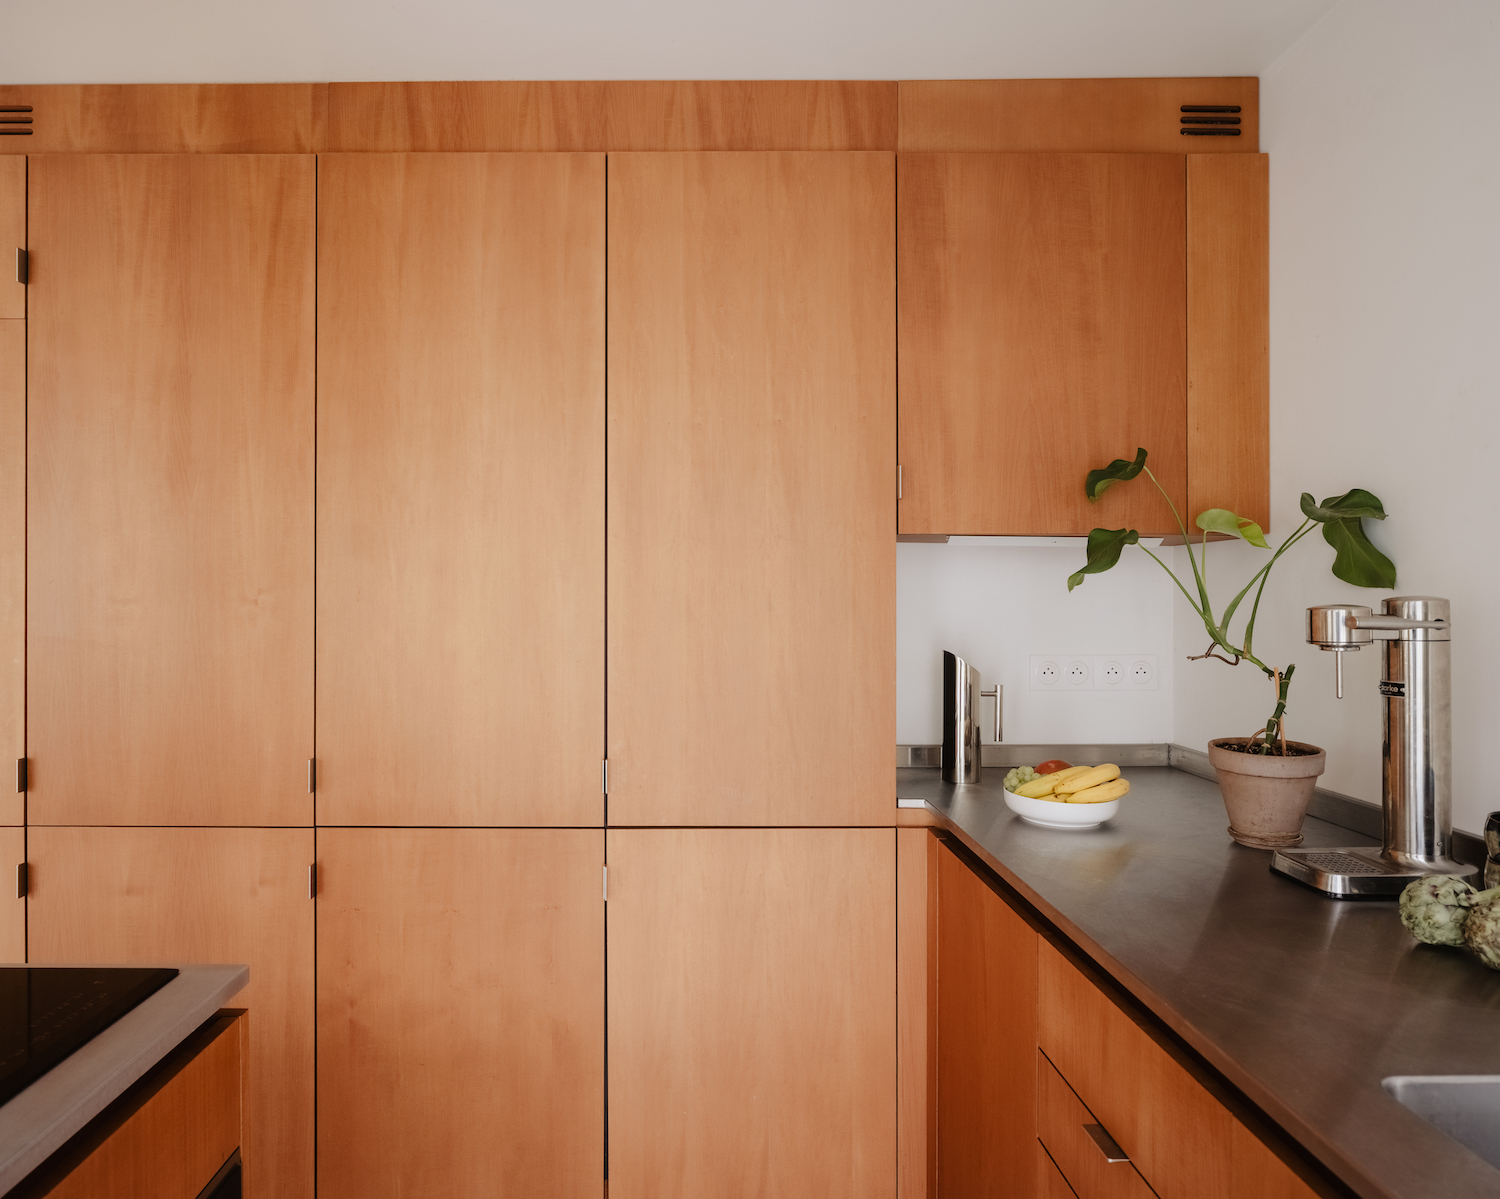
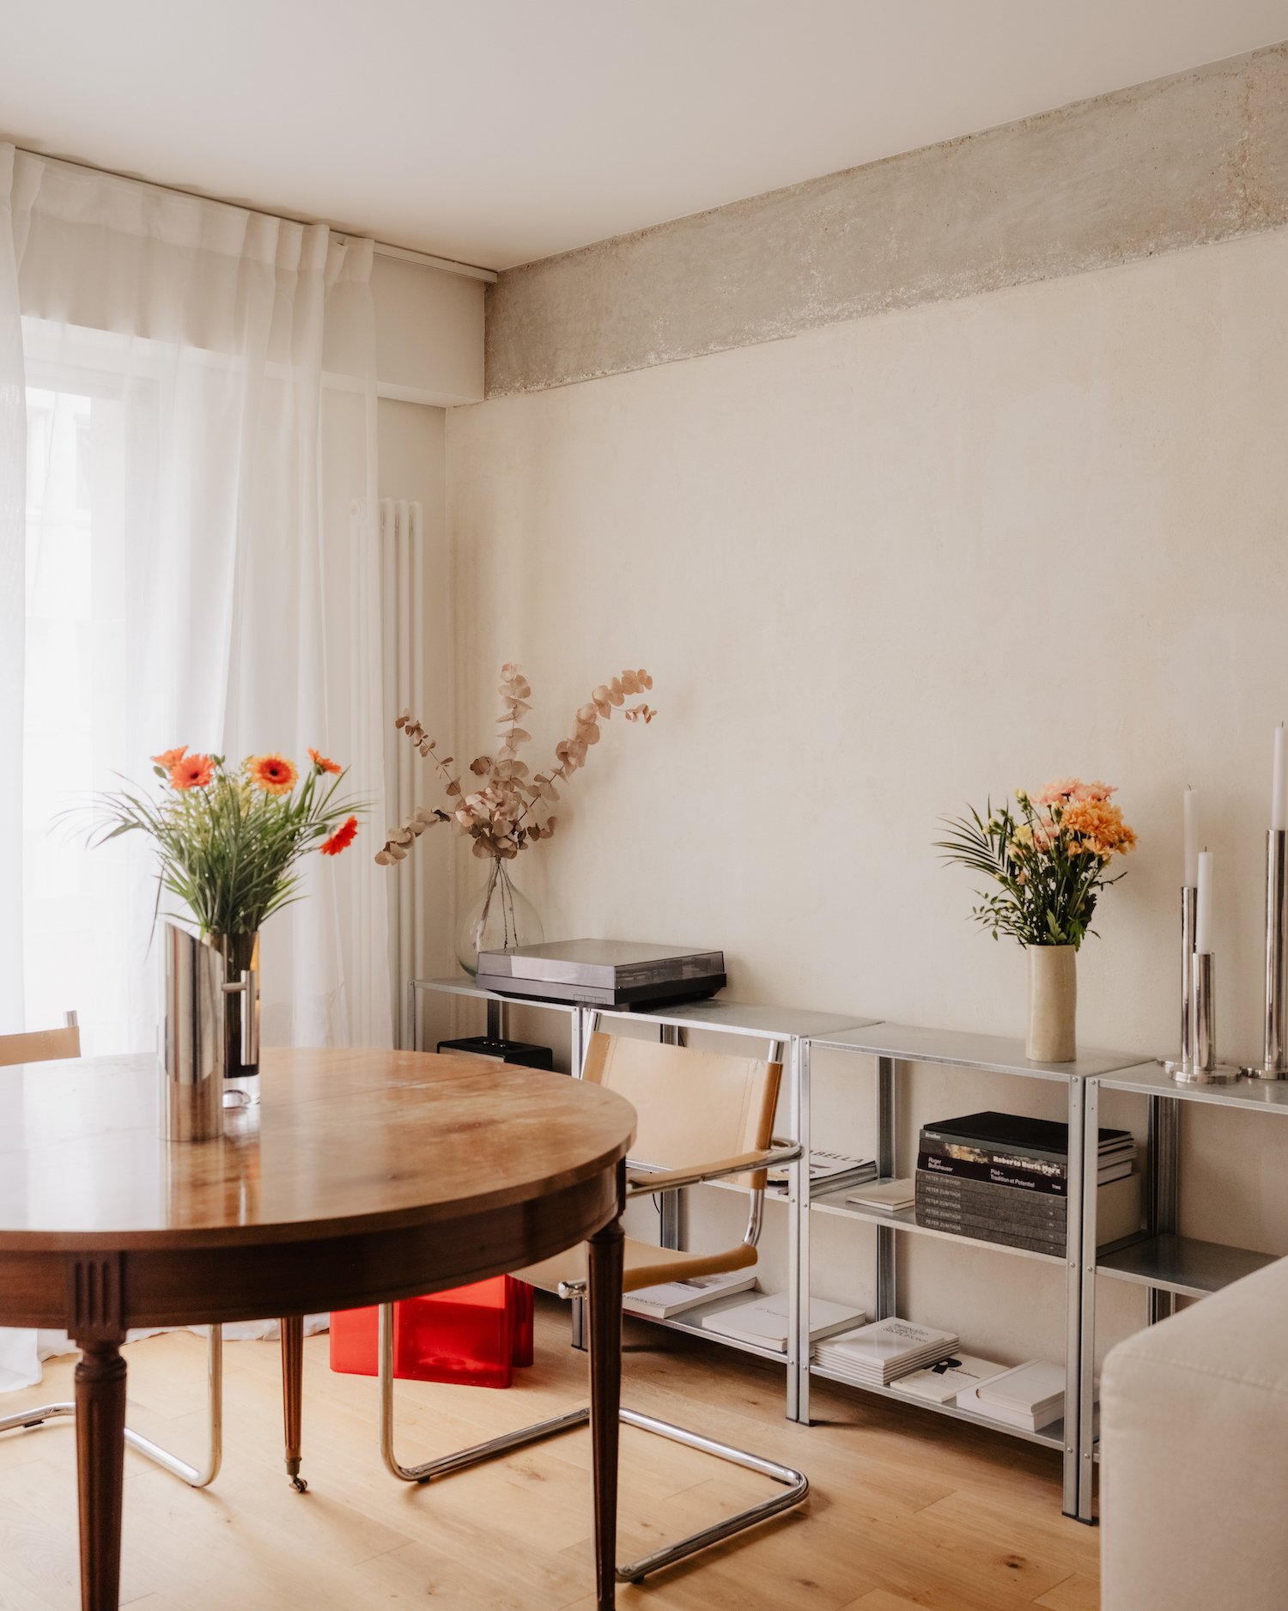
The materials used throughout also introduce a more contemporary look: the original carpeting is replaced by light-toned timber flooring that creates continuity between rooms, traditionally varnished timber appears in the kitchen cabinetry, the frames, and integrated headboard, introducing warmth alongside the exposed concrete. Meanwhile, the living spaces are finished in clay plaster, whose texture subtly changes in appearance as light grazes its surface. In the bathroom, elongated matte ceramic tiles in a uniform beige tone wrap the walls, creating a restrained backdrop for a black stone basin that provides the room’s only strong contrast.
Through the renovation, the designers transformed an apartment defined by its compartmentalized 1970s layout into a more open and connected living environment. By exposing existing structural elements and introducing spatial interventions alongside a natural, tactile material palette, the teams preserved the raw character of the original architecture while adapting the residence to contemporary living.