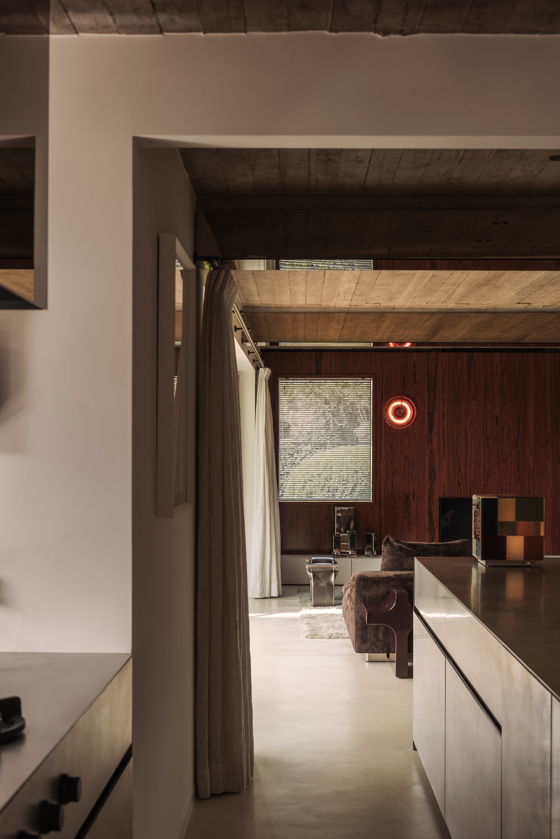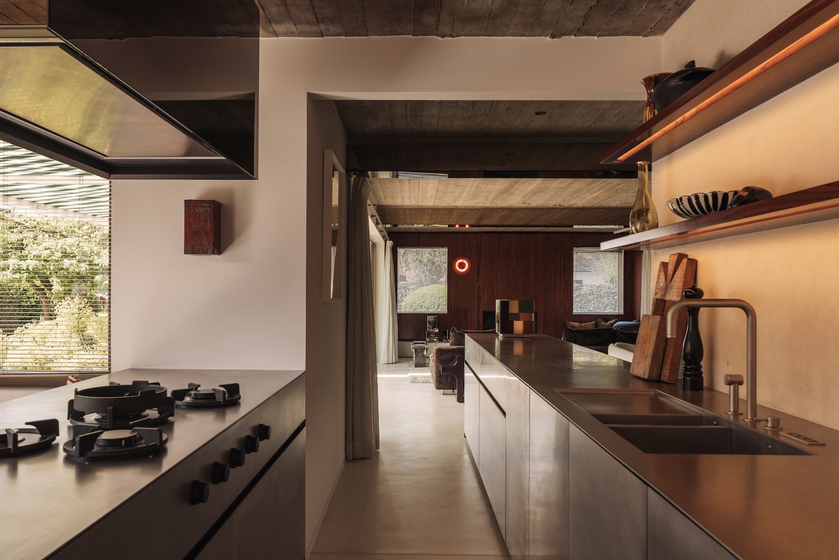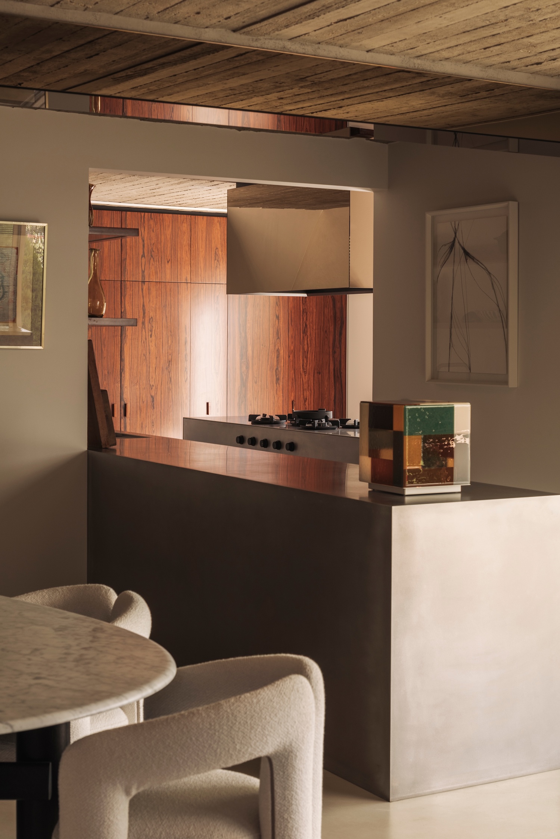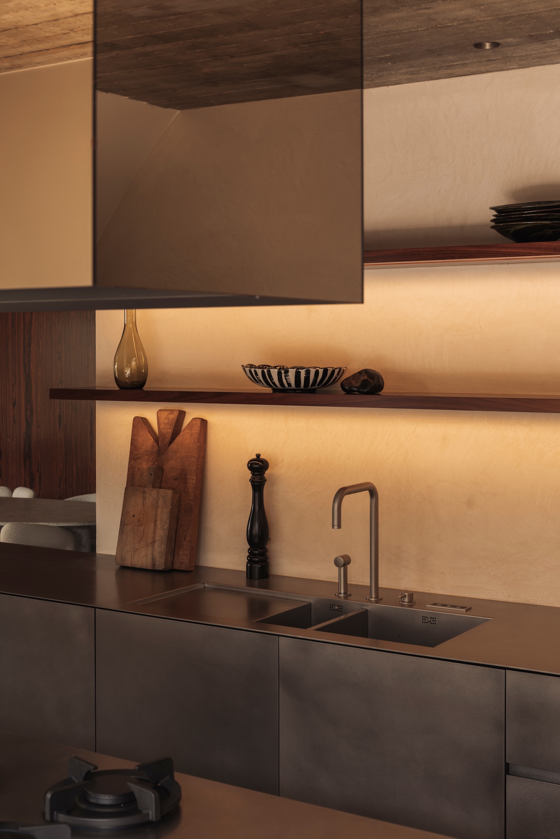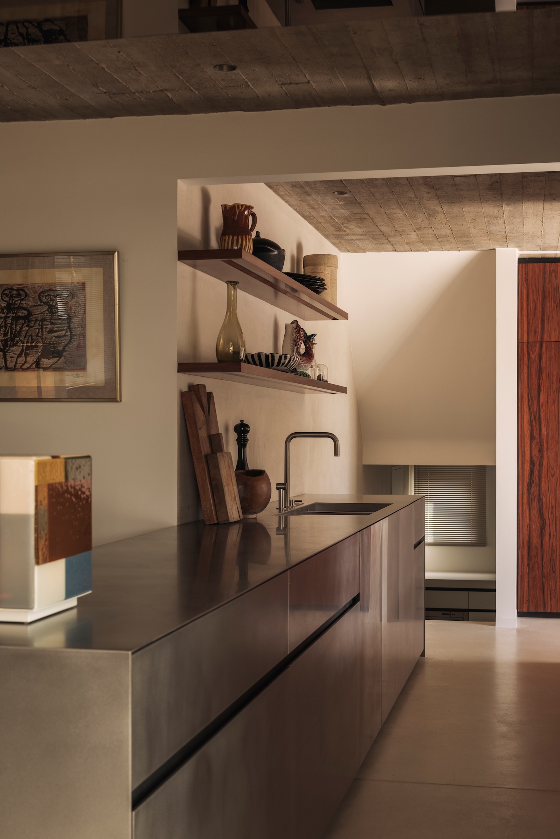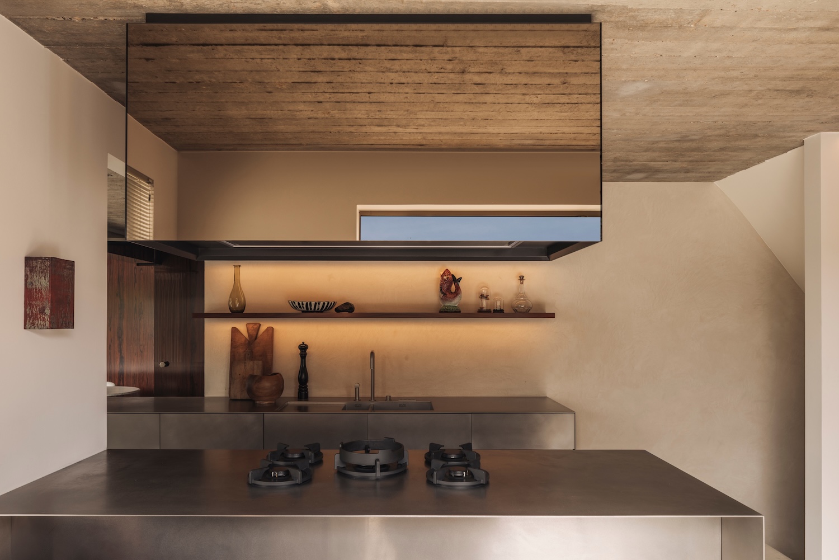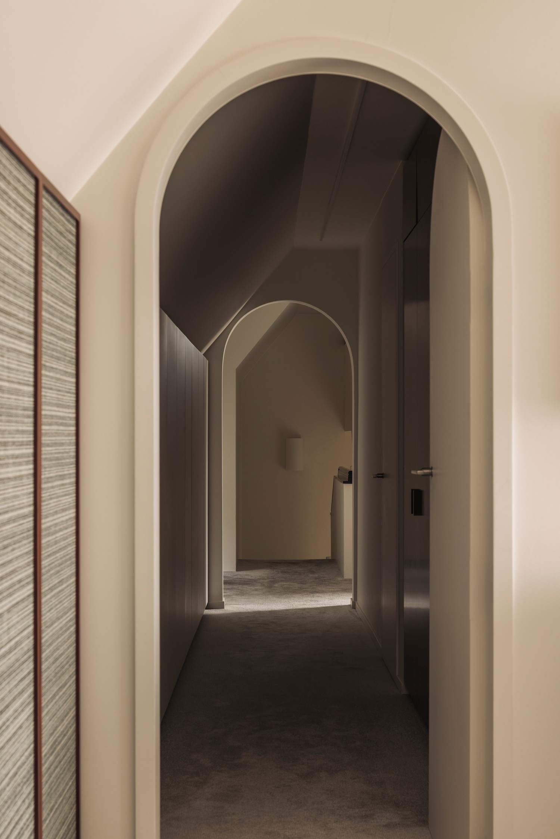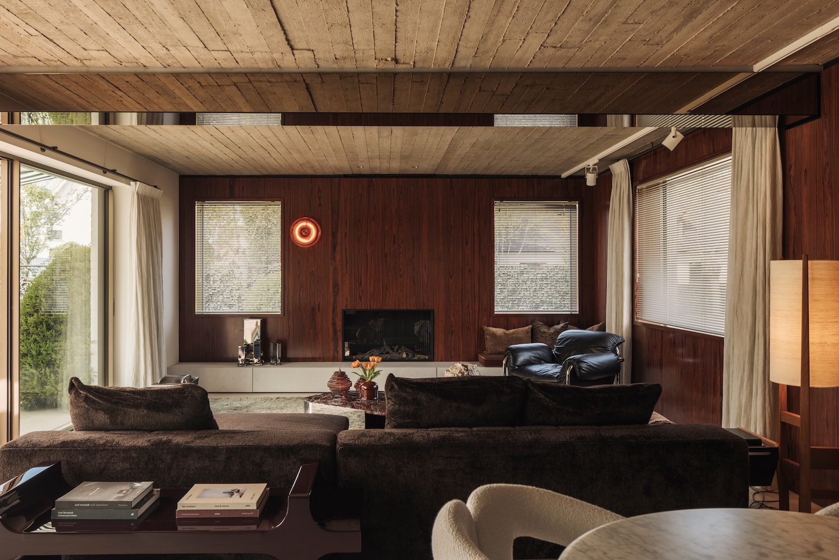
Villa Clarisse is a minimalist residence located in Knokke, Belgium, designed by Merijn Degraeve. The most consequential decision in this project was not made by the designer at all. It was made by the house. During the initial strip-out, the original concrete ceilings surfaced from beneath a farmhouse costume of faux beams and an oversized fireplace, and their raw structural honesty forced the entire material palette to pivot. What might have remained a nostalgic coastal villa, all whitewashed charm and pitched rooflines, became instead an argument about what a seaside home can hold. Degraeve treated the discovery not as a problem to conceal but as a thesis to develop, letting the concrete set the terms for everything that followed.
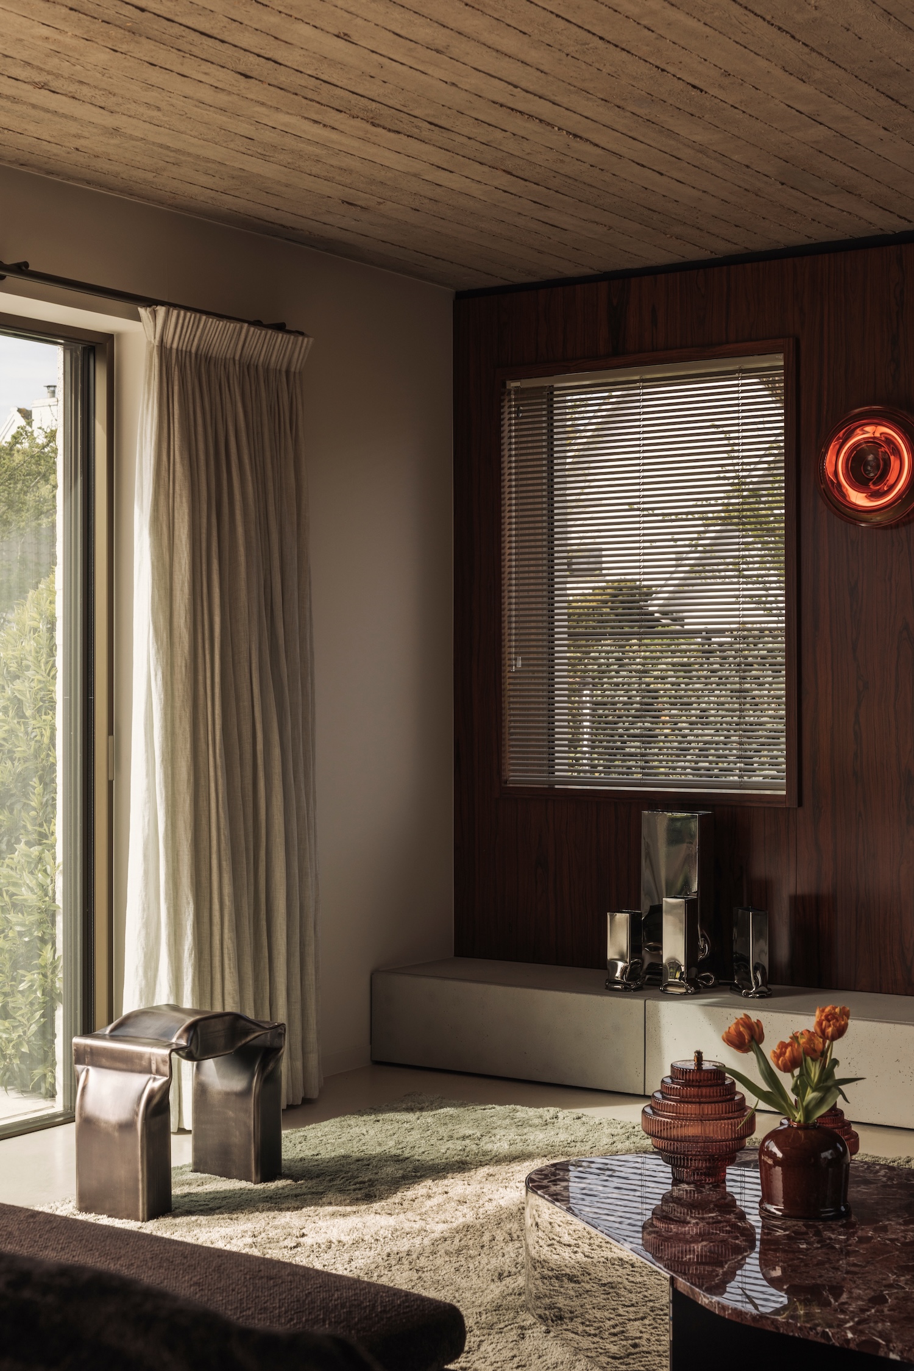
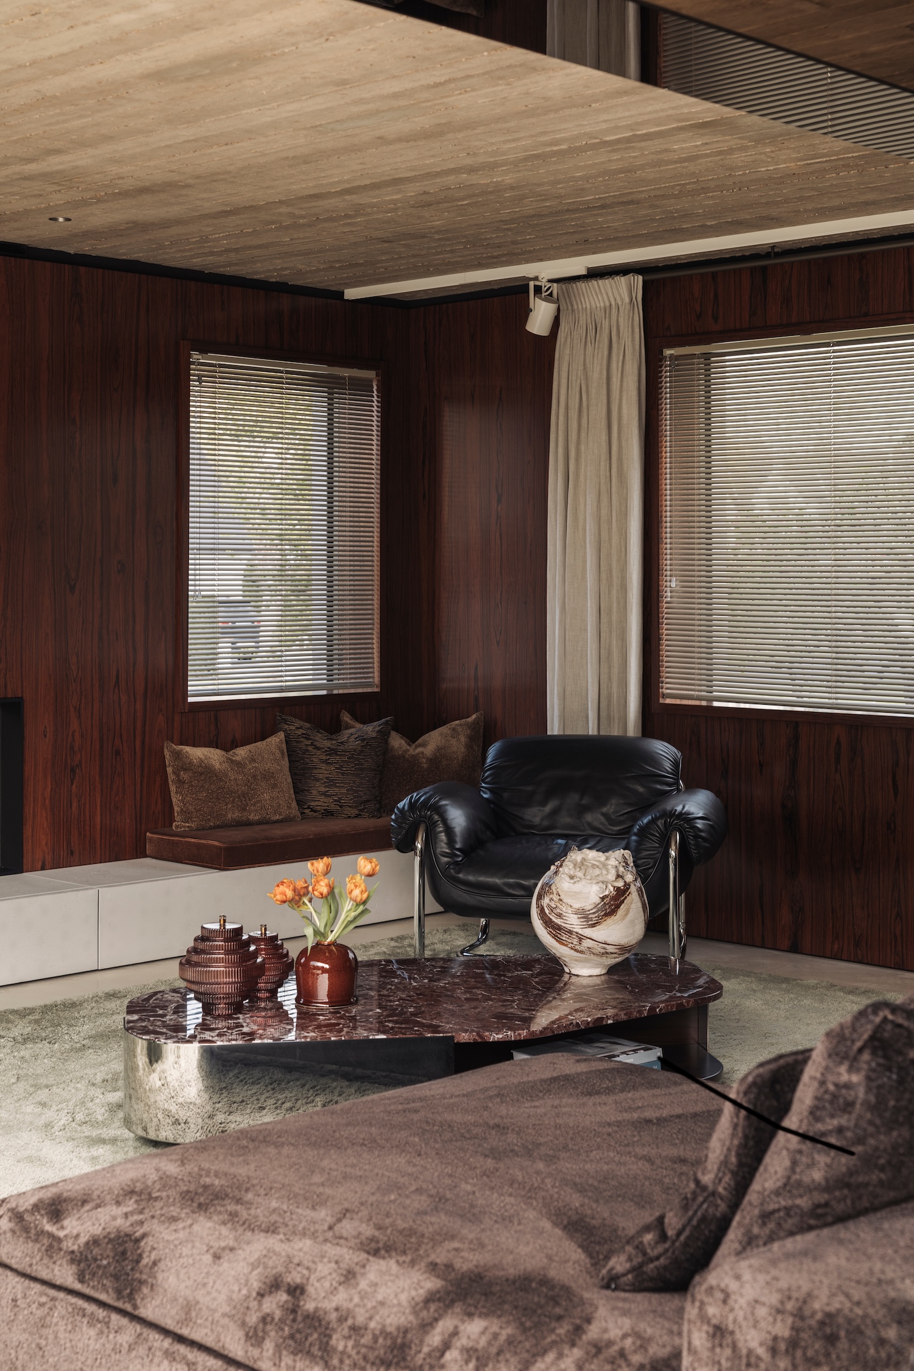
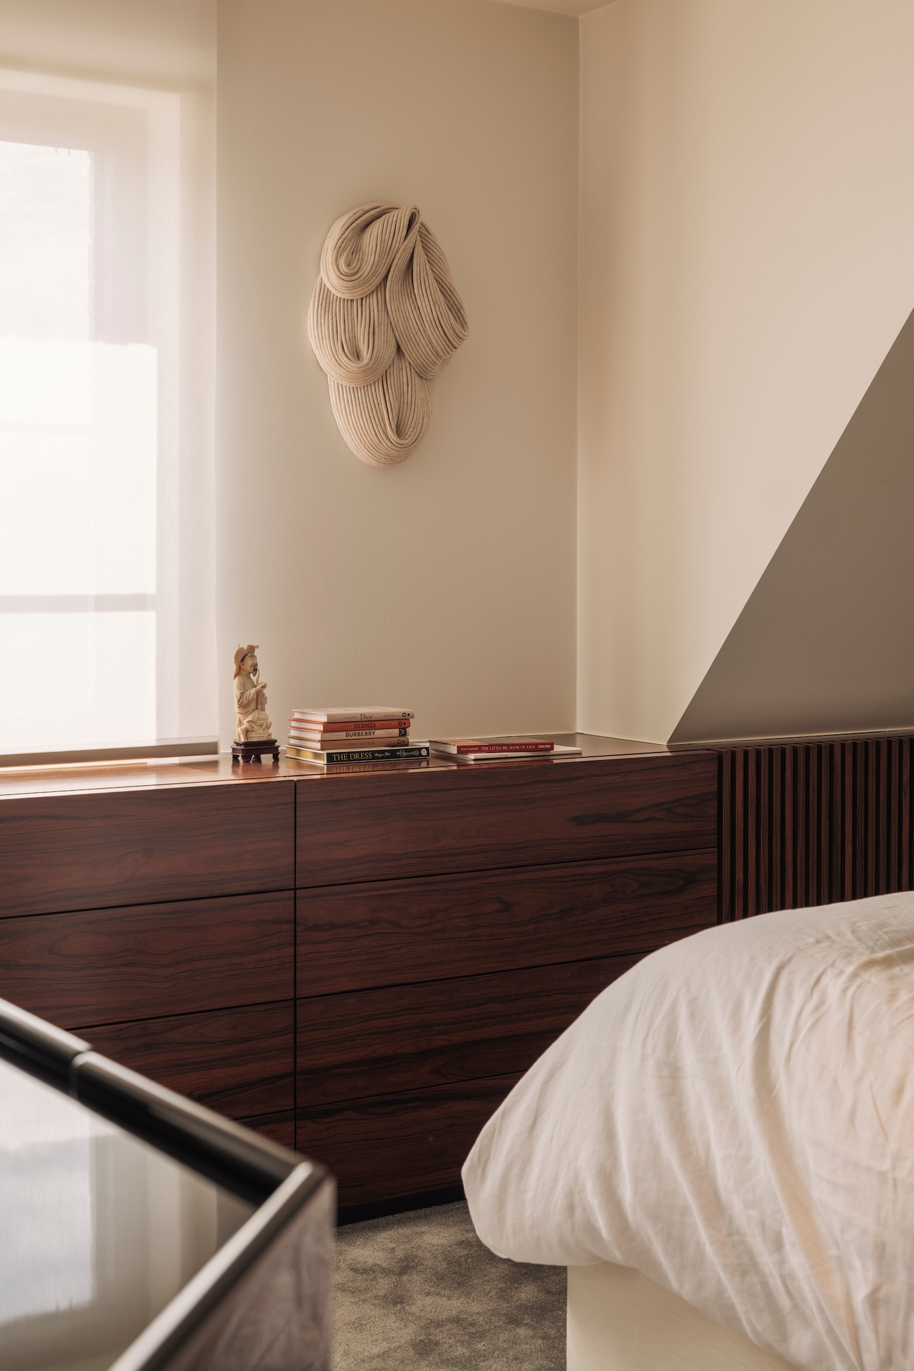
Rosewood paneling wraps the dining and living rooms, its moody grain absorbing light where the concrete deflects it, and this pairing of warm timber against cool structure becomes the governing logic of the interior. The split-level plan, an architectural quirk that could easily read as awkward, instead choreographs a sequence of discoveries, each landing offering a recalibrated balance of soft and hard. It recalls the way Carlo Scarpa staged material transitions as events rather than seams, though here the vocabulary is distinctly contemporary.
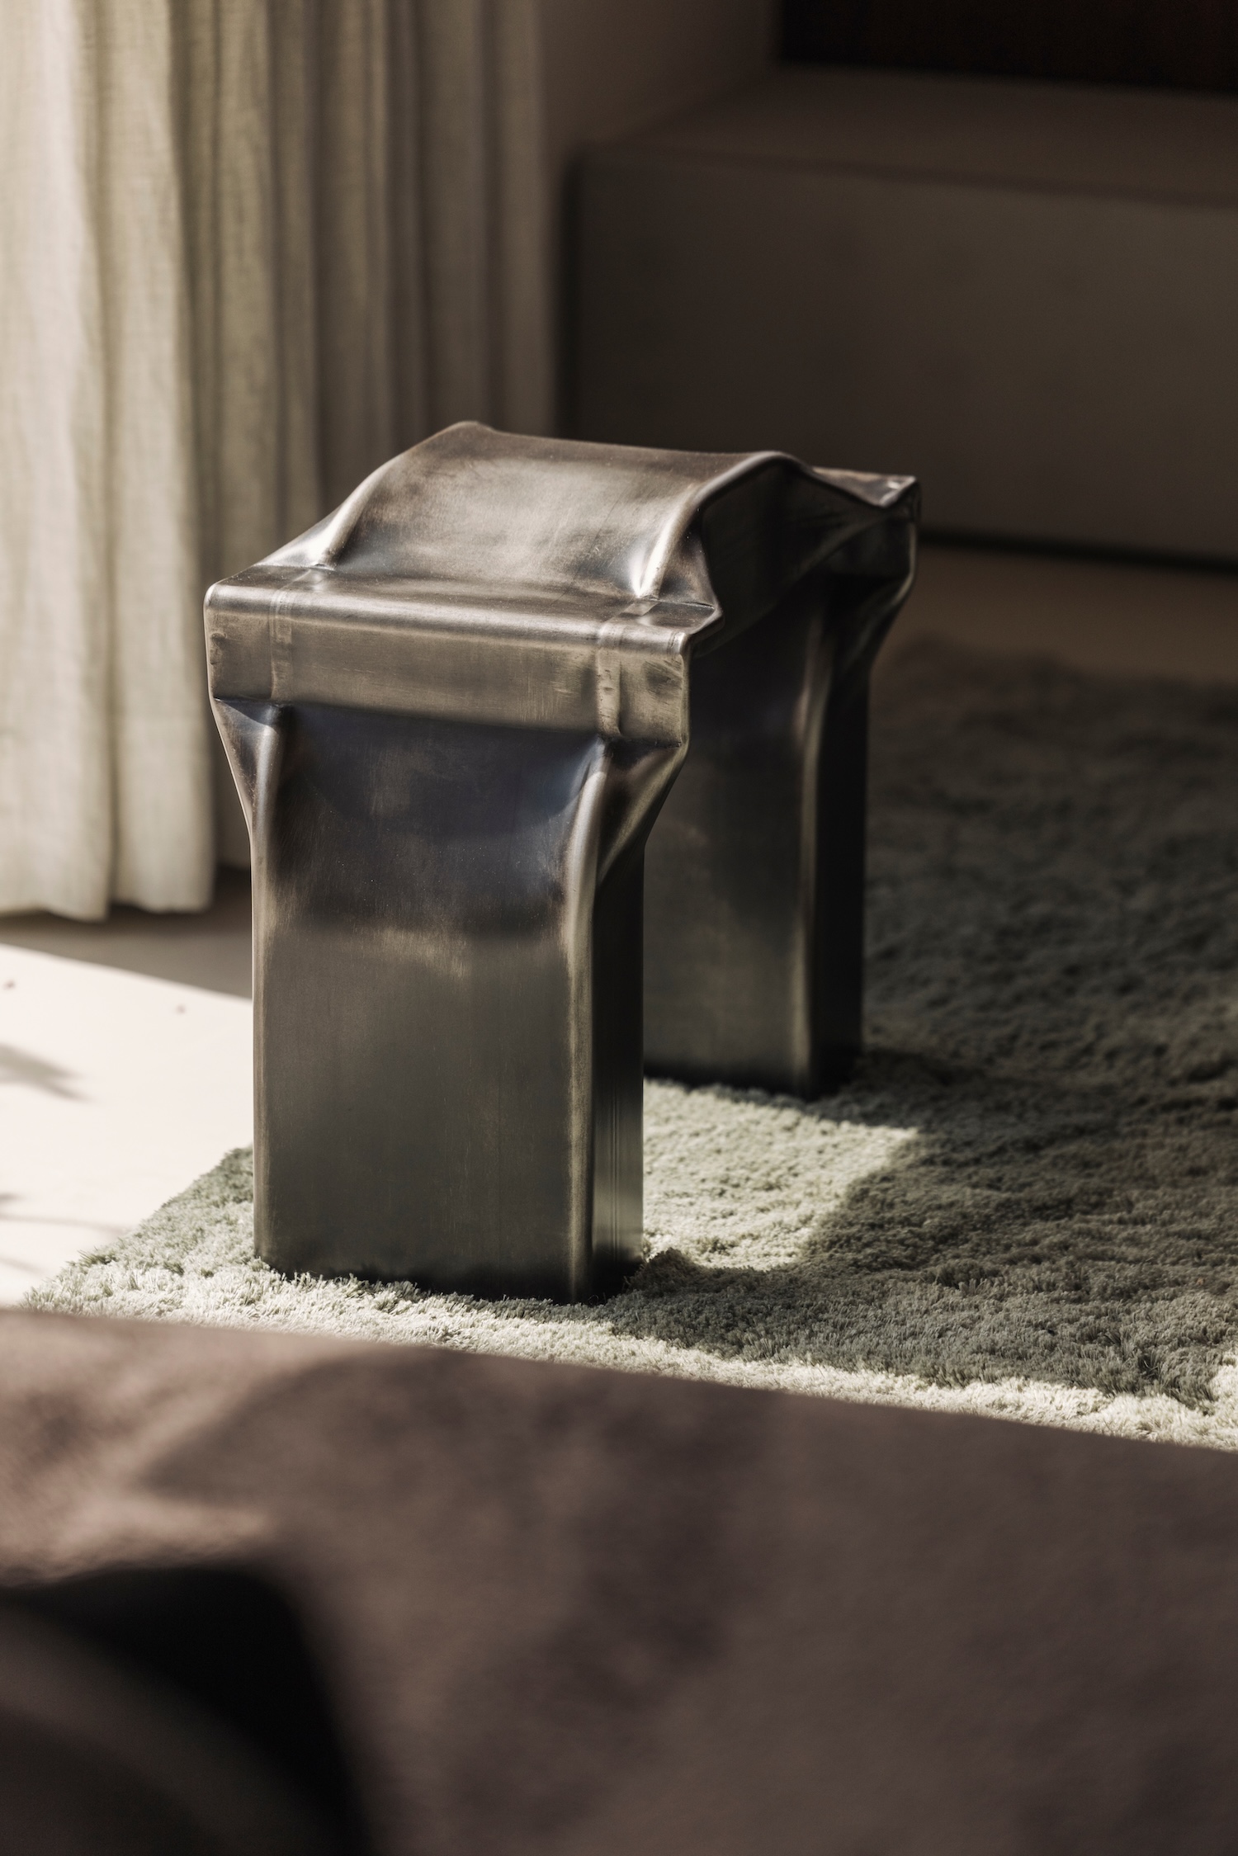
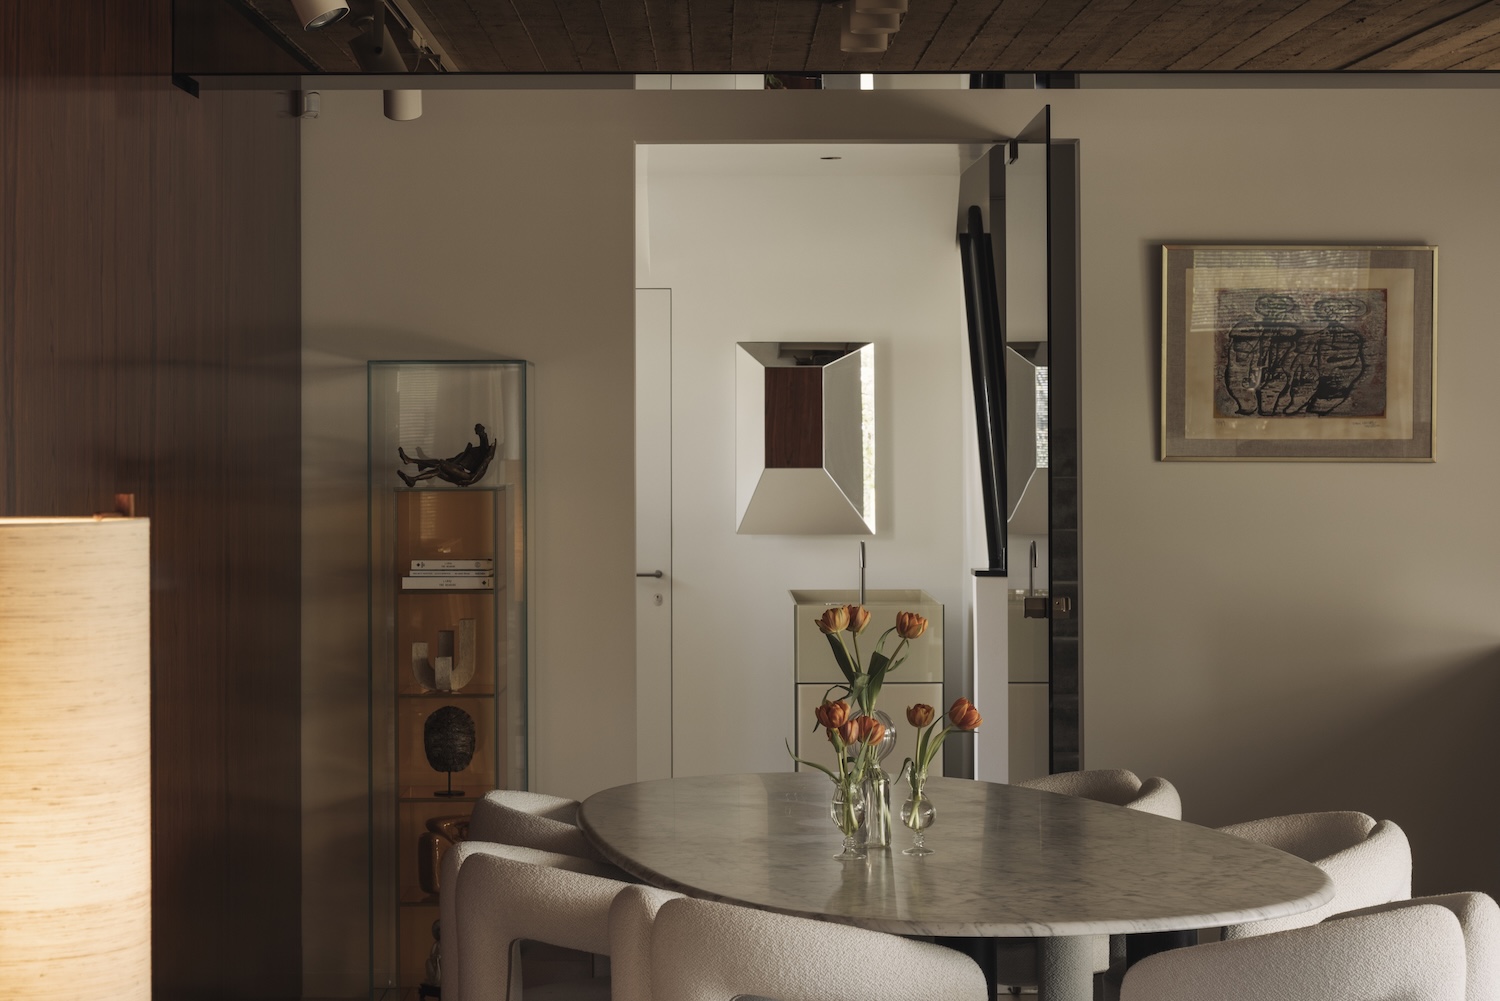
Cassina’s Dudet chairs by Patricia Urquiola gather at a marble dining table, their rounded upholstery softening the mineral surfaces, while a burgundy lacquered Dharma bench by Baxter injects a note of lacquered drama against the grain. Chrome accents throughout, including Tim Teven’s sculptural bench and vases, catch and scatter light in a way that keeps the heavier materials from settling into solemnity. Nothing here is neutral. Each object is asked to take a position on the warm-versus-cool question the concrete first posed.