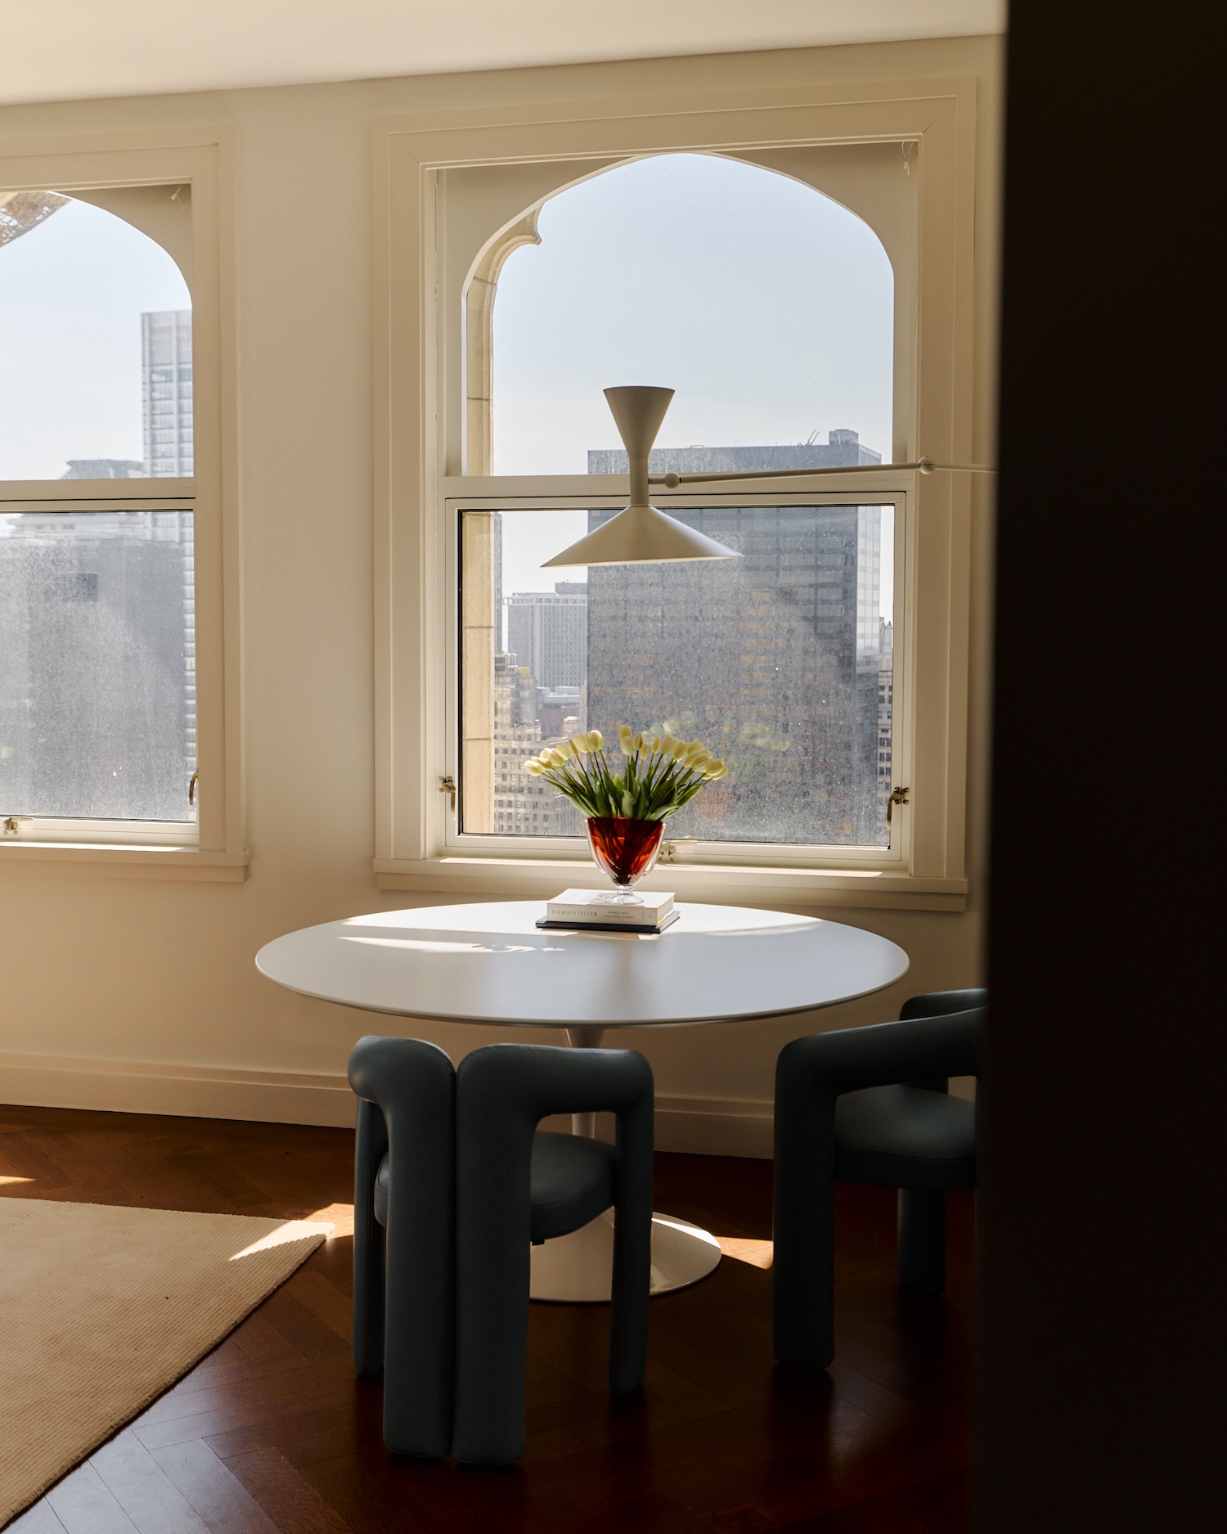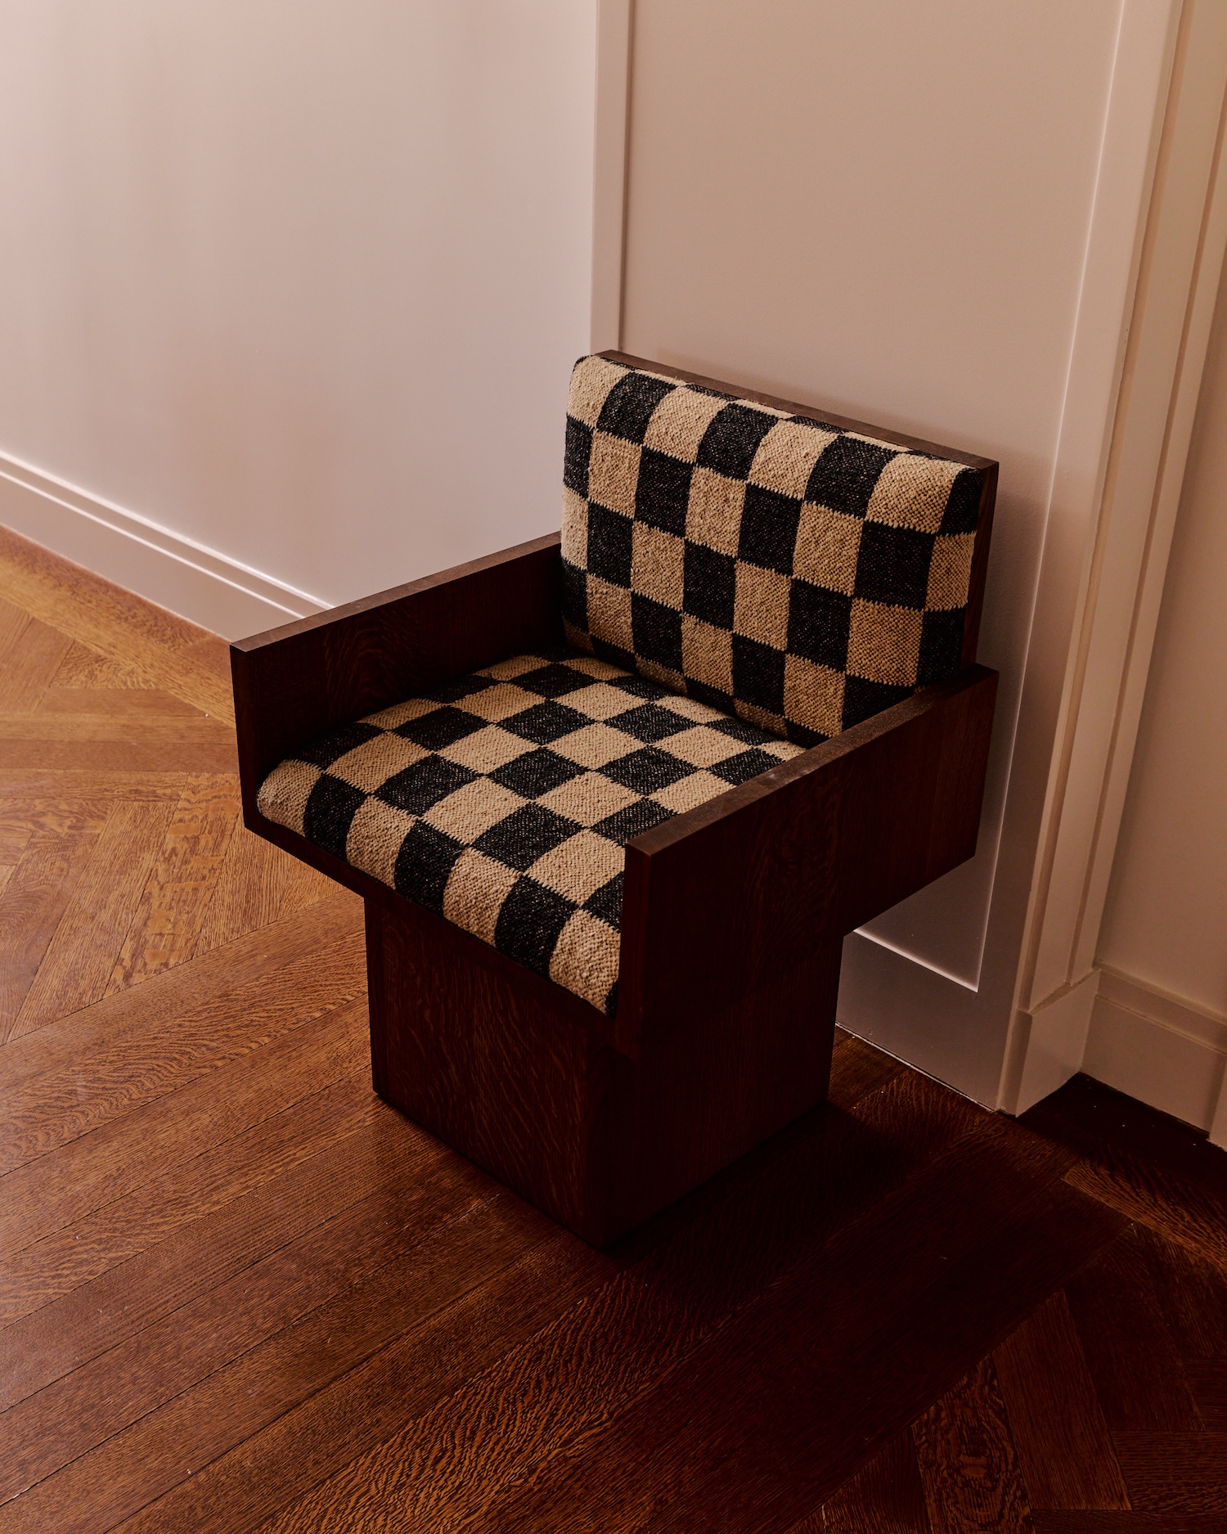
Woolworth Tower Residence is a minimalist interior located in Tribeca, New York, designed by Copenhagen Works. The Woolworth Tower presents an unusual design problem: how do you domesticate a neogothic skyscraper? Completed in 1913 as a cathedral of commerce, its ornamental plasterwork, arched windows, and heavy wooden doors carry a grandeur that resists the usual vocabulary of residential interiors. Copenhagen Works, in their first international commission, resolved this tension not by softening the architecture but by working with it – treating the existing fabric as both constraint and collaborator.
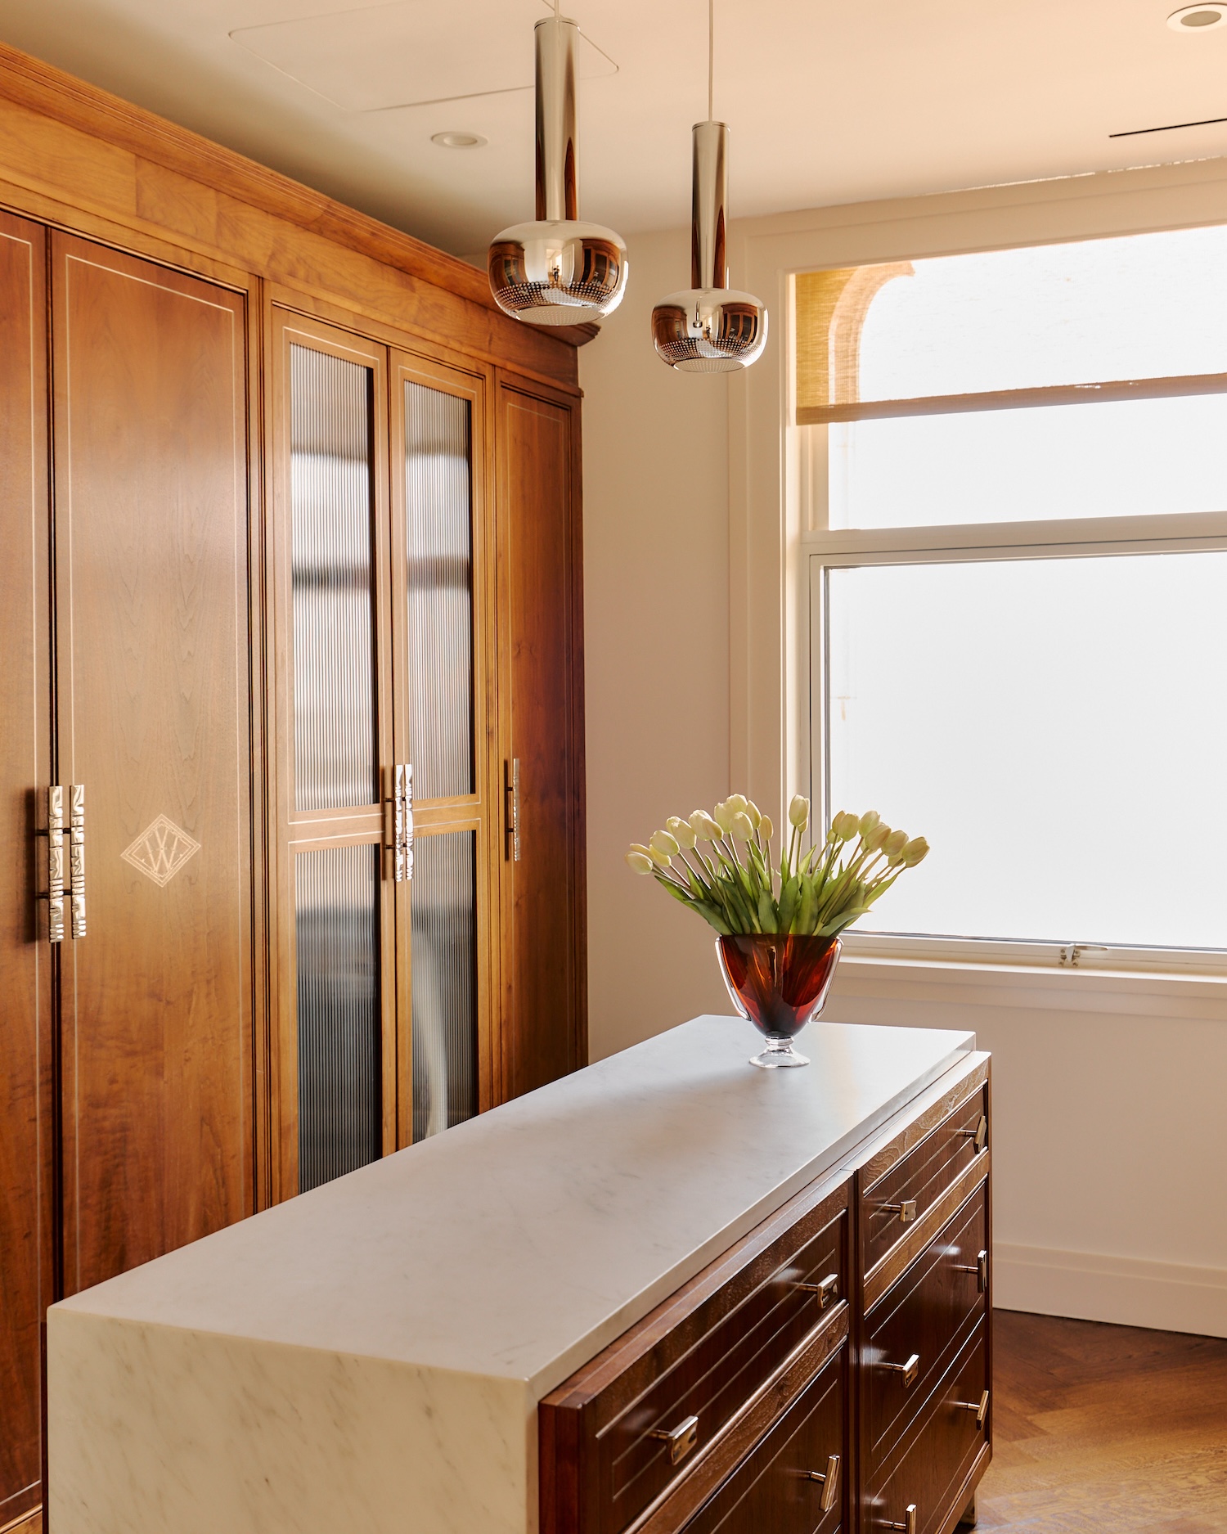
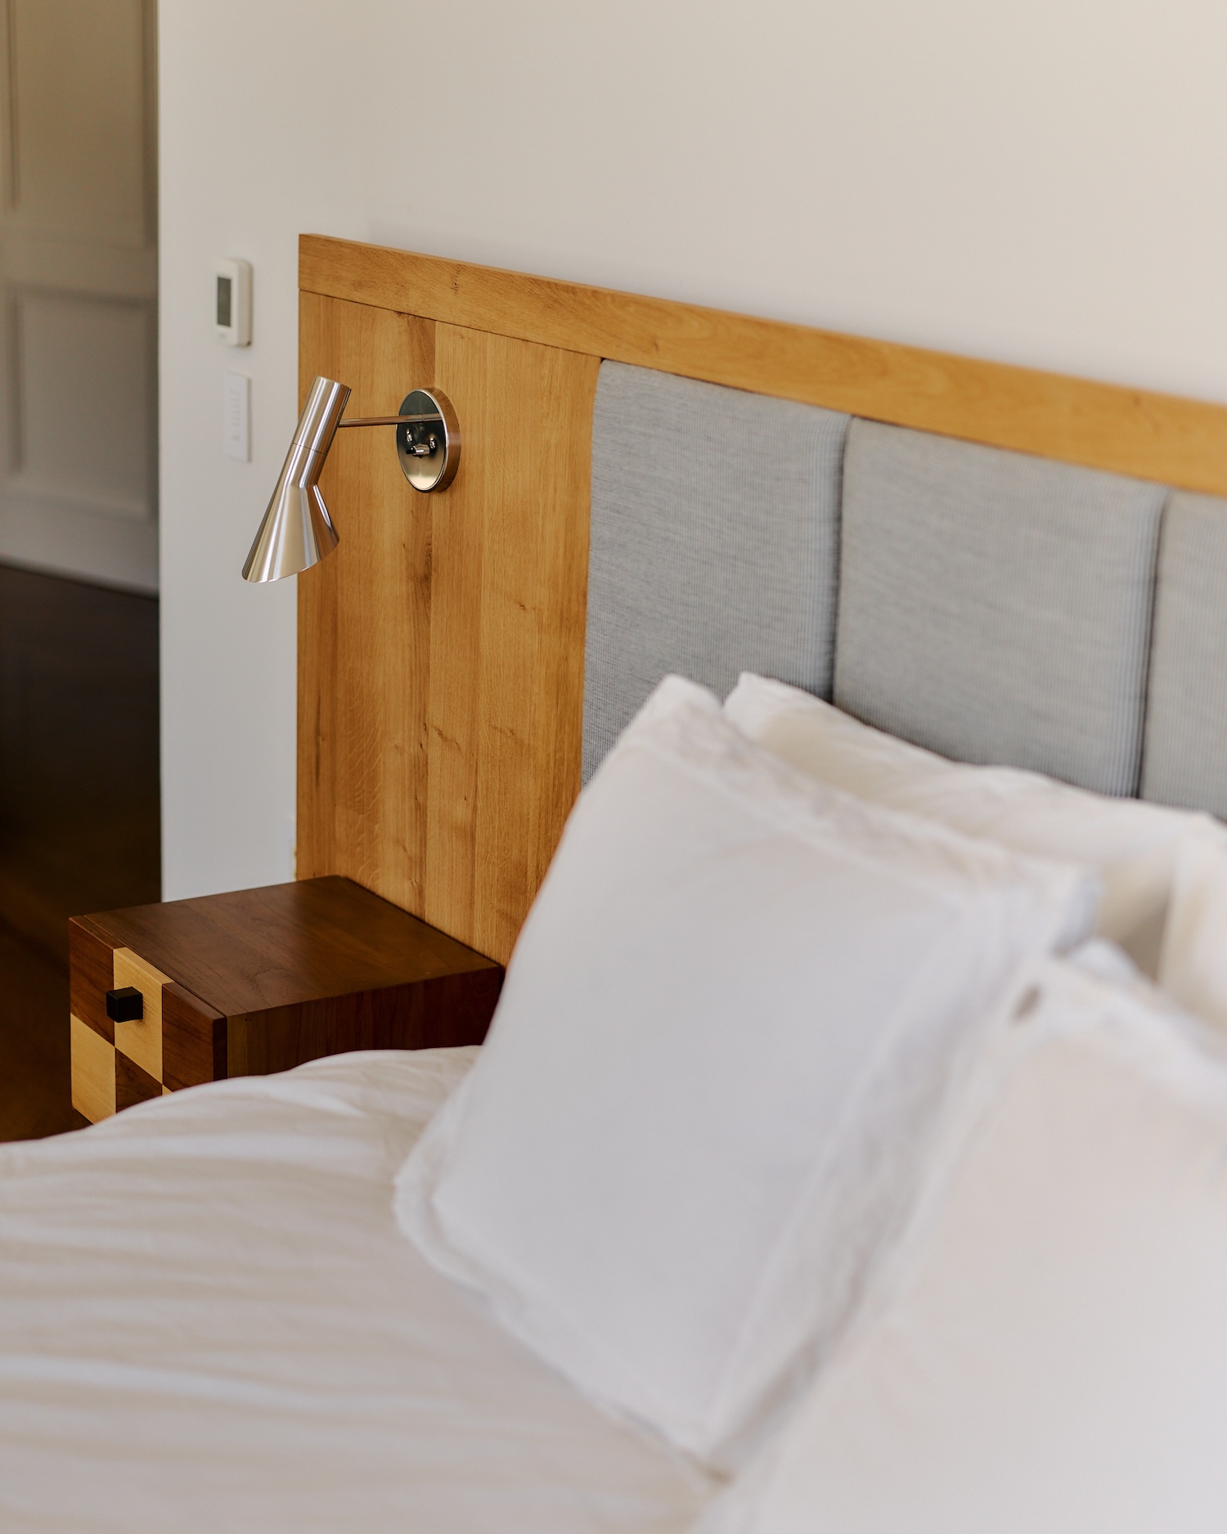
The intervention was largely additive. Original floors and solid marble bathrooms were retained. Walls were stripped of dated finishes, replastered, and repainted in a light palette calibrated to draw warmth from the existing woodwork rather than compete with it. This restraint is deliberate; the studio’s Tasteprint methodology – a structured preference-mapping process conducted with clients before design begins – revealed a desire for natural materials, structural integrity, and layered functionality. The result is an apartment that reads as accumulated rather than installed.
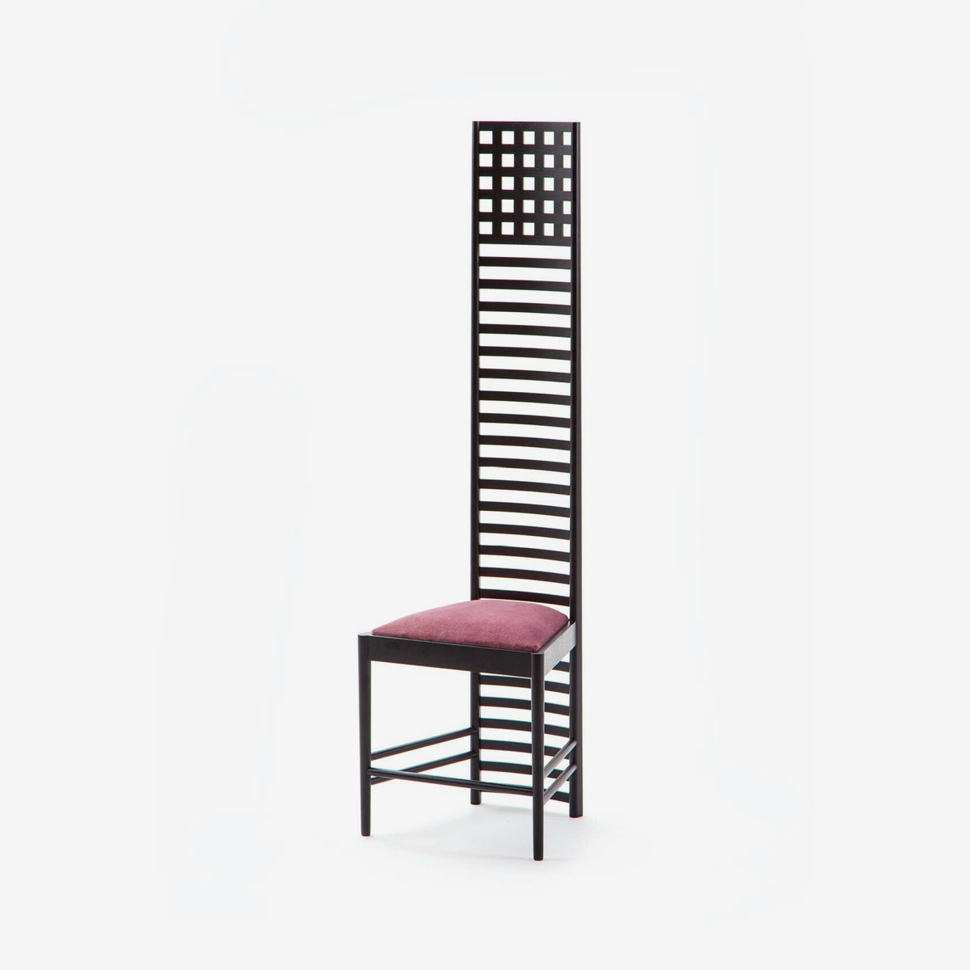
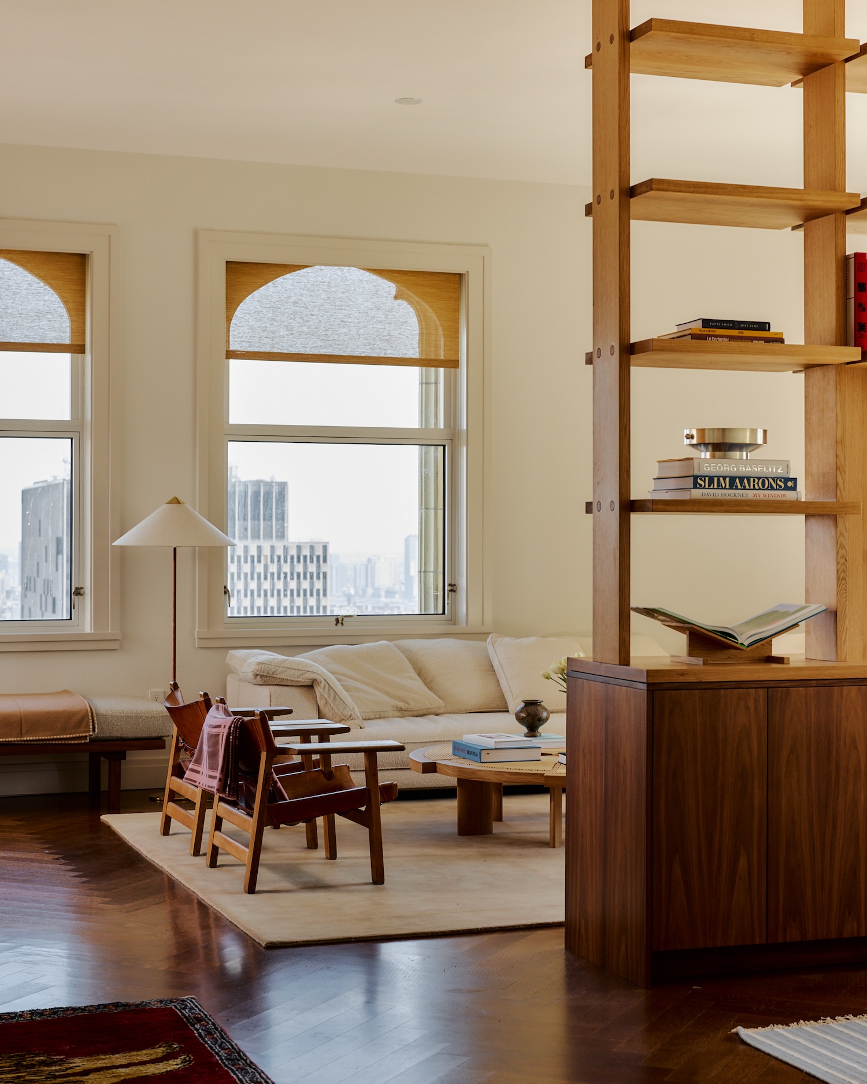
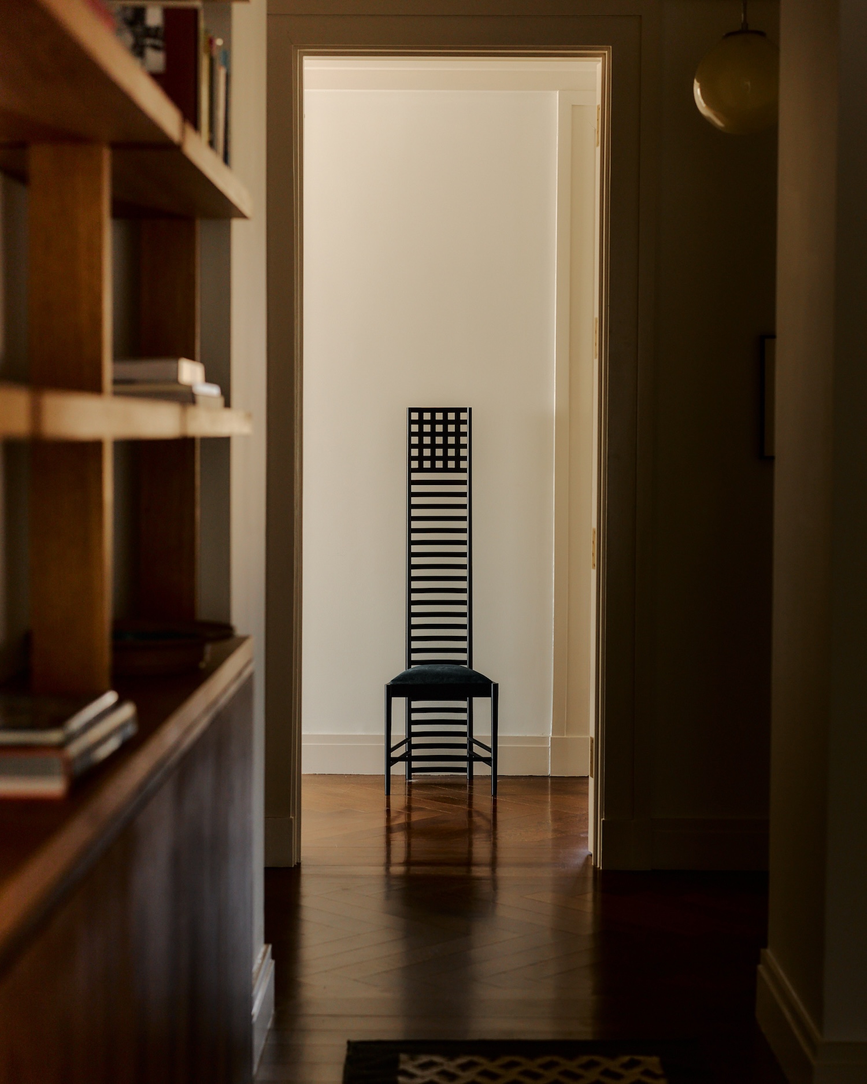
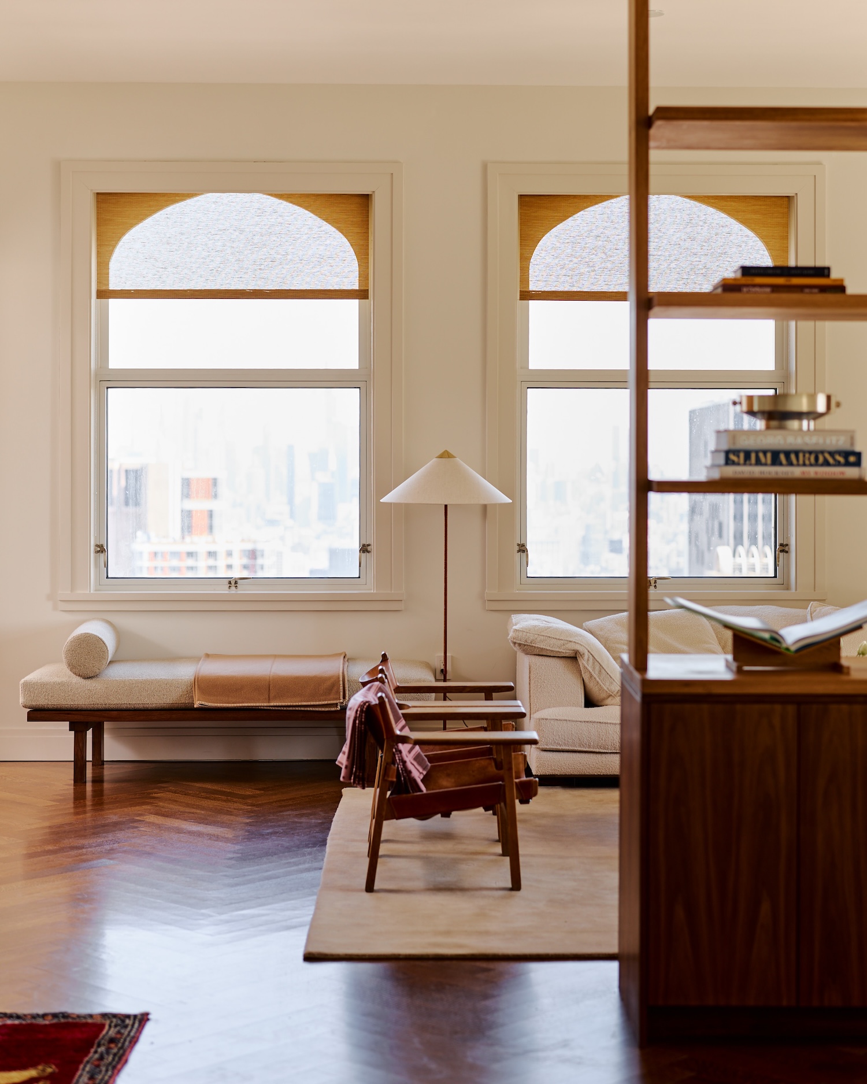
Spatial organization in the 300 m² apartment relies on furniture as architecture. A custom room divider, housing an integrated television, bisects the great room into a social dining zone and a more contained lounge anchored by a full U-section Antonio Citterio sofa for Maxalto. The divider holds two spatial conditions simultaneously – open toward the dining side, enclosed toward the lounge – without drawing a single new wall. A Mackintosh chair placed at the far end of the entry hall closes the sightline from the front door, turning a navigational decision into a compositional one.