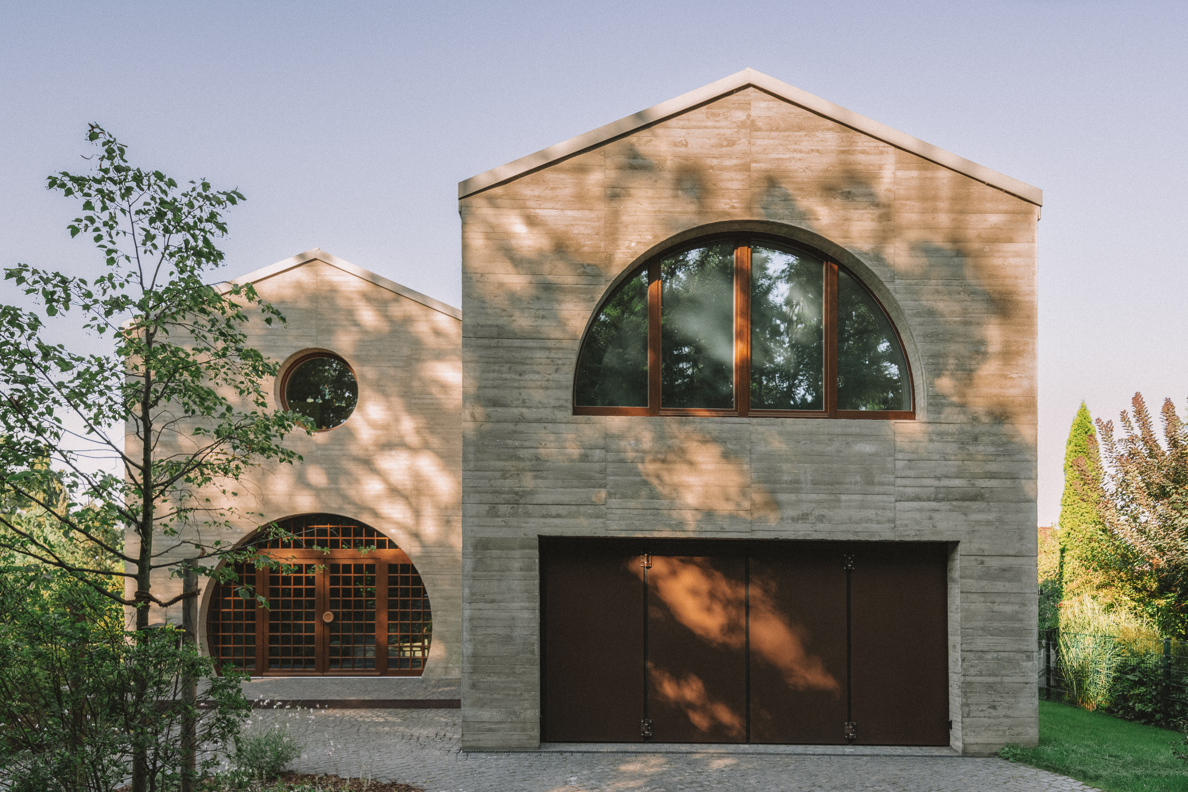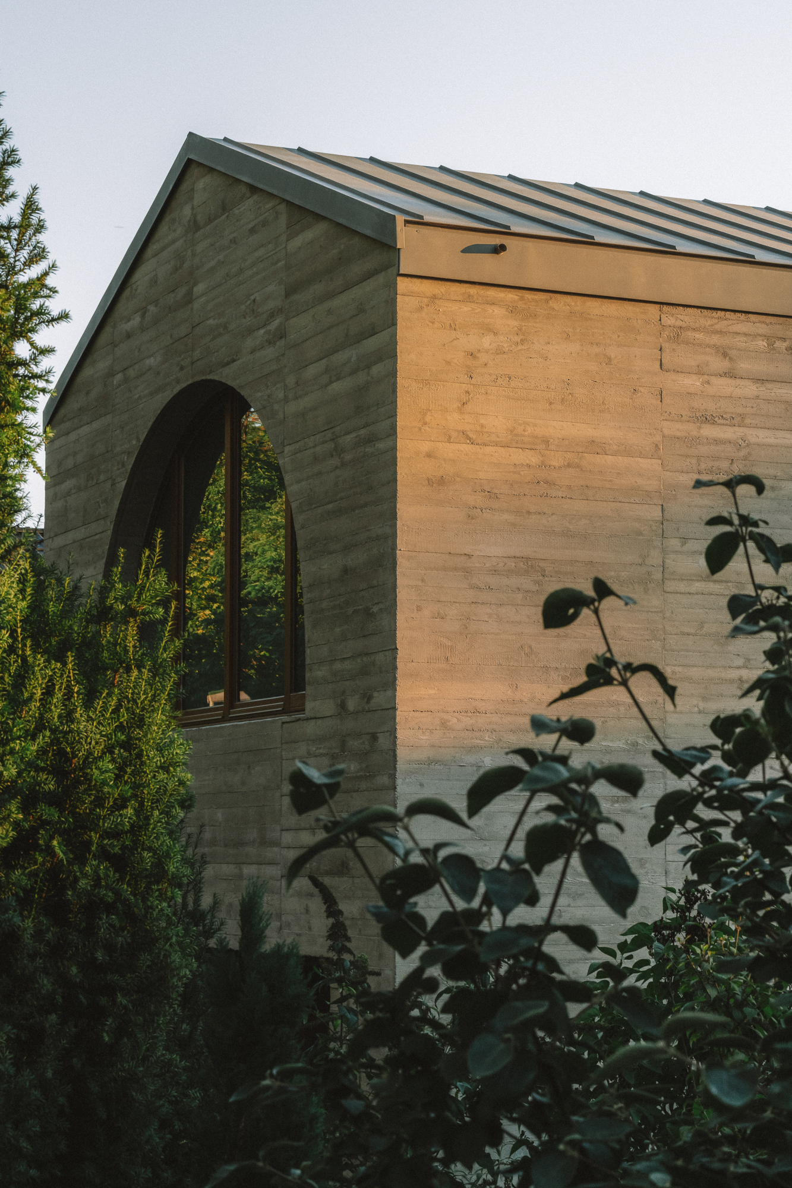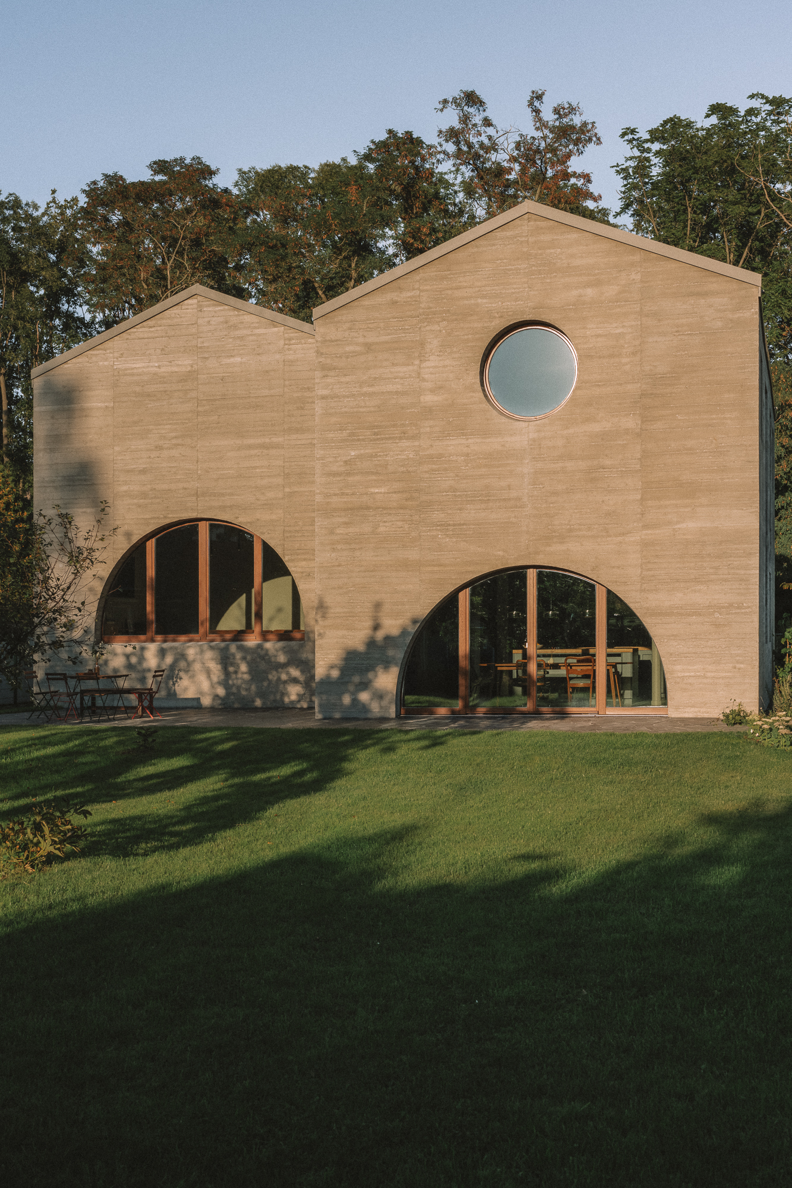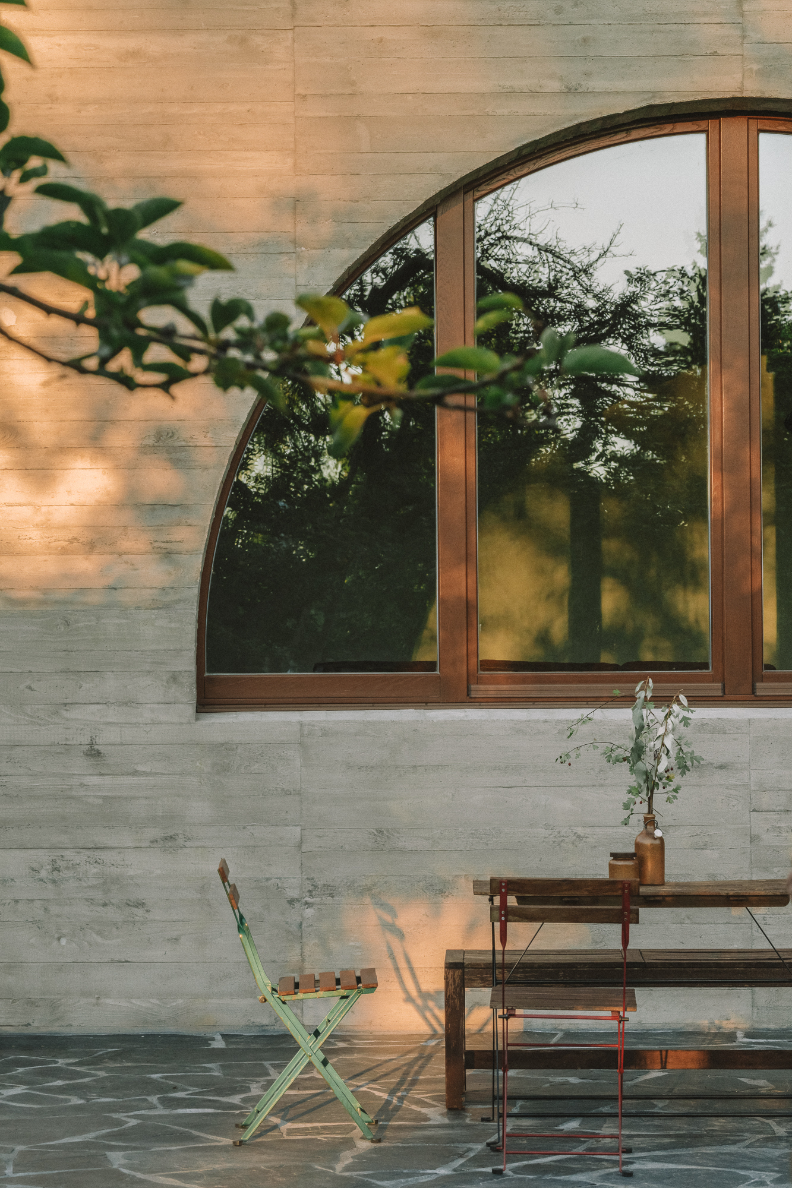
Duplex is a minimalist home located in Leipzig-Portitz, Germany, designed by Atelier ST. The house, a reinterpretation of traditional forms, adopts the elementary silhouette of a gabled structure—a motif familiar from childhood drawings. However, this simplicity is reimagined through the assembly of two slender, staggered volumes. This configuration aligns with the neighboring structures’ footprints, sensitively responding to the area’s scale while efficiently housing the requisite spaces. In a playful nod to the semi-detached houses nearby, the dual gable-roof design breaks away from conventional models, aiming to forge a unique architectural identity. Its clear, uncluttered form punctuated with strategic openings frames views of the eastern forest and western orchard, integrating the building with its environment.
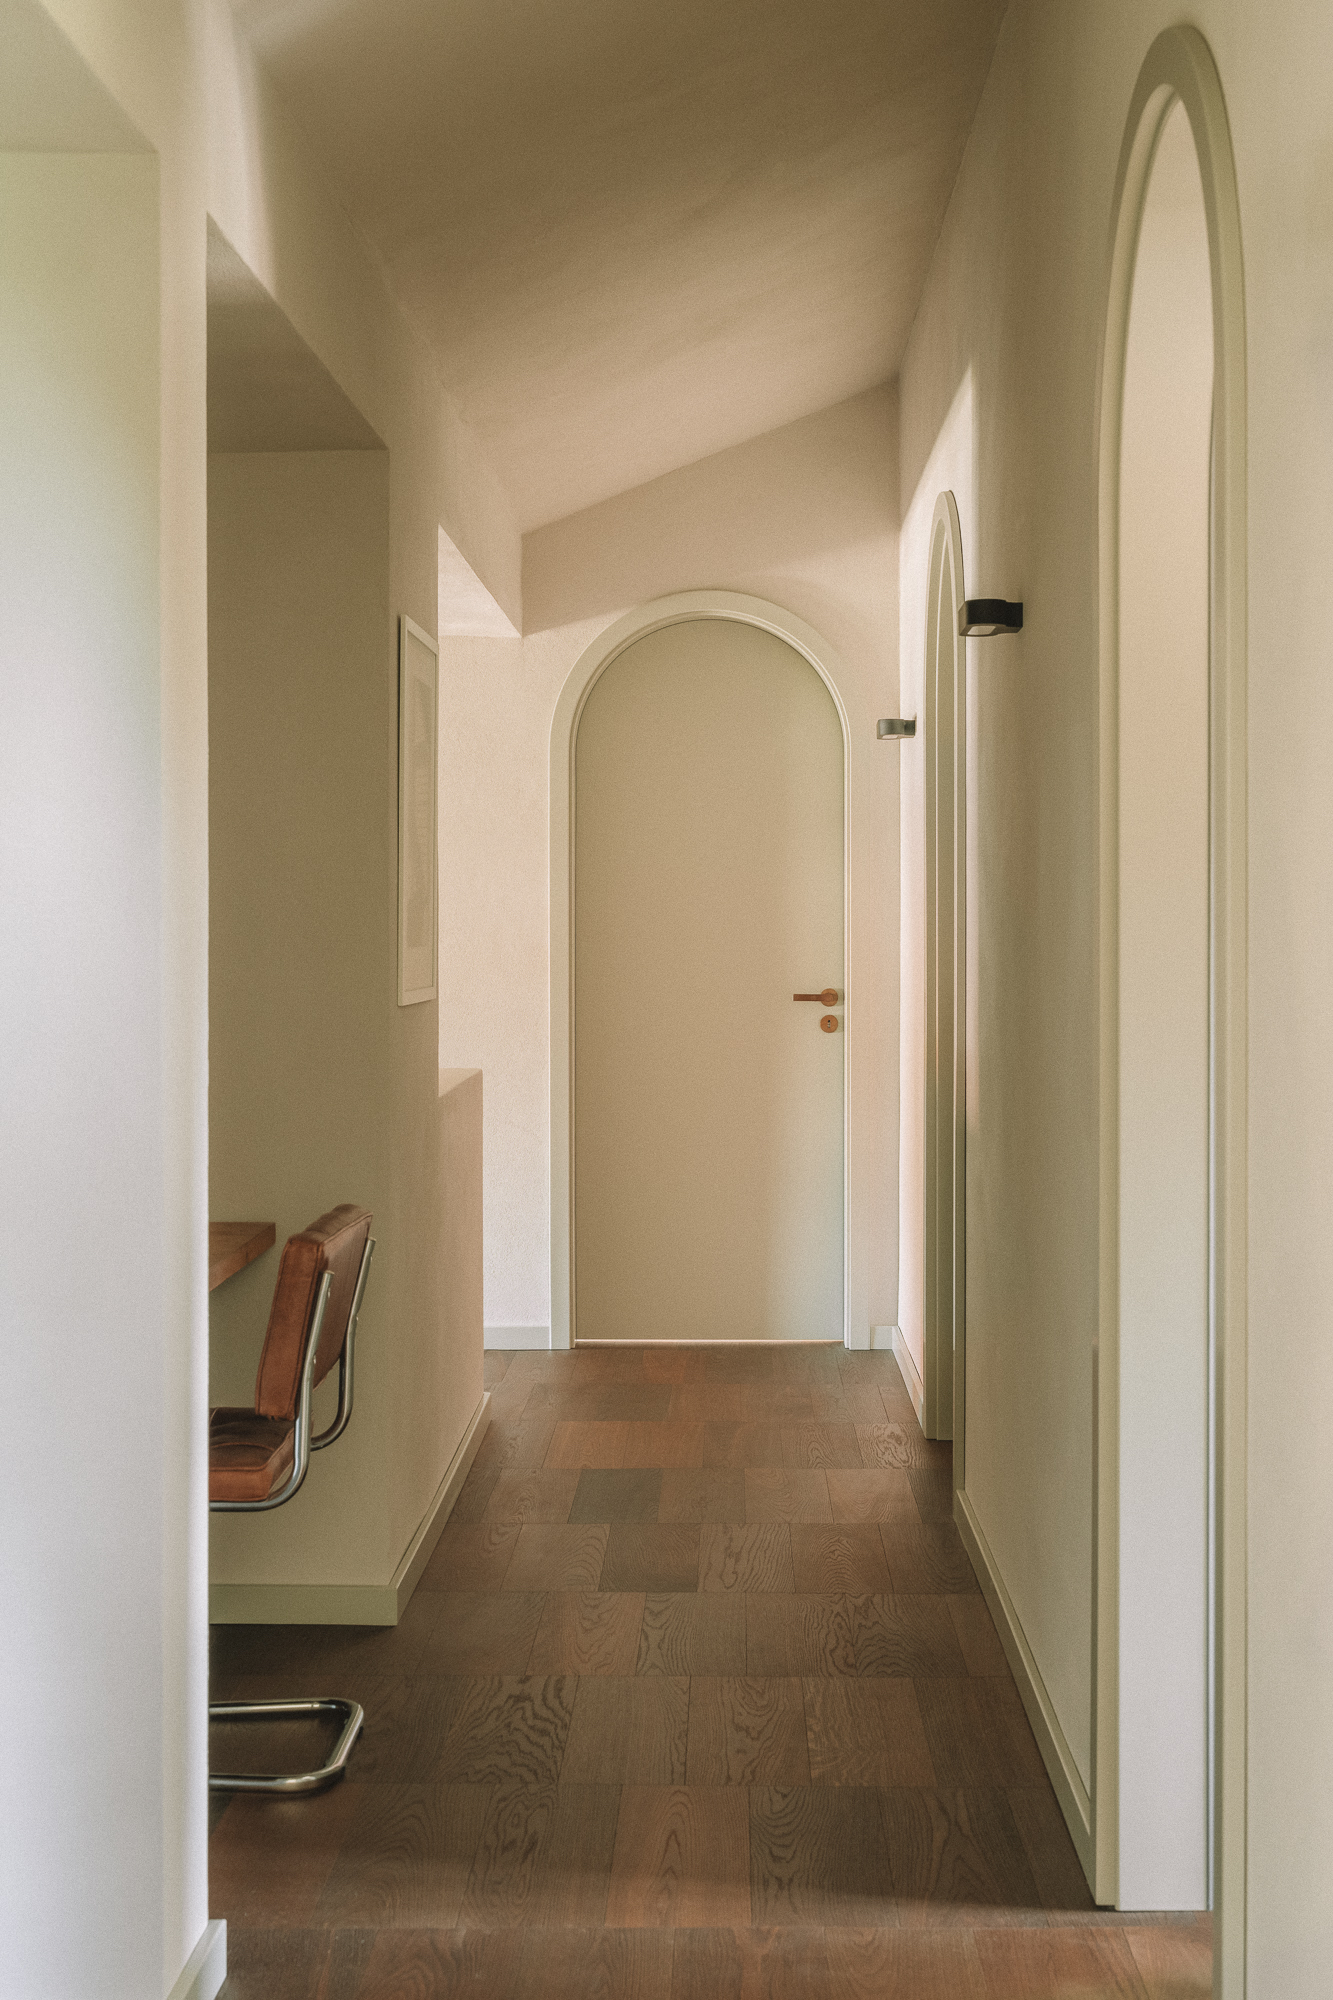

The interface between the public and private realms is managed through a carefully designed arrival zone. A paved forecourt, accommodating parking and access points, transitions seamlessly from the street to the seclusion of the residence. The western orchard, shielded from public view, forms a private haven for the occupants. Here, a blend of terraces, a pool, green walls, and planted areas crafts a diverse garden experience. Internally, the residence contrasts its robust exterior with a more intimate, cave-like ambiance. Curvilinear elements in doorways and passages echo the exterior’s theme, while a warm, textured clay plaster unifies the varied internal spaces.


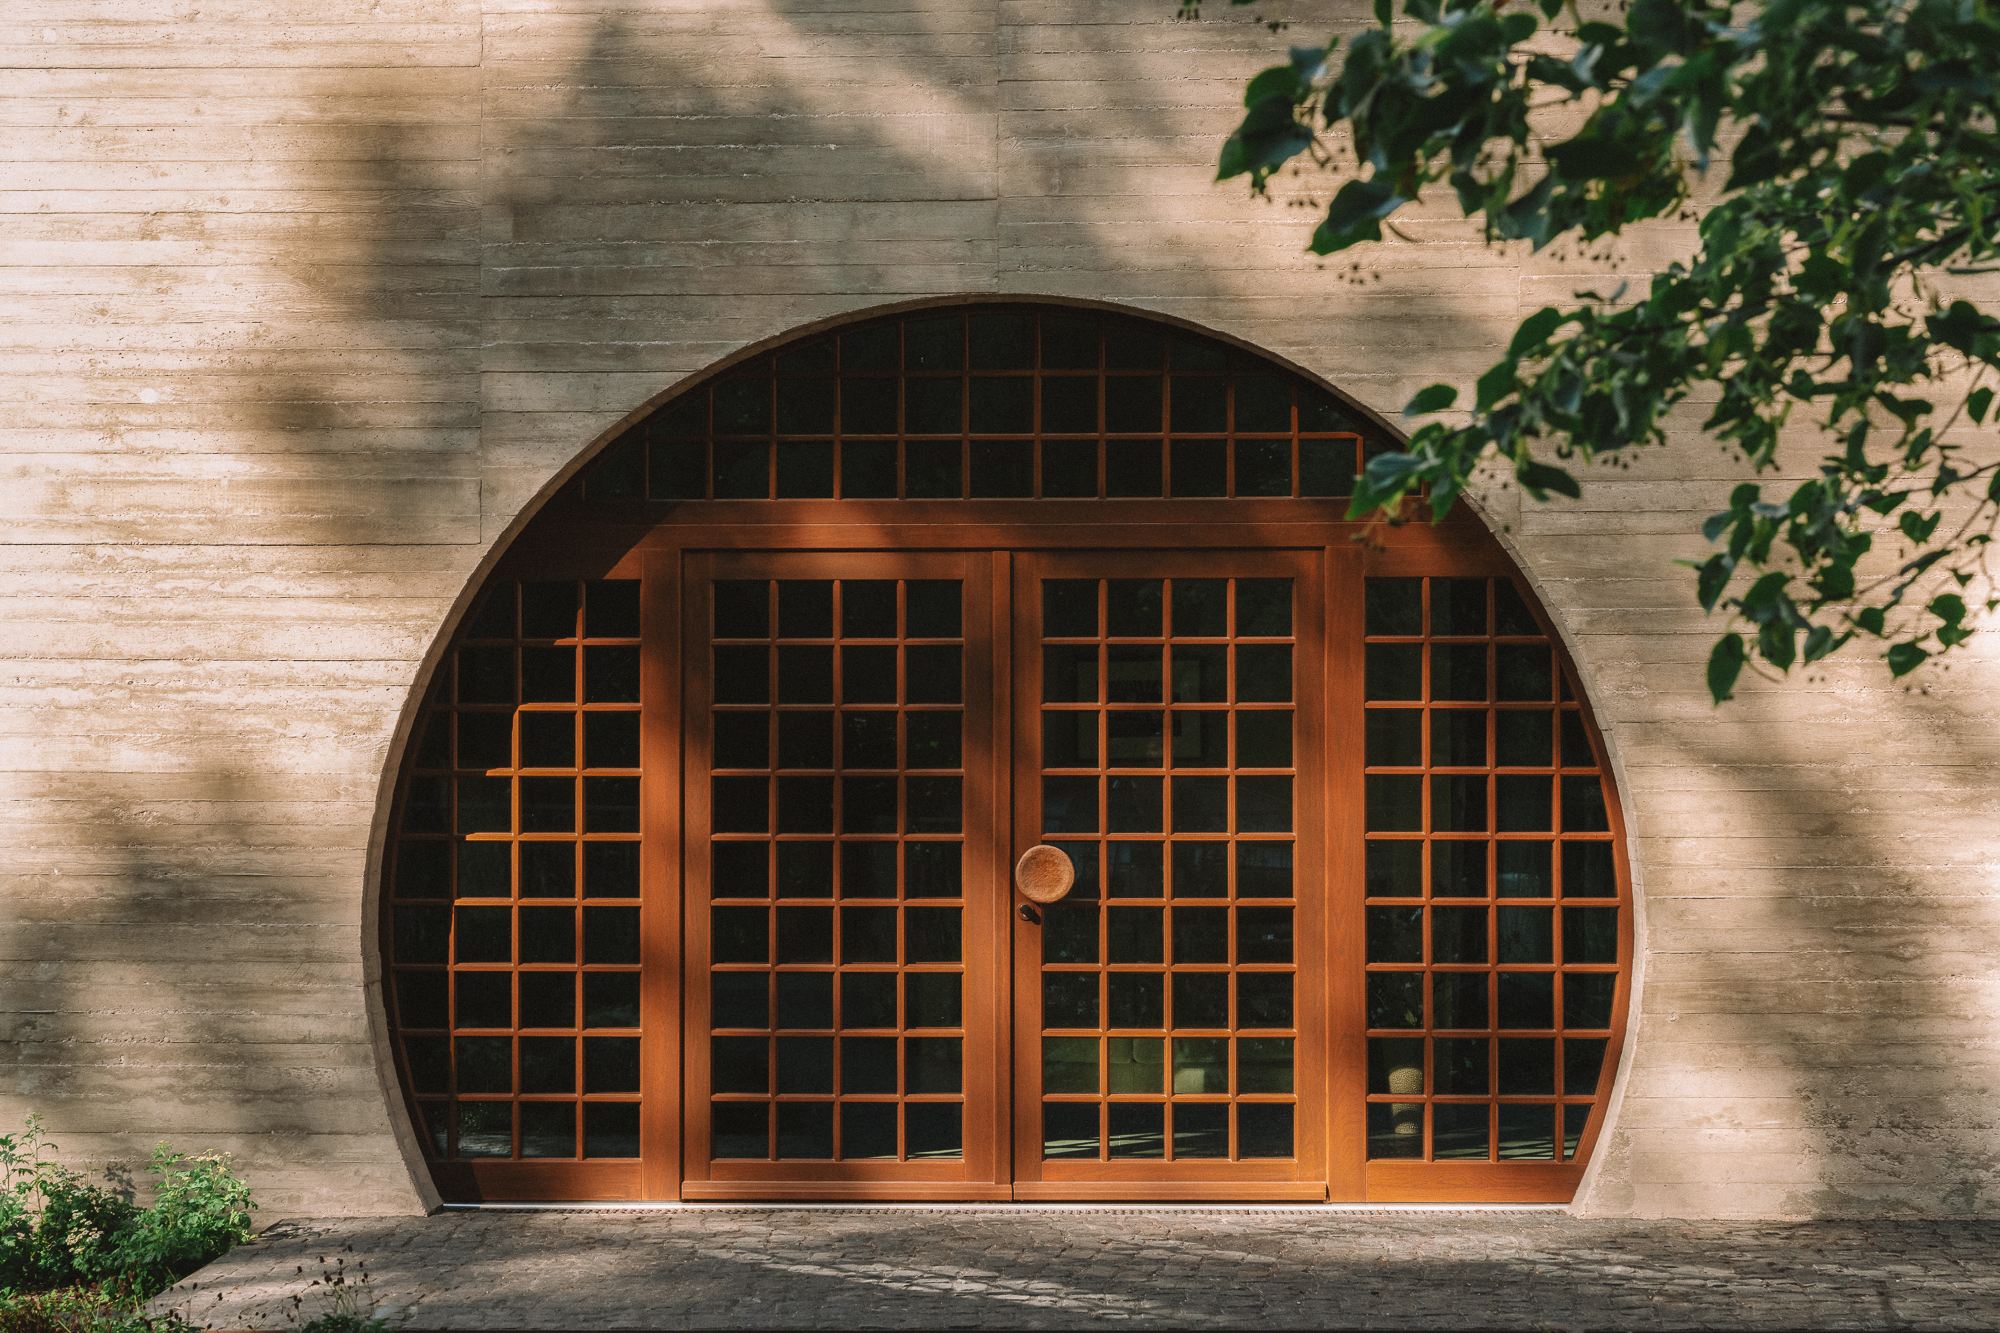

The ground floor’s public areas feature a lustrous green natural stone (Anröchter Grün), extending into the bathrooms, whereas the more private upper rooms are adorned with natural oiled oak parquet. Entry to the building is through a grand arched doorway facing east, inviting the forest’s changing light into a spacious foyer. This leads to a large kitchen and dining area, with direct garden access. A few steps above garden level, the separate living room, extending to the roof, offers a distinctive space with a fireplace against a backdrop of exposed concrete. The upper floor houses private quarters, including a master suite on a mezzanine level and additional rooms for children, guests, and work, each thoughtfully linked to the natural surroundings through deliberate window placements.