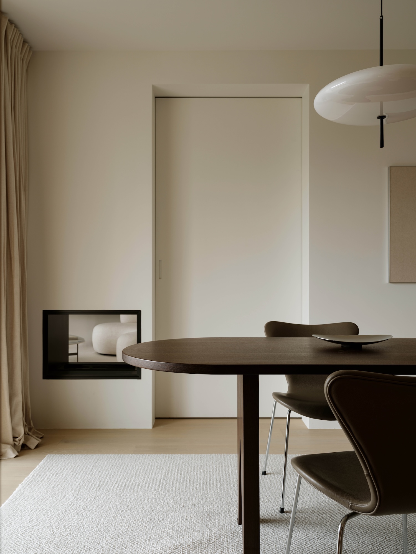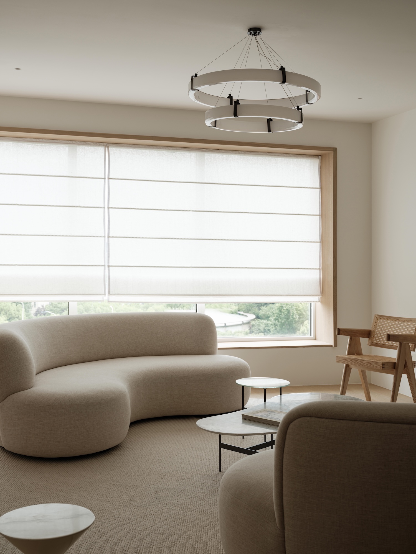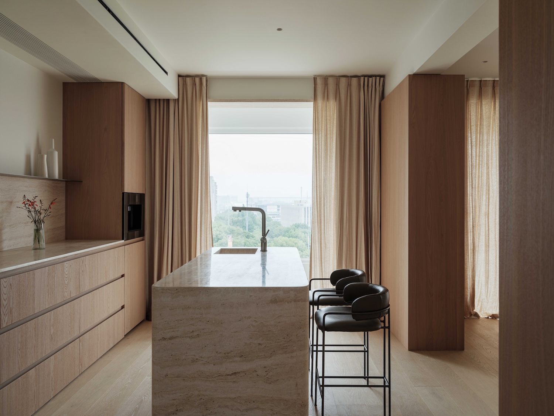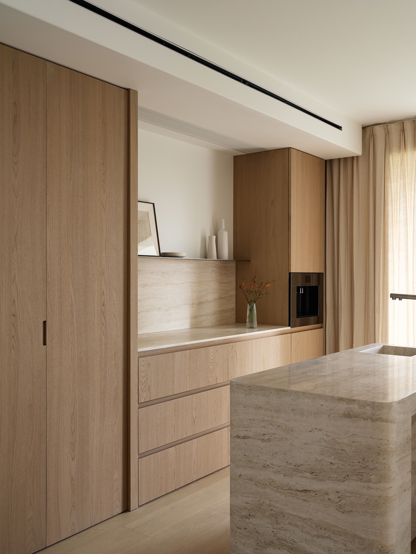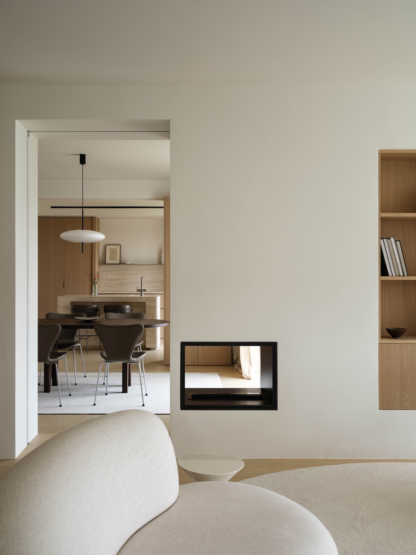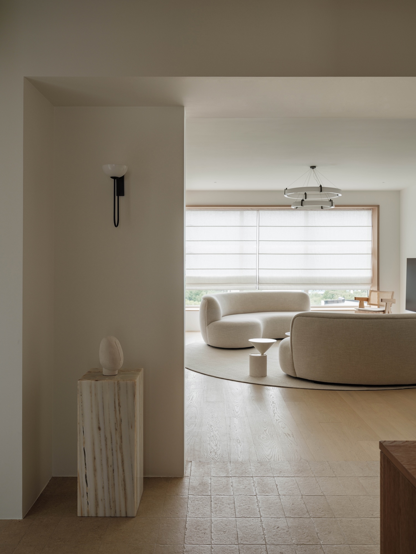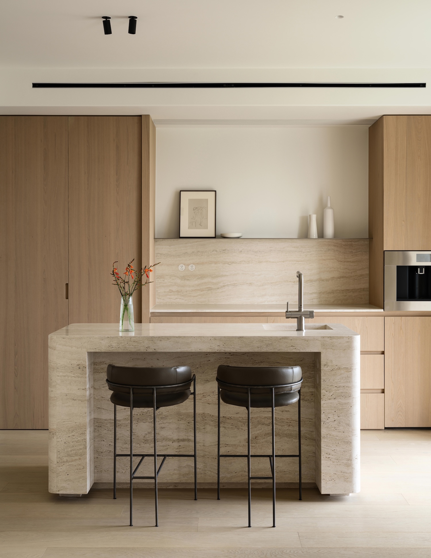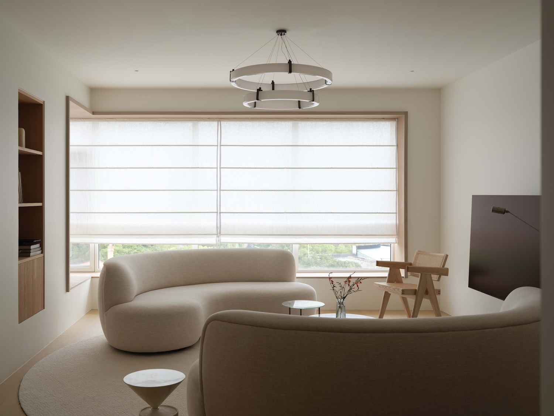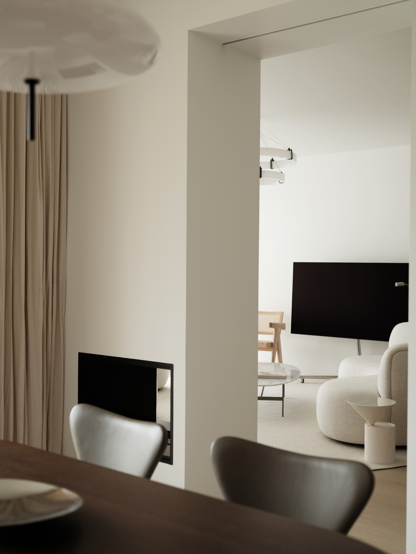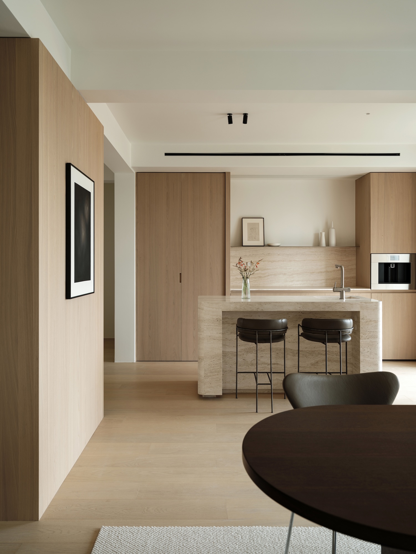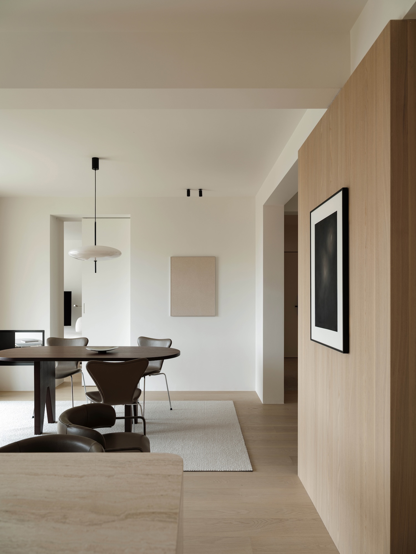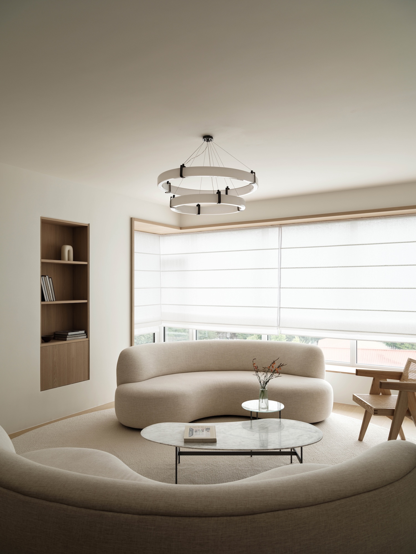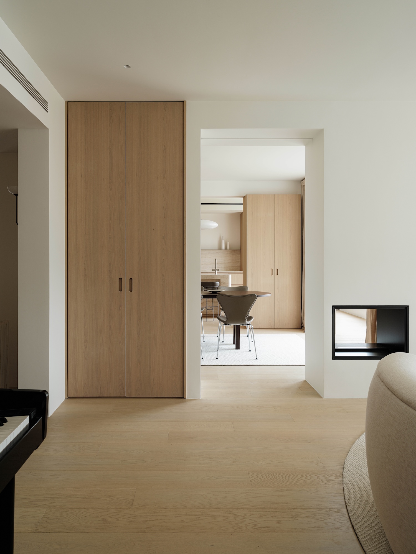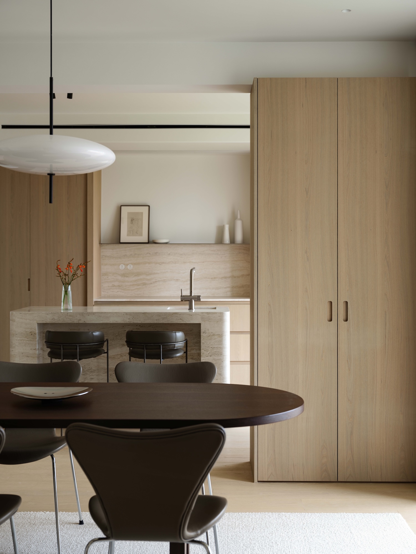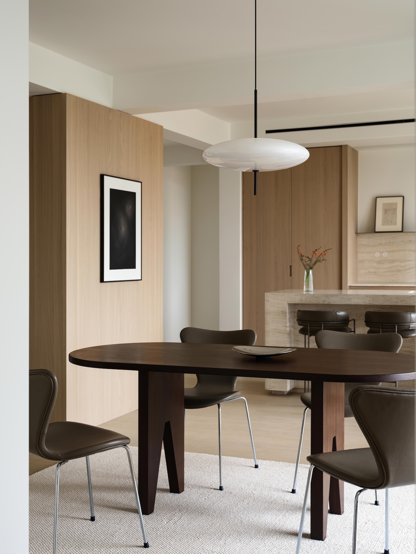
Century Park Residence is a minimalist apartment located in Shanghai, China, designed by SIDOM DESIGN. Standard Shanghai apartment layouts typically treat that southern exposure as private space. Bedrooms occupy the south side, the kitchen is enclosed behind a door at the rear because high-heat wok cooking produces grease-laden smoke that a developer’s ventilation system cannot manage, and the remaining living area becomes a rectangular space entered from a corridor and arranged around a television wall. SIDOM DESIGN reversed that order. The southern zone becomes the shared heart of the home, with the island and dining table positioned at its centre, so that the family’s focal point is a work surface rather than a screen. Beverage preparation, conversation, and the outdoor view merge into one area that can be used in multiple ways at the same time without needing to rearrange anything.
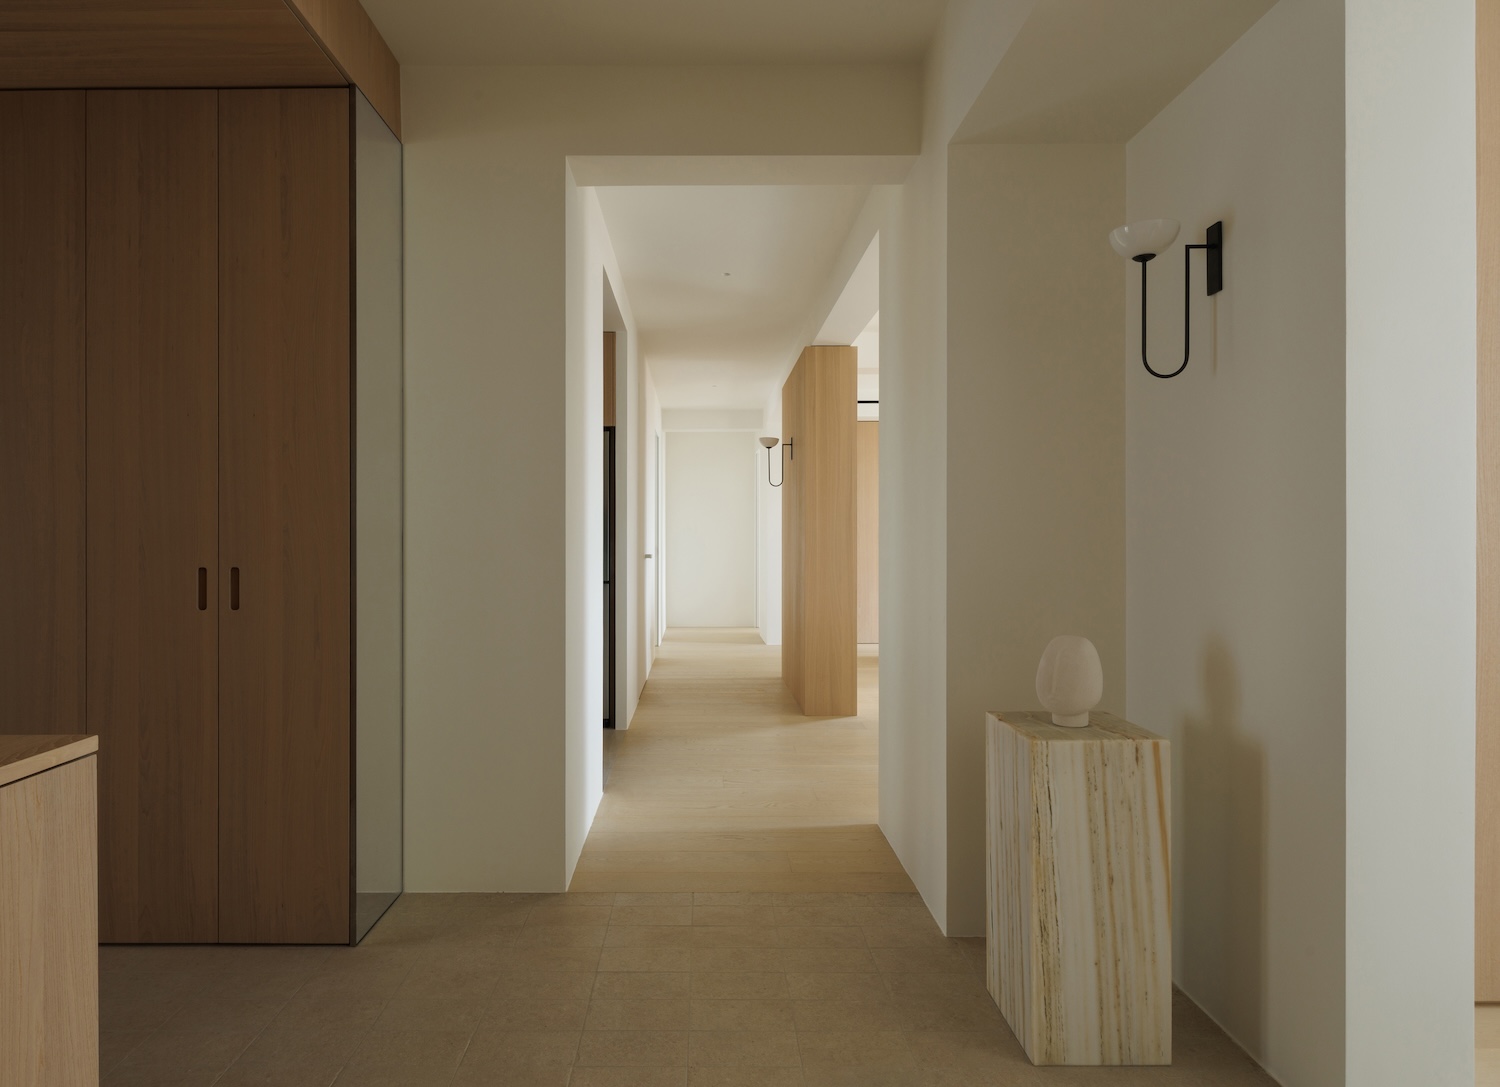
Utility functions were pushed to the northwest corner, where storage and a study area are combined into a compact block. This concentration is what frees up space elsewhere. By absorbing bulky functions into a single service zone, the public rooms remain unobstructed, without the cabinet runs and service doors that typically undermine a clean floor plan.
Between the north and south zones, glass sliding doors perform the practical role that the enclosed Chinese kitchen was designed to fill, containing cooking fumes and noise while allowing the full southern daylight to reach deep into the interior. This device has a long history in light-permeable partitions, from the ranma transom that allows air and brightness to cross a room boundary in Japanese architecture while keeping spaces distinct, to the glazed pocket doors that Modernist apartment design used to make small floor plans feel more open. Here it achieves something more specific than mere transparency. An opening between the kitchen and the study means that a person cooking and a person working remain within each other’s line of sight. The plan’s real concern is co-presence: the capacity to focus on an individual task while still being visible to the rest of the household.
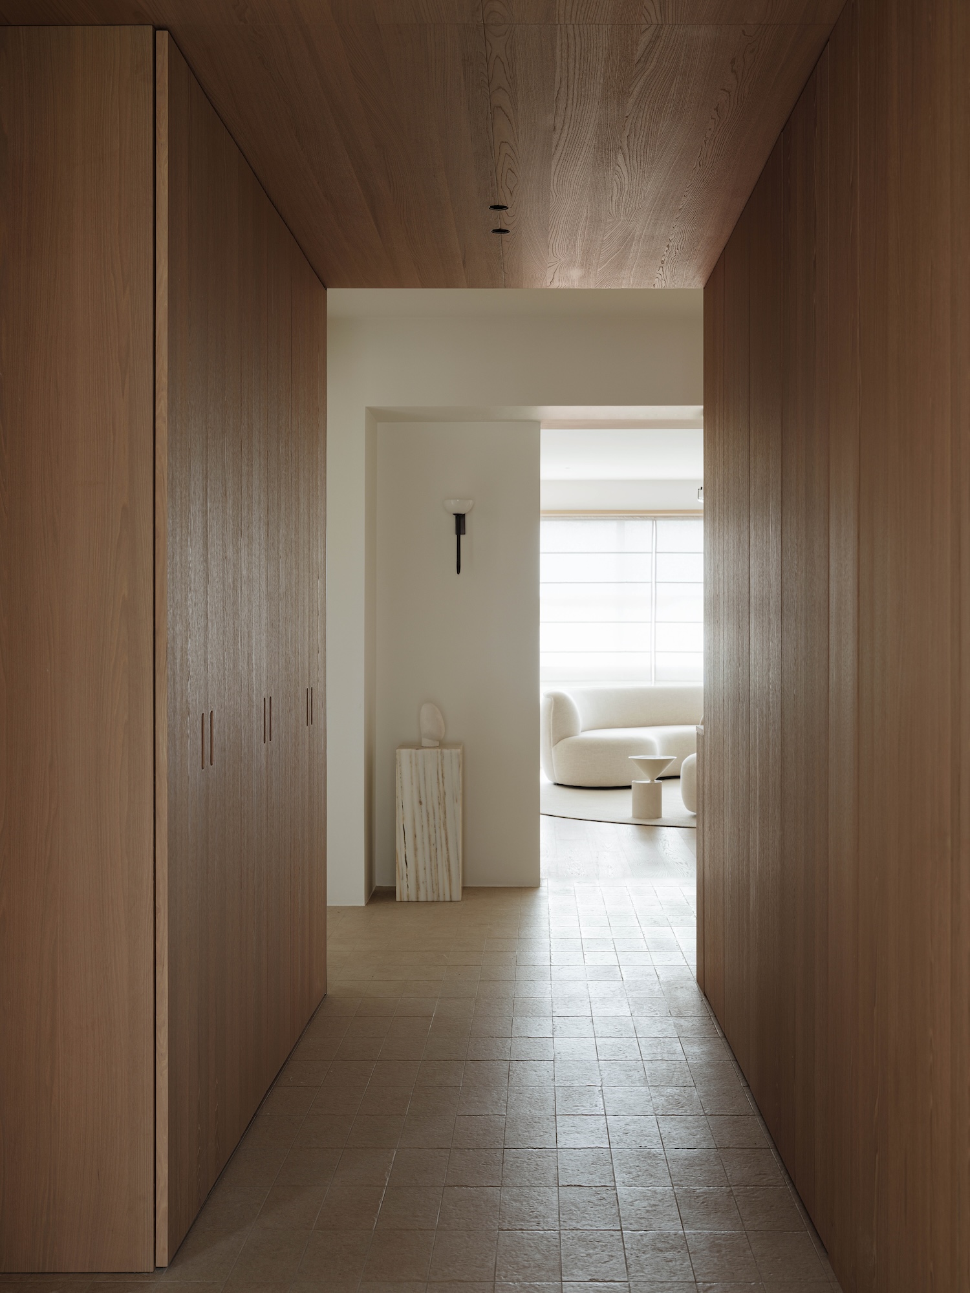
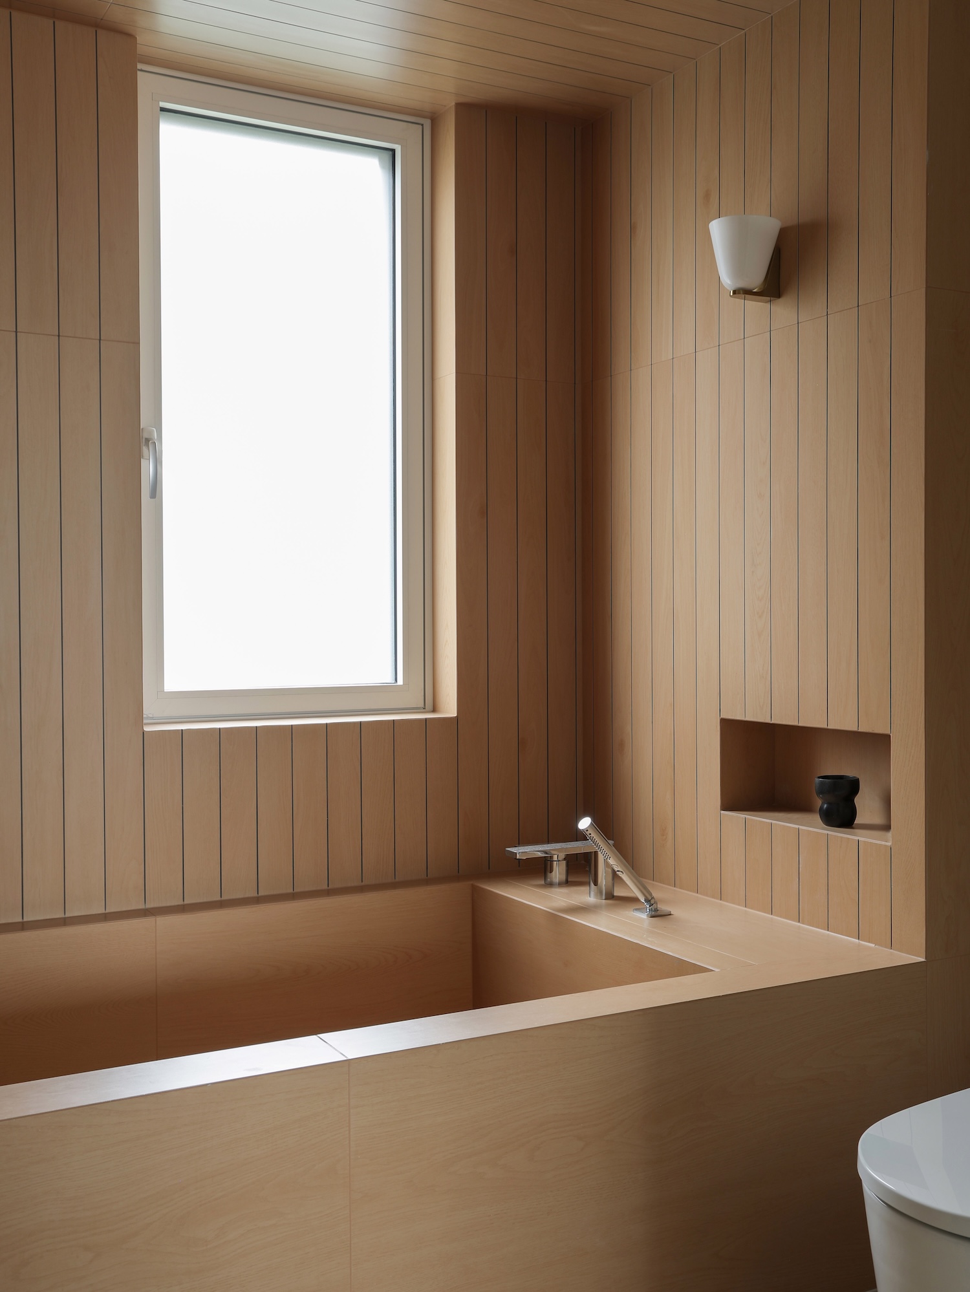
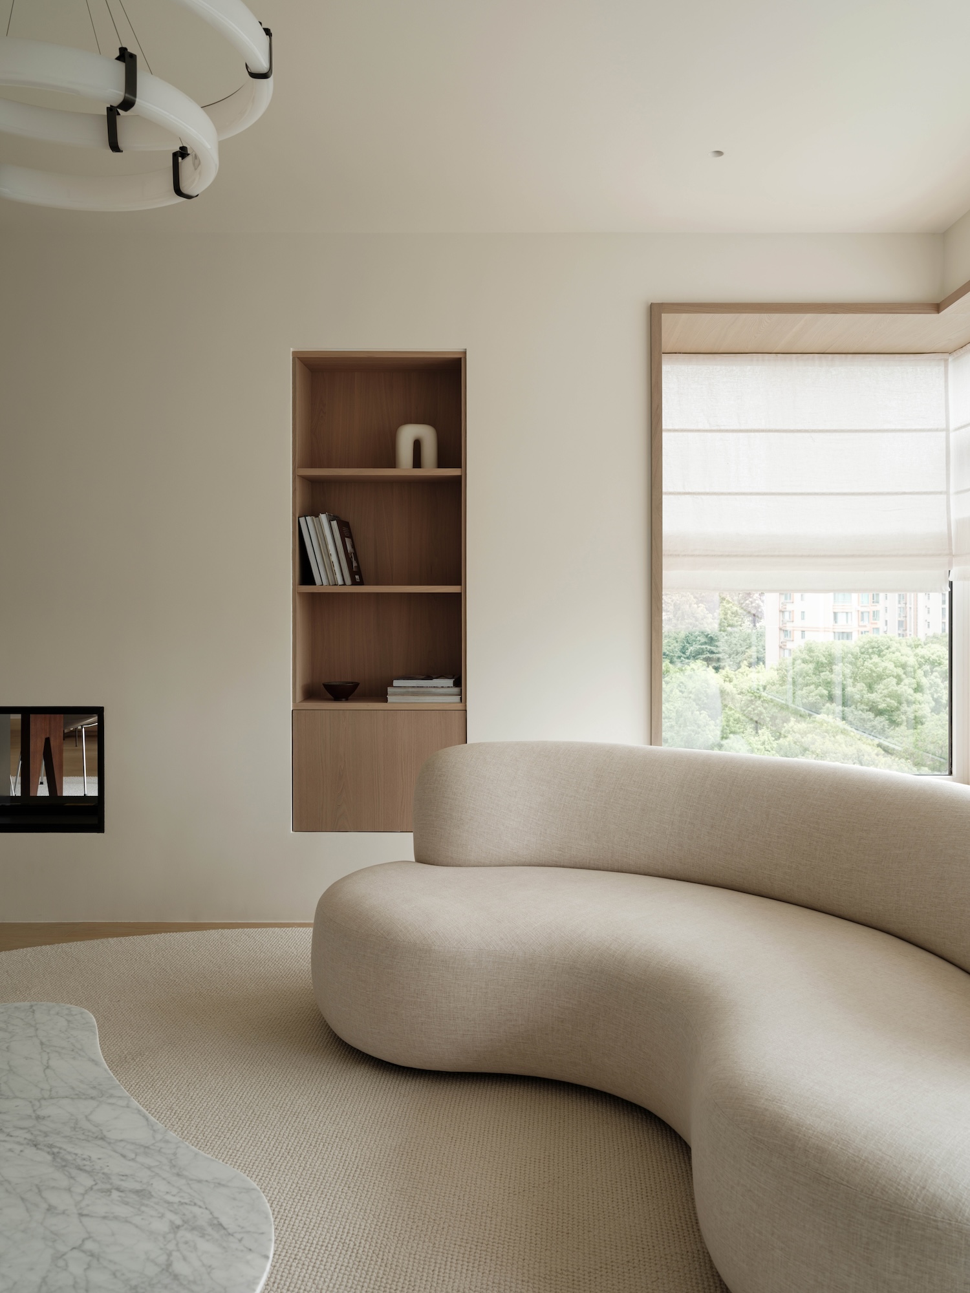
Large expanses of pale wood carry the material concept. At this scale, timber stops functioning as a surface texture and starts functioning as a tonal field, an even layer of low-contrast grain that softens the reflected light and blurs the transitions between wall, storage, and door. The grain appears as a continuous surface rather than a decorative element, which is why boundaries seem to fade rather than stand out. Beige-grey tones and natural stone extend the same palette, providing density and coolness to balance the warmth of the wood, while restrained black accents serve as linear details, defining edges and hardware with just enough emphasis to prevent the composition from becoming overly soft.