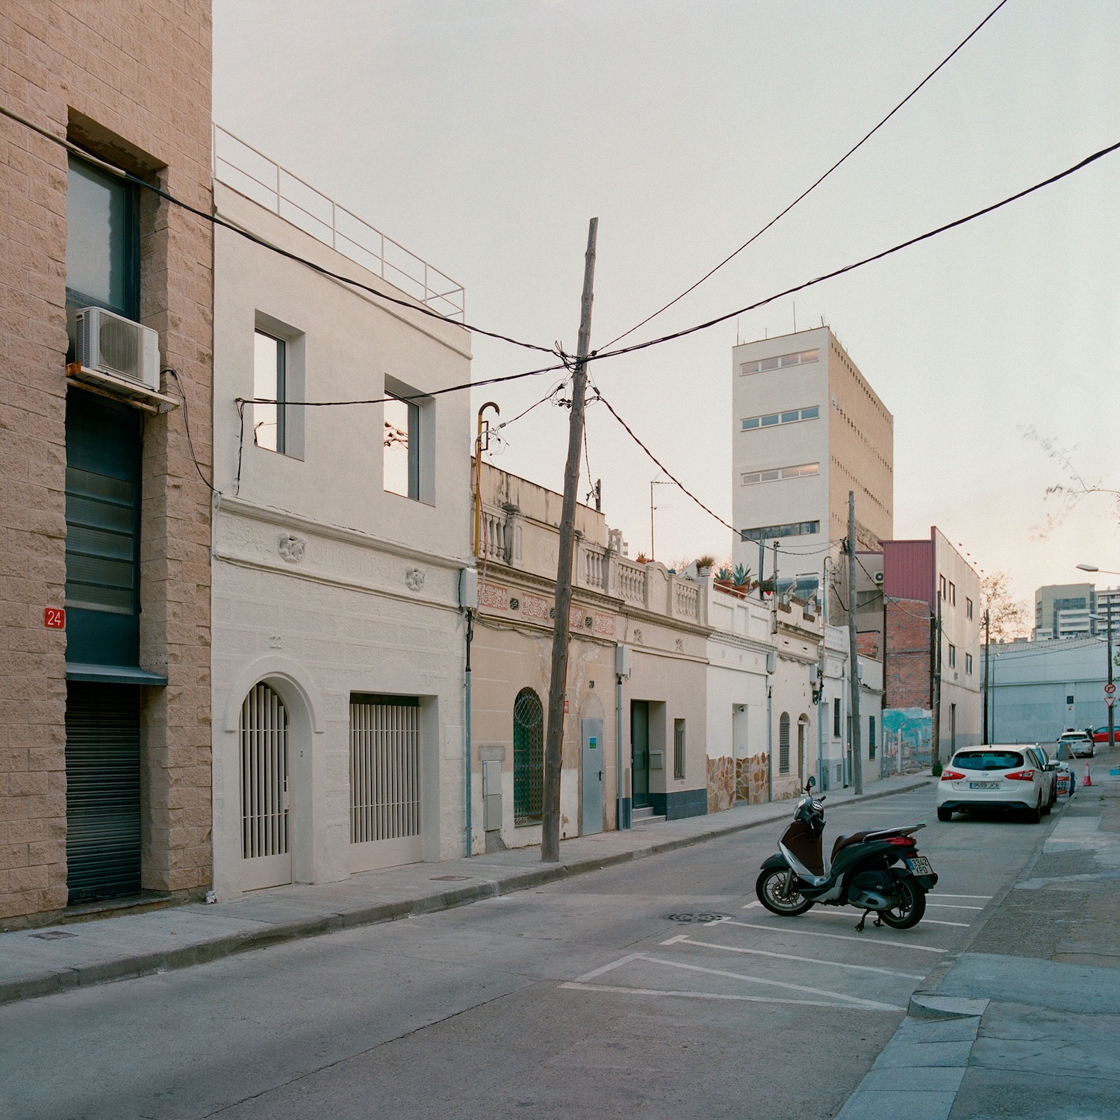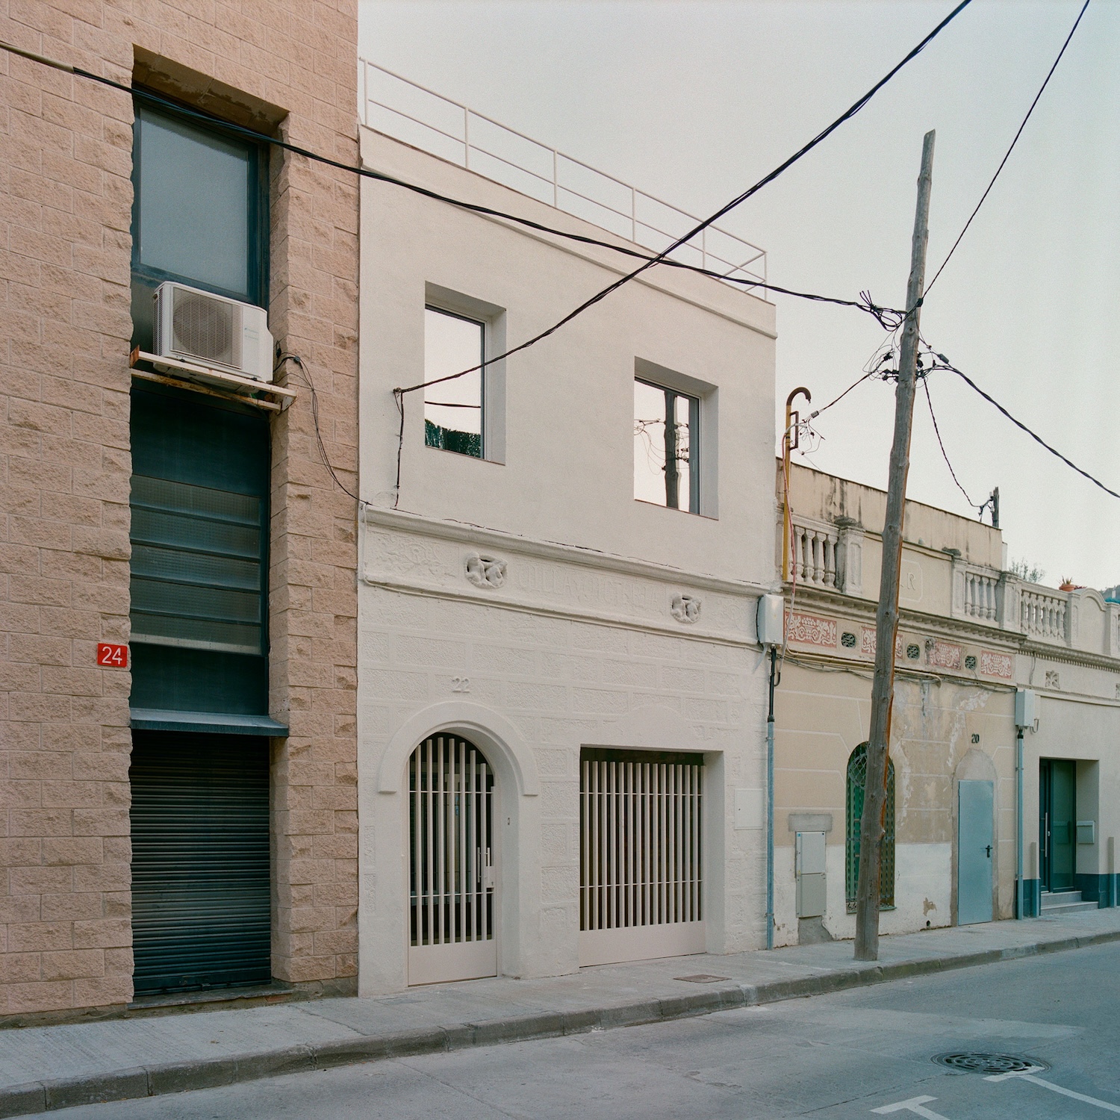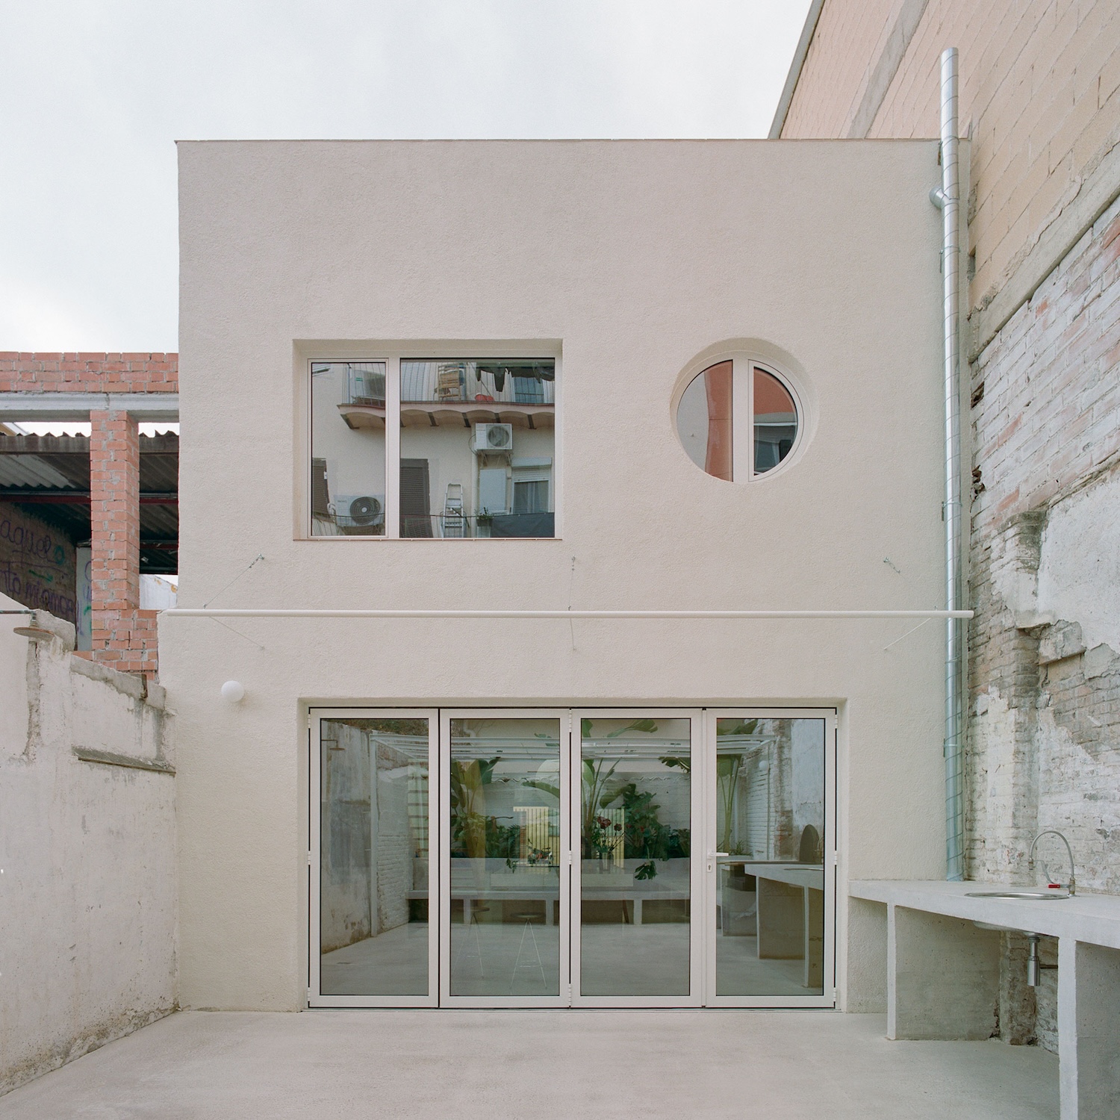
Aramé Studio’s first move at Villa V, a semi-detached house in the Poblenou neighborhood of Barcelona, Spain, was to demolish part of it. The house had been largely self-built as a single narrow bay between party walls, deep enough that daylight reached only its front and rear. Three further volumes had been stacked above the original ground floor over time in low-quality materials, producing a sequence of dark, fragmented rooms.
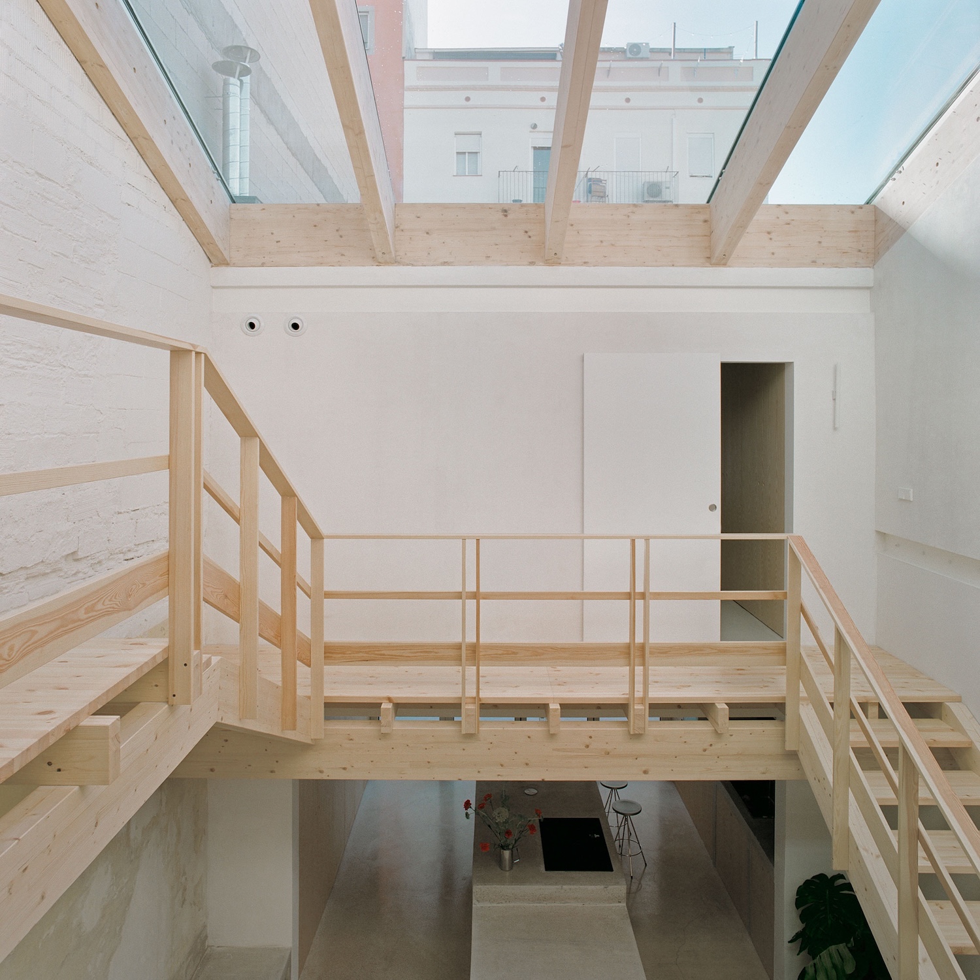
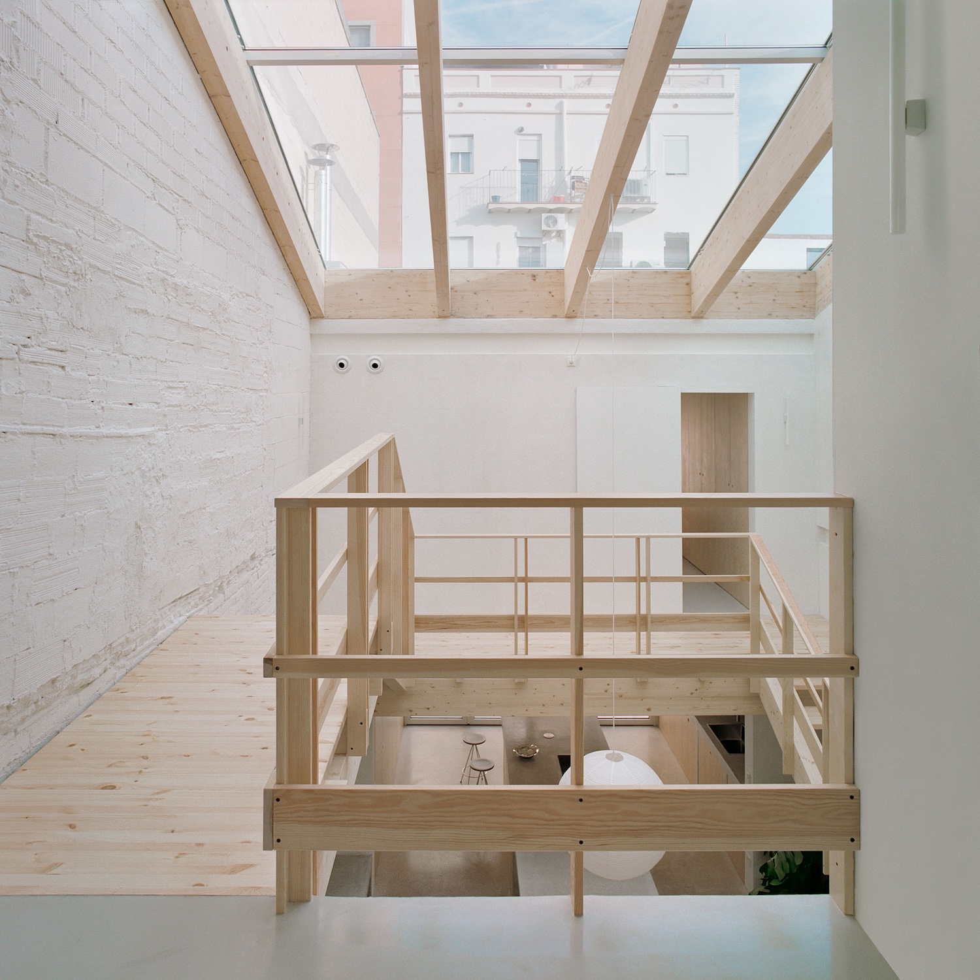
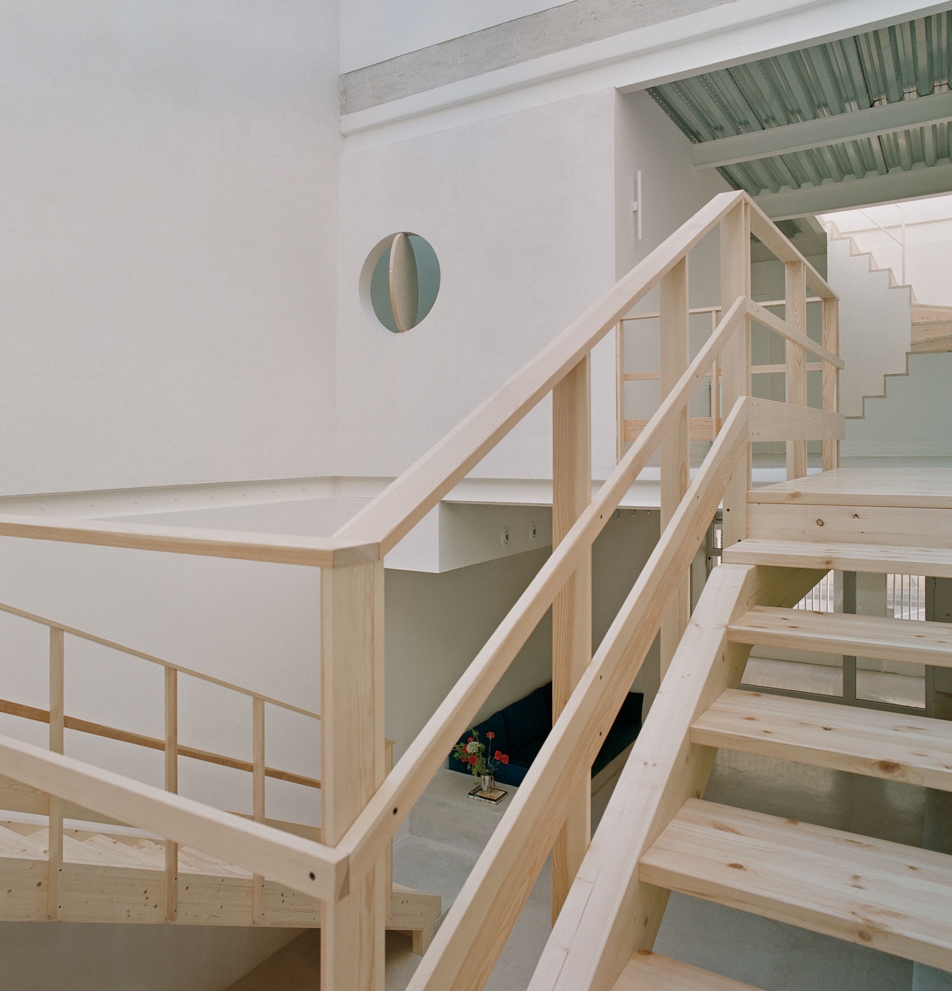
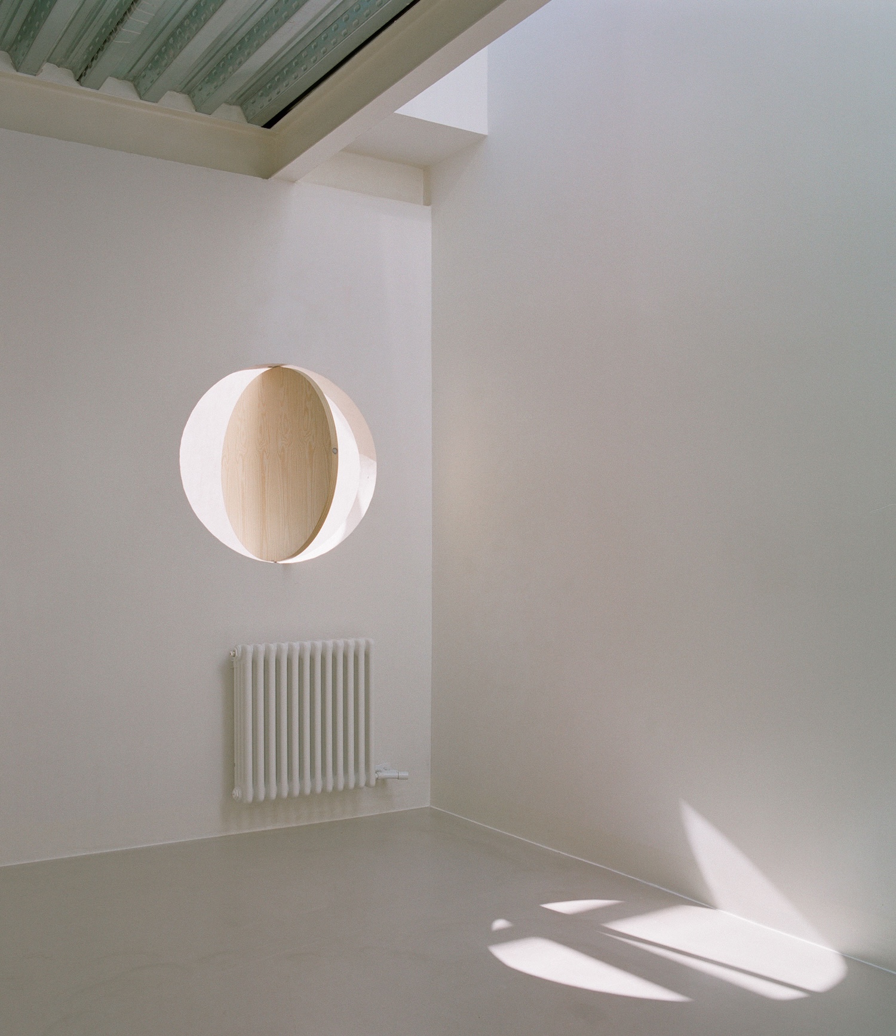
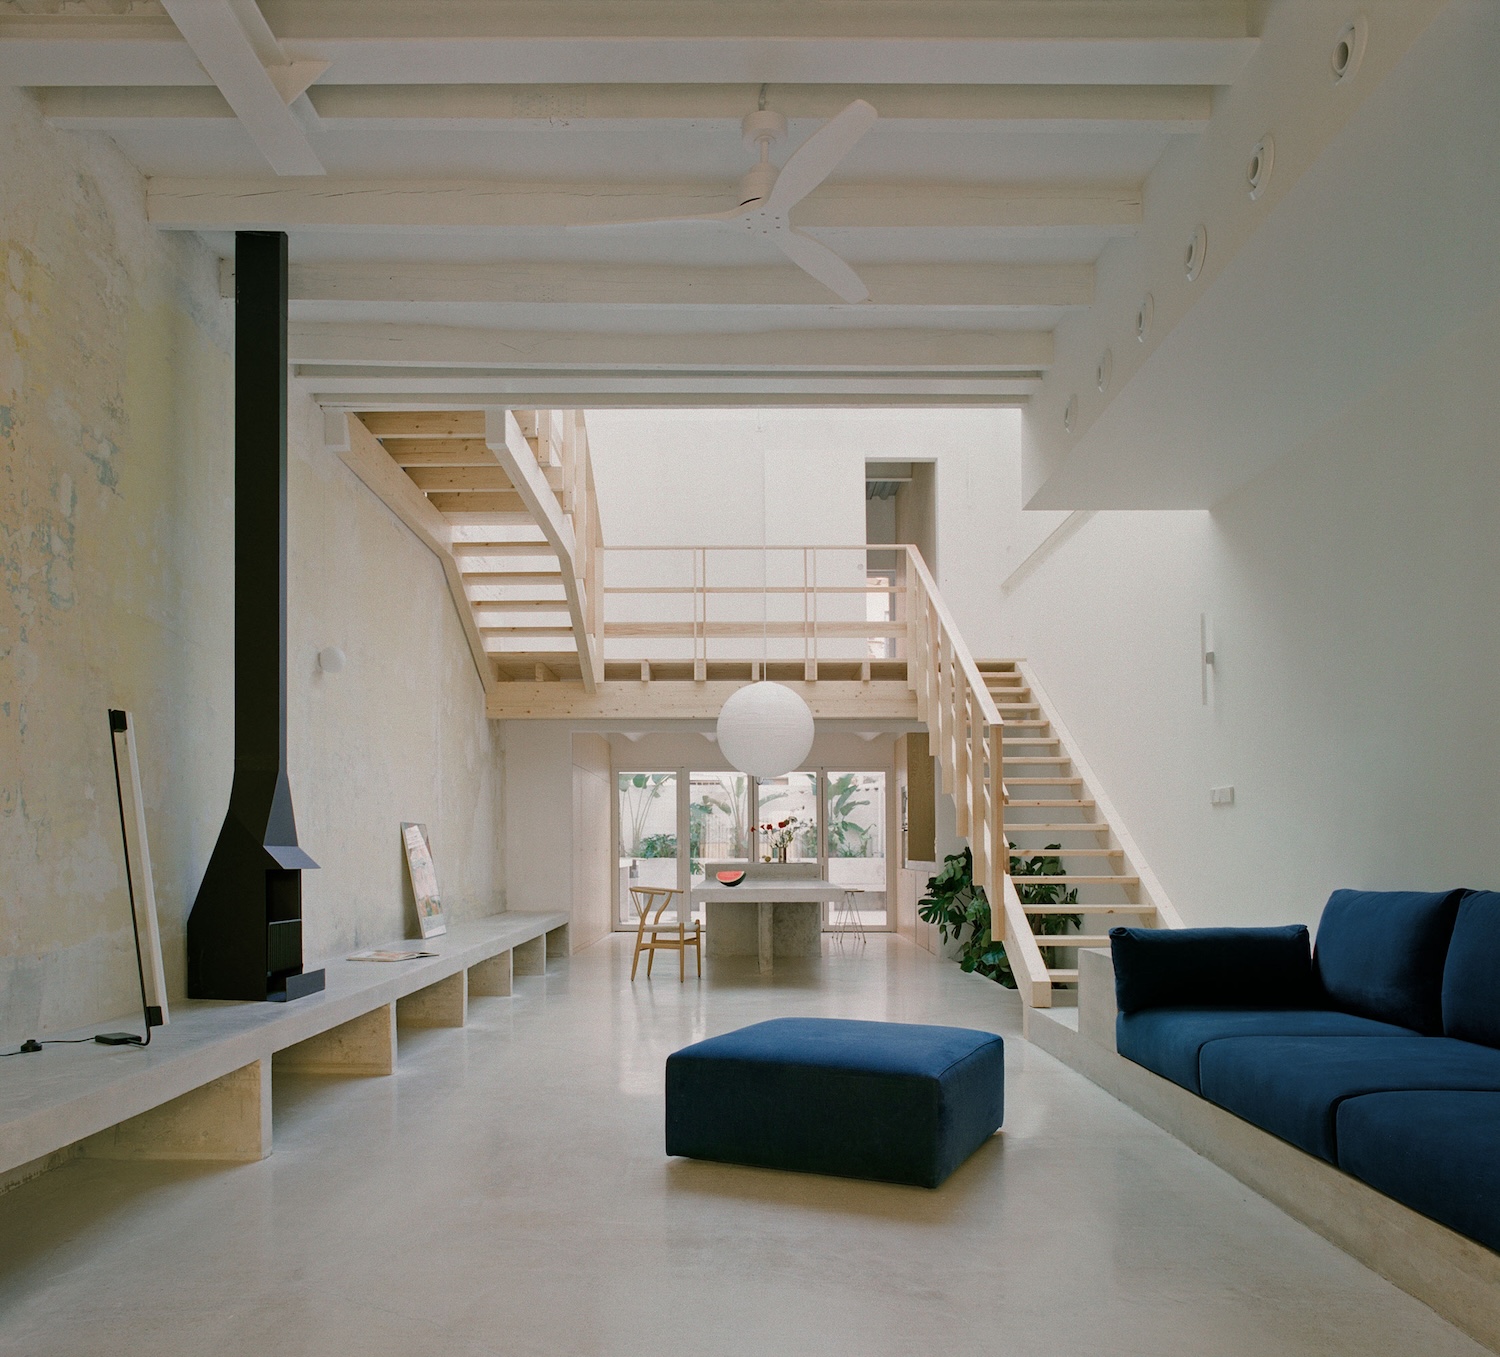
The studio removed the central volume on the upper floor and left a double-height void in its place, capped by a large skylight. In a plan previously lit only at both ends, the opening sends daylight down into the middle of the house. The main staircase rises through the void, and the rest of the dwelling is arranged around it.
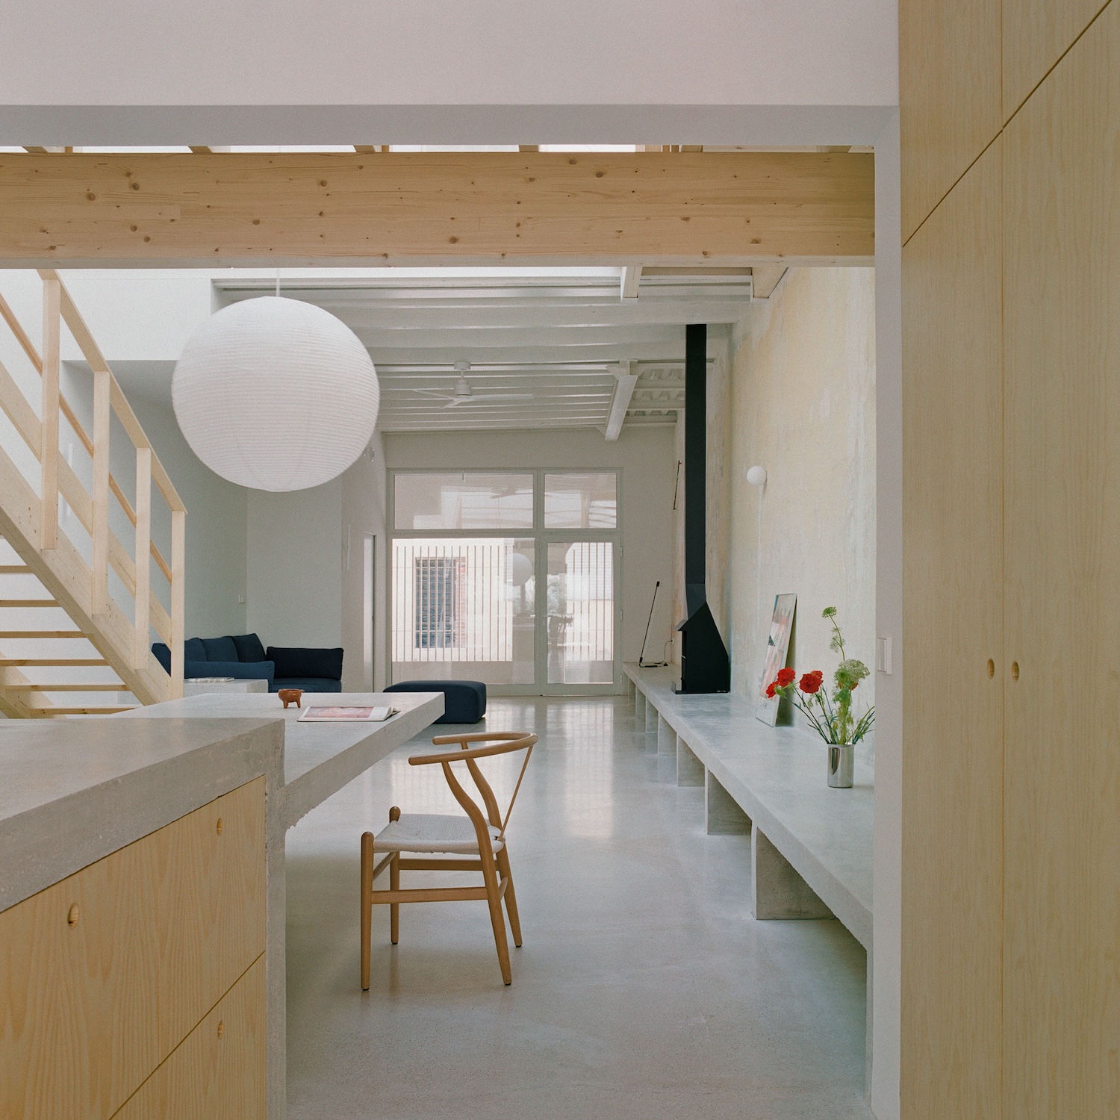
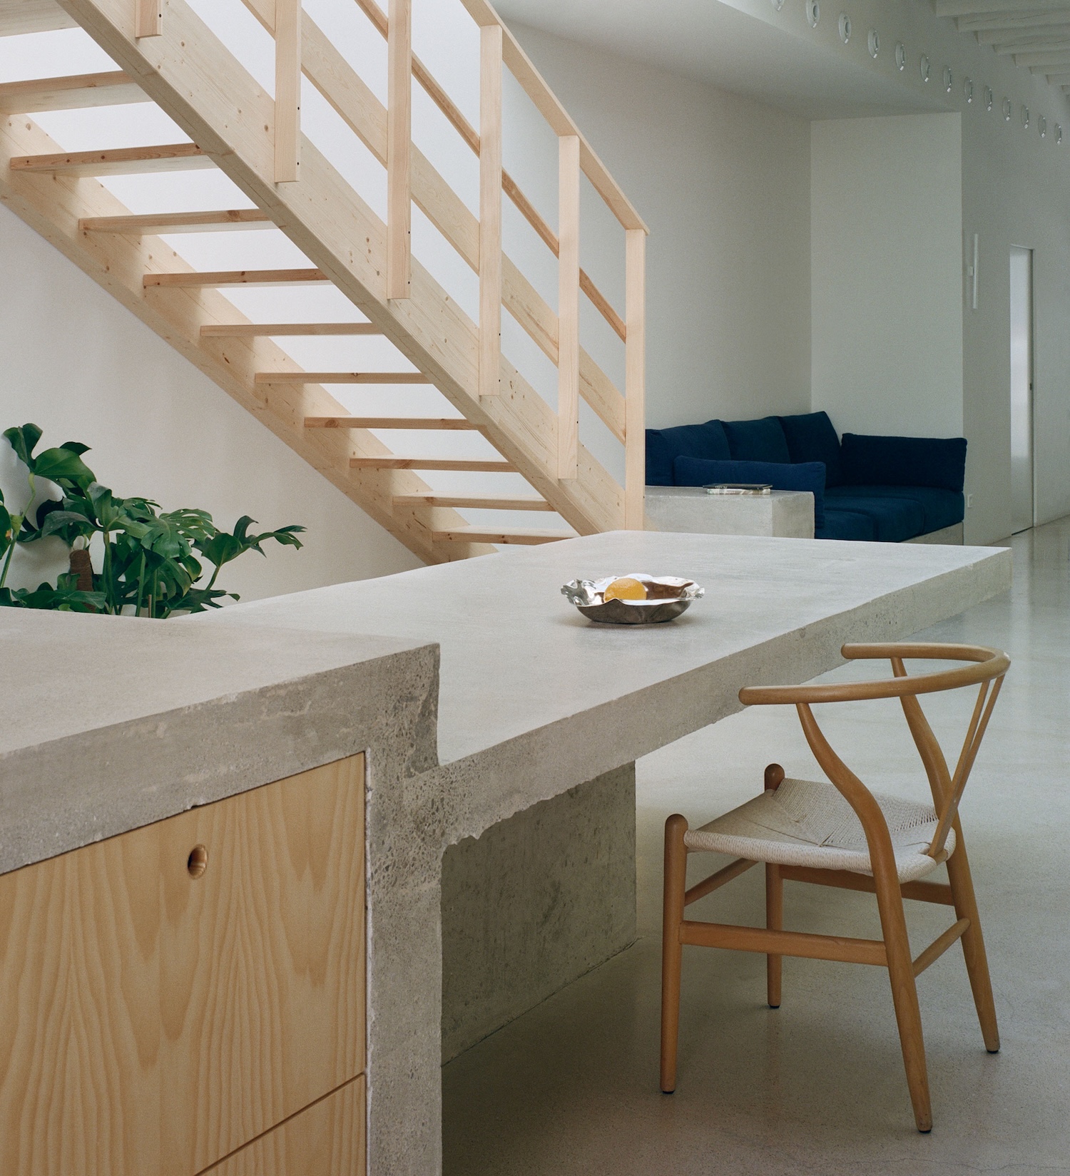
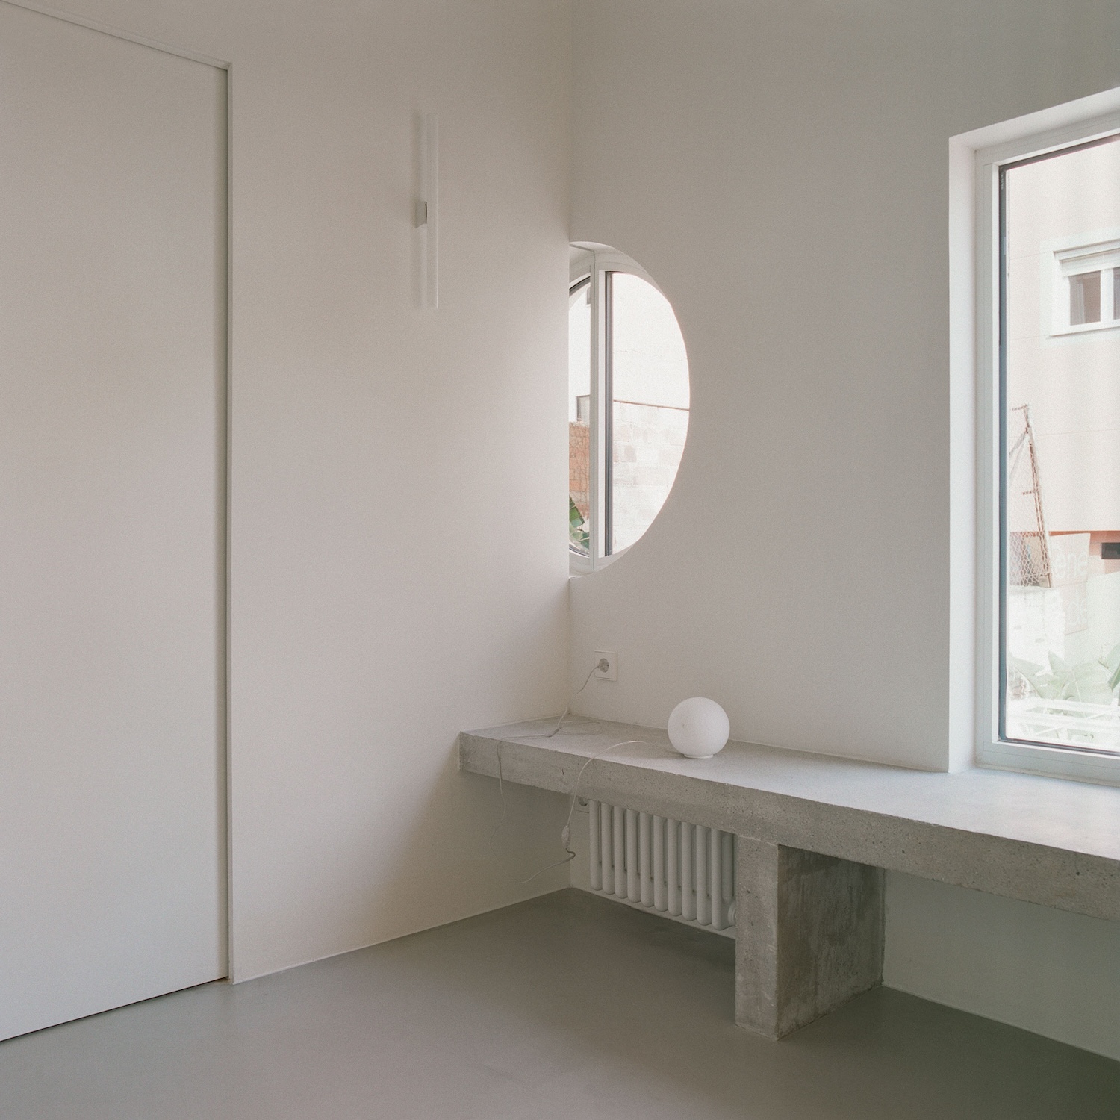
On the ground floor, the kitchen, bathrooms, storage and built-in furniture line the perimeter, clearing the center of the plan for one continuous living space that opens onto the rear patio. In the middle of that space stands an island-table of concrete cast in situ. It cannot be moved, and it serves as the place where the household eats, works, gathers and celebrates.
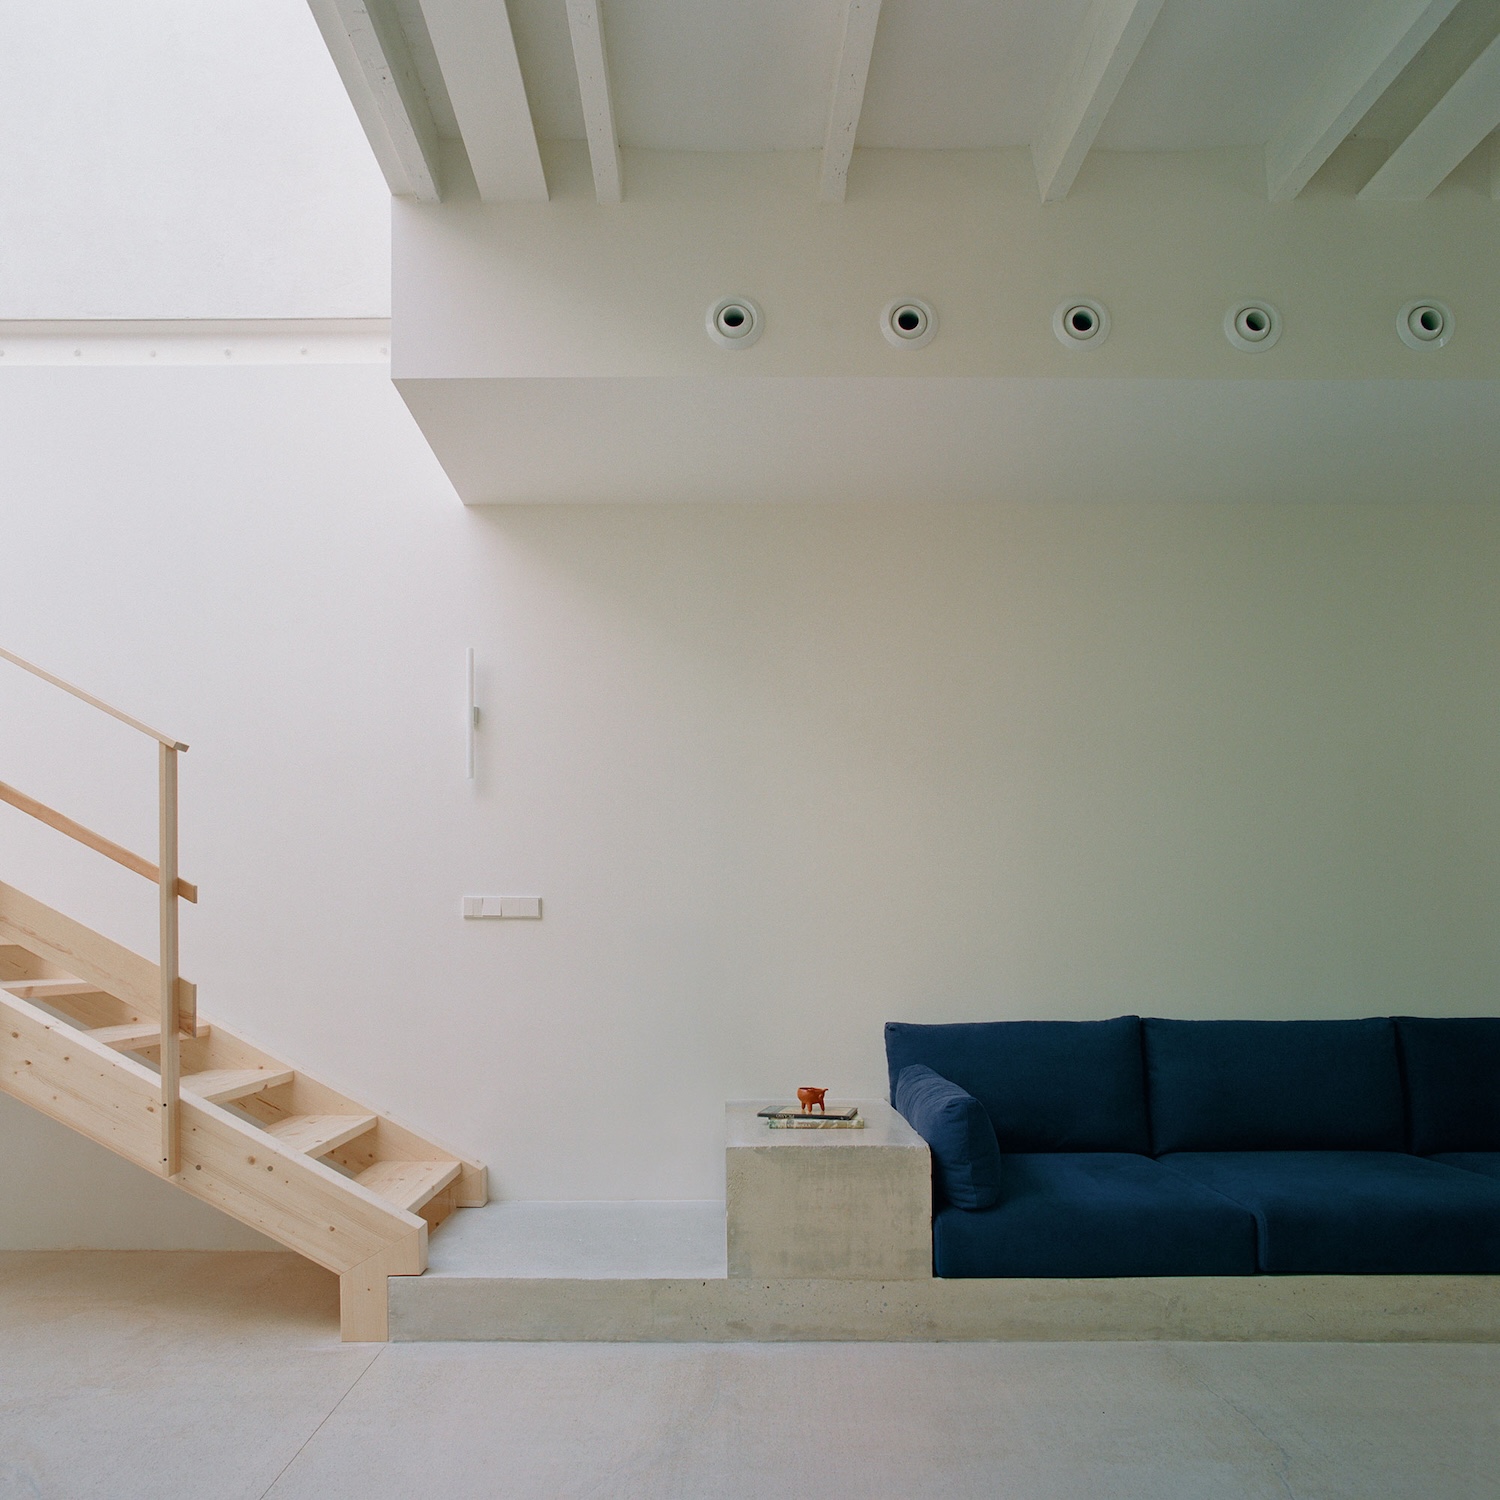
Setting the stair at the center of the house under top light recalls the planning of palaces and bourgeois townhouses, where the staircase was a principal representative space. The arrangement gives the everyday trip between floors a staged, almost theatrical quality that is rare at domestic scale.
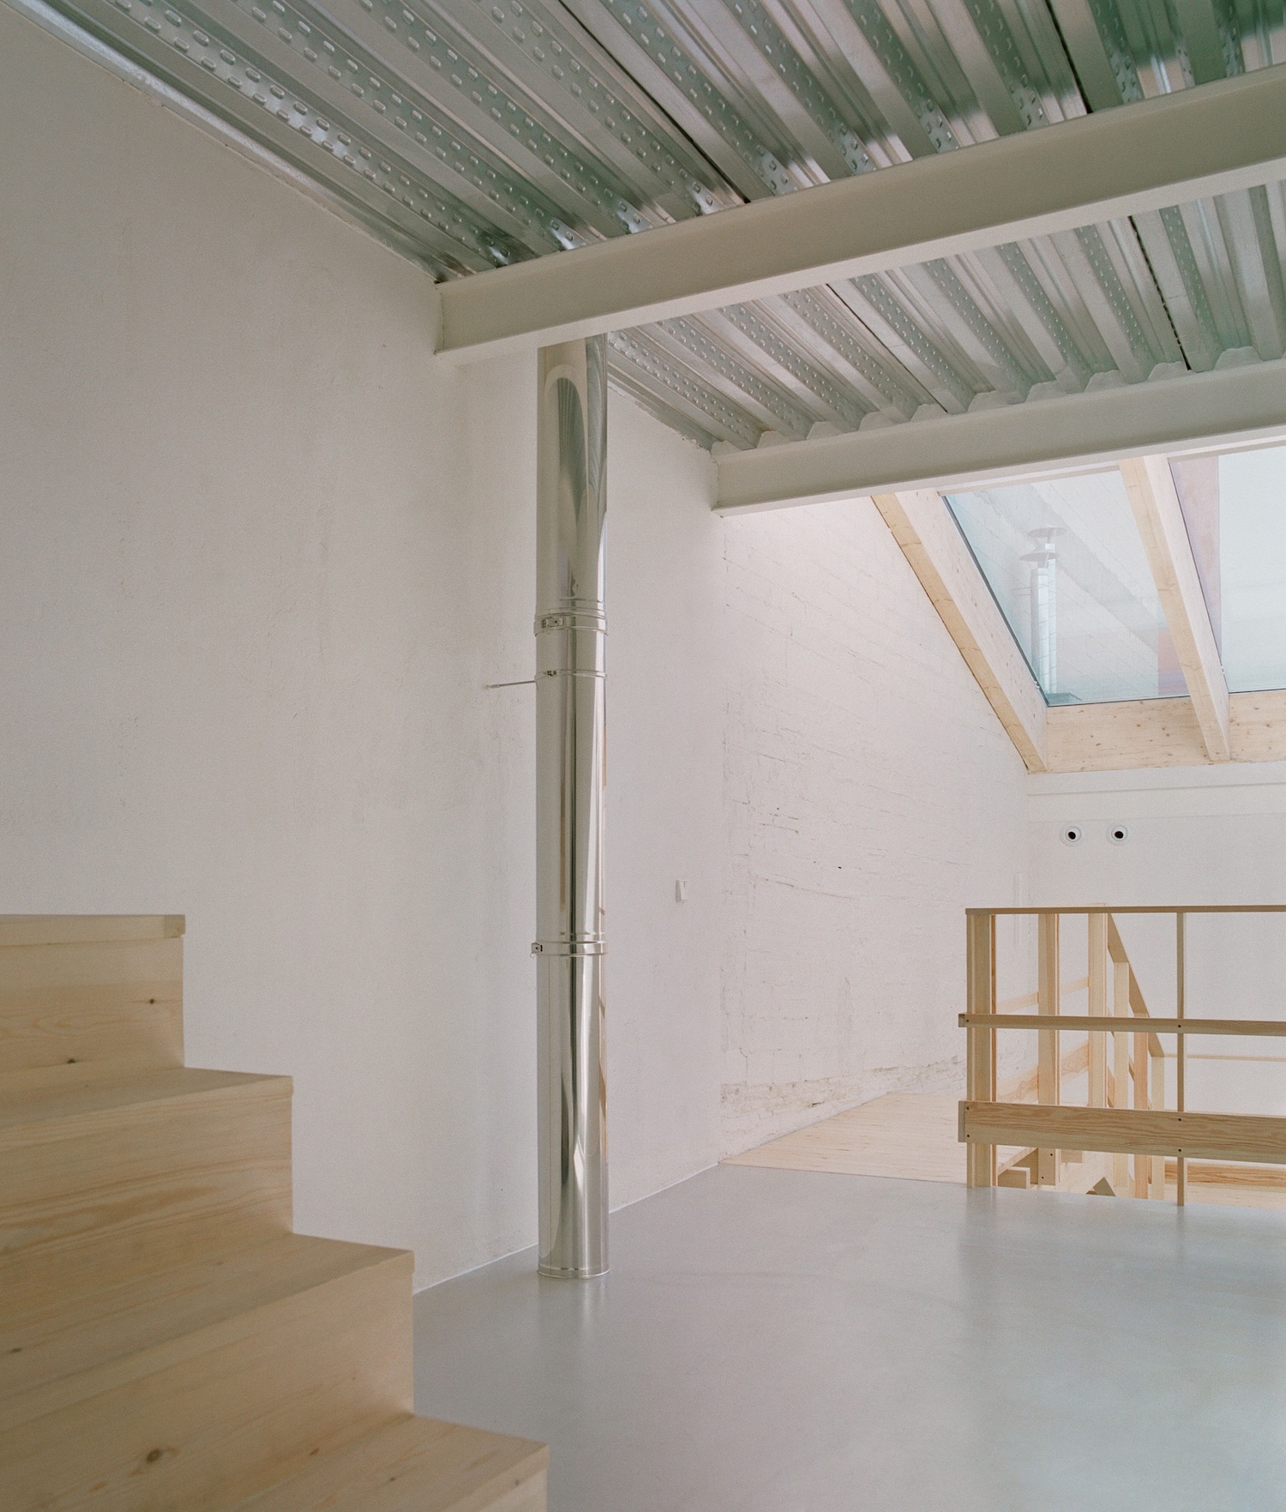
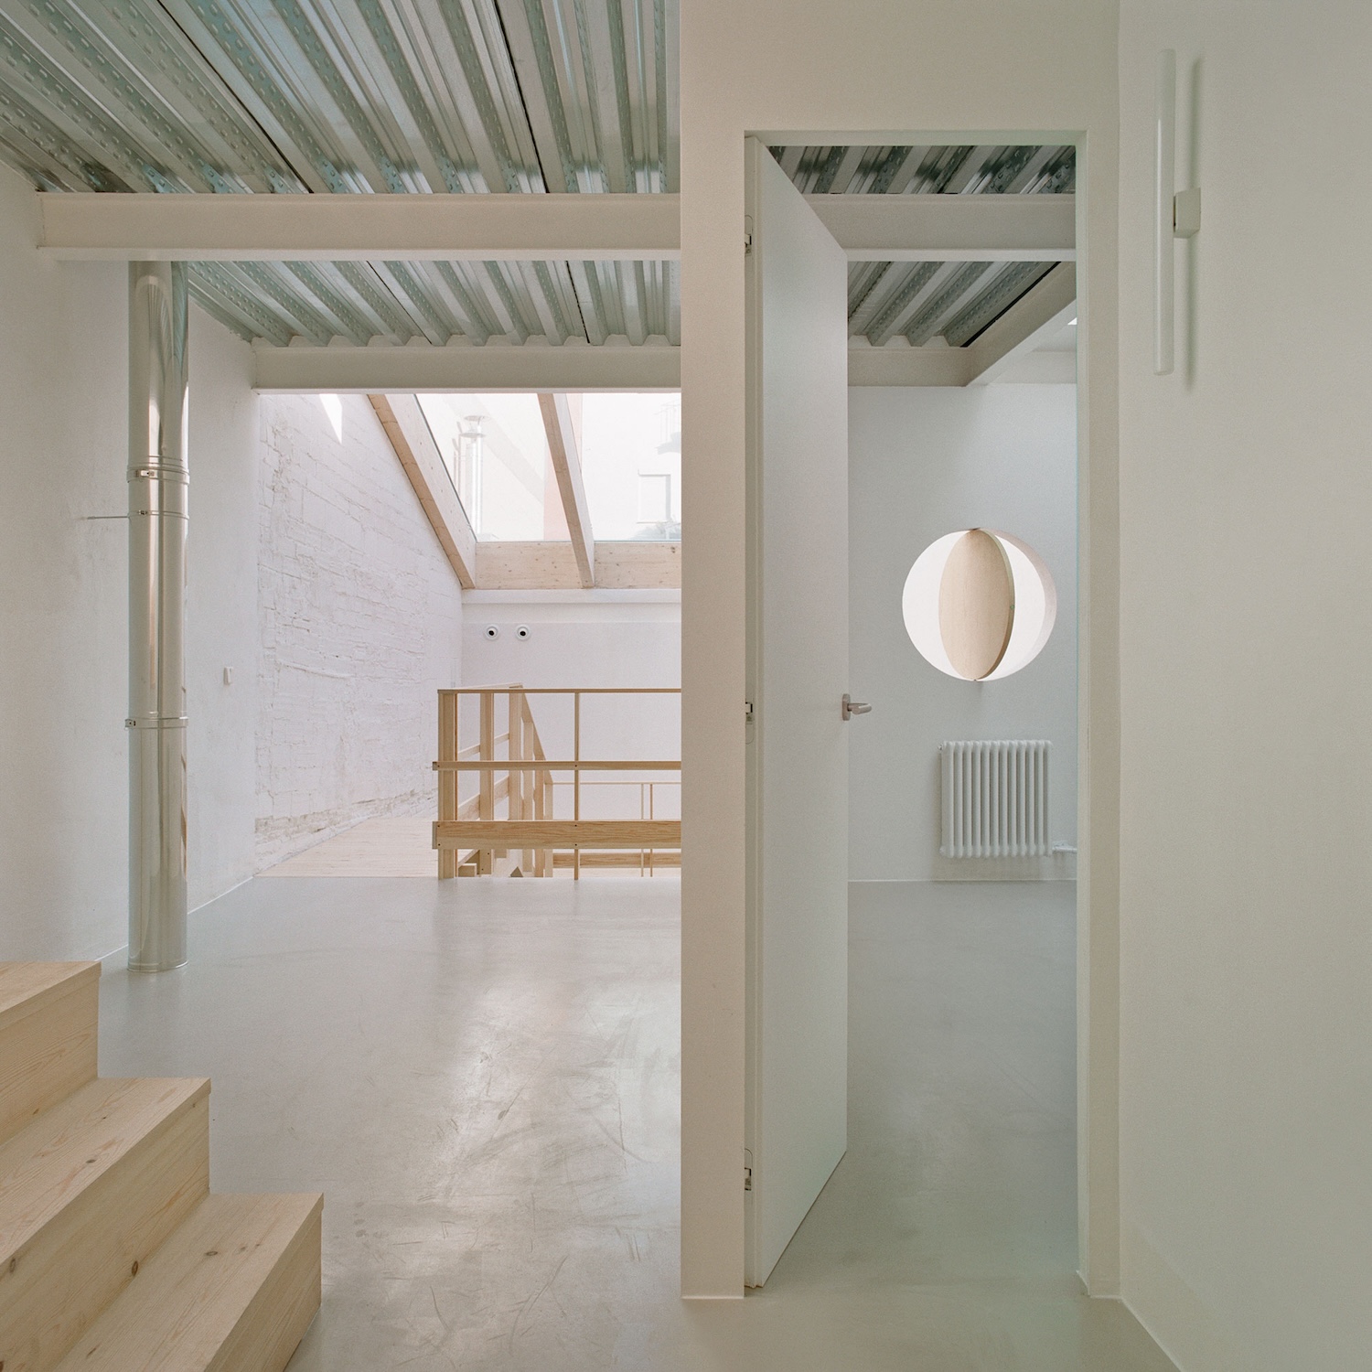
The finishes work against that grandeur. Walls around the void were left exposed, and the skylight falls across the layers and materials from each phase of the house’s piecemeal construction, along with their marks and patched damage. The stair is assembled with traditional timber construction techniques that draw more from vernacular and industrial building than from the palace type it echoes. The island-table is a monolithic block of raw concrete, closer in character to infrastructure than to furniture.