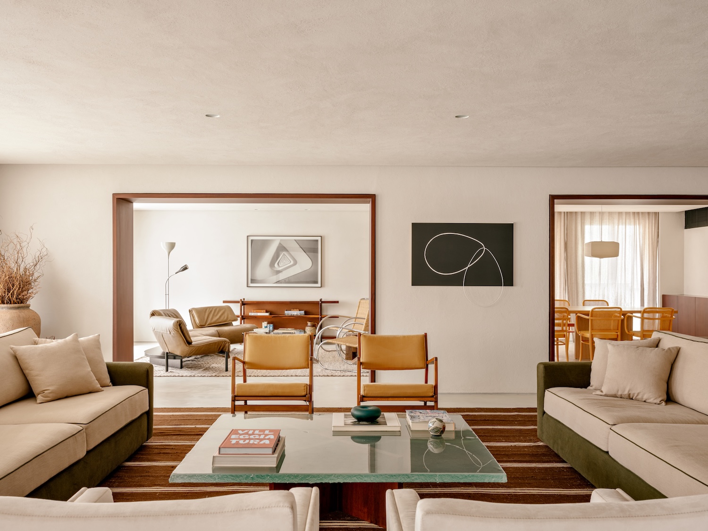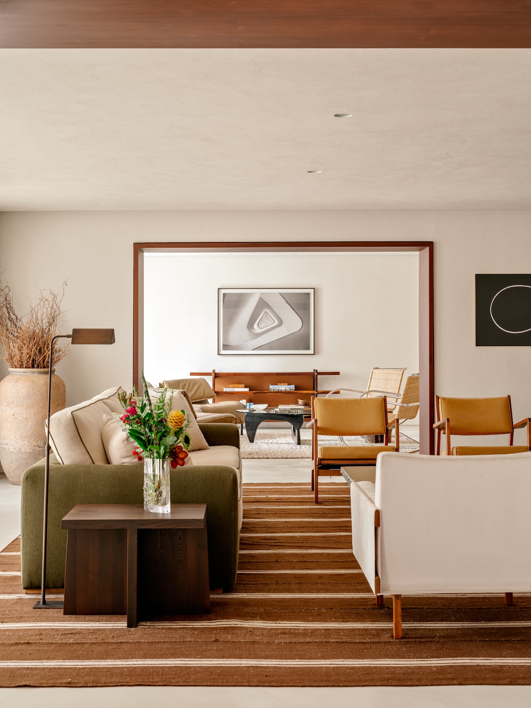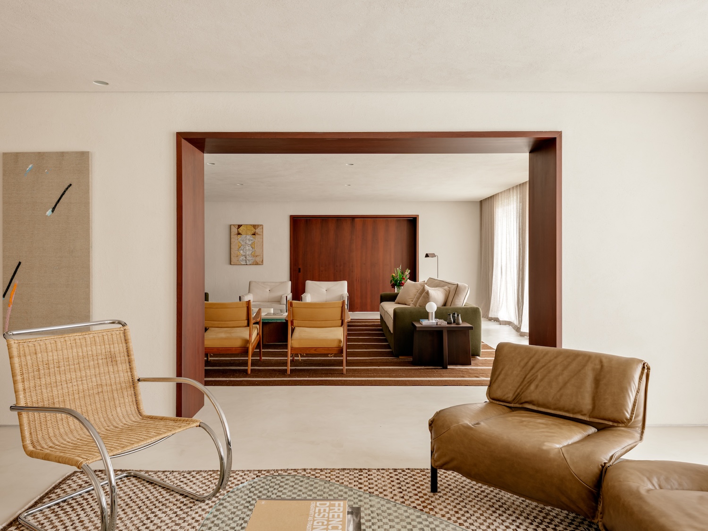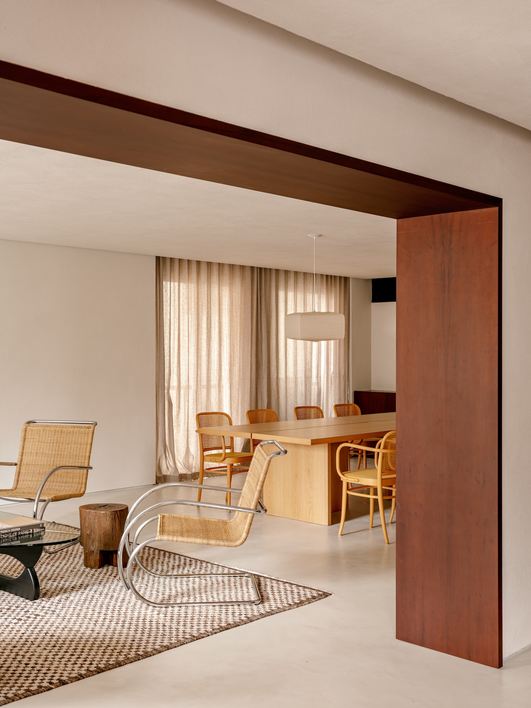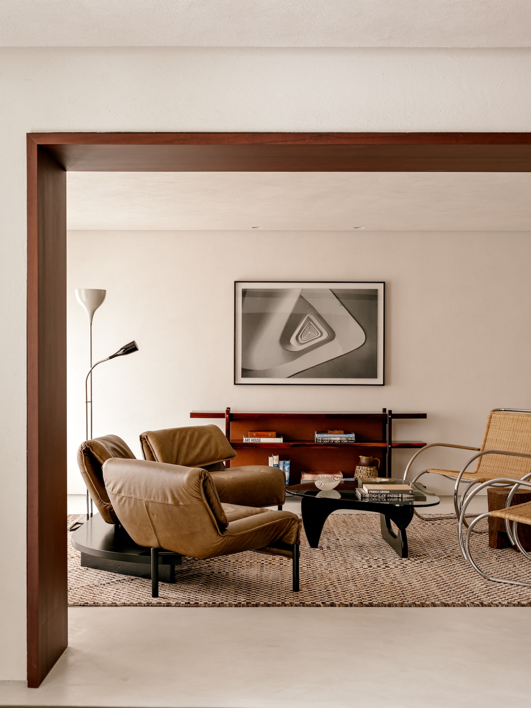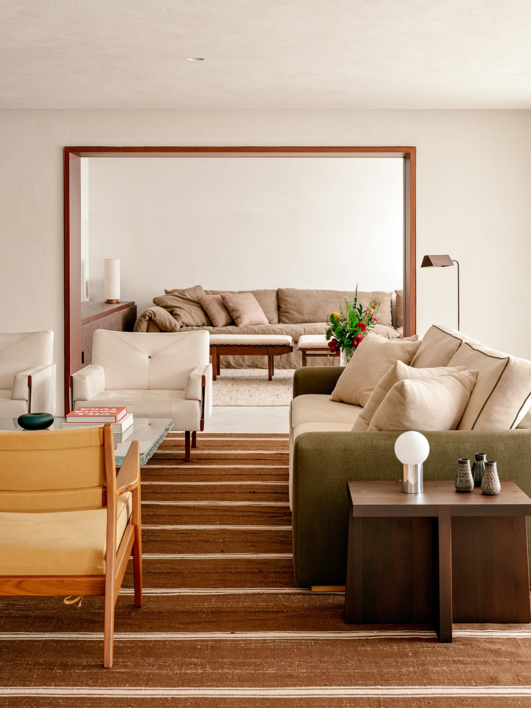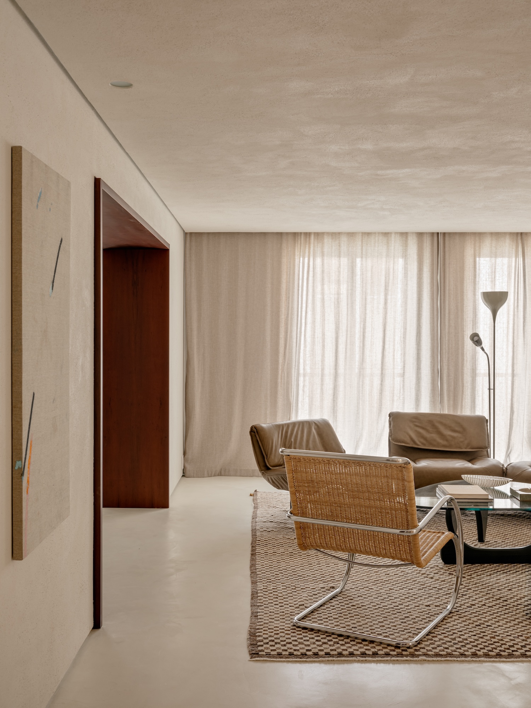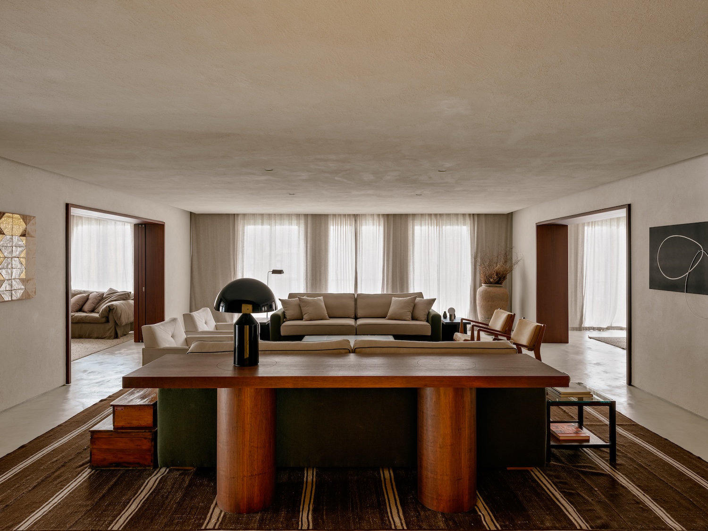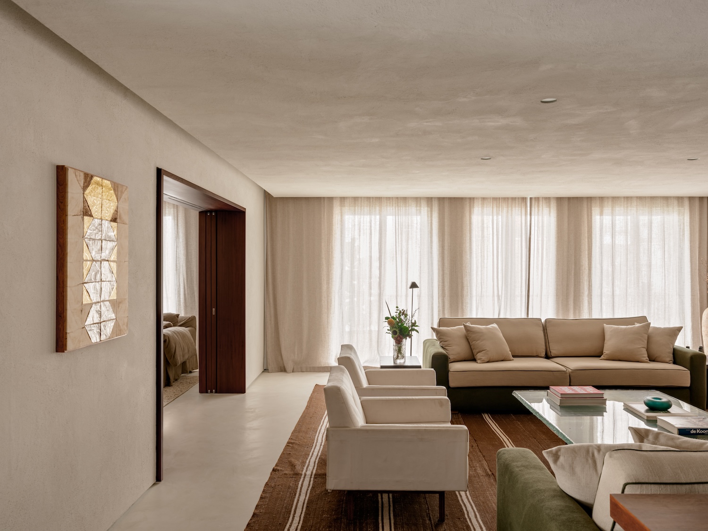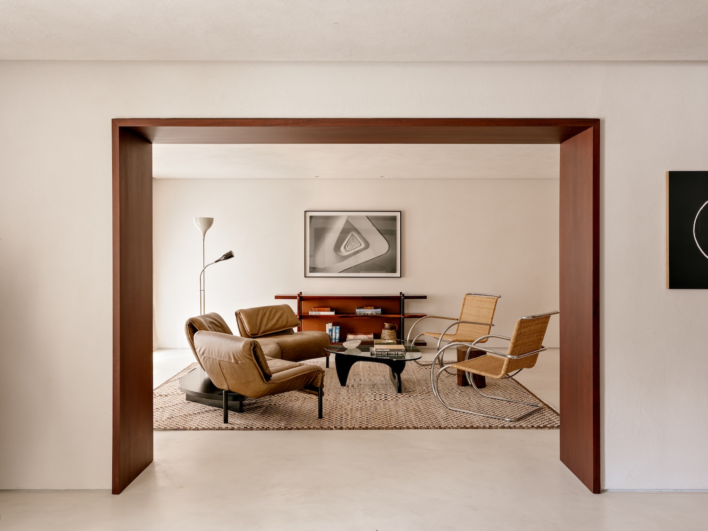
Four porticos mark the boundaries of the main living area in Apartamento dos Pórticos, a 4300 sqft residence in the Jardins neighborhood of São Paulo, Brazil, designed by Felipe Hess, João Paulo Carrascoza, and Laura Peters, with interiors by Manuela Siffert and Patricia Sturm. A central hall structures access to that space, and the four openings establish an axis that runs from the adjoining rooms through to the terrace beyond.
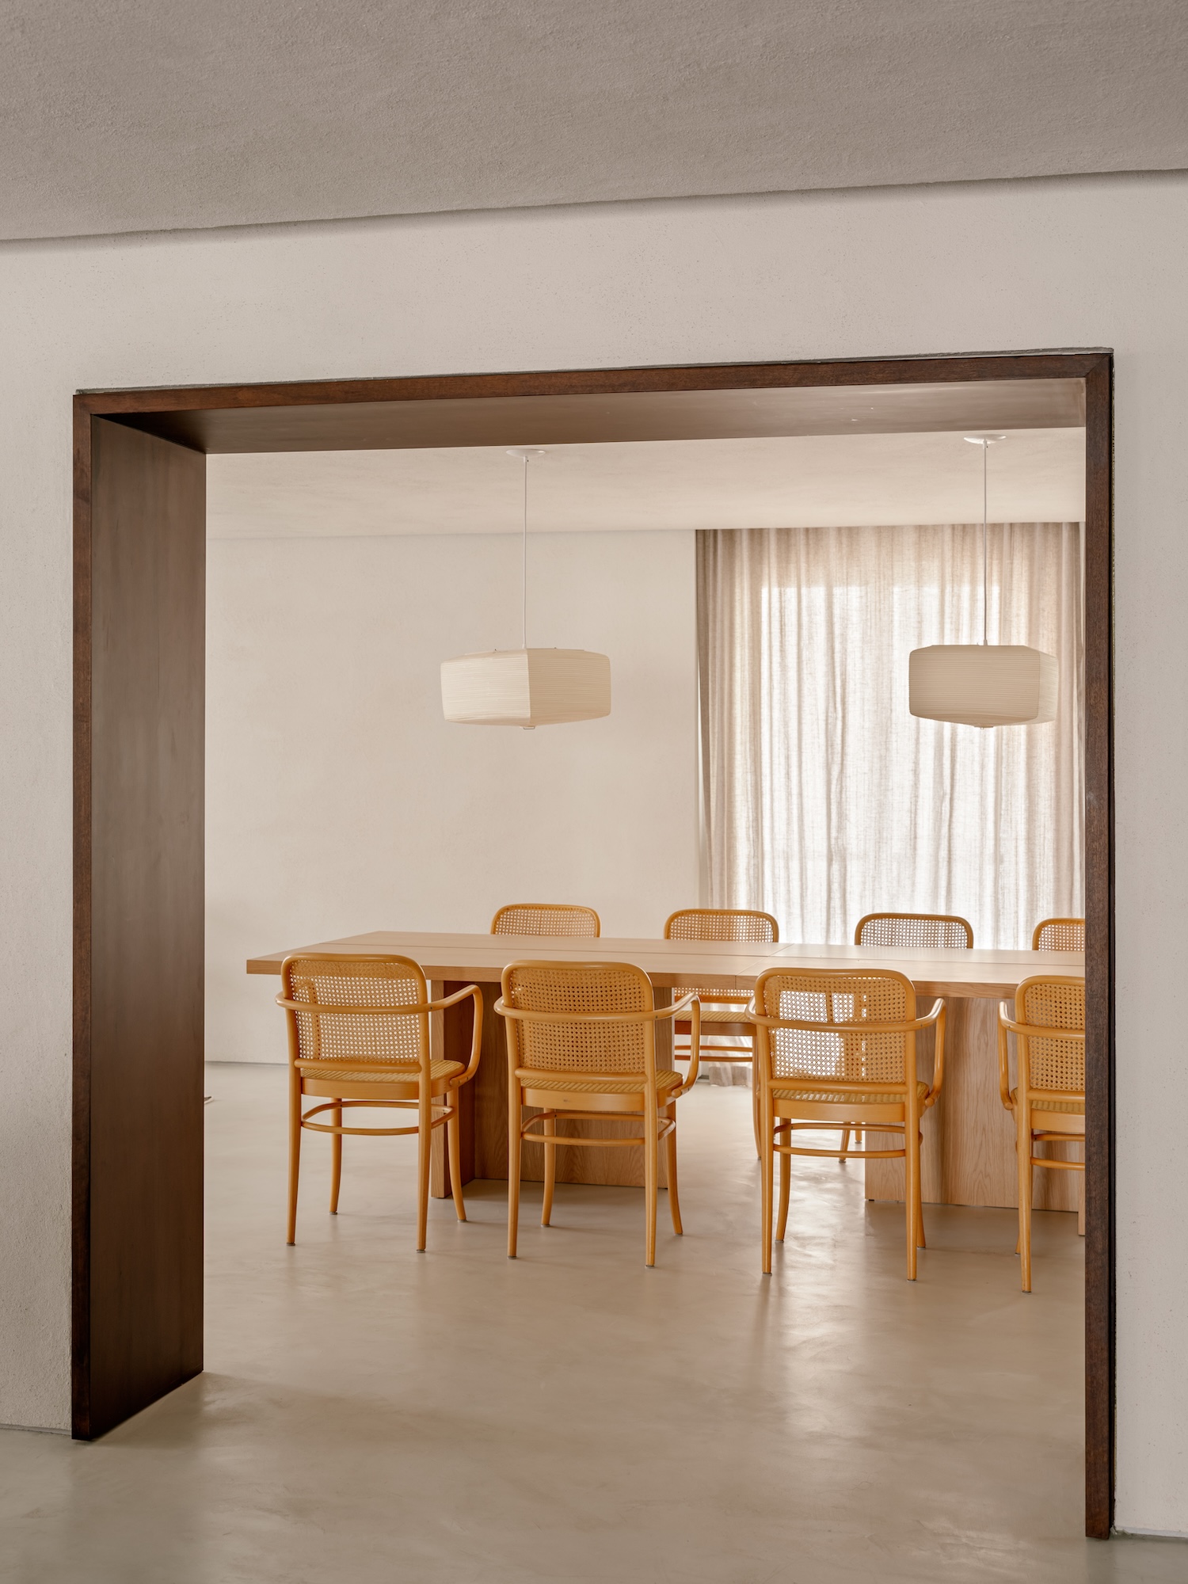
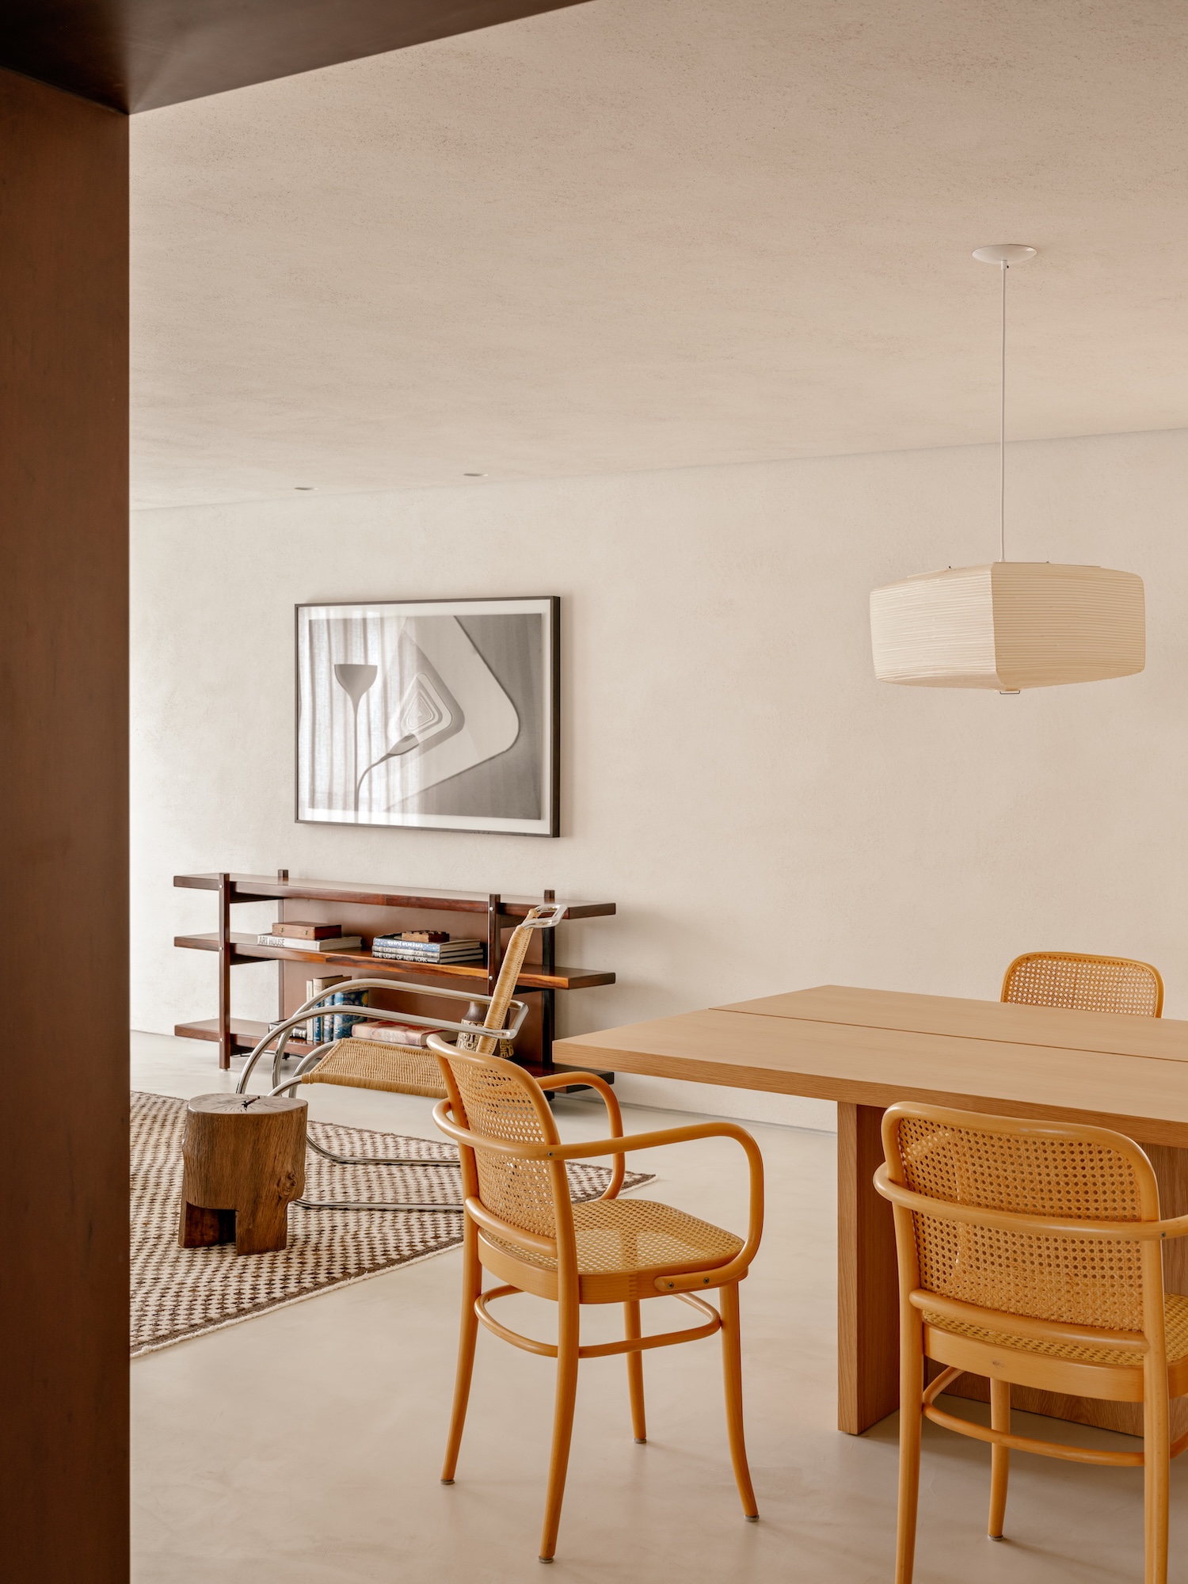
From that core, the plan divides into separate programs on either side. A study with a wine cellar and a television room sit to one side, while a more intimate sitting area connected to the dining room occupies the other. Three suites and a kitchen complete the layout, each reached without disturbing the symmetry of the central hall or the legibility of the plan around it.
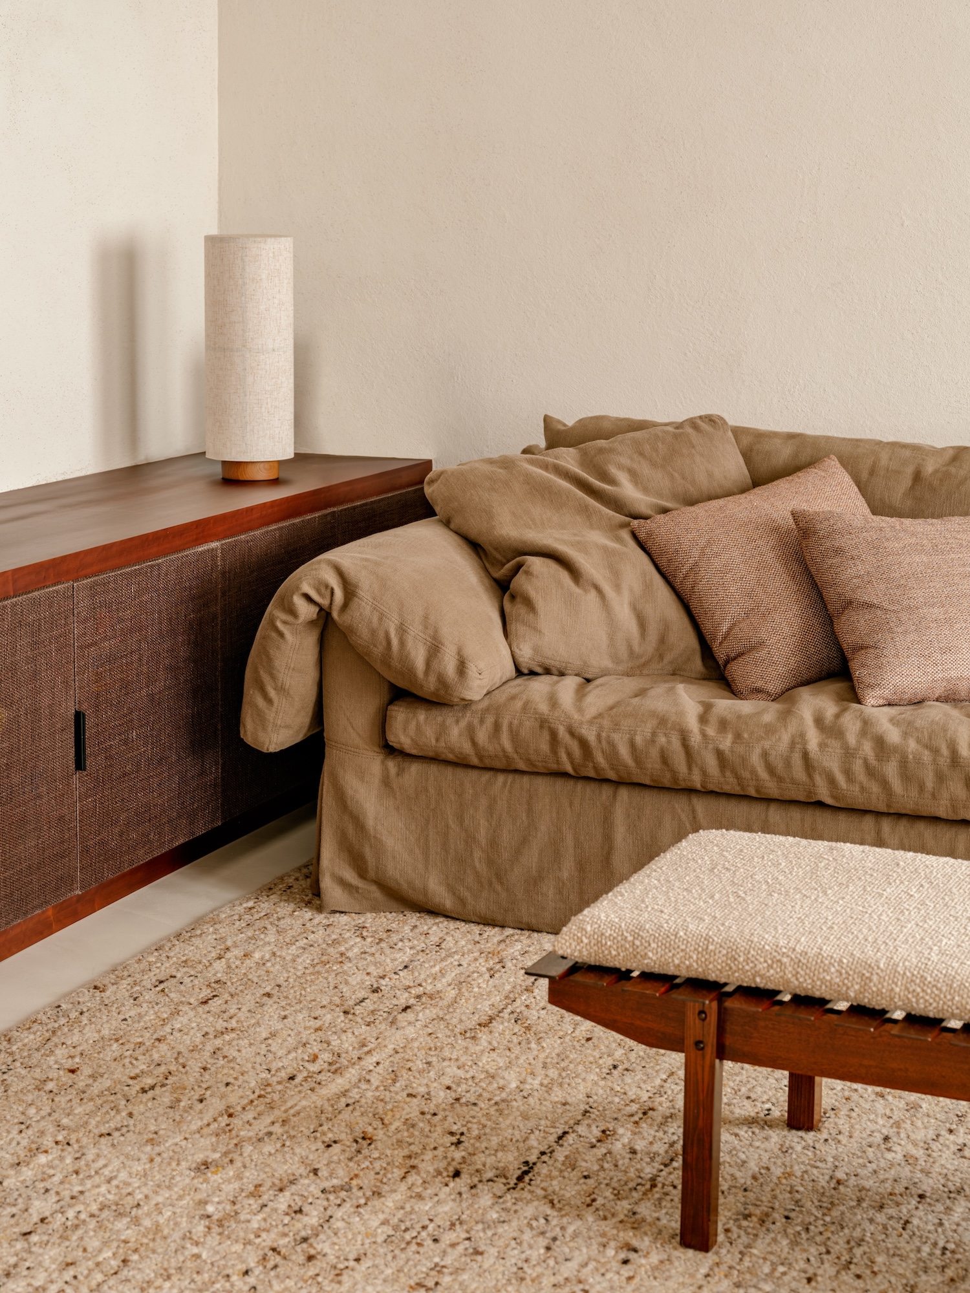
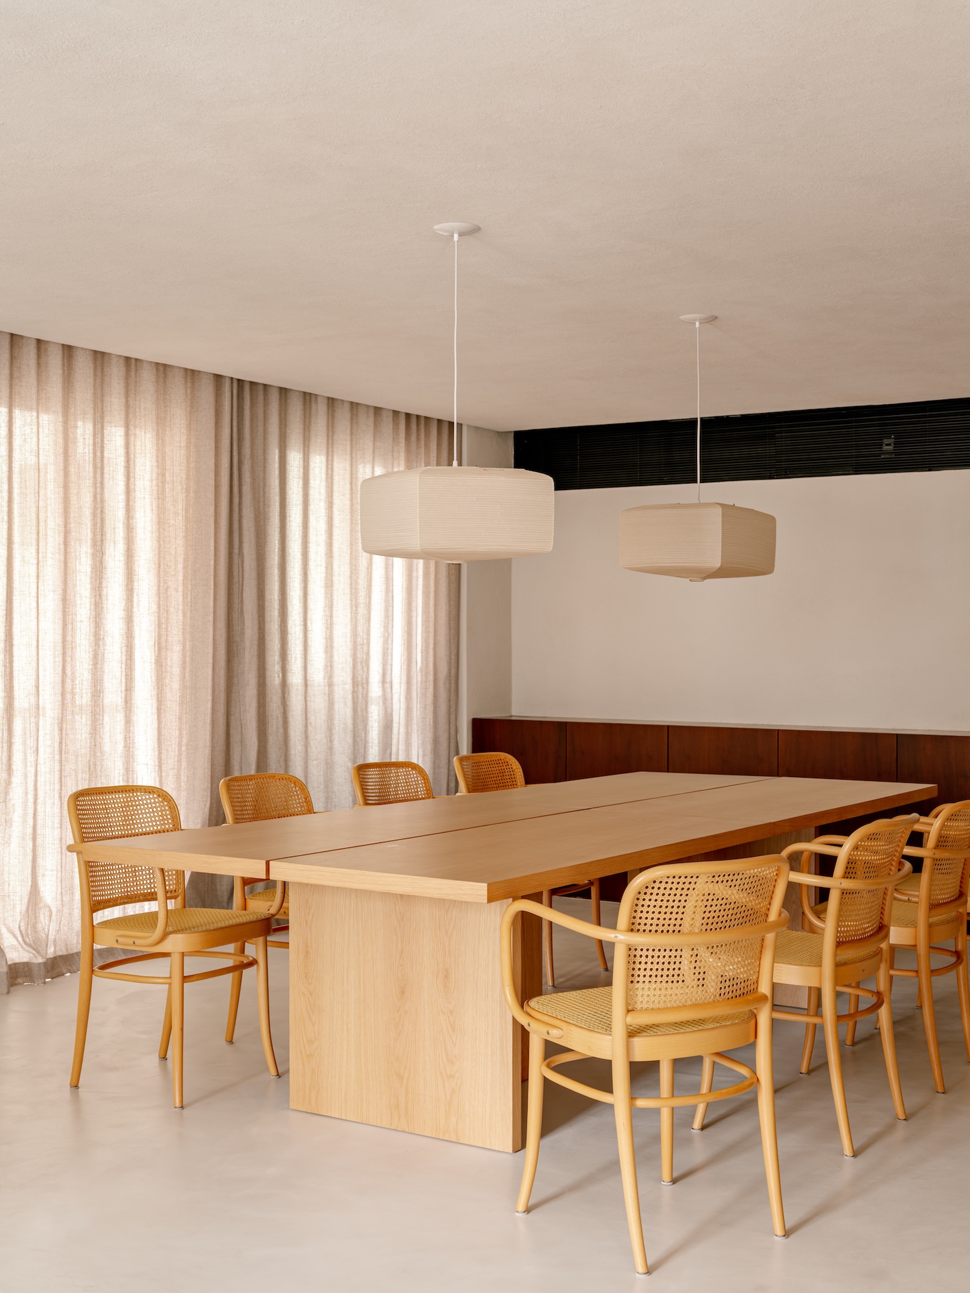
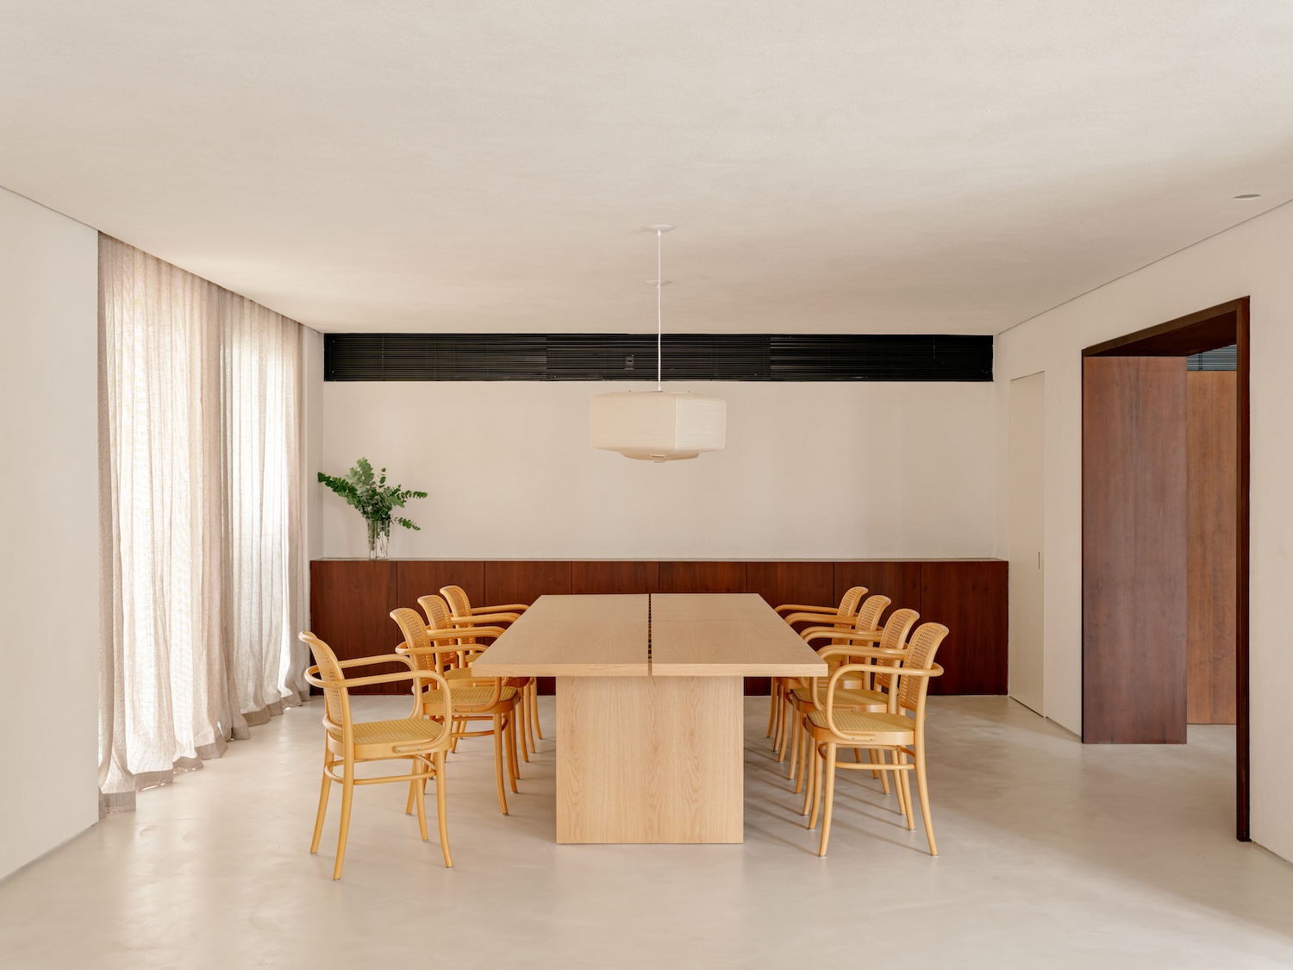
Light cement flooring extends through the social spaces, matched by textured walls carried in the same tone, leaving color and finish nearly constant from floor to wall. Variation is concentrated instead in the custom millwork and furnishings, which shift in texture and density without breaking from that palette.
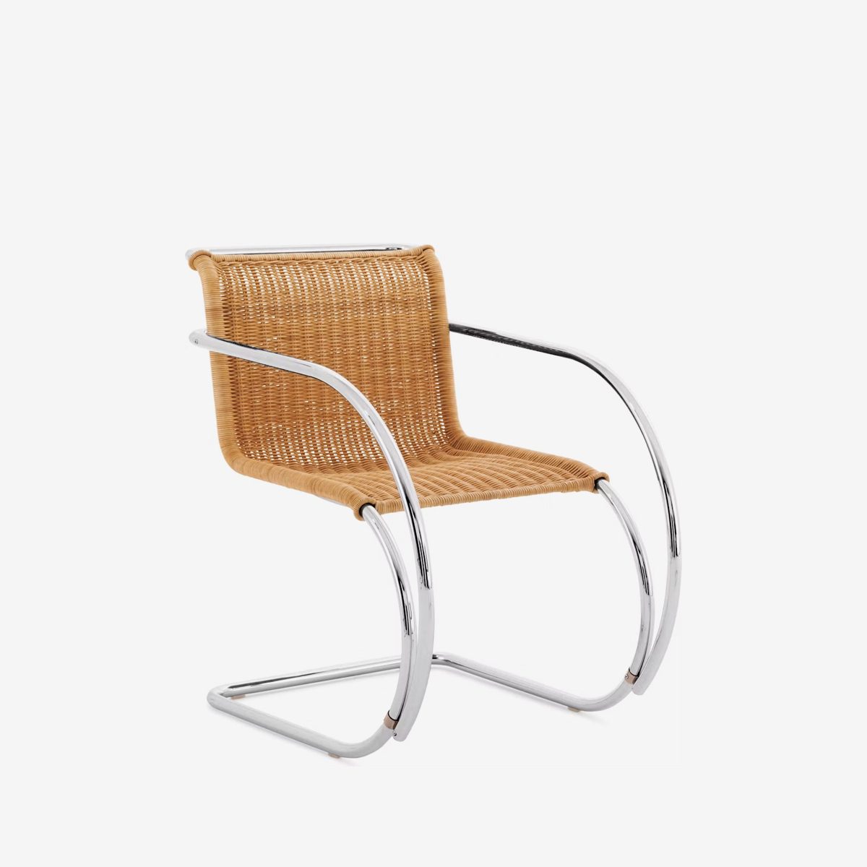
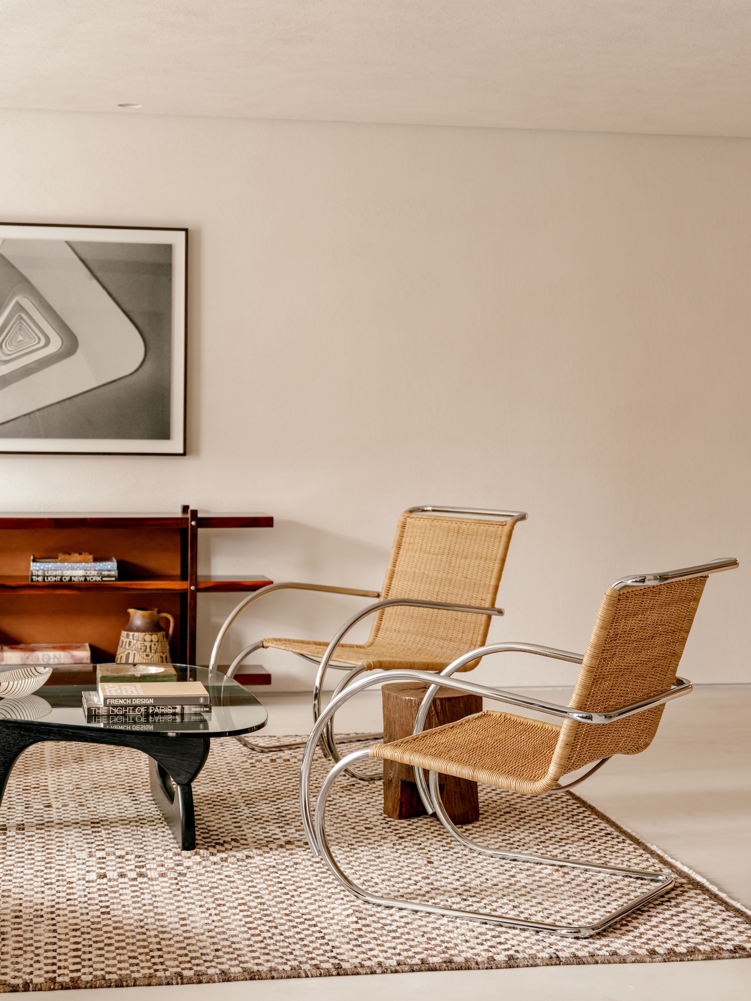
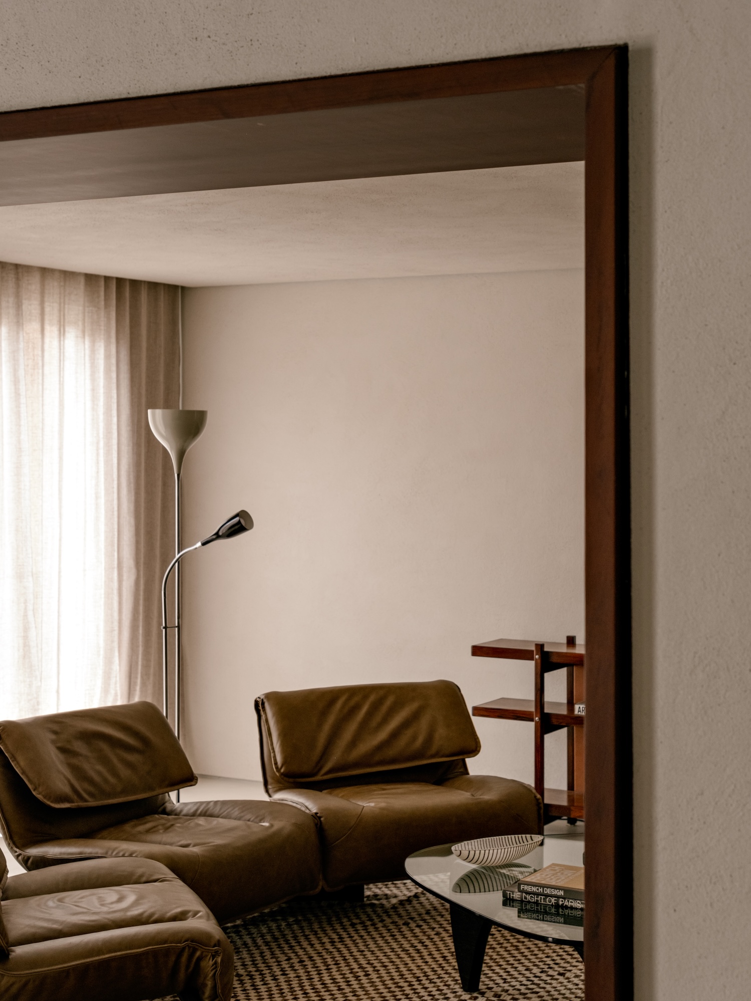
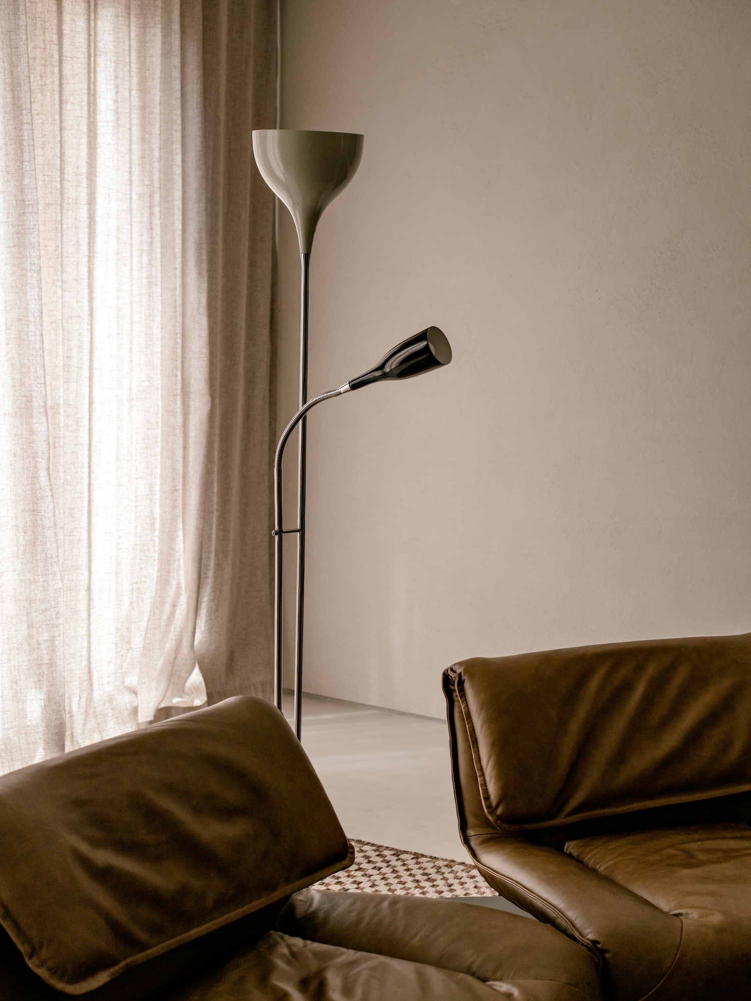
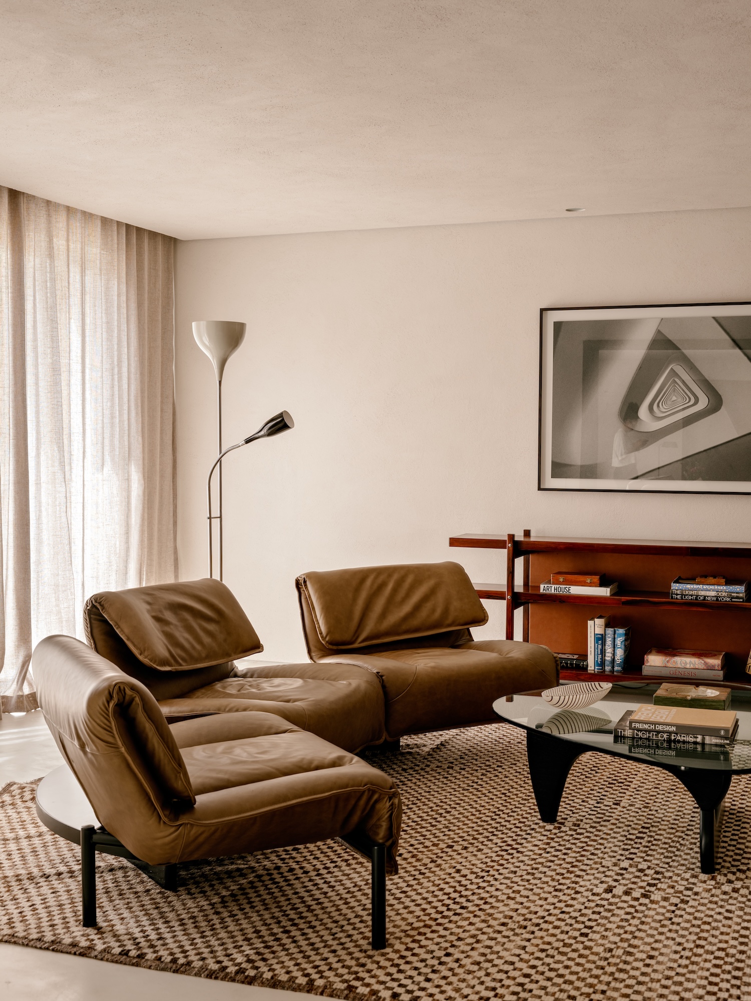
A sofa by Vico Magistretti, a table by Isamu Noguchi, a sideboard by Sergio Rodrigues, lighting fixtures also by Noguchi, and chairs by Josef Hoffmann furnish the plan, spanning several design periods and countries of origin within the same set of symmetrical rooms. The historic pieces stand inside millwork built specifically for the apartment, each one sourced and placed individually.
Wood cladding lines the bedroom corridor in the private wing, paired with a continuous mirror mounted above a stone console that runs the length of the hallway. The entrance hall repeats the same combination of wood, mirror, and stone, extending the sightline along the apartment’s main axis and doubling it under focused illumination from wall sconces mounted at intervals along the wall.