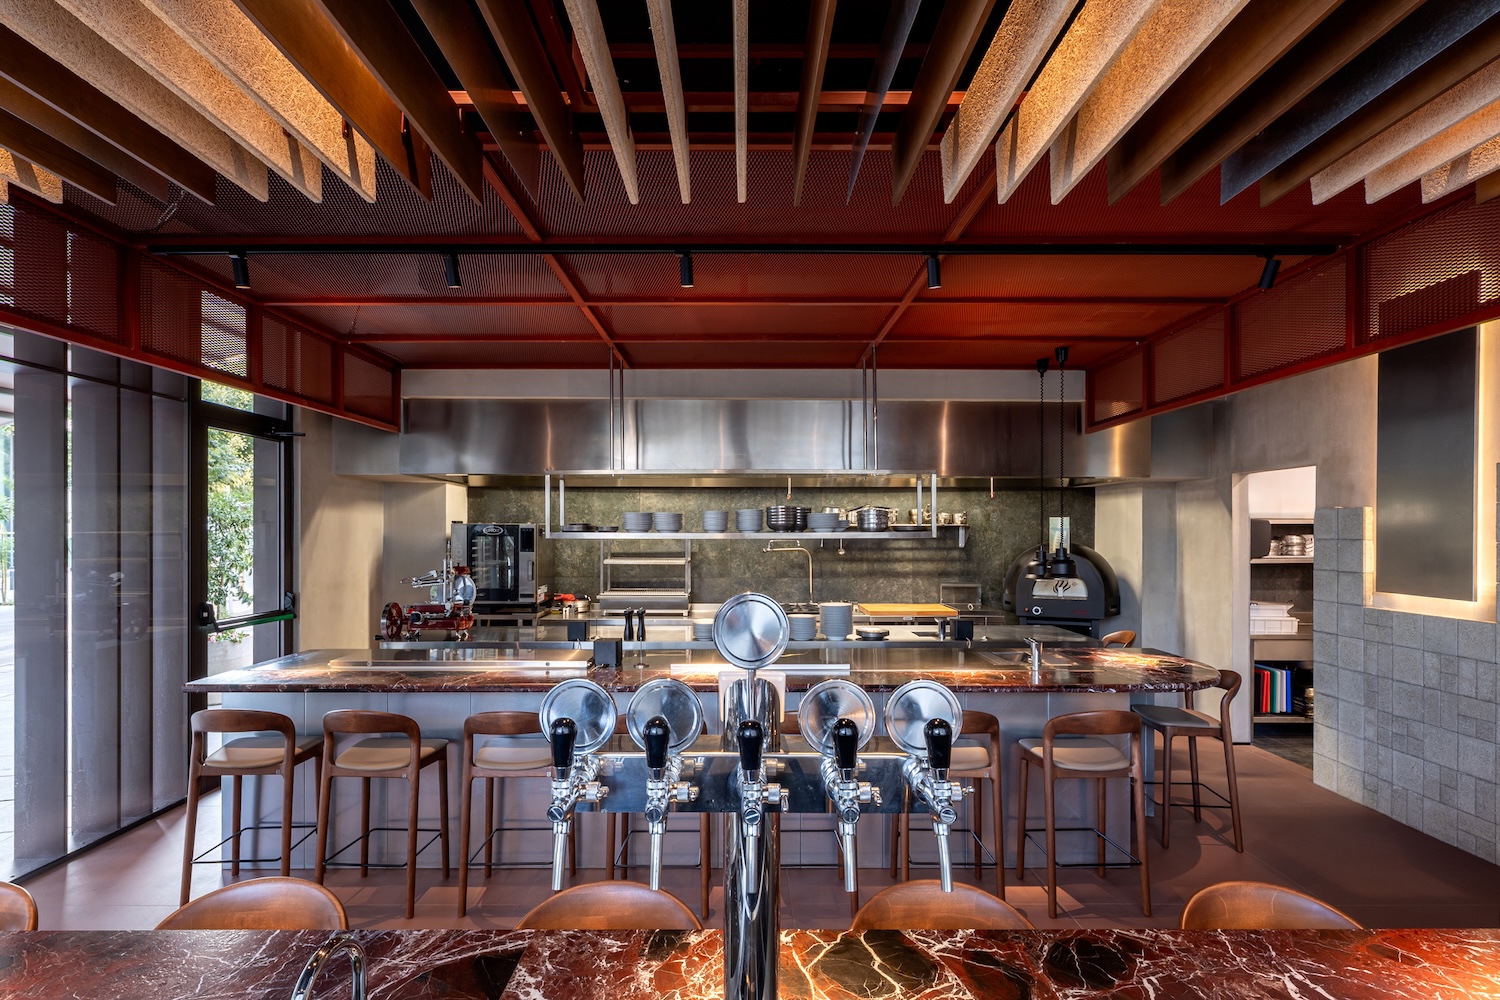
Rubi occupies roughly 1600 sqft across two floors of an existing building on Stasikratous Street in central Nicosia, Cyprus, designed by MOB design studio under head architect Stavros Ioannou. The kitchen sits forward of its usual position at the back of the room, placed in full view so that preparation and service become part of the dining sequence itself.
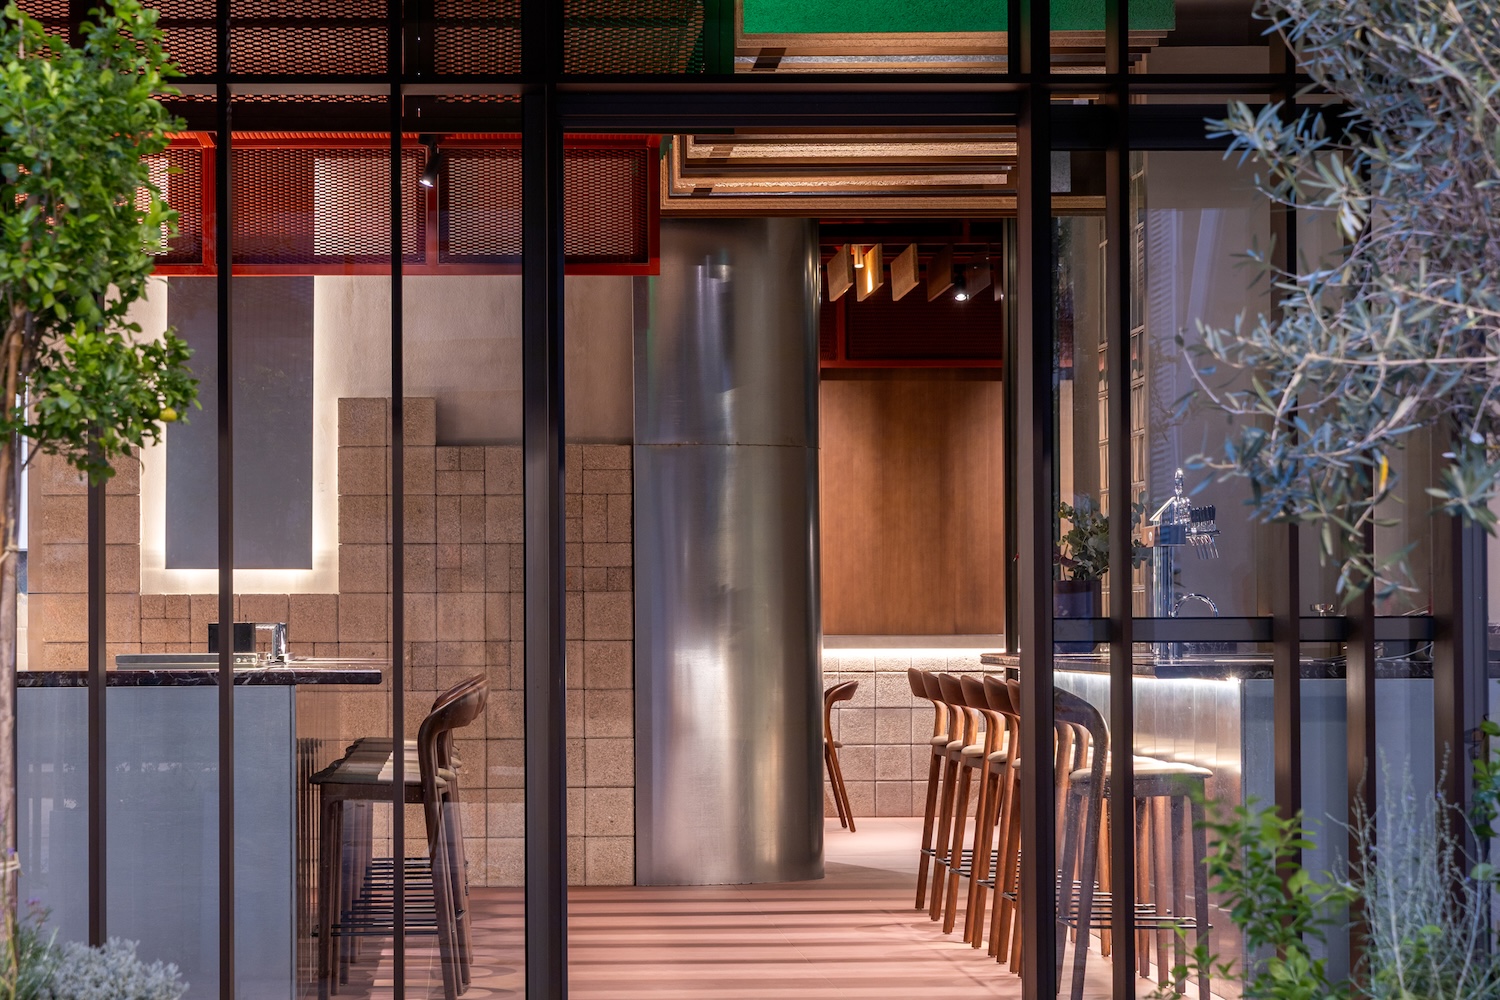
Two parallel food bars set the plan. A corridor of movement runs between them, carrying circulation, service and observation at once, so a diner walking to a table crosses the working line of the kitchen. One bar stretches toward the arcade outside, and the wall that would normally separate street from restaurant is treated as porous, letting the sidewalk and the dining room share the same edge.
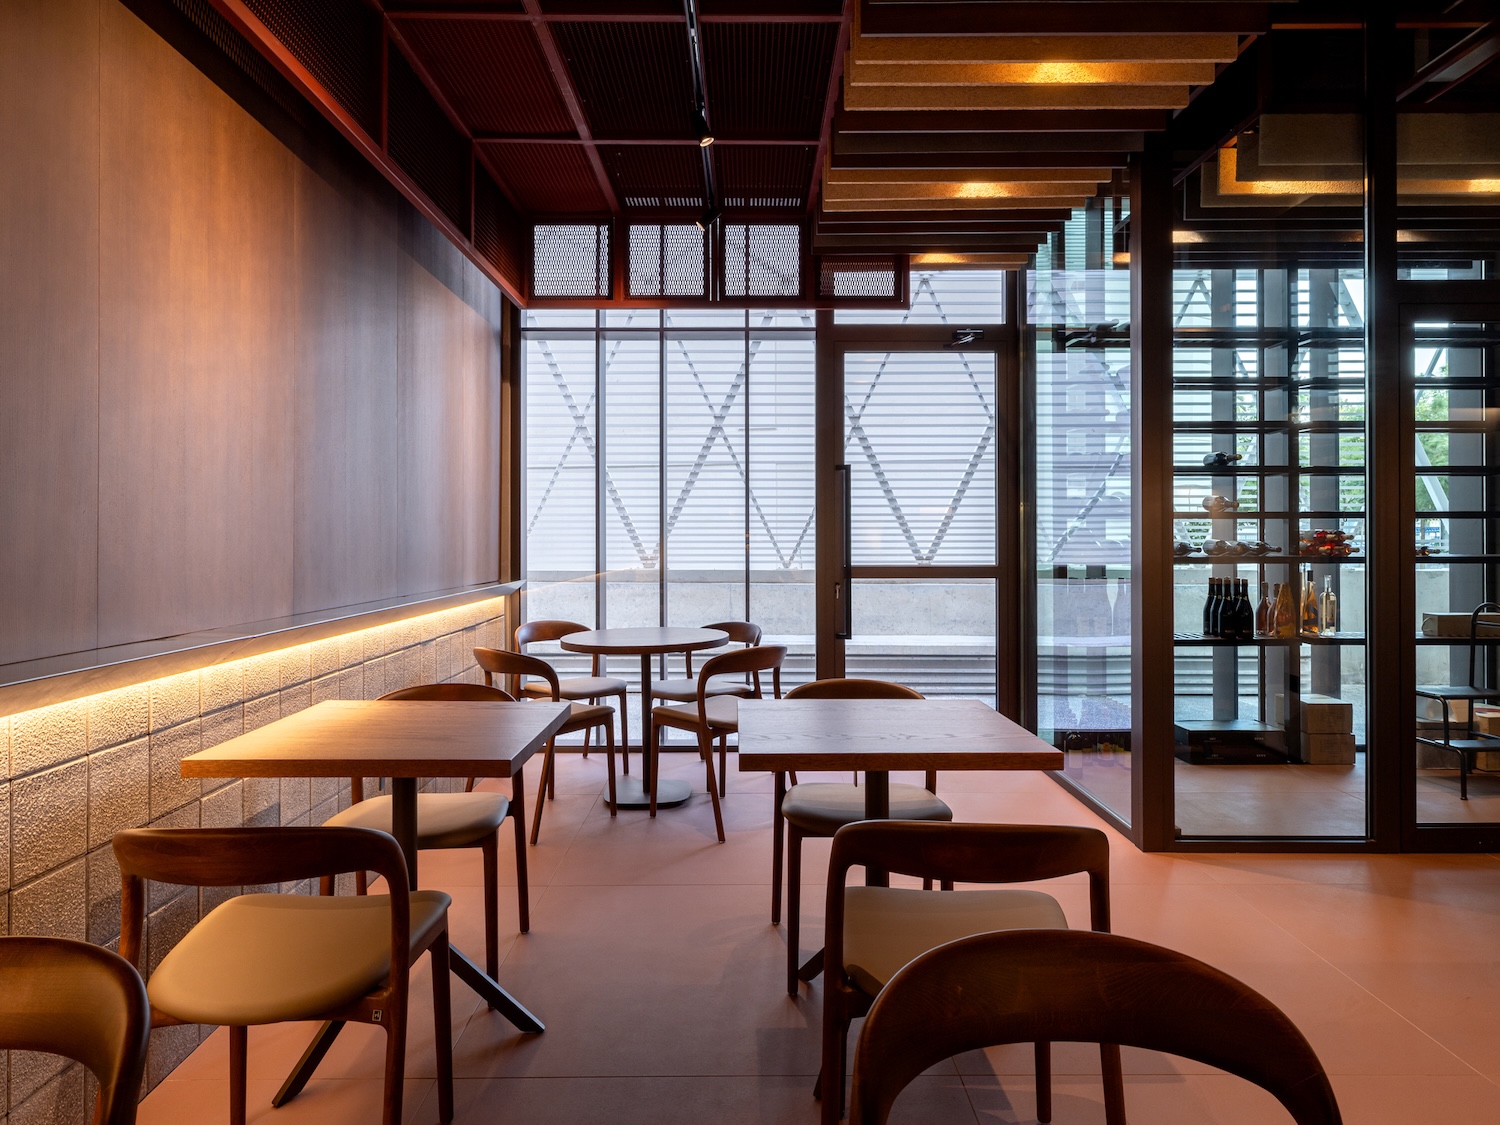
The ground floor carries the exposure. A wine cellar, serving areas and the dining room are folded into the same continuous sequence as the two bars, keeping the space legible as one working system. Upstairs, a smaller room set aside for private dinners and wine tastings slows the pace, sized for longer, quieter meals removed from the activity below.
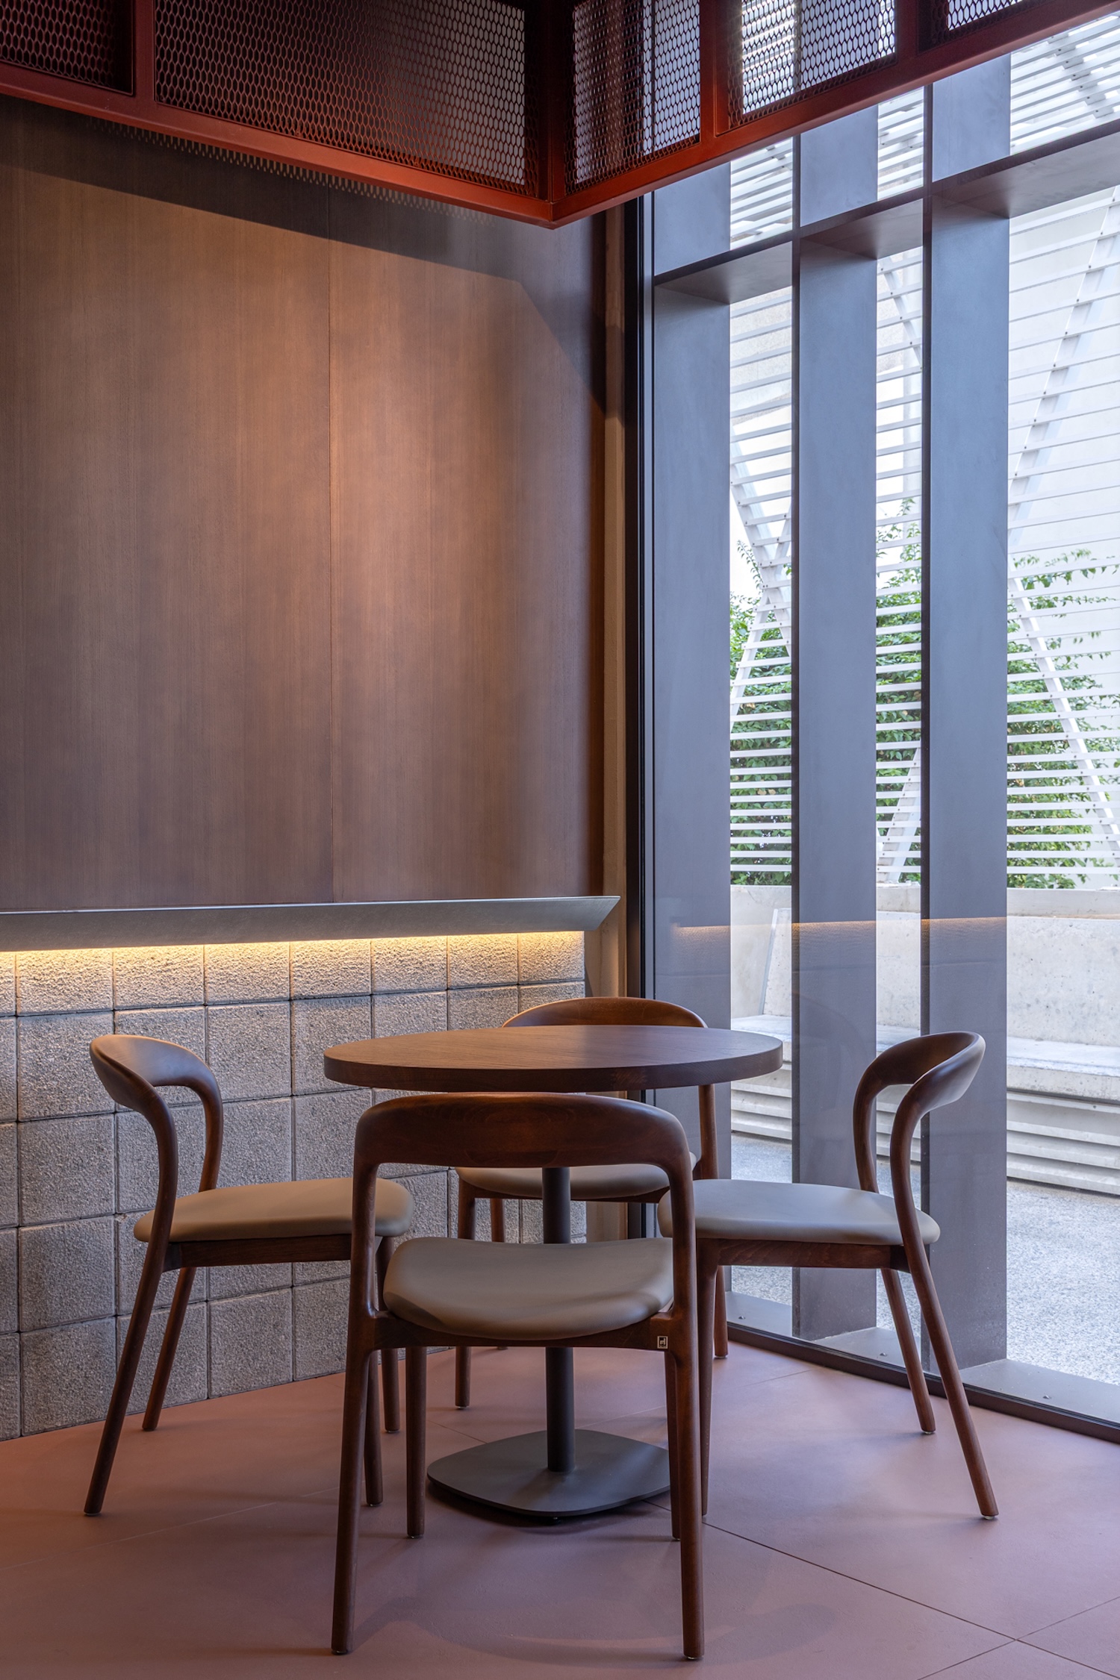
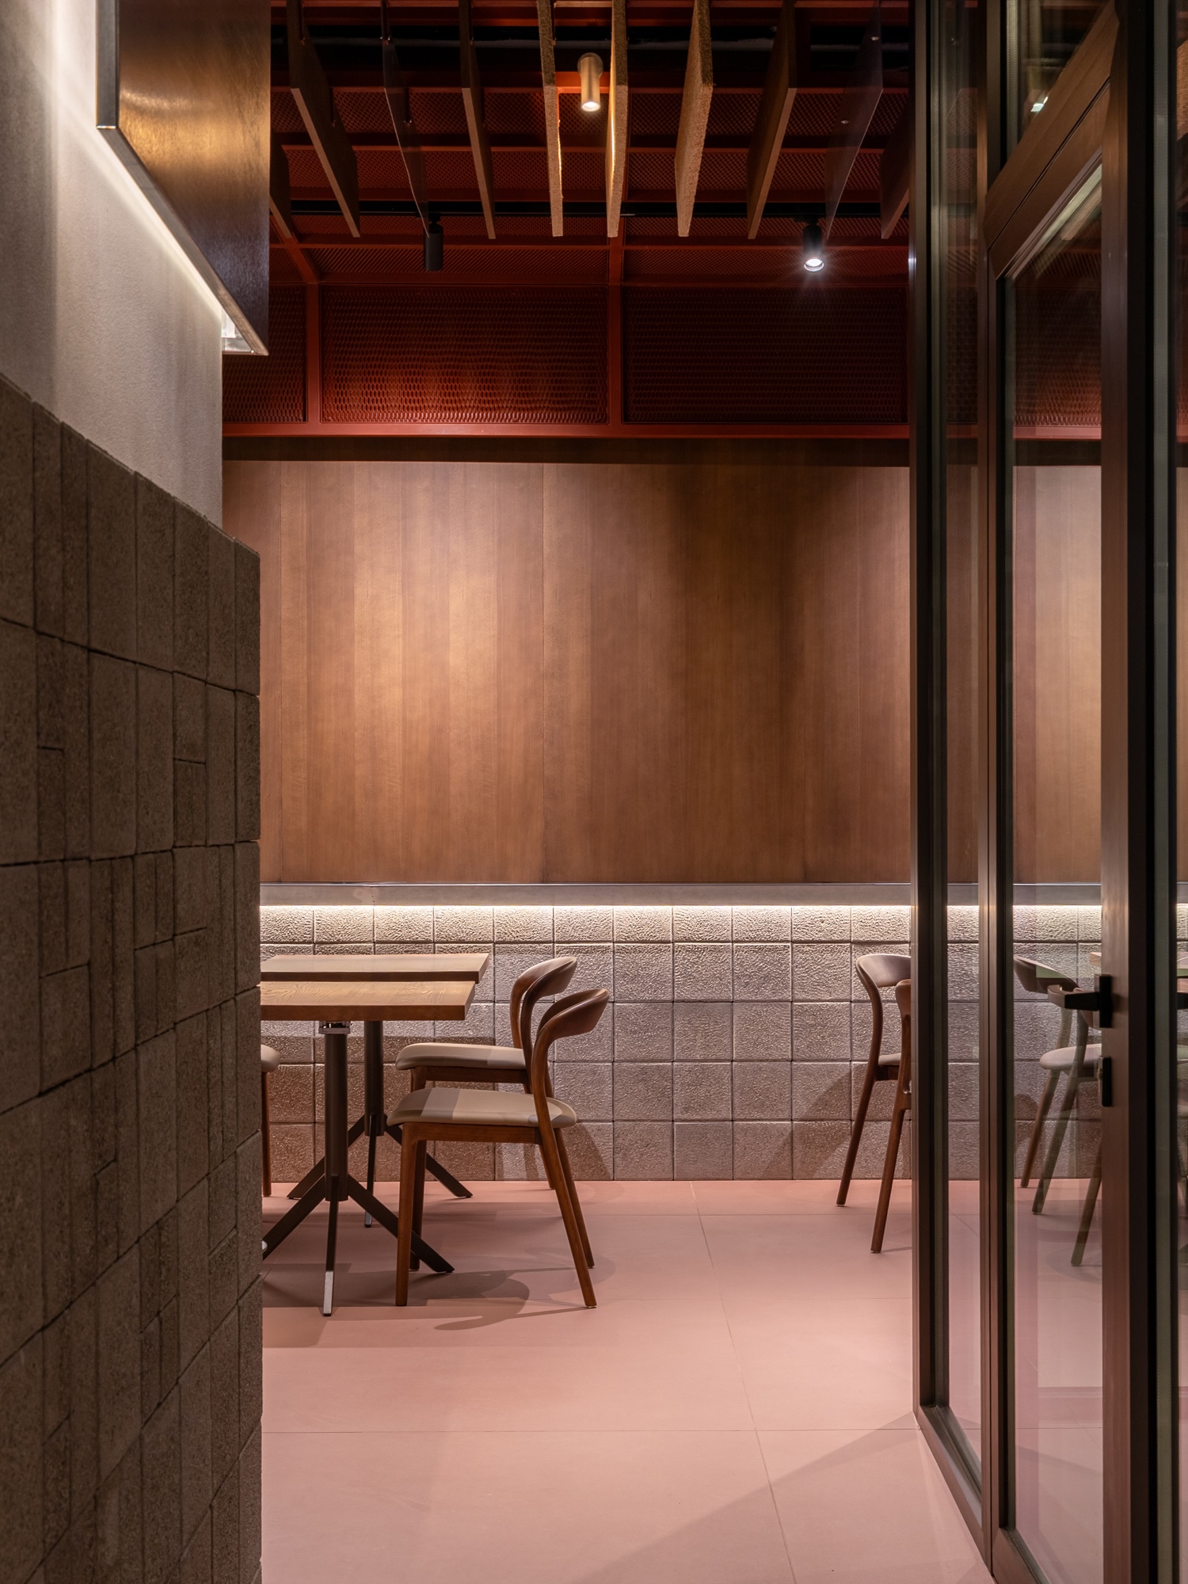
Stainless steel, exposed metal framing, perforated mesh and tactile mineral surfaces set the tone of the ground floor, worked against timber, stone and warm lighting so the palette holds its warmth. Red runs through the project as its one departure from that restraint, applied throughout as the dominant note against the steel and concrete.
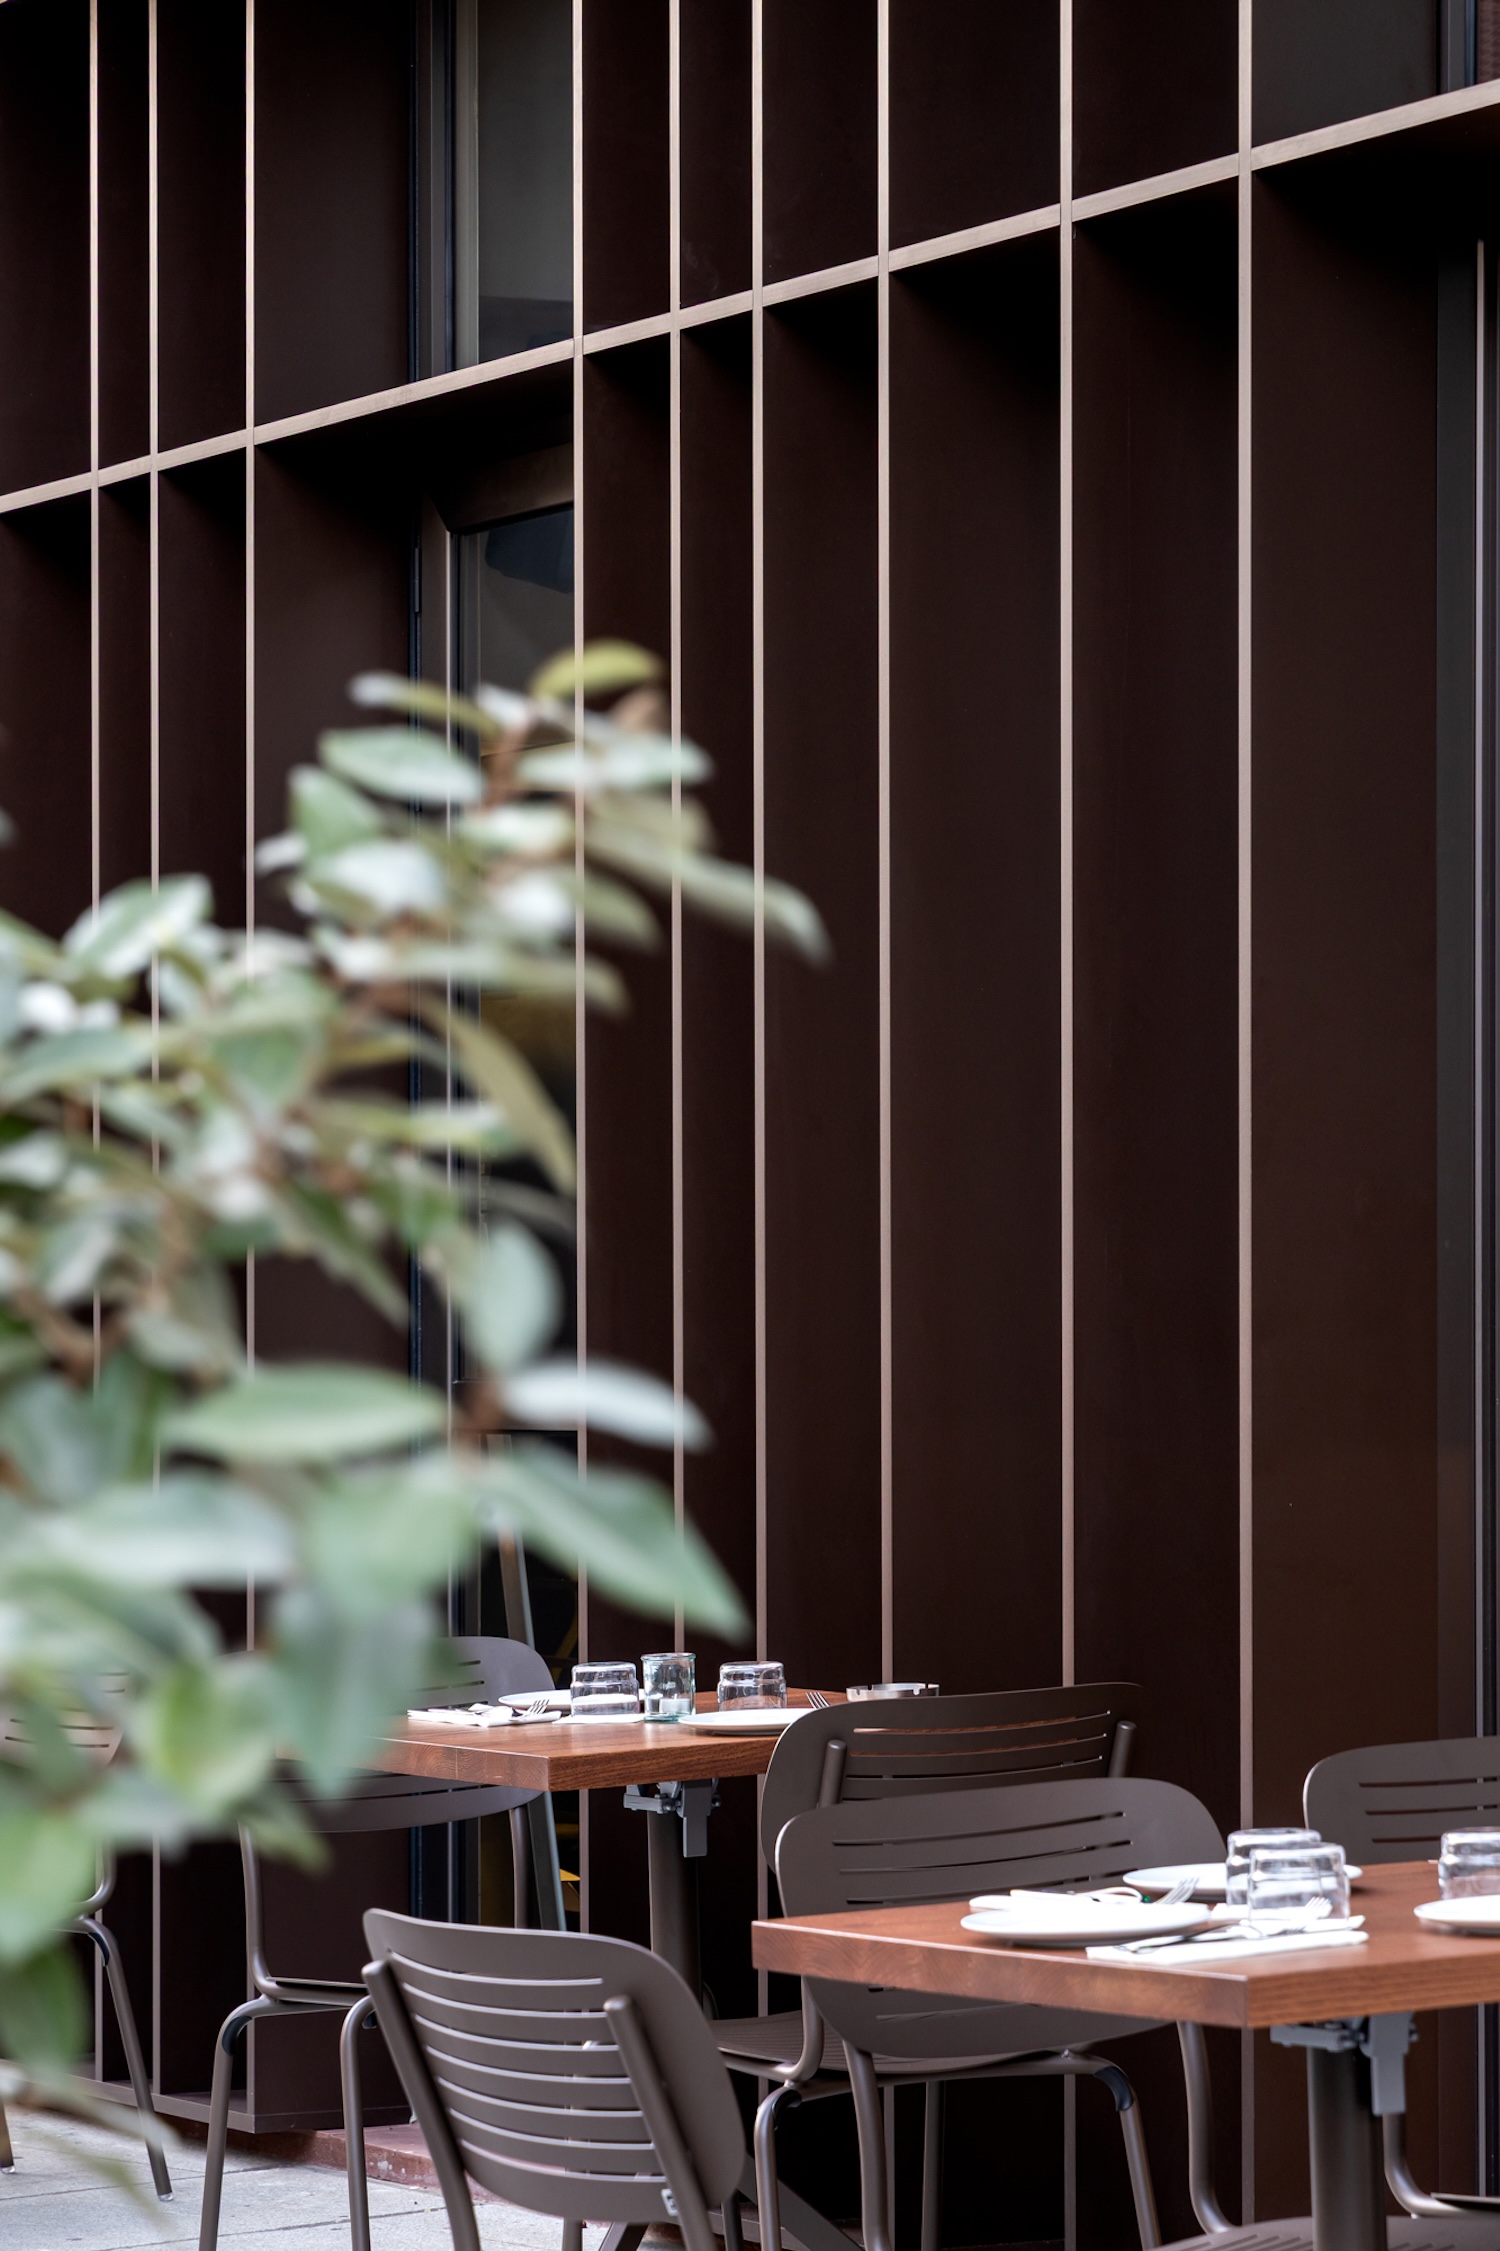
Suspended metal and acoustic elements overhead form a second layer of structure, set low enough to shift the scale of specific zones without lowering the room as a whole. On the exterior, new vertical metal fins span the existing facades, modulating daylight and privacy while filtering how much of the interior is visible from the street, giving Rubi a distinct presence within the block.