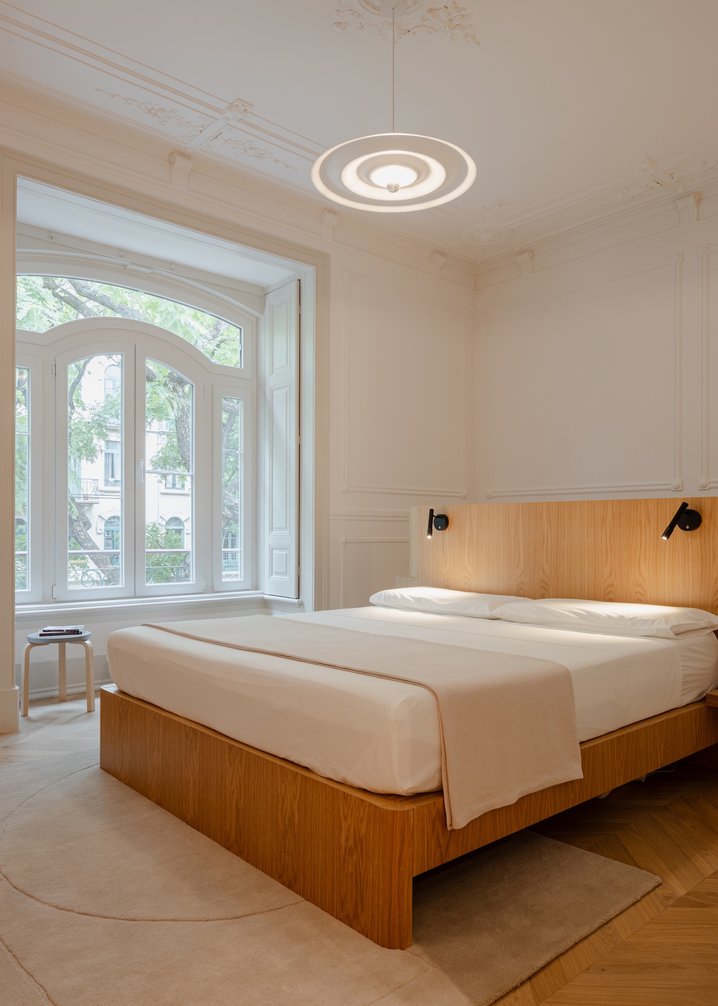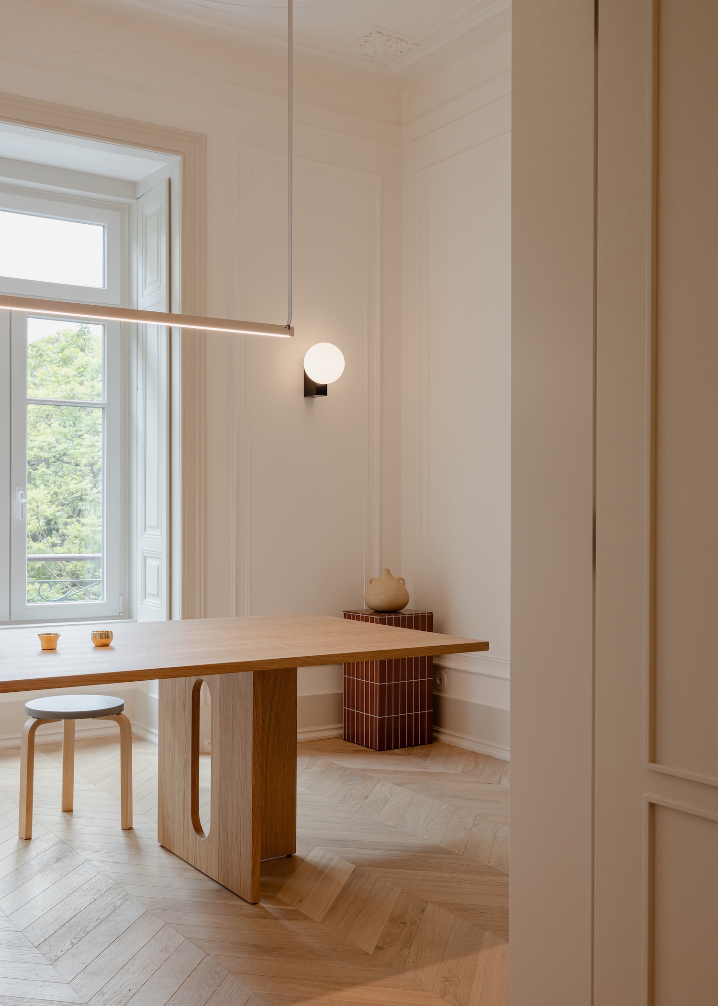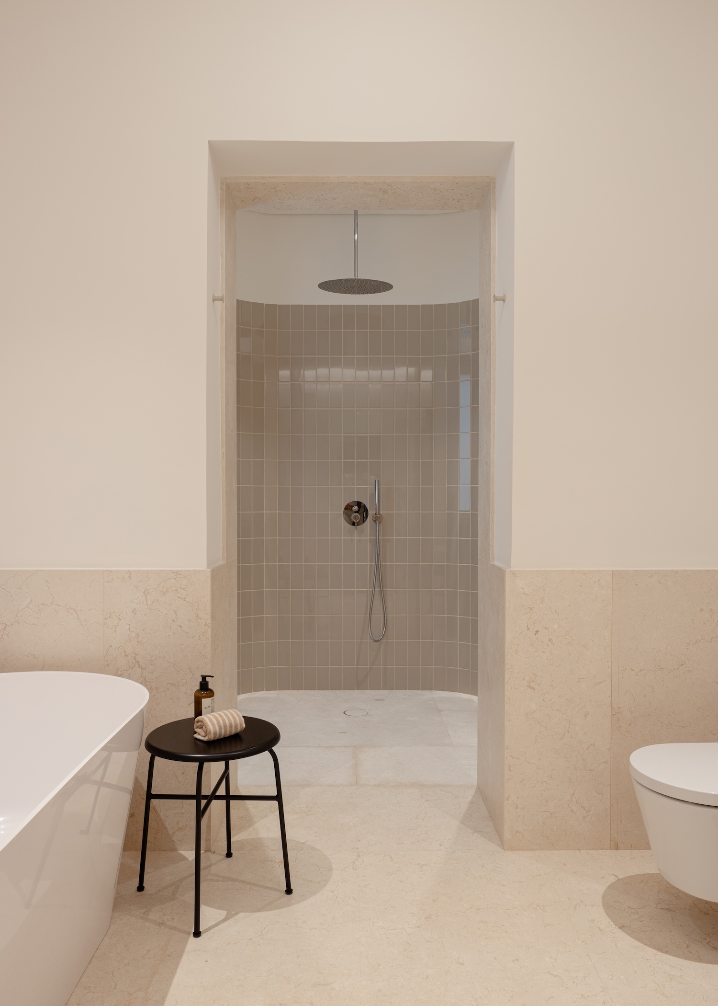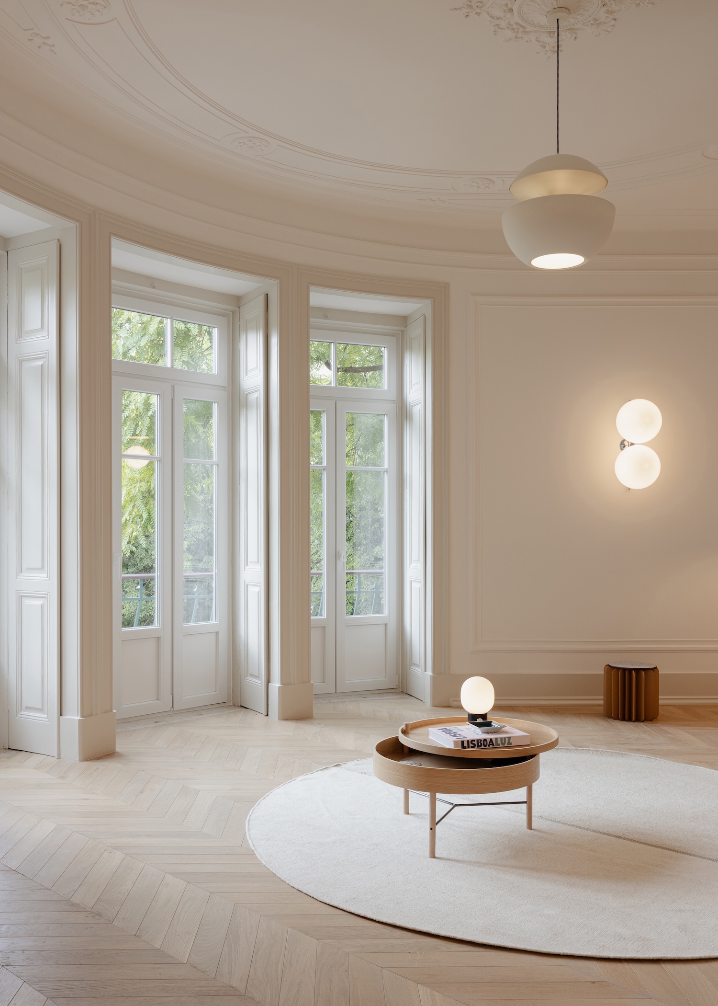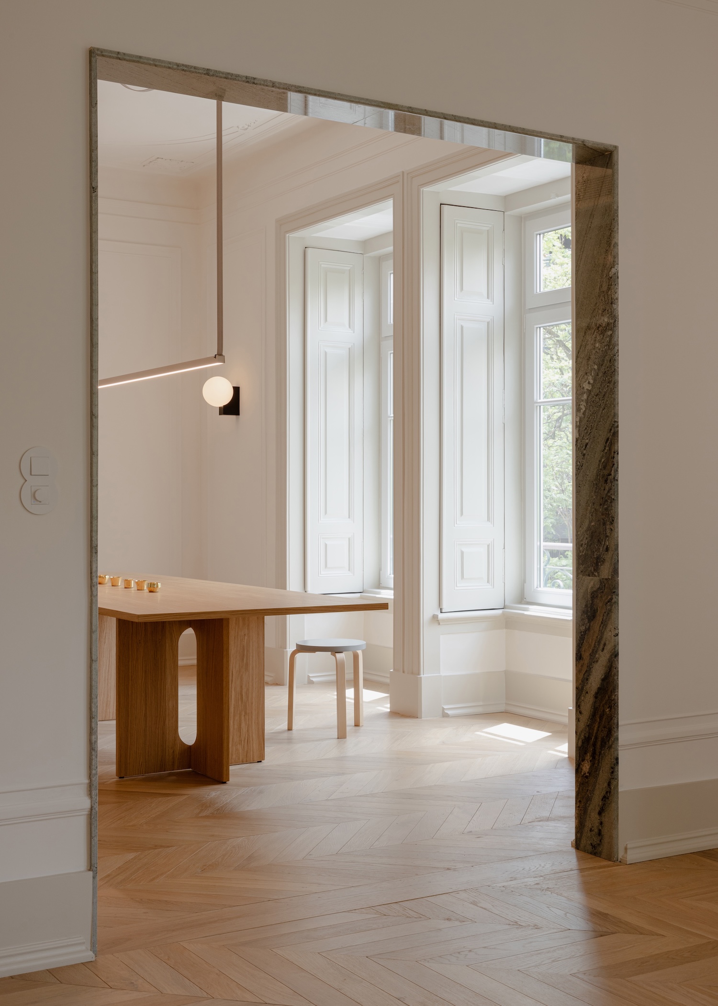
Apartment 1.1.4 is a minimalist apartment located in Lisbon, Portugal, designed by Salto Studio. Apartments in Lisbon built around 1900 contain a structural contradiction: the plots are deep and narrow, while daylight enters only at either end, leaving the middle of any floor plan permanently dark. This 250-square-meter unit sits on a prominent corner, doubling the street-facing perimeter and turning a chronic typological problem into one that can be solved. André Nave and Marco dos Santos make that corner the generator of the entire plan.
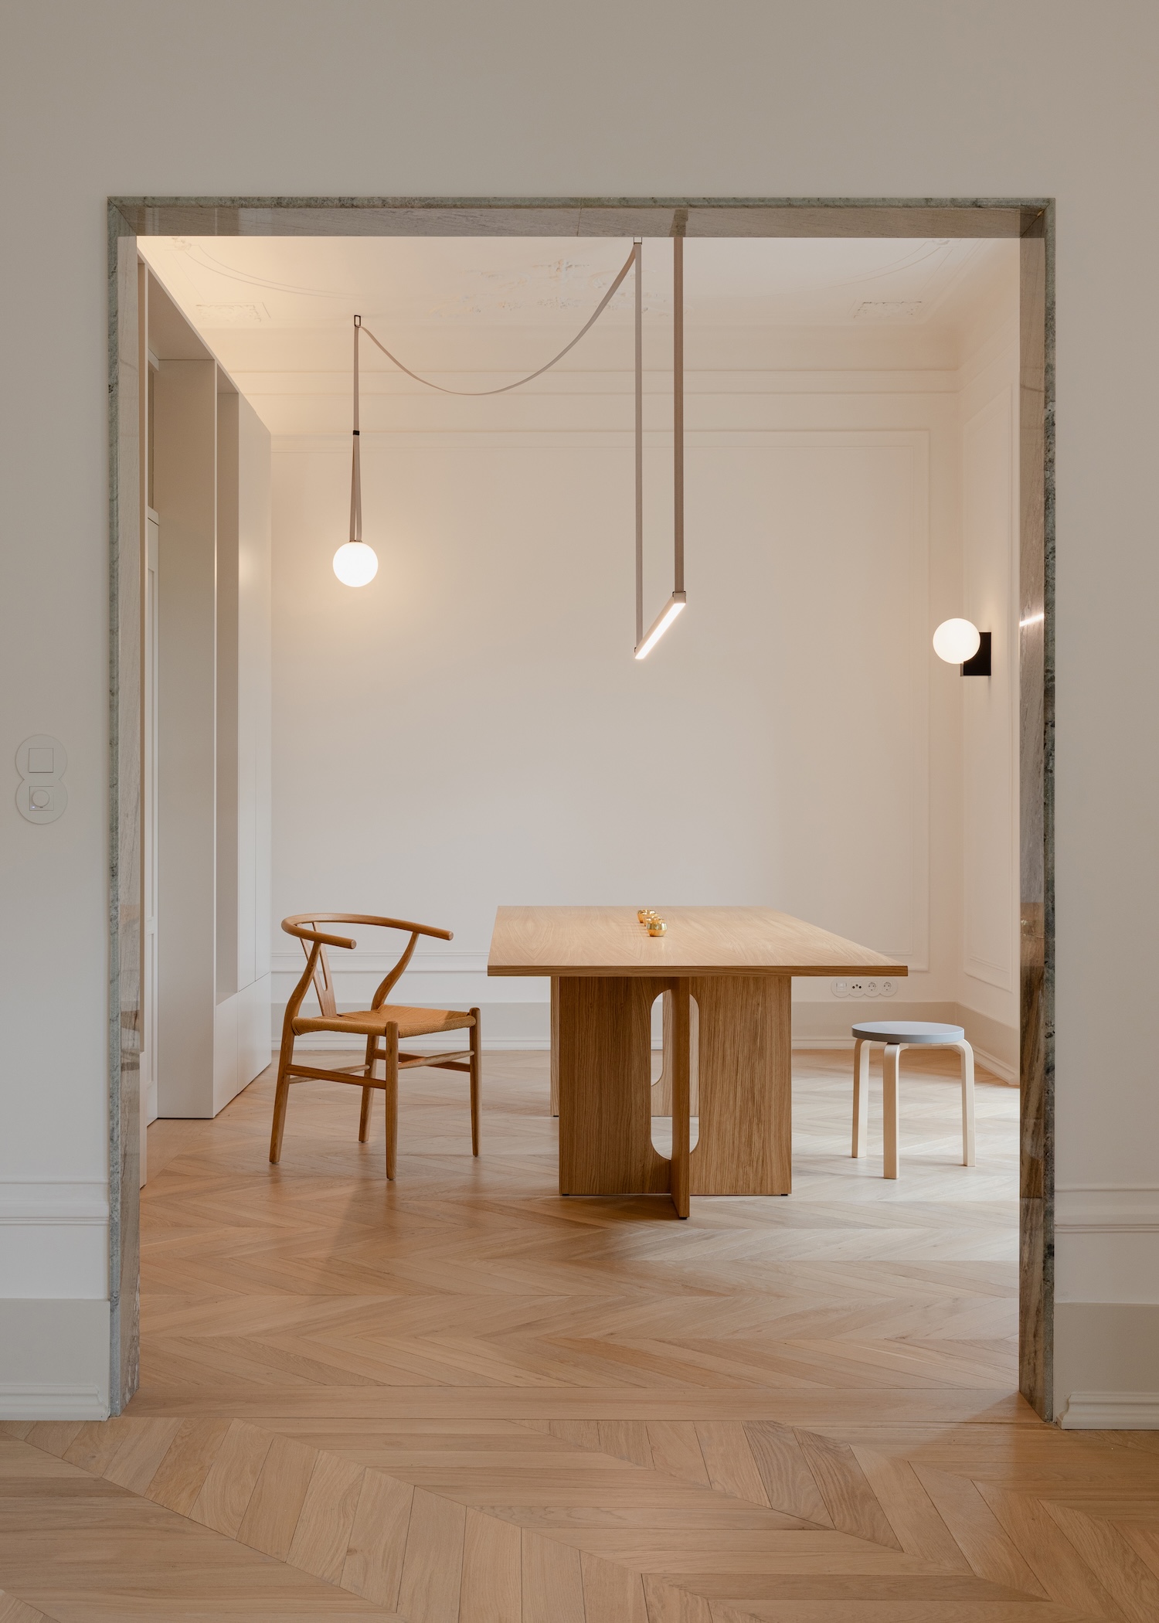
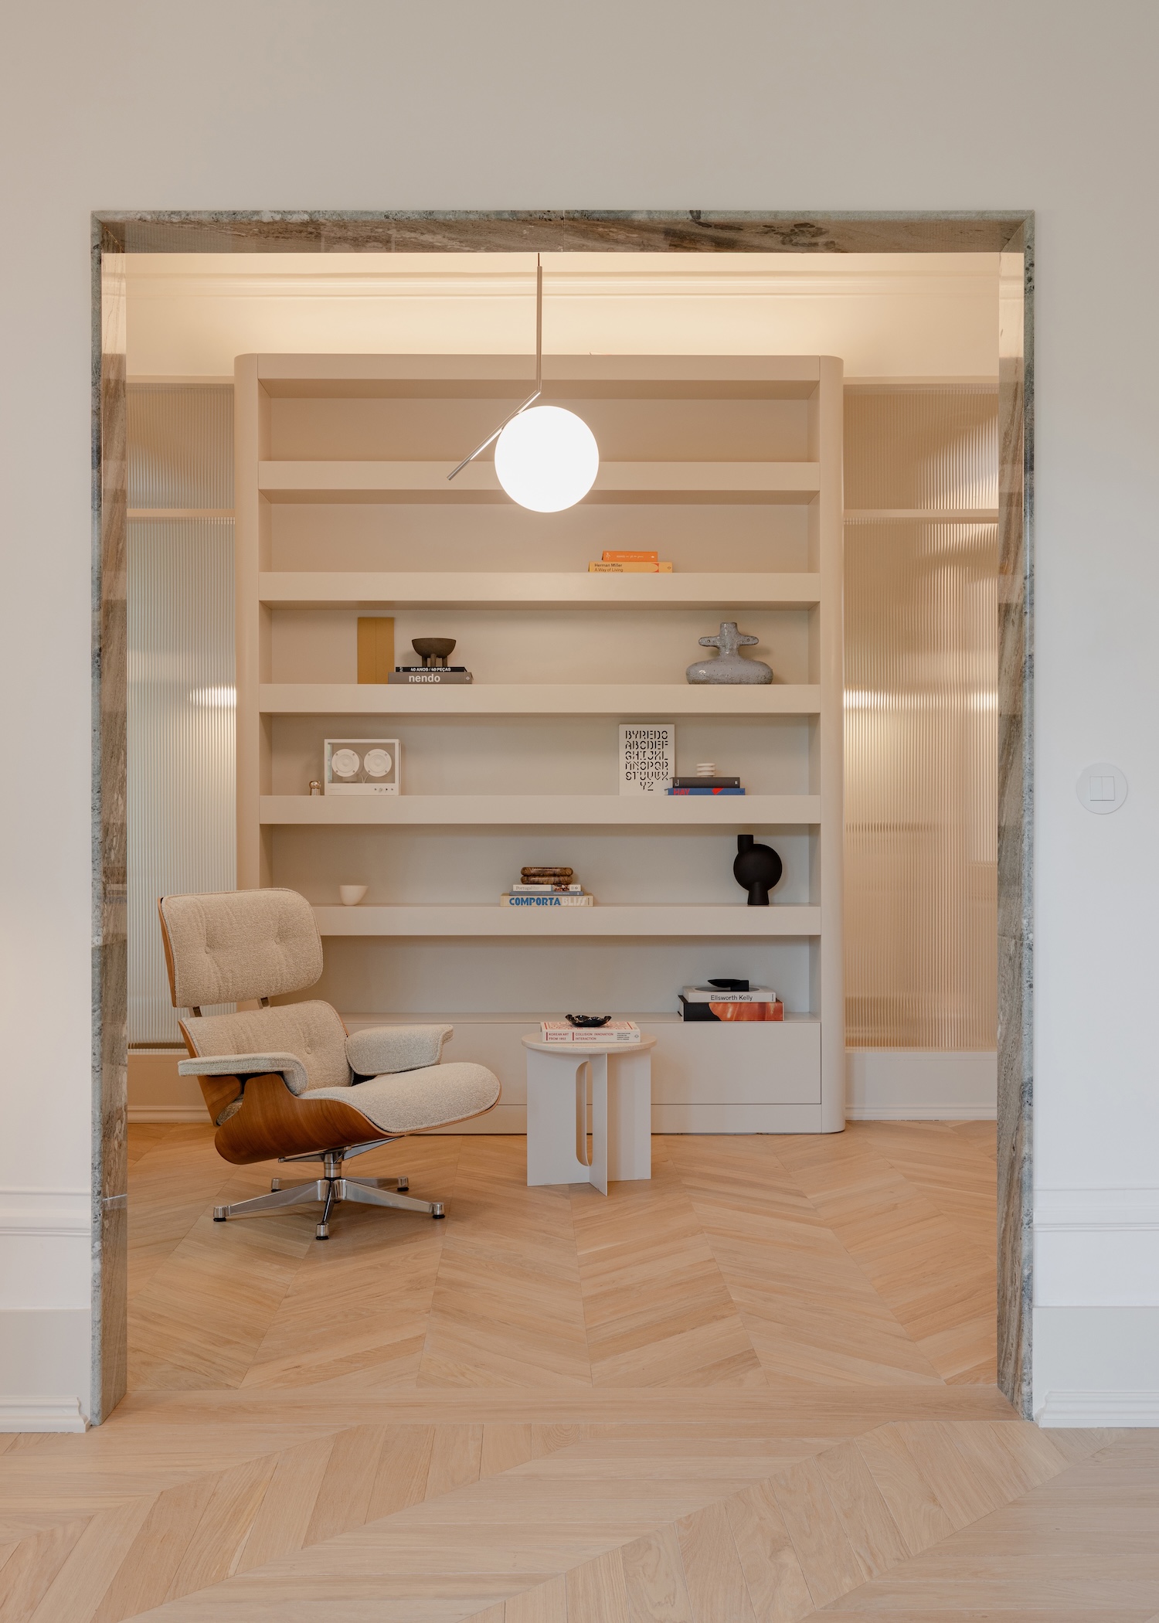
Four internal porticos do the work. Instead of simply punching doorways through partitions, the architects thicken and frame the openings so they function as depth, catching light on their reveals and passing it inward from one room to the next. The device borrows from the enfilade of the eighteenth-century Portuguese townhouse, but inverts its purpose. An enfilade choreographs a view along an axis for someone moving through it. These porticos exist to move light laterally into rooms that have no façade of their own. The closest contemporary parallel is the work Manuel Aires Mateus has done in Lisbon, where openings are carved from mass and read as inhabited thickness.
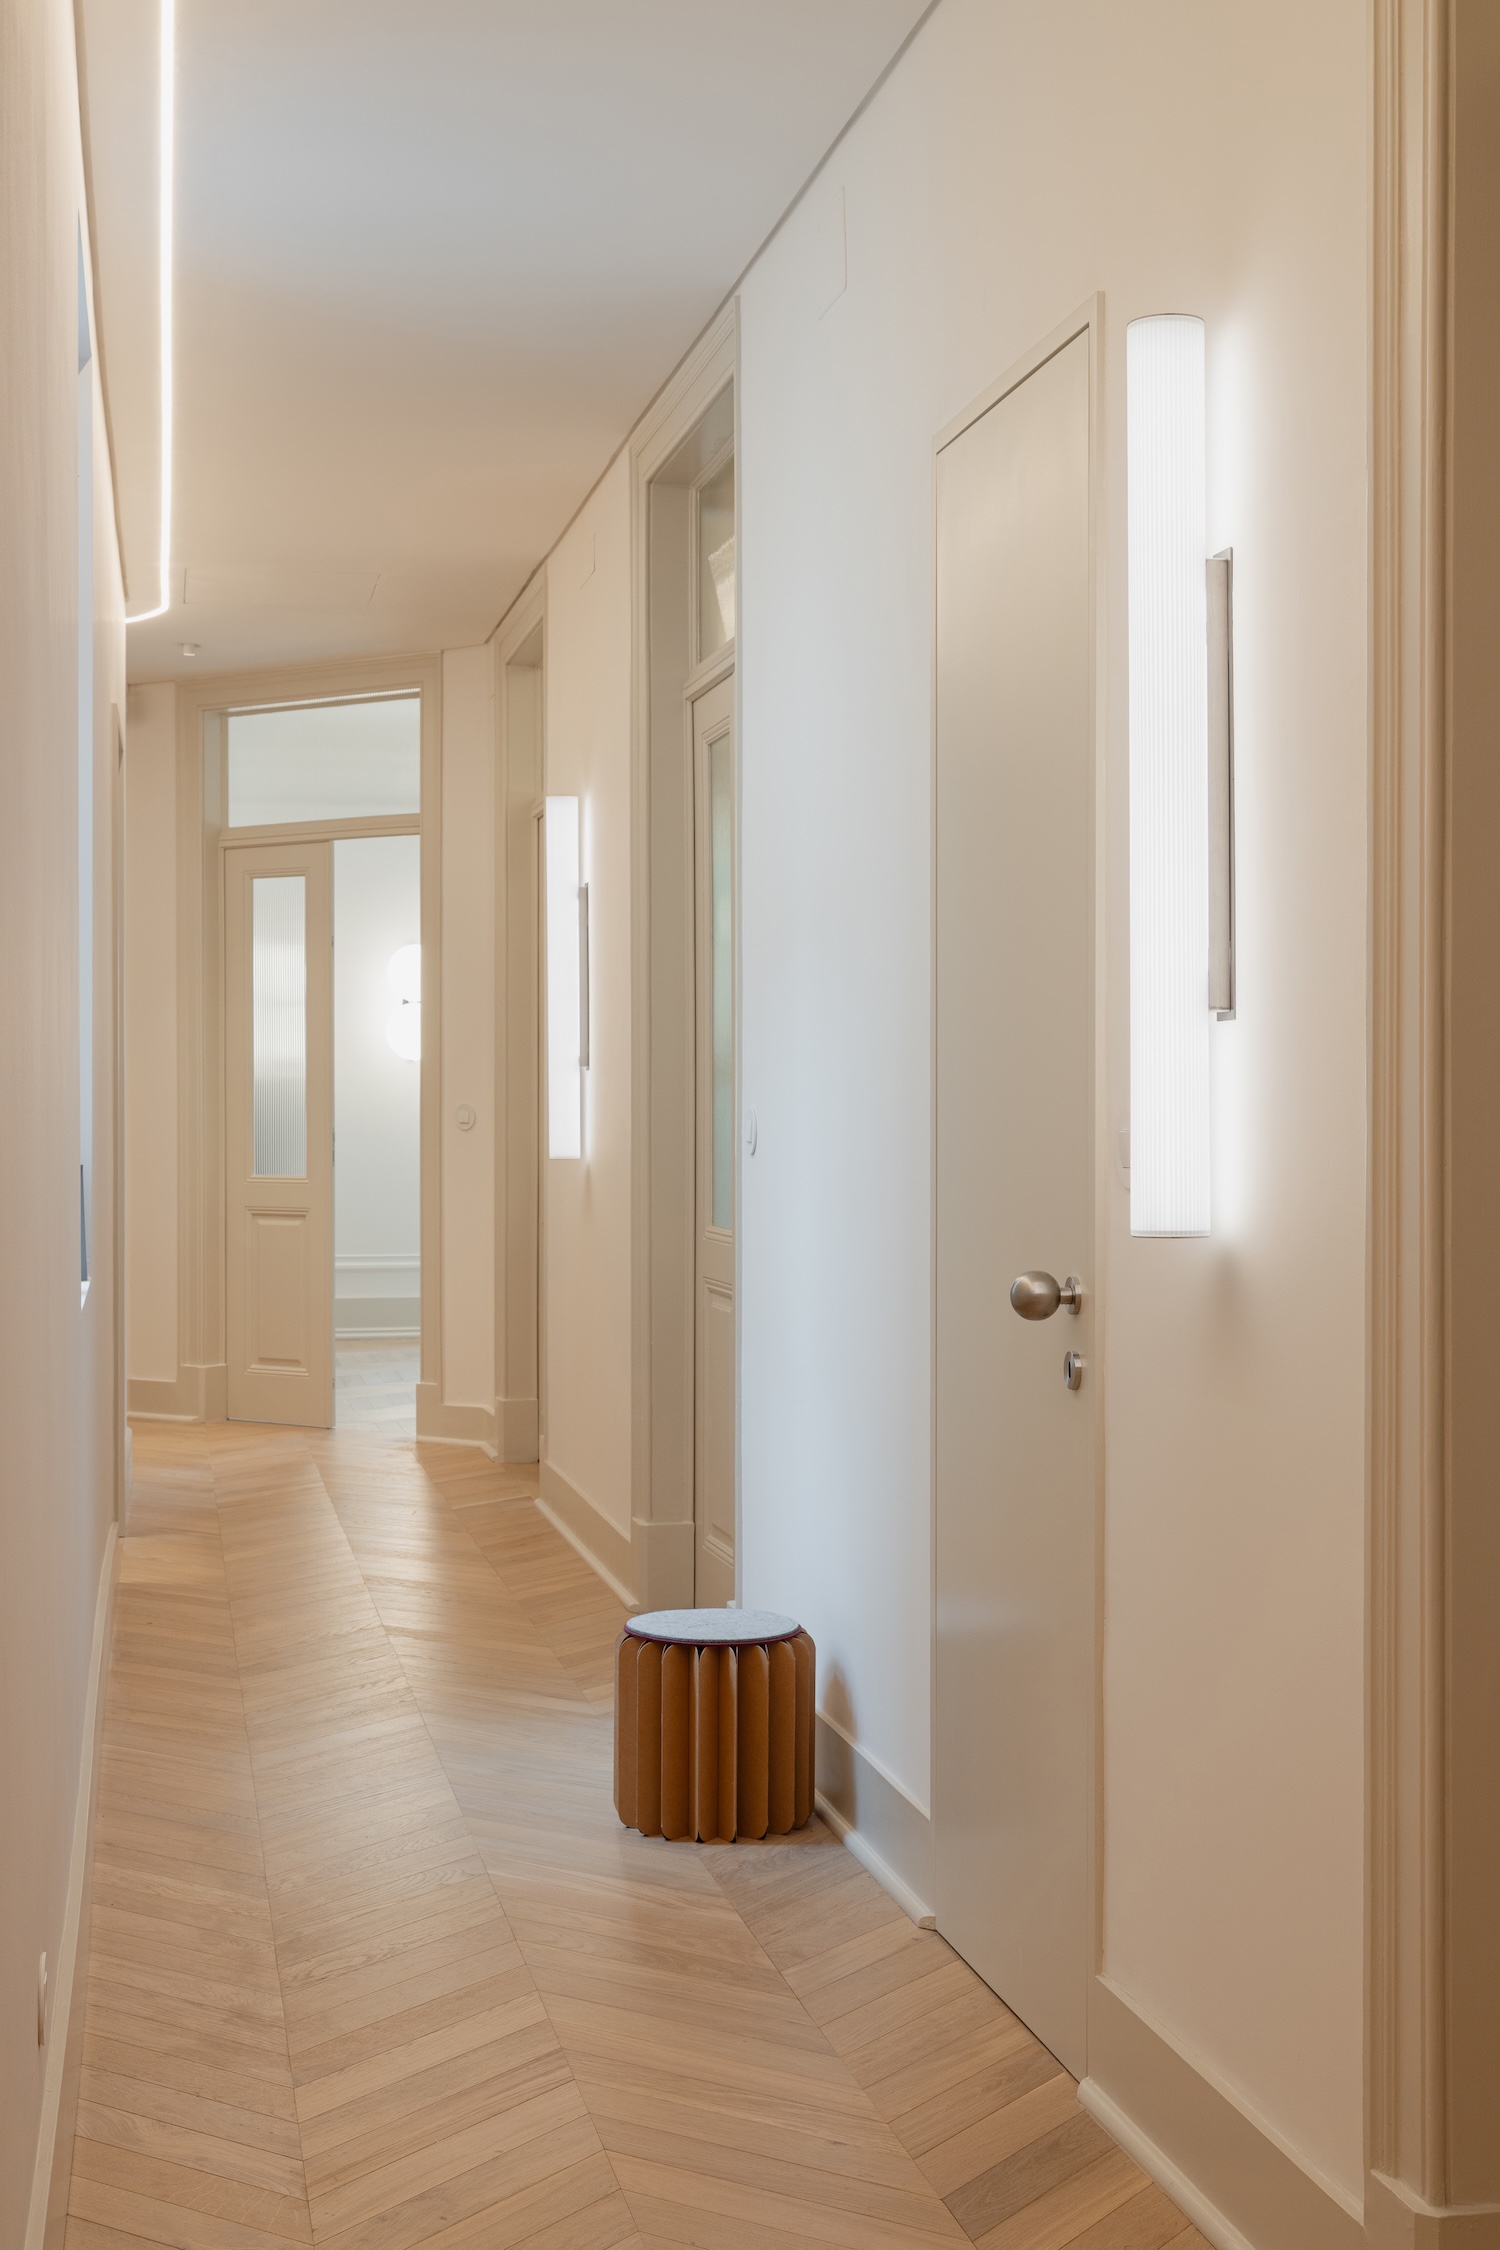
Circulation is a continuous ring corridor with no dead ends, which matters given the building’s previous life as a psychological clinic. That program leaves a specific residue, namely a warren of subdivided consultation rooms, waiting areas, and doors designed to close. Looping the corridor dissolves that logic completely. The plan becomes navigable in either direction, and every room gains a second relationship to the whole.