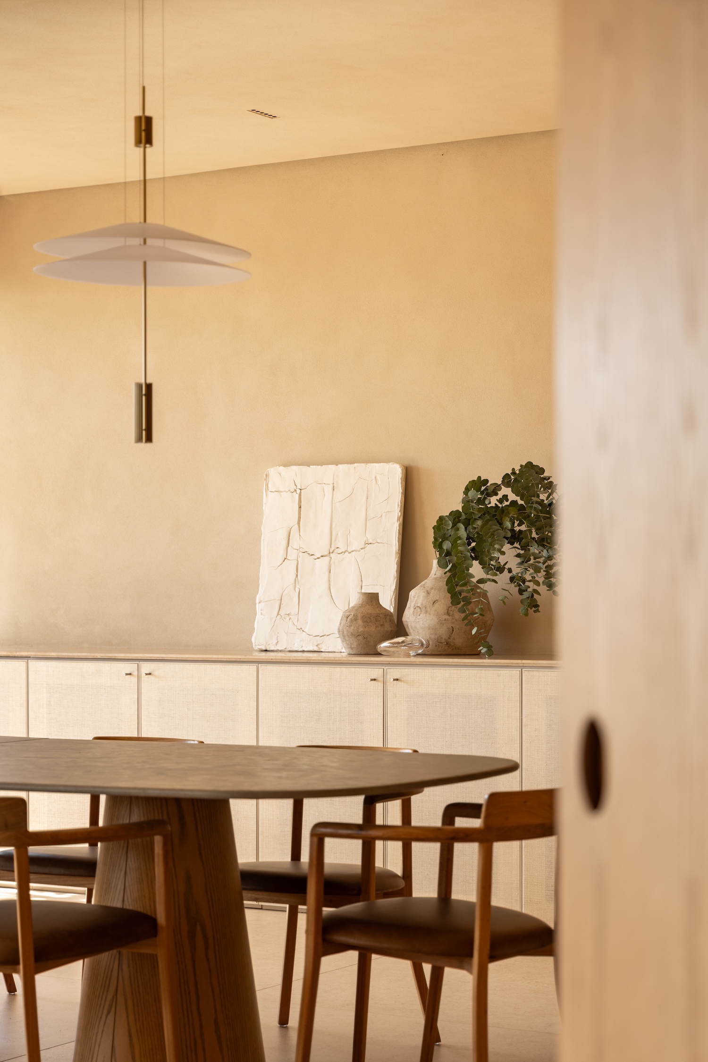
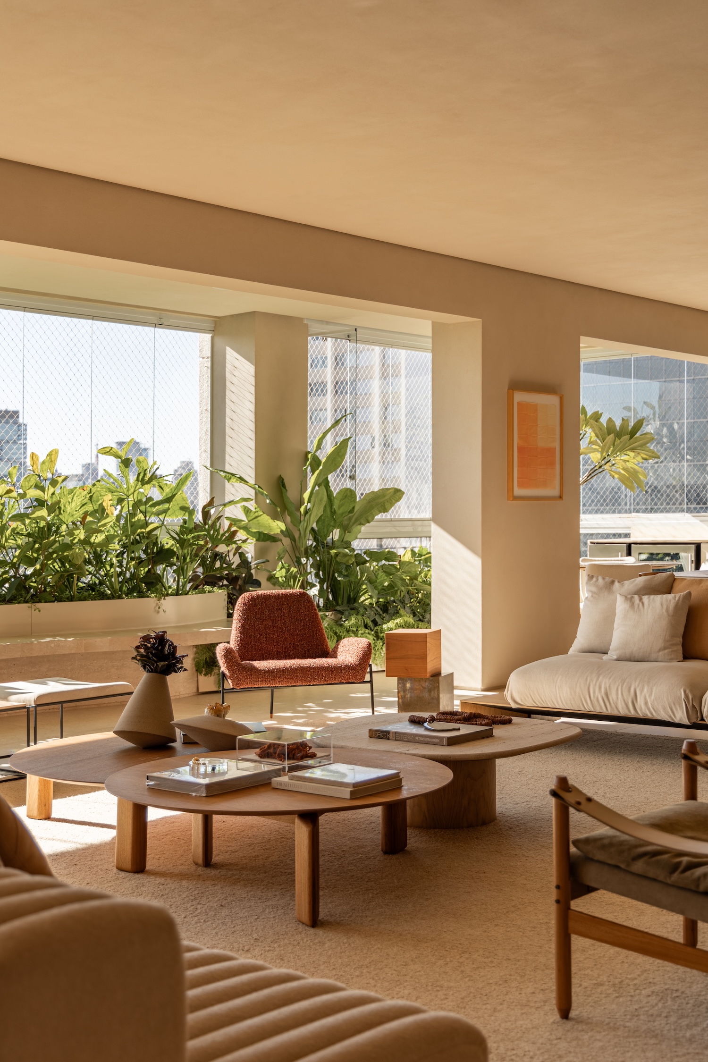
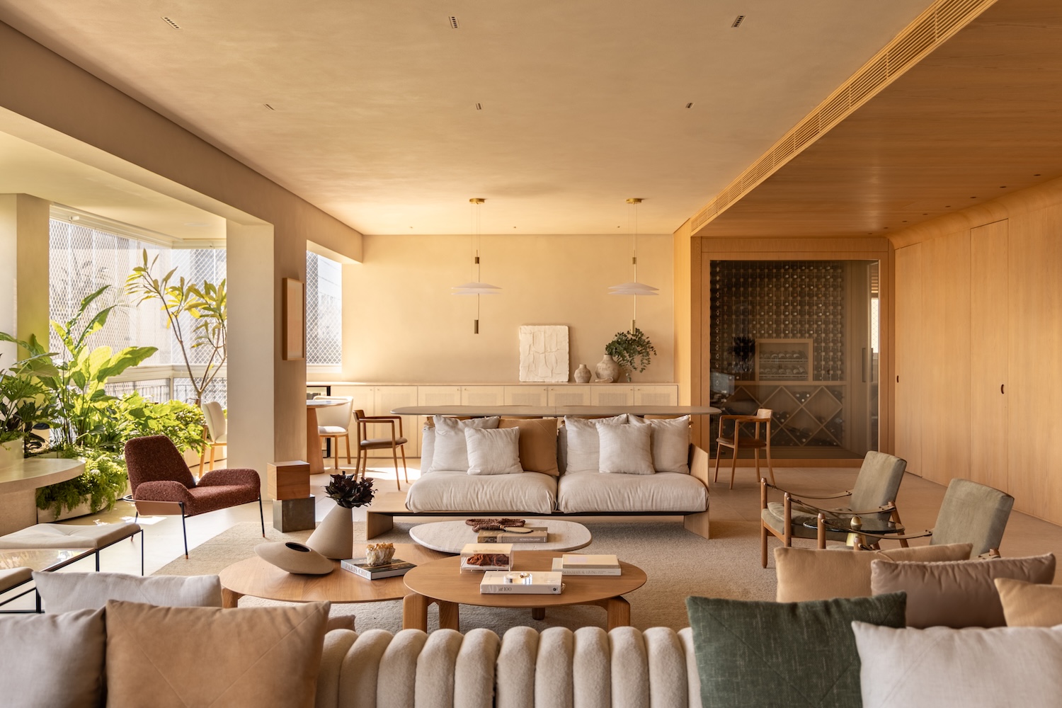
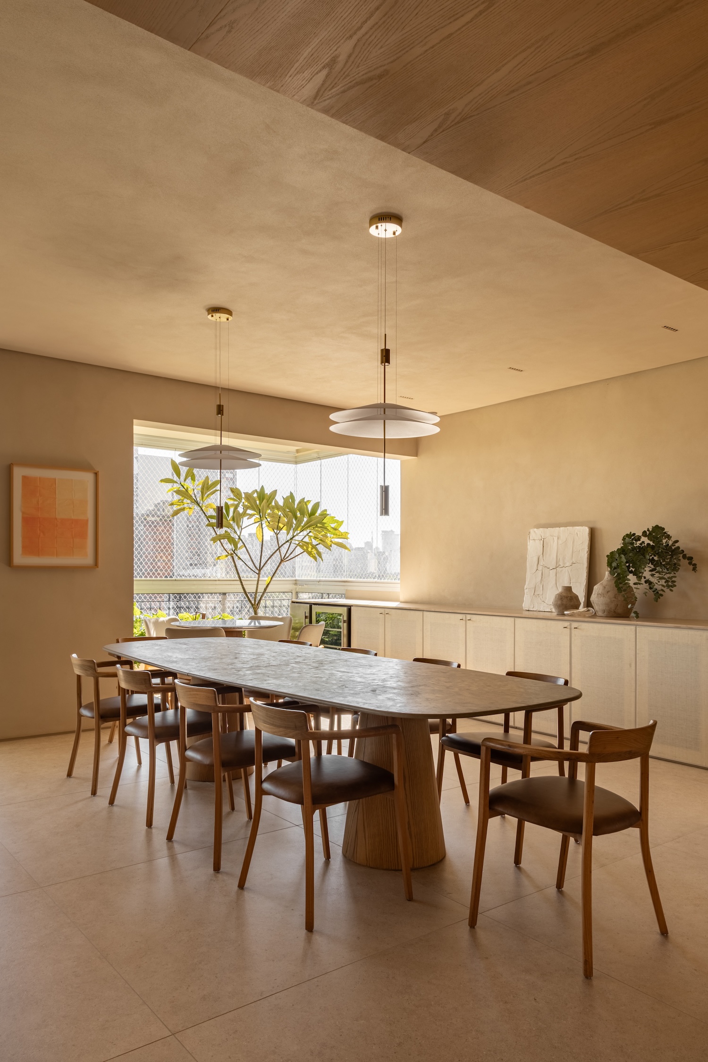
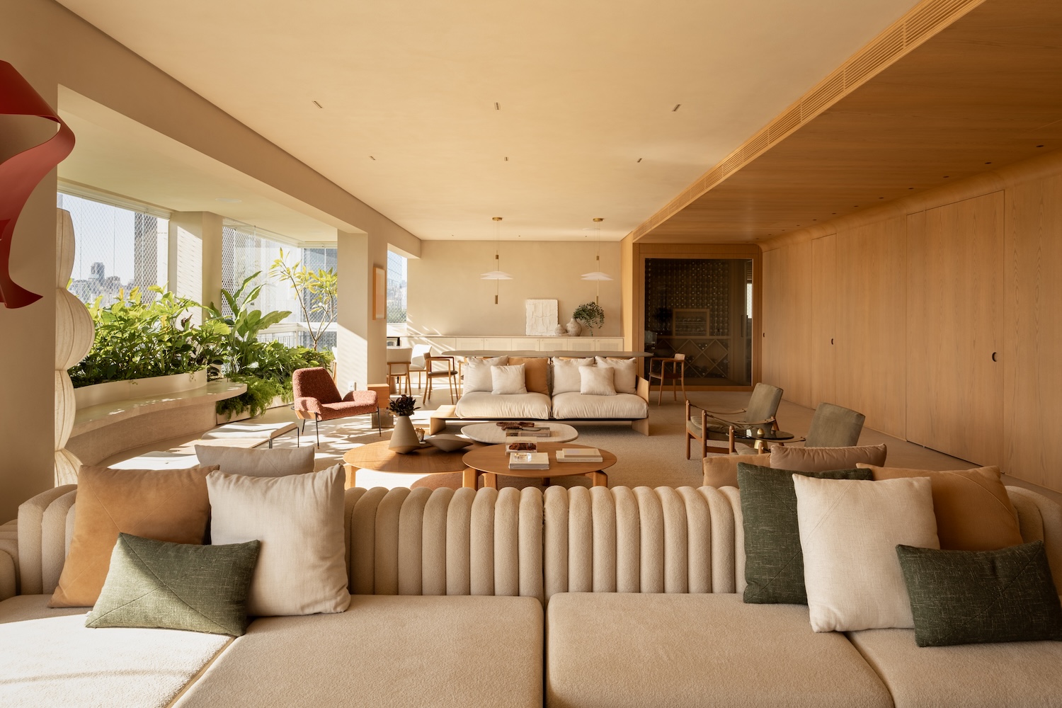
The step between the balcony and the living room is gone. At FCV Apartment, a 400-square-meter renovation in the Jardim Europa neighborhood of São Paulo, Brazil, SUITE absorbed the balcony into the social area and leveled the floor across the whole span, so the former threshold survives only as a change in what sits on top of it.
What sits on top of it is a planter that doubles as a bench. Its geometry curves rather than runs straight, tracing a line through the social area that follows no wall and squares with no window mullion. Enclosed balconies in São Paulo apartments of this scale usually keep the old edge legible through a step, a rail line, or a shift in flooring, all of which reintroduce the boundary they were meant to remove. A planted bench does the opposite. It gives the seam a use, and a person sitting on it occupies the exact position the enclosure was supposed to erase.
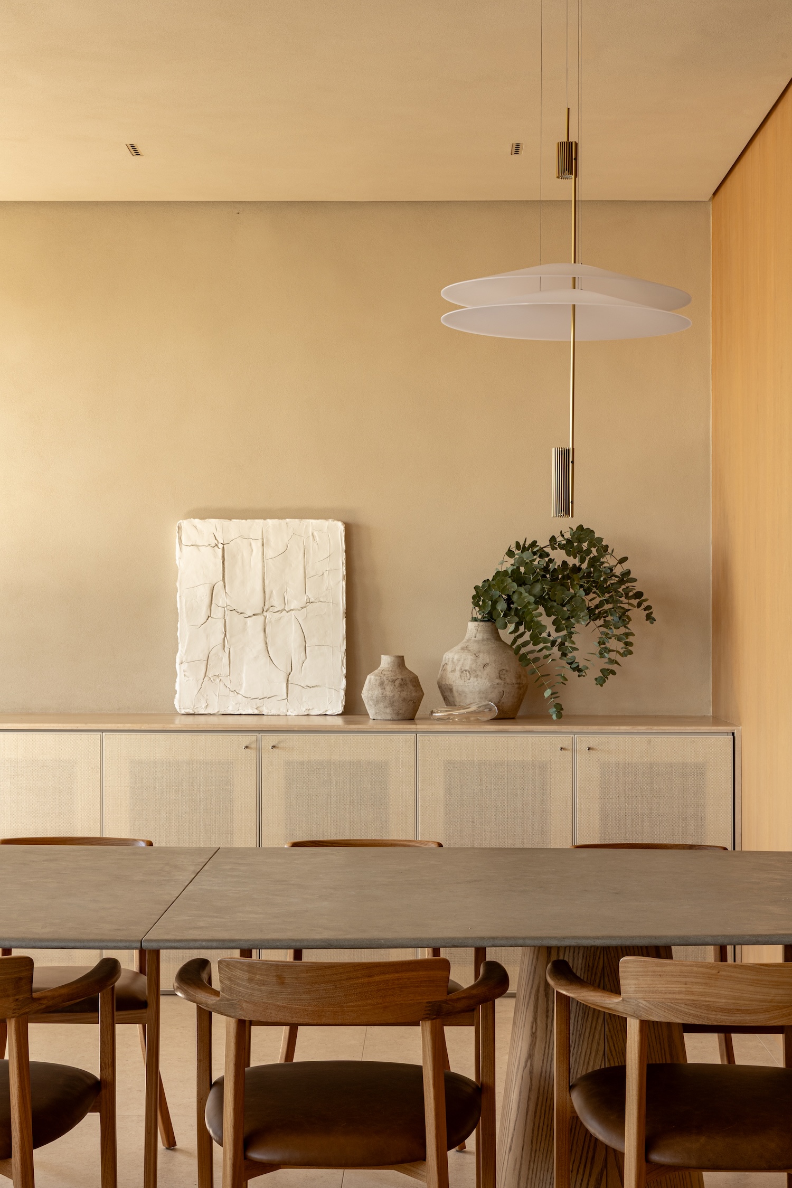
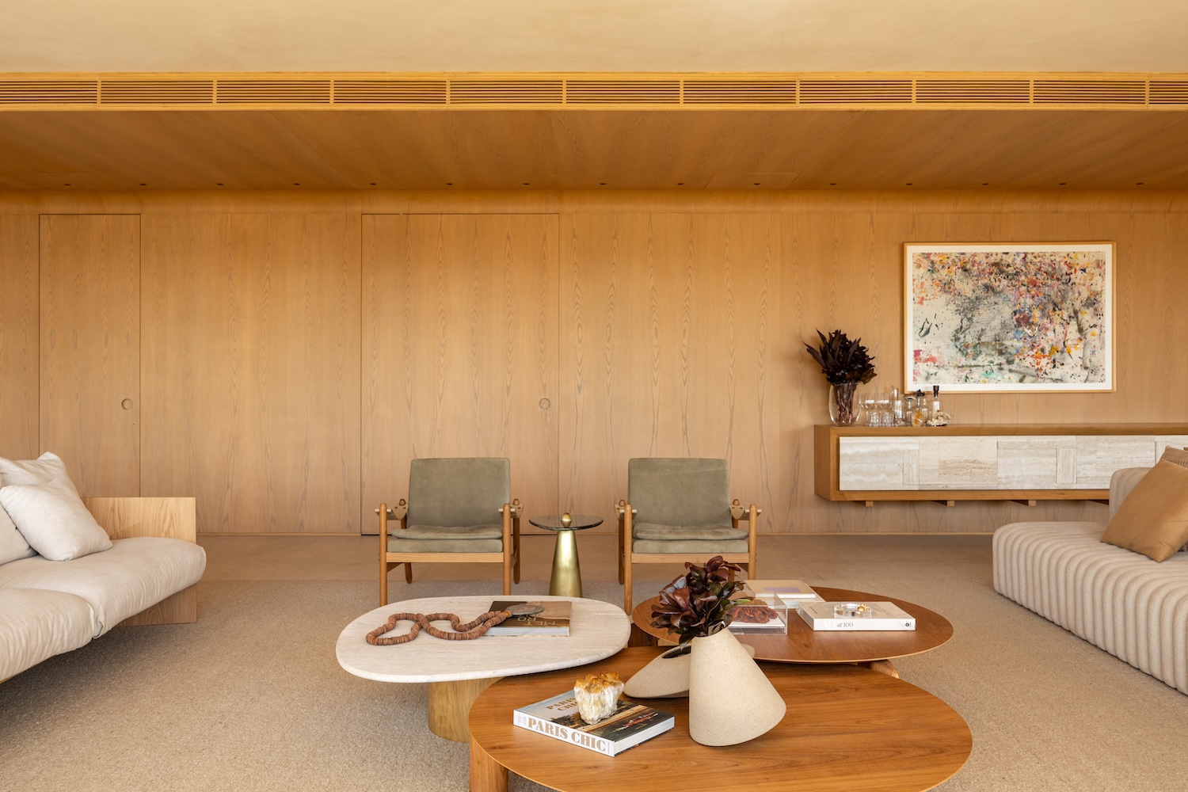
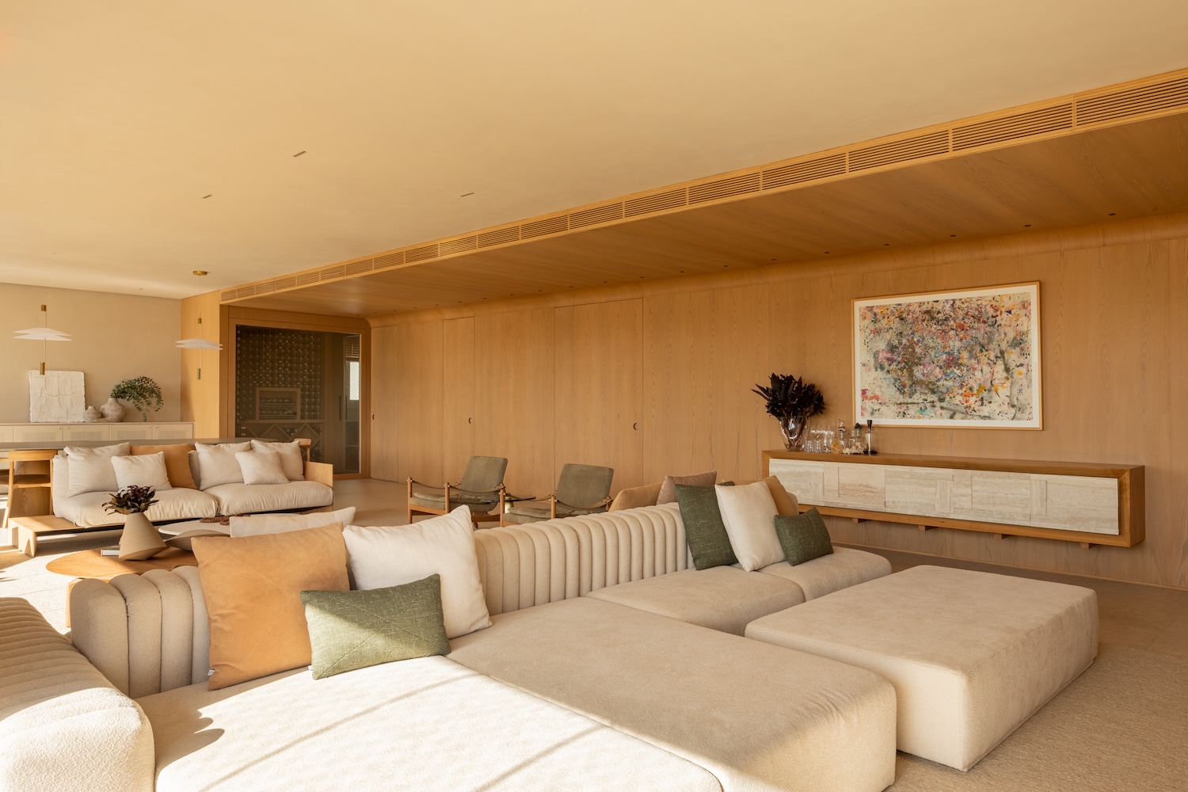
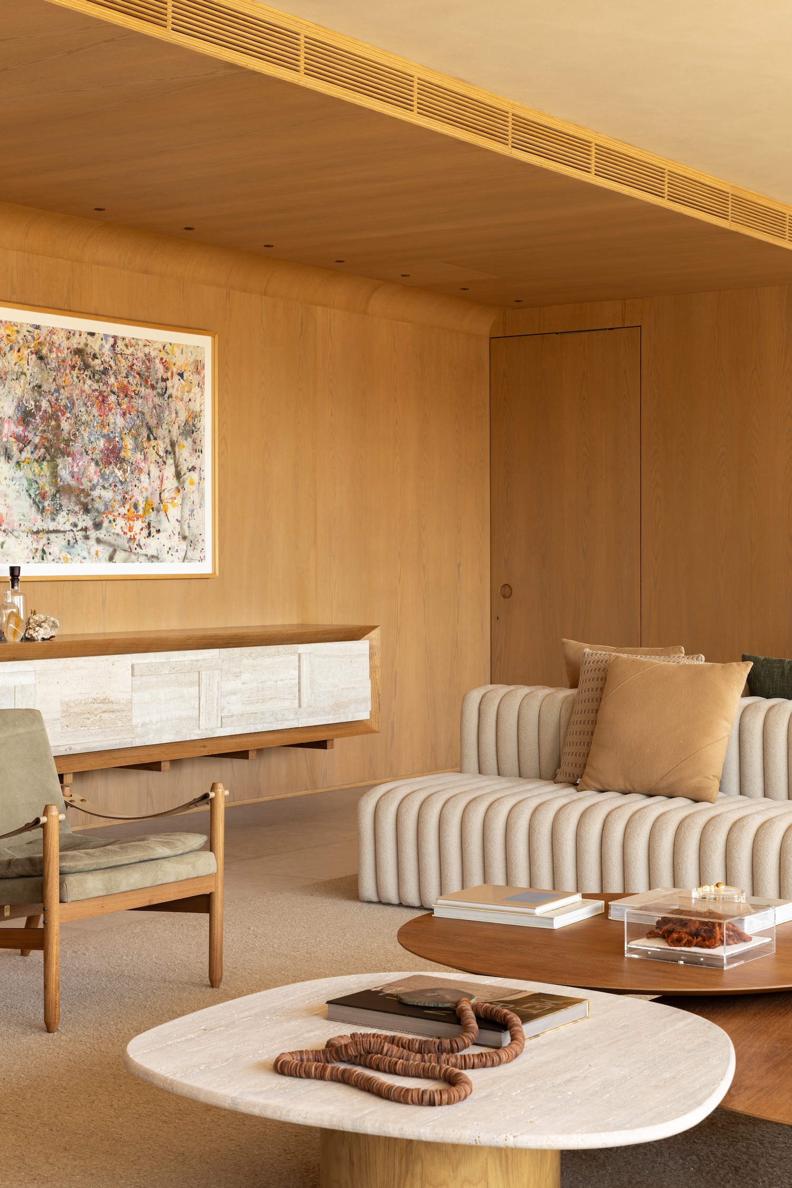
Color carries from floor to ceiling without a break at the wall line, which removes the horizontal band that normally tells the eye where a room ends. In a plan this deep, that band is what shortens the perceived distance to the glass. Removing it lets the surfaces read as one continuous surround and pushes the apparent edge of the room out to the window.
The apartment faces Jardim Europa directly and takes strong sunlight for much of the day. SUITE treated that exposure as the organizing condition rather than something to filter, keeping the interior elements continuous with the vegetation and the skyline outside so the light arrives on surfaces that do not interrupt it.
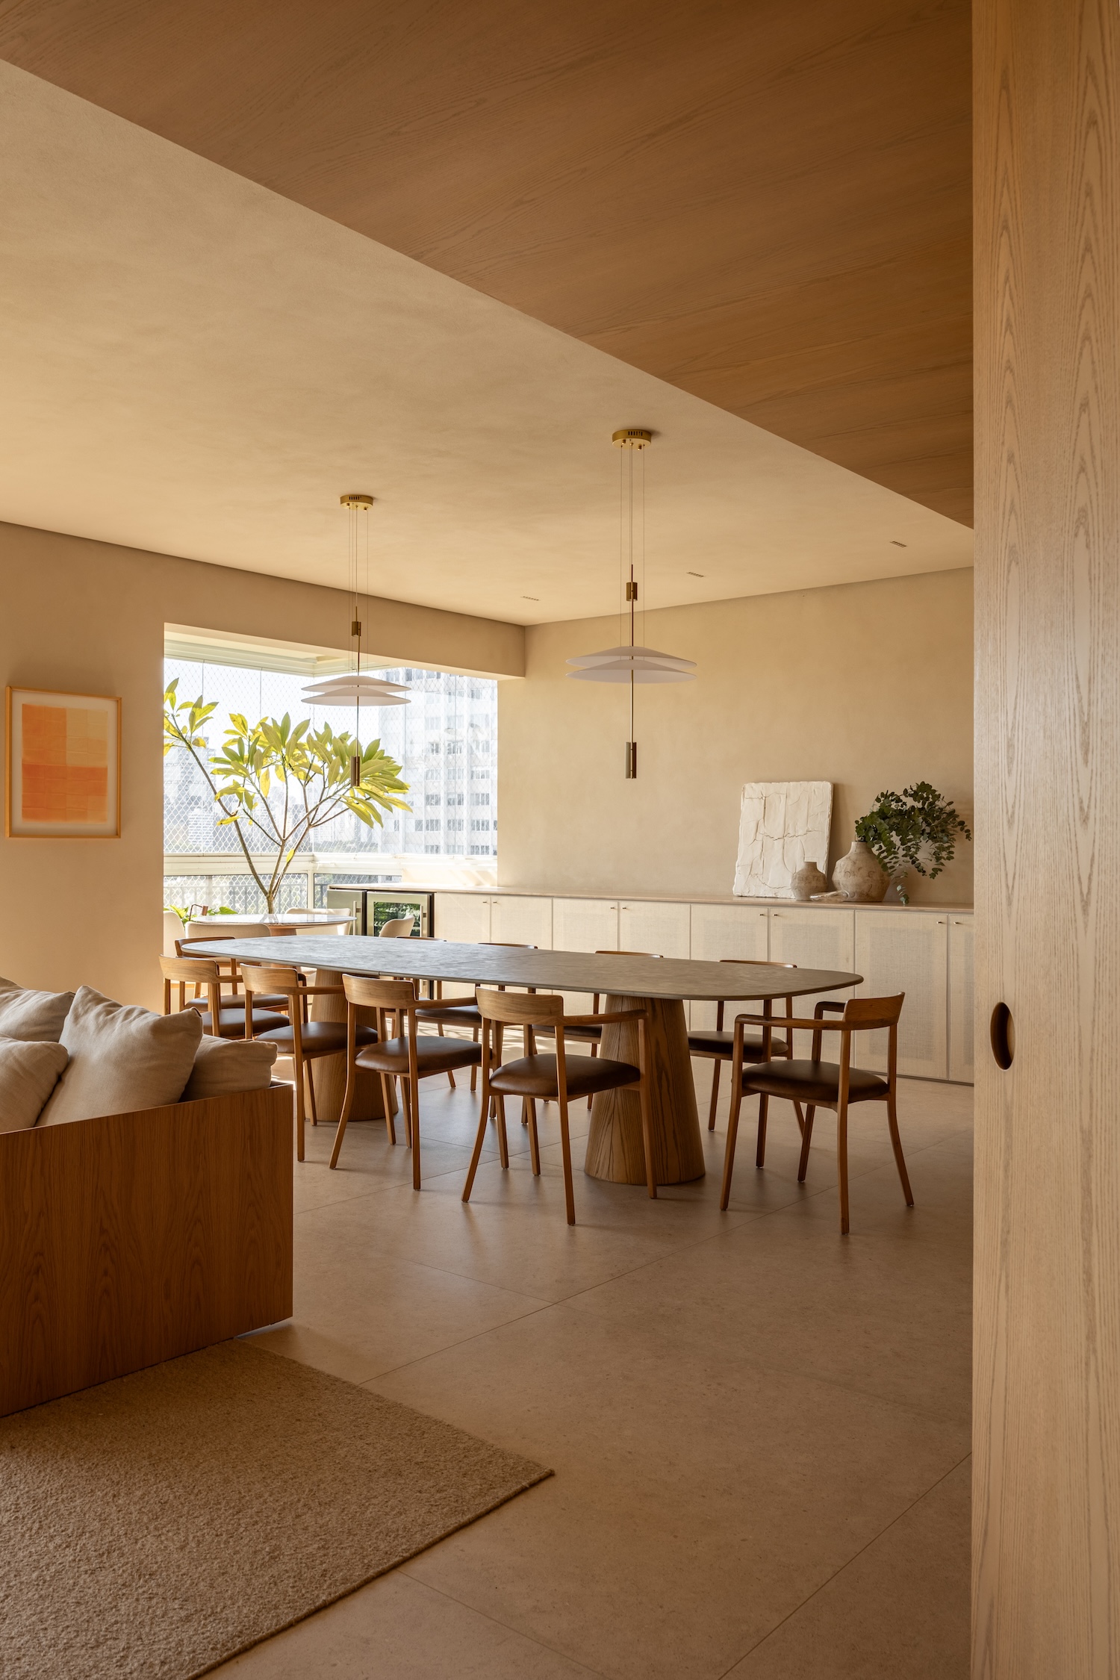
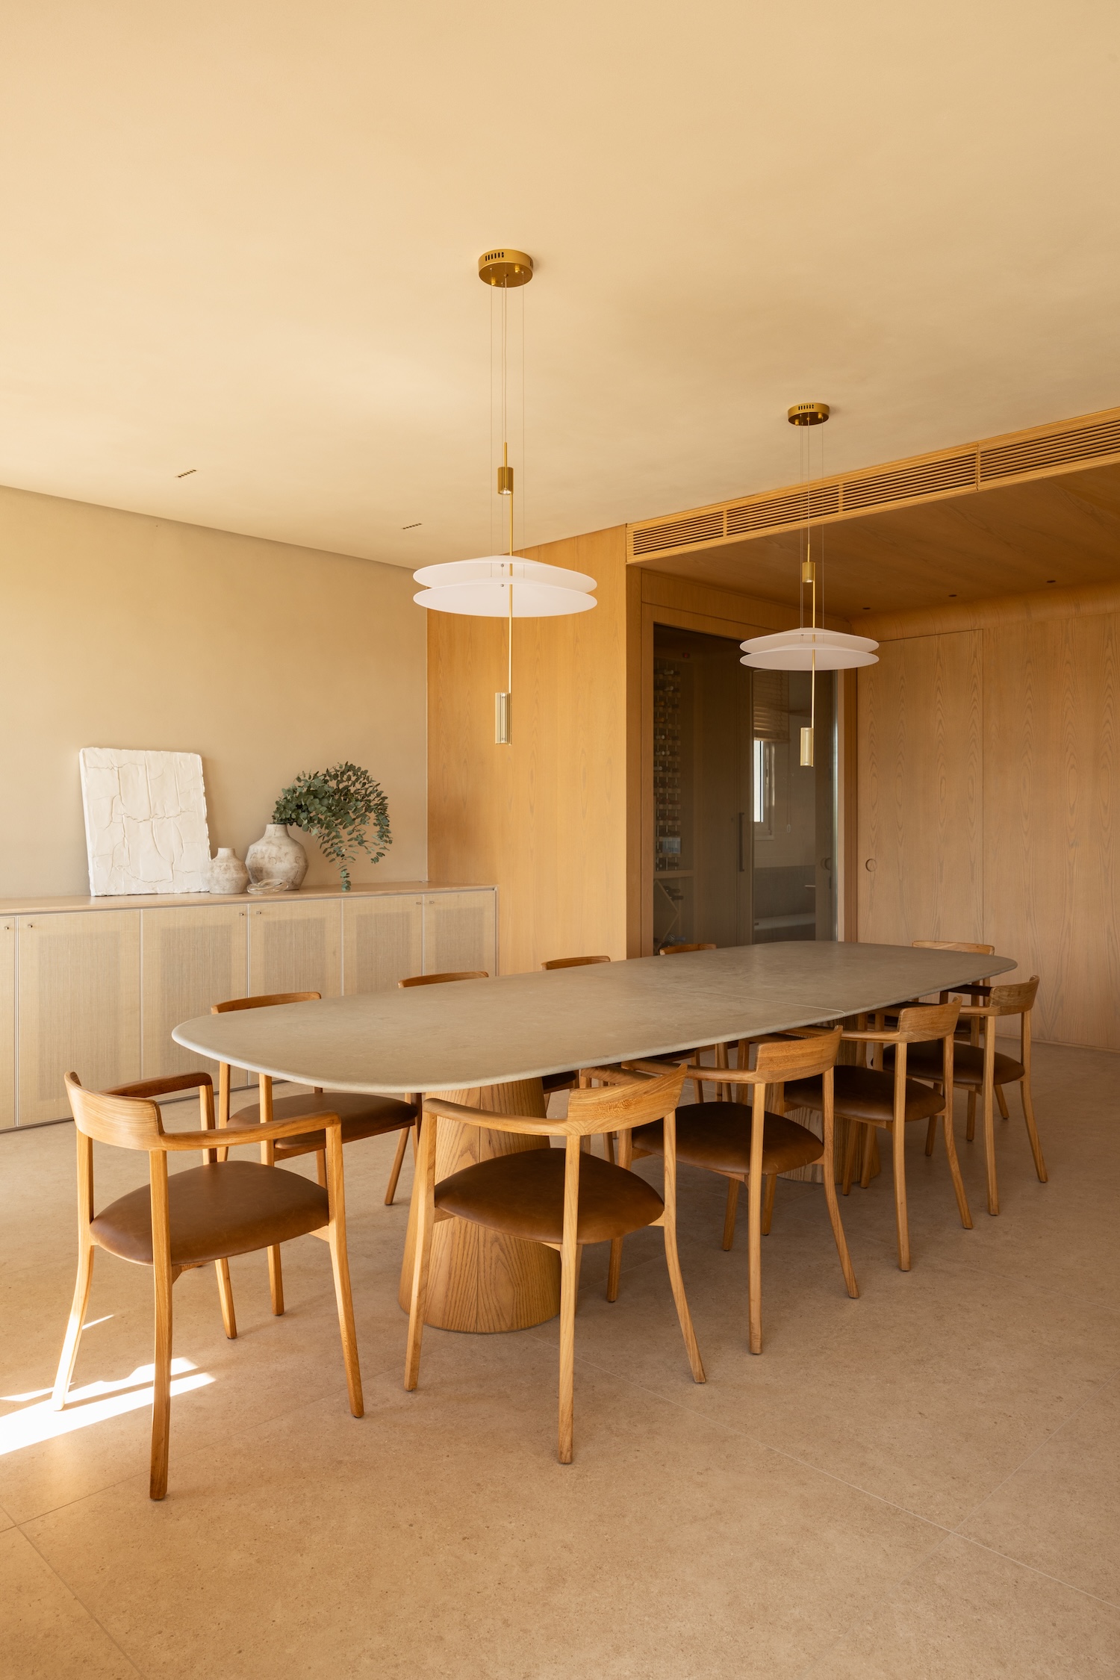
A large woodwork portico handles the arrival sequence, sorting access to the social hall, the powder room, and the wine cellar into a single element instead of three separate doorways. The dining area sits beside it and opens directly into the kitchen, which puts the cooking and the hosting in the same room and keeps circulation between them out of the hall.