Bureaux Disma is a minimalist office space designed by the Marseille-based interior design studio JAUNE. Located near the Mediterranean coast in the French city of Perpignan, the project transforms three connecting enfilade spaces into an office for a private company, with ample space for both formal and informal meetings.
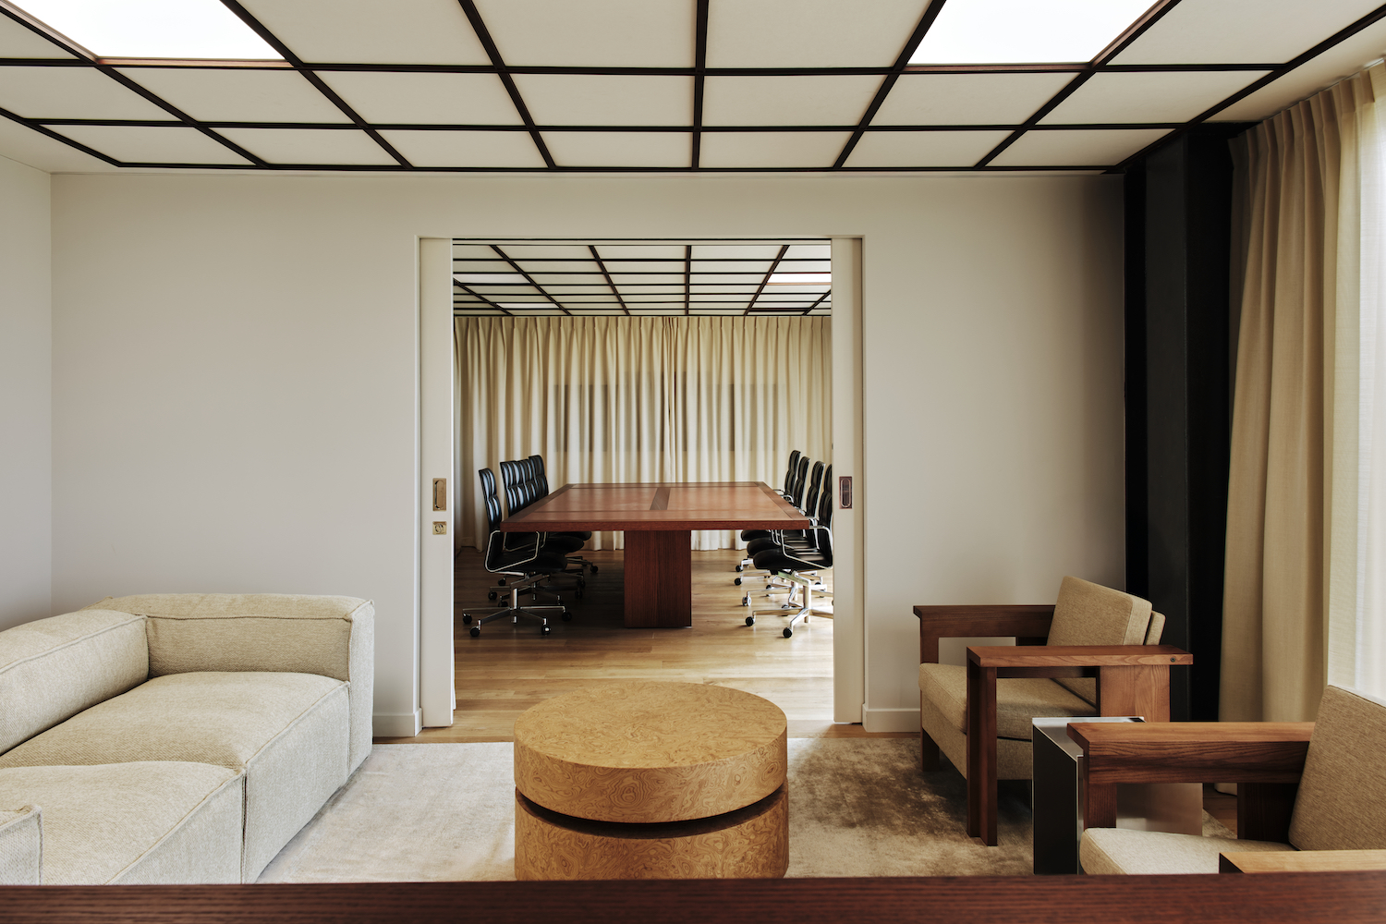
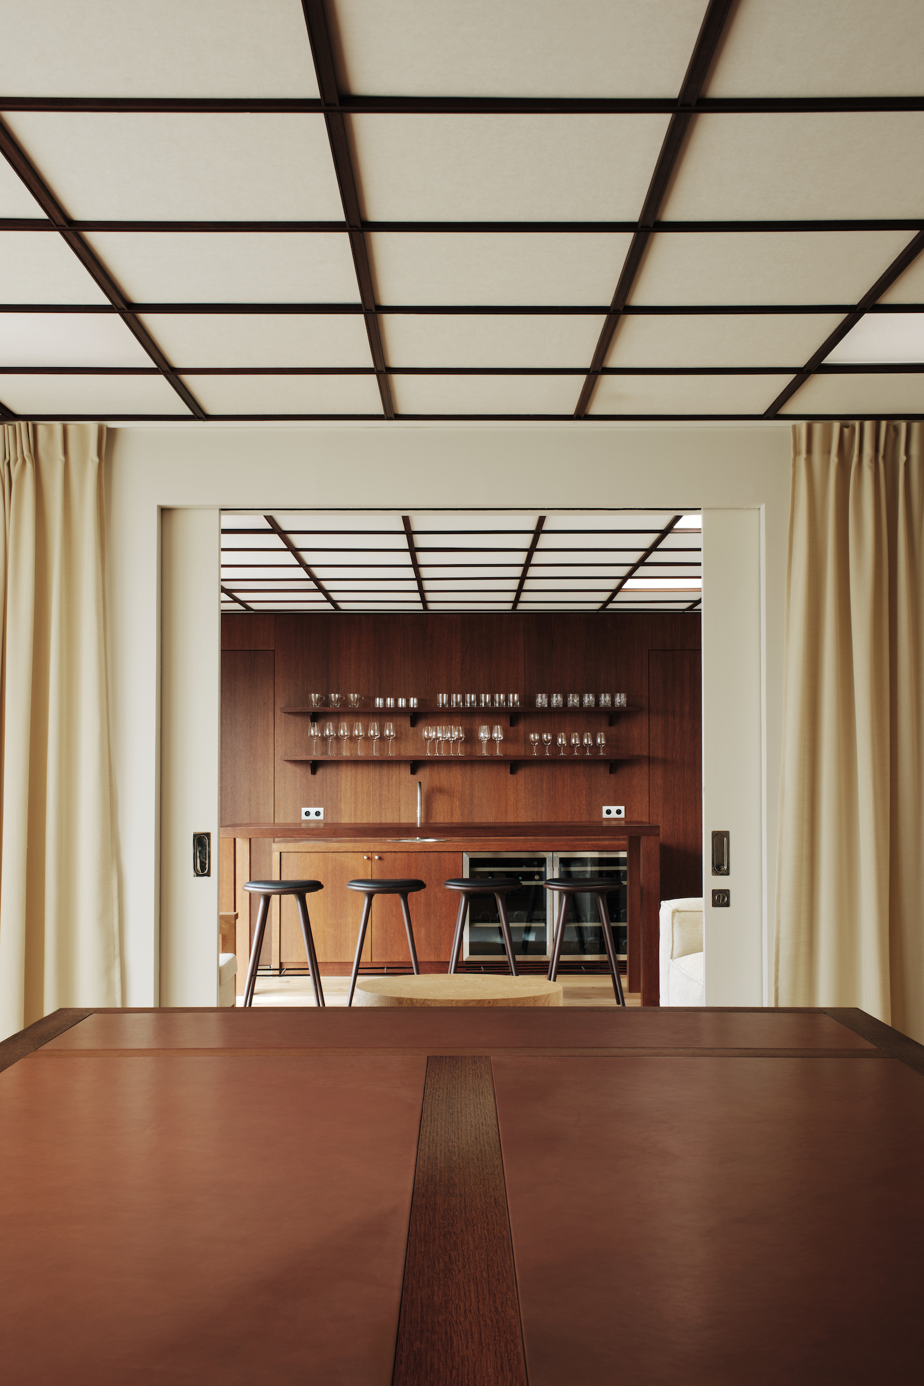
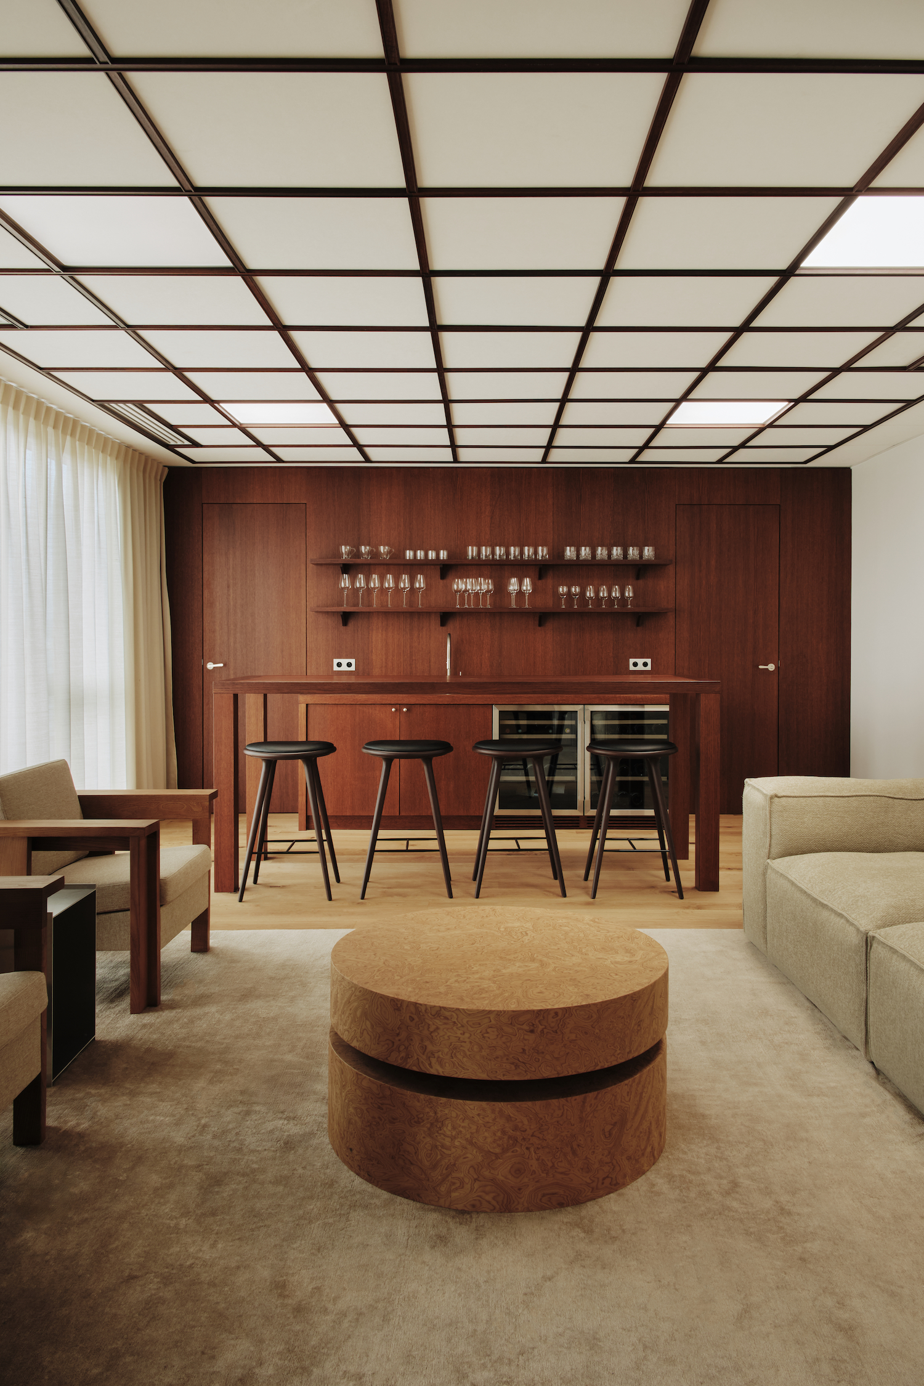
The trio of rooms— a lounge, meeting room, and bar— are connected by a series of wide-framed sliding doors that, when open, create clear sightlines between the spaces. Across each room, the design team’s selection of colors and materials, including a neutral palette of off-whites, creams, taupes, and browns, alongside wood furnishings and millwork, creates visual consistency. Cream-colored floor-to-ceiling curtains line the walls throughout, offering privacy and filtering out light when needed.
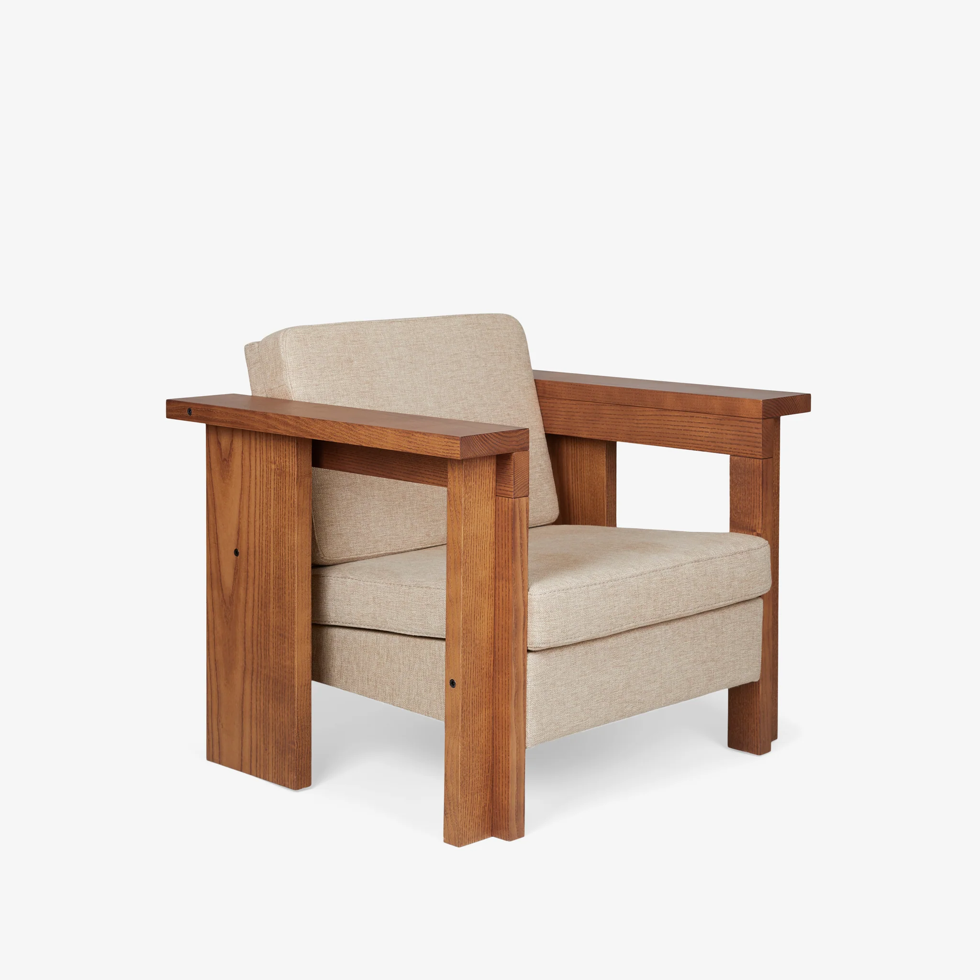
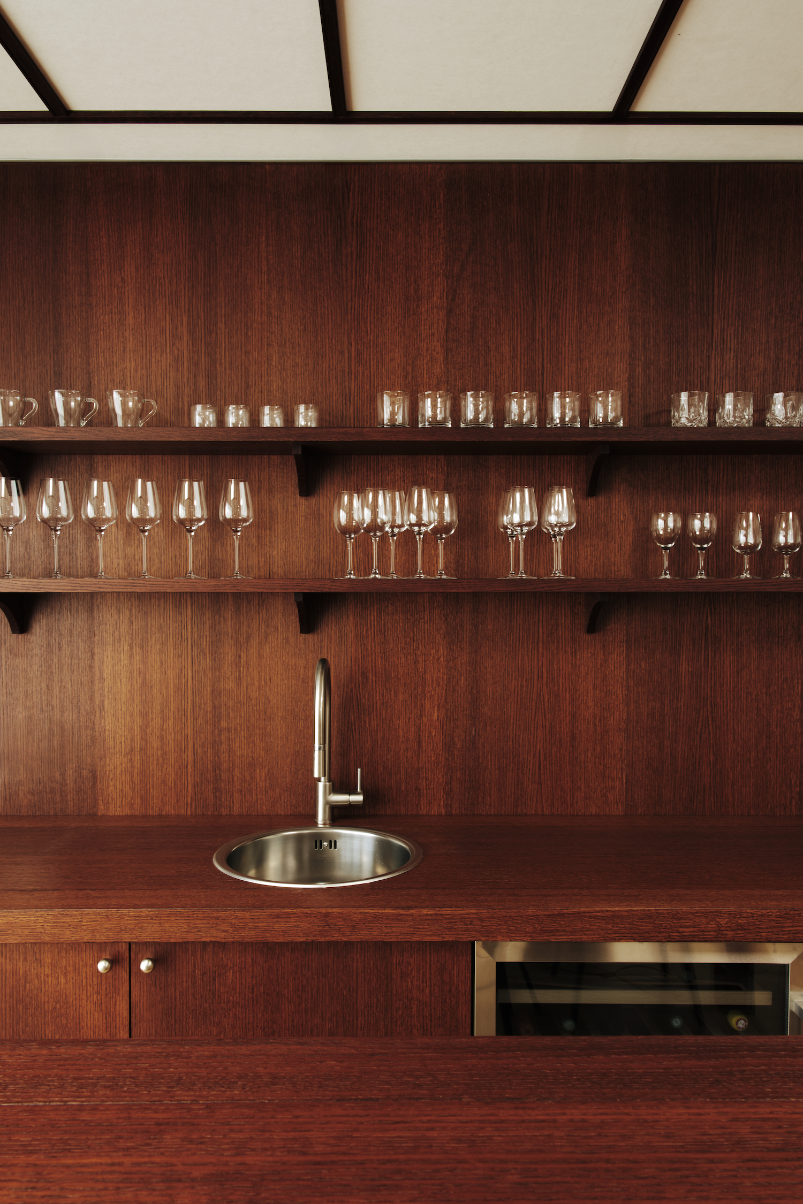
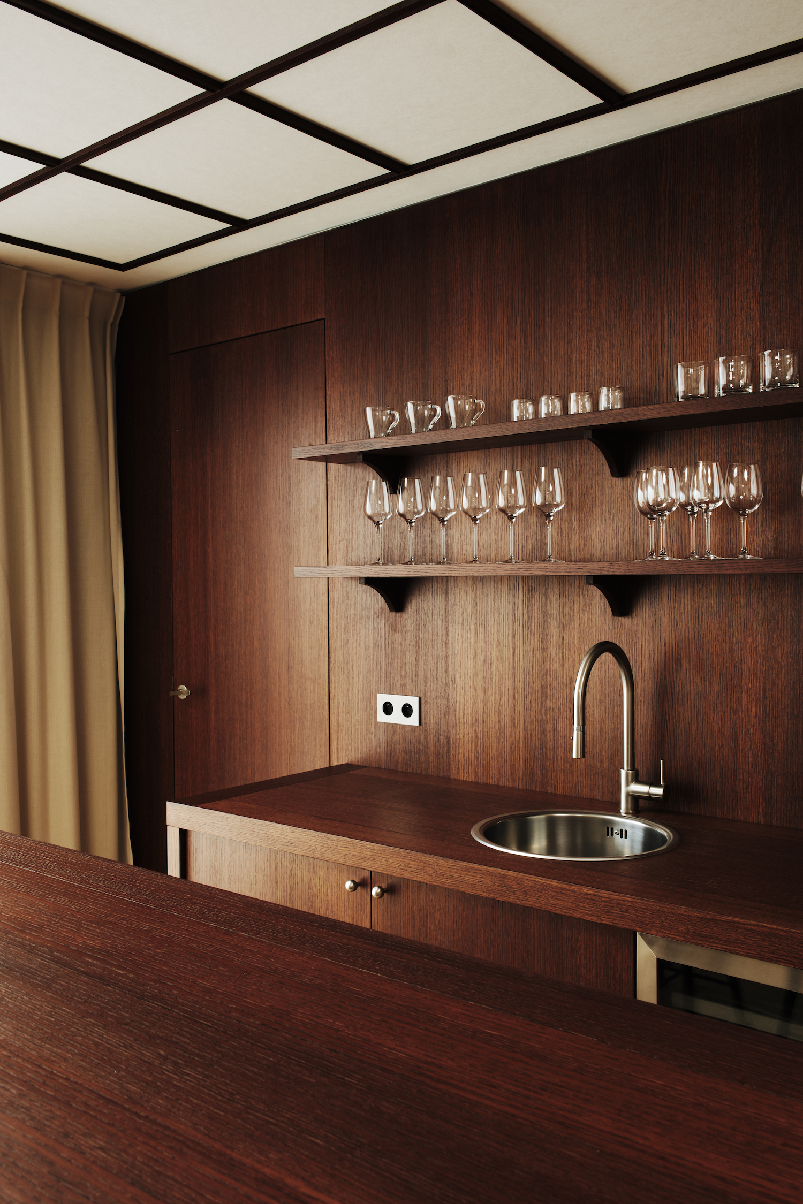
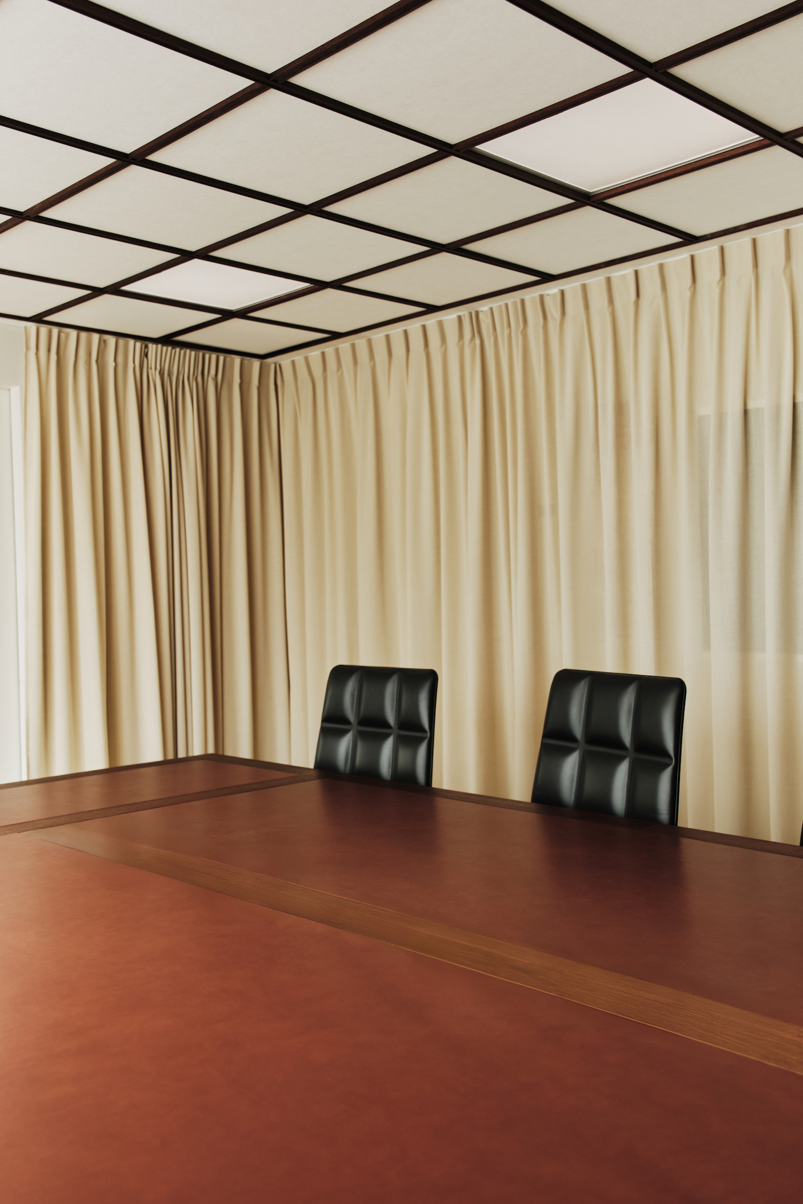
In the meeting room, a large wooden table with leather inlays serves as the centerpiece and is in dialogue with the bar in the adjoining room, where all-wood cabinetry, countertops, and shelves offer space for refreshments and serving. Other details, such as geometric seats and a sofa juxtaposed with a circular burl-wood coffee table offer more space for lounging, while other areas of the office, including a small cloakroom and powder room (accented with burgundy tiles), continue the use of wood found throughout the space.
With the Bureaux Disma office, JAUNE designers Marine Delaloy and Paula Alvarez de Toledo showcase their pursuit of creating elegant spaces, working with the existing interiors and architecture to create a work and meeting space where employees and their clients can gather efficiently in both formal and informal settings.