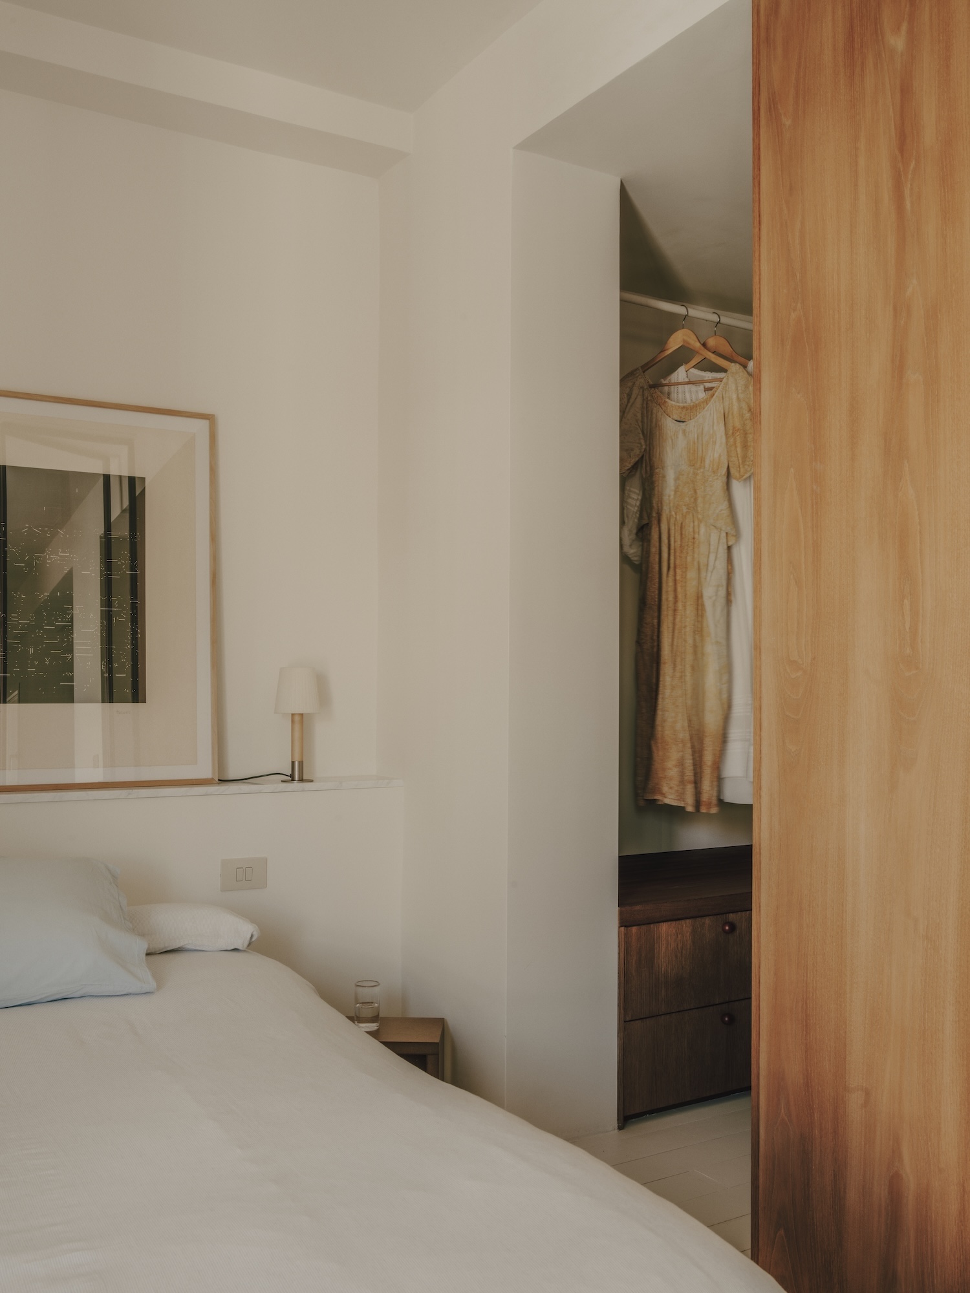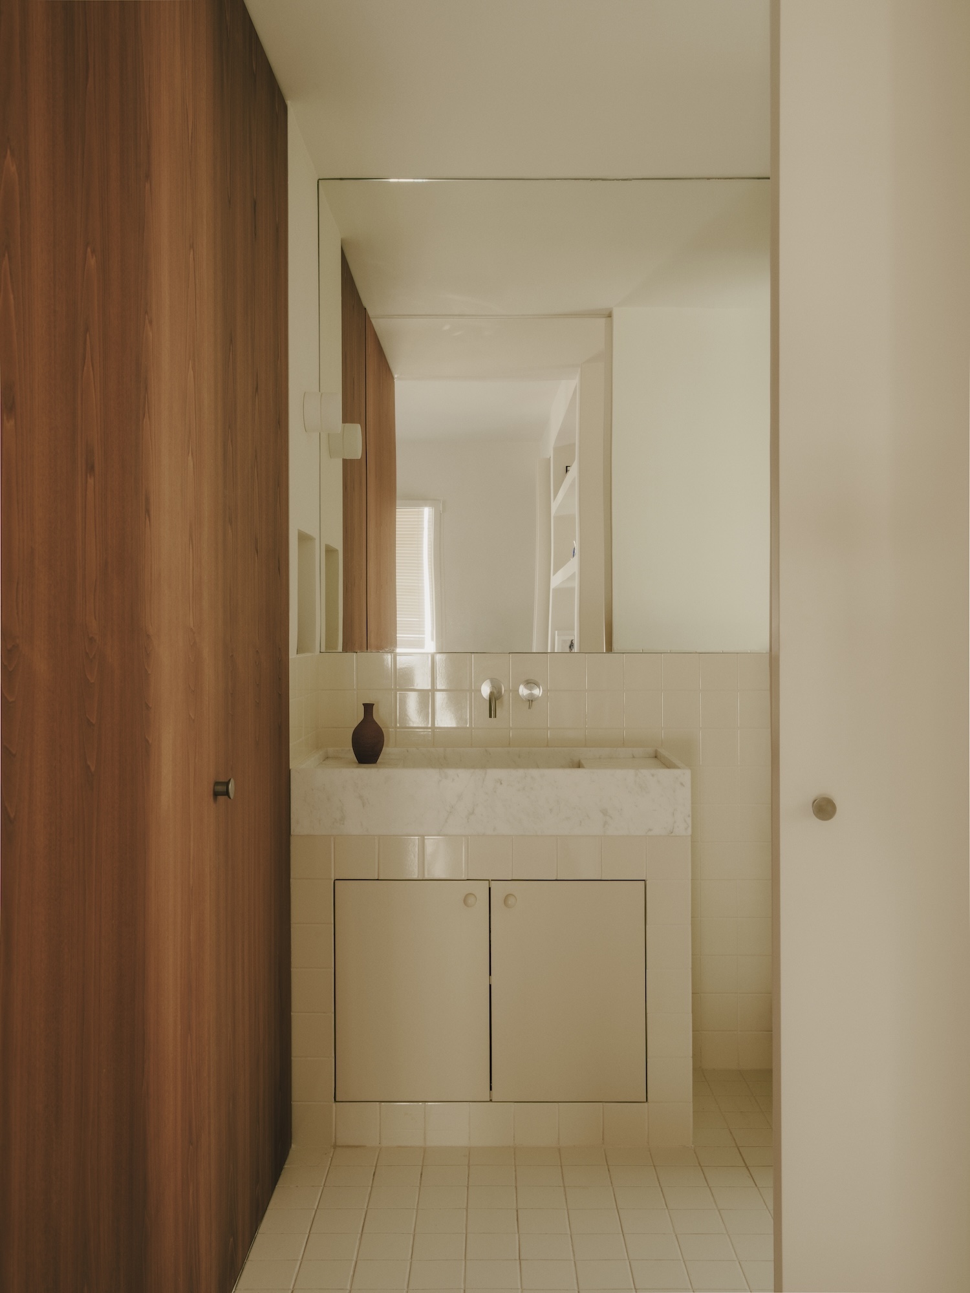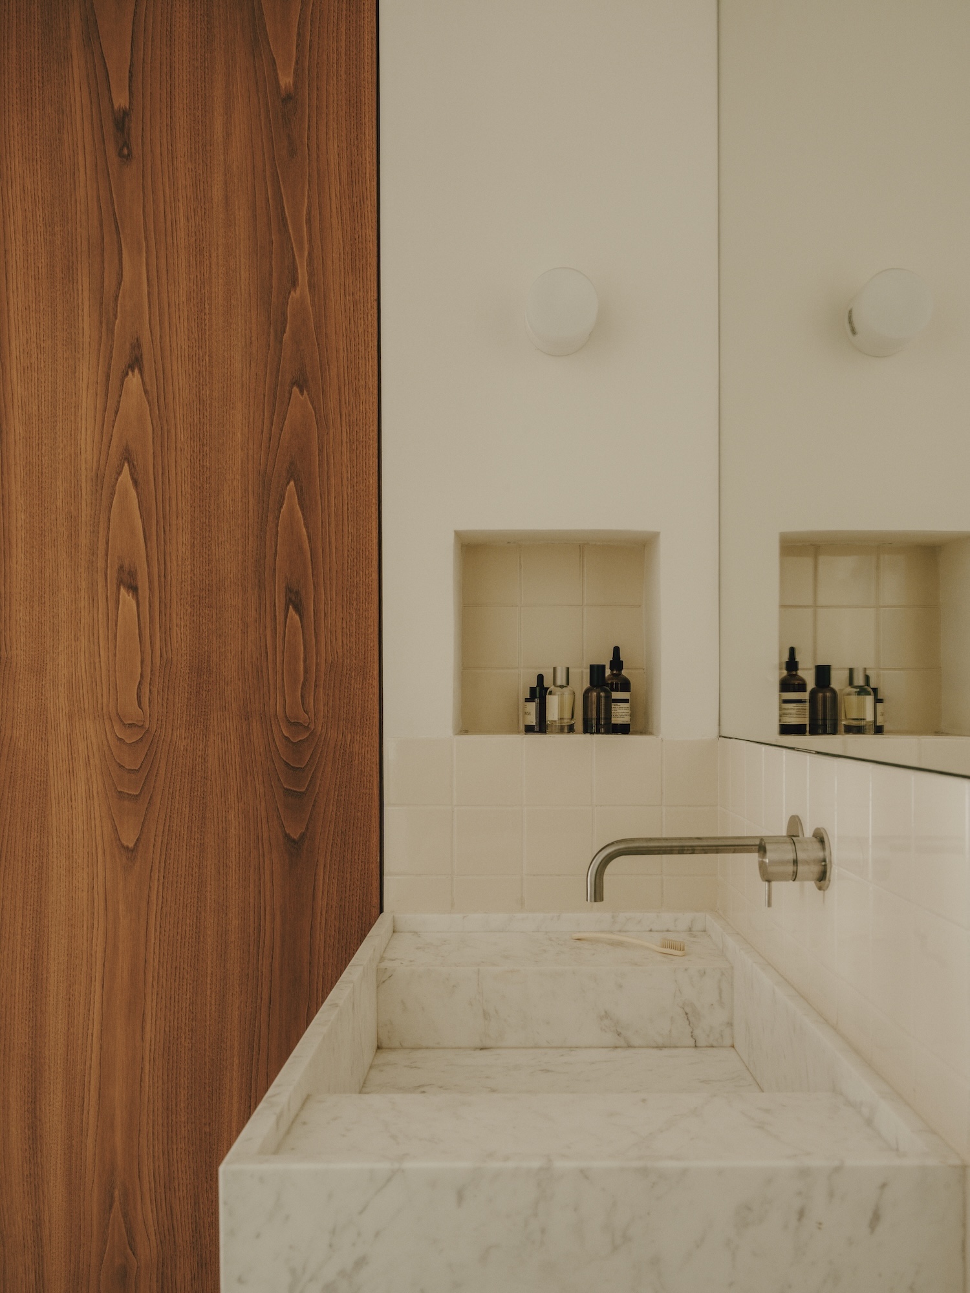
Casa Góngora, a compact apartment in the Justicia neighborhood of Madrid, Spain, was renovated by Plantea Estudio around a single move that removes hallways from the plan. A stained chestnut volume sits at the center of the apartment, housing the kitchen and a dressing room, and its position allows a person to walk around all four sides. Circulation folds into the rooms themselves rather than occupying a corridor of its own.
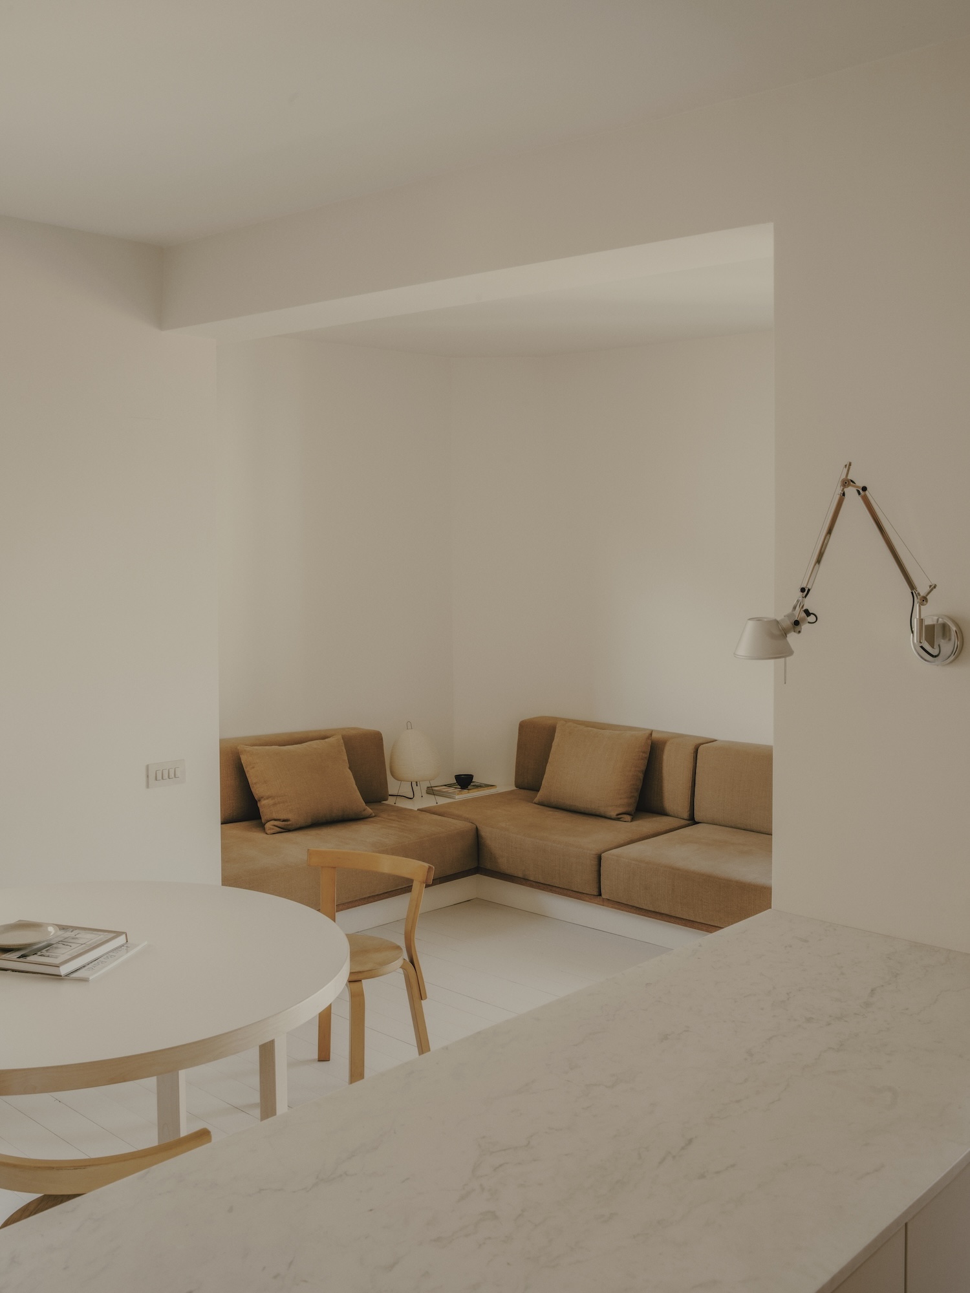
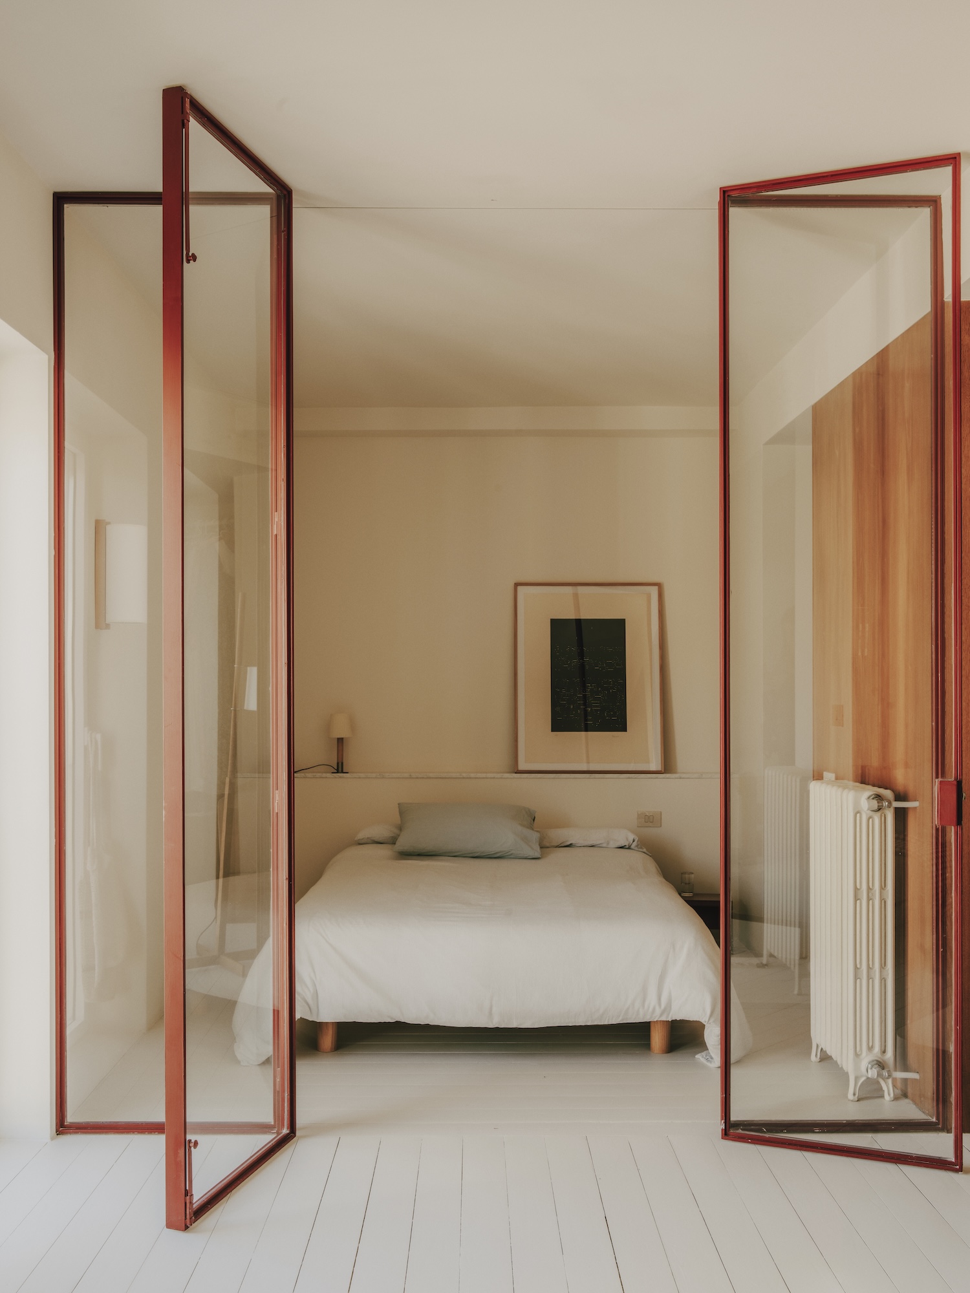
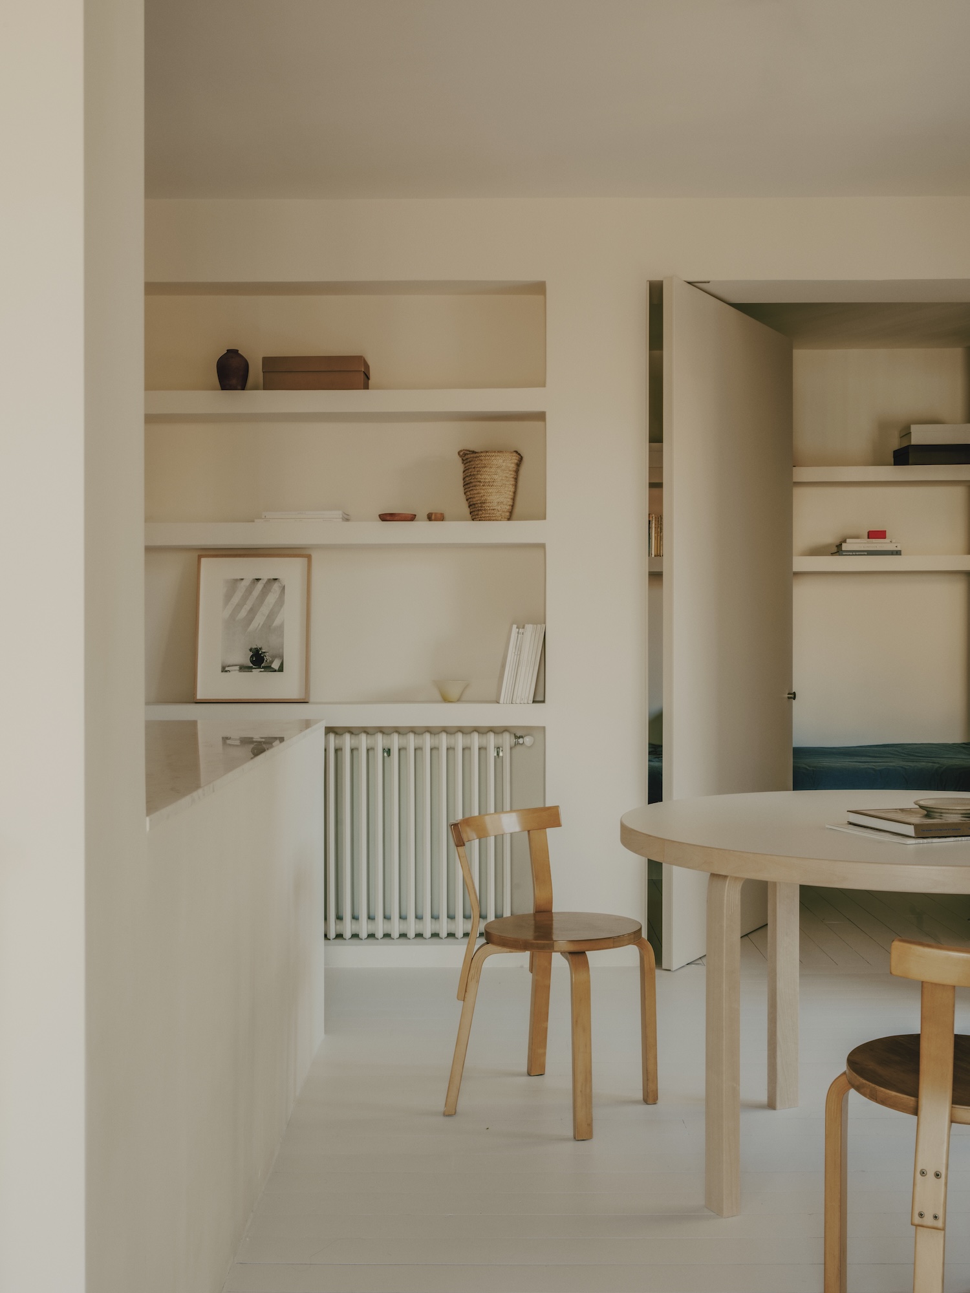
The remaining program wraps around this core. A living area, a main bedroom with its own dressing room, a large bathroom, and a second bedroom that doubles as a study are all reached by moving around the central block rather than through a hall. Because nothing blocks a full loop around the core, sightlines run diagonally across the apartment instead of stopping at a corridor wall, and a person standing in one room can often see into two or three others. Those extended views push the apparent size of the floor plan beyond its actual footprint and pull daylight further into the interior than a conventional layout would.
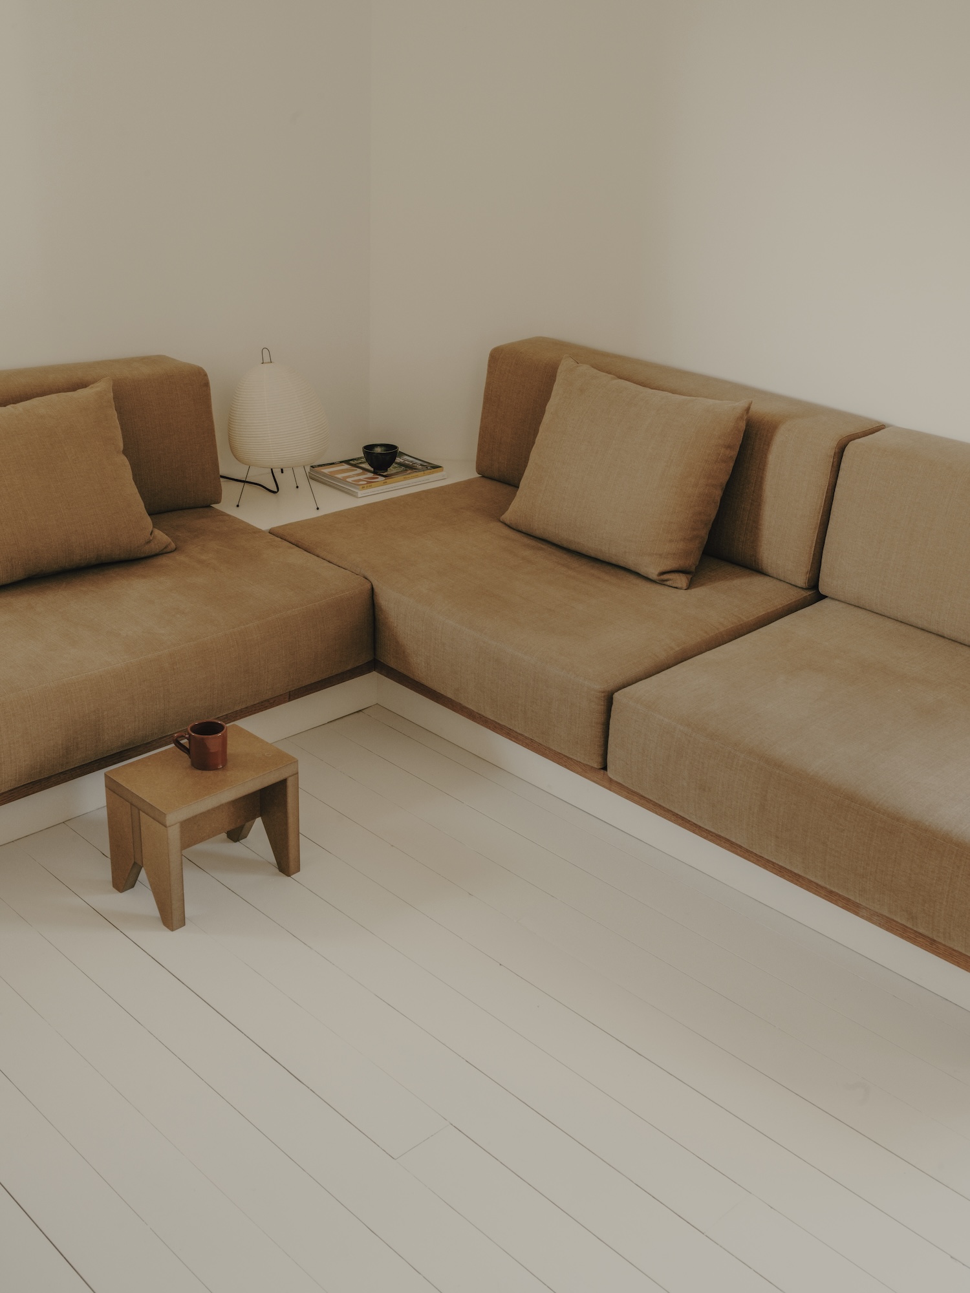
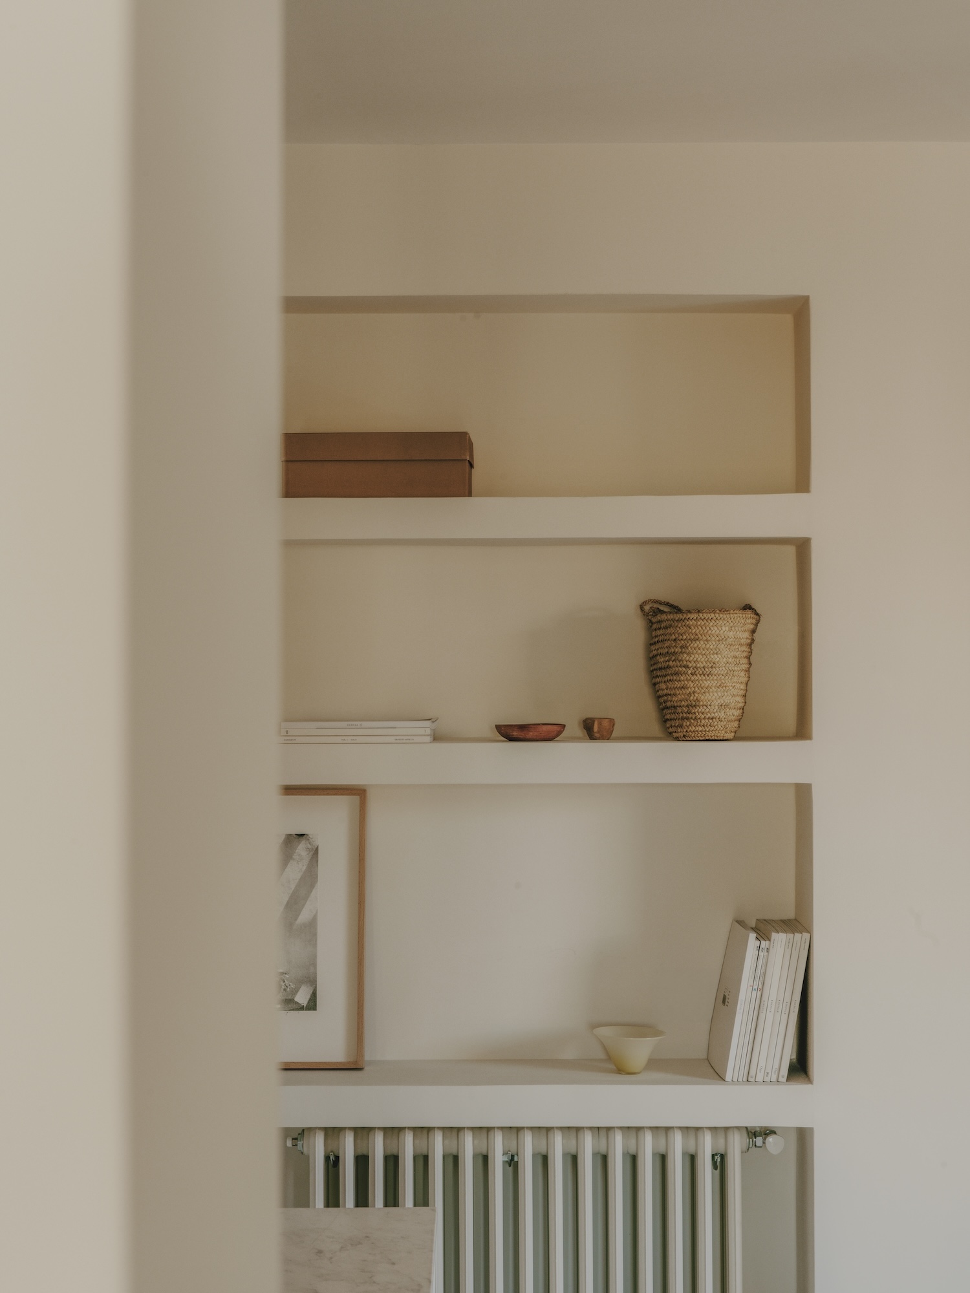
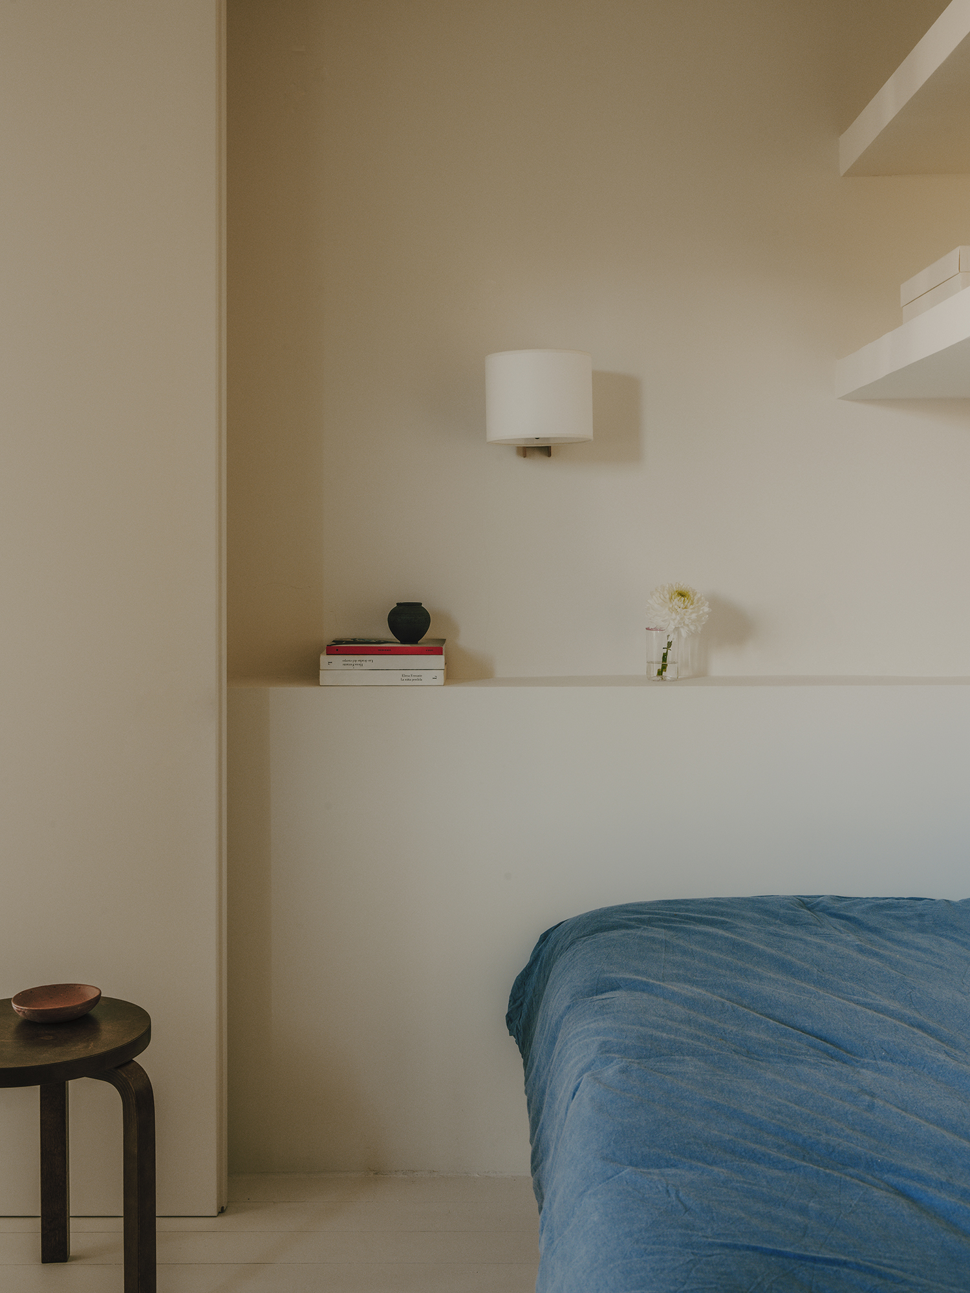
The floor throughout is pine painted a soft, faintly uneven white, and the walls and ceilings are finished in the same tone, so the shell around the central volume reads as one continuous, near-blank surface. Against it, the stained chestnut of the kitchen and dressing-room core is the only saturated color in the apartment. Elements along the perimeter, including shelving, headboards, and the sofa, are built in rather than freestanding, which keeps their material presence low.