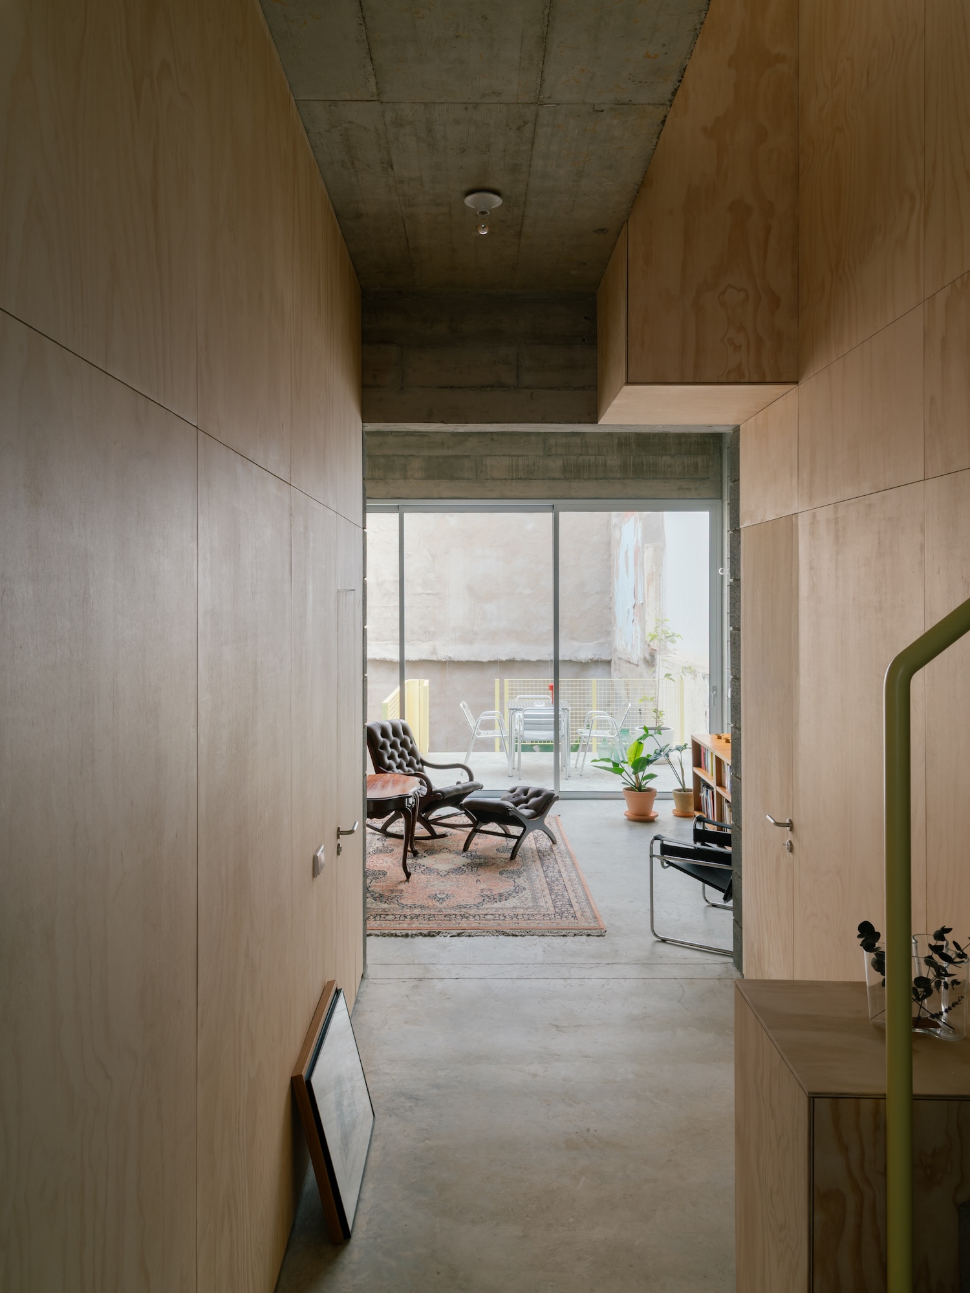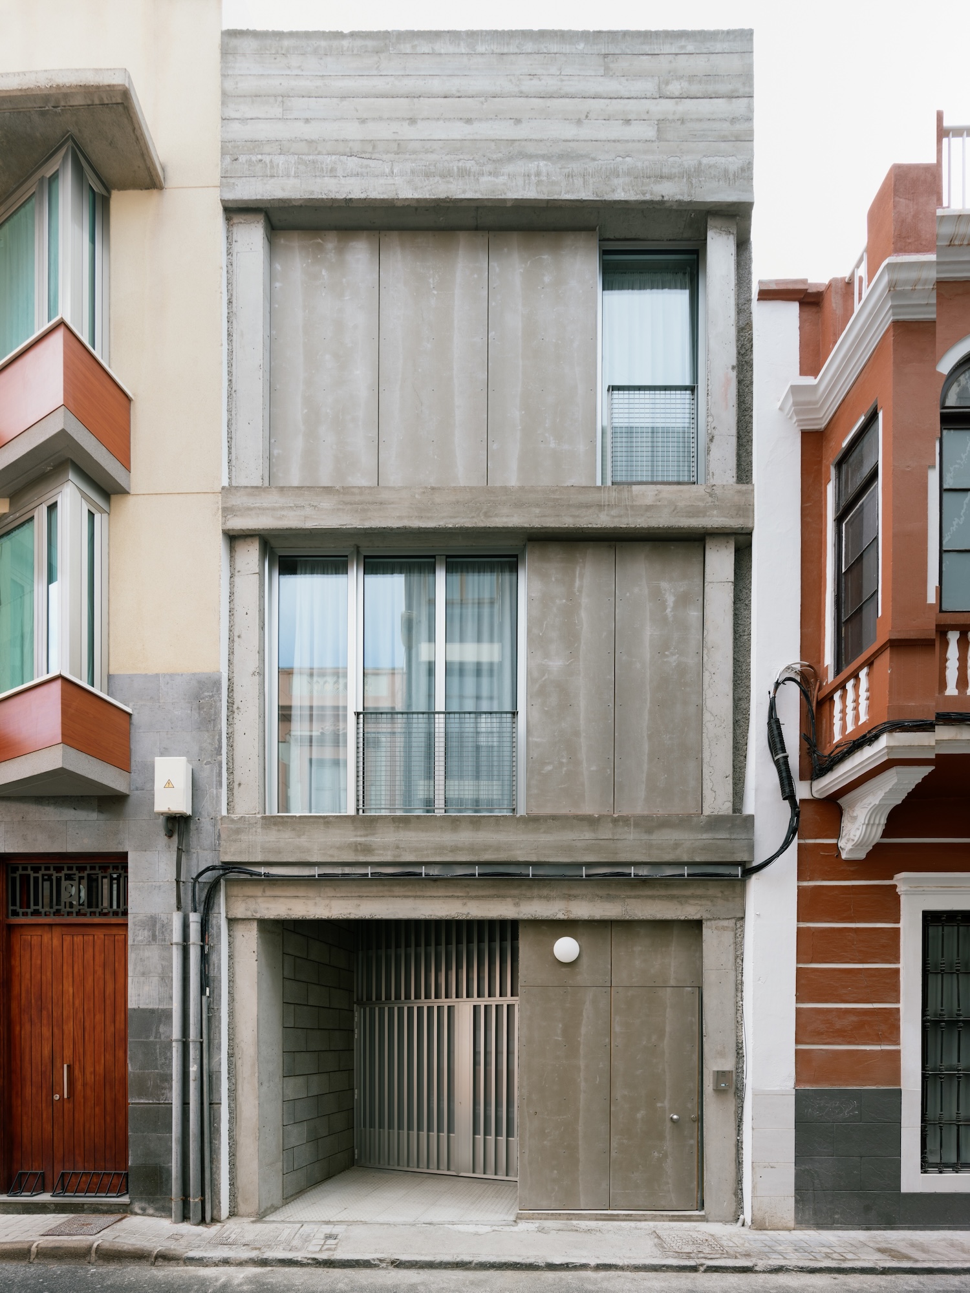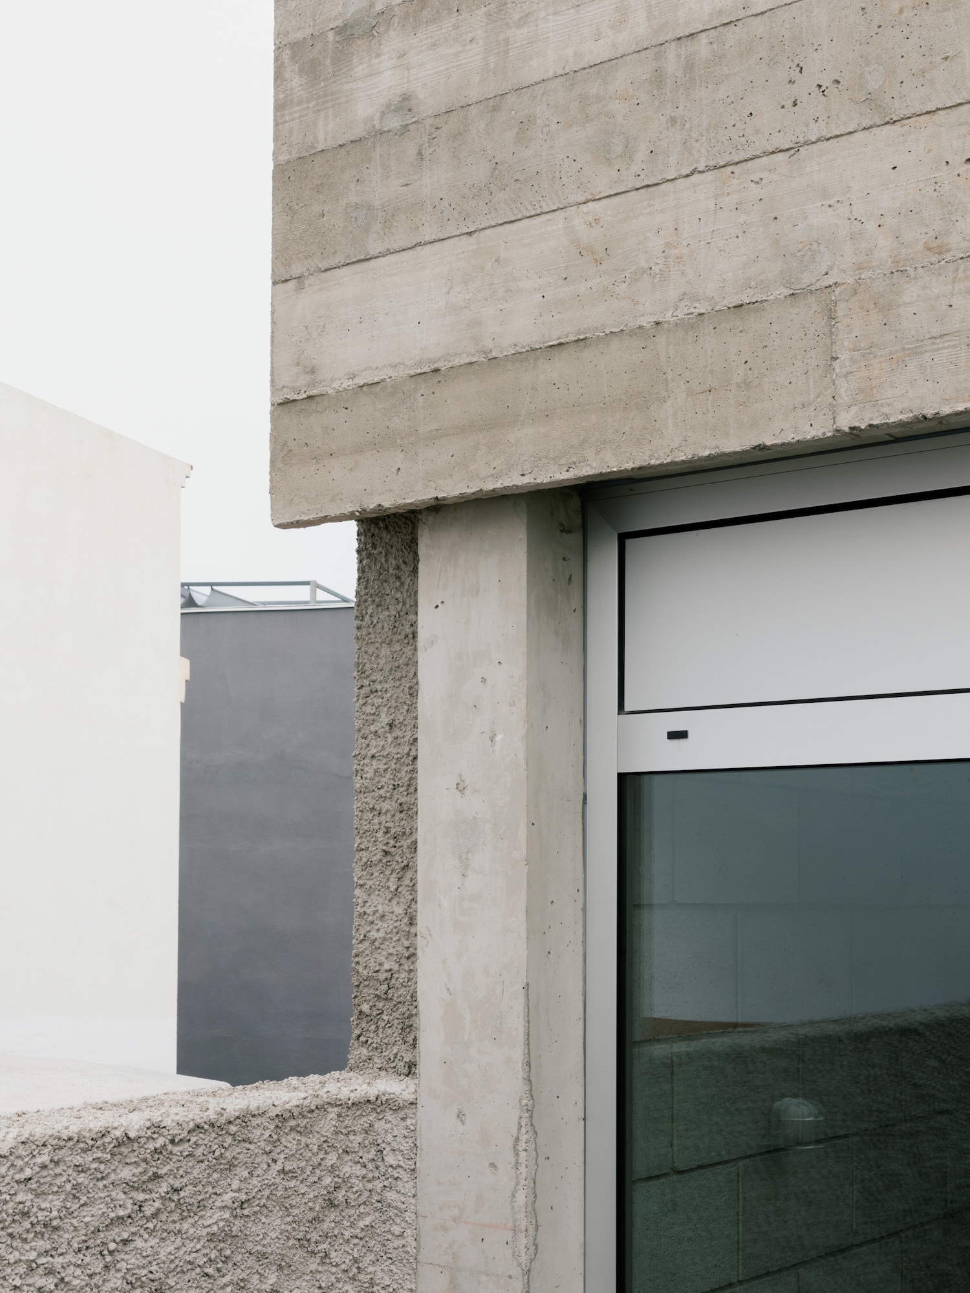
Casa Iriarte, a studio-house SOCO built on a narrow lot in the historic center of Las Palmas de Gran Canaria, Spain, sorts its own construction into a hierarchy of lifespans instead of a hierarchy of rooms. The reinforced concrete frame and the exposed walls of picón, the volcanic block quarried on Gran Canaria, are built to last eighty to one hundred years. The plywood partitions and timber carpentry inside are rated for twenty five to forty. The modular facade panels, bolted on as an independent layer over the concrete skeleton, are built for a thirty to fifty year cycle and can be unbolted and swapped without touching the structure underneath.
That staggered obsolescence answers to the economics of building on an island. Most materials on Gran Canaria have to be shipped in, which raises cost and construction time and narrows what a project can reasonably attempt. SOCO’s founders, Iñaki Pérez Anzola and Pablo Delgado Núñez, treated that constraint as the design brief, working with known techniques and local labor and cutting anything redundant. Nothing in the house exceeds what the site demands of it.
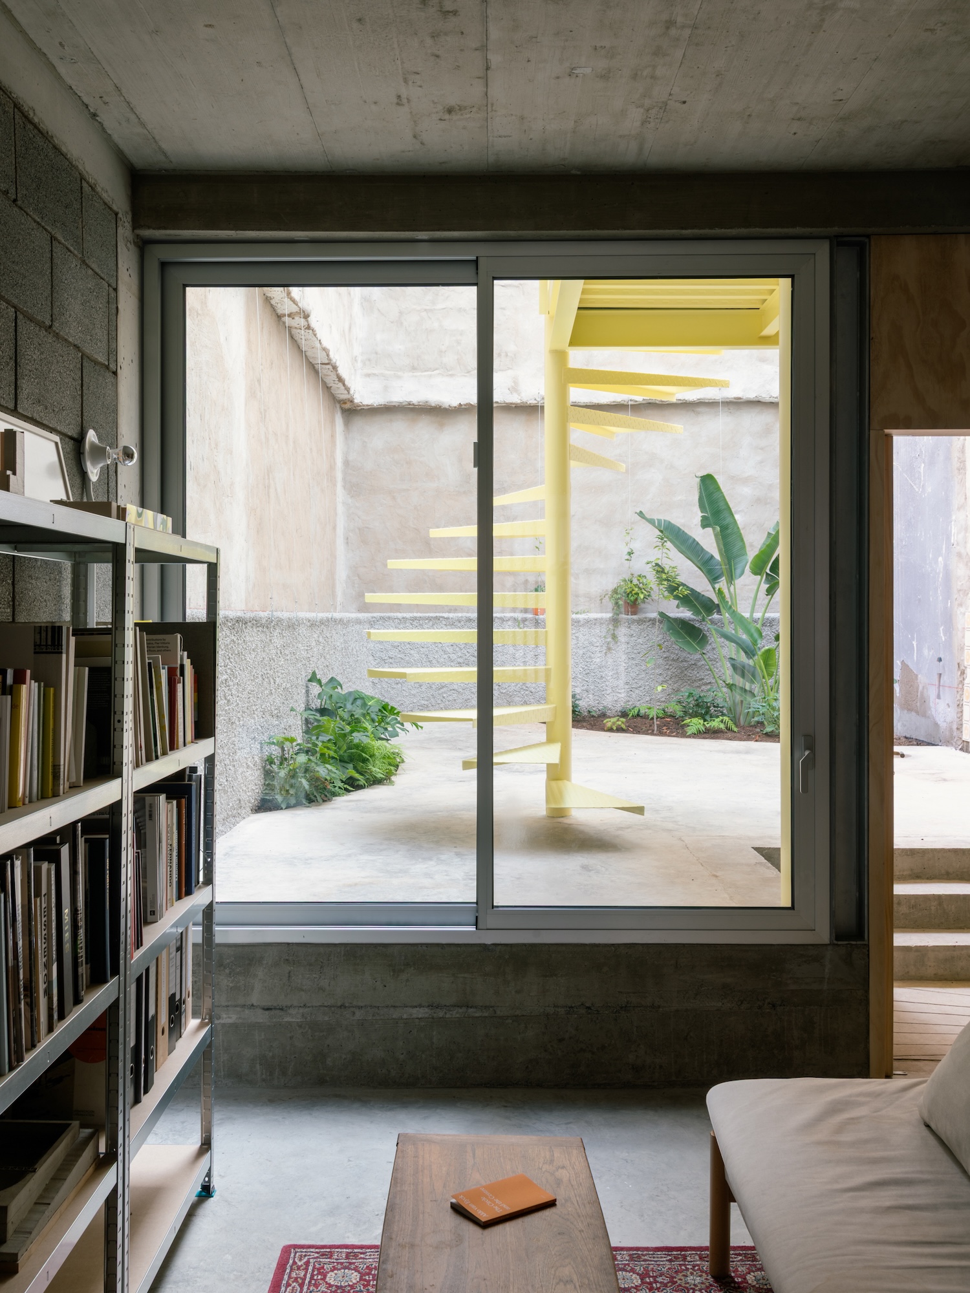
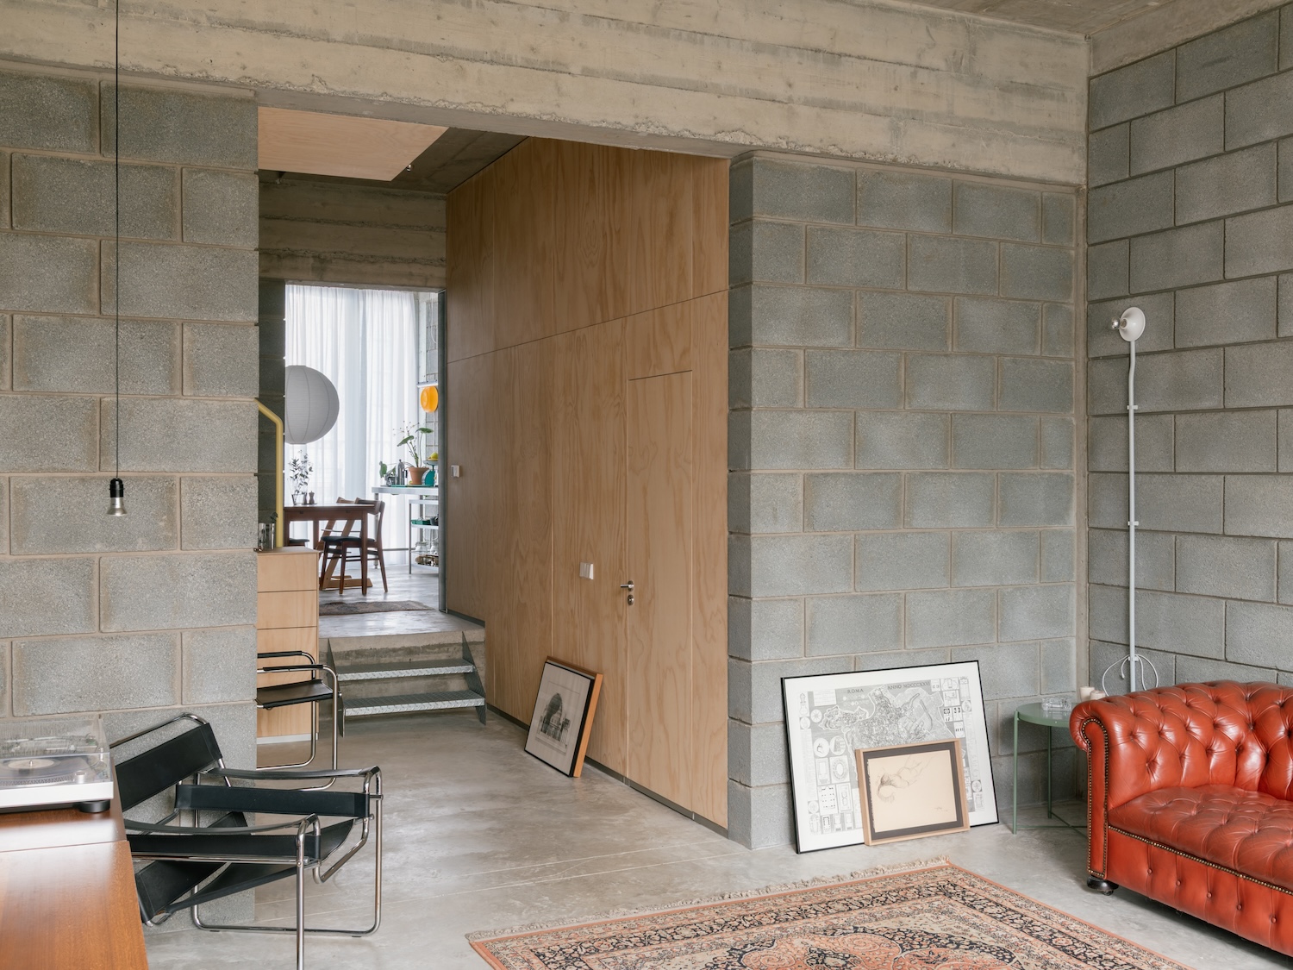
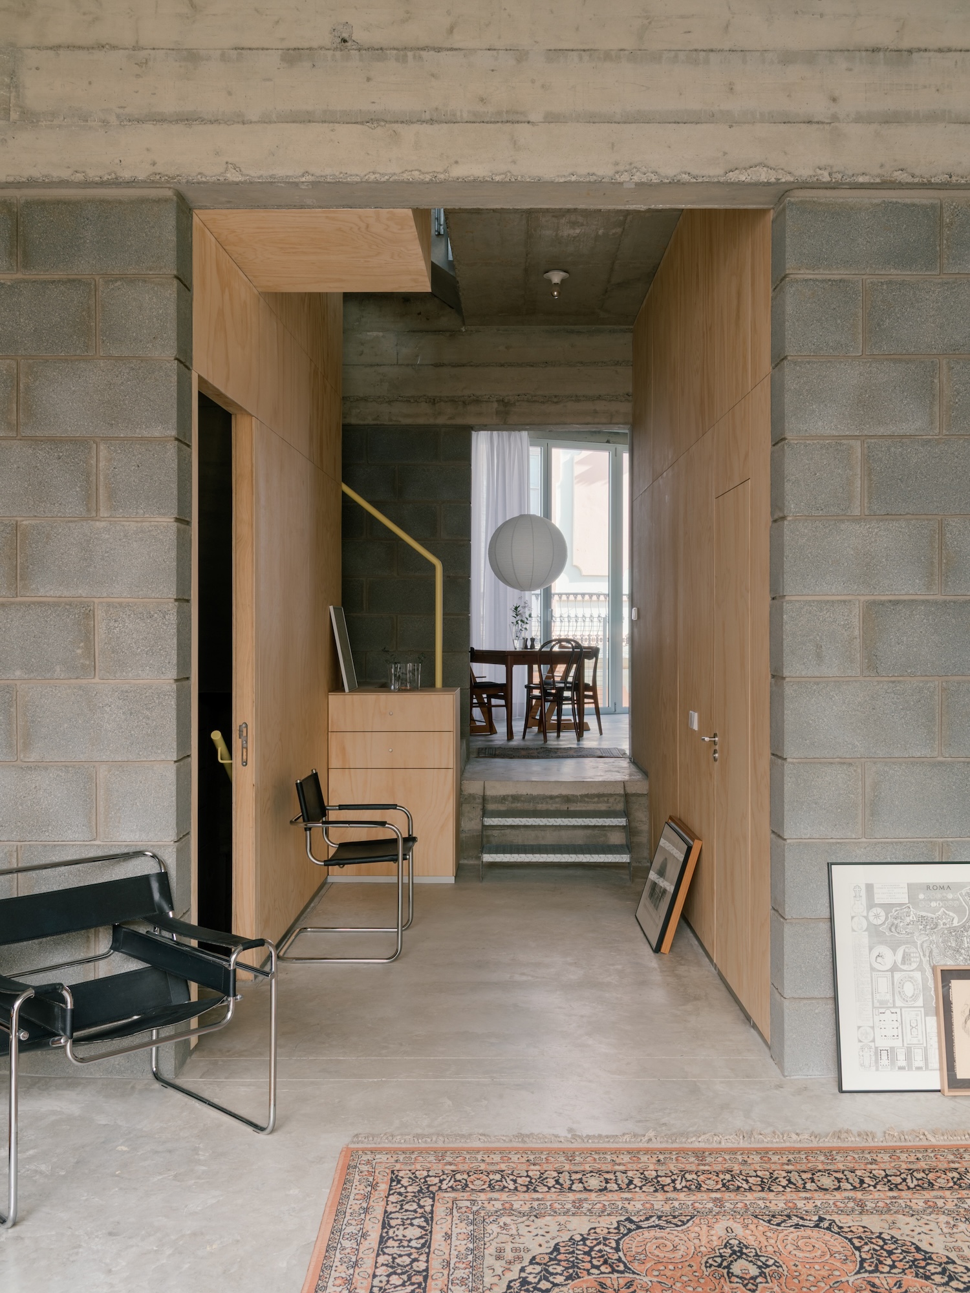
The plan follows the same logic. Instead of assigning bedroom, kitchen, and studio to fixed rooms, SOCO opened the house into a run of large, continuous volumes loosely modeled on the enfilade, connected enough that moving furniture changes what a room is used for on a given day. A patio displaced toward the rear of the plot pulls air and light through the depth of the site and works as the hinge between the two uses the house has to support, home and studio, without either one claiming a fixed room.
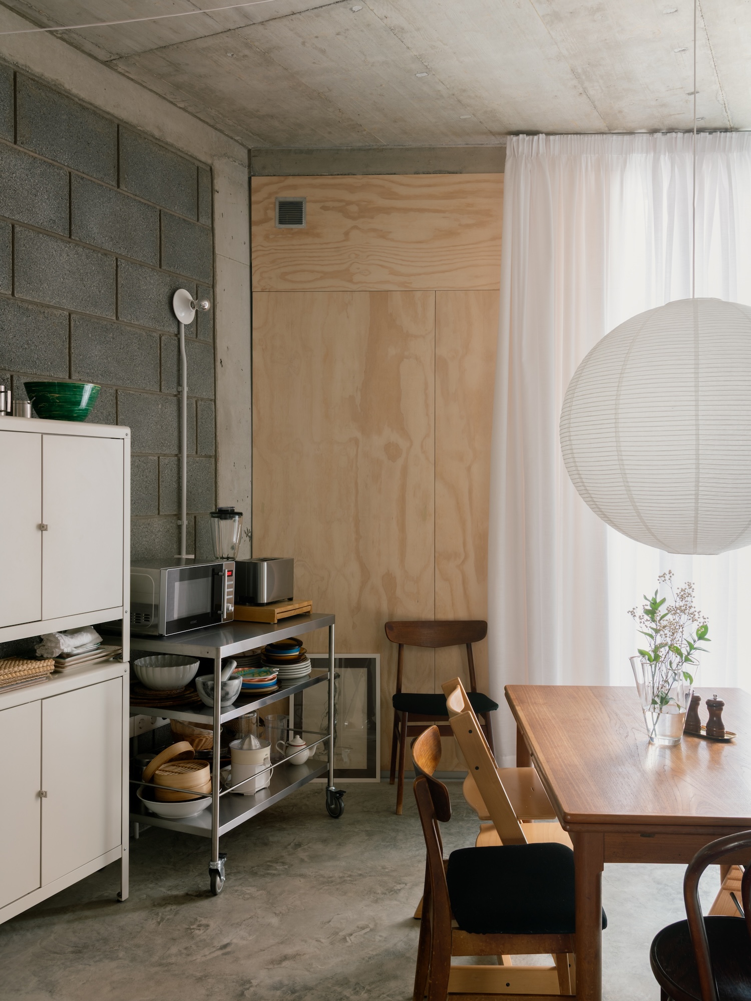
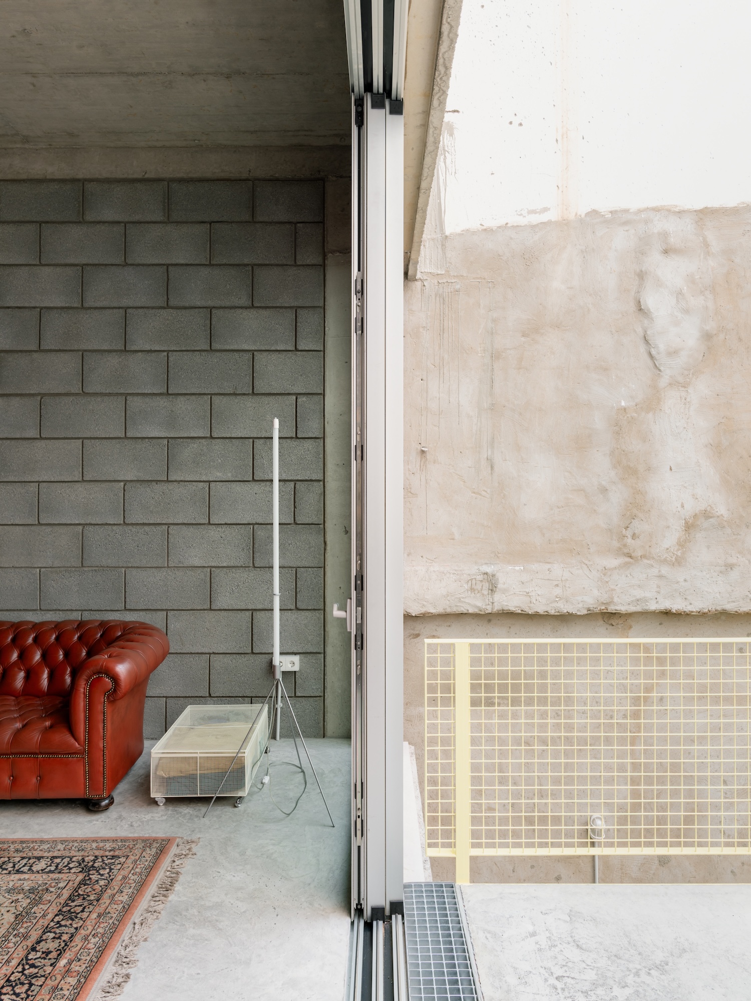
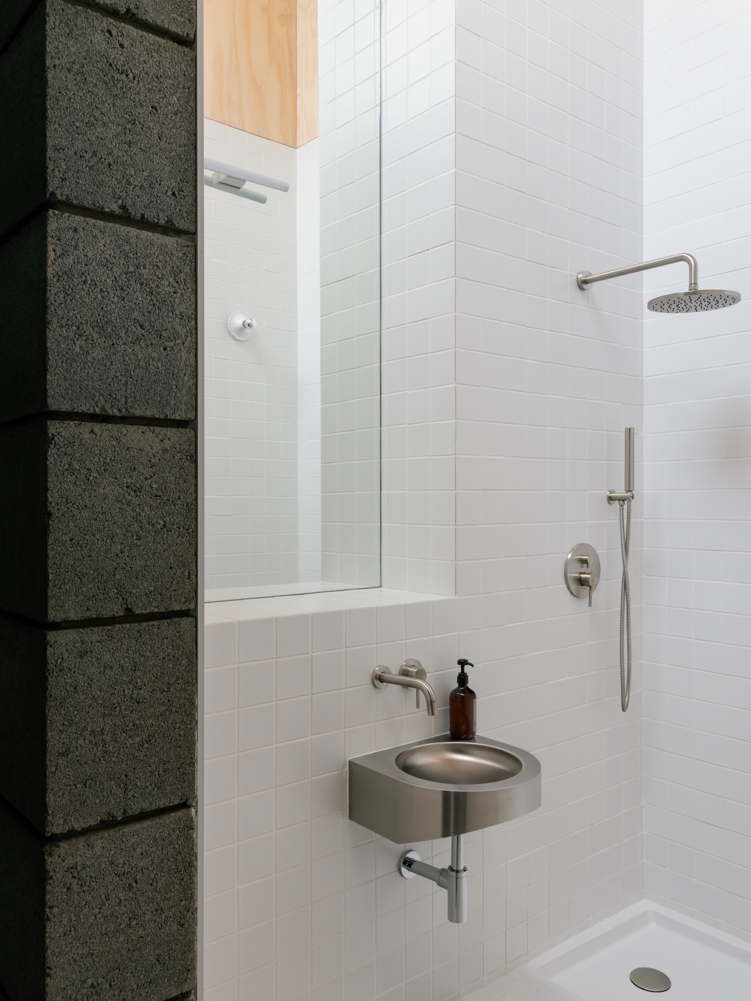
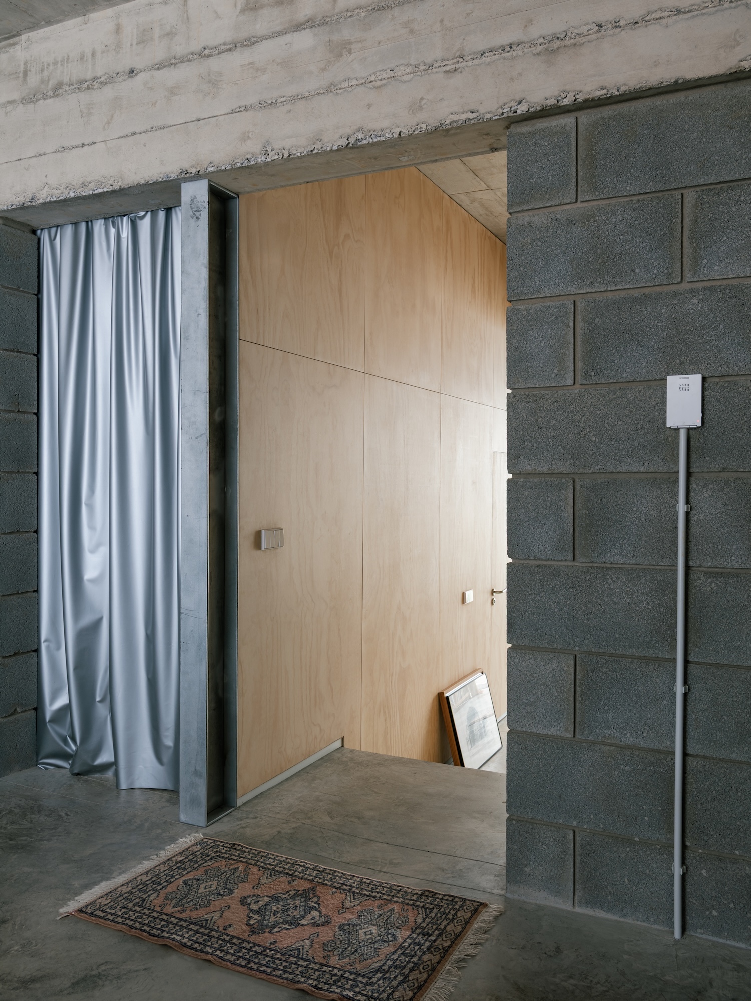
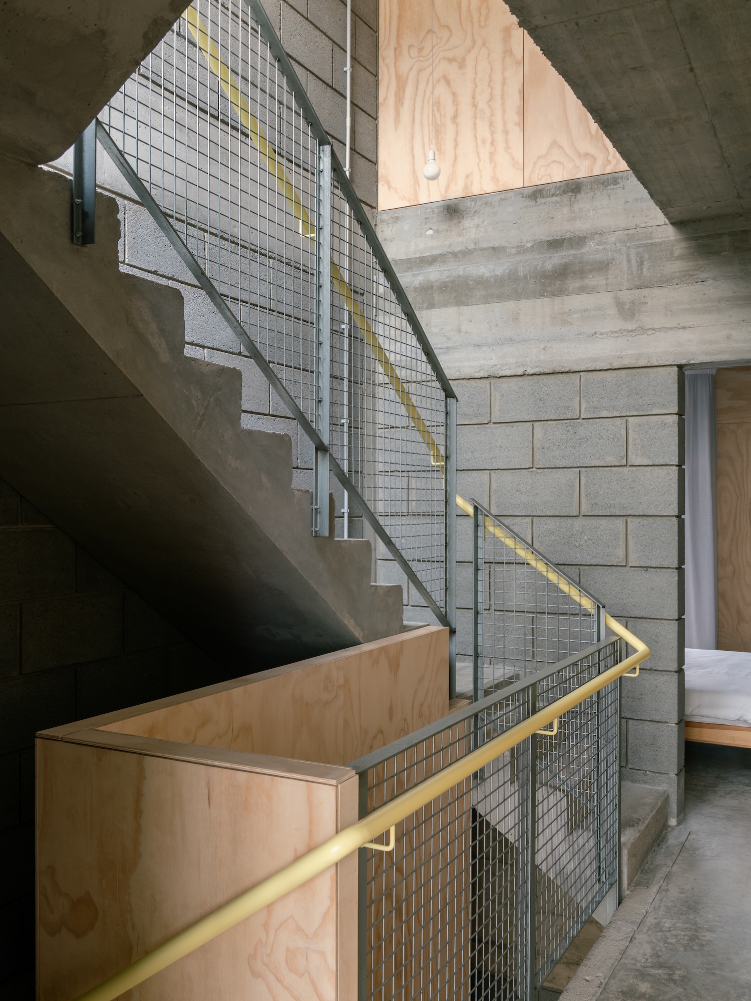
Concrete stays exposed at the core, board-formed and left raw at the stairwell and ceilings. Picón block, normally plastered over in Canarian houses, is left bare on interior walls, its texture visible where plywood cabinetry meets it. A spiral stair in butter yellow steel climbs the patio facade, the one material in the house that announces itself instead of receding into the structure around it.