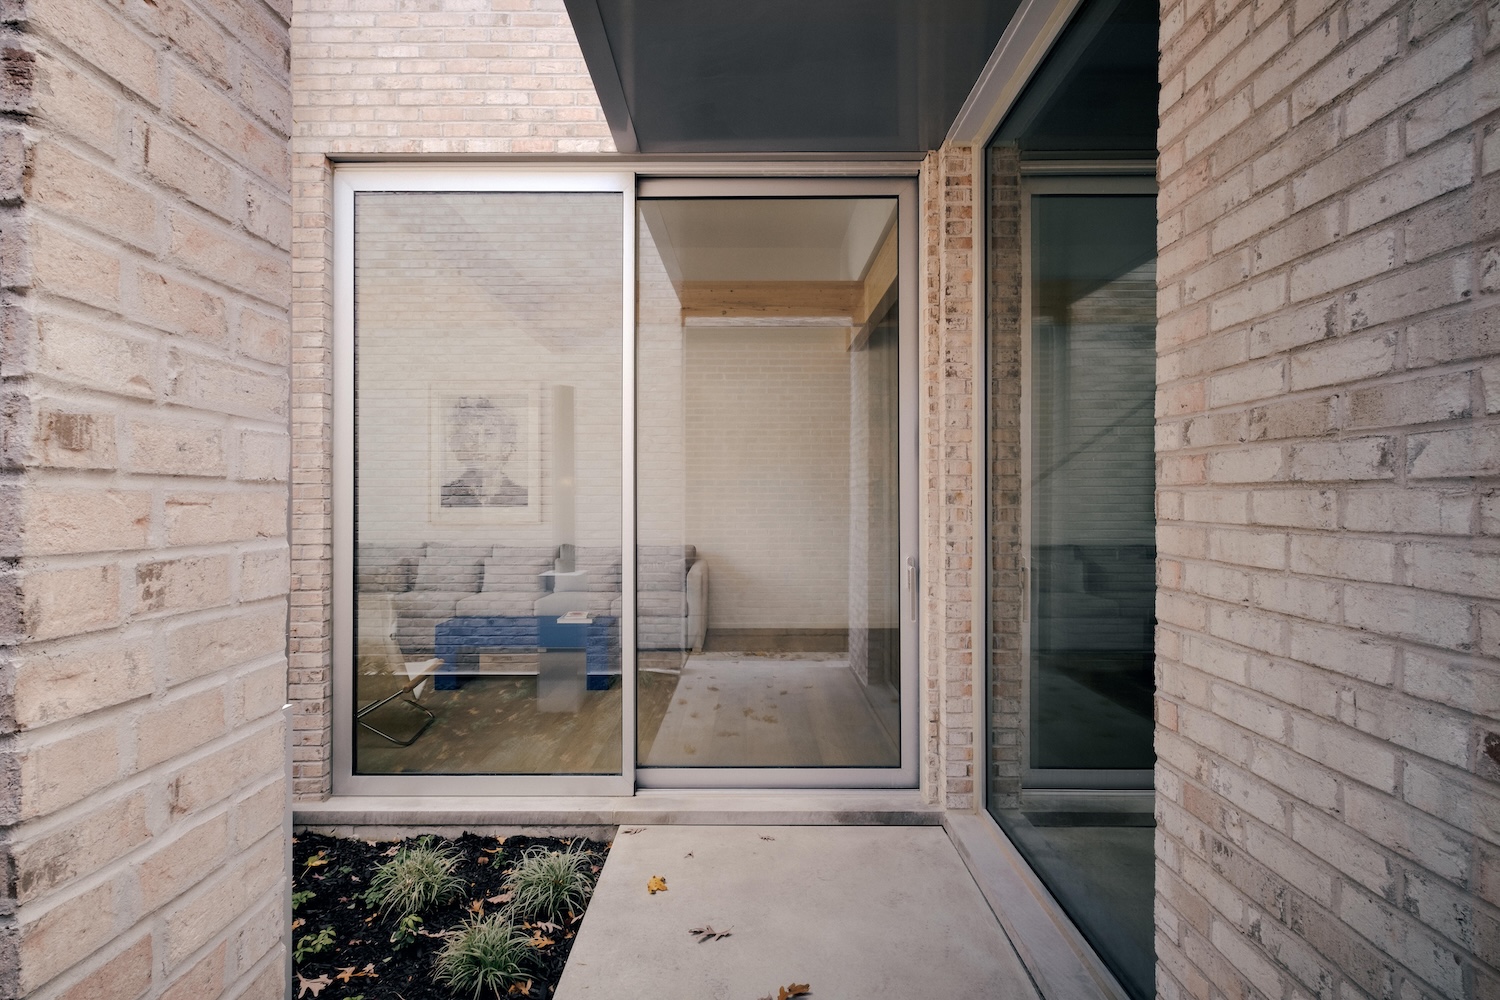
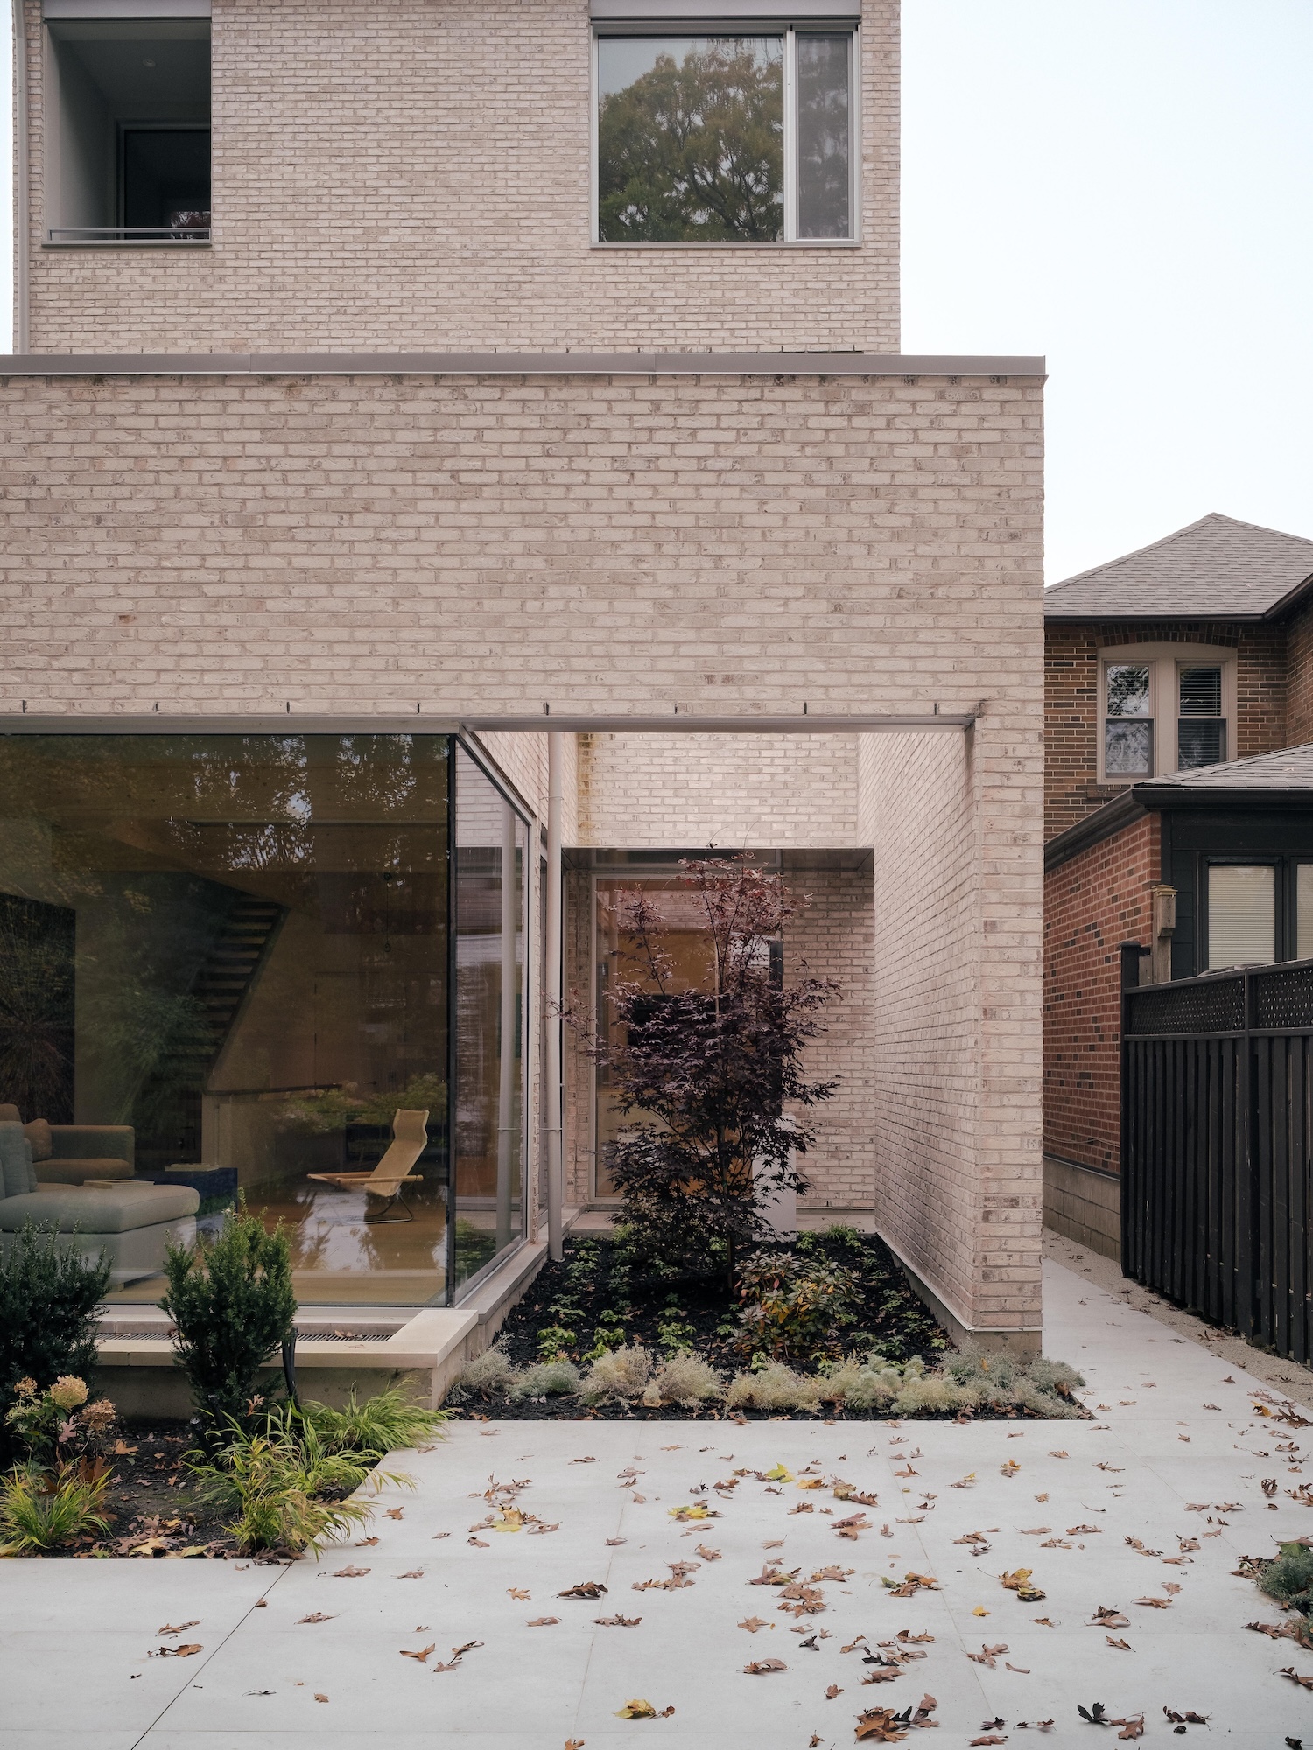
Casa Loma Residence, a house StudioAC completed in Toronto, Canada, carves two mirrored notches out of its own mass, opening a carport on the east side and a sculpture court on the west from a single formal move. The site sits behind the historic stables of Casa Loma, and the brick enclosure that wraps the sculpture court is built to read as the leftover wall of a room that lost its roof, an outdoor space that keeps the proportions and enclosure of an interior one.
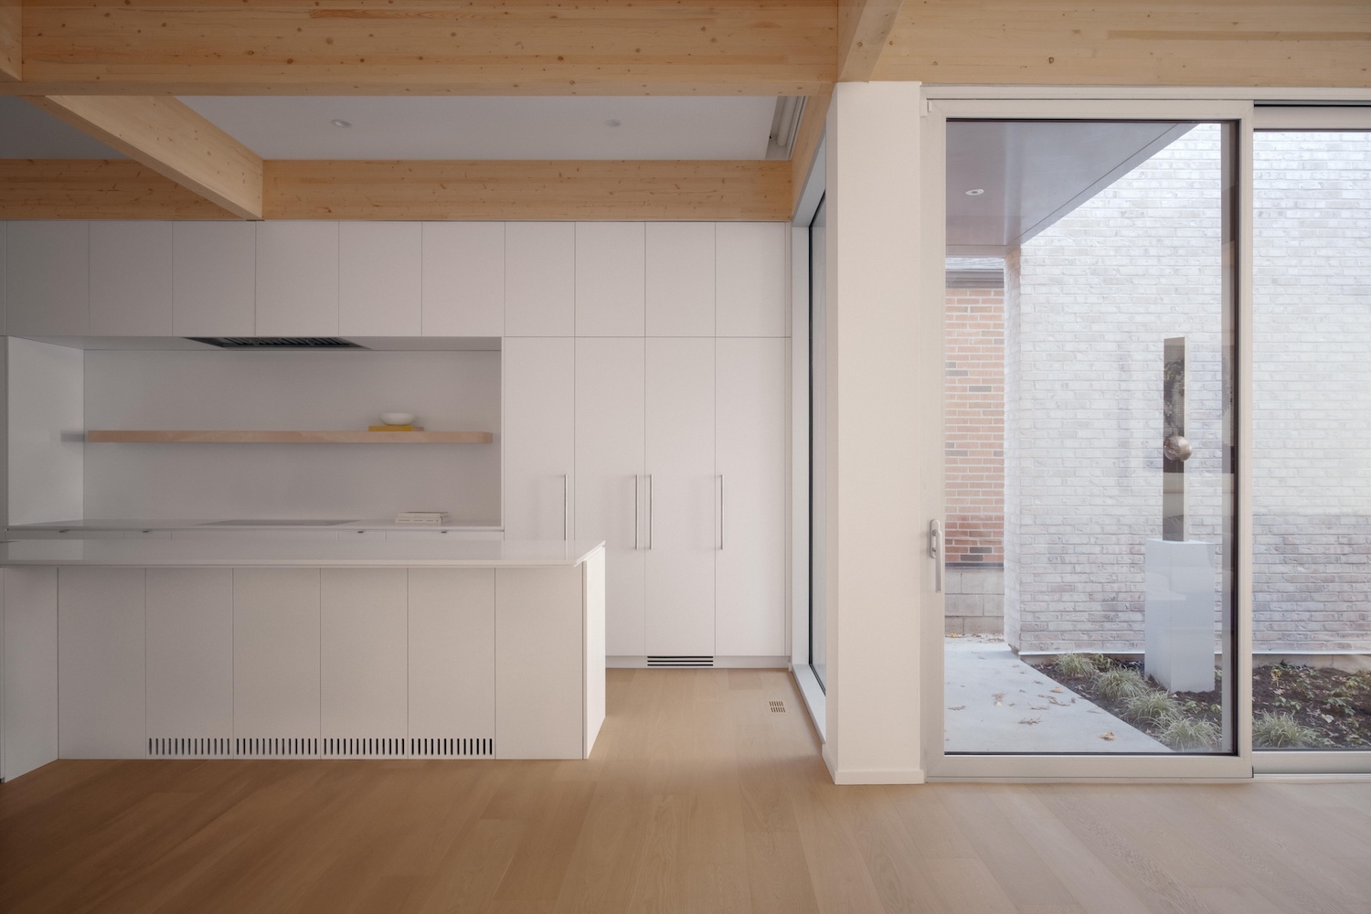
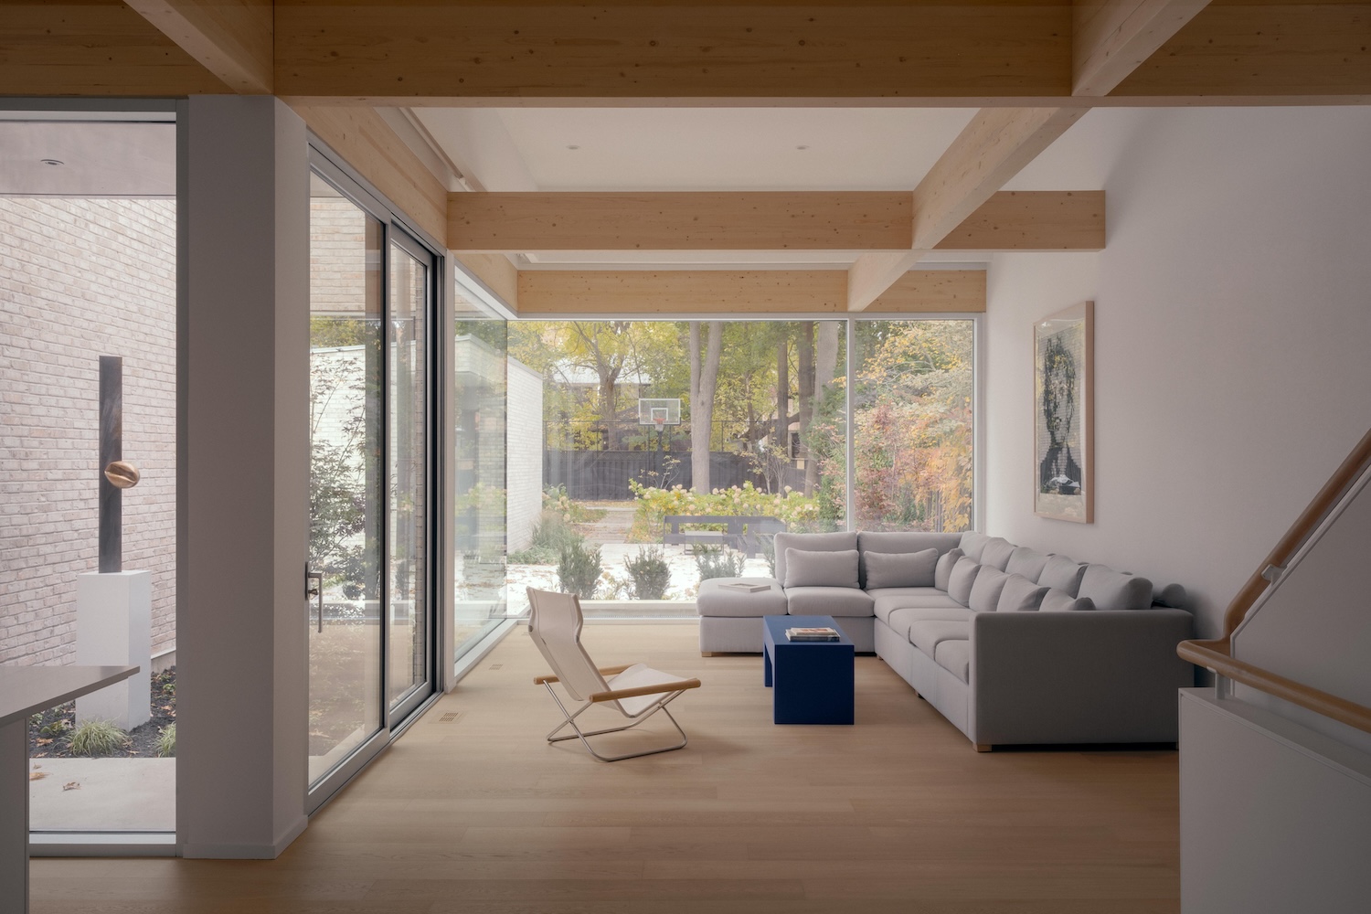
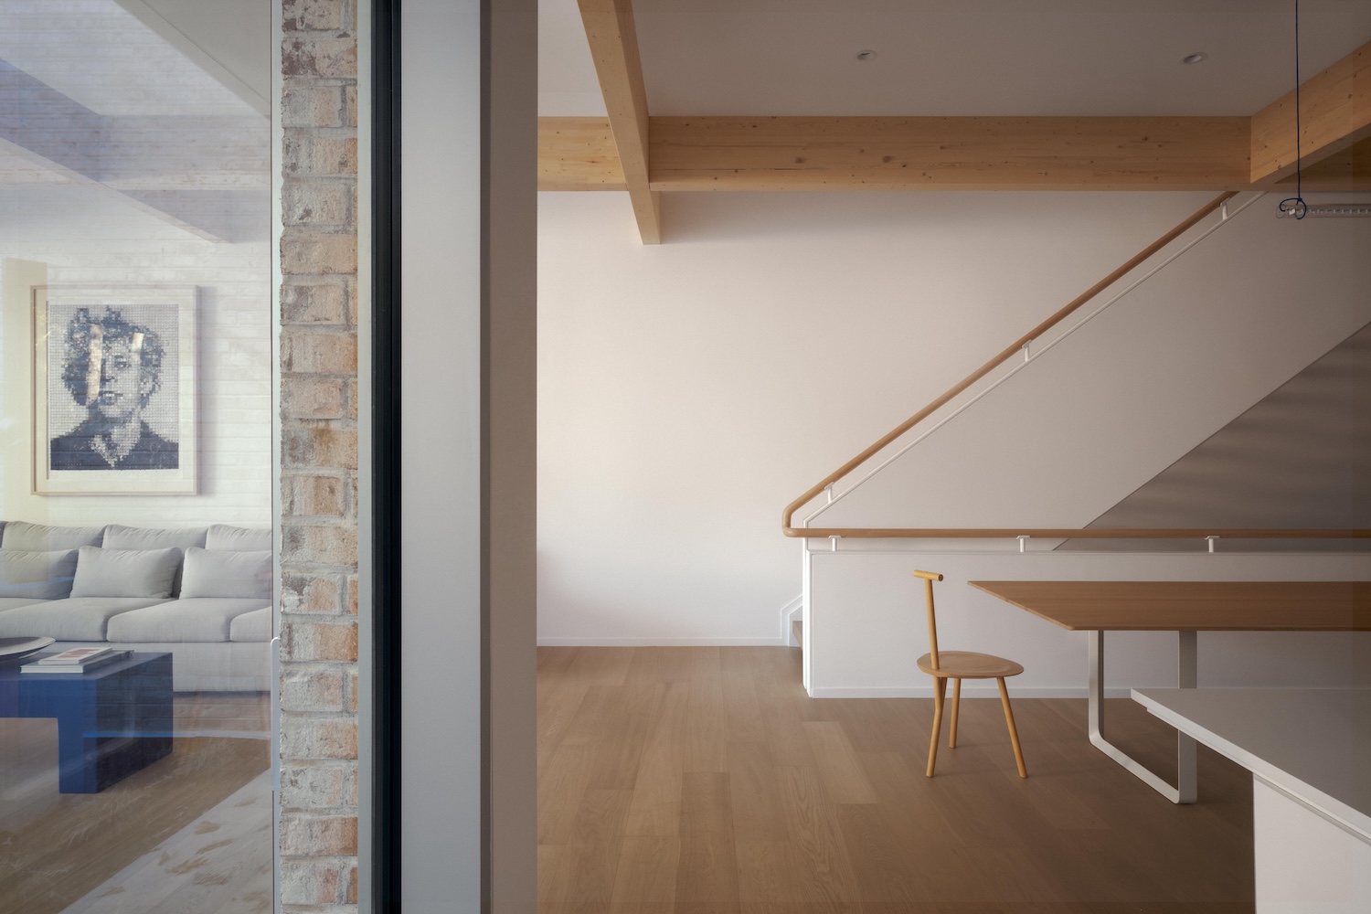
That courtyard also does work for the plan behind it. A fully glazed edge along the sculpture court feeds daylight into the kitchen and dining areas at the center of the house, pulling those rooms visually out into the walled garden. The living space at the rear is treated as a pavilion, free to grow taller and more open because the upper floors, arranged efficiently above, do not compete with it for volume. A run of exposed glulam beams spans the ceiling of this principal floor, turning what would ordinarily be hidden structure into a visible diaphragm that gives the room a loft-like scale and a surface for displaying art.
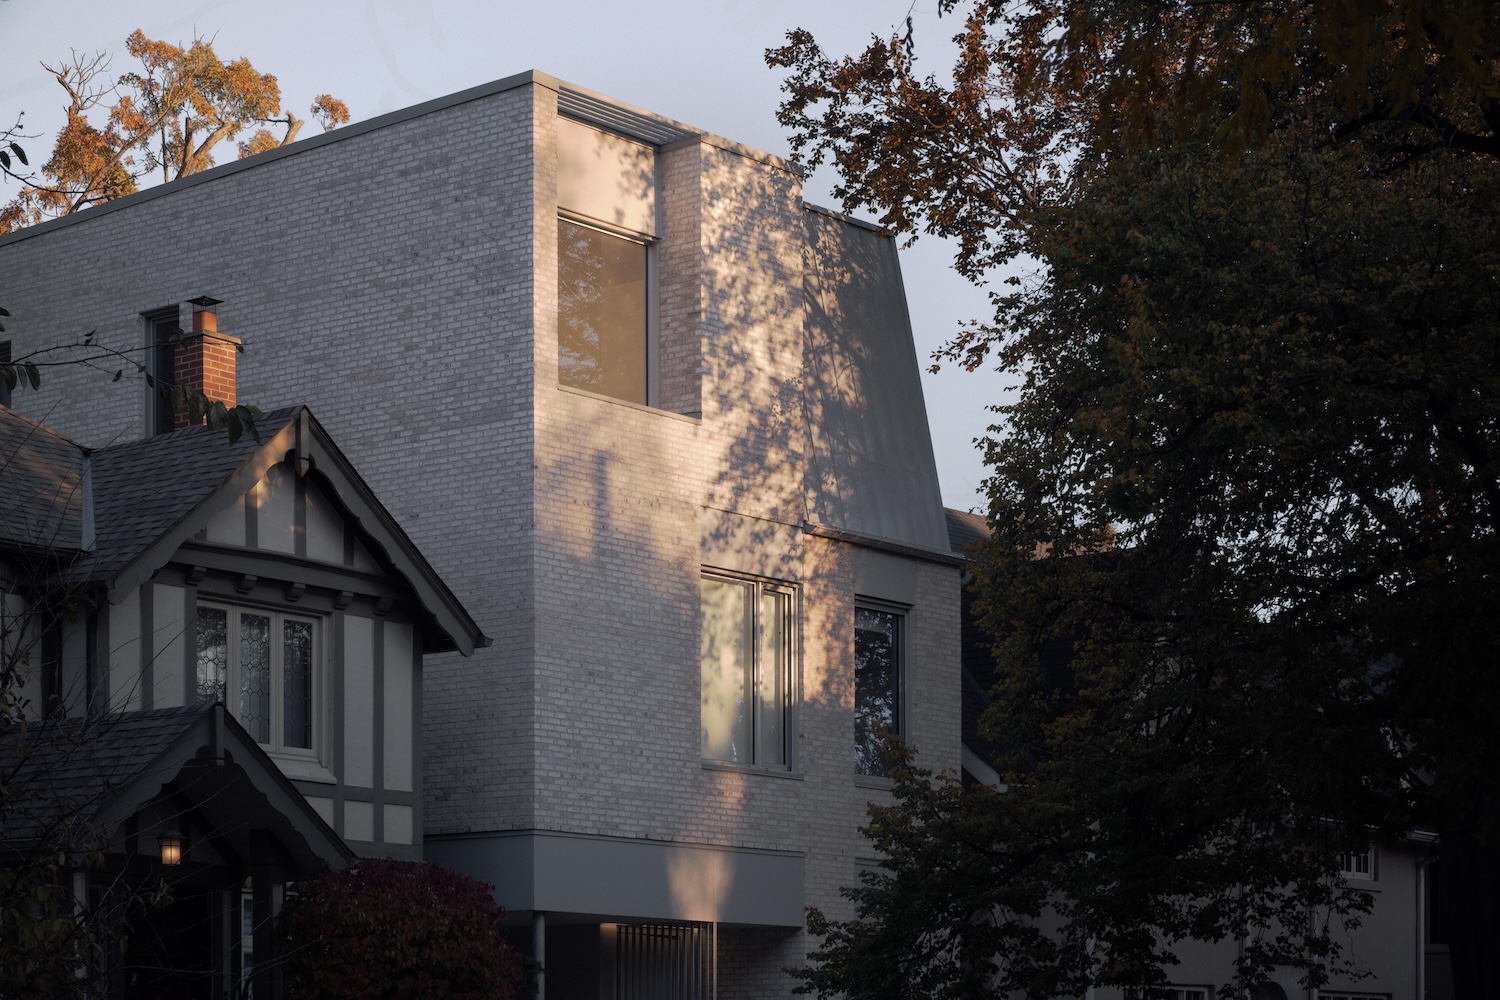
The brick that wraps the exterior is a warm buff tone chosen to recall the masonry of the Casa Loma stables next door, set within a massing that stays contemporary rather than historicist in its forms. Inside, the same discipline holds. Structure, brick, and glass are left to organize the house on their own, with little added ornament, so the rooms can double as both living quarters and display space without either function crowding the other.
The brick plane enclosing the sculpture court carries that material outward, standing as a freestanding screen that catches light and shadow through the day and extends the house’s masonry language into the landscape beyond the notch that contains it.