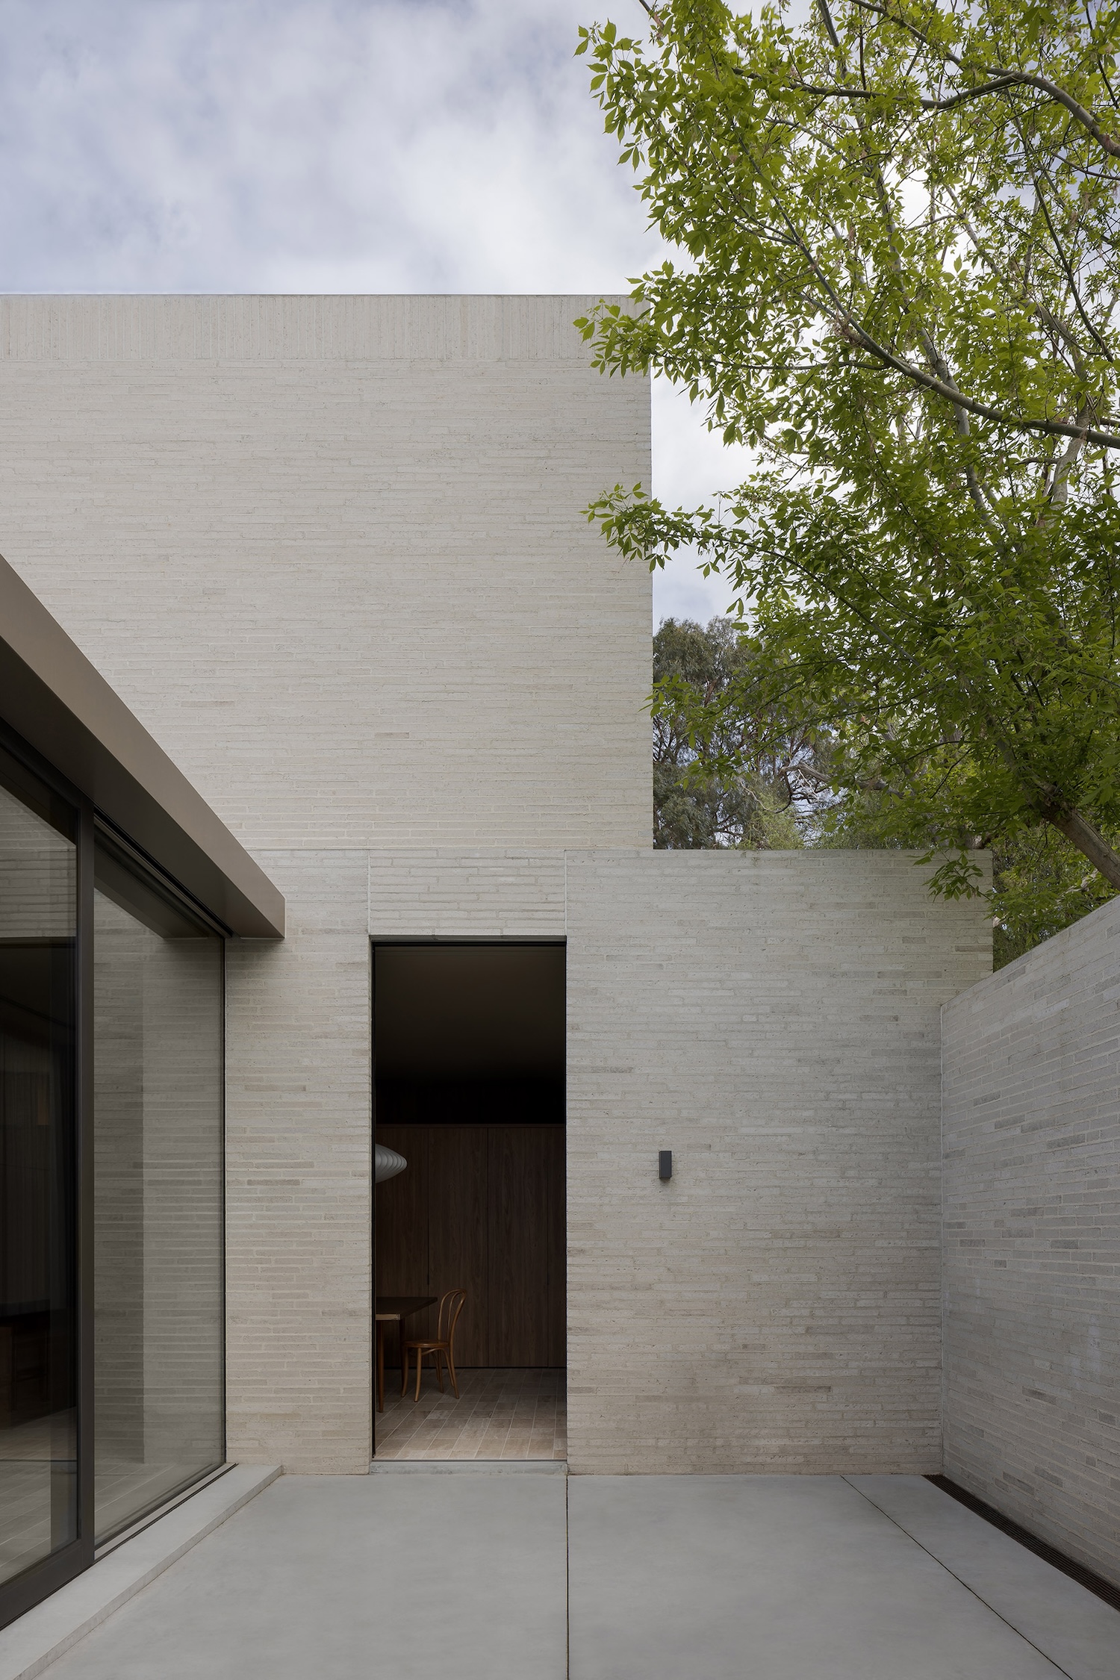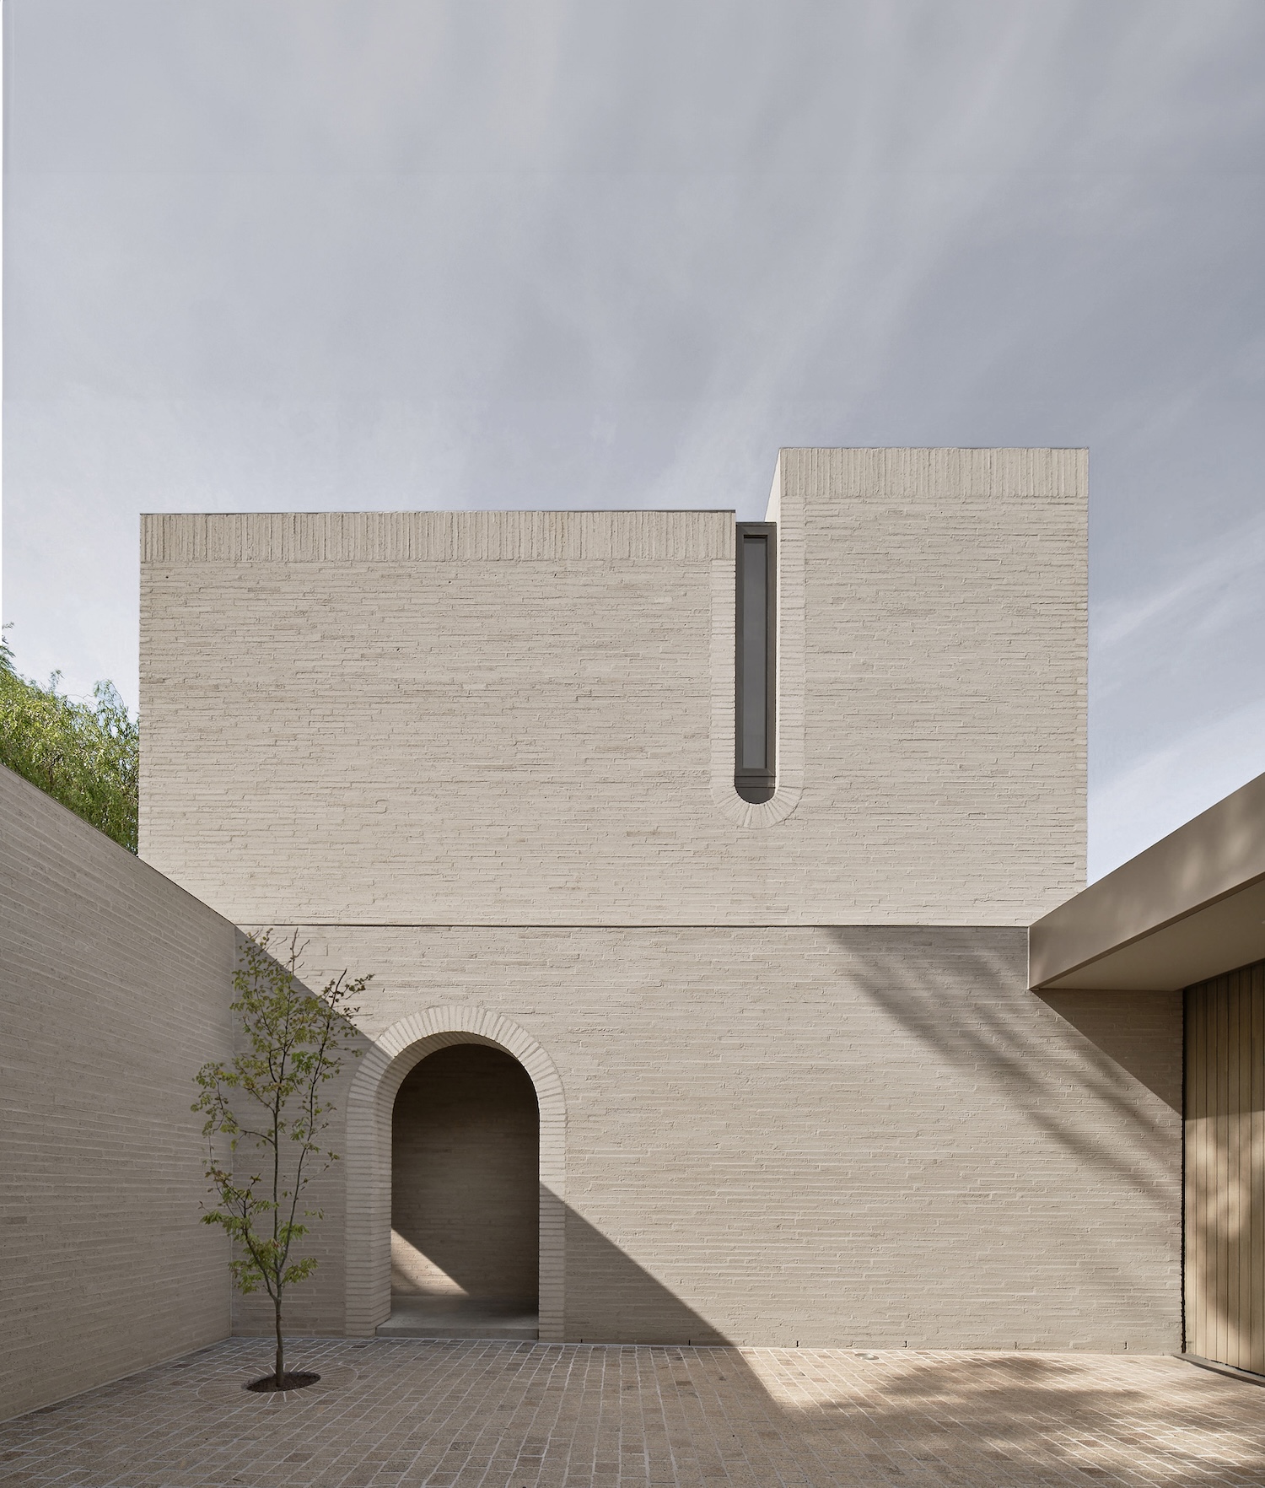
From its laneway in Malvern East, a suburb of Melbourne, Australia, Casa Piva shows the street a white brick facade with almost no windows. B.E. Architecture designed the house as the home of architect and director Andrew Piva. The plan turns inward and is organized around a series of courtyards that sit between the rooms and the neighboring lots.
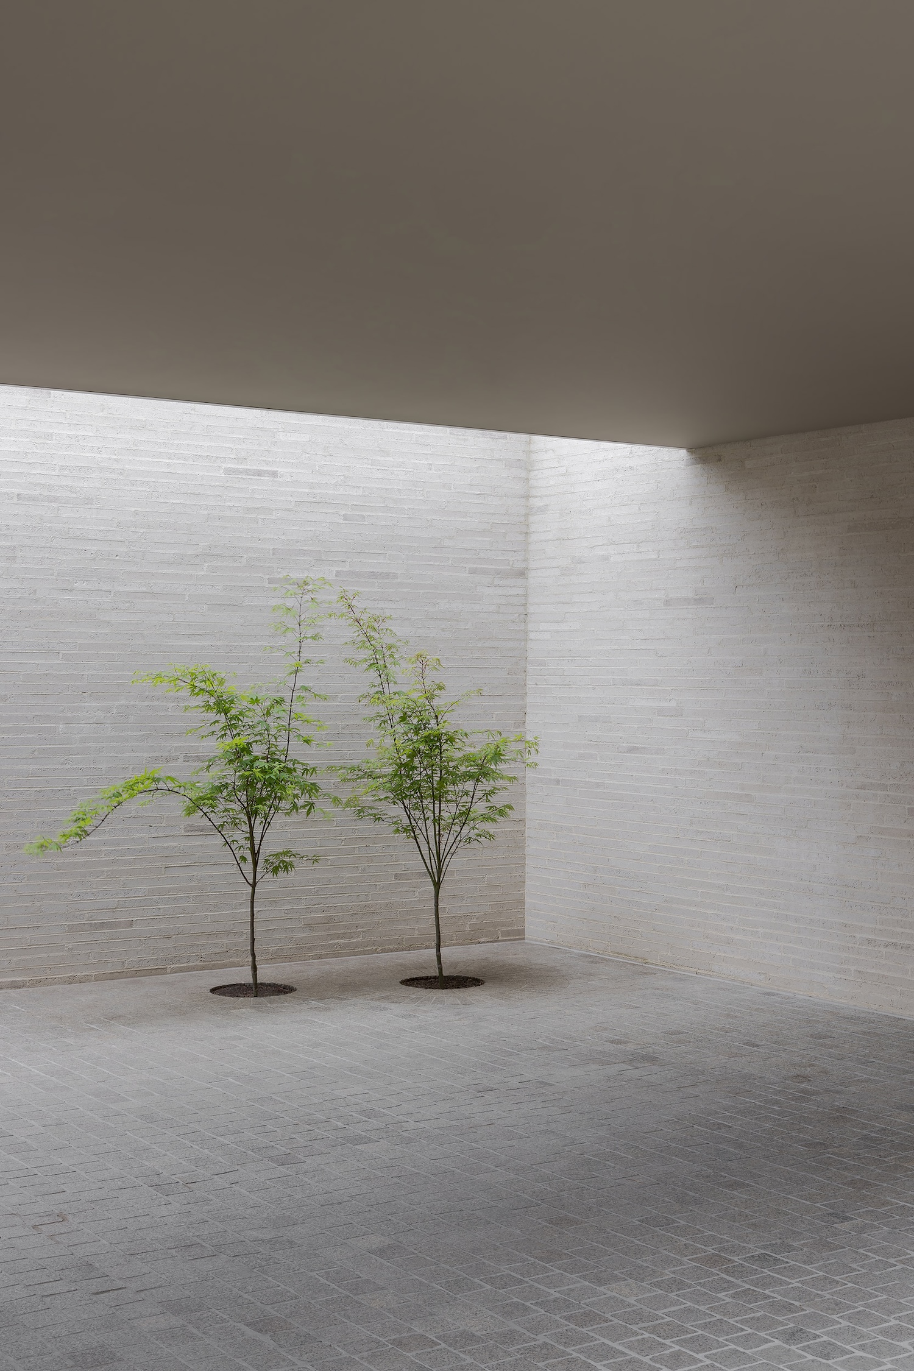
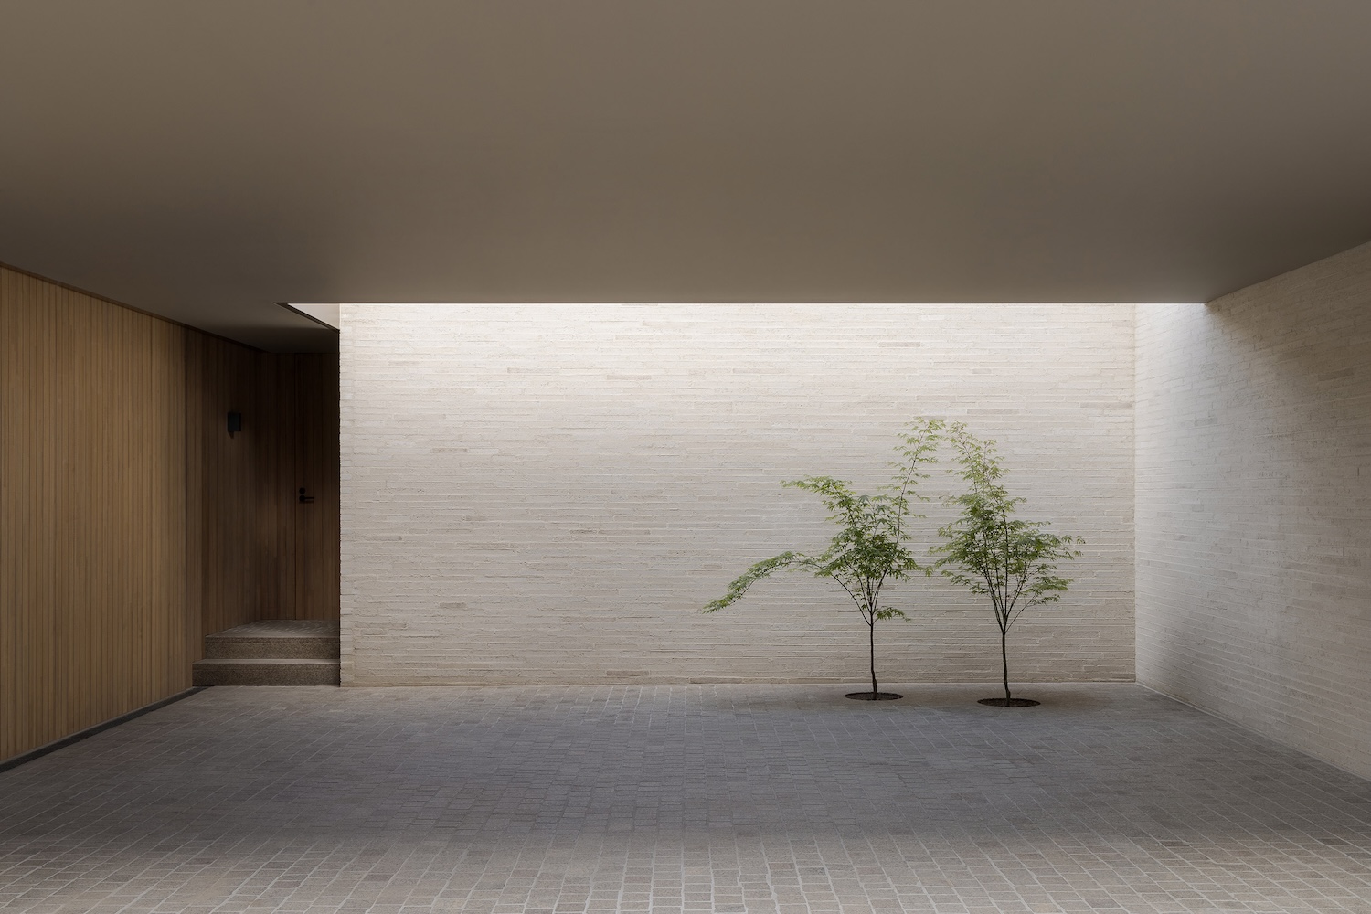
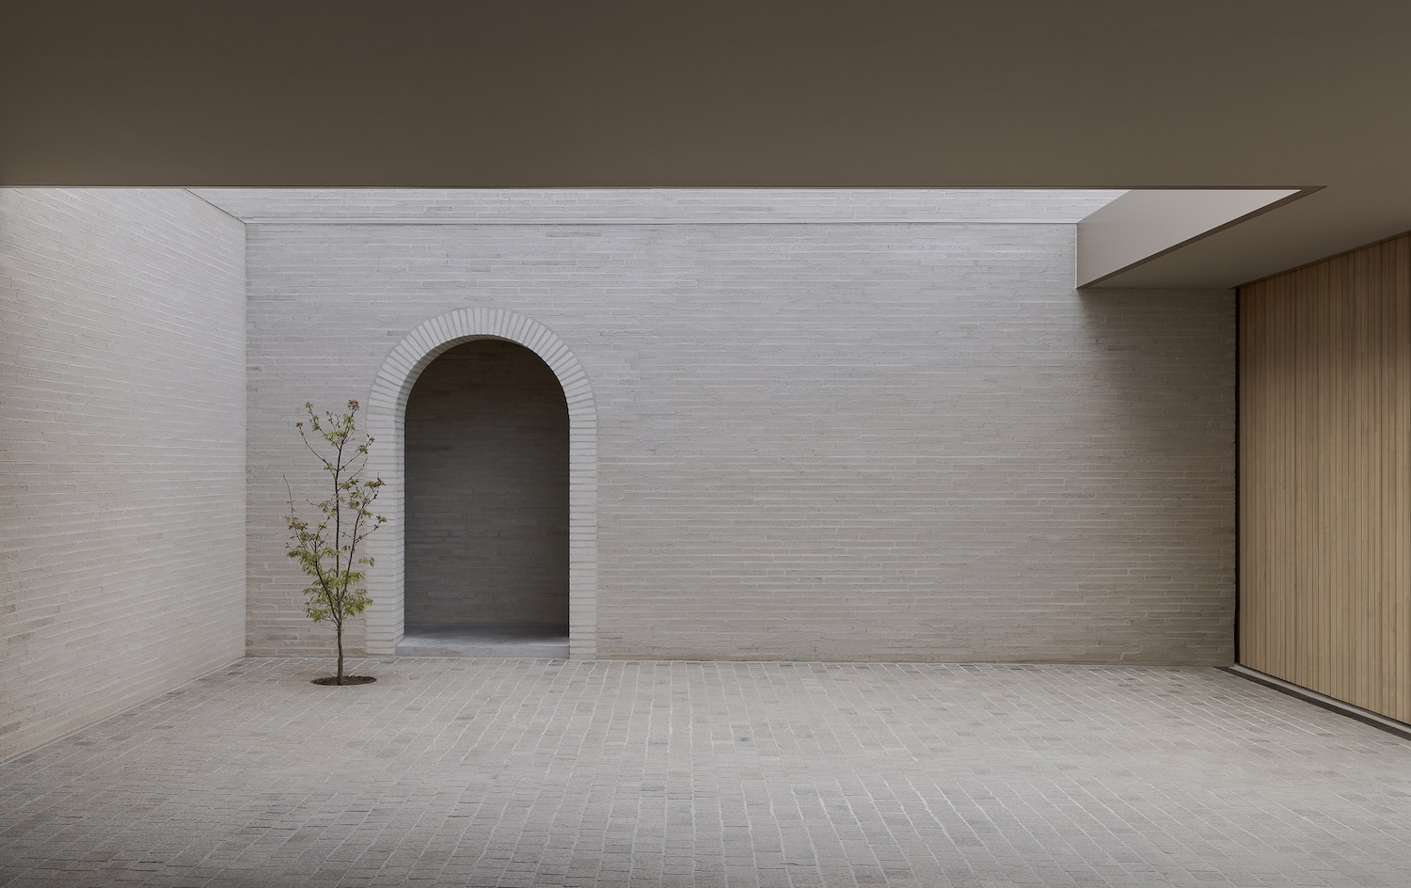
A modest door opens into the first of these, a large forecourt paved in granite cobblestone and enclosed on every side. The roof continues over it, and two trees grow up through an aperture cut into the roofline, so the forecourt works as an outdoor room held inside the building envelope. Light, rain, and canopy enter only from above.
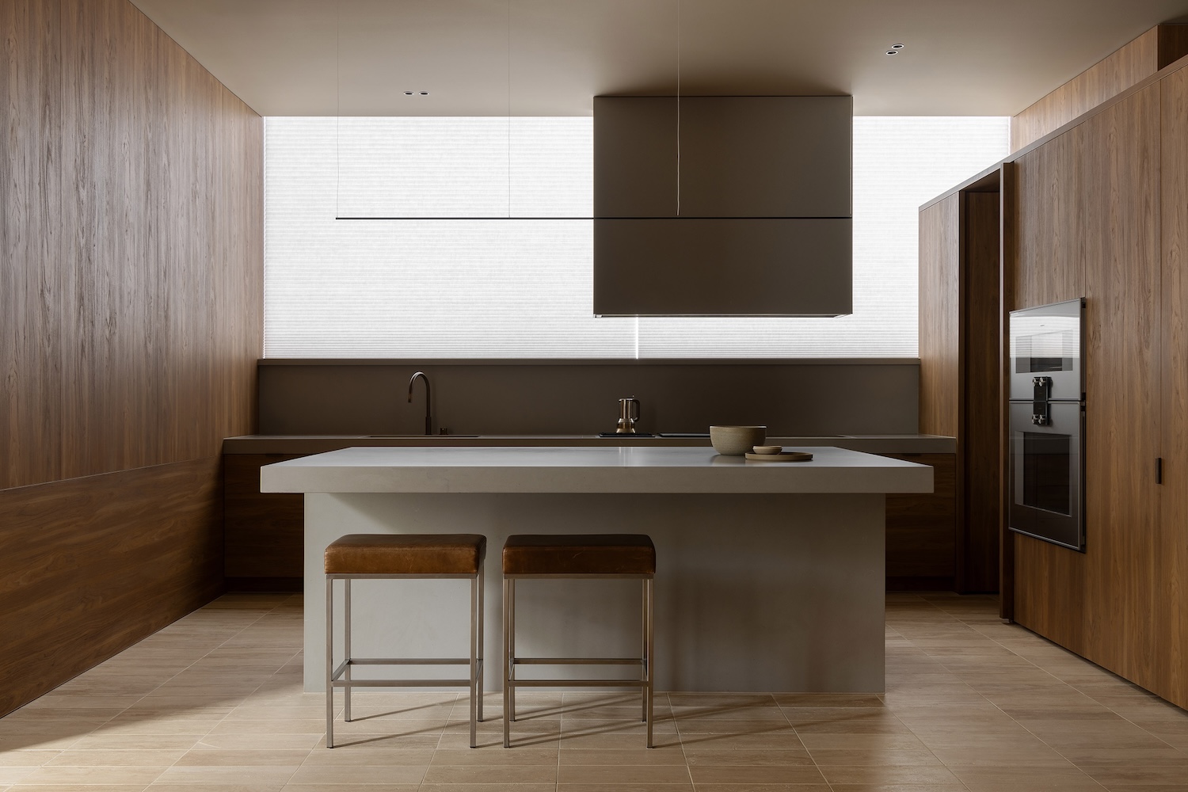
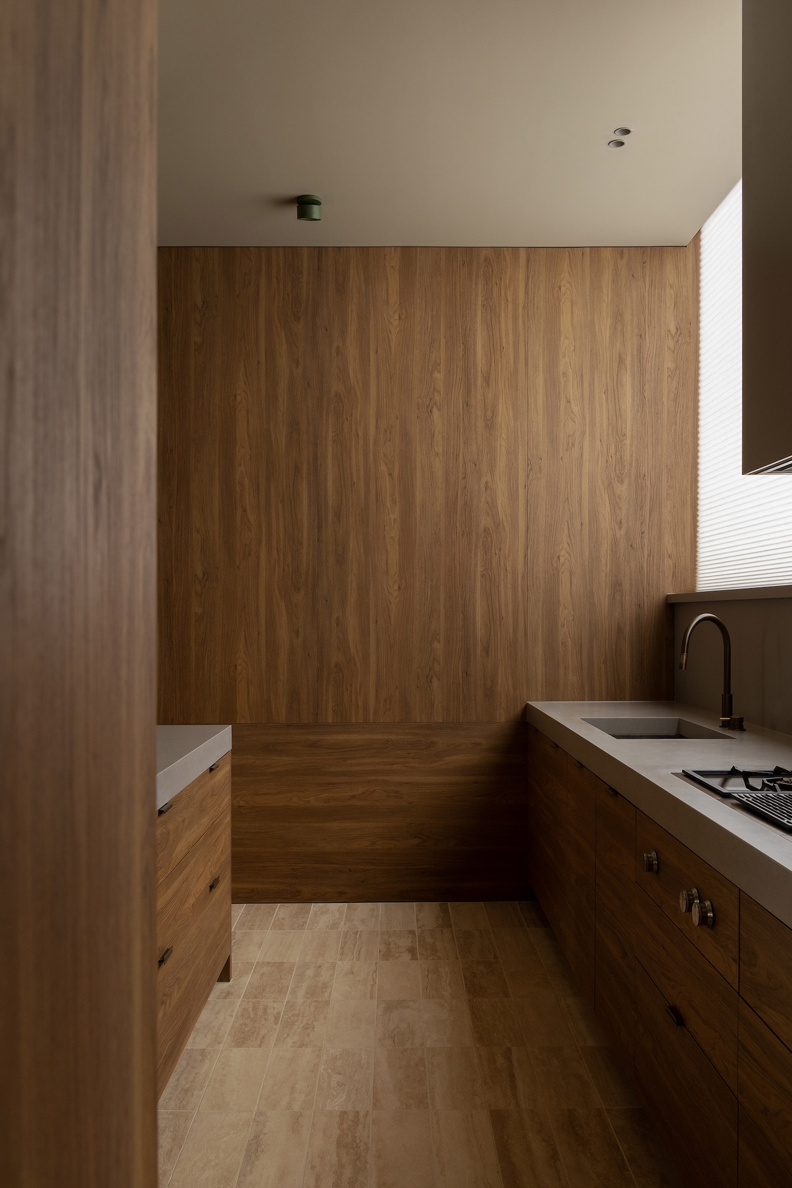
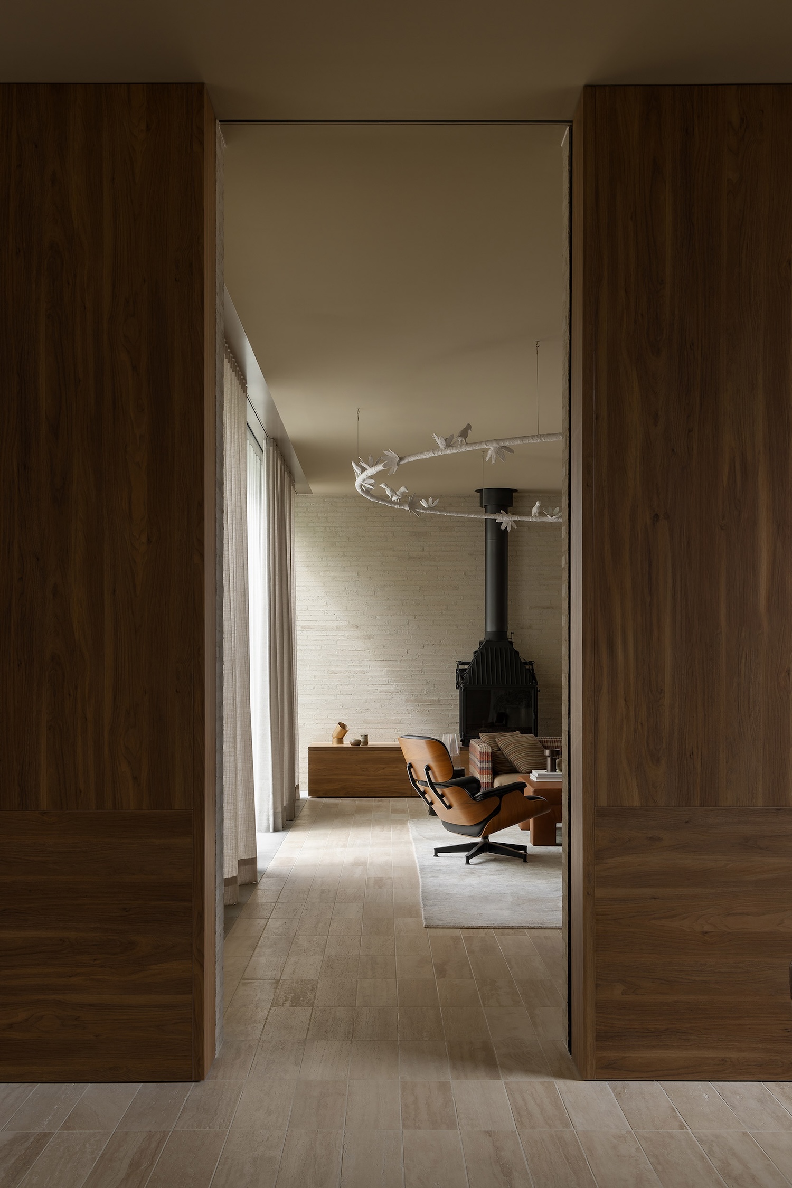
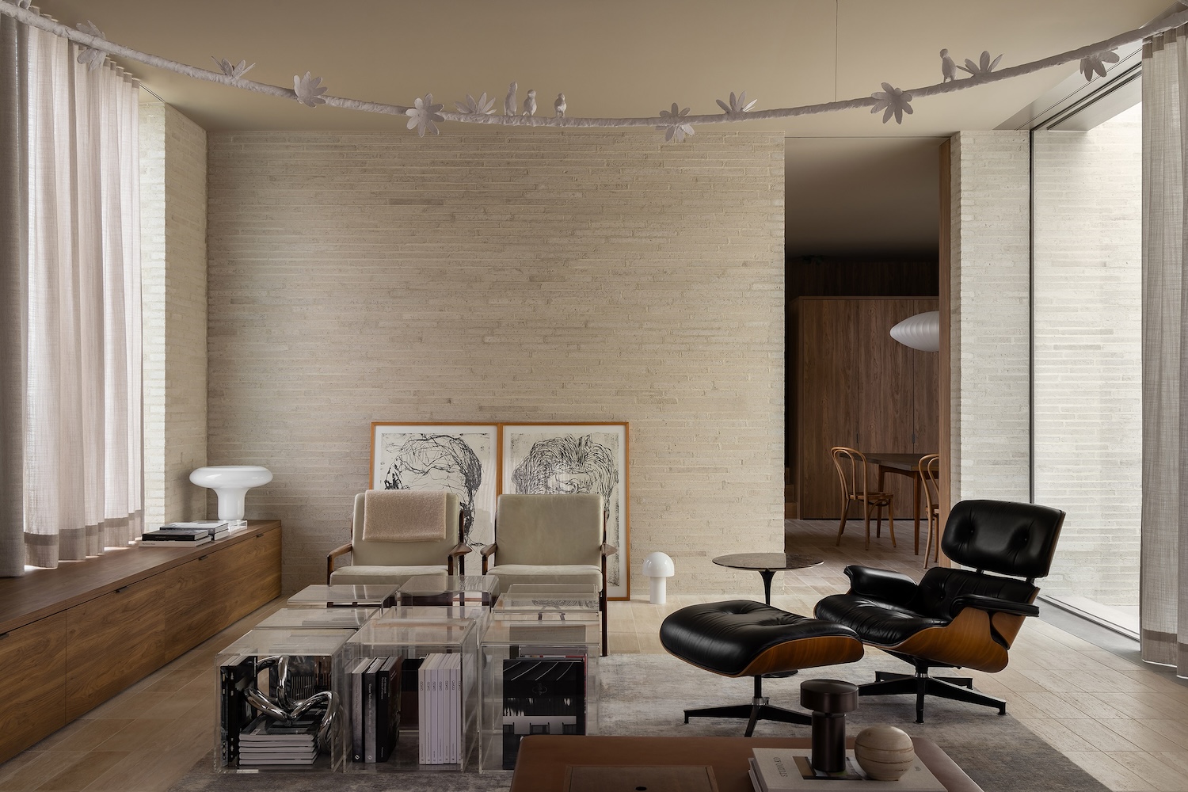
From there the entry is staged as a compression. A single arch leads into a run of low, dimly lit spaces, and the kitchen is the first room with any warmth to it. Past the kitchen, a second and larger courtyard comes into view by degrees, and the living spaces open to daylight. The house wraps this courtyard on all sides. Its hard landscaping is paired with planting that has been allowed to establish gradually, which gives the living rooms a sheltered garden that a suburban lot would otherwise place at the back boundary.
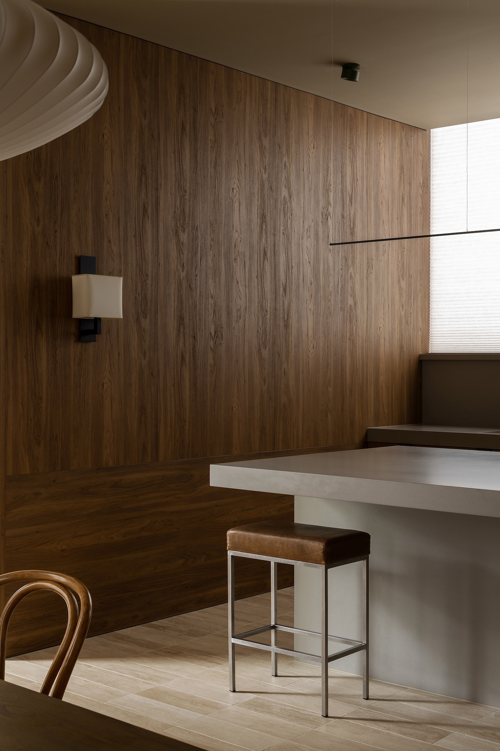
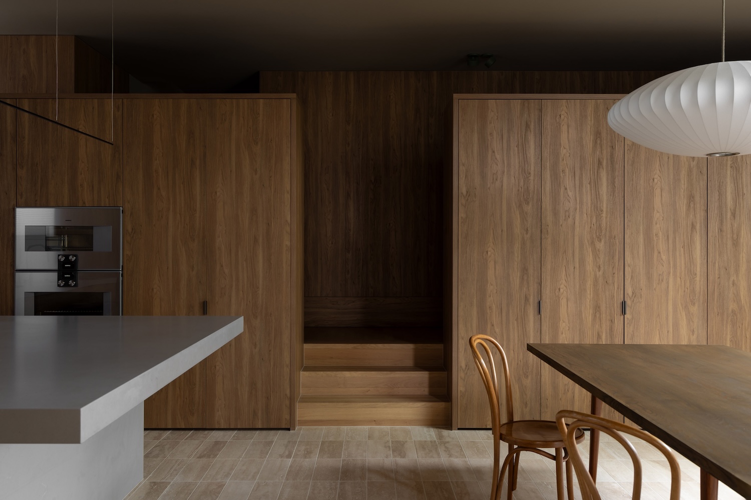
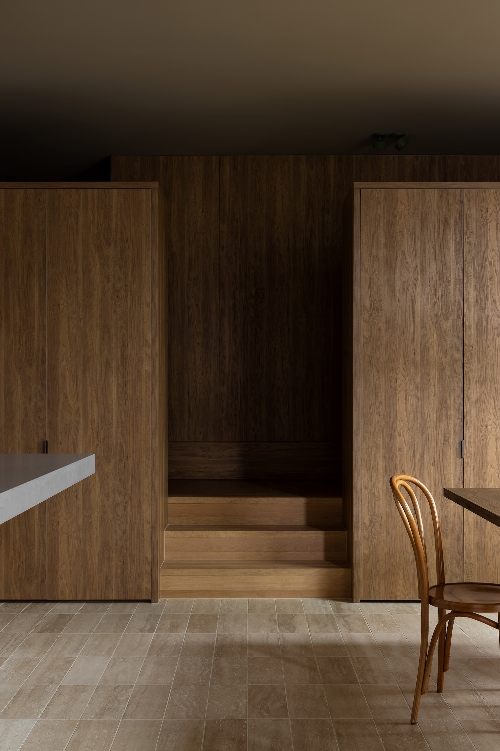
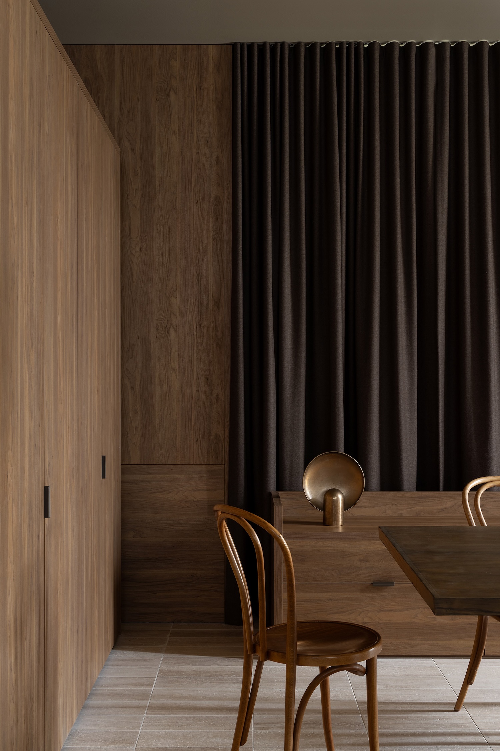
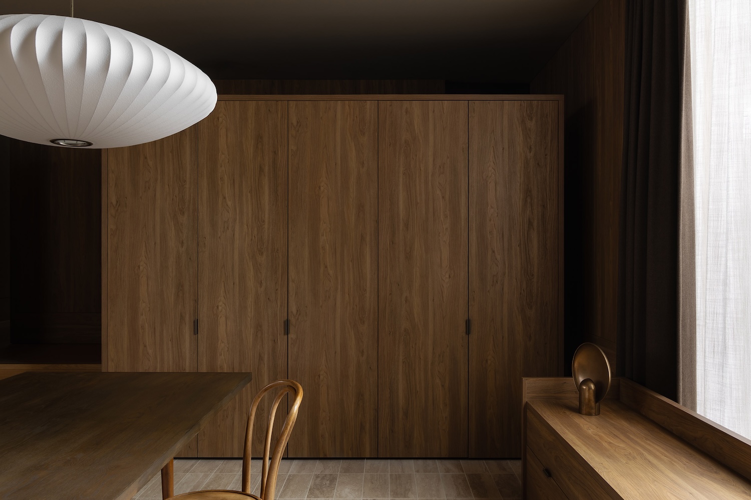
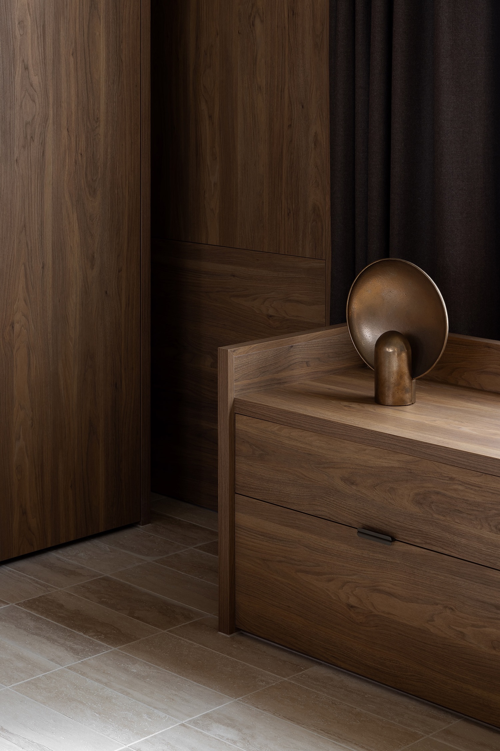
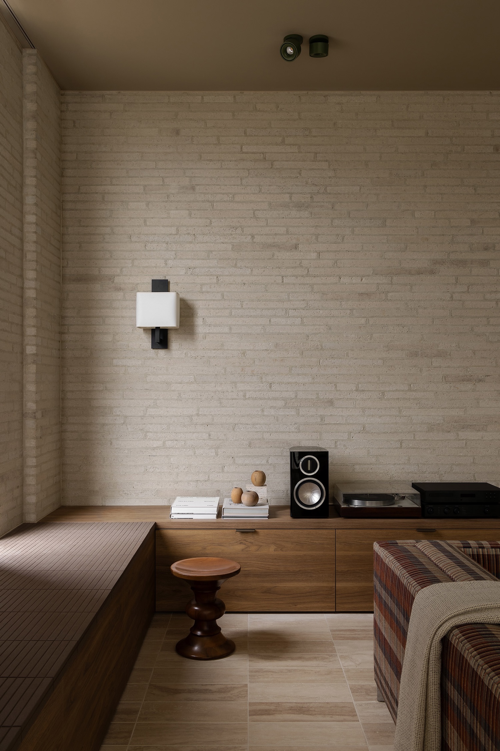
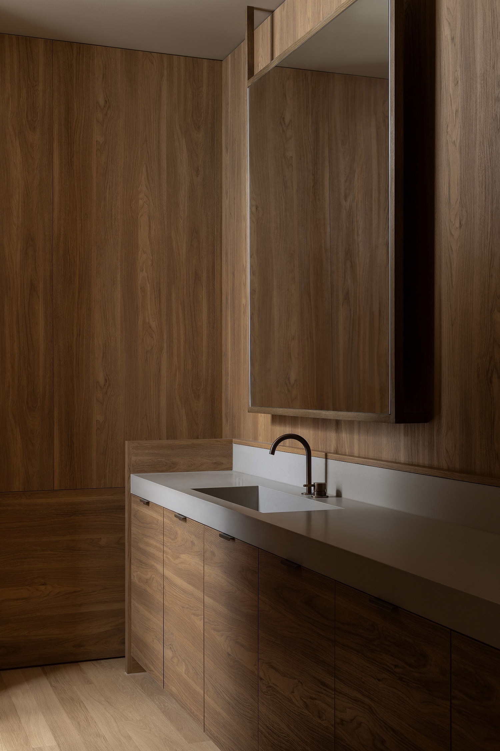
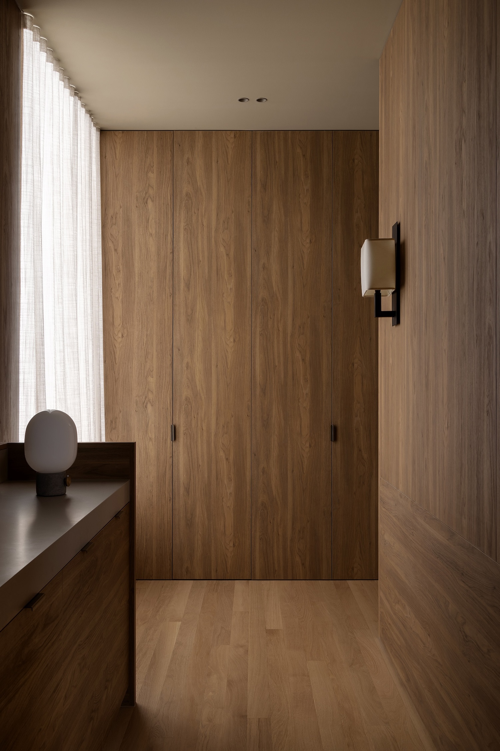
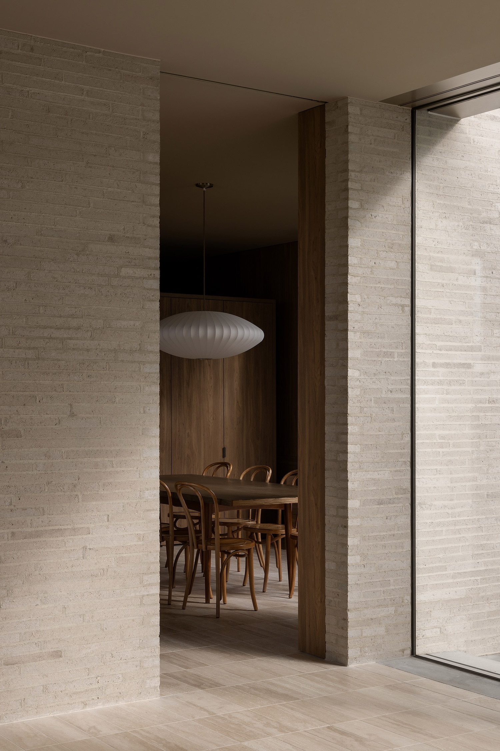
Brick, timber, and travertine make up the interior. The joinery is detailed as a set of individual furniture pieces, with the grain turned in different directions from one piece to the next so that the surfaces never read as a continuous run of cabinetry. In the study, the kitchen, and the main ensuite, the approach extends to whole rooms lined in antique oak, with storage and fittings built flush into the paneling.