The walls of the new rear extension at Cairngorm Cottage are 28 inches thick, and only the outer foot of that depth is granite. Architecture Office designed the addition to a Victorian house in Ballater, United Kingdom, a village on the edge of the Cairngorms National Park. It replaces a small, dark 1970s extension with a kitchen, dining room, utility room and entrance hall. The clients bought the property in 2016 and wanted space to host extended family while keeping the modest proportions and solidity of a cottage.
Behind the stone is a clay-block wall that combines insulation and thermal mass in a single vapor-open build-up. Moisture can pass through the assembly, and the clay buffers temperature and humidity inside the house. The combined depth lets each opening read as cut from solid mass.
The granite was reclaimed from nearby sites and selected for its variation in color and size, including warm peachy-pink stones close in tone to the existing house. The studio kept the stone as found and aligned its coursing with the cottage. A slaistered lime mortar finish runs across the rear elevation and softens the joints, so the wall reads as one continuous surface. Openings are recessed deep into that thickness, framing the garden and bringing ambient light into the northwest-facing kitchen and dining room without large areas of glazing. Aluminum coping, rainwater goods and vents are the only thin, precise elements on the facade.
The new volume follows the orientation of the cottage, projects less into the garden than the structure it replaced, and shortens the side elevation. From the street it stays within the existing building line and below the height of the house. A new hall and boot room link the extension to the north with the living area to the south, and a side entrance opens directly into the kitchen.
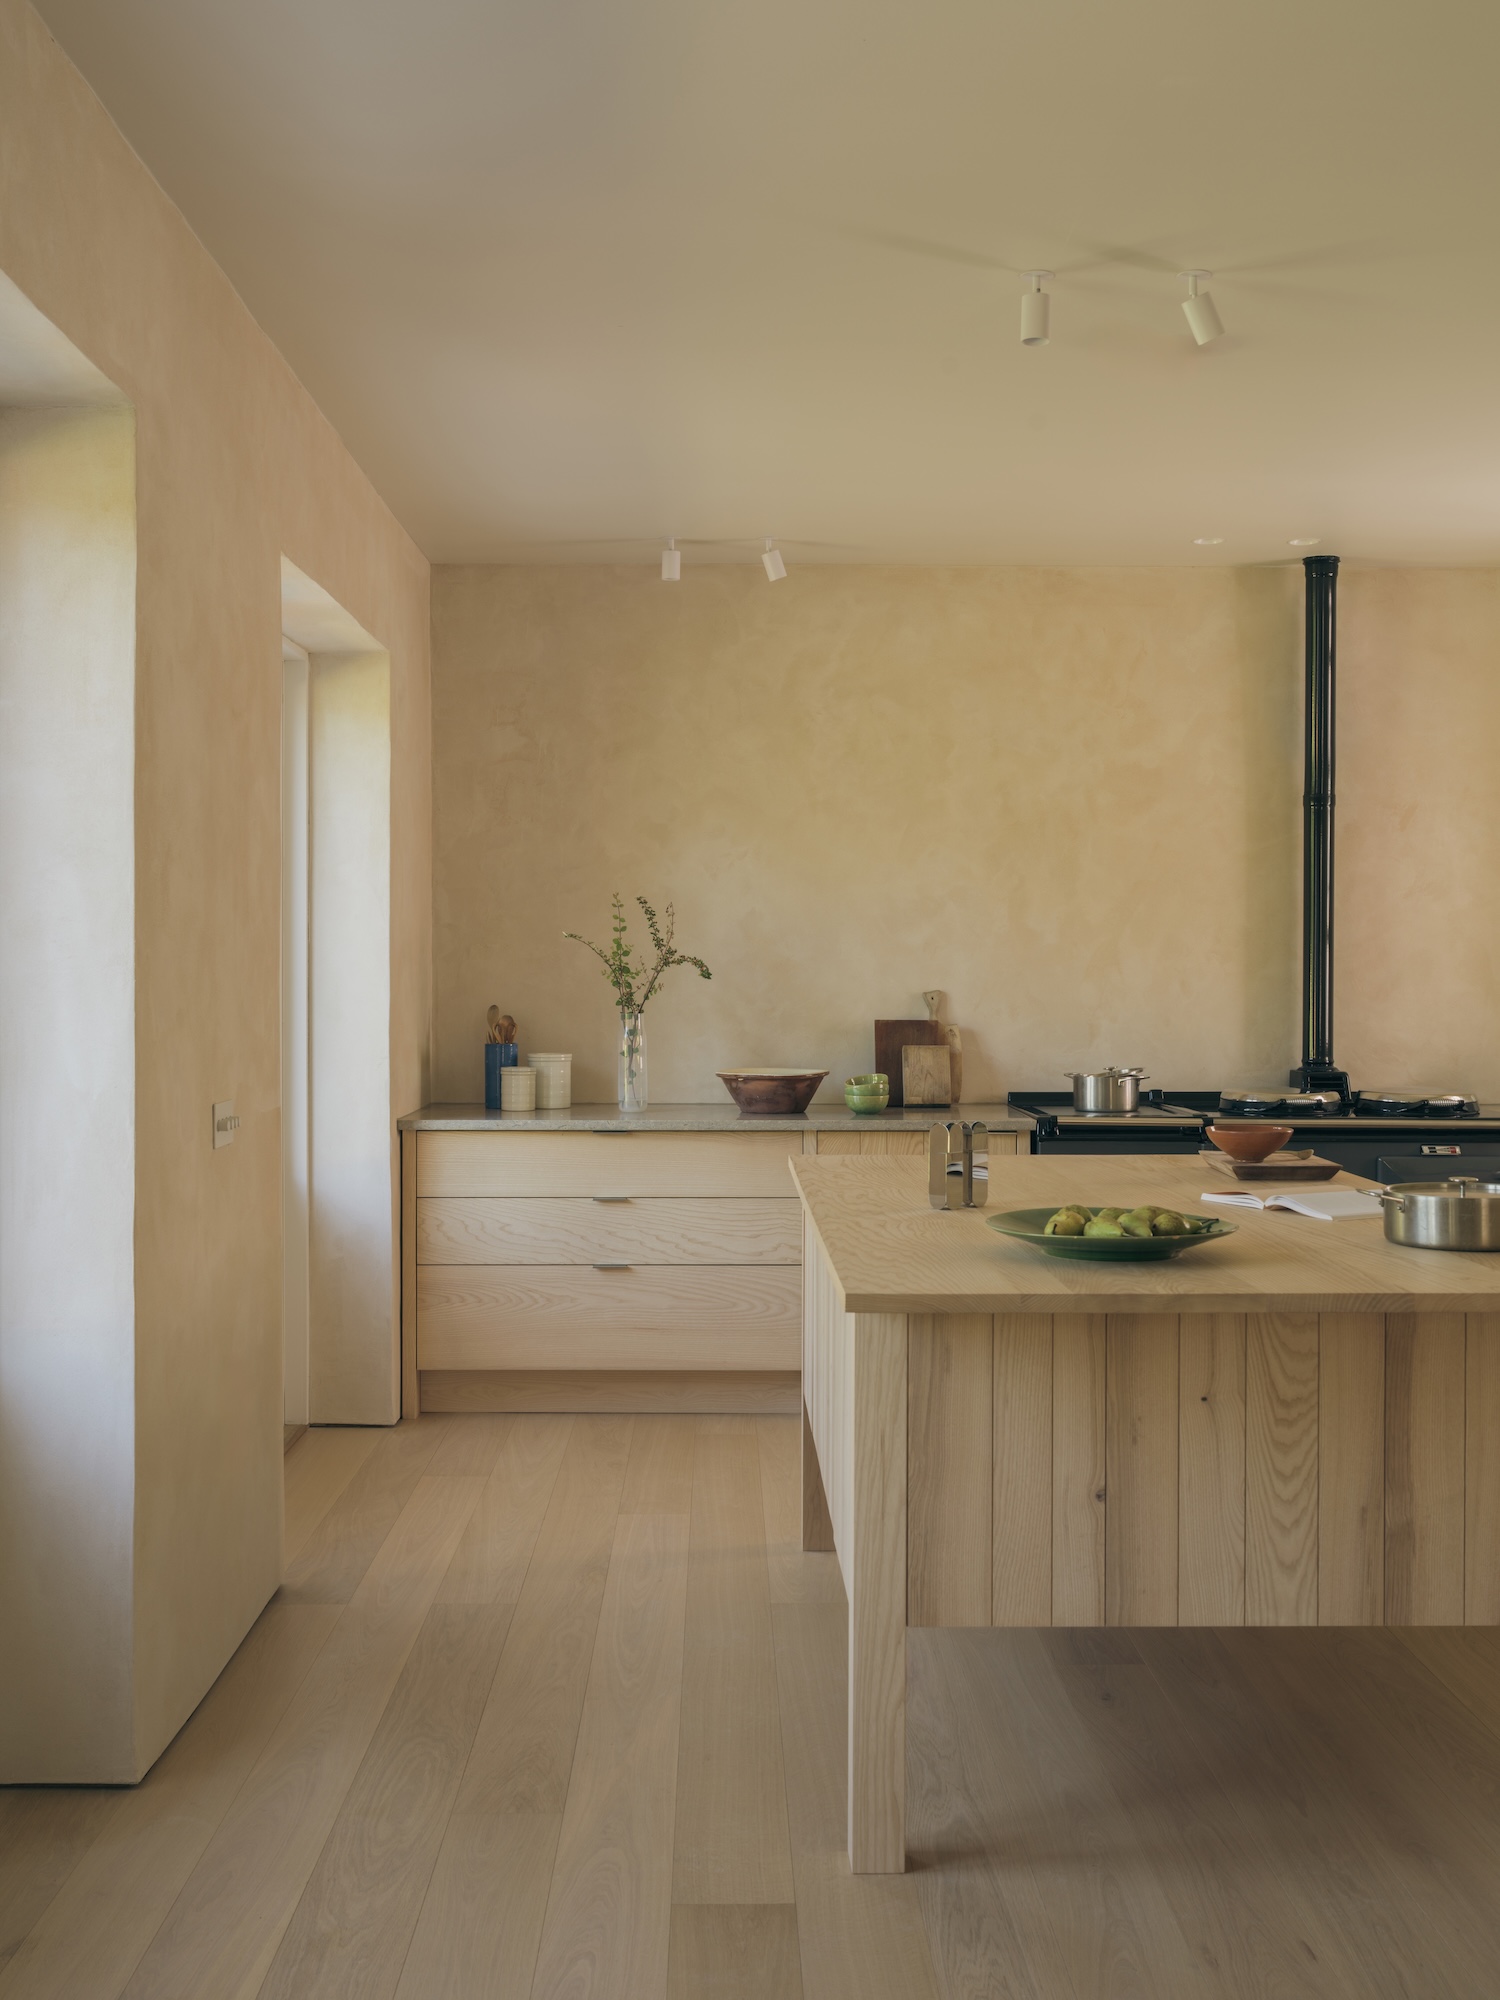
Architecture Office designed the extension, kitchen and fixed joinery as one composition. The units are three-ply Scottish ash fabricated by Silvan Studio, with the grain and vertical staves left exposed, arranged around a central island. Clay plaster carries slight shifts in tone and texture across the walls, an oak plank floor runs underfoot, and Swaledale Fossil limestone from Britannicus Stone forms the worktops. An integrated fridge and freezer sit beside a large larder that holds supplies for daily cooking and for larger gatherings.


