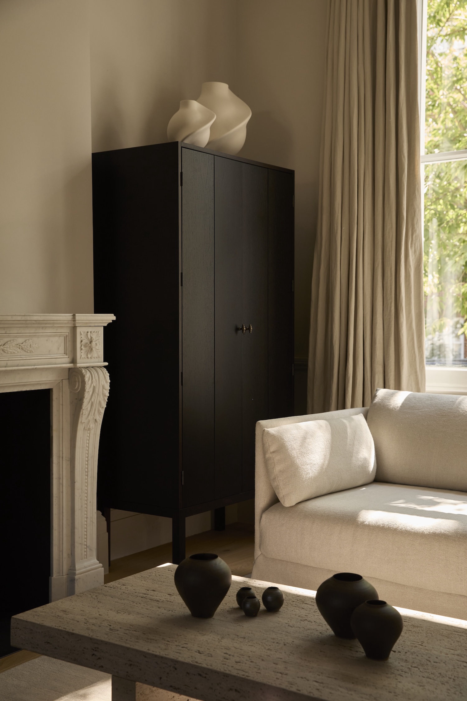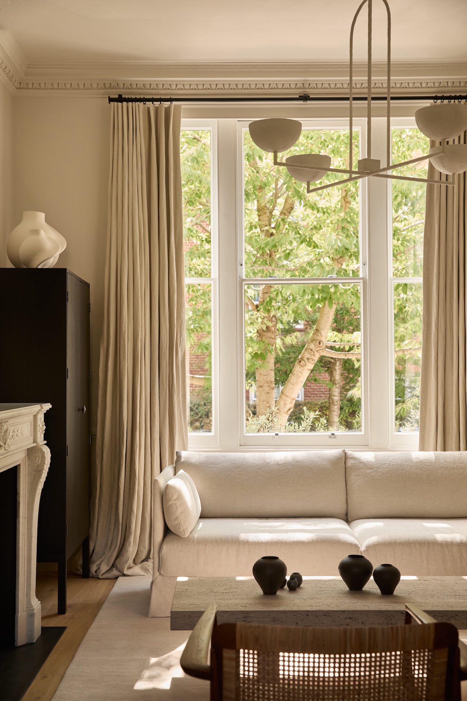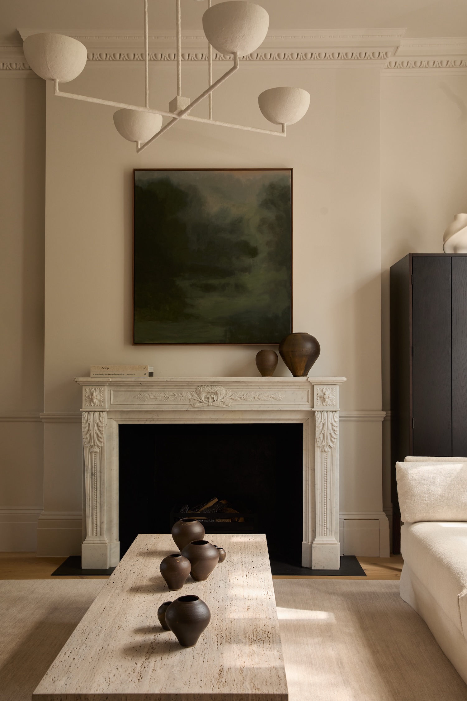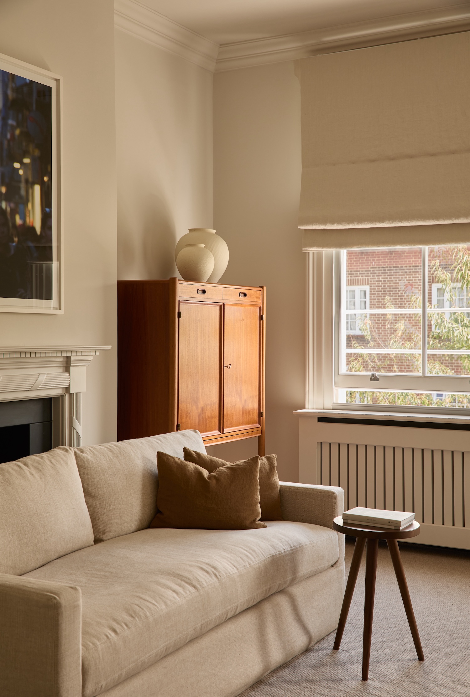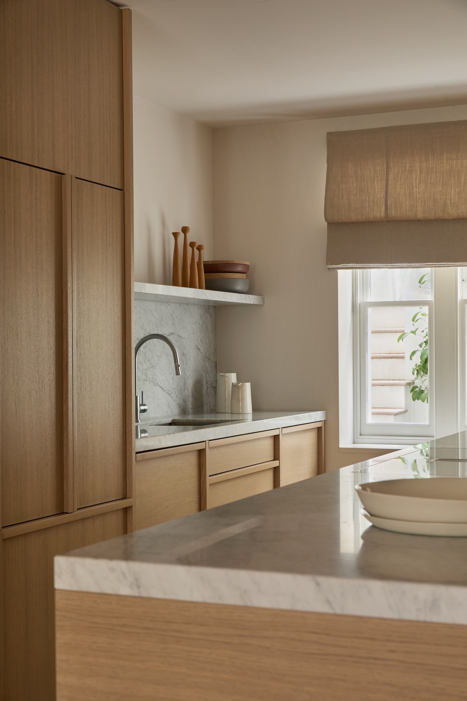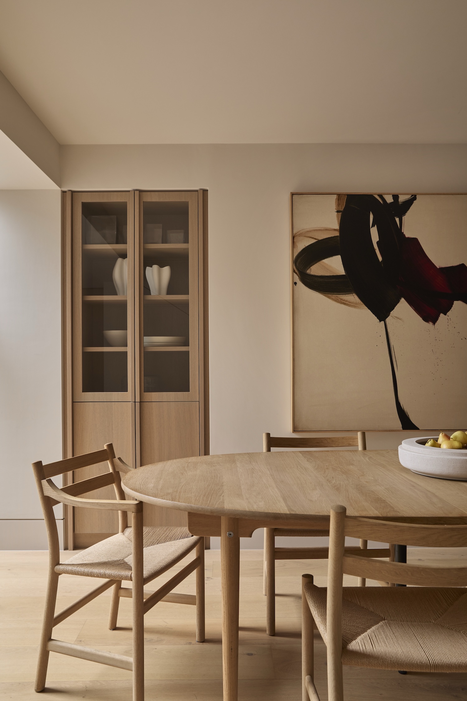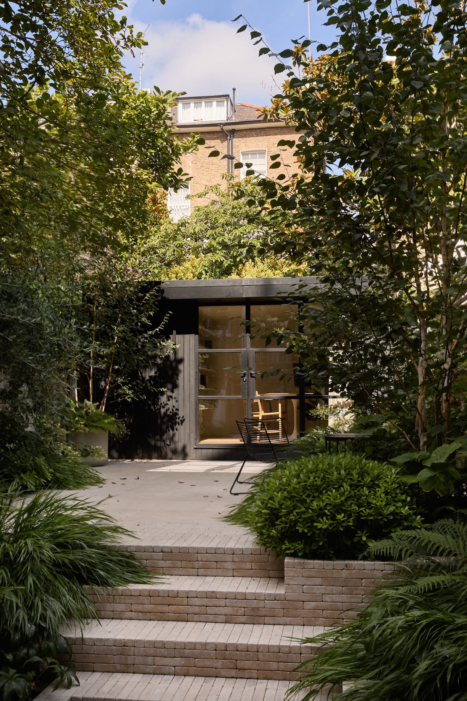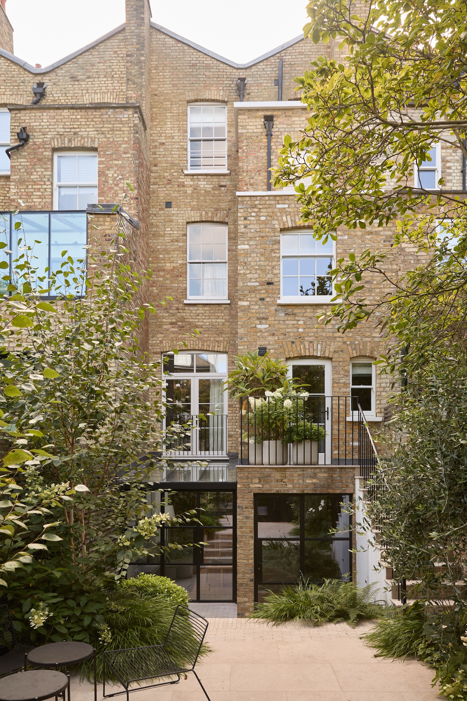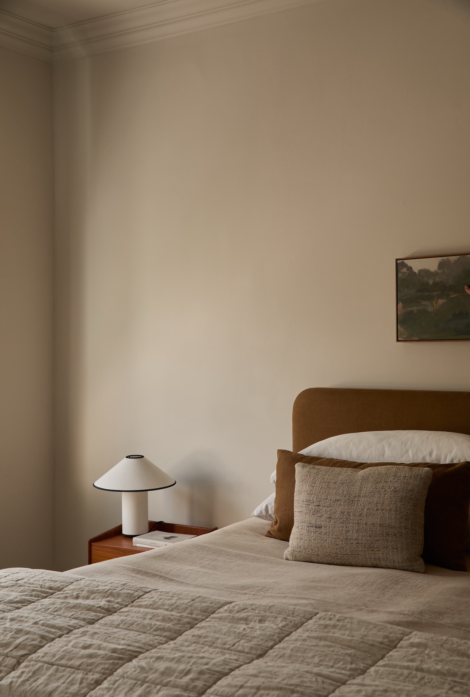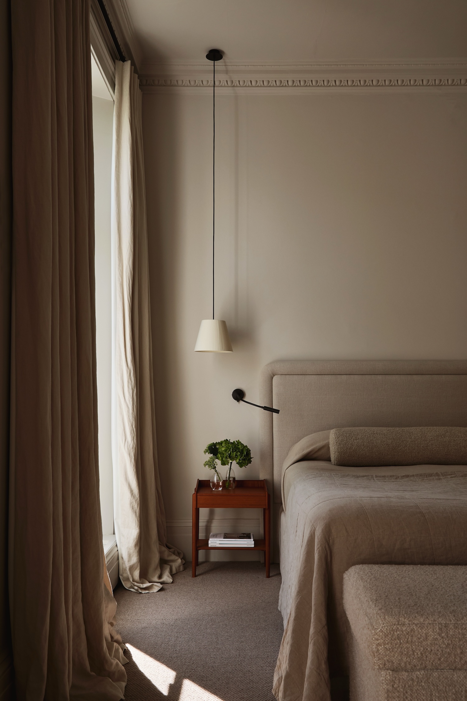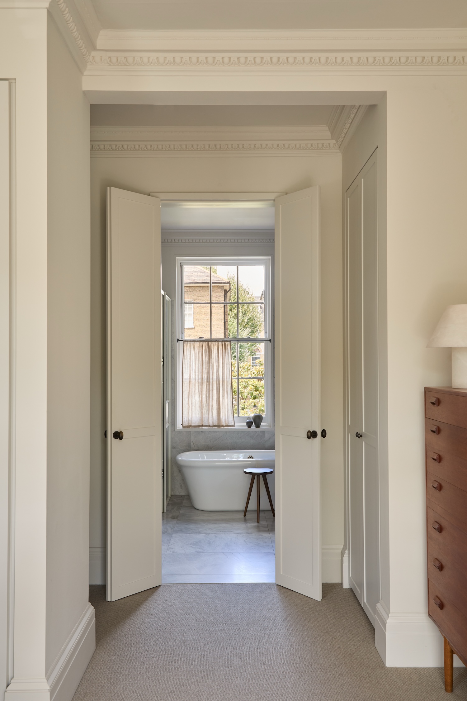
Chelsea Residence is a minimalist townhouse interior located in London, England, designed by Studio Arka and The Specified. Few renovation projects carry the weight of negotiating two distinct national identities within a single historic shell. The Chelsea Residence does exactly that – a five-storey Georgian townhouse on a quiet SW10 street, reimagined by an Australian family through the combined lens of Studio Arka and The Specified, with architecture by Studio Jo-Cowen and landscape by Lulu Roper-Caldbeck. The result is less a renovation than a cultural translation: English period fabric read through a sensibility formed in a country where the boundary between interior and landscape has never been a given.
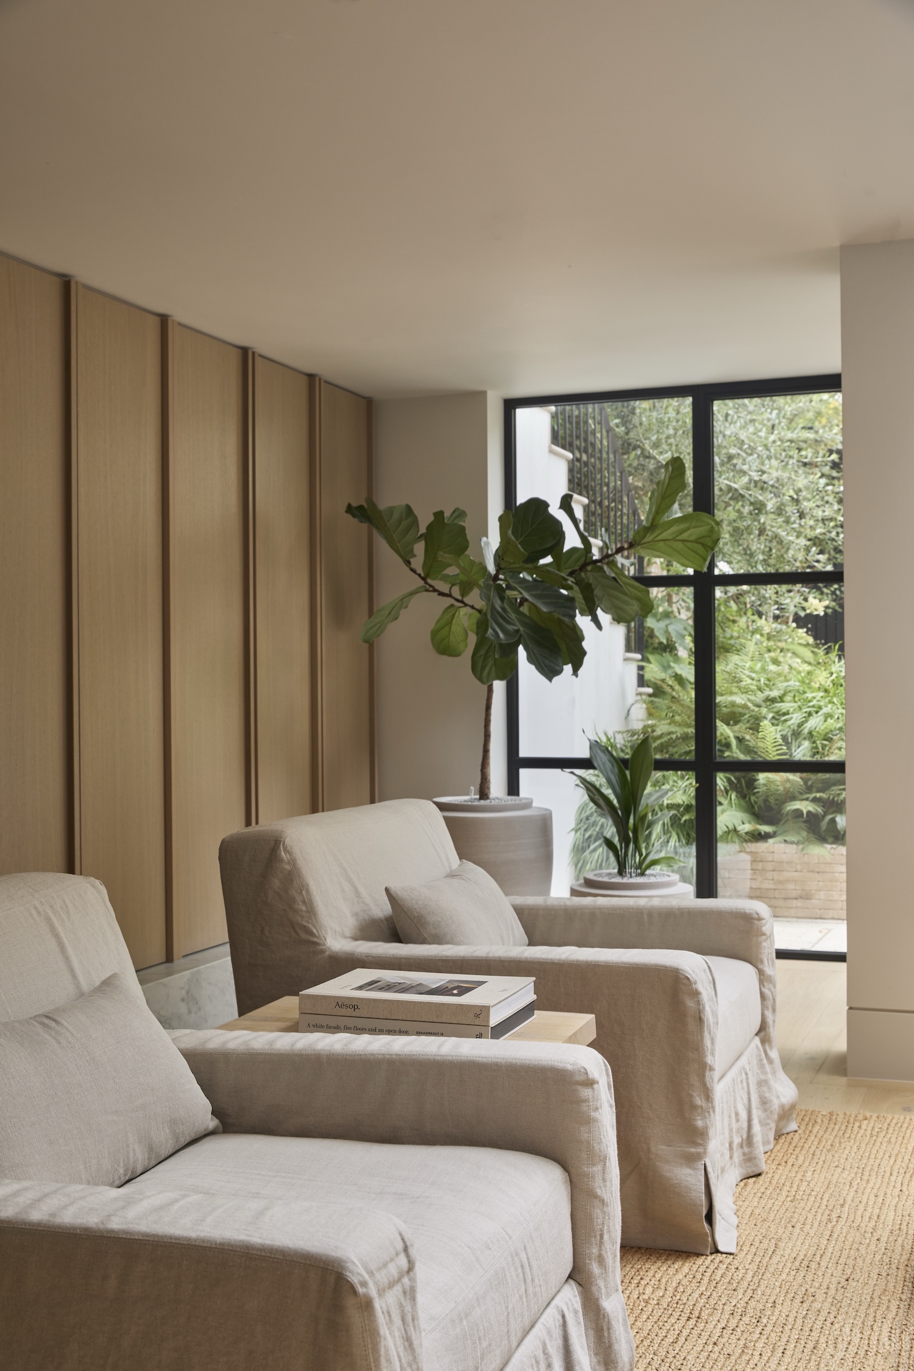
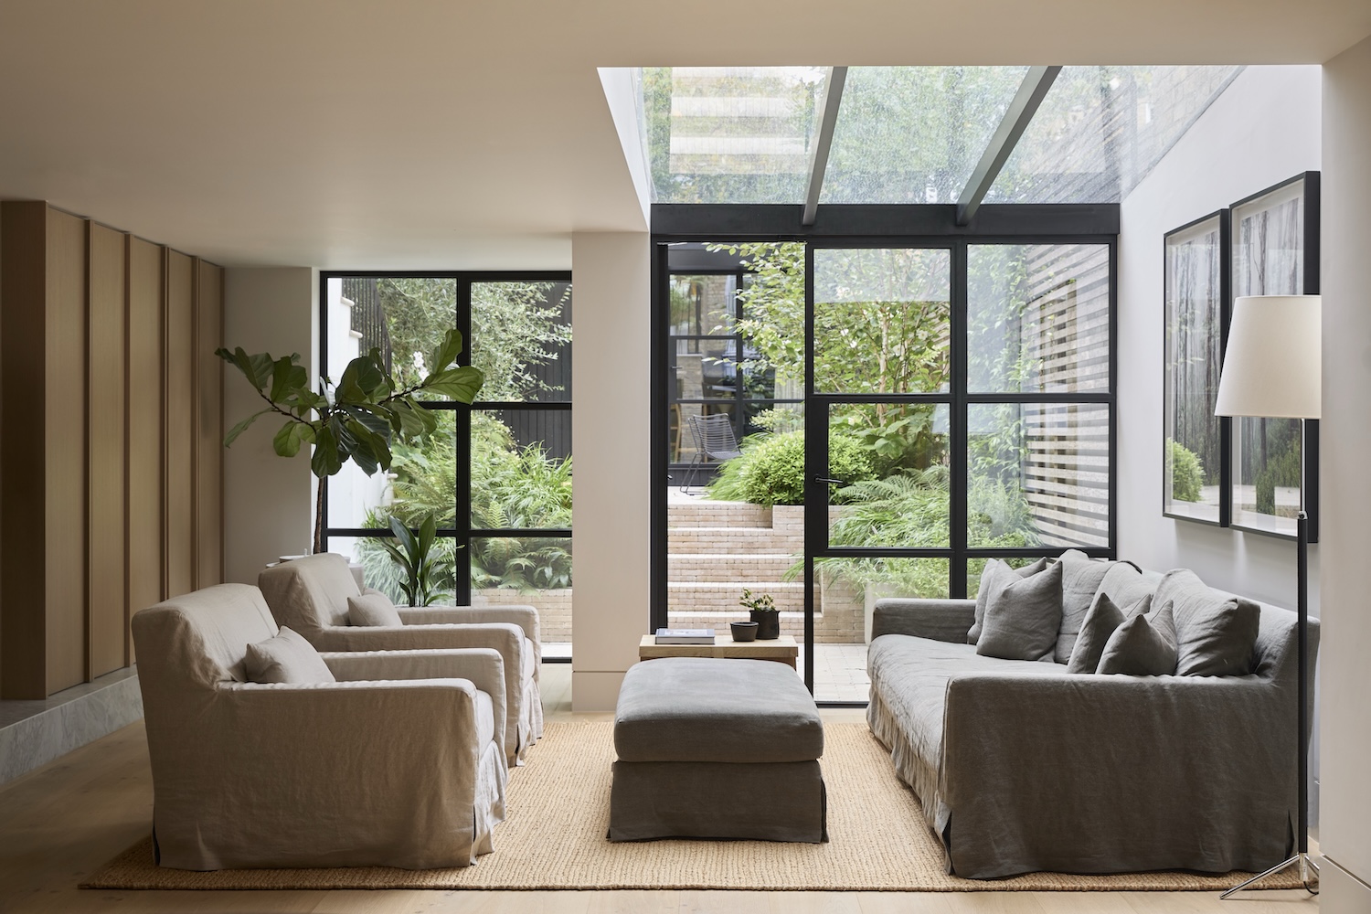
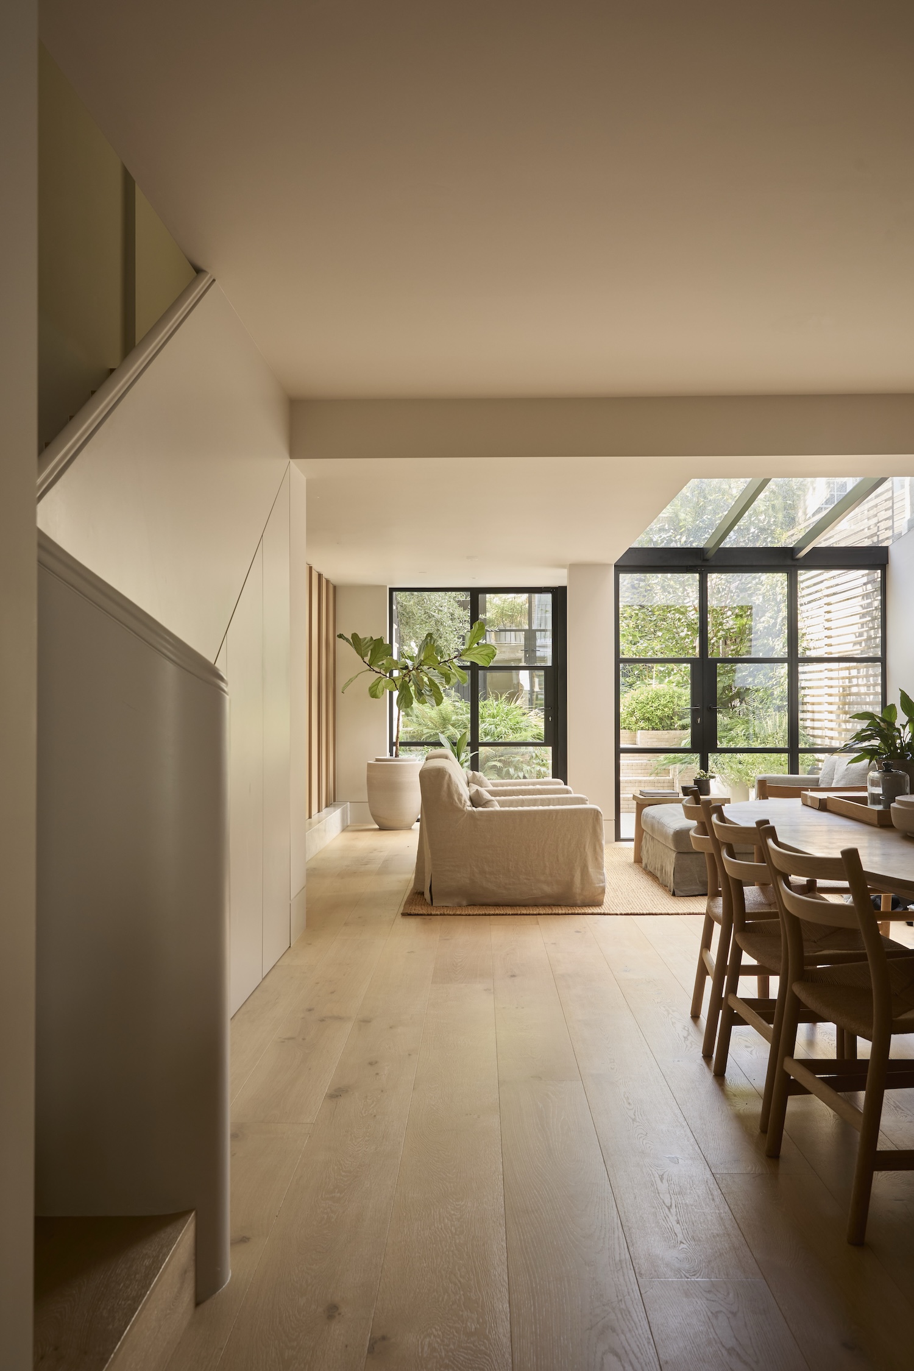
That indoor-outdoor porosity is the project’s most defining move. Steel-framed doors open the lower ground floor directly onto a stone-paved courtyard, dissolving the threshold between kitchen, dining, lounge, and garden into a single continuous field. This is not a feature imported from abroad for effect – it is a spatial logic that reshapes how the entire house is inhabited. The courtyard becomes the organizing presence around which every level orients itself, with each floor maintaining outlook over it. Where Georgian townhouses typically stack rooms in vertical isolation, this intervention introduces a centrifugal pull toward an open sky.
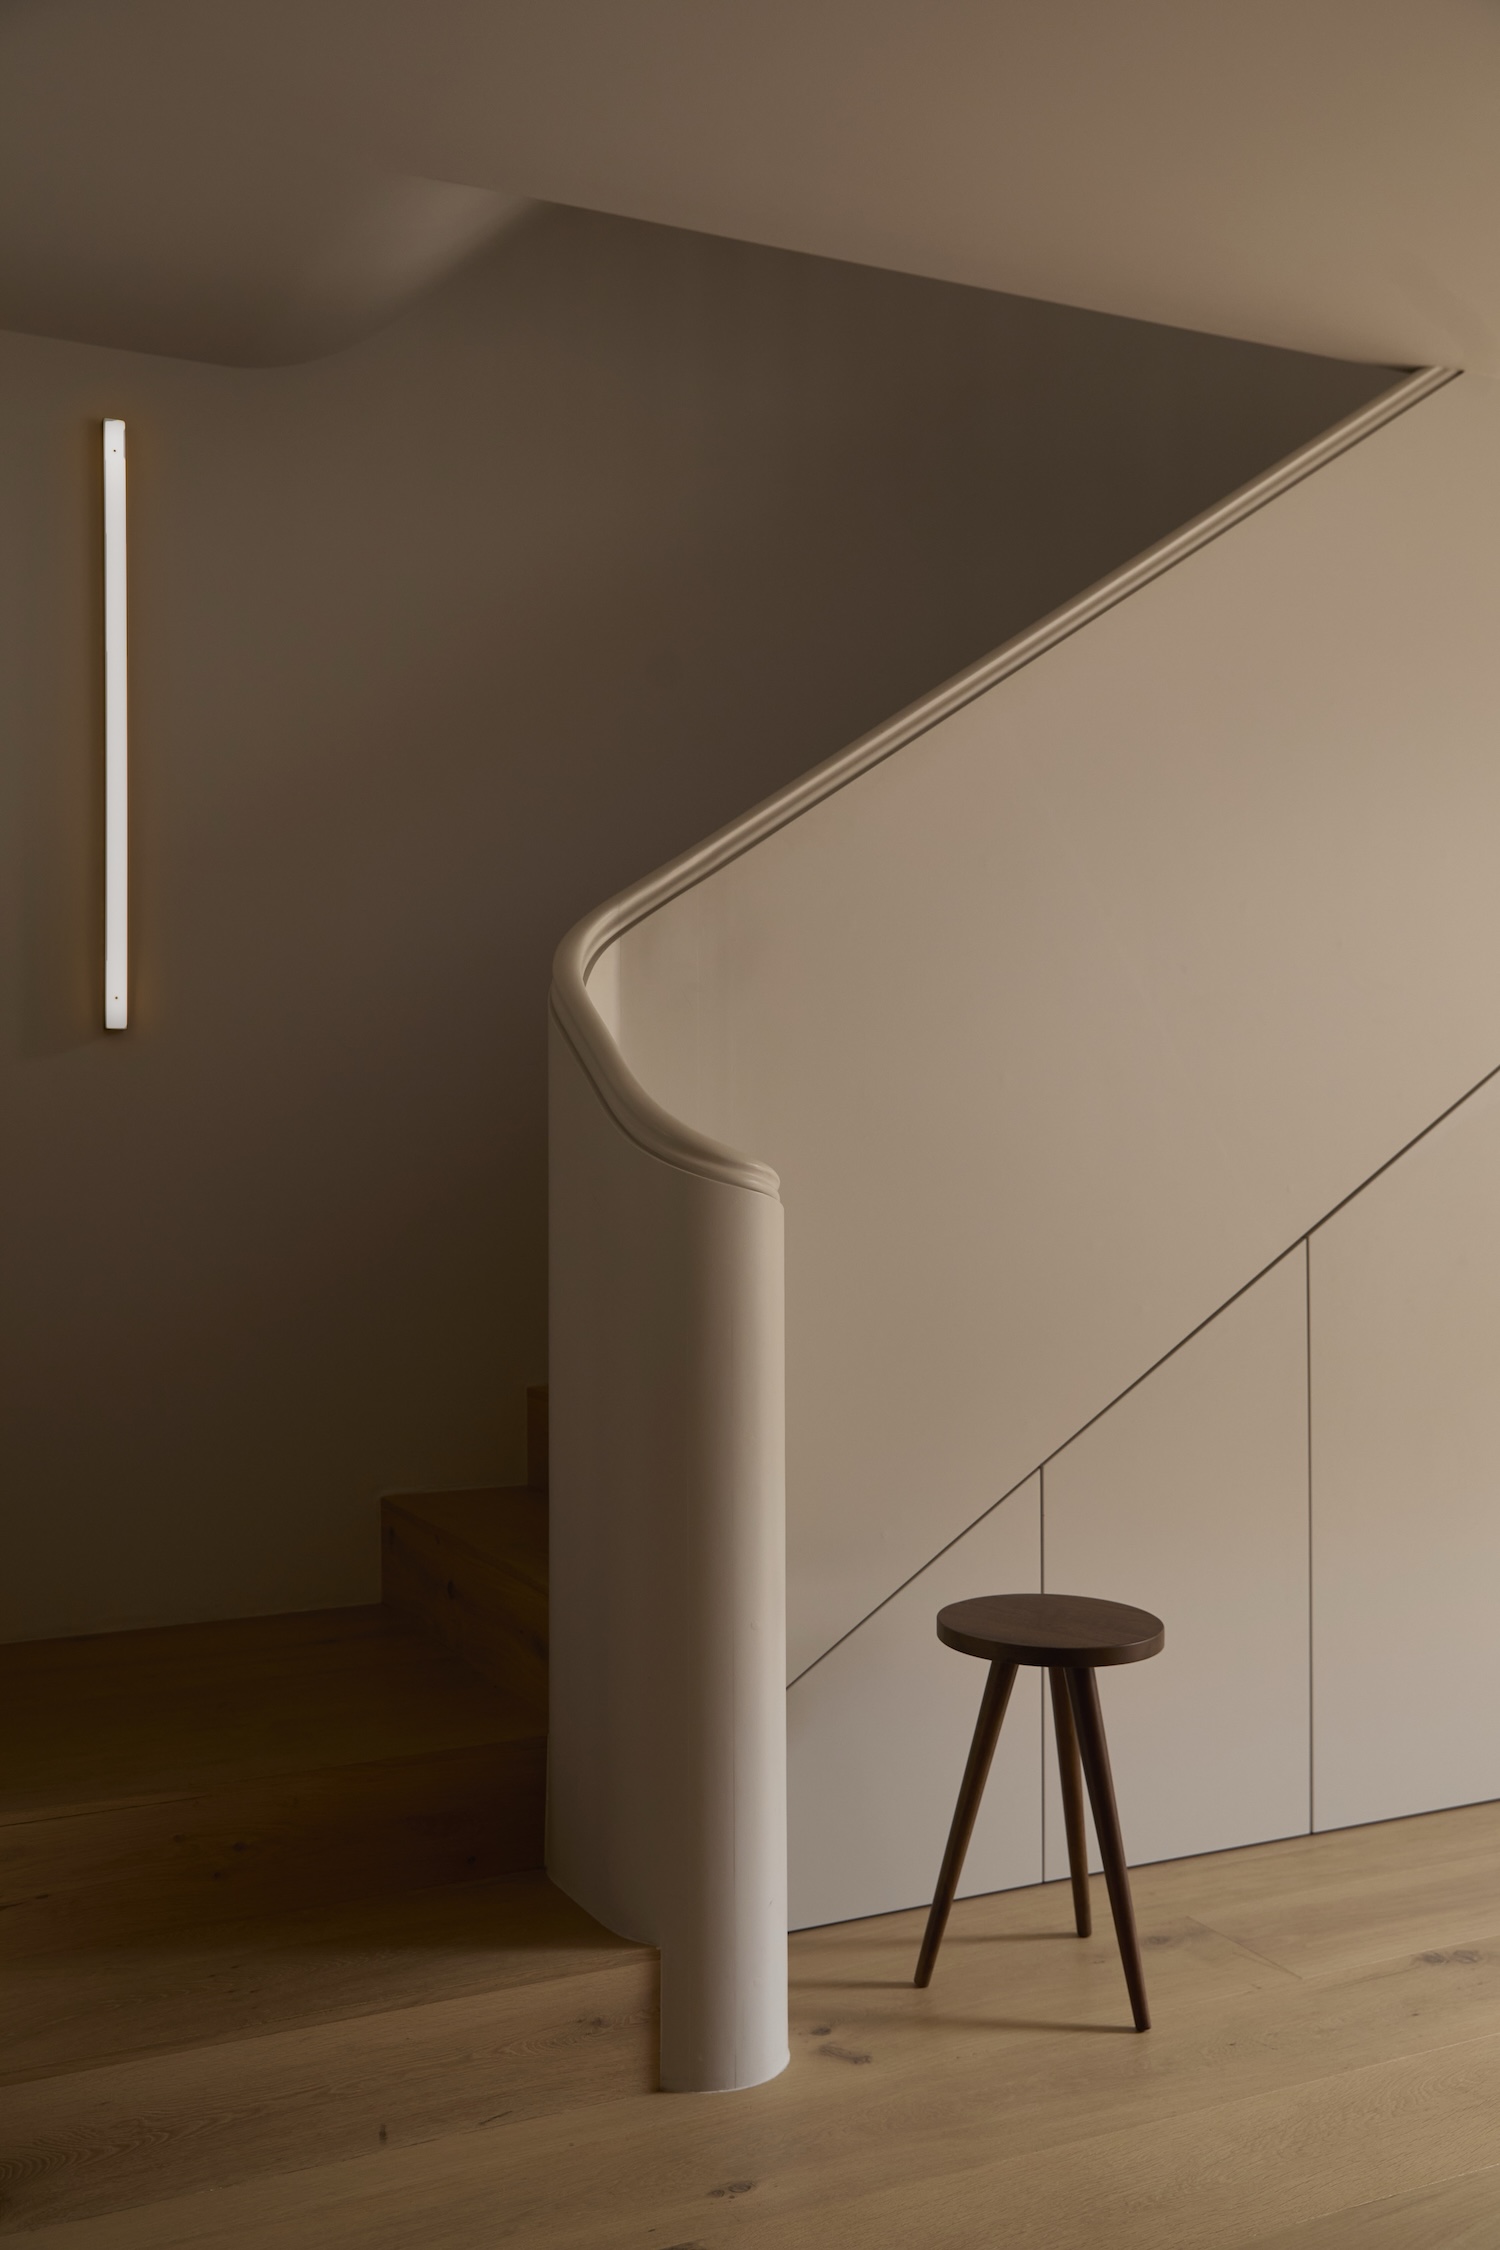
The sectional strategy reinforces this. A sculptural staircase connects the lower ground floor to the levels above, functioning less as circulation and more as spatial event – a moment of compression and release that makes the move between the garden-facing informality below and the more composed rooms above feel deliberate. The mezzanine office inserted between the ground and first floors further articulates this interest in spatial gradation, resisting the blunt floor-by-floor logic that original townhouse plans impose.