The owners of Clinton Hill Residence in Brooklyn, New York, settled on their light fixtures early, and a selection of pieces by Blue Green Works went on to steer the entire renovation. Office of Tangible Space built the interior around that choice, reworking the living room, dining alcove, bedroom, bathroom, and office of an otherwise typical townhouse layout so that each room carries a mood of its own.
Lighting in a residential renovation is usually specified late and fitted around finishes and furniture already in place. Here the fixtures came first, and the rest of the design followed from them. Layers of low, atmospheric light change the character of the rooms over the course of the day, and the sequence of distinct moods from one space to the next is closer to the experience of a boutique hotel than a conventional home.
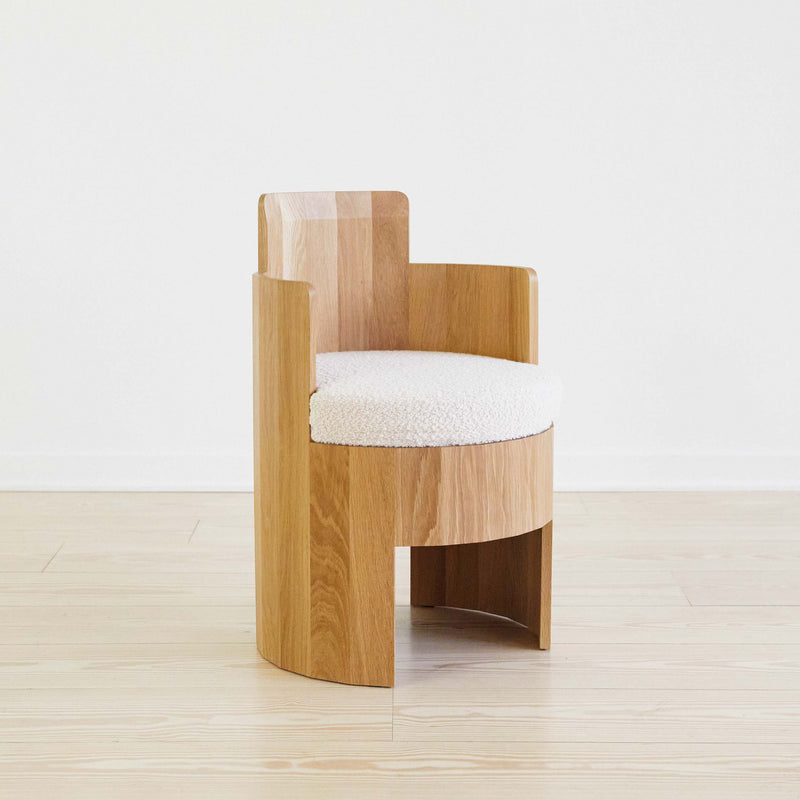
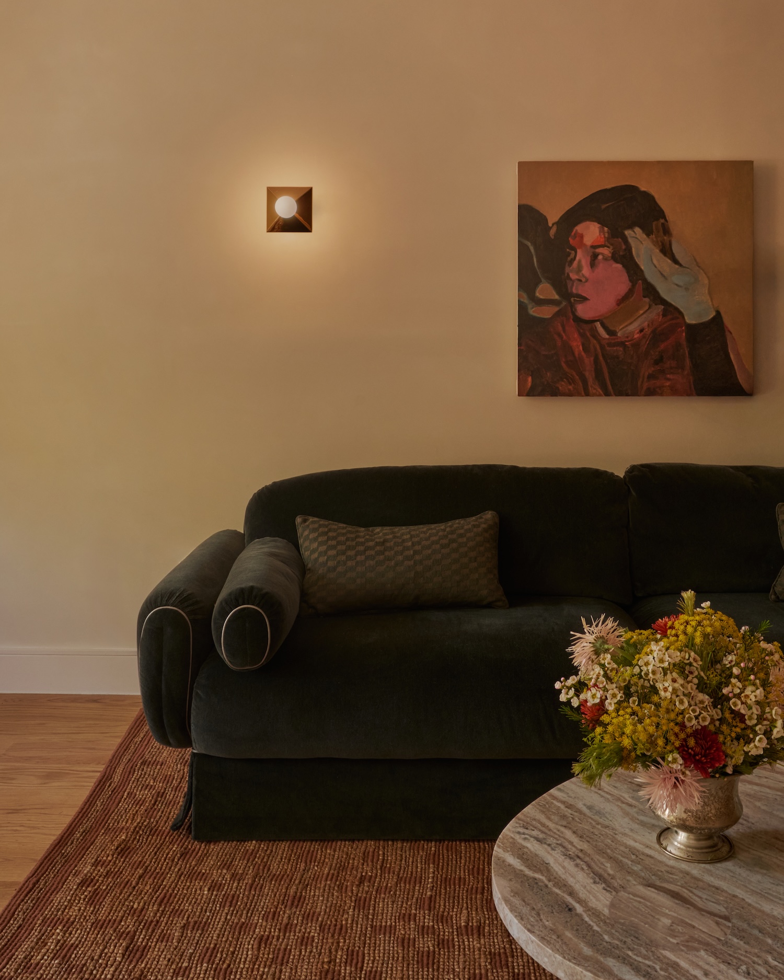
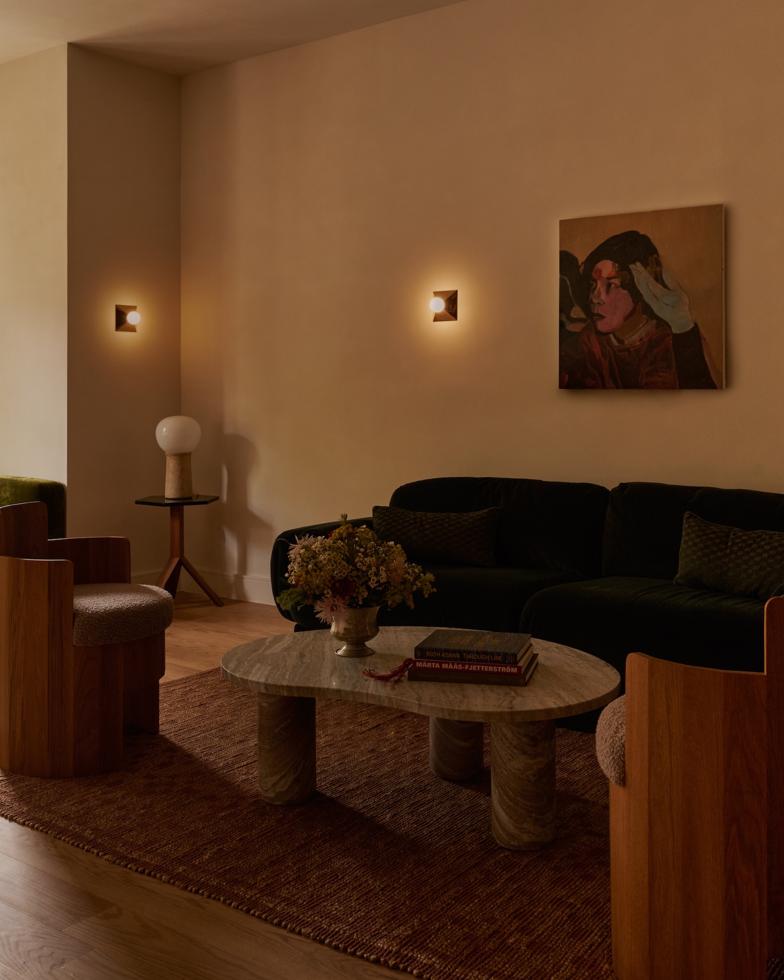
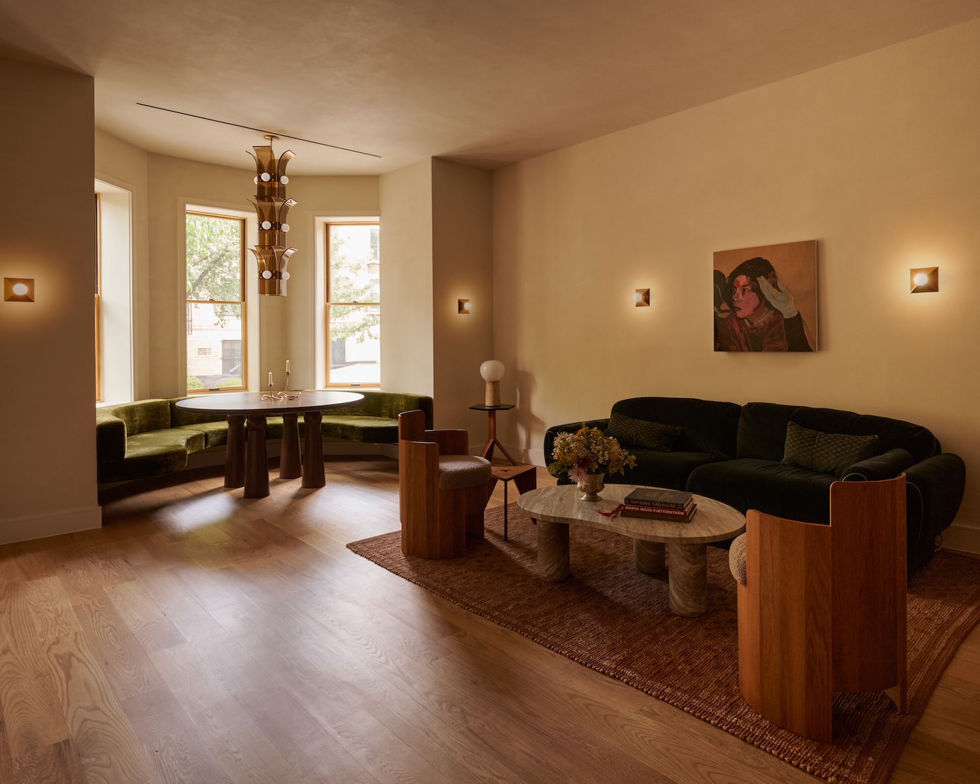
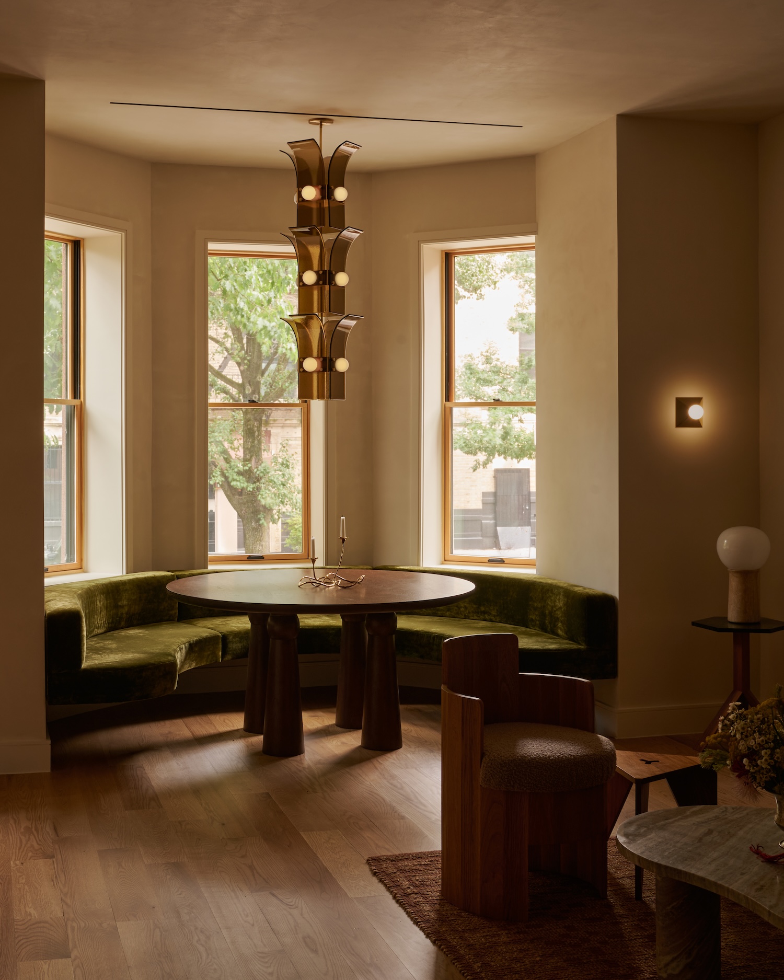
At the center of the main floor, a custom banquette wraps the dining alcove and anchors both the dining and living areas, giving the household a fixed place to gather. A Palm pendant hangs above it, while Pyramid sconces frame the Orior sofa and Fort Standard chairs on the living side. With the pendant and sconces positioned around the furniture, the light is tied to where people sit and eat. The studio also designed the millwork, which lets the banquette and surrounding cabinetry read as part of the architecture.
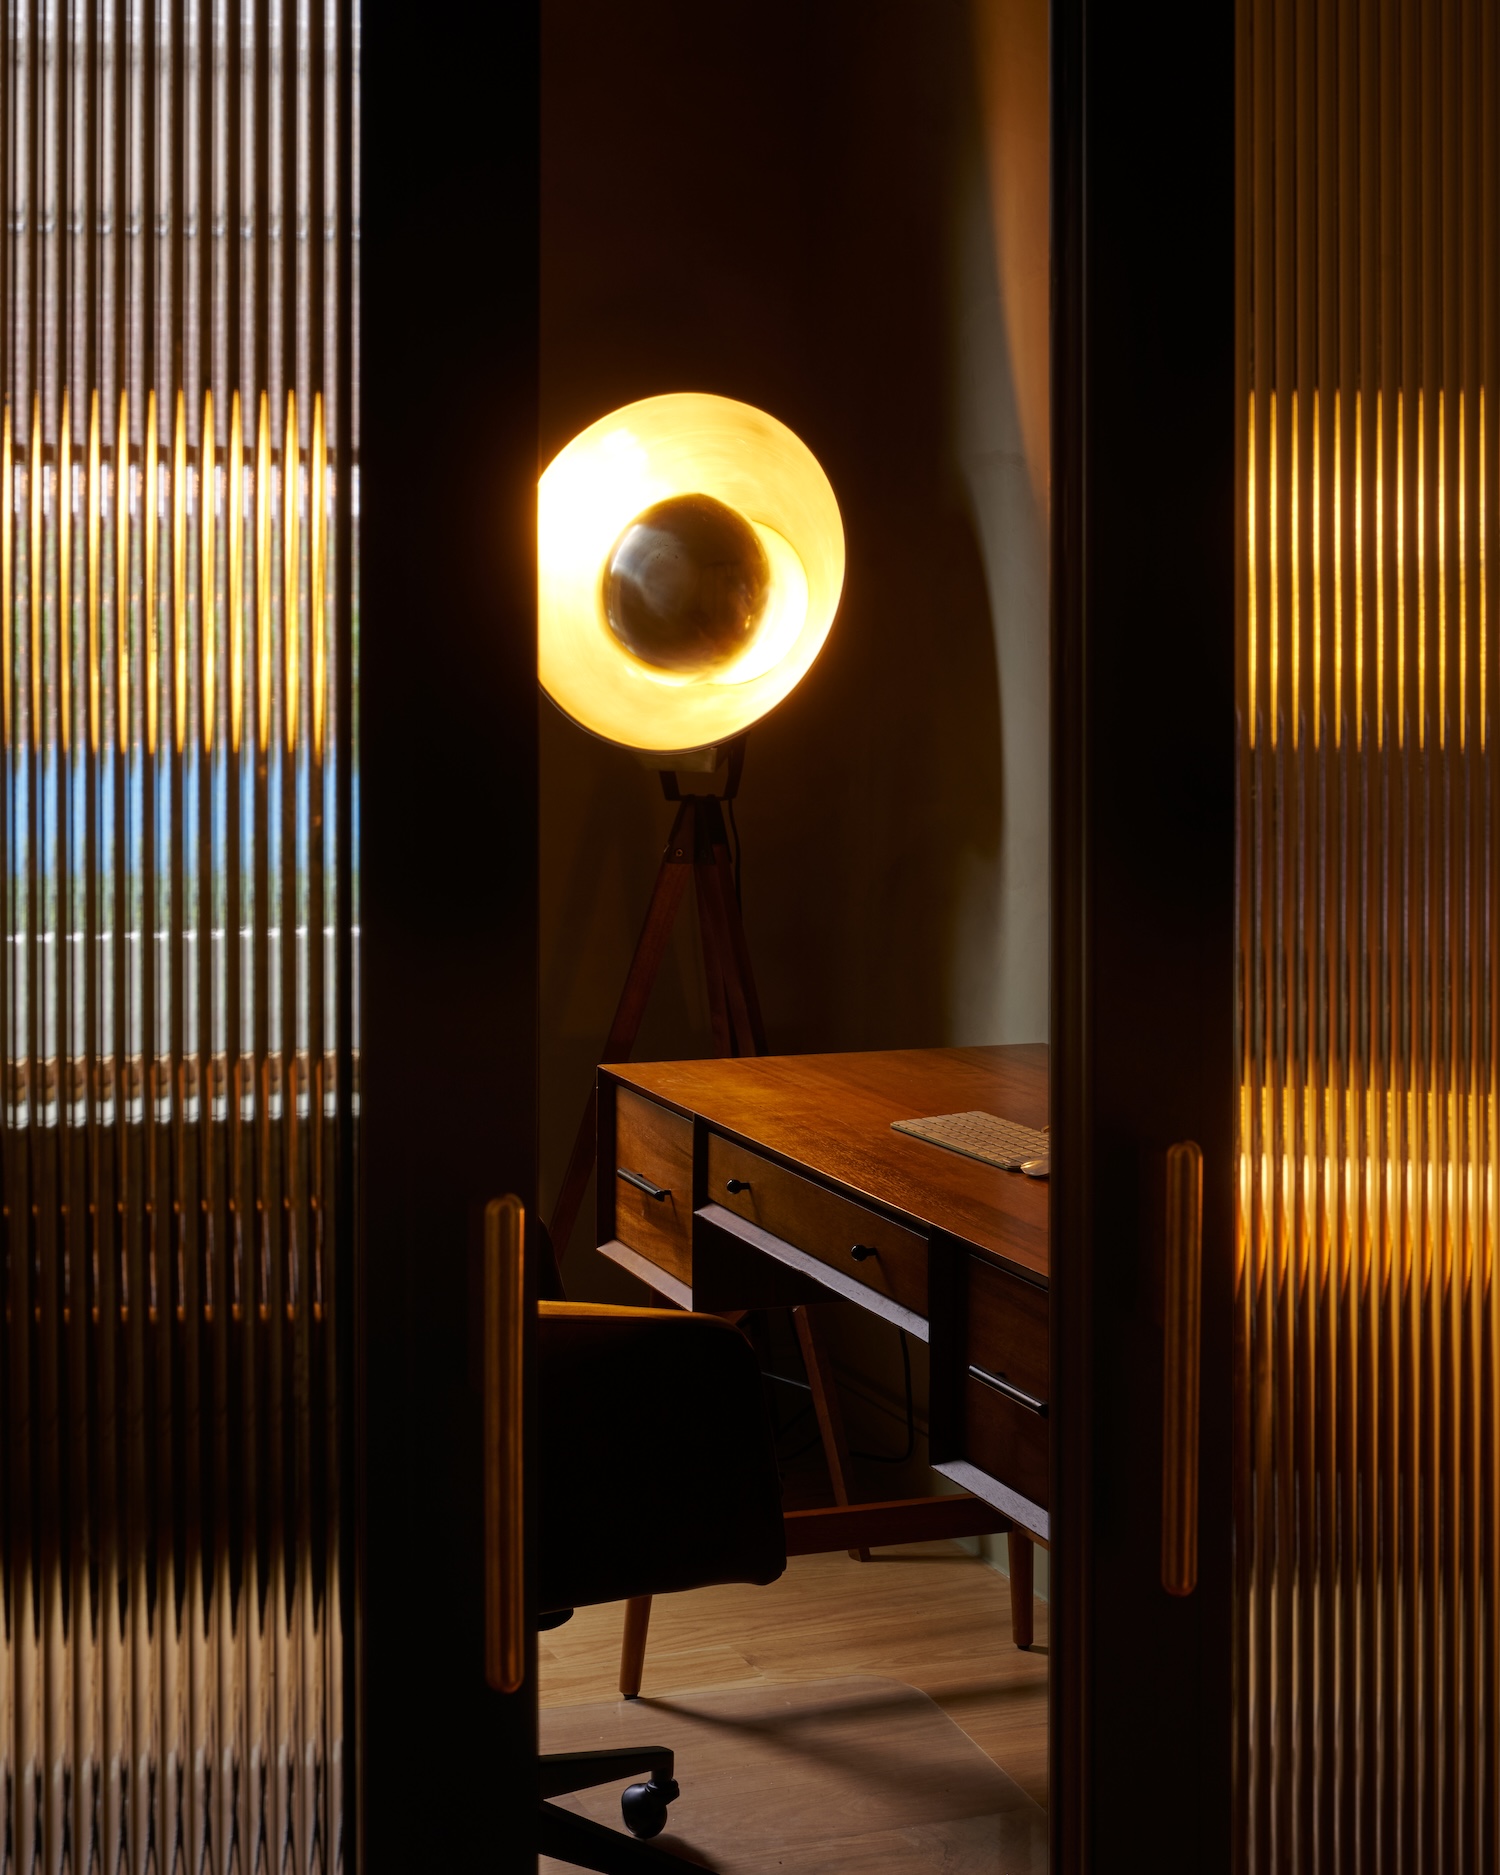
The home office sits behind reeded glass doors. The fluted profile of the glass breaks up the view into the room while still passing light through, so the office feels closed off from the living space without going dark. Brown walls and warm wooden furniture keep the palette dense and low in reflectance.
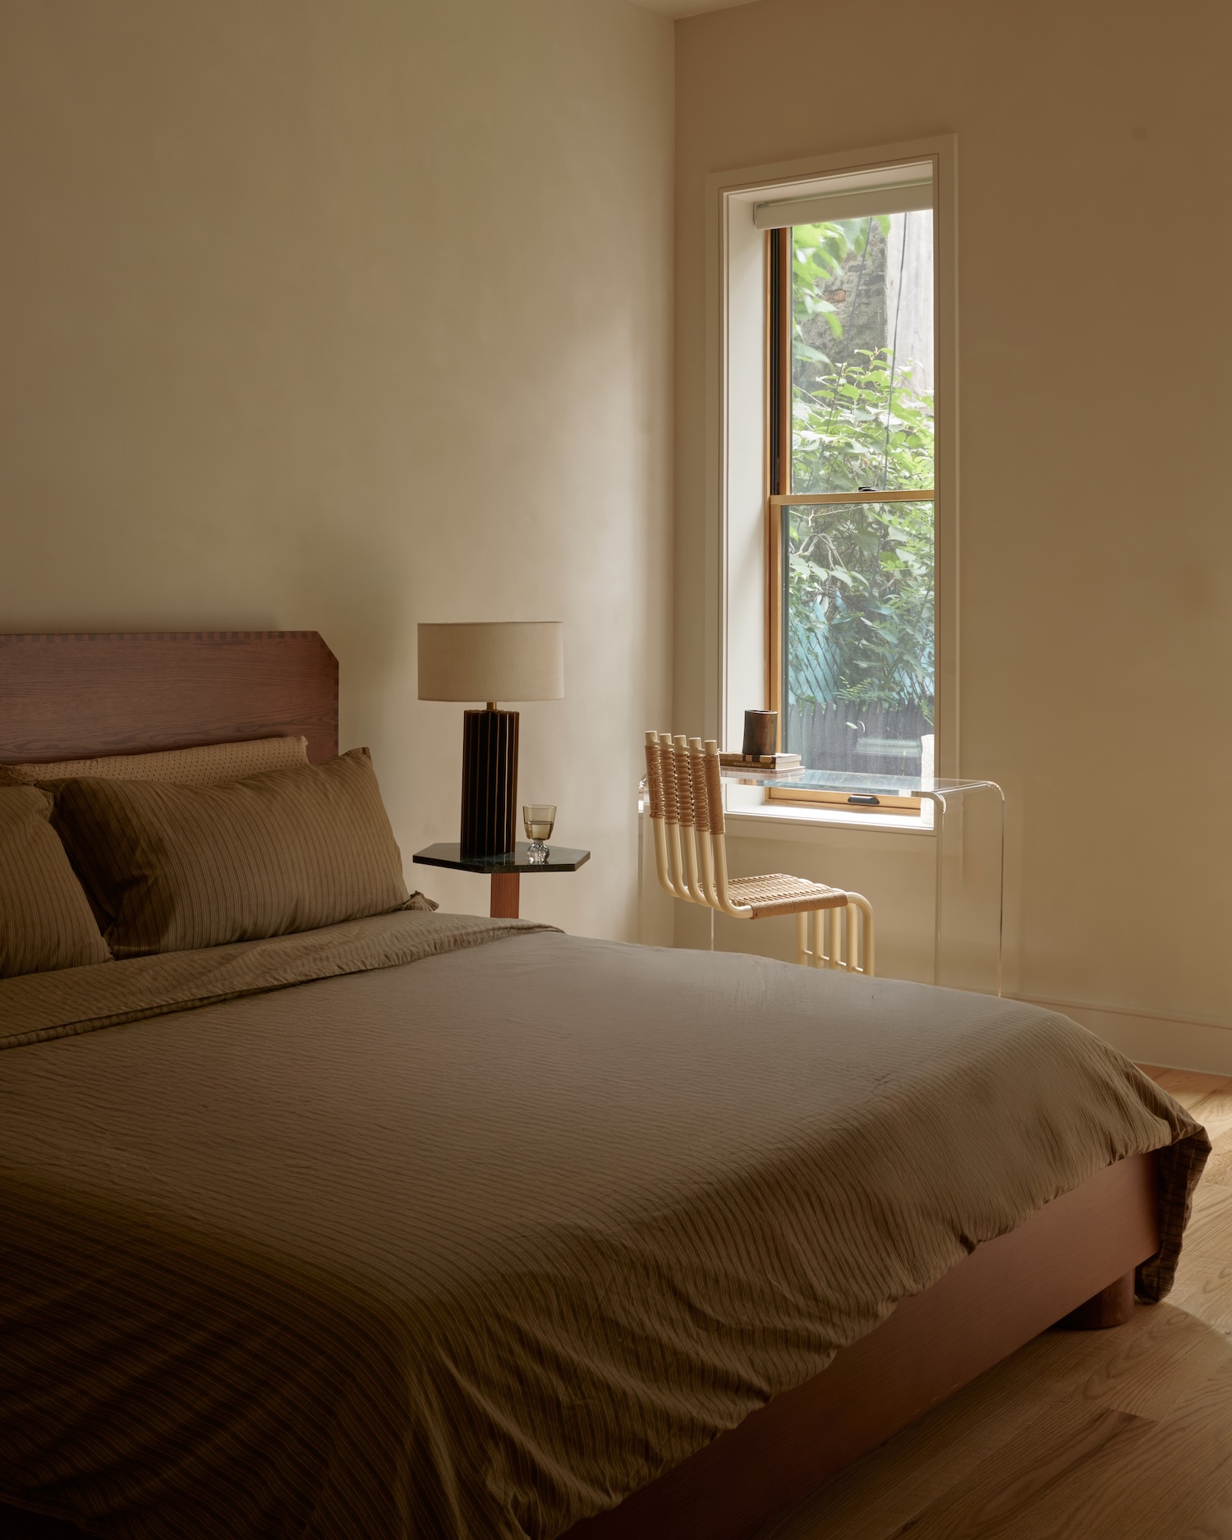
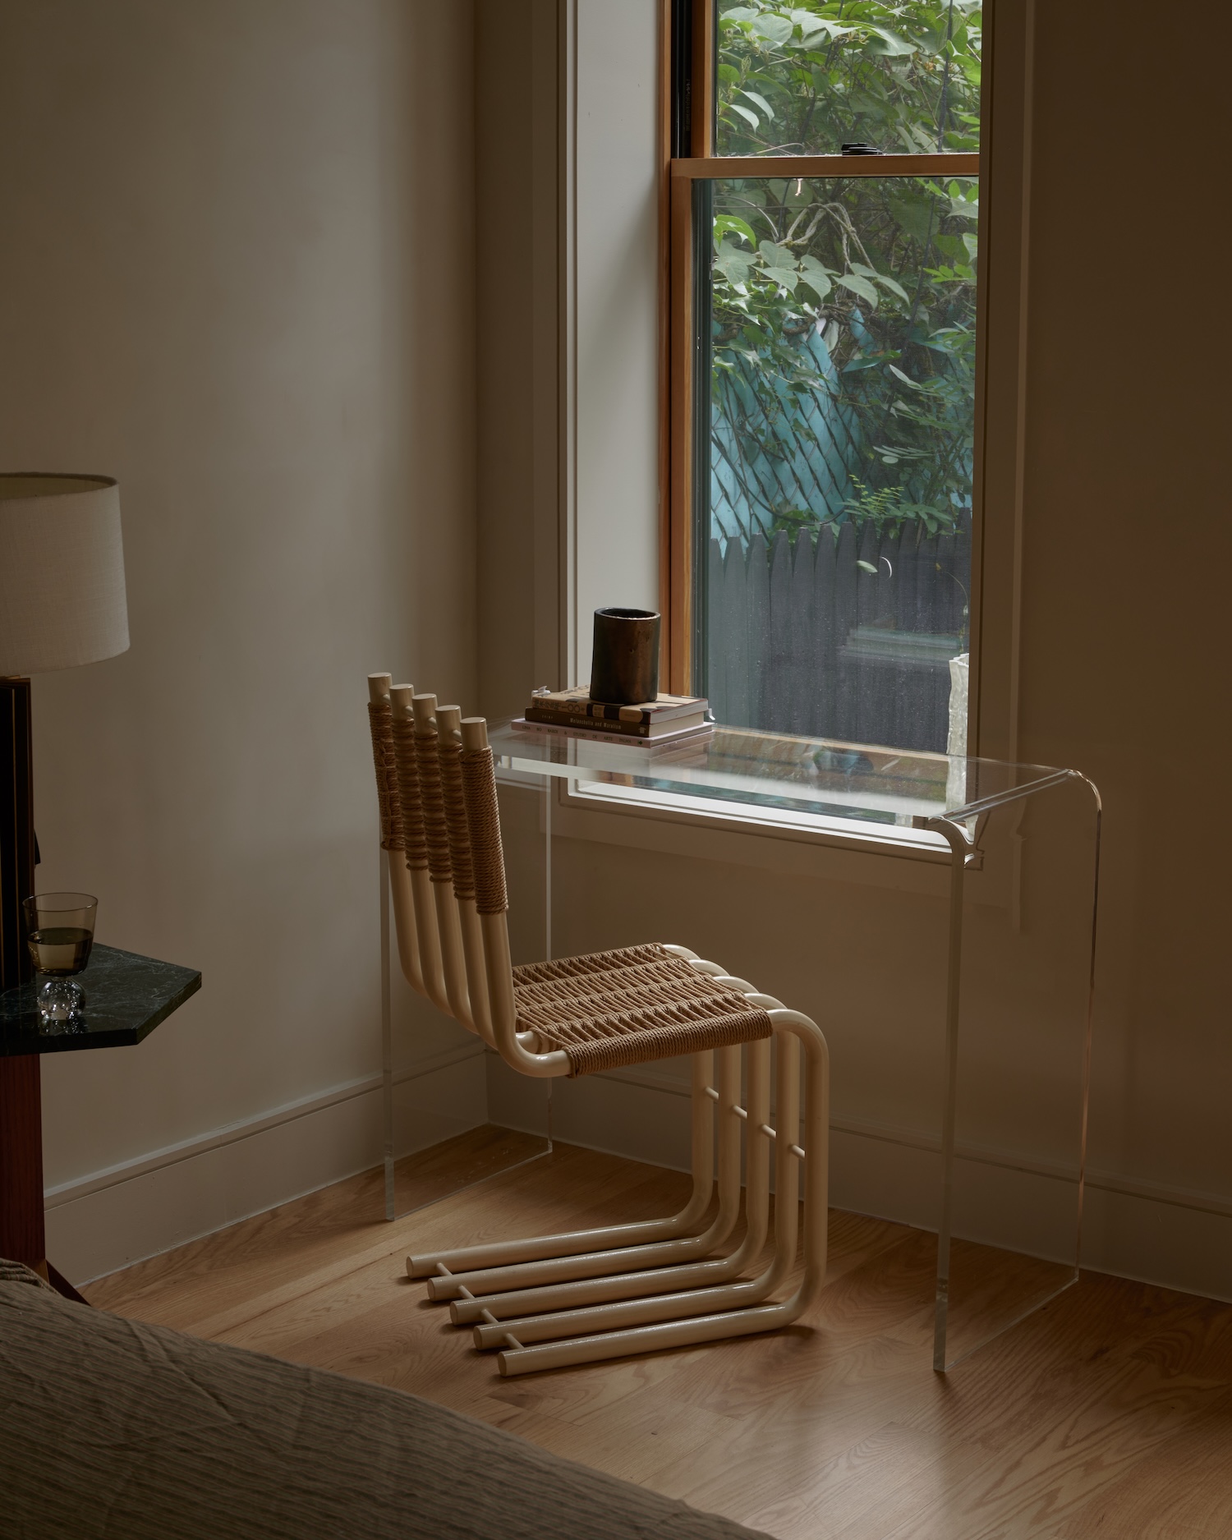
The bathroom pushes the same approach further. Its deep green surfaces absorb more light than they return, which pulls the walls inward and makes the room feel enclosed and immersive. The bedroom is the counterweight, kept bright and soft so that the darker rooms elsewhere read by contrast.