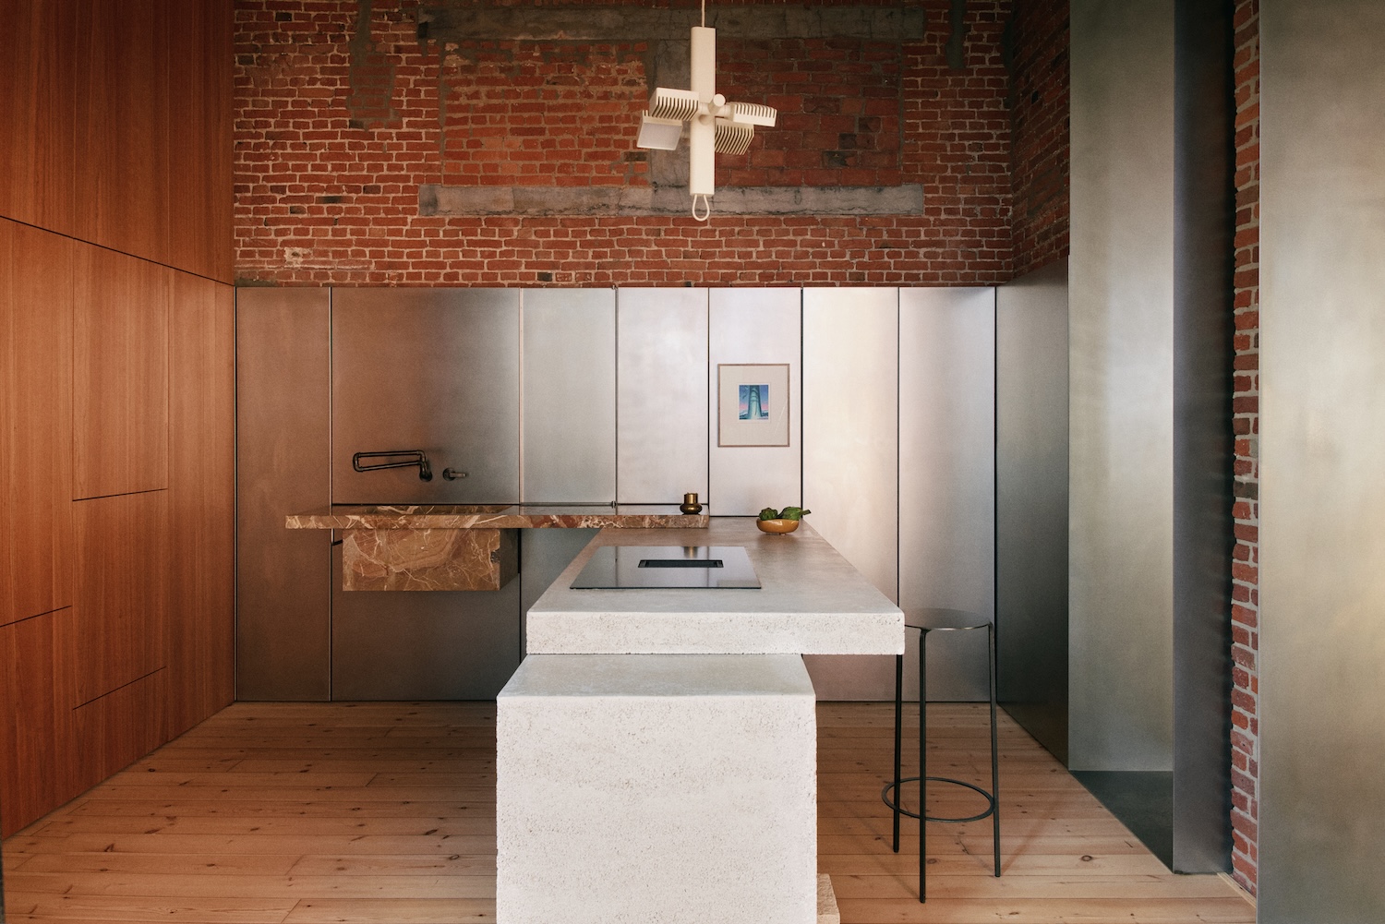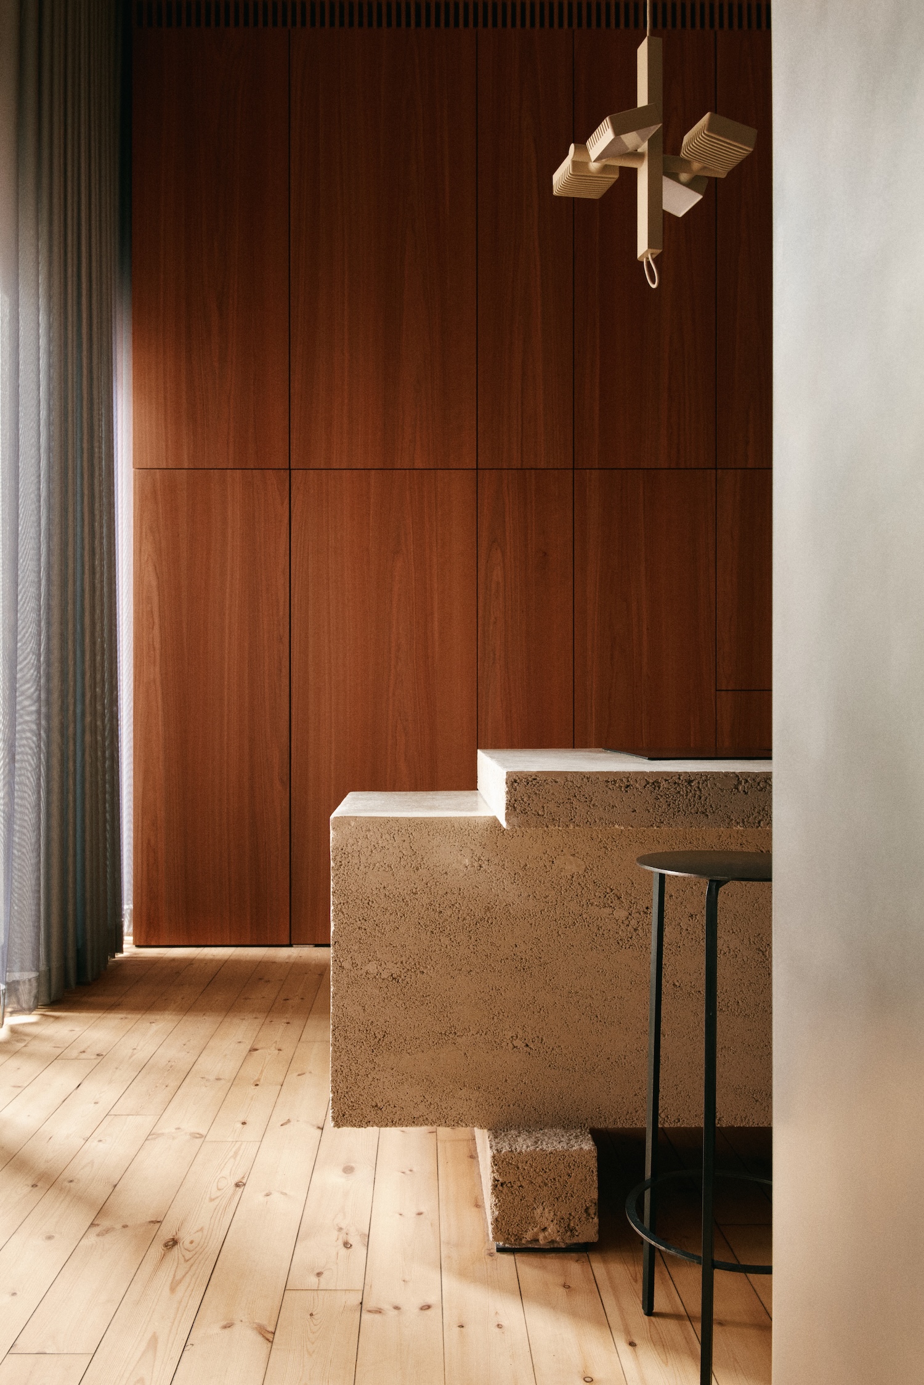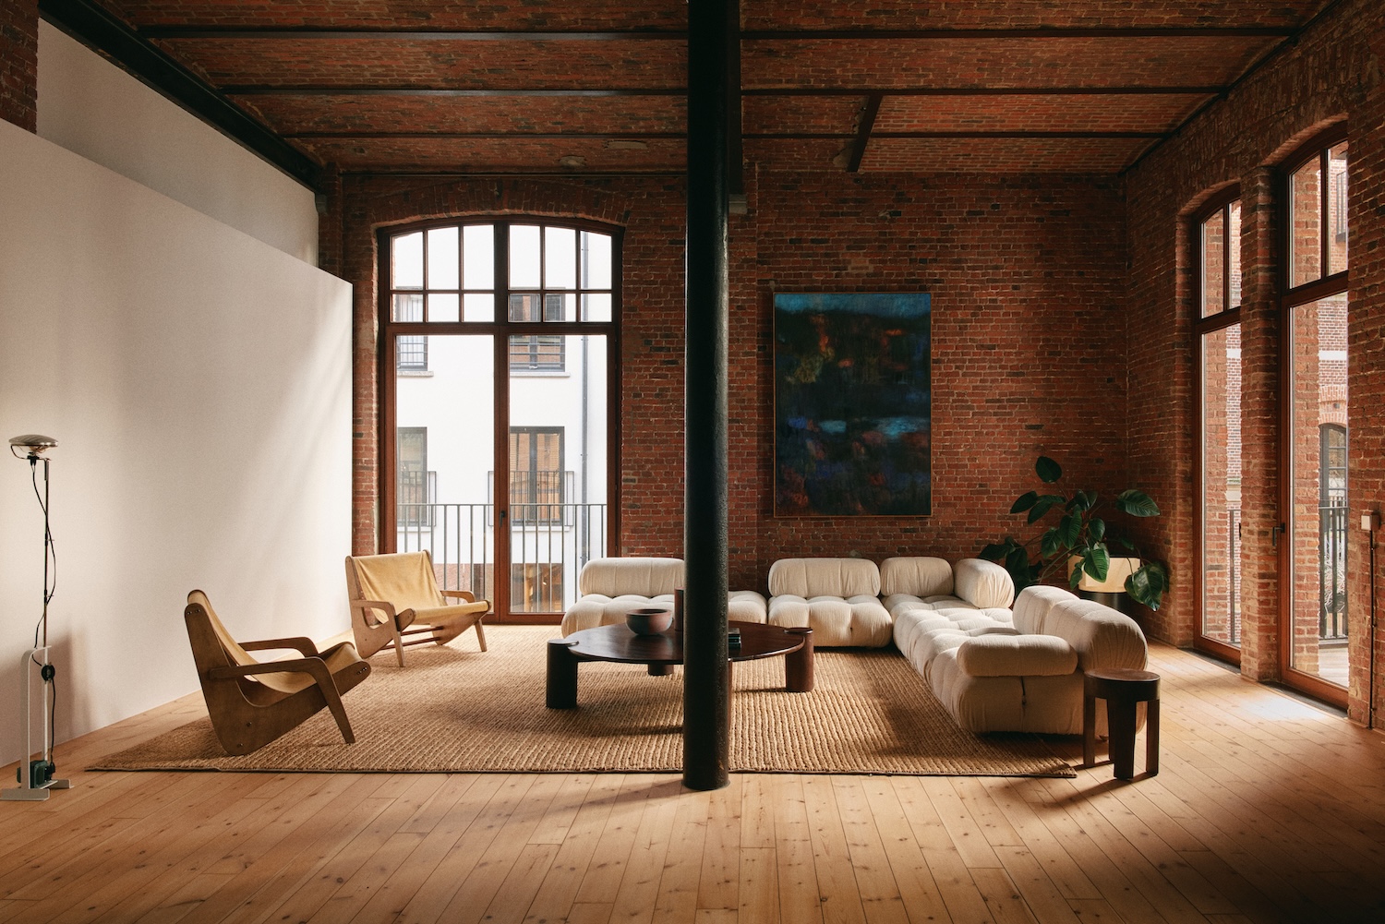
The kitchen island at HESSEN, a residence in the north of Antwerp, Belgium, is made entirely of rammed earth, a freestanding block that contrasts with every other surface in the room. Designed by Antwerp studio Contekst, the loft sits within a cluster of former storage and industrial buildings being converted as part of a new urban redevelopment.
Contekst began with a spatial study carried out with the clients, which led to a new arrangement of the kitchen, bedrooms, and bathrooms organized around clear circulation and an open plan. The clients also wanted a dedicated home office. The studio placed it on a mezzanine above the entrance zone, a position that keeps the living areas open to the full ceiling height while giving the workspace its own level, connected to the home and set apart from its domestic functions.
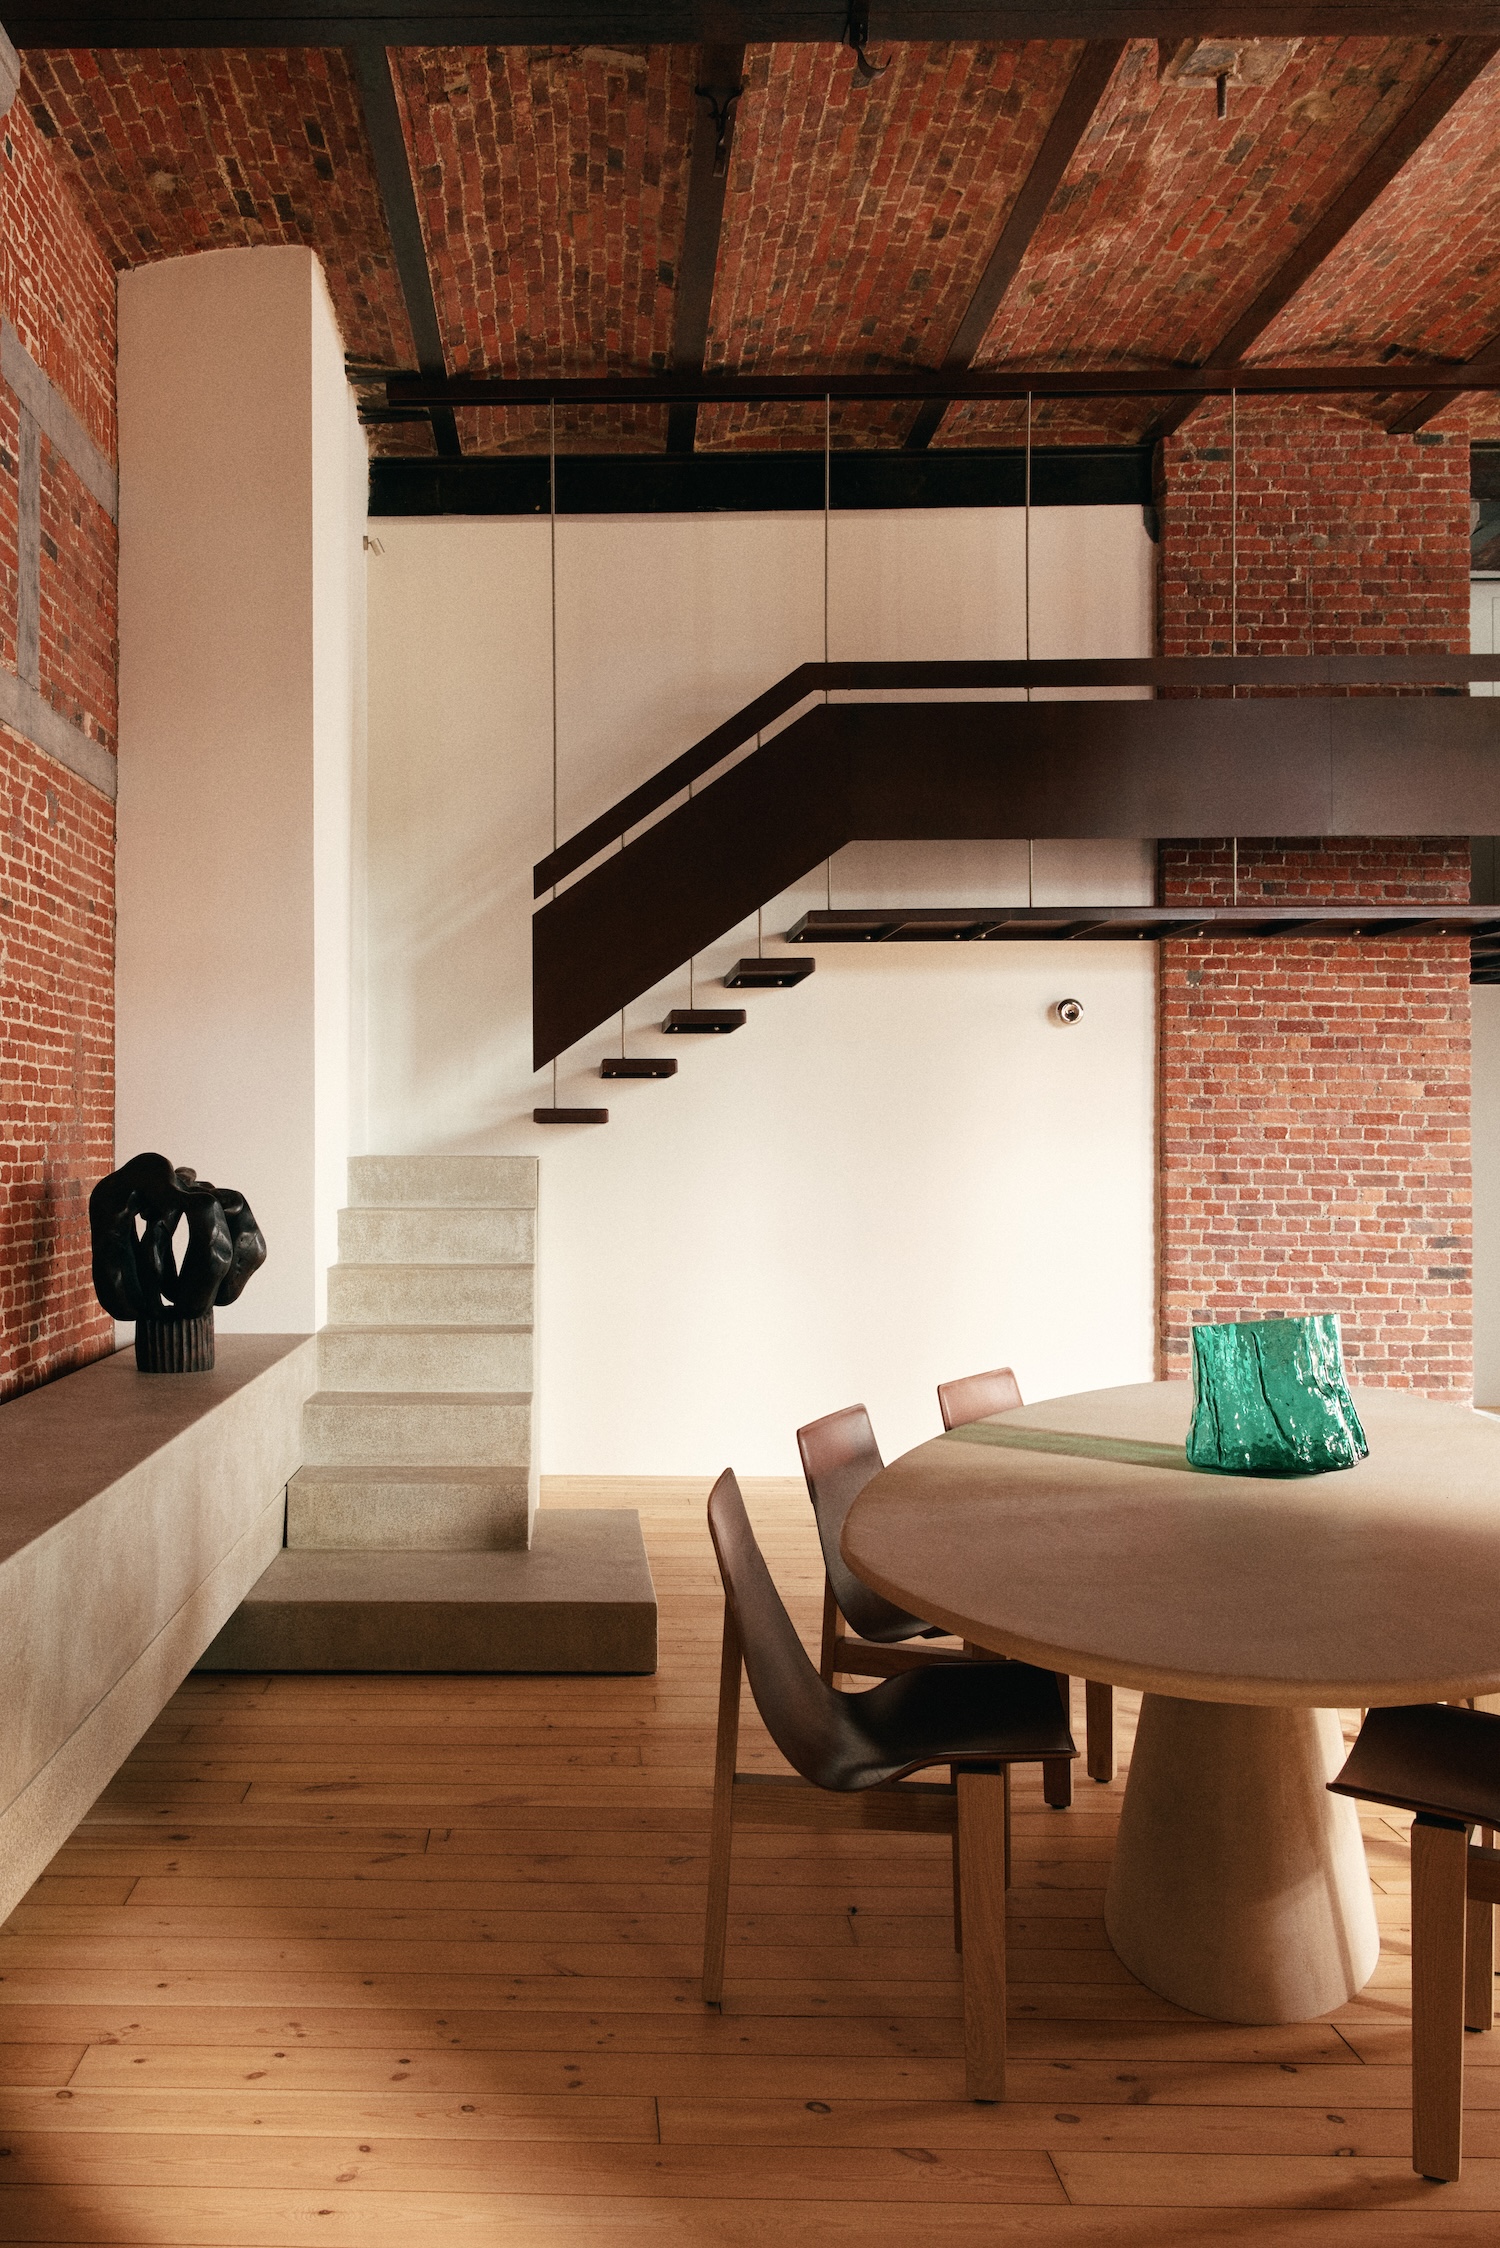
A corten-steel staircase with integrated storage leads up to the mezzanine. The upgraded technical systems of the residence are accessed from the same point, so the services can be maintained and upgraded from a single location as needs change.
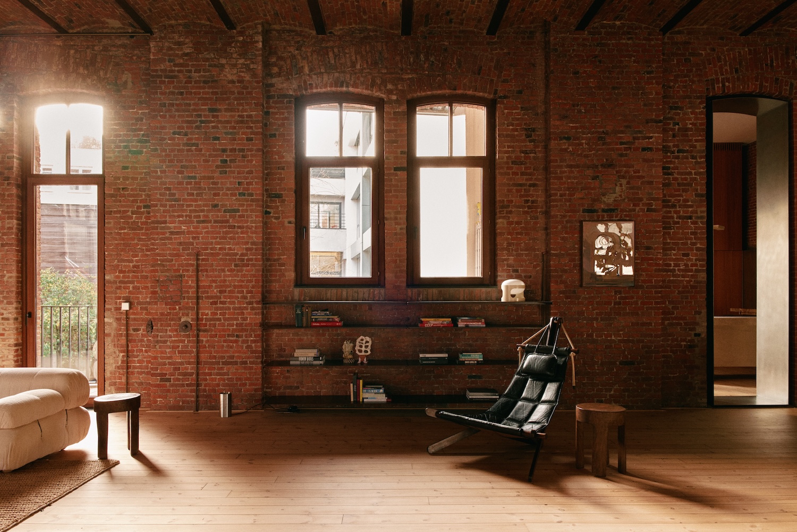
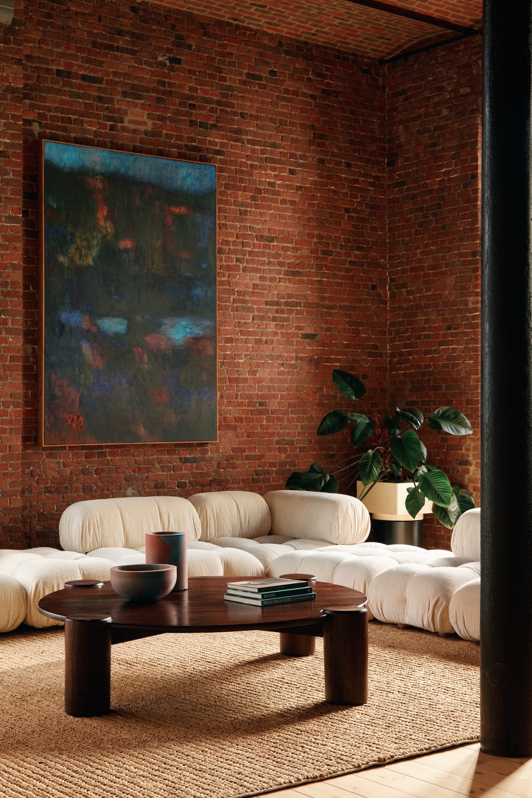
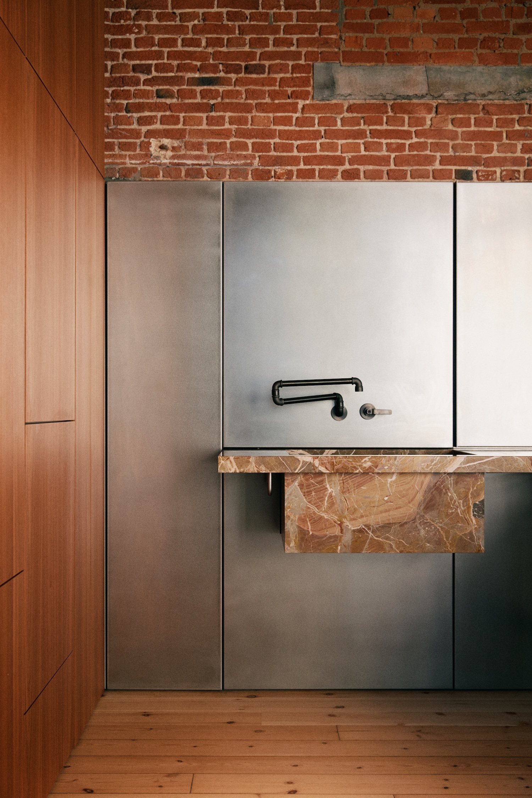
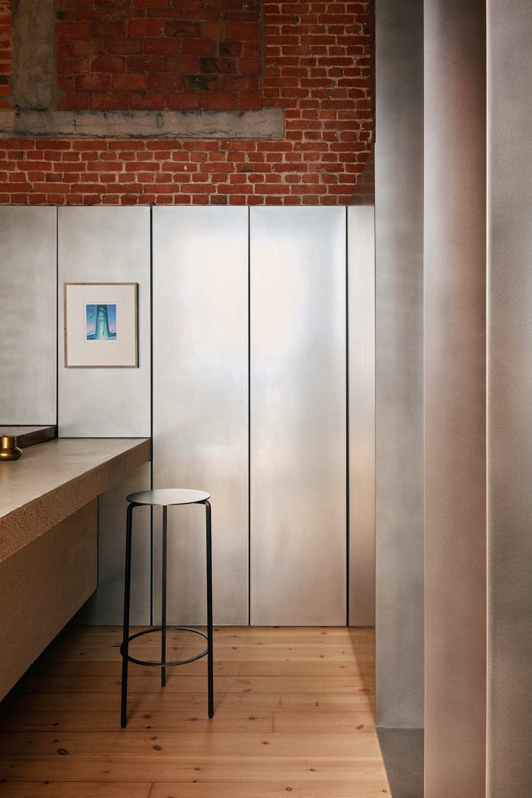
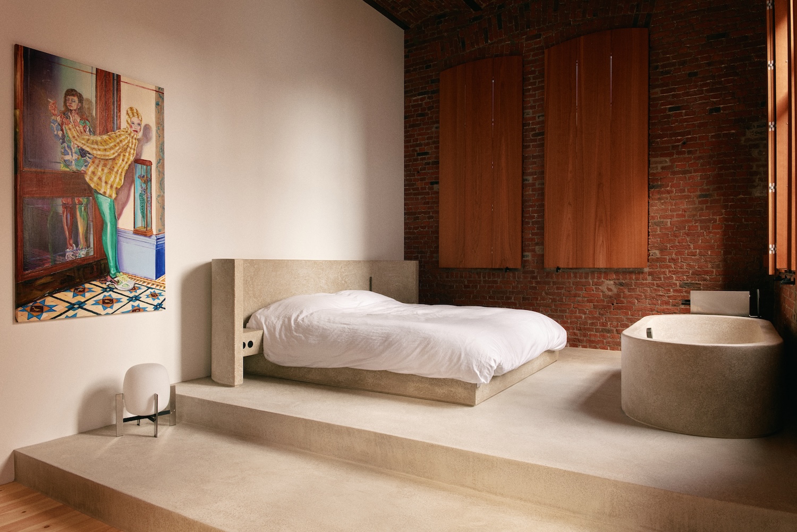
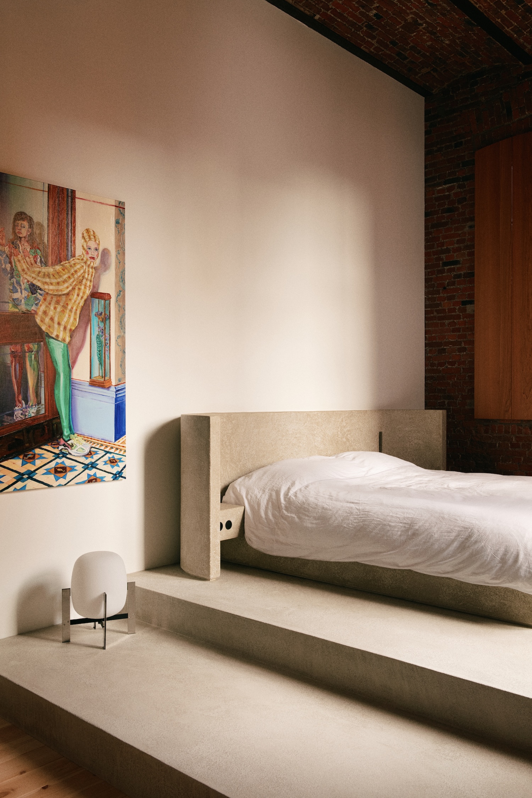
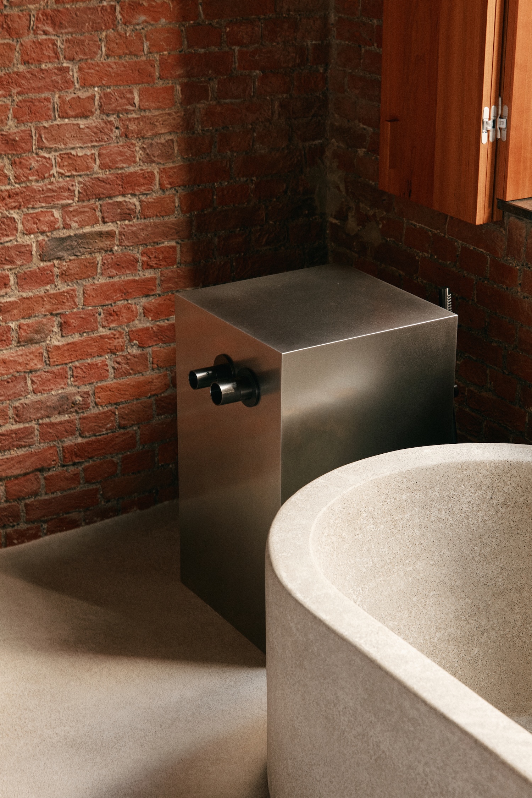
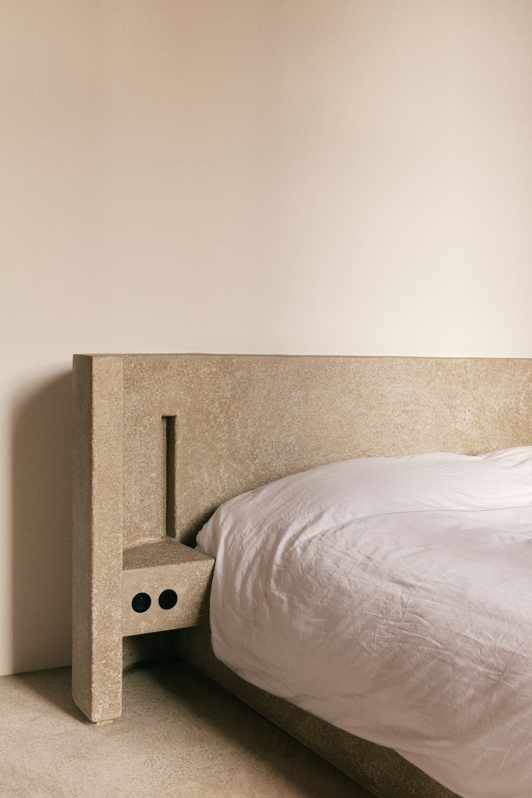
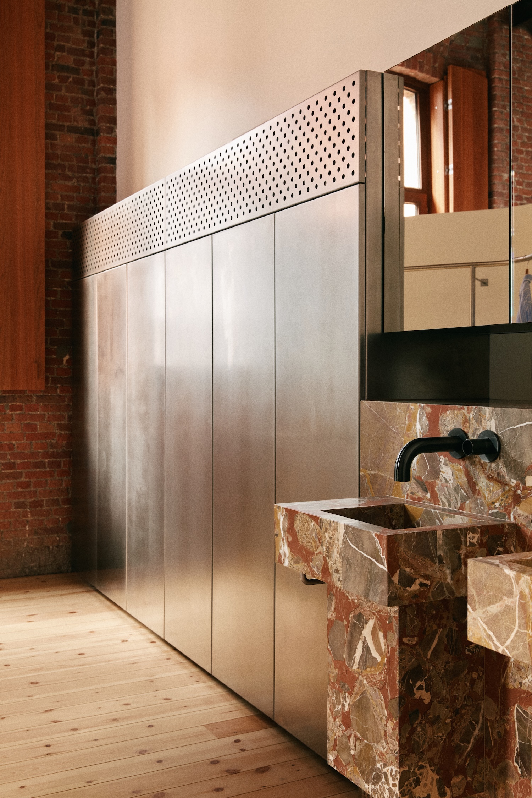
The existing building supplied the starting palette of exposed brick, visible steel columns and beams, and tall ceilings. The red of the brick determined the choice of stone, a honed Macchia Vecchia whose warm tones sit close to the masonry. Bespoke pieces in stainless steel and cherry veneer introduce finer, more precise surfaces, while custom rusted-steel components repeat the raw steel of the original structure and the corten of the stair. Contractor Luyten Interiorlizers carried out the work.
The island is the one element that does not take its cue from the existing fabric. Rammed earth is compacted in successive layers from unfired soil, which typically leaves visible horizontal bands and a surface that remains slightly porous to the touch. Set beside fired brick, stainless steel, and cherry veneer, it reads as a separate object standing in the room, related to the masonry by its clay content and distinguished from it by never having been fired.