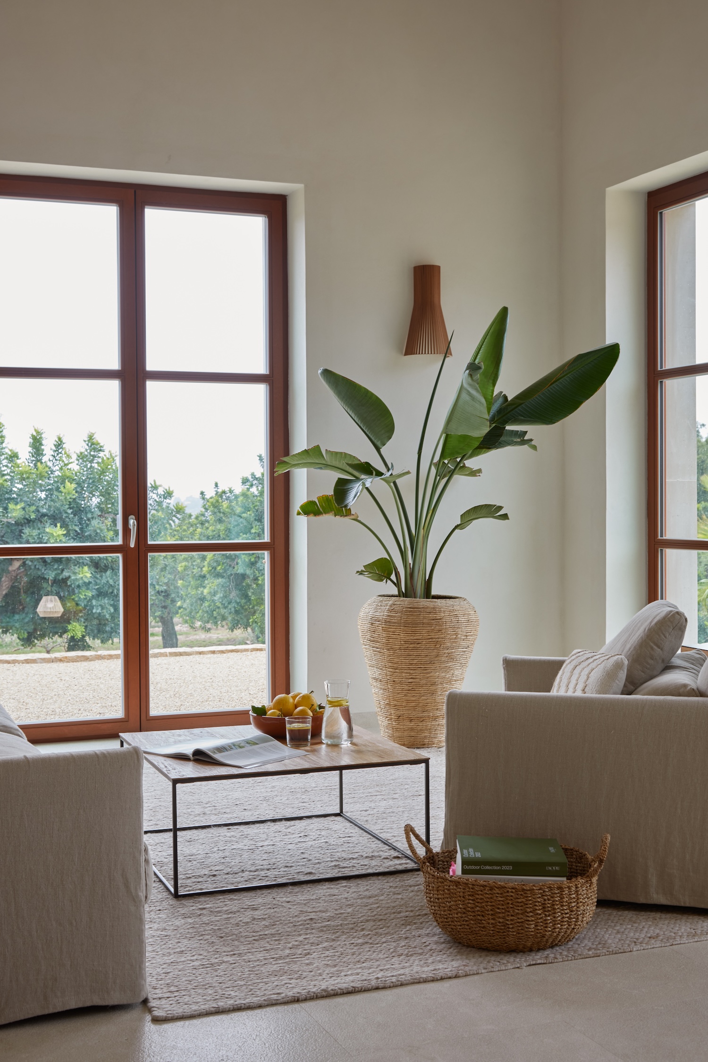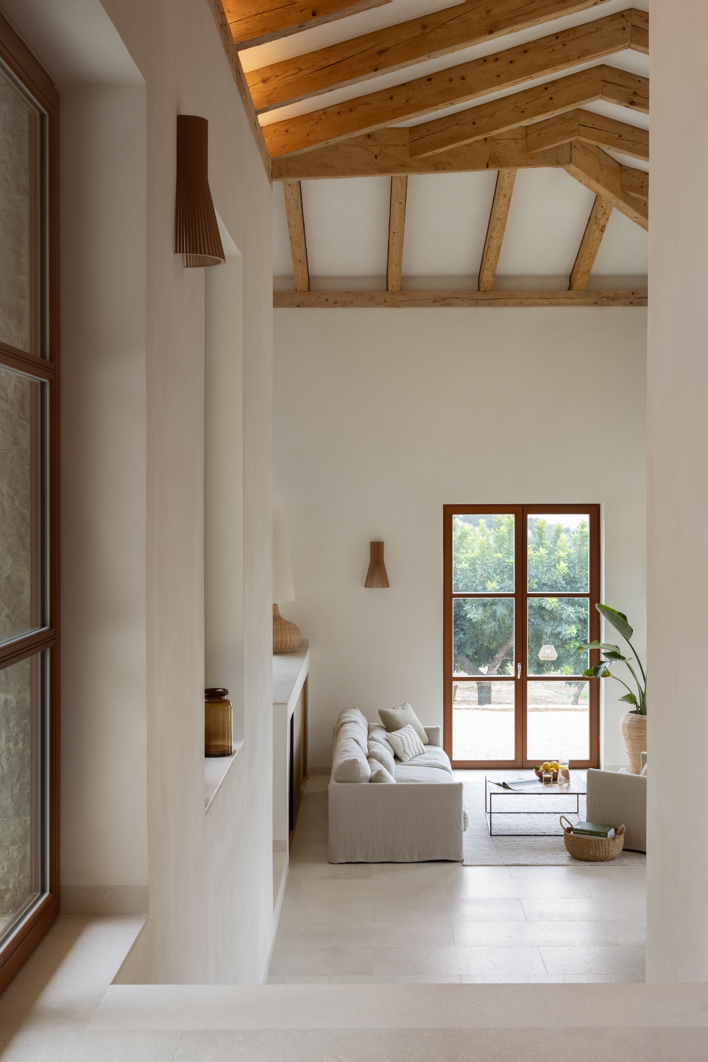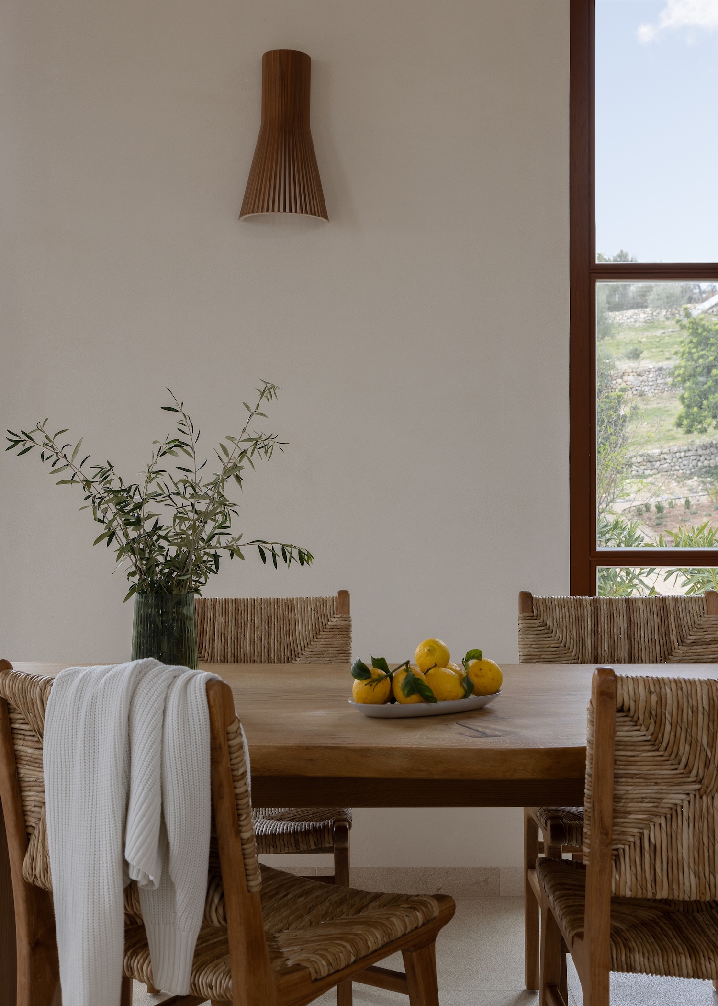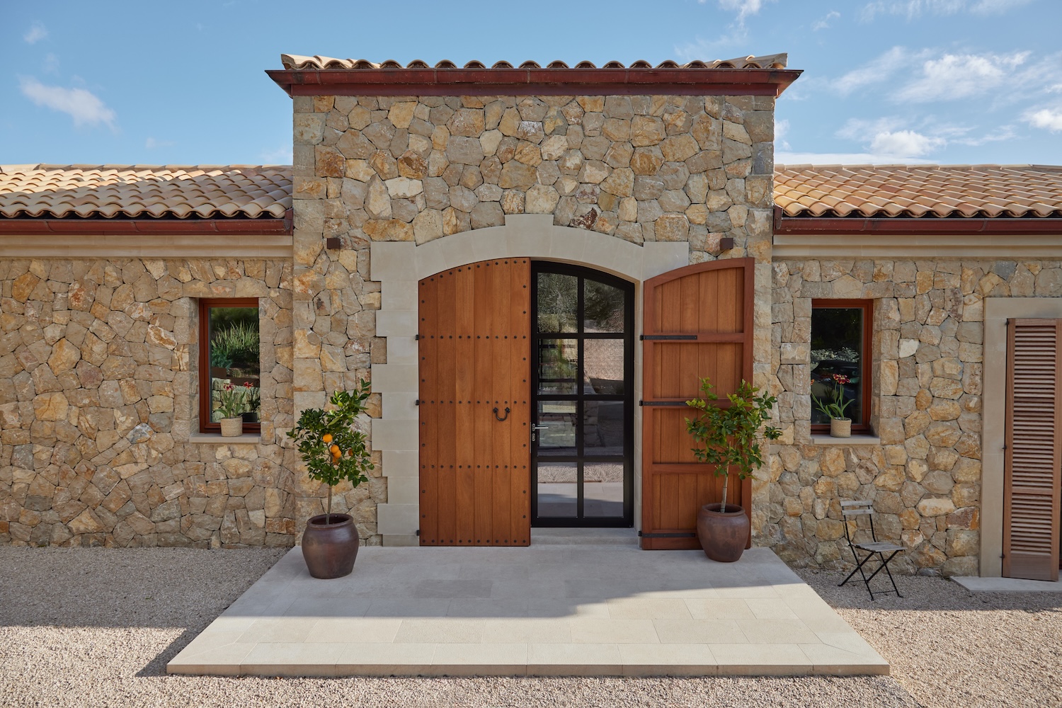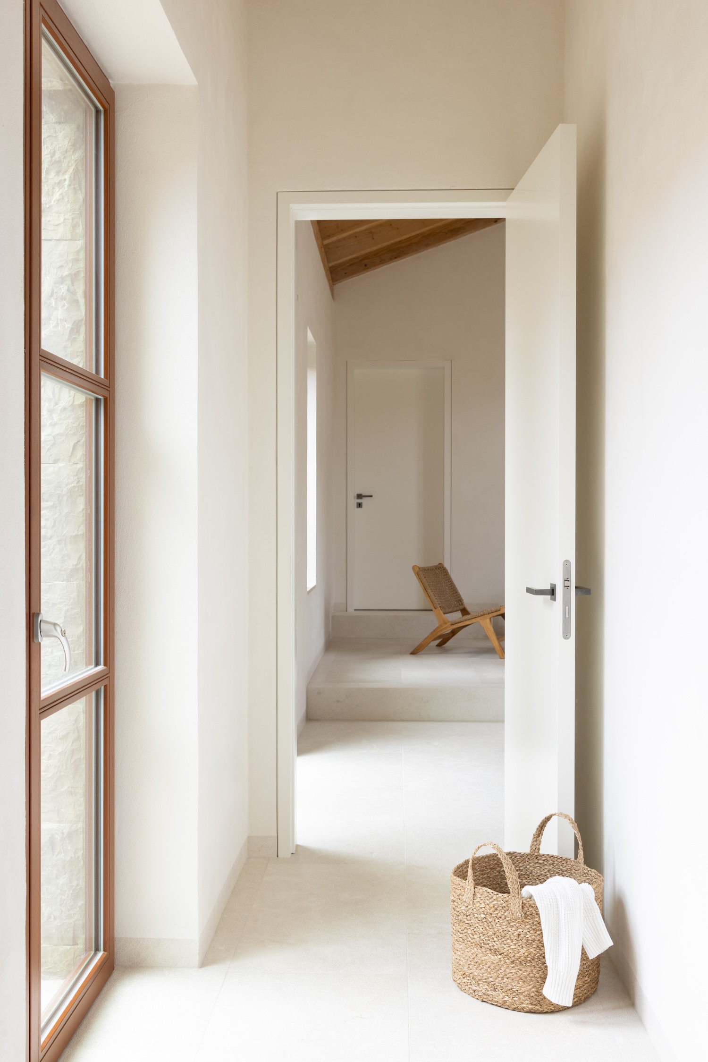
Finca Anjora is a minimalist residence located in Mallorca, Spain, designed by Anjora. This new-build villa in classical Mallorcan style with 25-meter pool demonstrates how traditional regional architectural languages can inform contemporary construction on challenging topography. The rural Mallorca site near Tramuntana mountains covers approximately 15,000 square meters with up to 20% slope requiring careful building placement and grading strategies.
The partially two-story finca integrates its form unobtrusively into sloping terrain, demonstrating topographic sensitivity where building massing responds to existing grade rather than imposing level platforms requiring extensive excavation. This approach minimizes site disturbance while creating varied spatial experiences as floor levels shift following natural contours, typical of traditional Mallorcan construction where buildings adapt to landscape rather than transforming it.
Rooms arrange around generous atrium serving as central communal meeting point, operable as individual apartments or single large residence. This flexible programming demonstrates how contemporary residential design can accommodate varied occupancy patterns from extended family gatherings to rental income generation, reflecting Mallorcan property market realities where many villas serve dual purposes as owner retreats and vacation rentals during unoccupied periods.
The classical Mallorcan style references regional building traditions characterized by stone construction, shuttered windows, and courtyard organization appropriate for Mediterranean climate where outdoor living spaces require solar protection during summer while maximizing winter sun exposure. This stylistic choice demonstrates contextual sensitivity avoiding contemporary minimalist vocabularies that might appear foreign within rural Mallorcan landscape dominated by traditional construction.