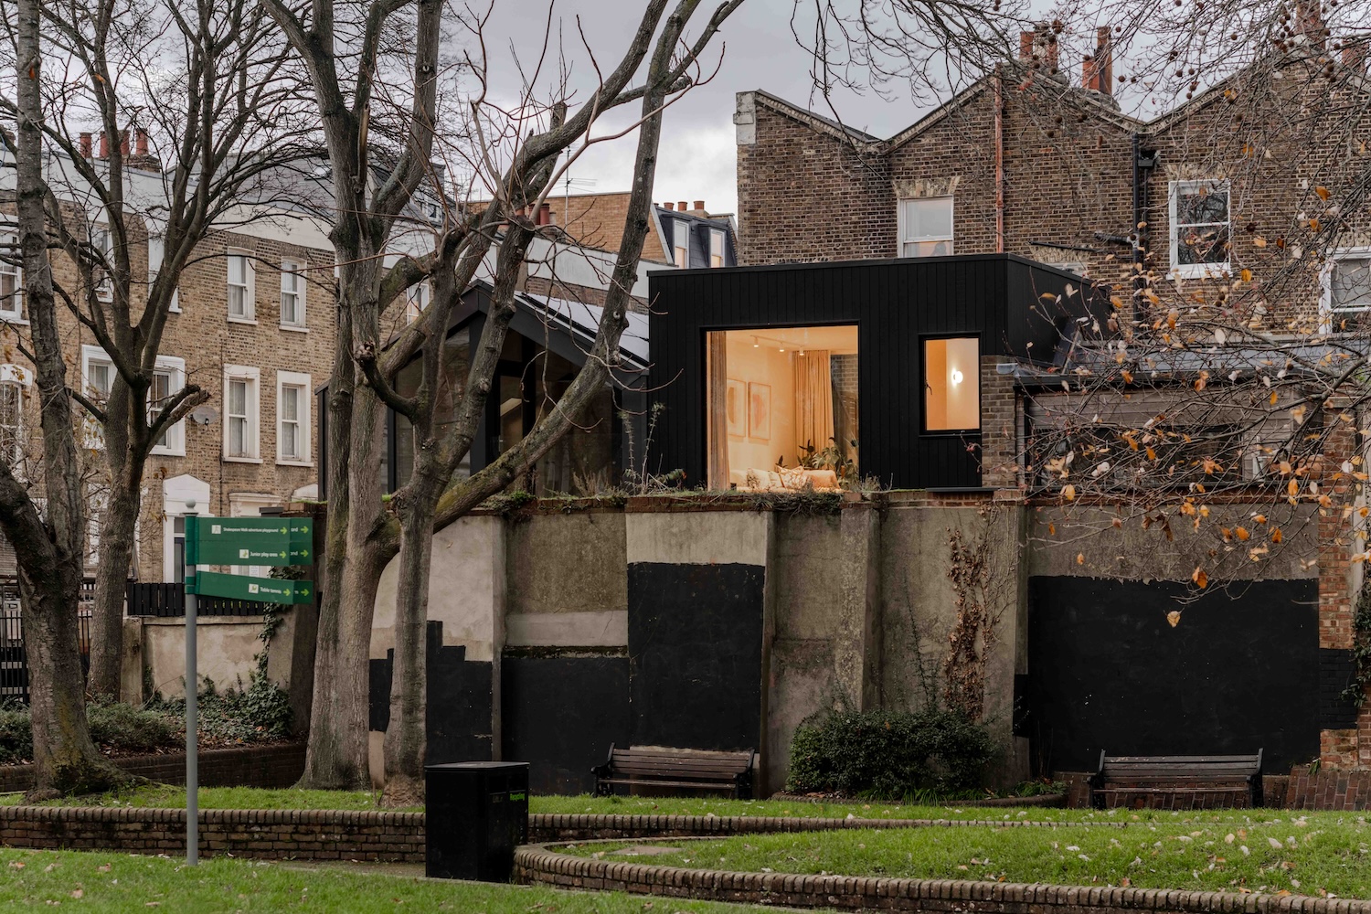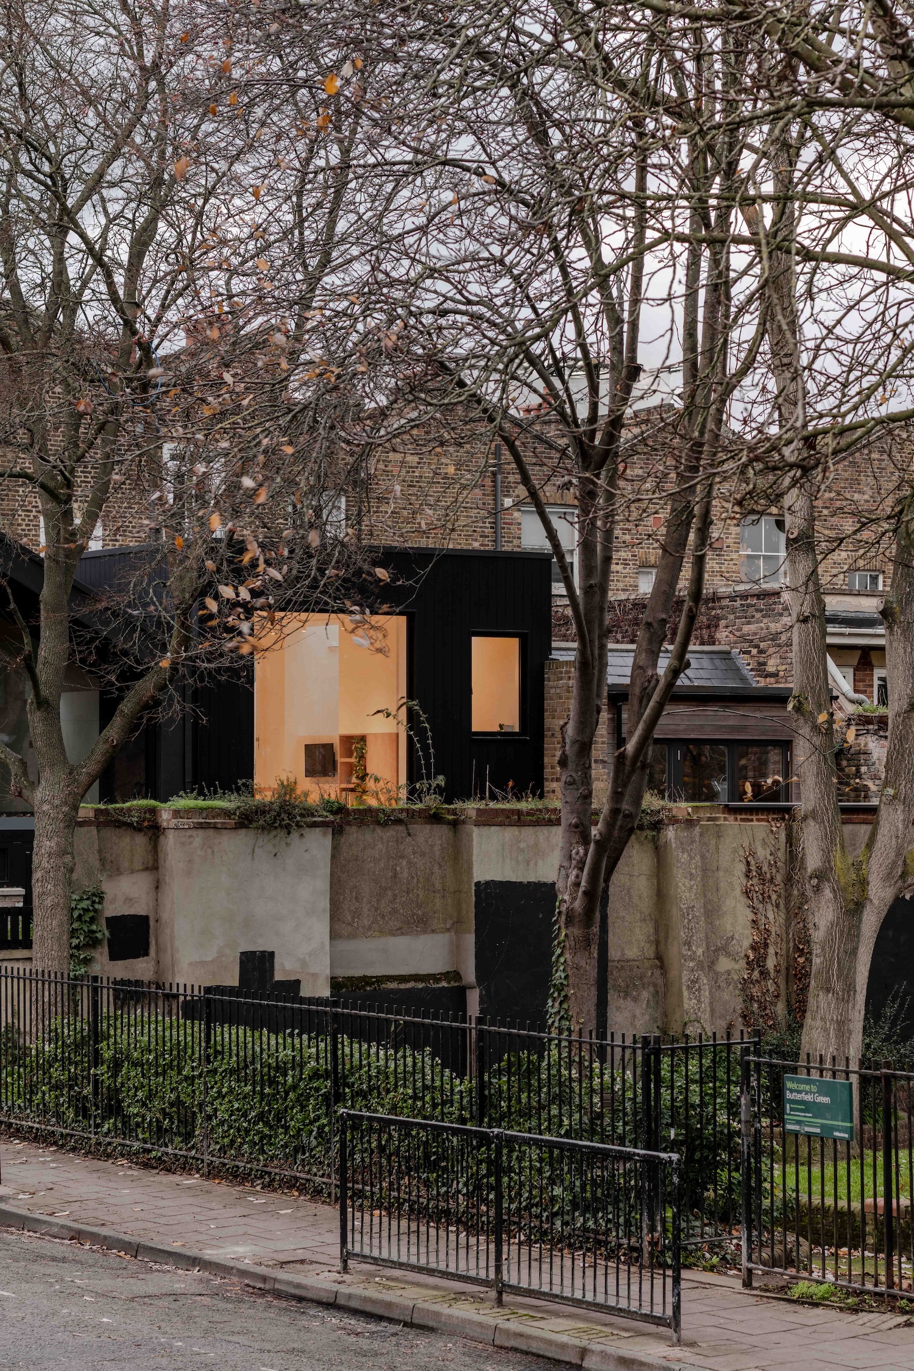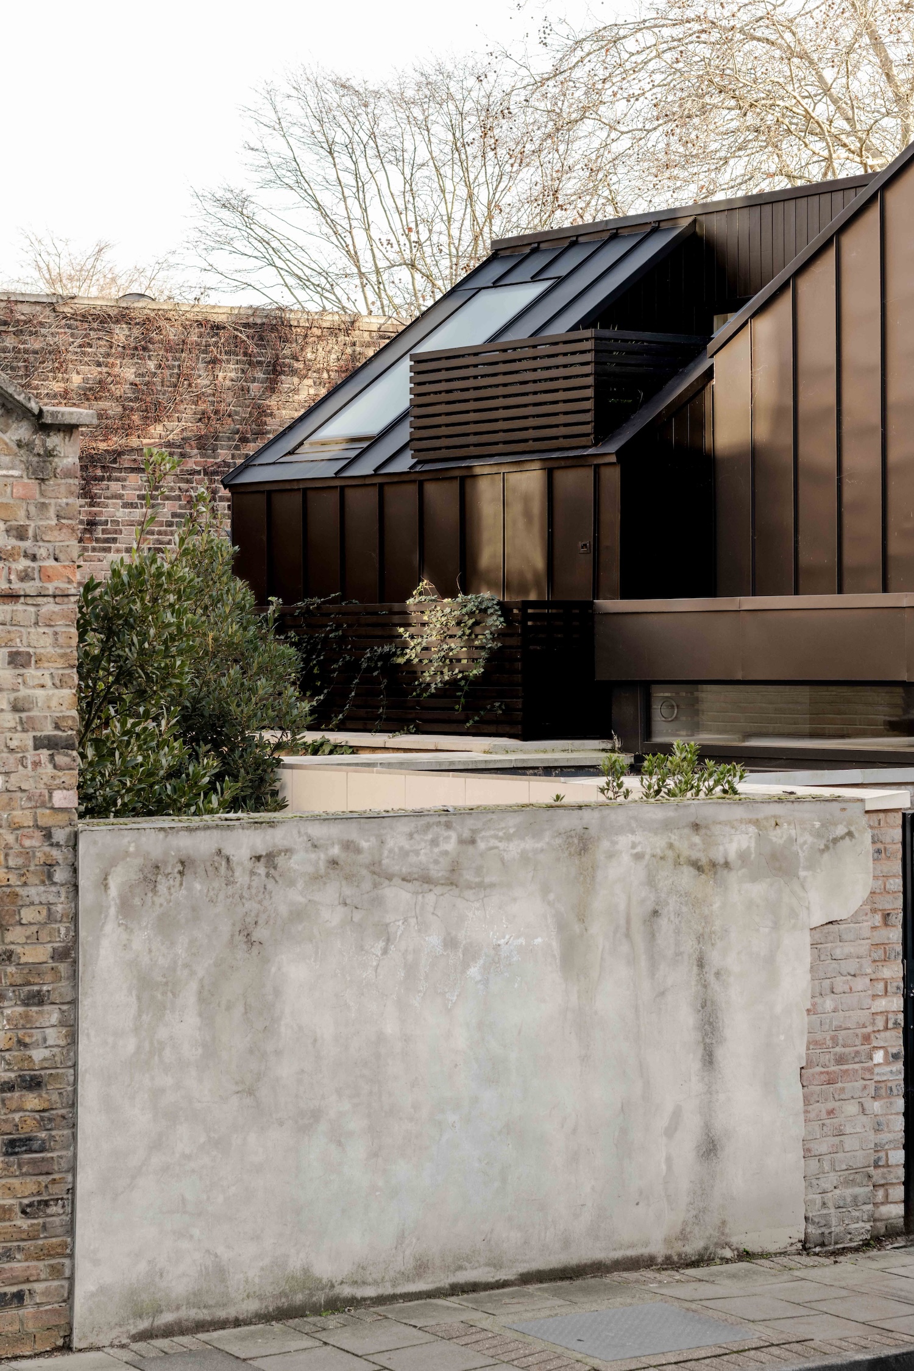
Greenview House is a minimalist house located in London, United Kingdom, designed by Paper House Project. The plot is the footprint of a long-forgotten garage on a backland site beside Butterfield Green in Stoke Newington, 40 square meters of ground that fell to 33 once wall build-ups were accounted for, reached by a shared access route rather than a street frontage. Architect James Davies built it for himself, his partner Sophie, and their whippet Dylan, which explains a level of resolution that speculative development rarely tolerates.
Backland plots like this one are the residue of Victorian street patterns, the yards and coach houses that fell out of use when horses did. London has thousands of them, and most stay empty because the arithmetic of access, daylight, and party wall negotiation defeats the return. What makes Greenview House worth attention is not that it occupies one, but that it extracts 77 square meters of gross internal area from a 33 square meter floorplate by working the section rather than the plan.
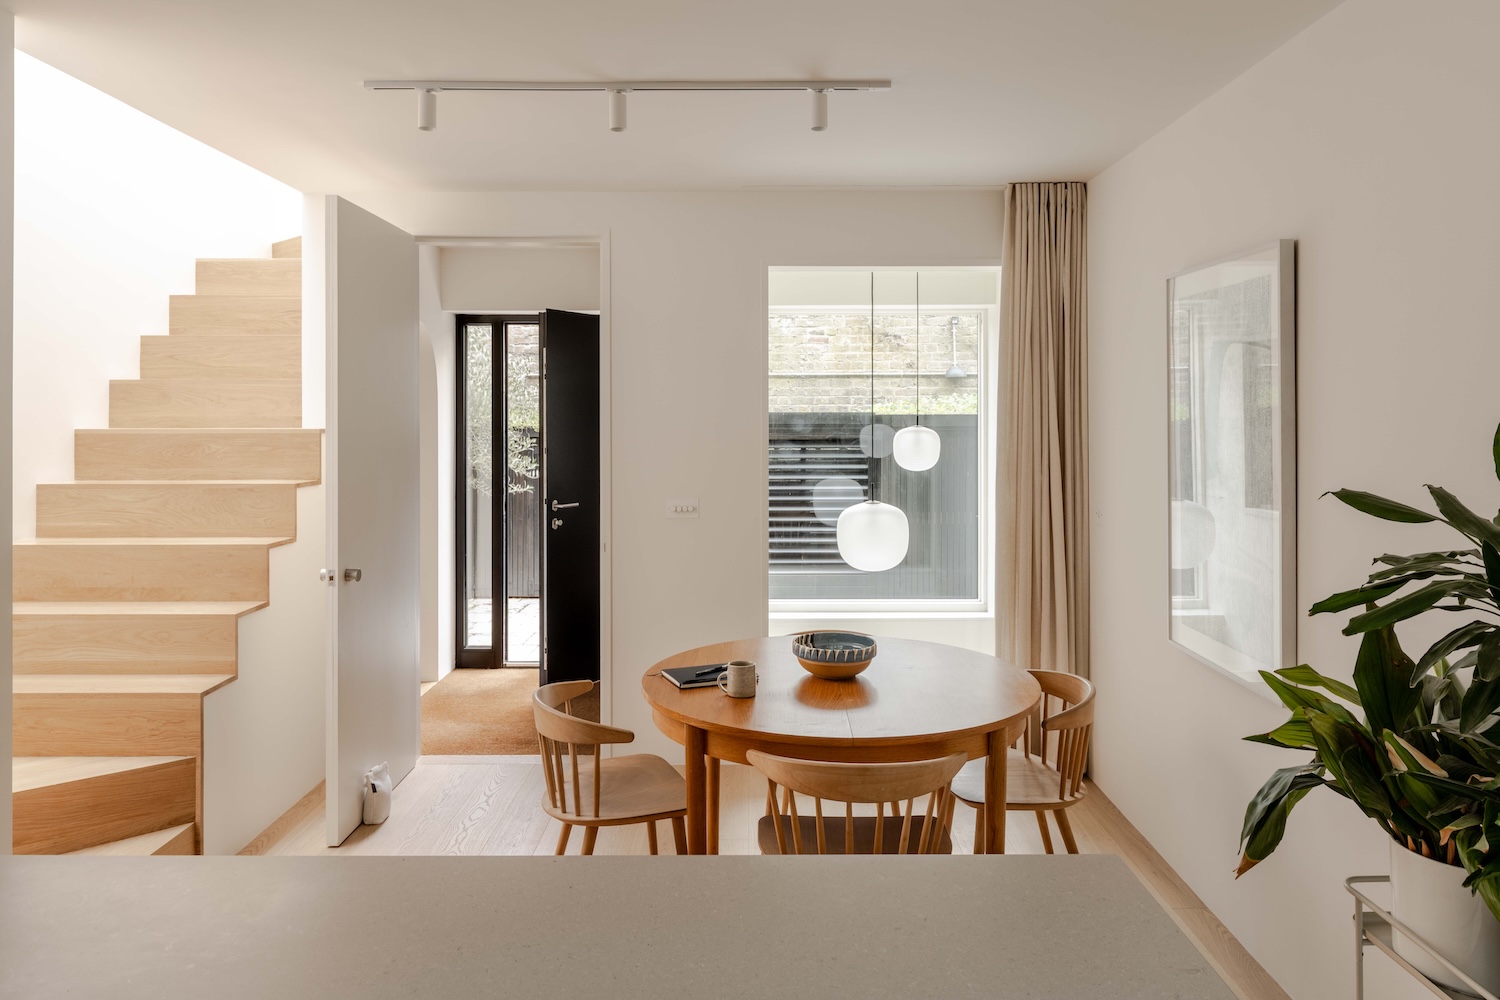
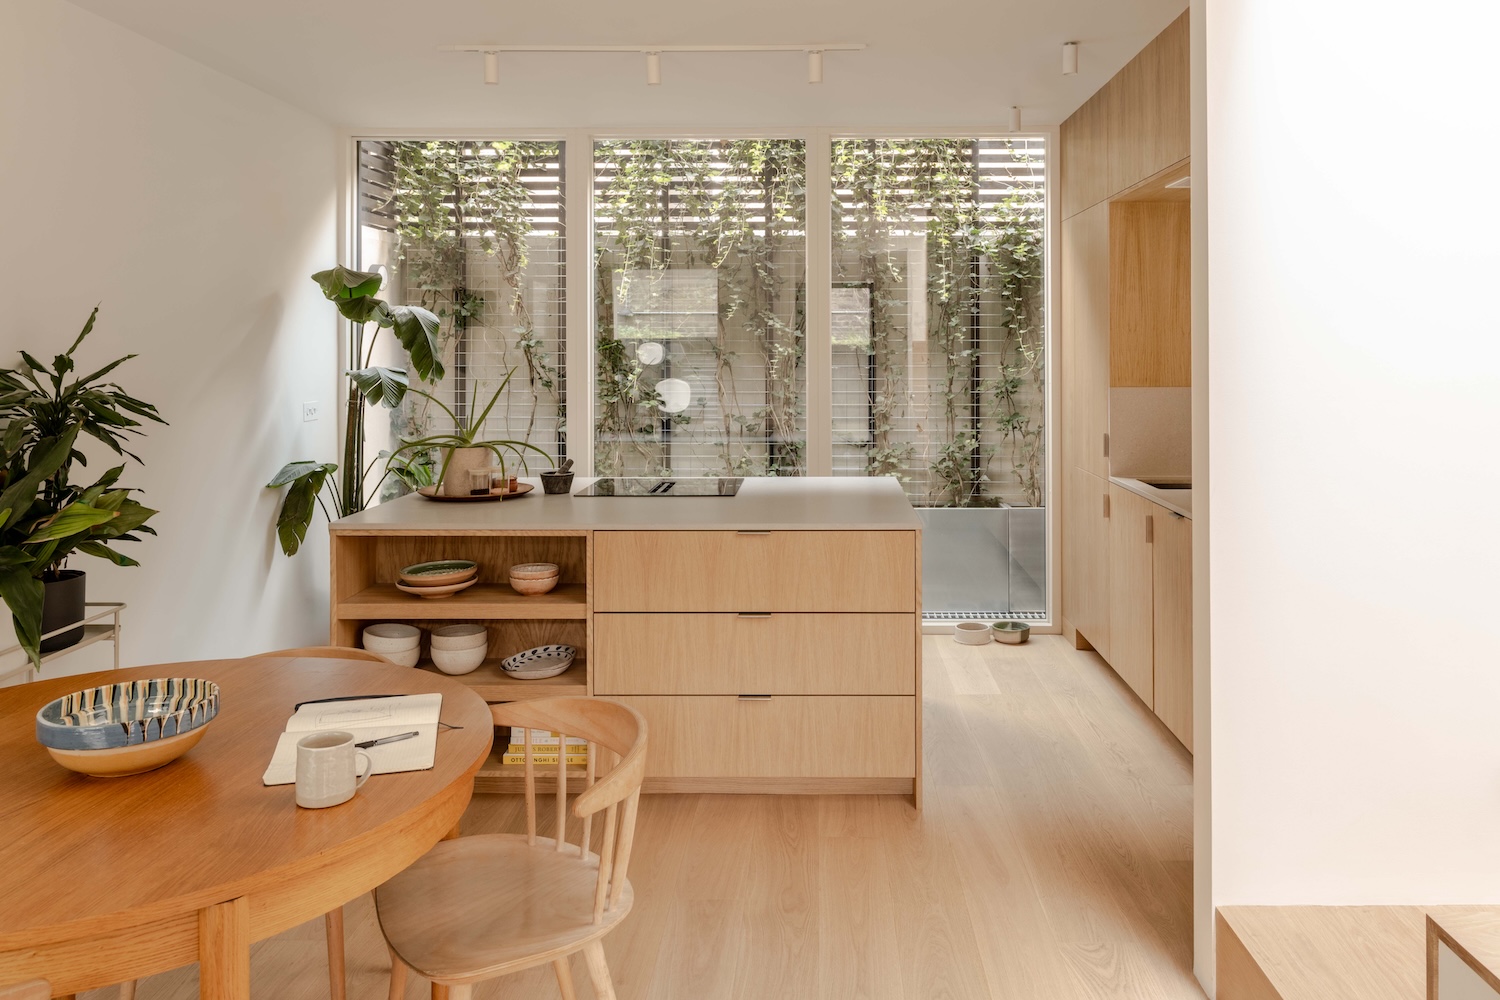
Vertical amenity carries the whole scheme. Light wells at front and rear pull daylight down to basement level and open sightlines between floors, so the double-height volumes read as one continuous space rather than three stacked rooms. The front light well doubles as defensible space, holding the main living area back from the shared path without a fence or a screen. On the first floor a large picture window frames the park and a small terrace slips out from the envelope. A three-meter living wall brings planting into the ground-floor dining area, which is a functional move as much as a decorative one, since the interior faces very little else.
Cross-laminated timber made the build possible. Prefabricated panels were craned in and the structure was watertight within a week, which matters enormously on a site with no room for scaffolding storage or a materials compound. The CLT also works acoustically, damping inner-London noise through mass rather than layered isolation. British practice has been arguing this case since Waugh Thistleton finished Murray Grove in Hackney in 2009, and the technology has since migrated from demonstration towers to exactly this kind of constrained one-off, where speed of assembly and light foundations are the deciding factors.
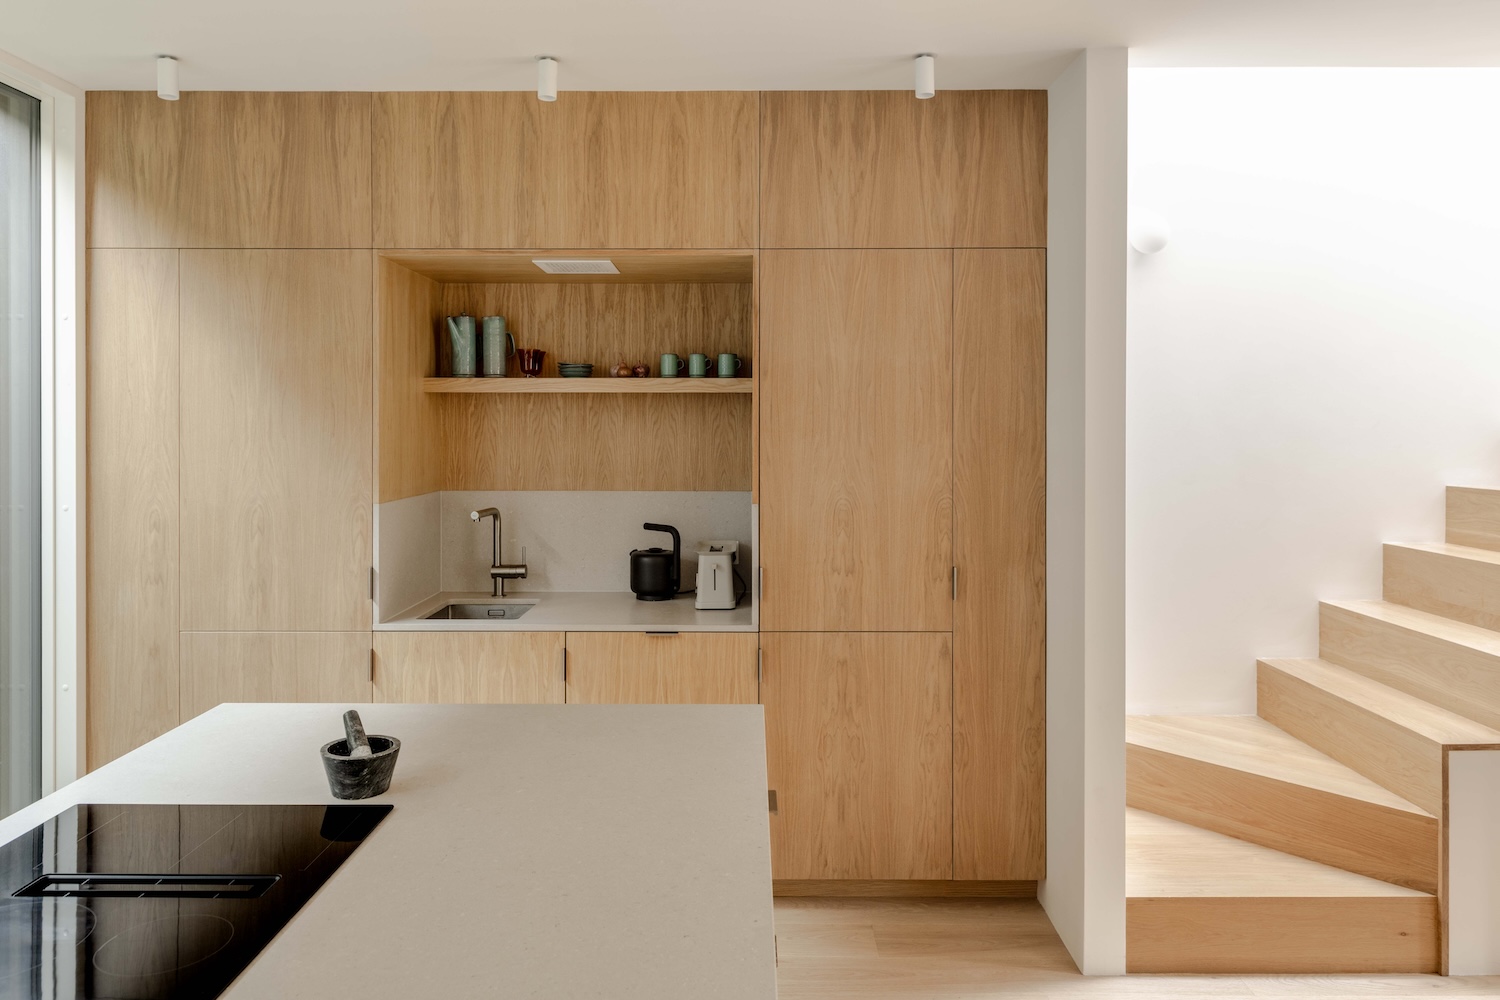
Blackened timber cladding lets the volume recede into the tree line above the boundary wall, closer to treehouse than townhouse from the pavement. Inside, oak carpentry runs throughout, tempered by galvanized steel and polished concrete. The concrete continues as a single floor finish across both basement bedrooms and the shower room, which enlarges the perceived footprint by removing thresholds and gives the entry sequence a tactile constant. Material honesty here is a spatial device, not a stylistic position.