The precast concrete treads of a new spiral stair in Harrow on the Hill still carry the lifting anchors cast into them, and those anchors now hold up the curved timber walls that enclose the stair. It rises through a courtyard long filled in, at the center of a Grade II listed former council chambers in London, United Kingdom, which Inglis Badrashi Loddo has converted into five apartments.
Harry Prince, a pupil of the Arts and Crafts architect E. S. Prior, won the competition to design the building for the local council, and it was completed in 1913. Later alterations turned it into offices, infilled the central lightwell with toilets, a staircase, and extra rooms, and ran heavy steel and services through the historic cornicing.
Routing every flat off the original staircase would have consumed too much of the frontage and left the smaller units cut off from it. Instead, the whole main frontage became a single duplex entered from the high street, its staircase and hallway restored by lifting glued-down carpet, removing later fire doors, and reopening blocked windows. The reopened lightwell handles circulation for everyone else. The new stair is entered from Byron Hill Road and serves two basement flats, a flat on the upper ground floor, and one on the first floor.
Loads from the stair pass down a central column to a small new pad foundation, so the existing concrete slab stayed intact and the extension went up with minimal excavation. The enclosure is clad in thermally treated pine, secret-fixed in narrow offset boards that follow the curve. Thermal treatment reduces how much the wood swells and shrinks with moisture, which keeps narrow boards on a curved frame from opening at the joints.
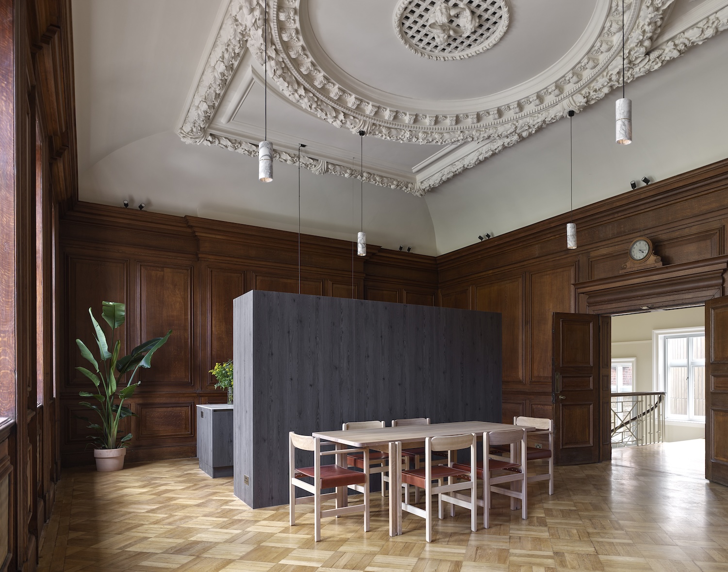
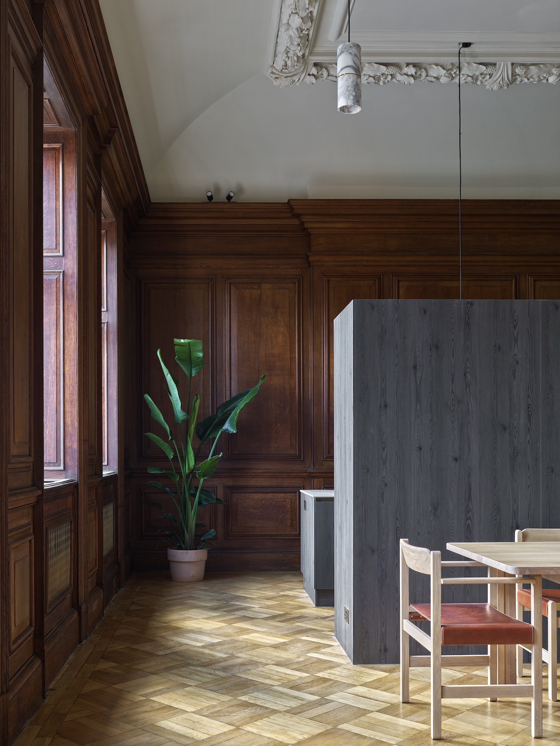
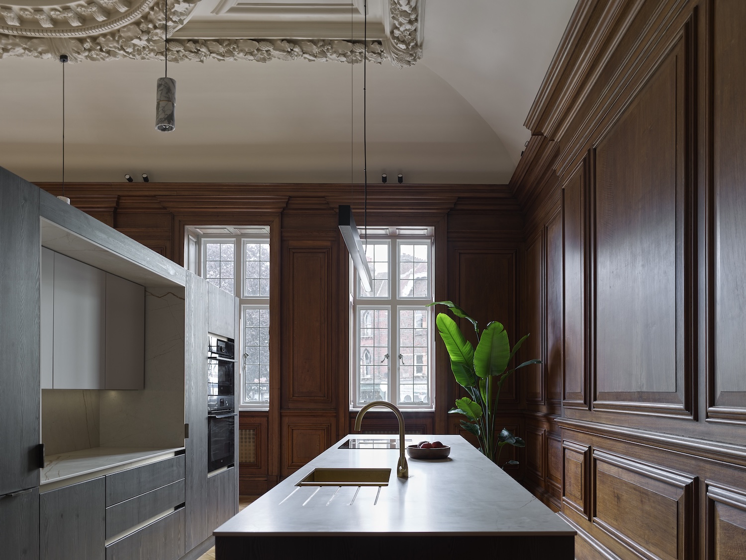
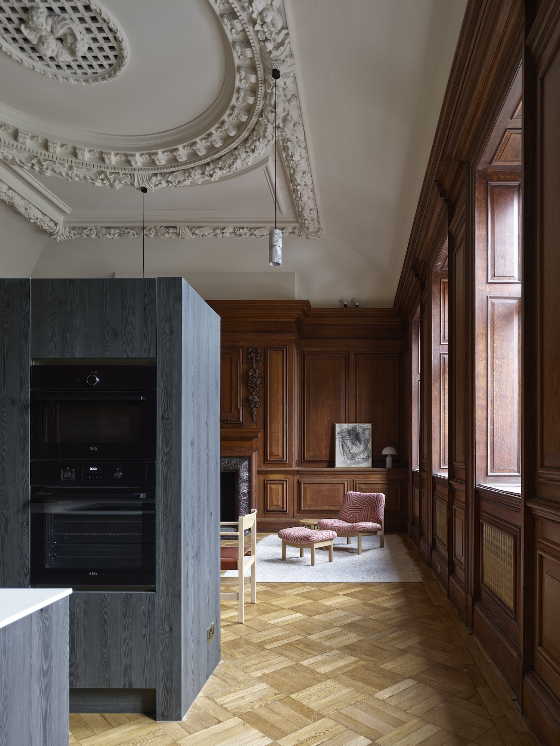
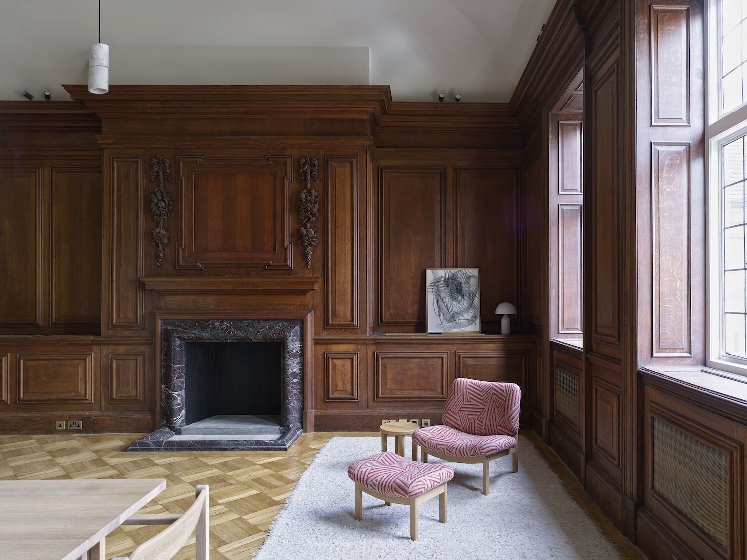
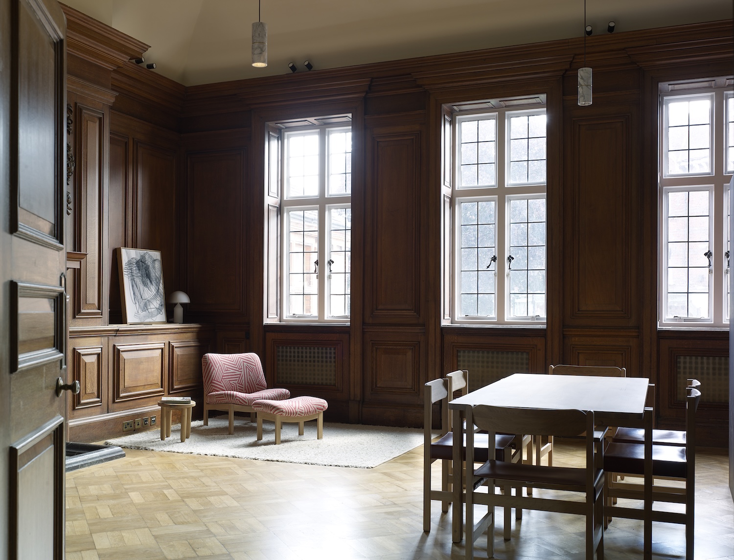
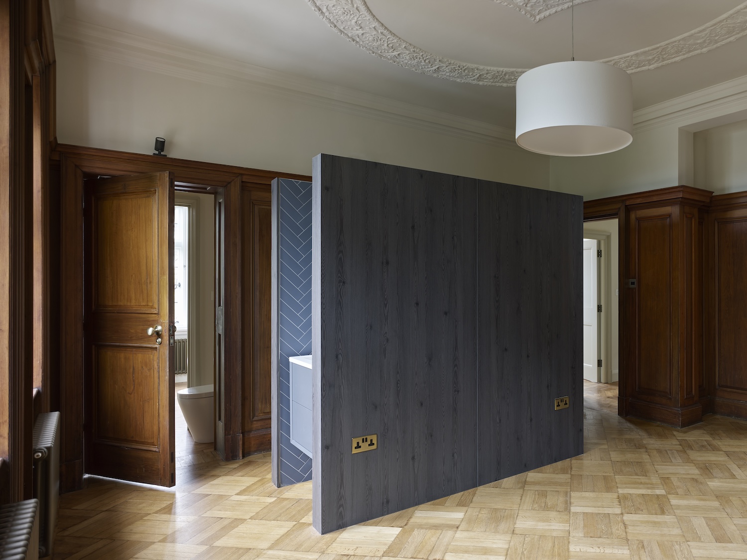
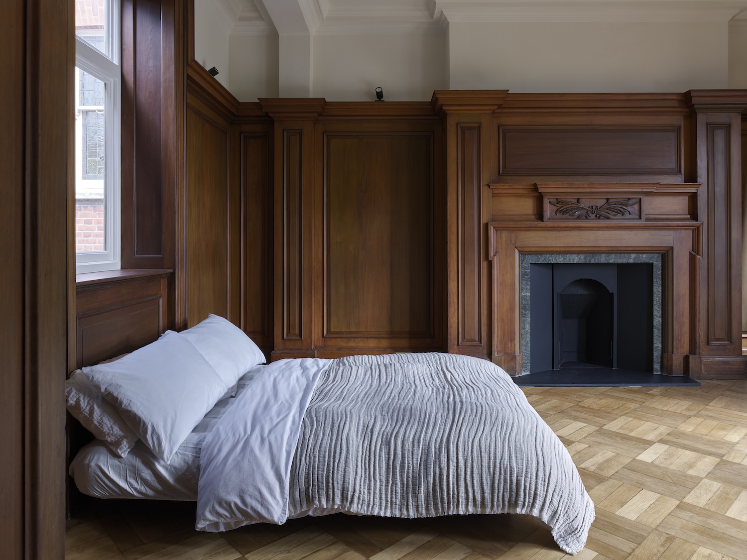
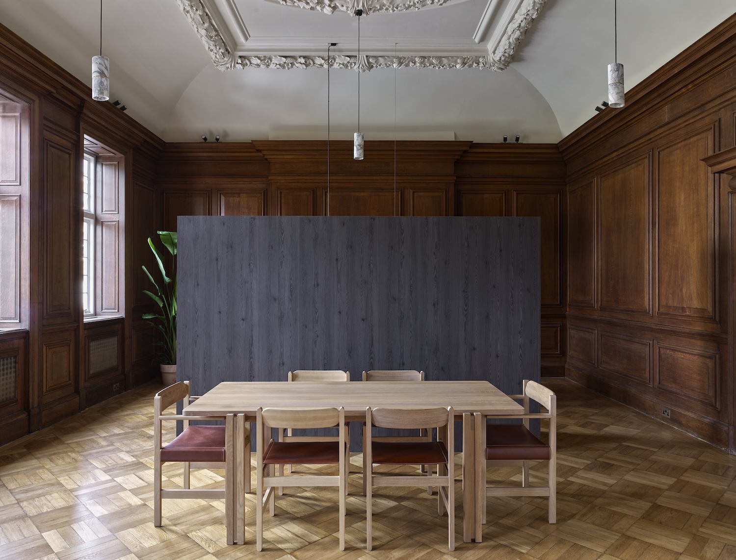
Showers, toilets, basins, and storage sit in freestanding timber-clad pods kept below the line of the original picture rails and cornicing. They are lined in water-resistant laminate with blue-gray herringbone tile that echoes the building’s pine parquet, and brushed brass taps match the original door knobs. In the duplex, the timber paneling was sanded, re-oiled, and fire-protected, and lighting uses marble fittings and picture-rail spotlights so nothing is fixed into the paneling or ceiling roses. The first-floor flat occupies a former meeting room with its oak parquet and cornicing intact, and a Jack and Jill toilet between its two bedrooms doubles as a secondary fire escape for one of them.