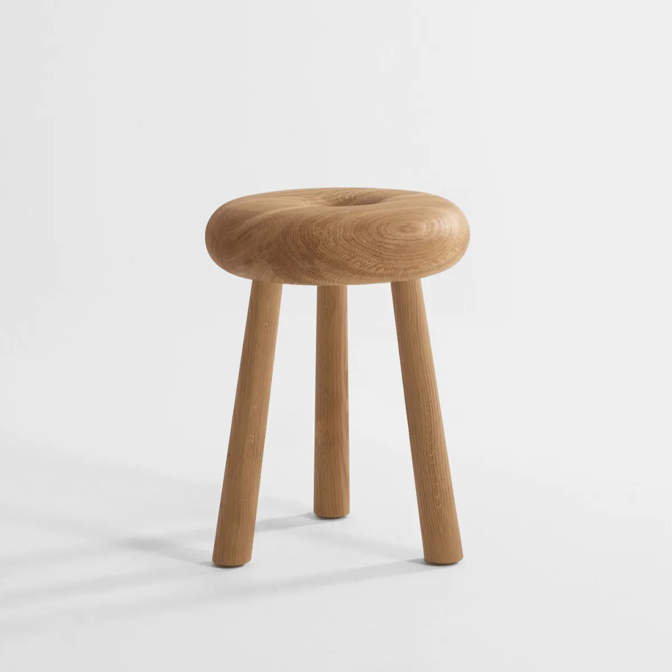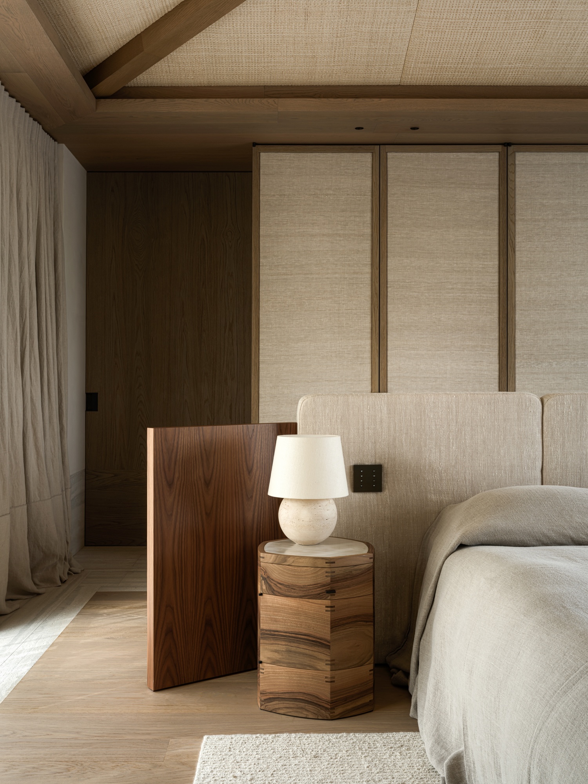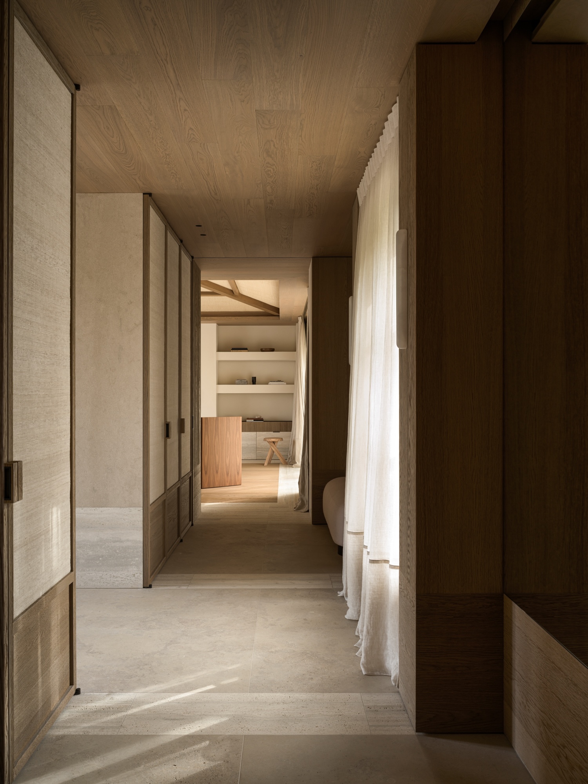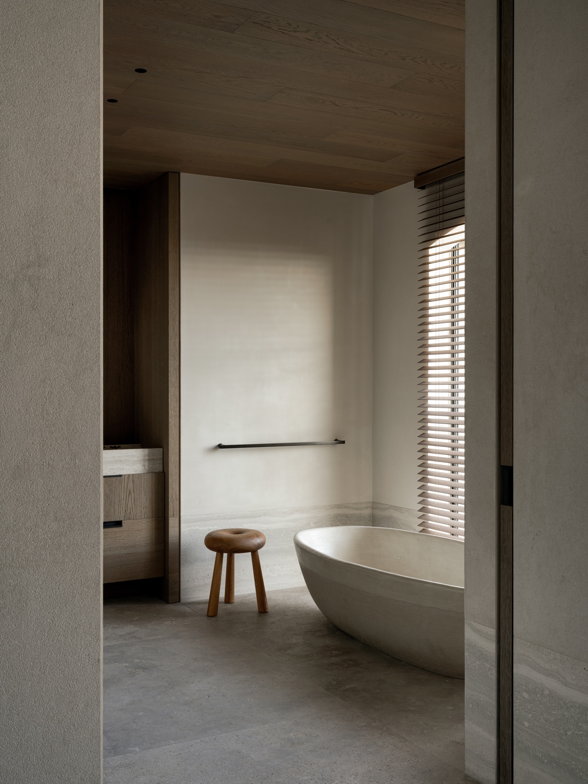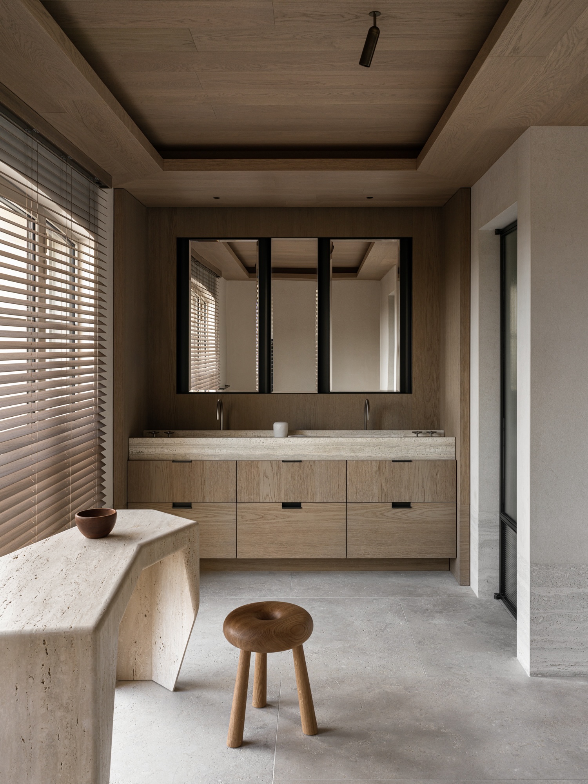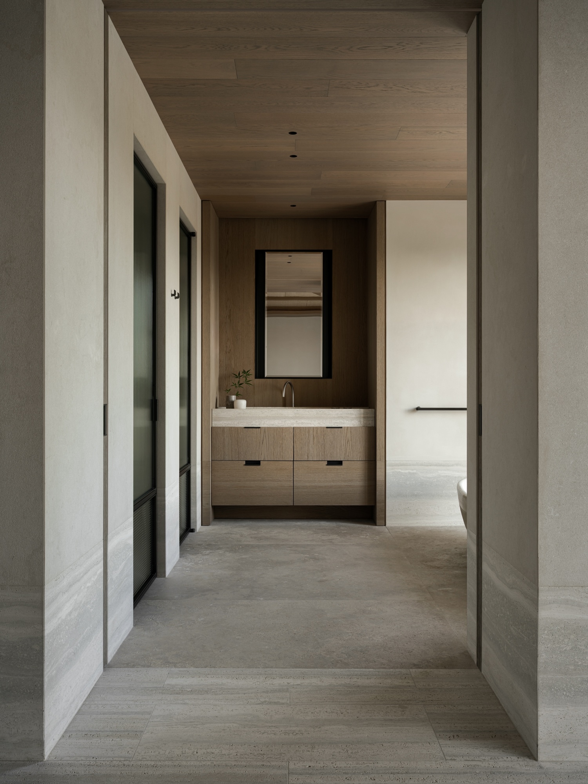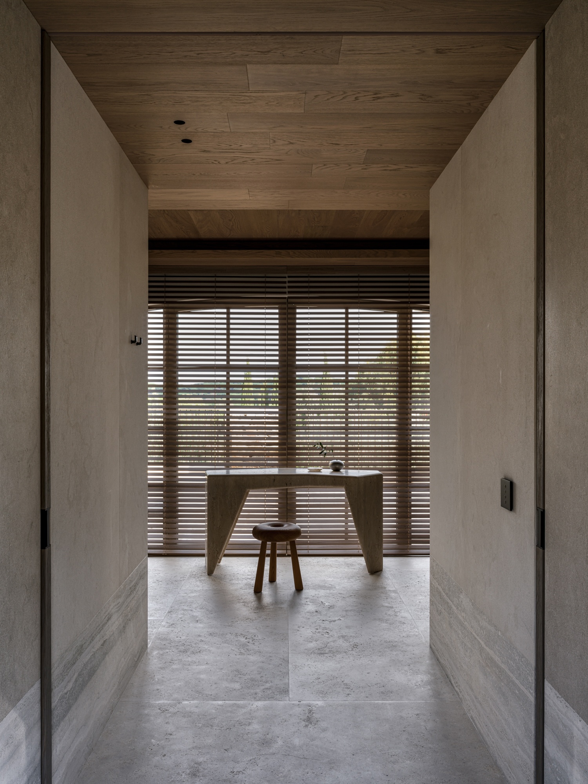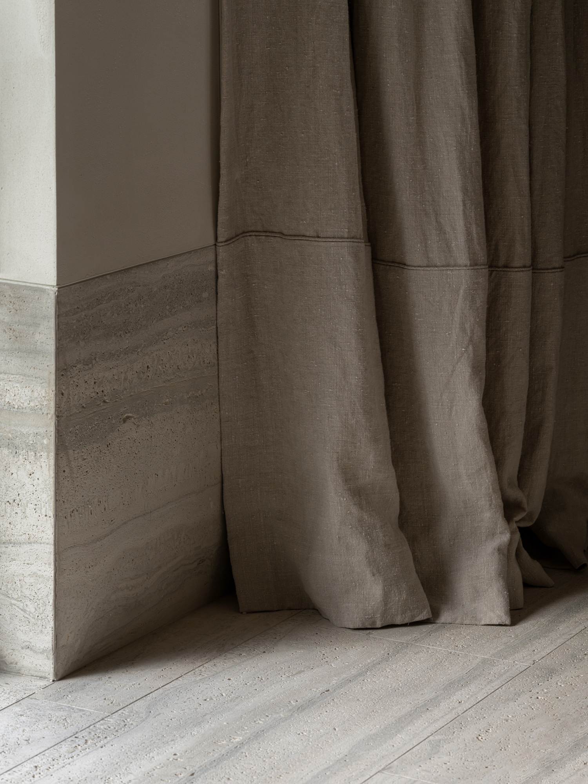
A low plinth set at seat height runs through every room of TS Residence, an interior by KERSTENS for a house on a rocky peninsula along the coast of France. The line takes its cue from the sea horizon visible on all sides of the elevated site. It carries that horizon through oak joinery, steel frames, window profiles and the piping on the curtains, so that architecture, cabinetry and textiles share one height keyed to the seated body.
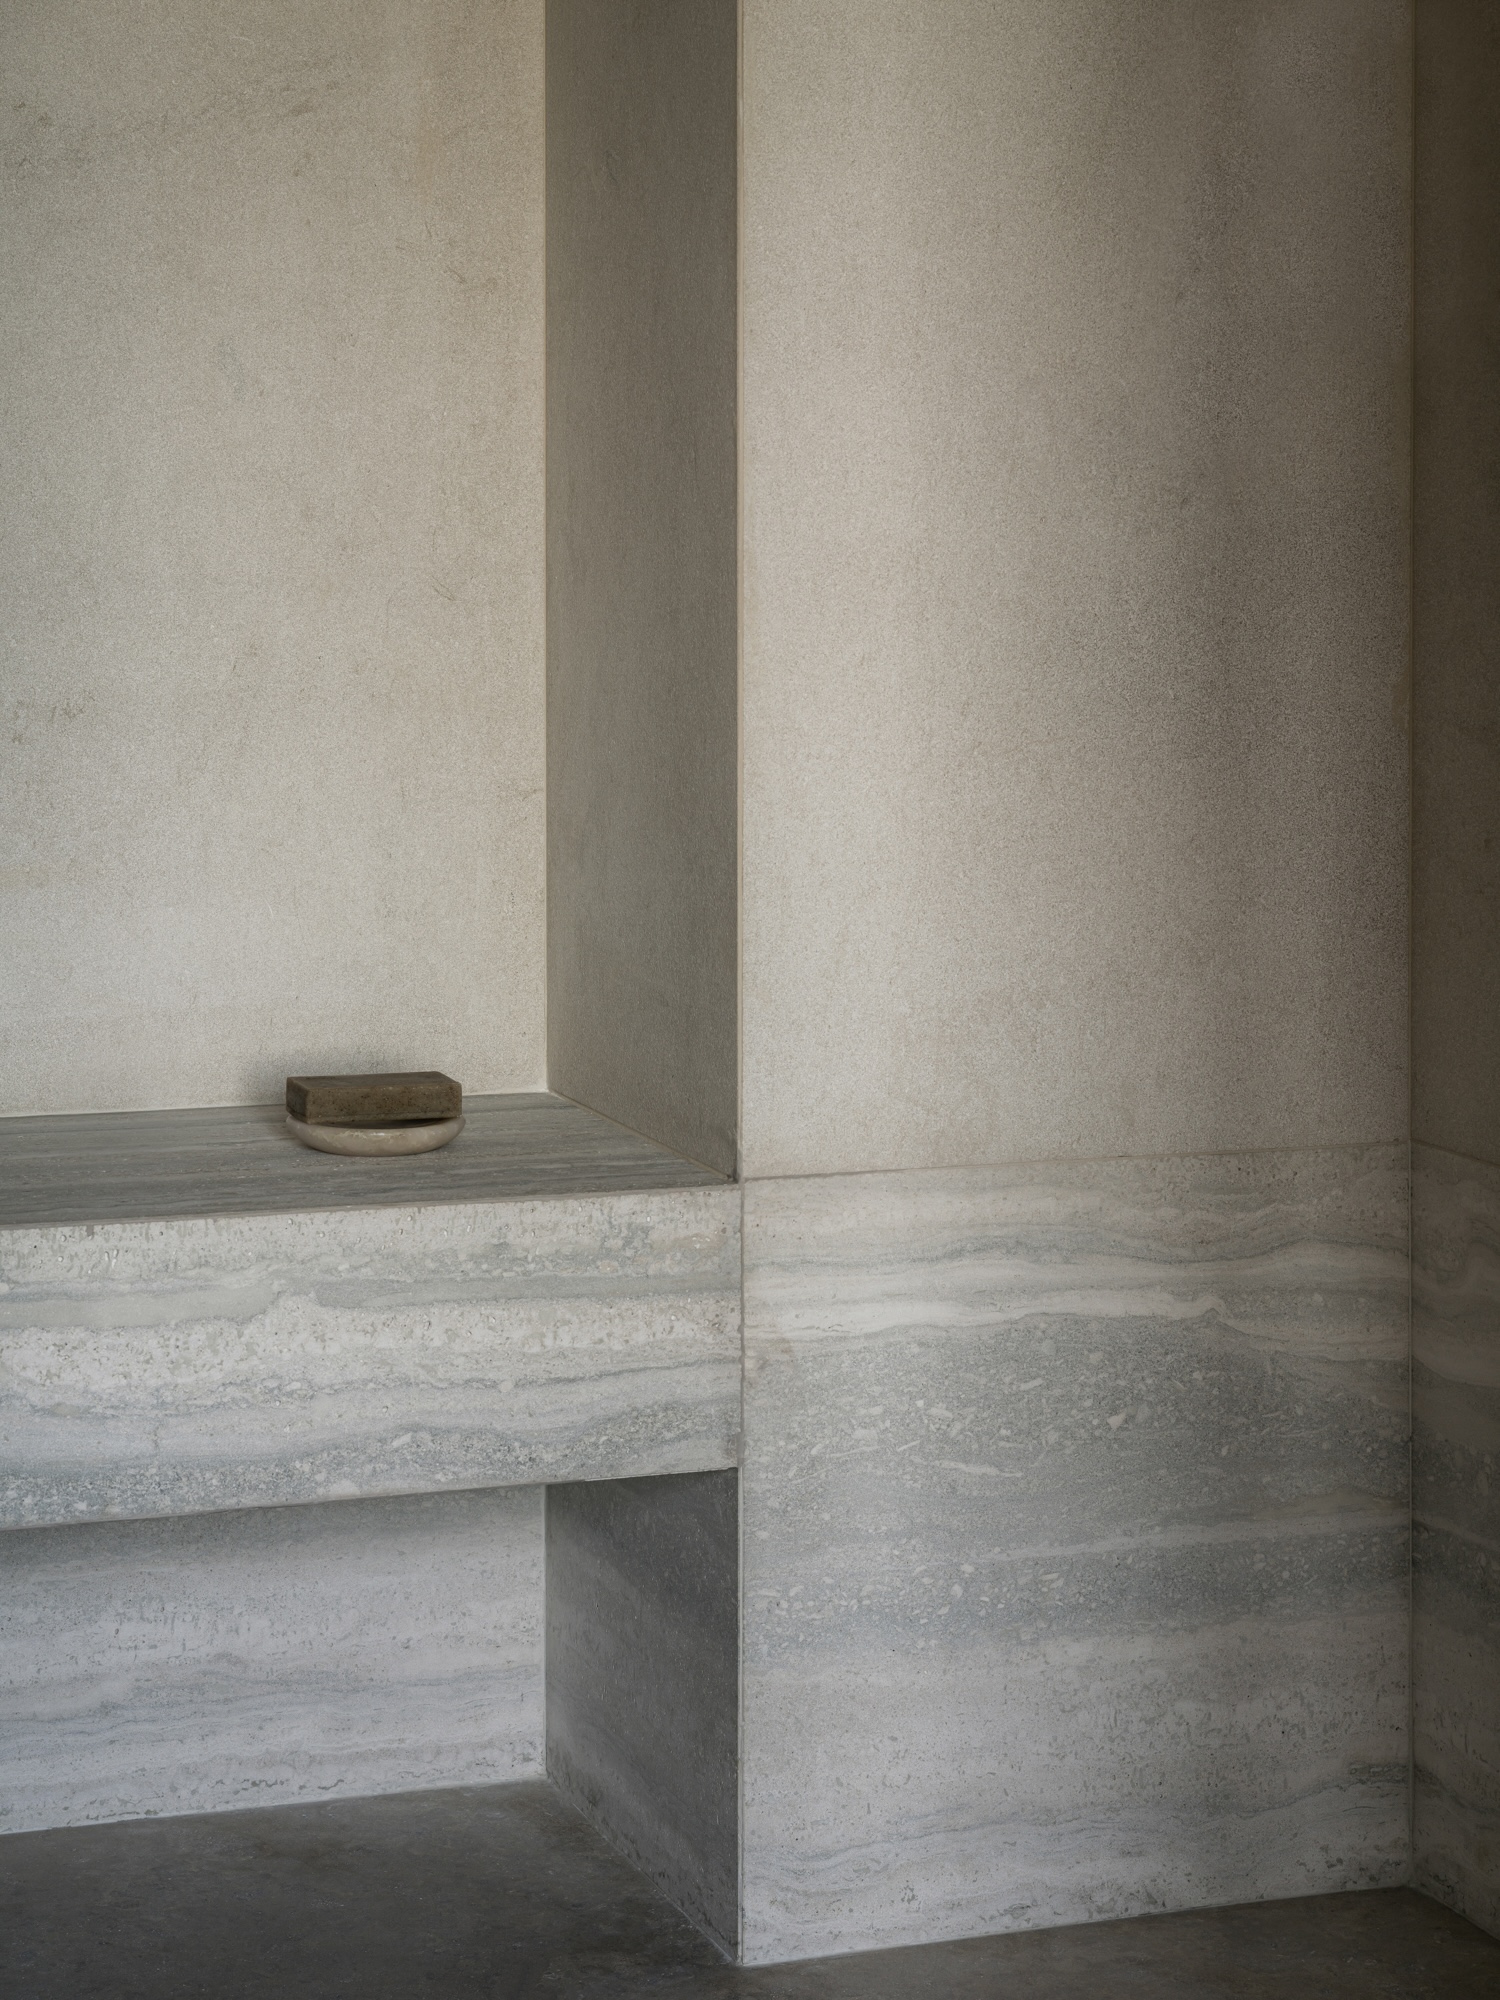
The same line divides the material palette. Below it, deeply brushed oak and travertine are laid with their grain and striation running parallel to the floor. Above it, plaster, woven fabrics and selected limestones either run vertically or have no dominant direction. A handful of materials therefore splits into a grounded lower band and an open upper field without any change in color. The oak is desaturated, so the warmth comes from the coastal sun and the surrounding landscape.
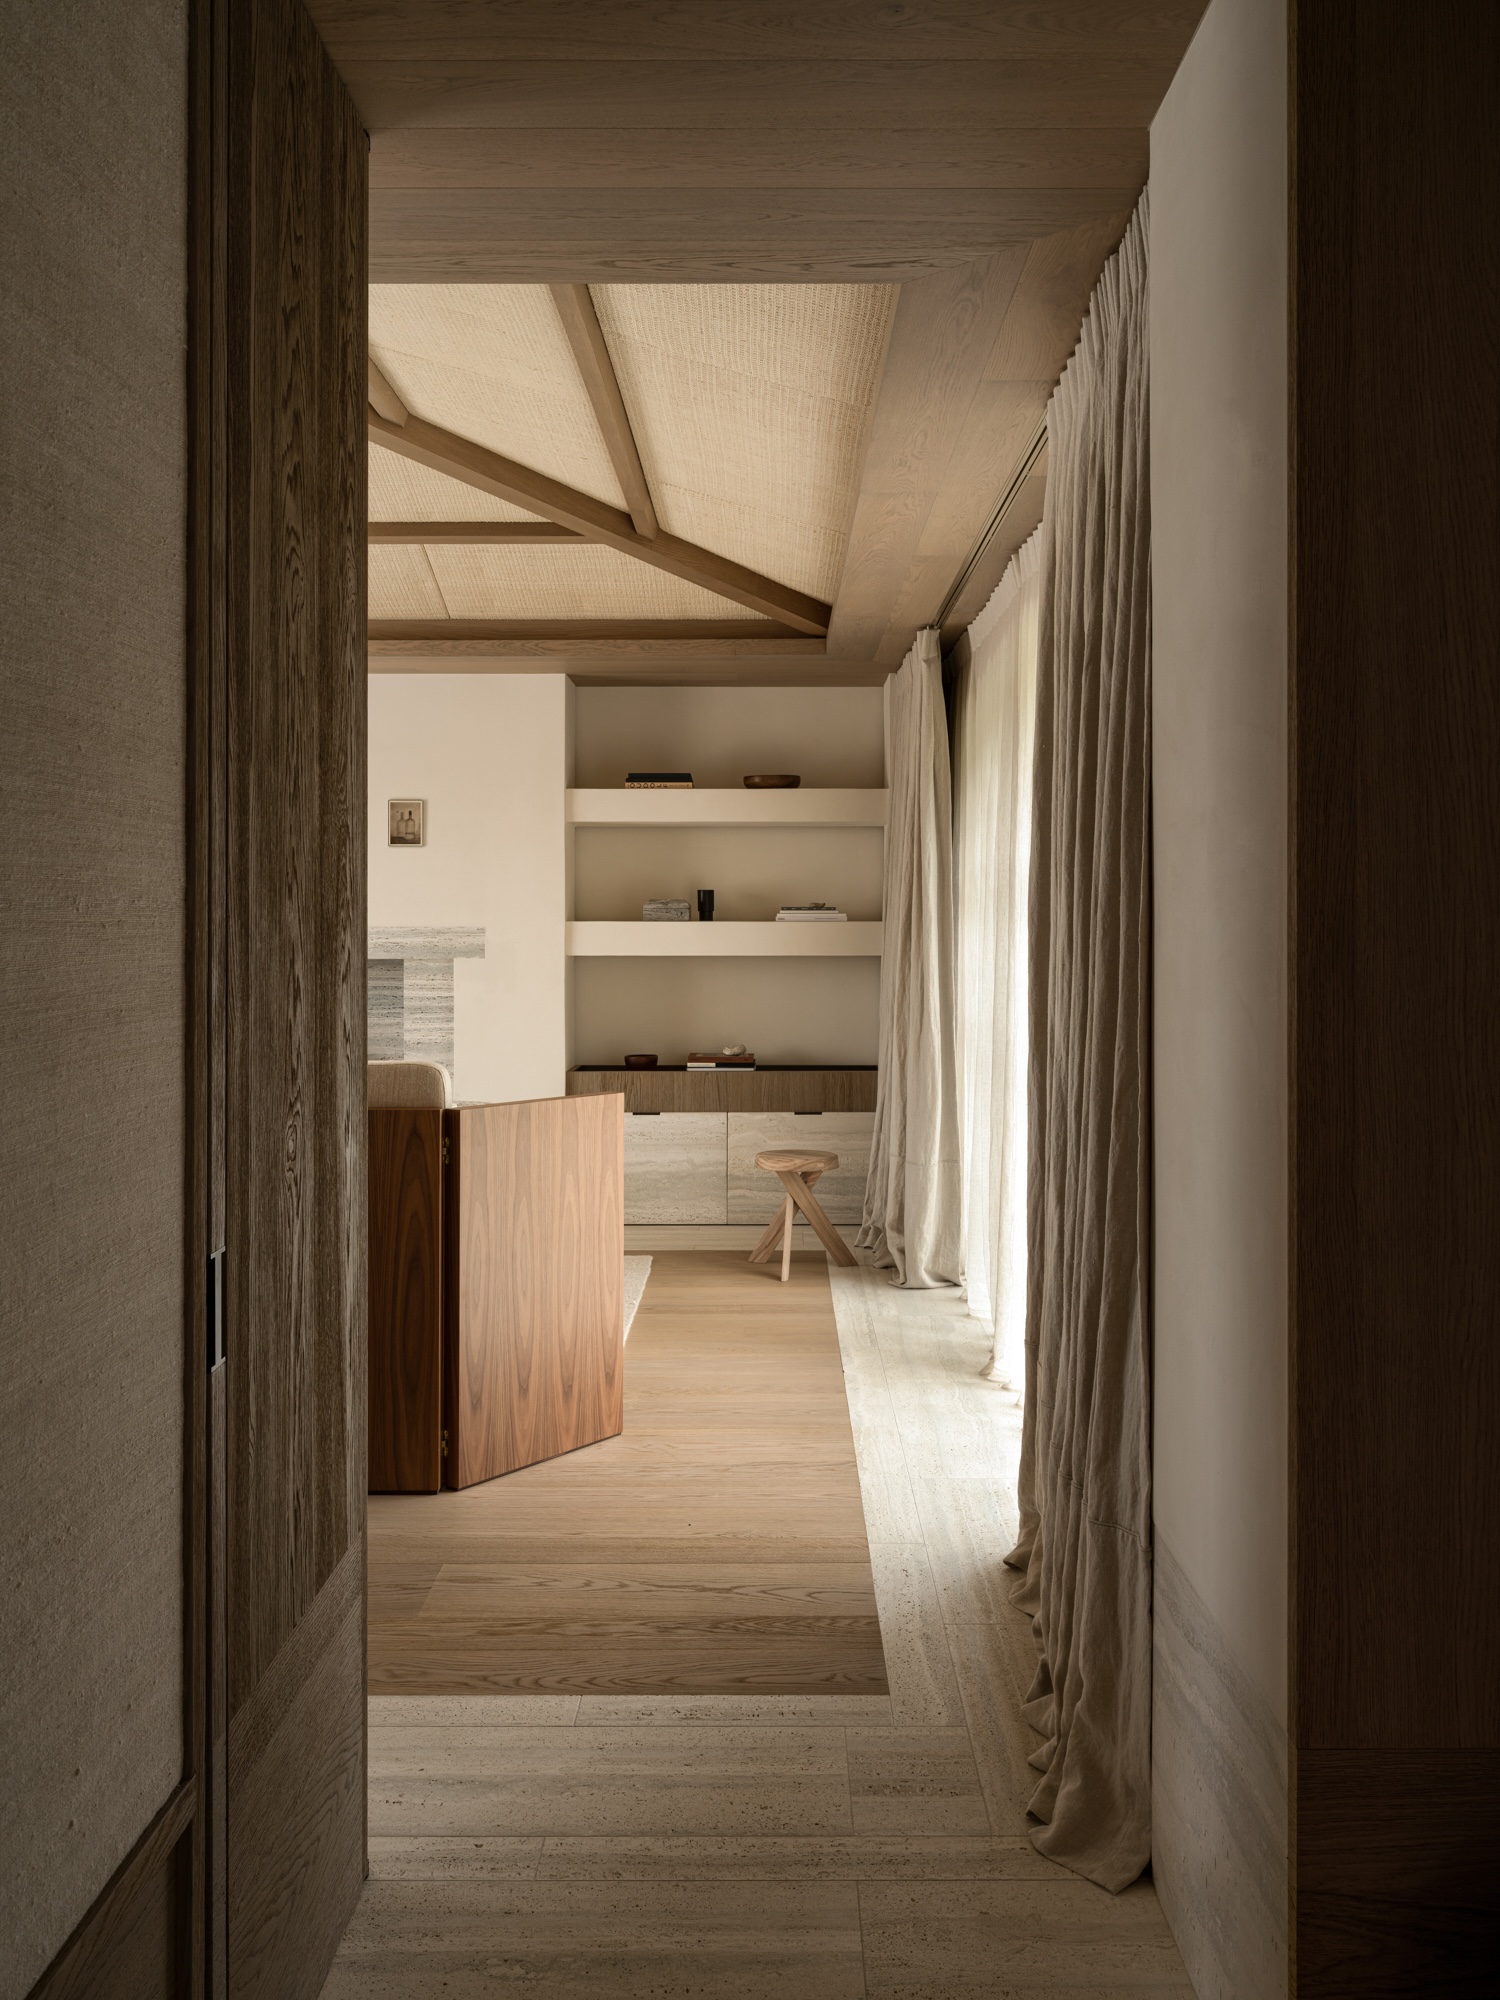
The plan places the main functions in clearly defined volumes and leaves the space between them for circulation, with openings placed to frame the sea and spread daylight evenly. Oak ceilings run continuously across the house. Where the roof structure is exposed, brushed beams frame infill panels of handwoven raffia. The structure stays legible, and the raffia brings in a material tied to local craft.
Floors reinterpret a classical layout, with stone borders around framed fields that alternate between travertine and timber parquet. Travertine recurs throughout in several cuts, from honed surfaces to more textured treatments.
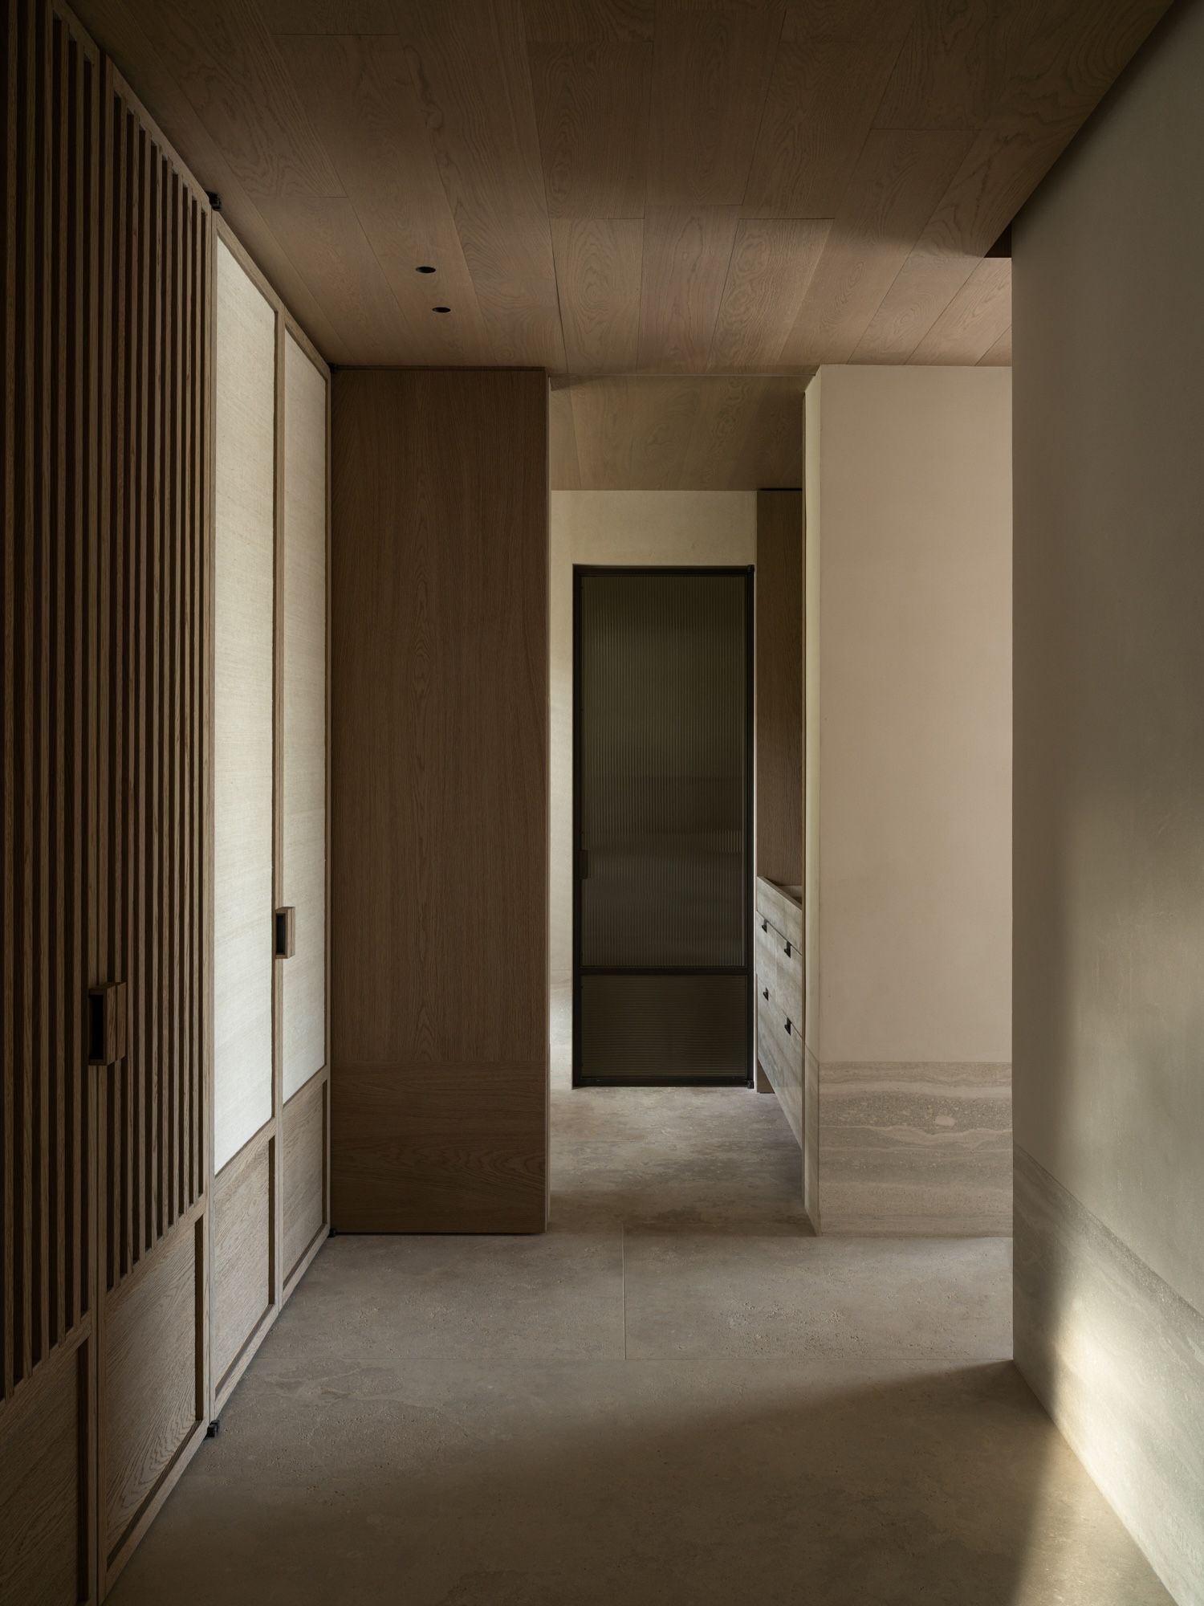
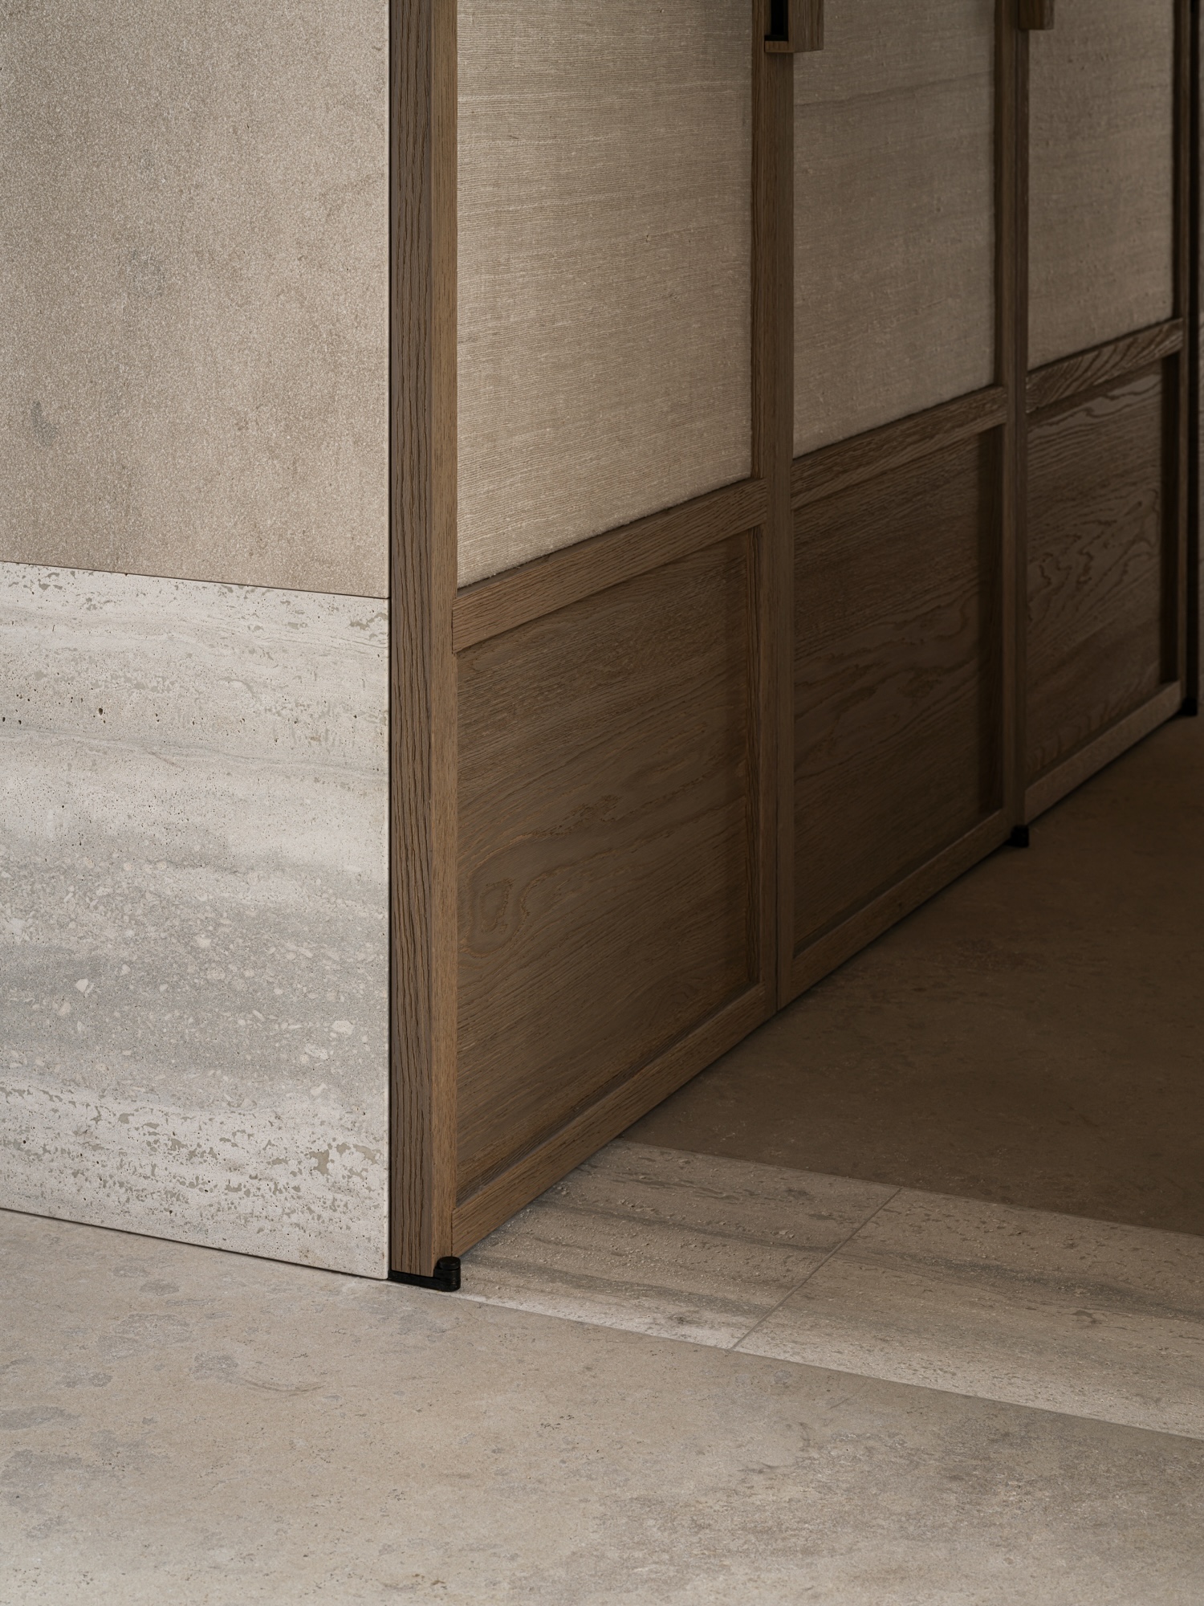
Doors are built as oak or steel frames with recessed panels of timber or woven fabric, set back far enough to cast a layered shadow. Some interior doors are open structures that keep sightlines between rooms while still marking the edge of each one. Bespoke bronze handles follow a single rectilinear profile, scaled from doors down to cabinetry and smaller joinery.