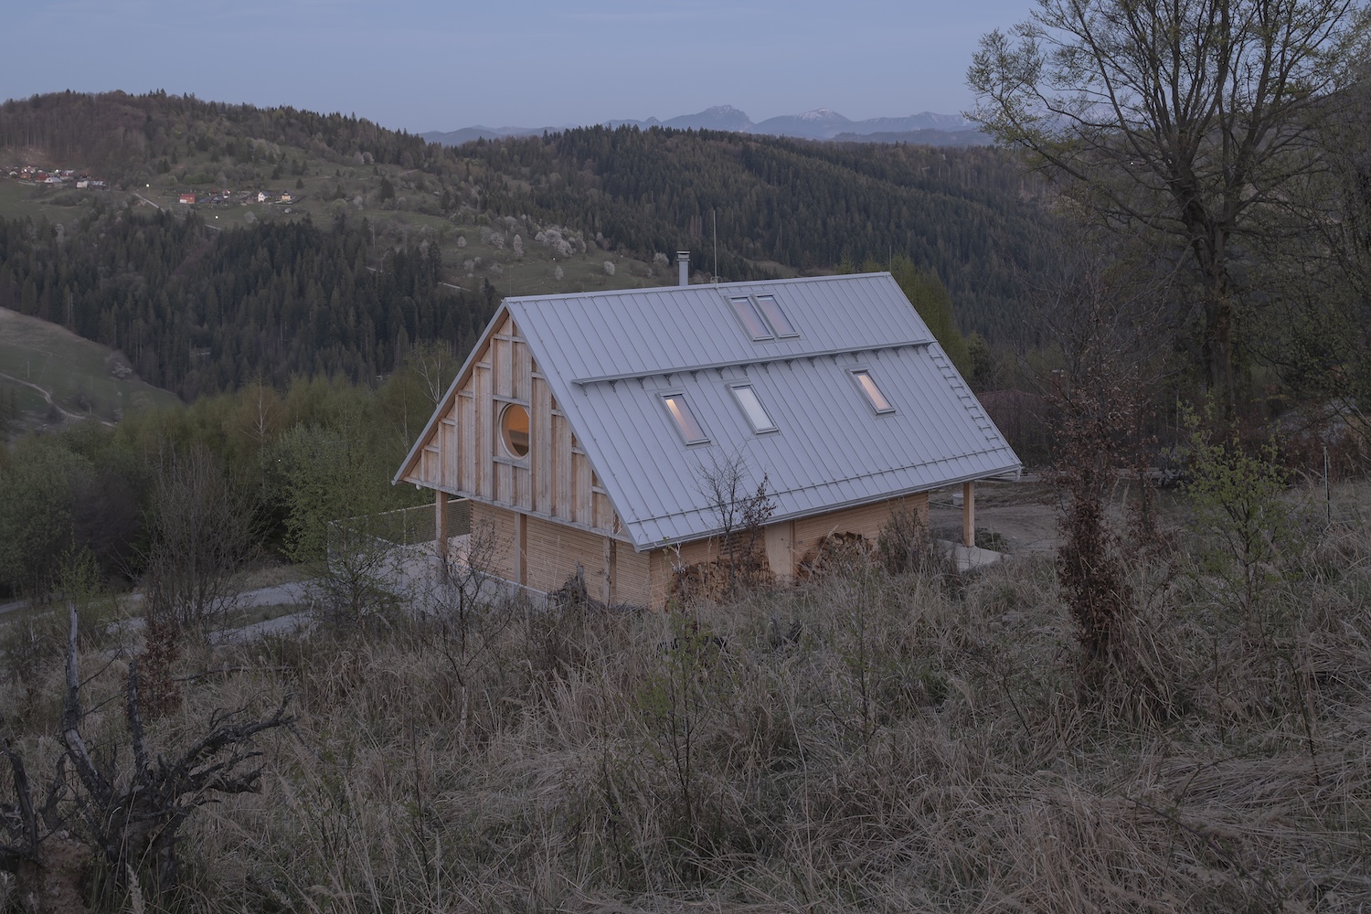
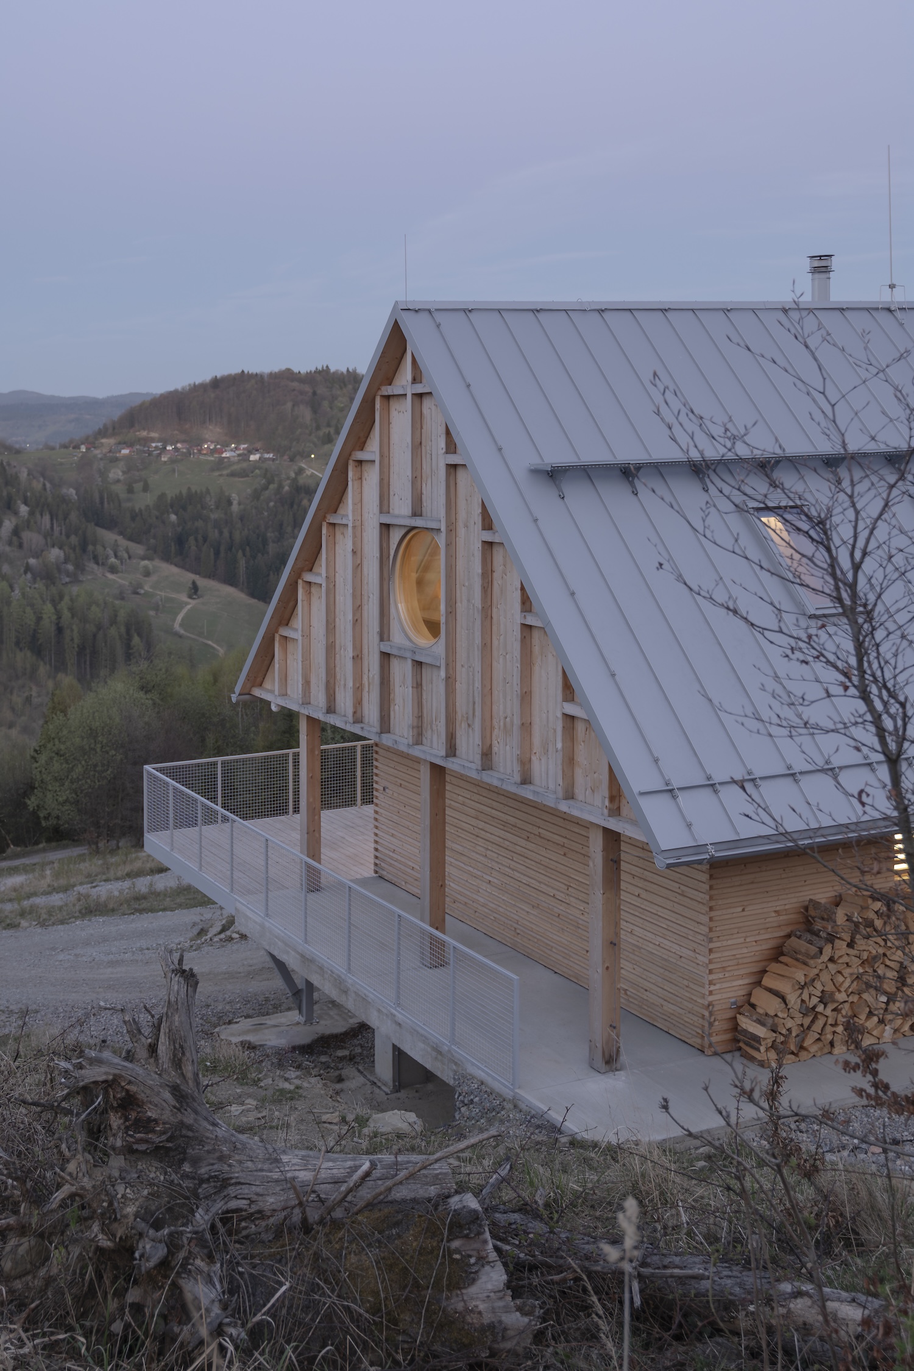
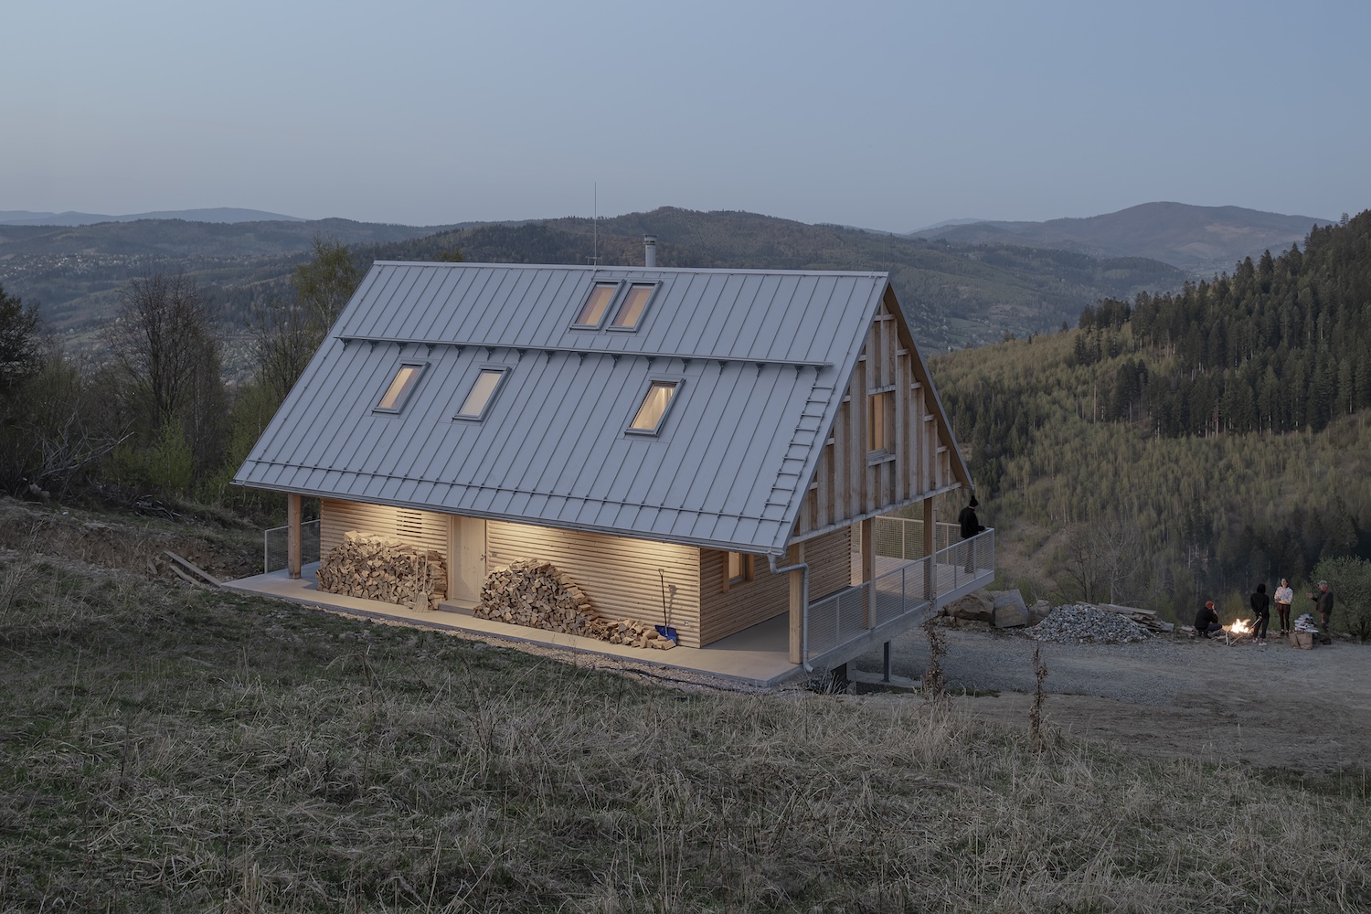
Eight pillars carry Husárik hut above the slope of Briava Hill near Čadca, Slovakia, keeping the ground’s natural drainage intact beneath a timber house designed by Ing. arch. Martin Kvitkovský and Mgr. art. Martin Varga, PhD. of the studio ô ateliér in collaboration with ToøL interior architects. Lifting the structure off the steep terrain avoids leveling the hillside and keeps the timber base clear of the ground moisture that a conventional foundation would trap against it.
The house draws on the Wallachian house, the shepherd’s shelter that shaped the mountainous Kysuce region for centuries, borrowing its gabled silhouette, natural materials, and familiar proportions as compositional tools rather than as ornament. Where a new build on this site might have started clean, ô worked from the existing layers of landscape, settlement pattern, and local building culture already present on Briava Hill.
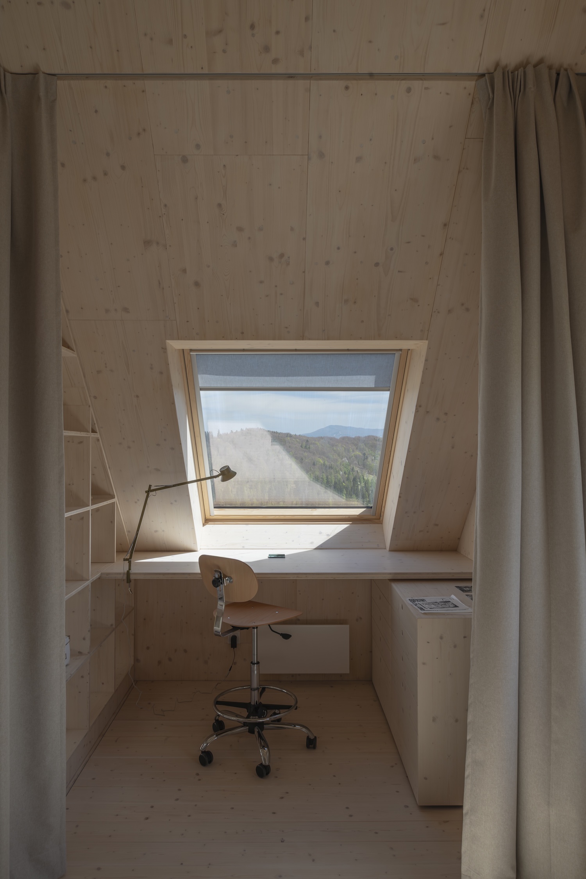
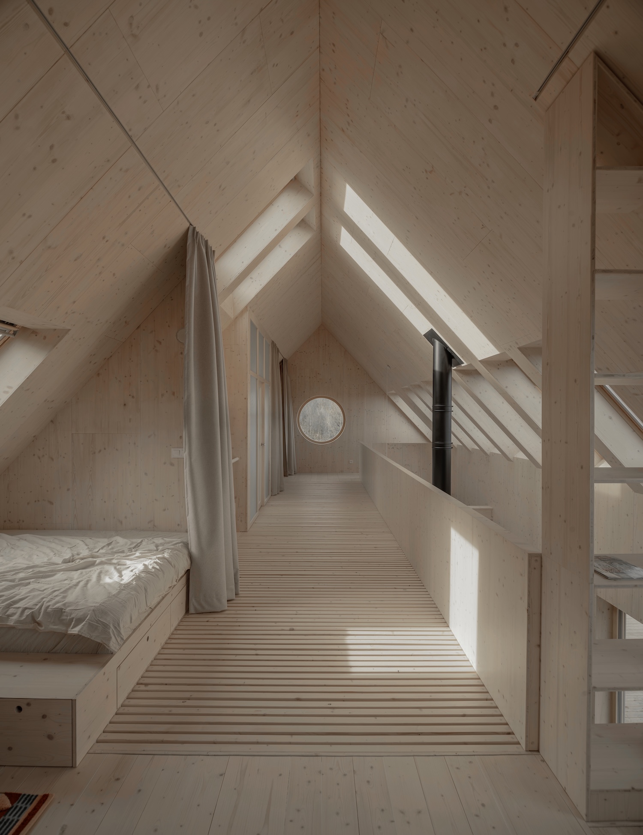
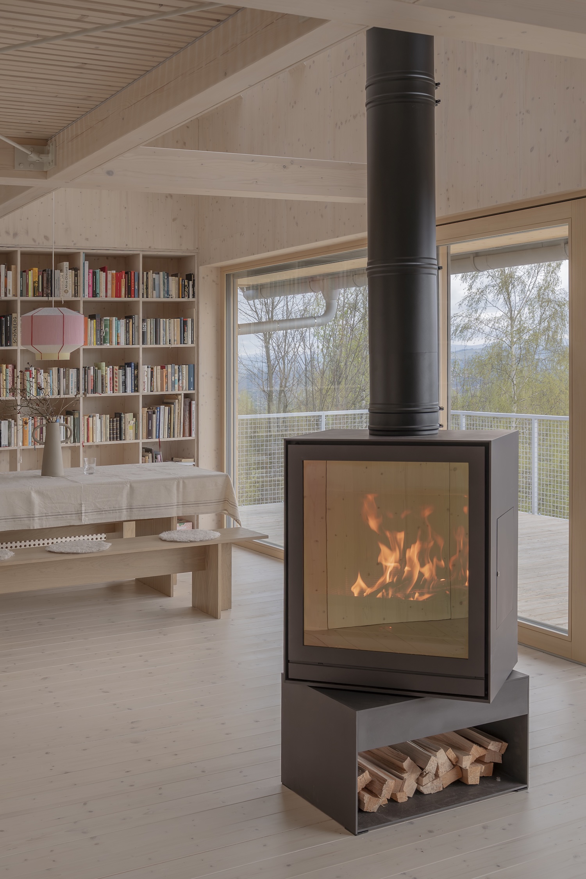
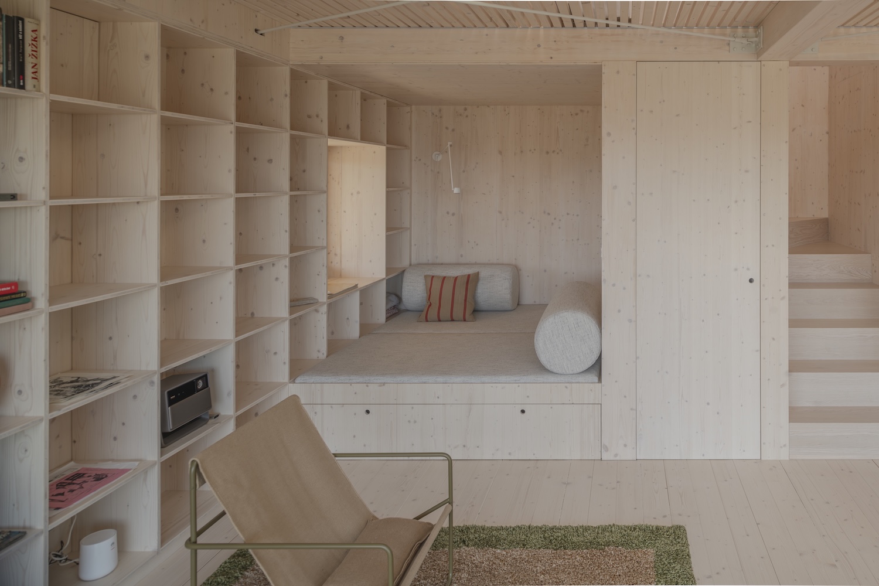
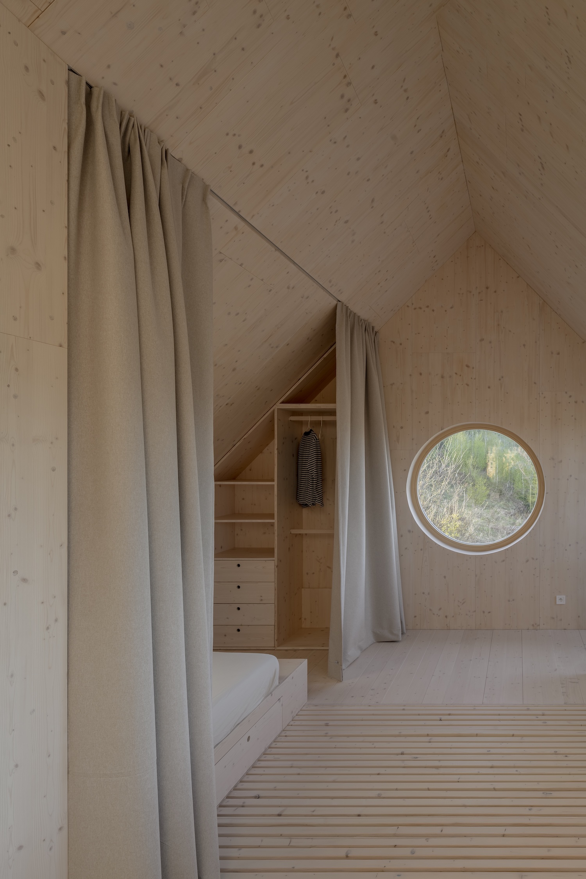
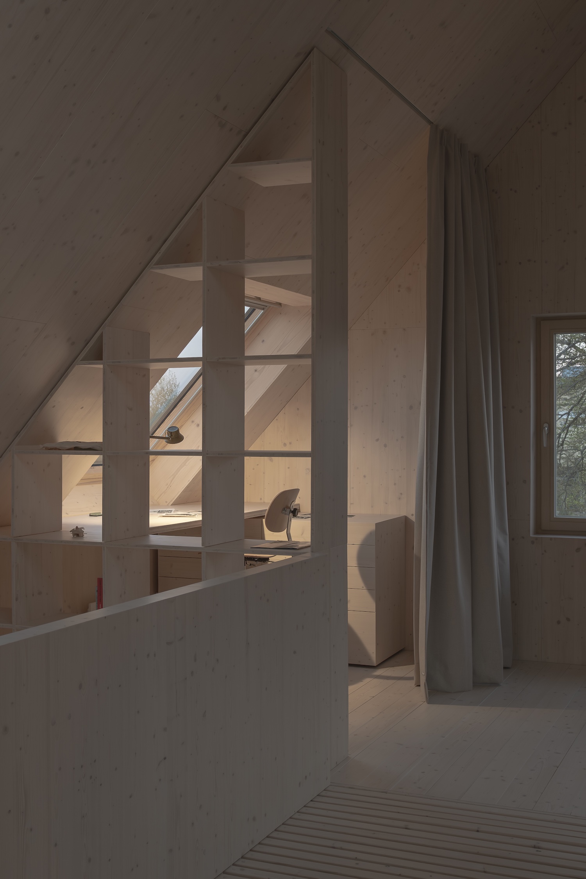
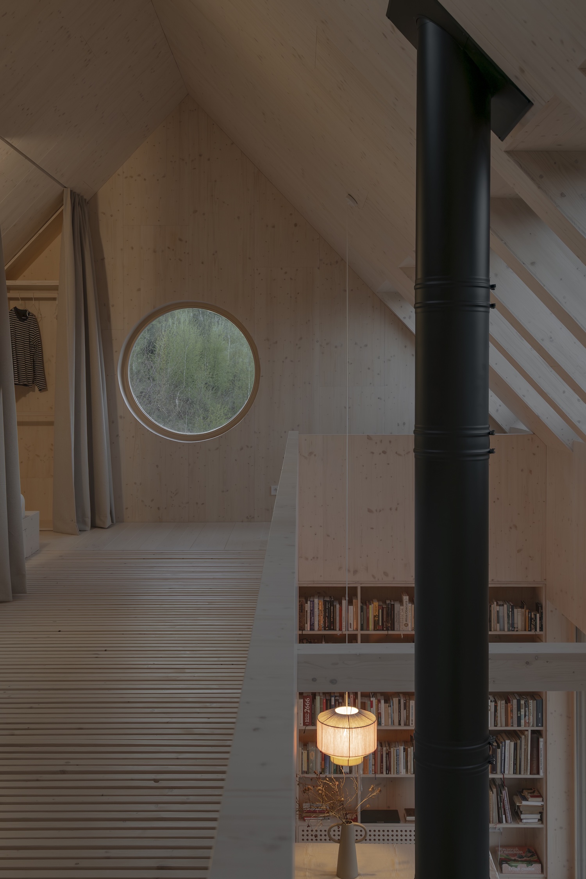
Inside, the house has no doors. The plan unfolds as a single interconnected sequence of spaces, separated only by shifts in scale, ceiling height, and daylight, with no walls dividing them. The interior, developed in collaboration with Tool Architects, threads niches and alcoves through this sequence, offering quieter corners without breaking sightlines through the house. A fireplace positioned at the center of the plan anchors daily life, standing in for the single shared room that once held several generations of one household.
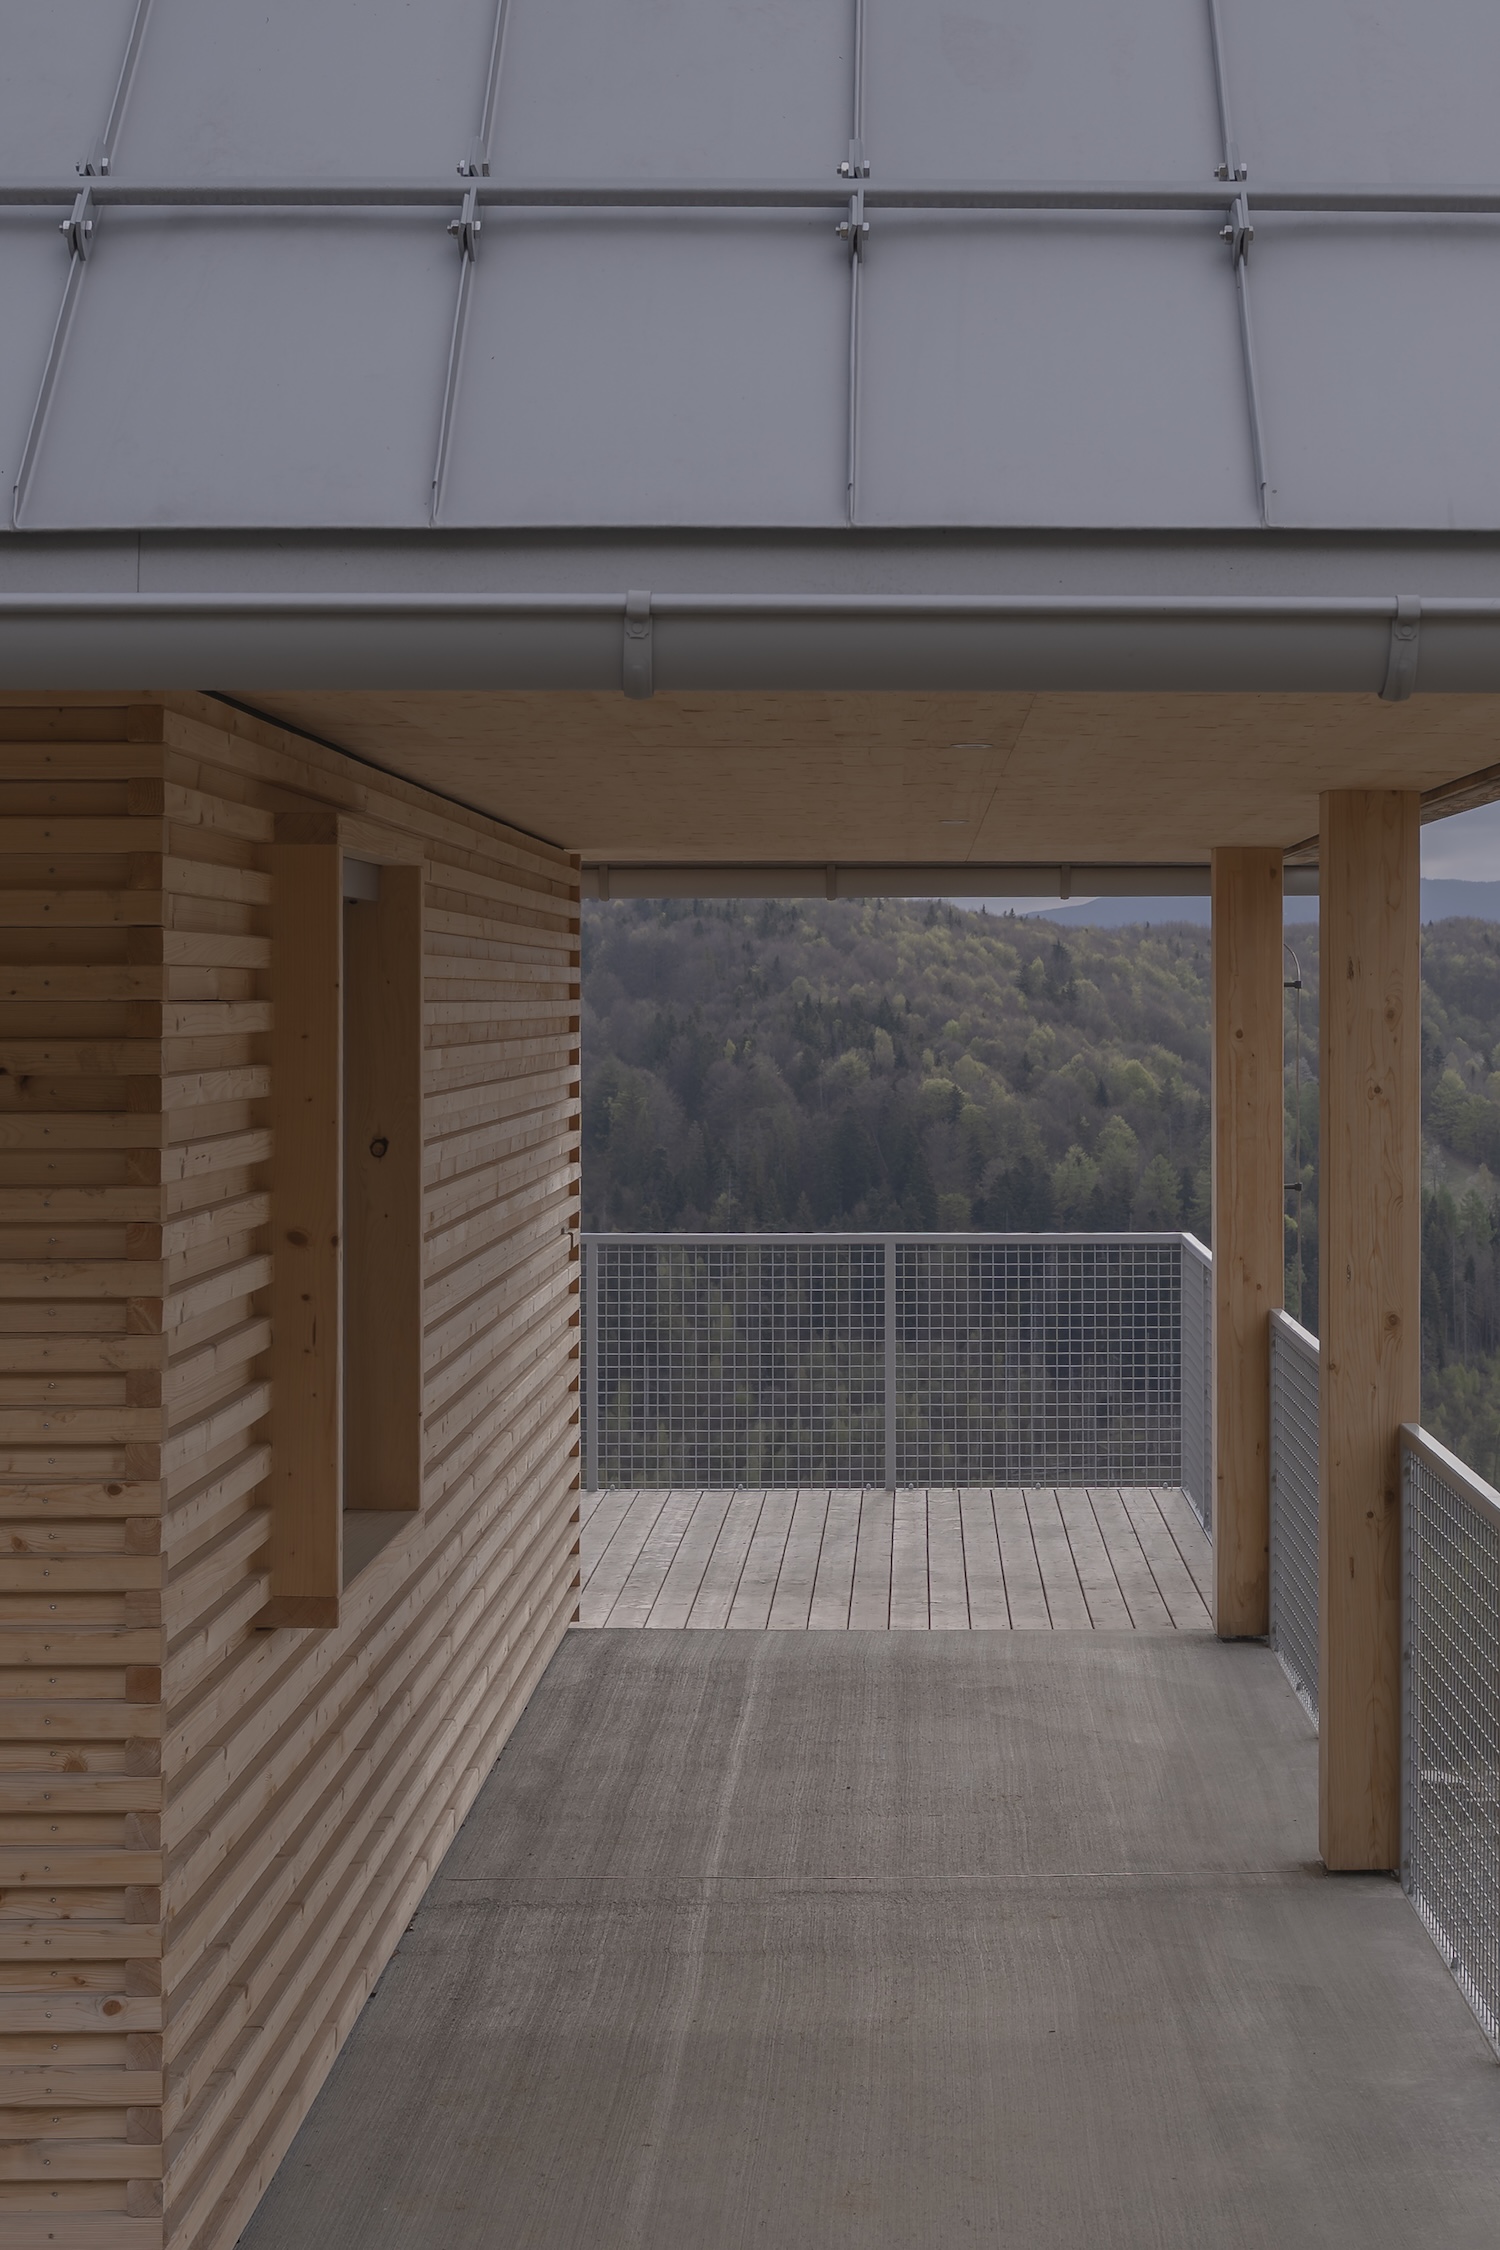
A vertically open interior draws daylight deep into the house, shifting through the day and shaping the atmosphere from room to room, filling roughly 22,000 cubic feet of enclosed volume within a compact 1,600 sqft footprint. A terrace wraps the entire building, echoing the deep roof overhangs that once sheltered the facades of Kysuce’s timber houses.
The 28,400 sqft plot remains unfenced, and the existing meadow vegetation was left in place as part of the site’s ecological character, continuing the dispersed pattern of settlement found across the region’s mountain communities.