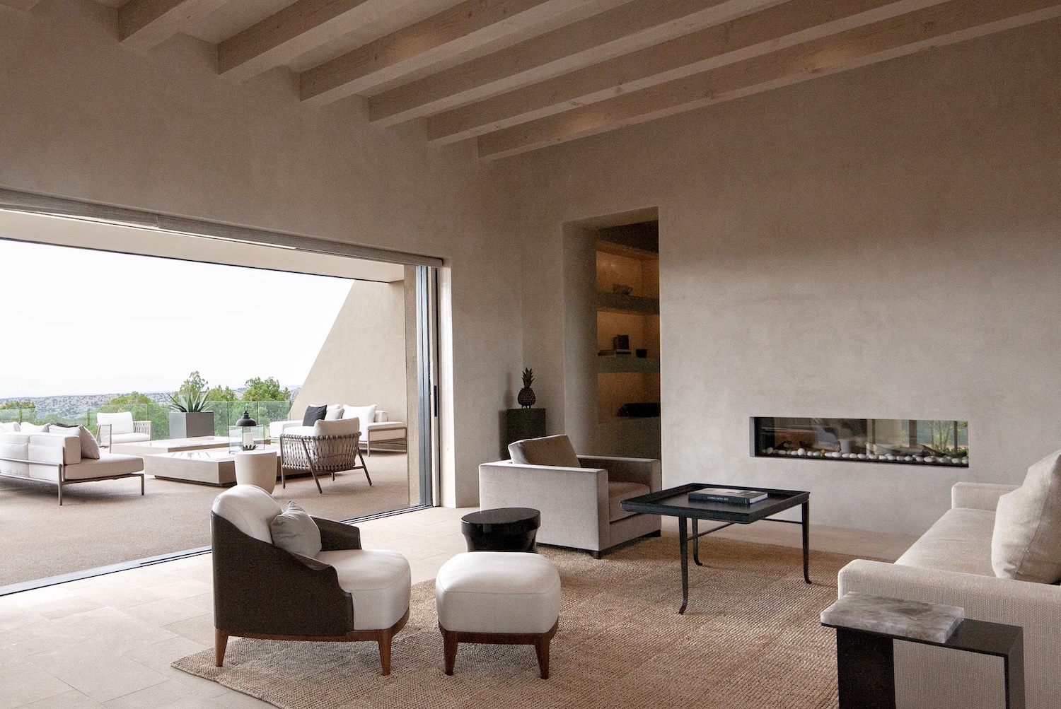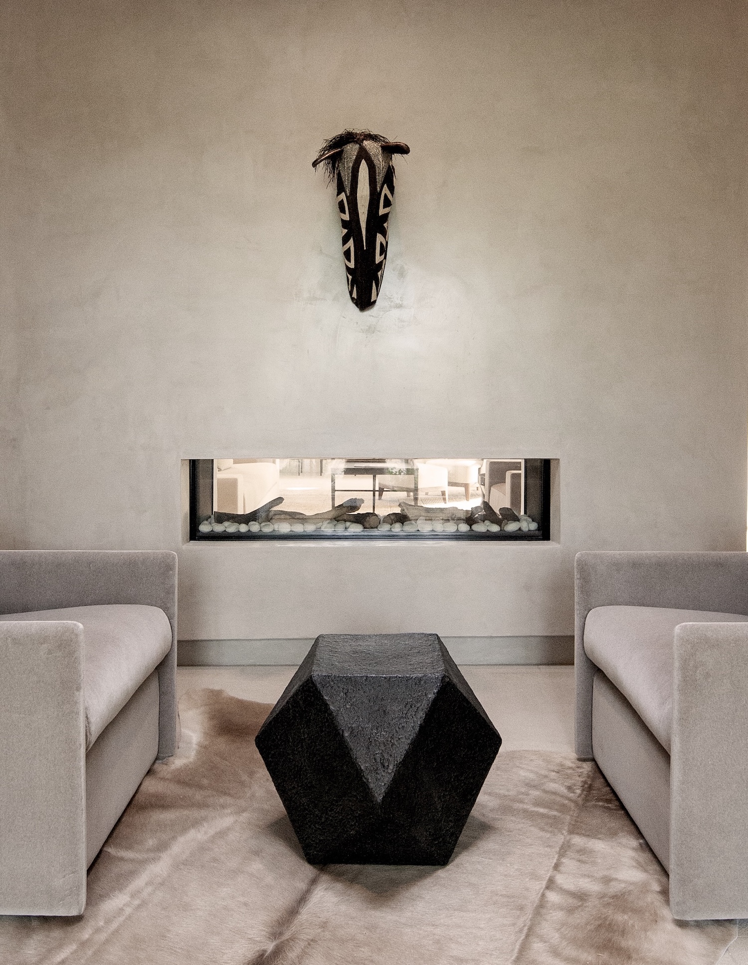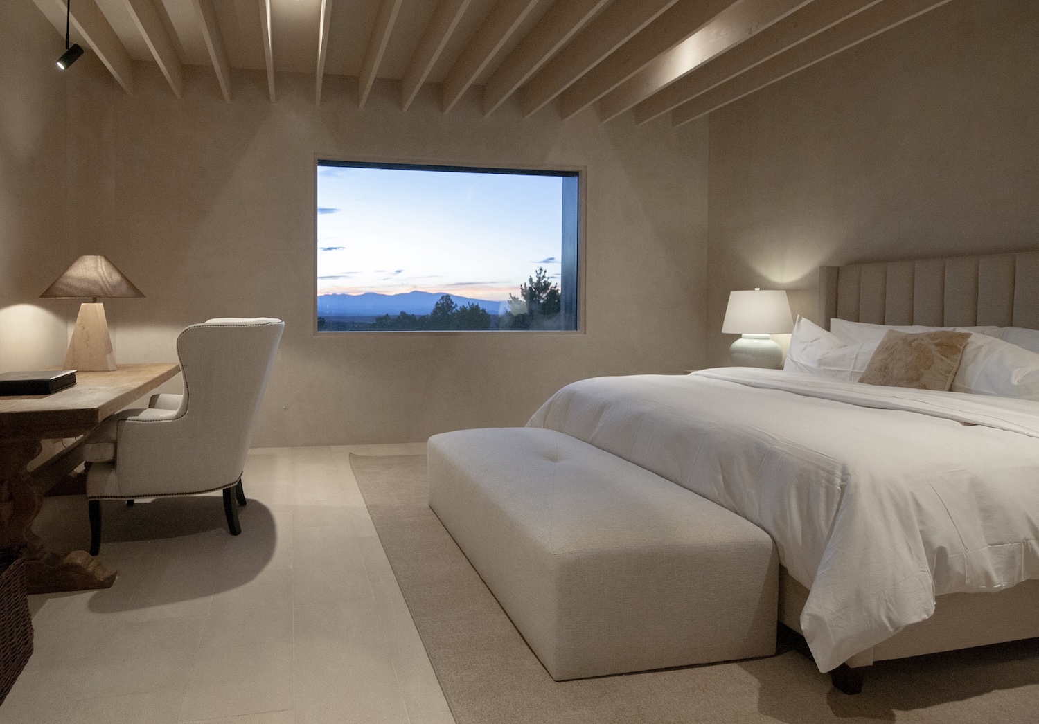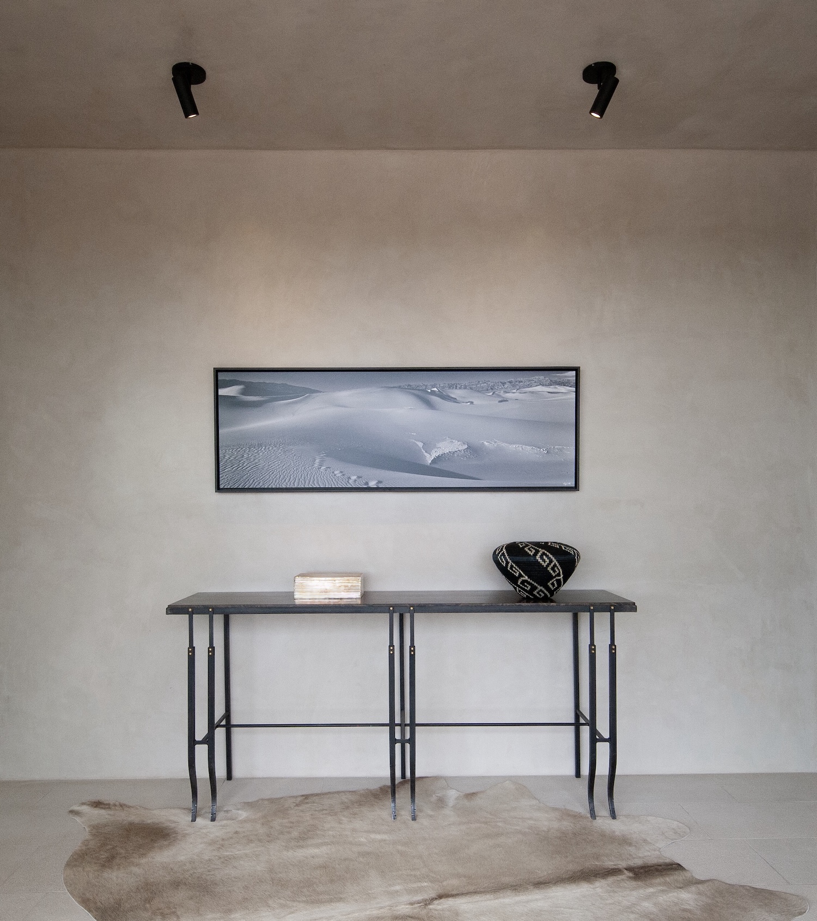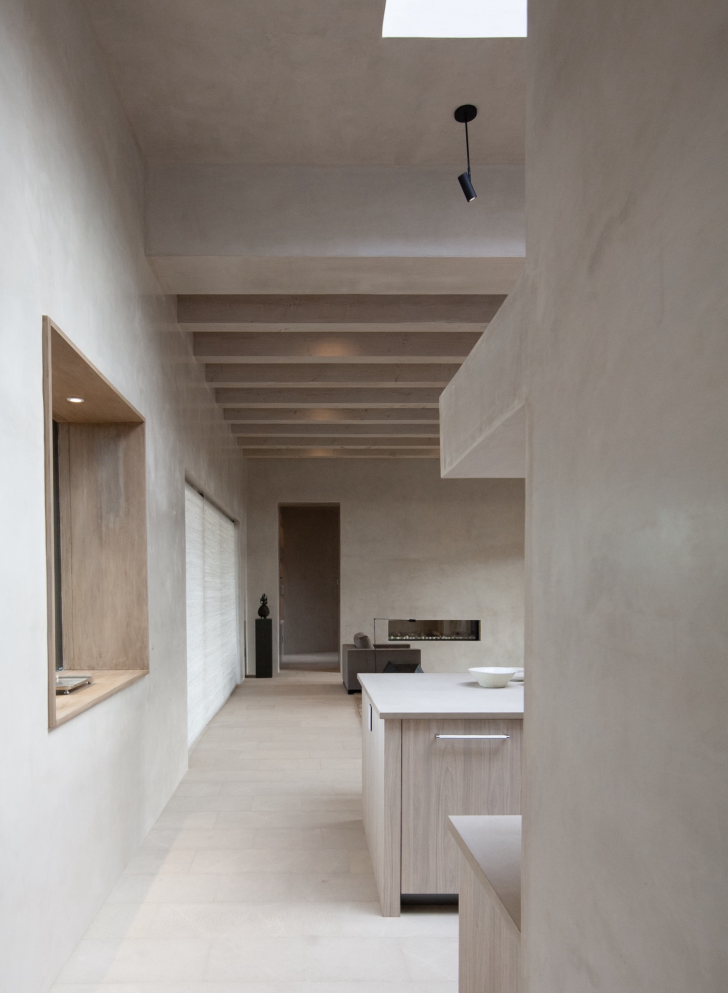
Aloe Residence is a minimalist residence located in Santa Fe, New Mexico, designed by Seth Anderson Studio. Set within a landscape defined by a restricted color palette, the studio embraces this limitation not as an atmospheric effect but as a foundational design principle, resulting in a house where texture and shadow—rather than color—convey almost all visual information.
Monochrome is a rigorous approach in architecture because it strips away the most immediate way to differentiate surfaces. Limestone, hand-troweled plaster, and natural wood are kept within a narrow tonal range, compelling the eye to distinguish them through grain, aggregate, tool marks, and porosity. This approach translates the essence of northern New Mexico’s building traditions into a contemporary language. Historically, the enjarradoras who applied mud plaster to adobe walls relied on hand-finishing precisely because the material’s inherent variations—its gentle undulations and its ability to hold the imprint of a hand—served as ornament. Here, lime and gypsum plasters perform a similar role at a finer scale, absorbing rather than reflecting light, which prevents broad surfaces from appearing flat.
At over 7,000 feet in elevation, Santa Fe experiences intense sunlight and sharply defined shadows, thanks to the thin atmosphere. This climatic condition is the true focus of the project. Morning light raking across a plastered wall reveals every tool mark, only to have them vanish by midday, so the interiors shift in appearance throughout the day. John Gaw Meem’s Pueblo Revival architecture addressed similar conditions through massive walls, deep window recesses, and shaded niches. Aloe Residence takes a different approach, incorporating extensive glazing while preserving the deep, shadowed transitions that made those earlier homes comfortable under harsh high-desert light.
Orienting every room toward the mountains might sound like a marketing statement, but it poses significant structural challenges. A 4,800-square-foot floor plan with continuous glass requires hidden steel supports and carefully positioned piers to transfer loads, alongside a mechanical system capable of managing considerable solar gain in a climate where temperatures can swing fifty degrees in a single day. The payoff is that the desert reads not as a series of framed views but as an unbroken expanse, with the zones between indoor and outdoor space serving the connective function typically assigned to hallways.